


18 - 6513 200 Street, Langley
R3162028 - $799,000

Video
Photos




Floorplan

18 - 6513 200 Street, Langley - $799,000
Property Details
Property Details - 18 - 6513 200 Street, Langley - $799,000
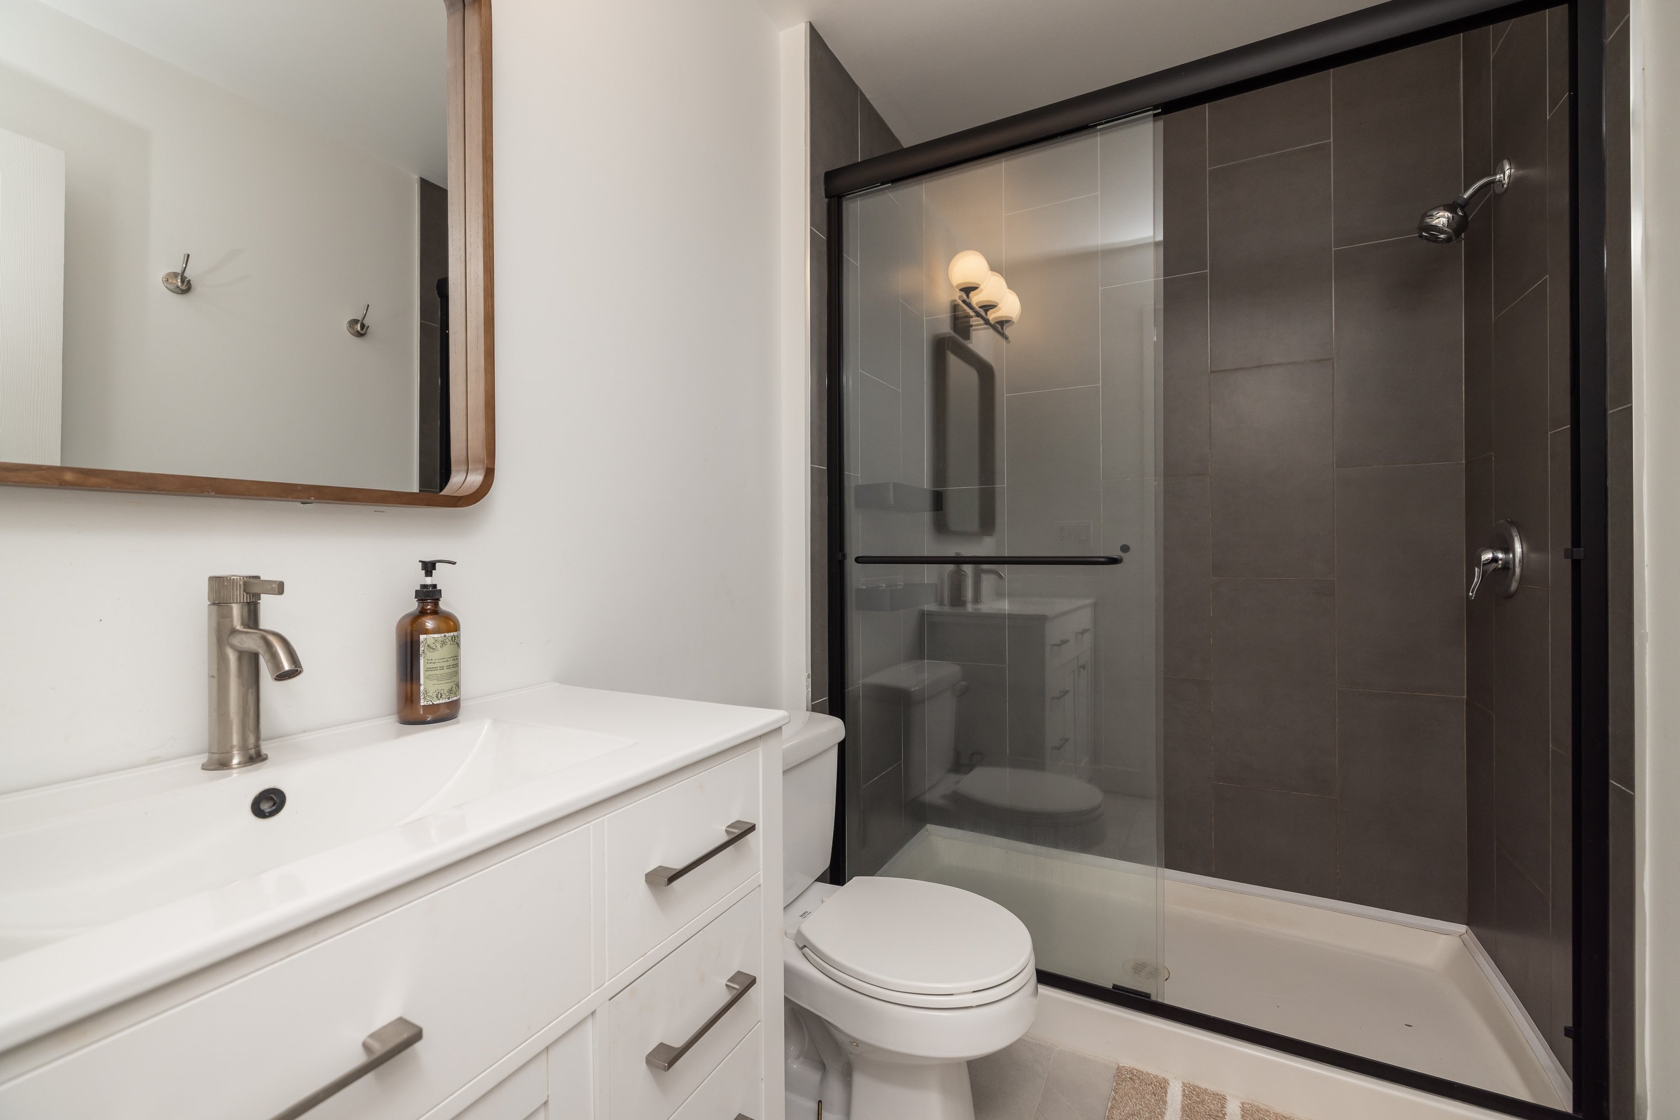
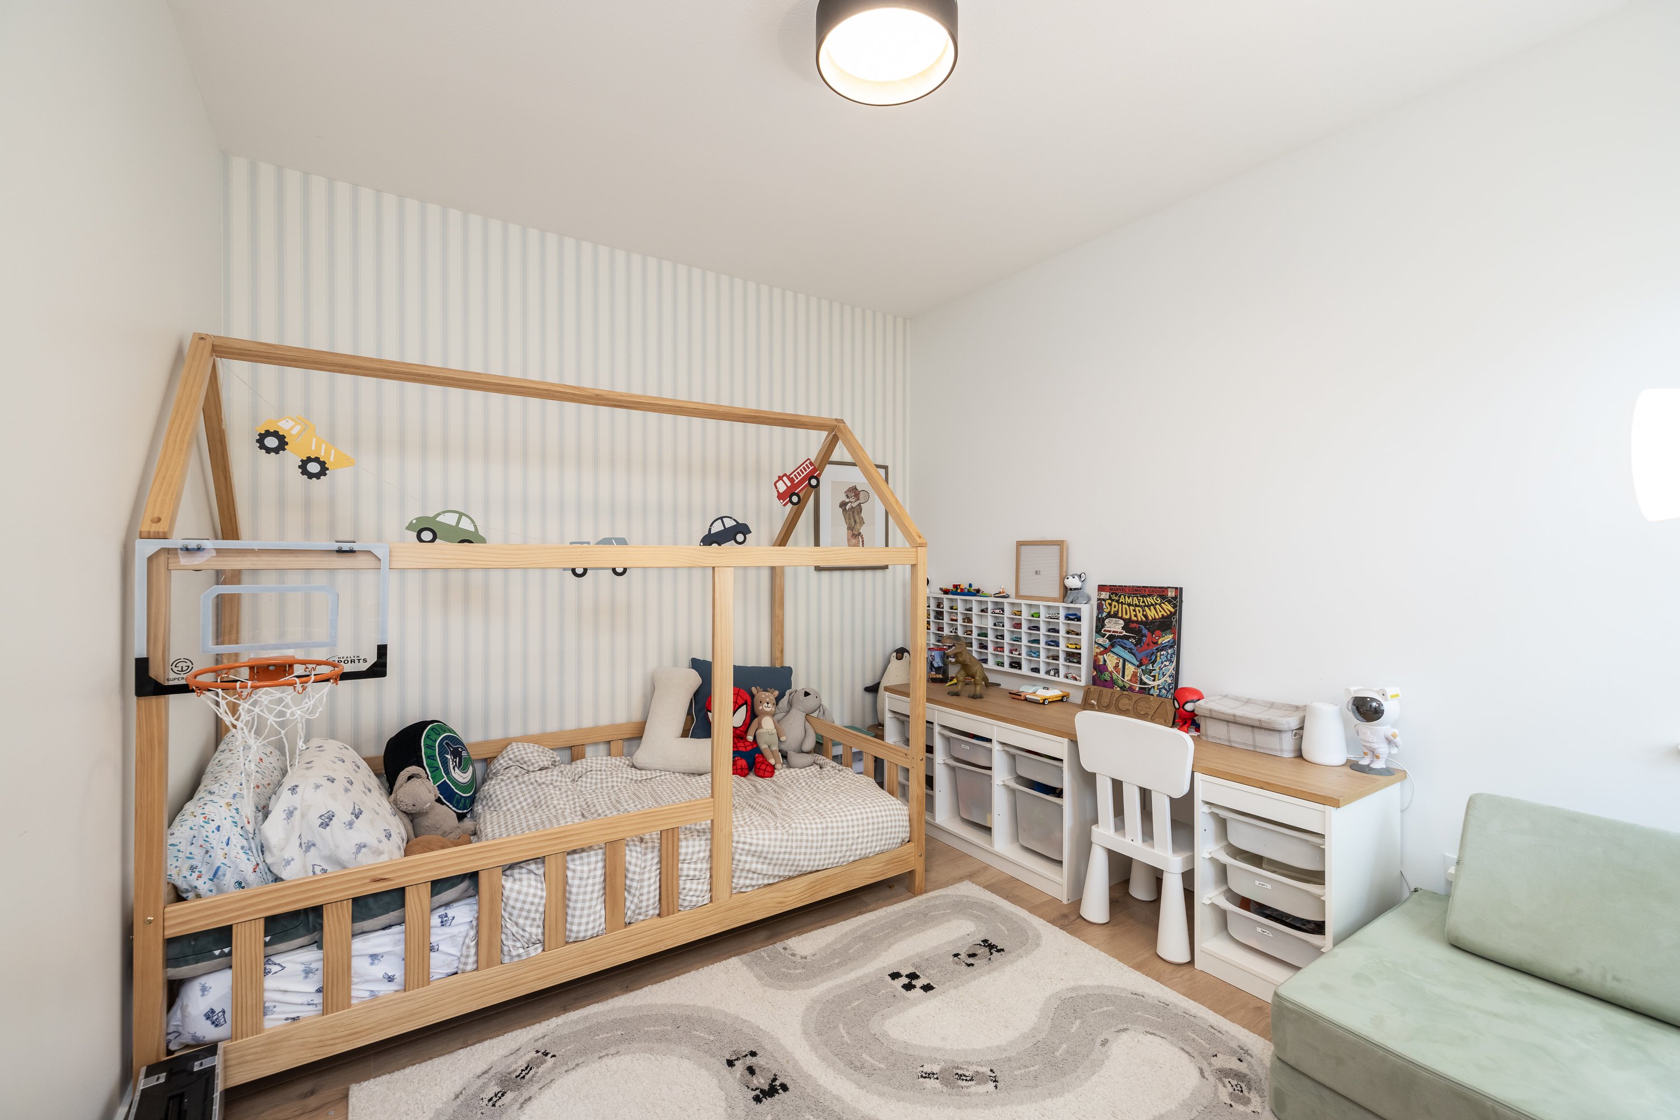
Welcome home to this 3 bed 2.5 bath (2 level) townhouse with GREENBELT views. (That feels like a house!) Beautifully renovated throughout. The main floor features laminate flooring, pot lights and gas fireplace w/ built-ins. A bright kitchen w/ quartz countertops, island & sliding doors that lead out to the ultra private & quiet backyard facing a GREENBELT. (SOUTH-facing) yard has mature hedges, large deck & artificial turf. Upstairs has 3 beds and BONUS office nook! The Master suite boasts vaulted ceilings w/ oversized window that captures the view! Built-in HIS/HERS closets lead to the renovated ensuite w/ walk-in shower. Radiant in floor heating, BONUS den & powder bath on main. AMAZING LOCATION! Walking trails in the complex lead to various shops, recreation & playgrounds. Call today!
| Property Overview | |
|---|---|
| Address | 18 - 6513 200 Street, Langley |
| Community | Willoughby Heights |
| Year Built | 2001 |
| Taxes | $2,705/2026 |
| Maint. Fee | $362.17 |
| Listing ID | R3162028 |
| Primary Agent | Janessa Macdonald |
| Primary Broker | HomeLife Benchmark Realty (White Rock) Corp. |
| Floor | Type | Dimensions |
|---|---|---|
| Main | Foyer | 6'9' x 6'2'' |
| Main | Dining Room | 10'2' x 7'1'' |
| Main | Living Room | 10'2' x 11'11'' |
| Main | Kitchen | 8'6' x 12'10'' |
| Main | Den | 10'4' x 12'2'' |
| Main | Storage | 10'4' x 8'8'' |
| Above | Bedroom | 8'8' x 10'10'' |
| Above | Bedroom | 10'6' x 9'1'' |
| Above | Primary Bedroom | 14'1' x 12'9'' |
| Above | Nook | 6'9' x 6'2'' |