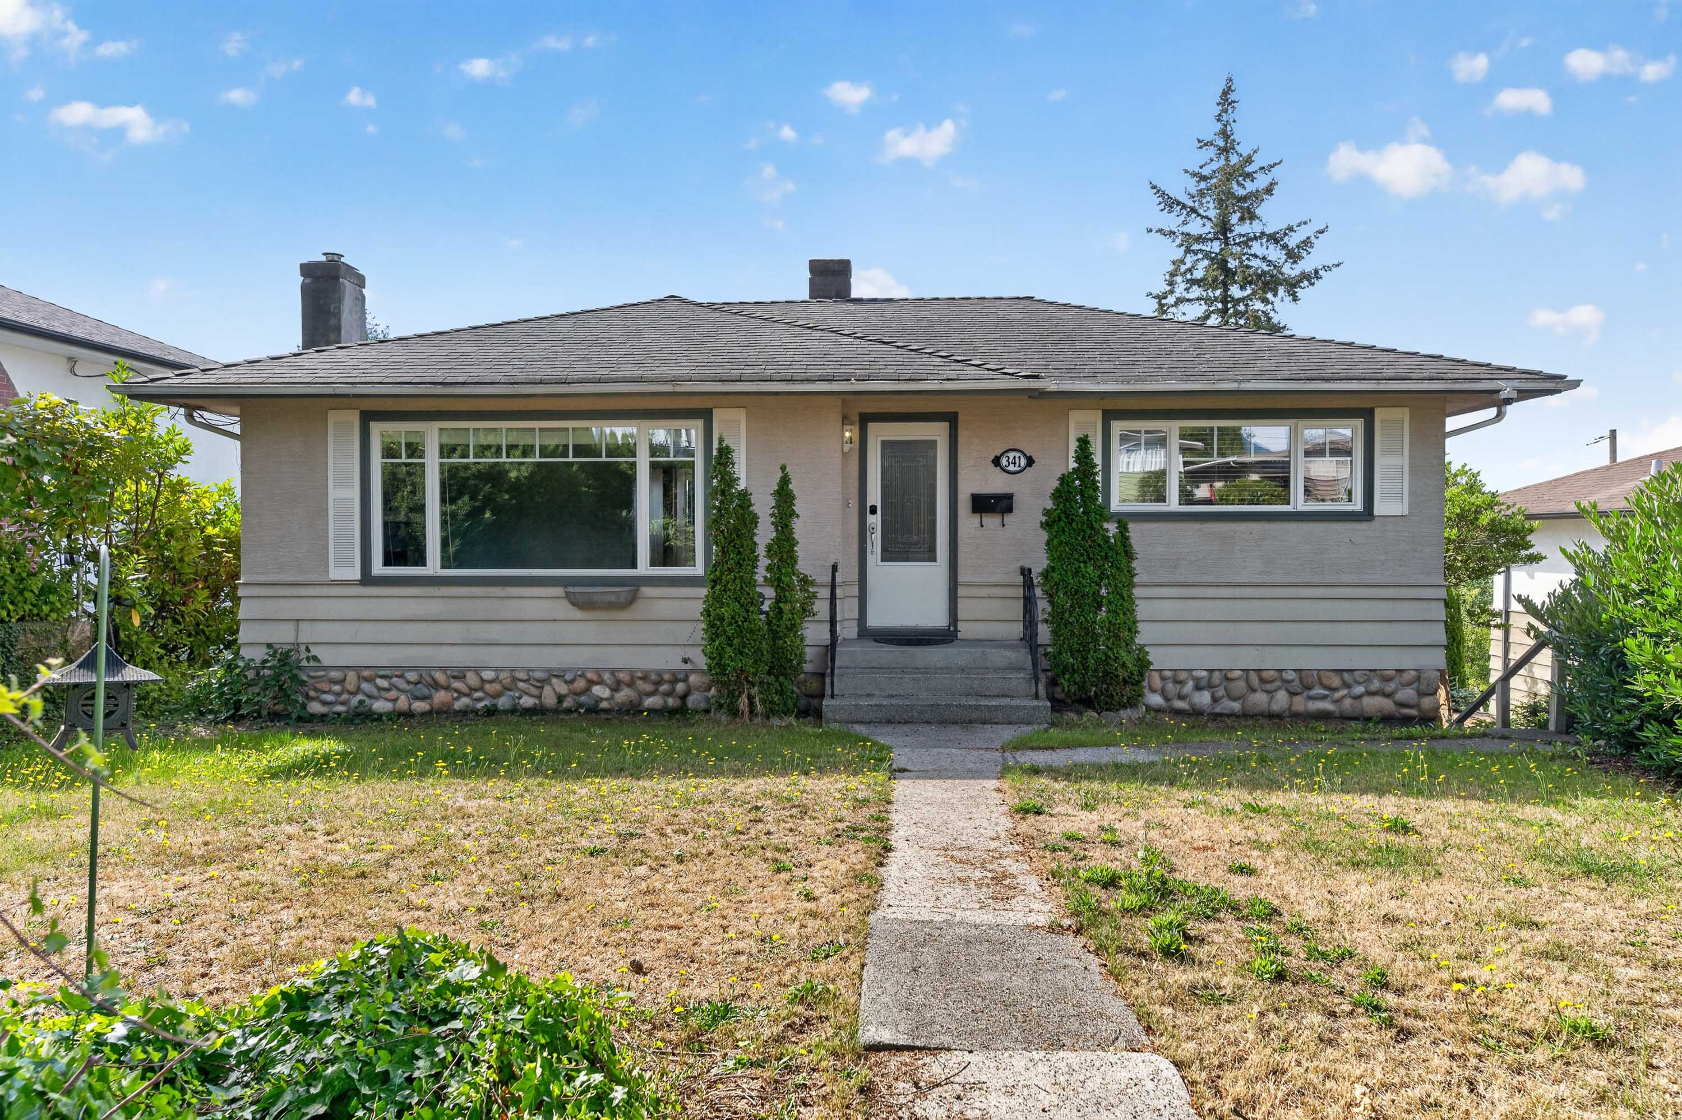

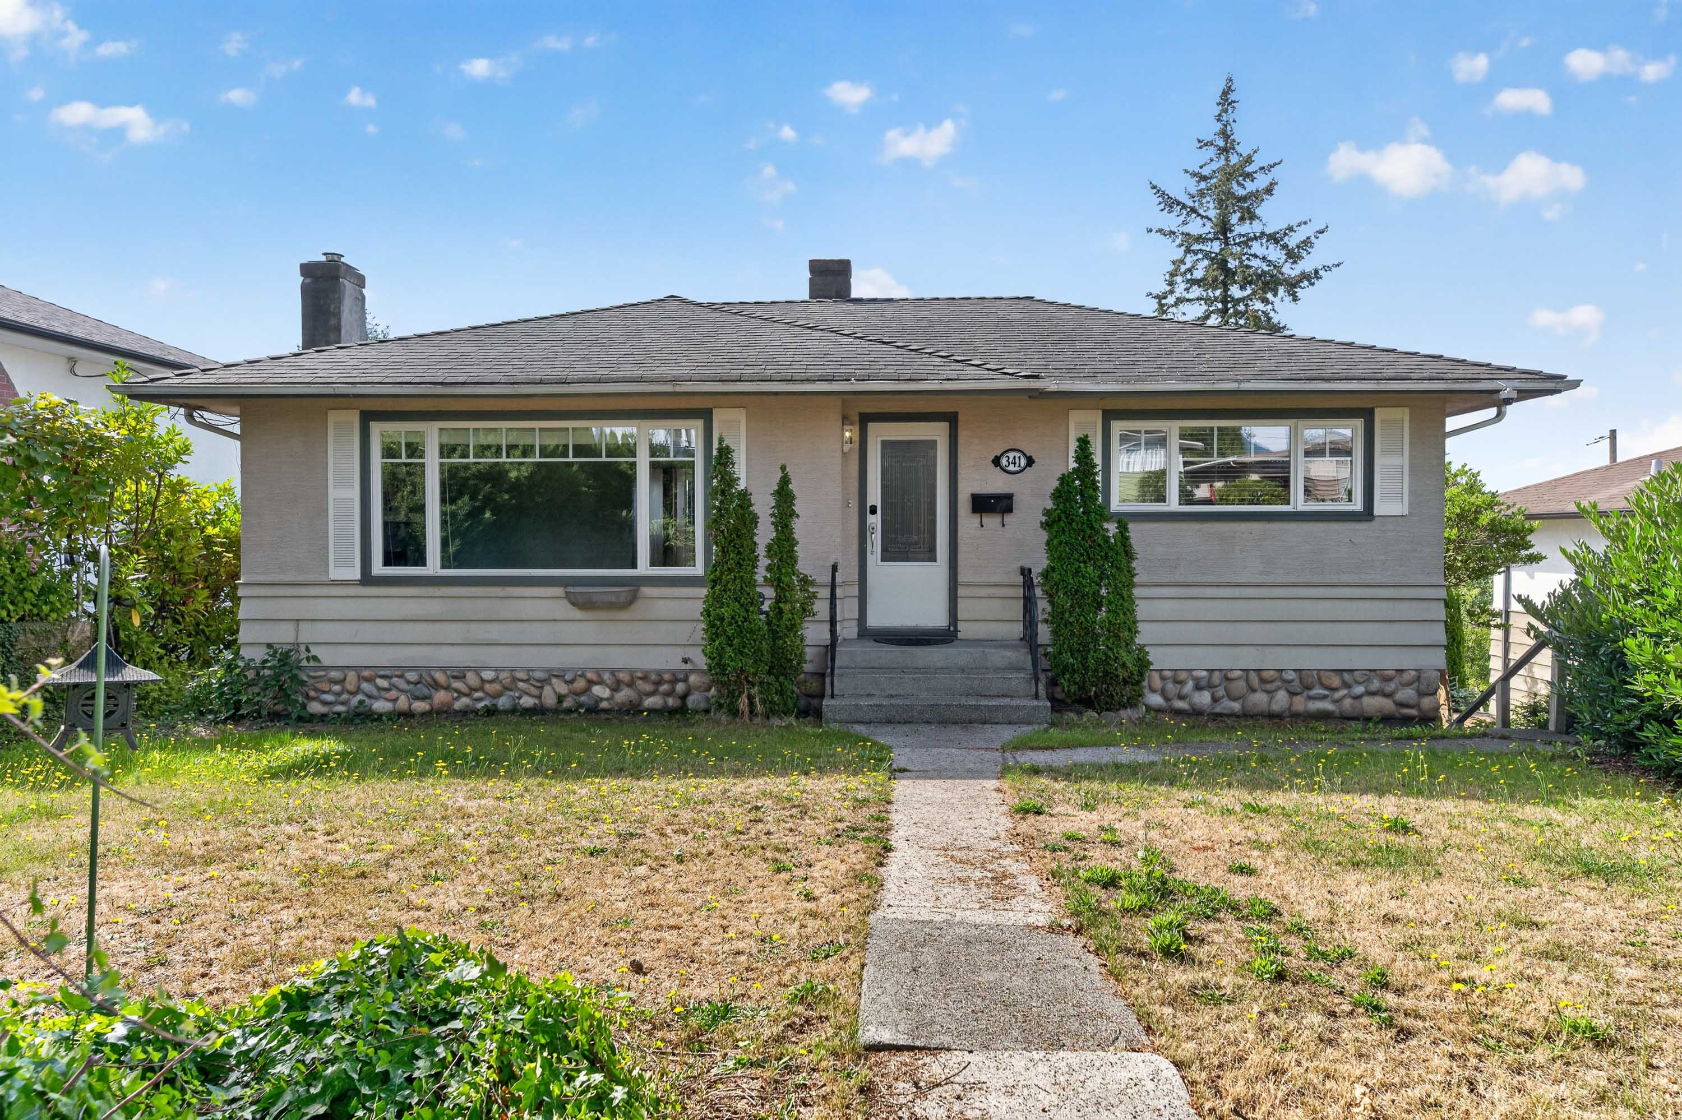

341 W 24th Street, North Vancouver
R3161869 - $1,598,000

Photos
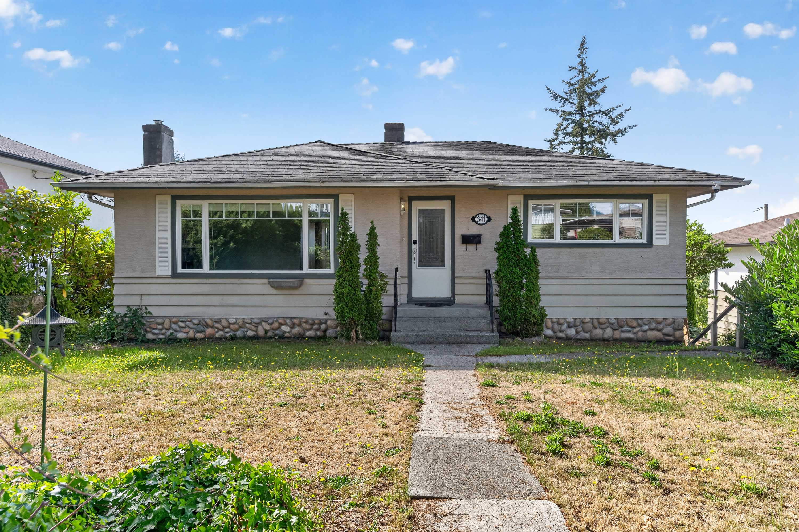
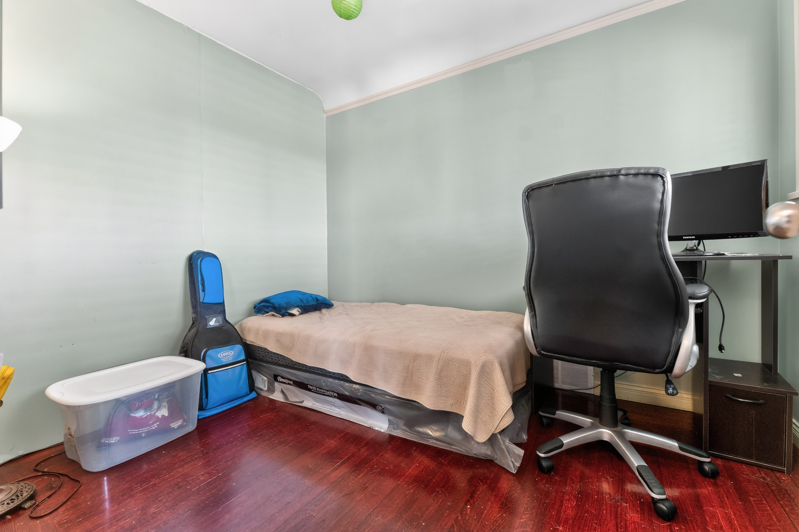

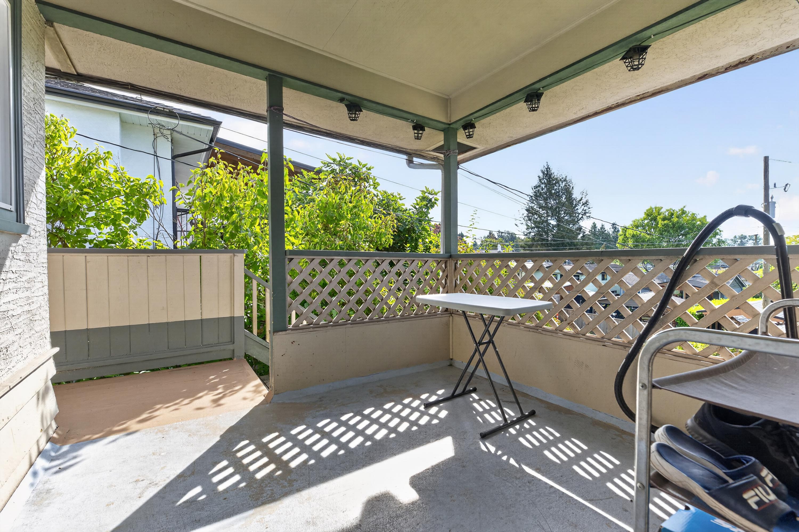
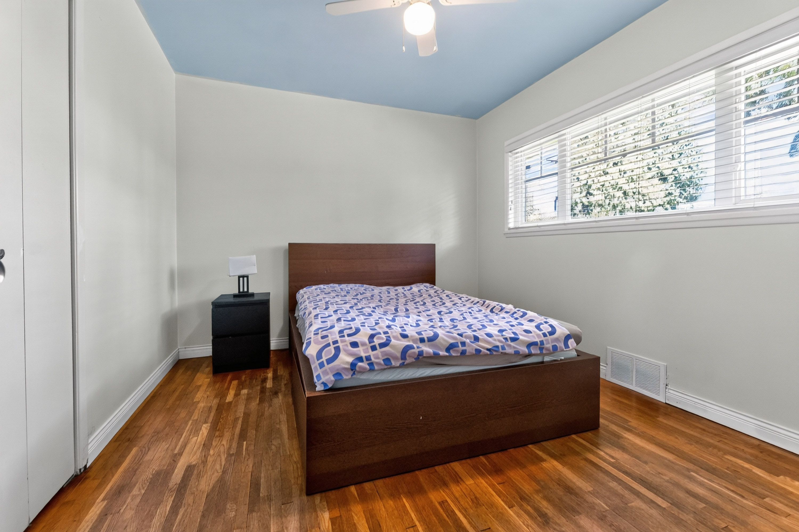
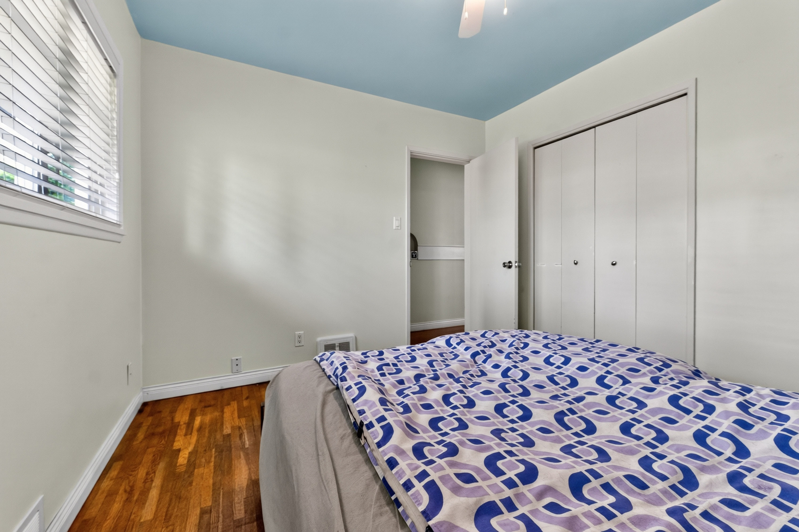
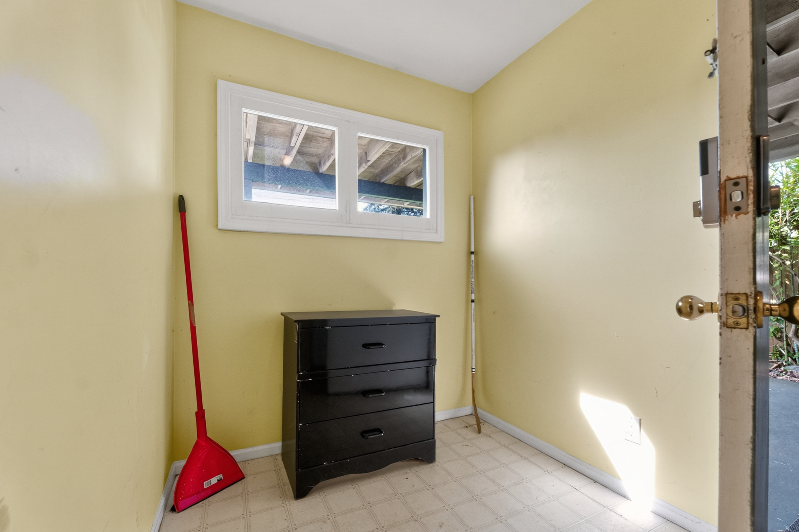
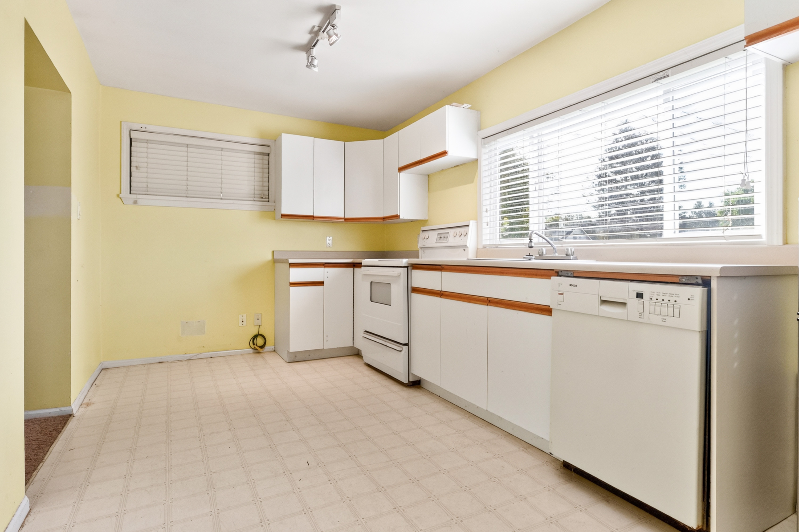
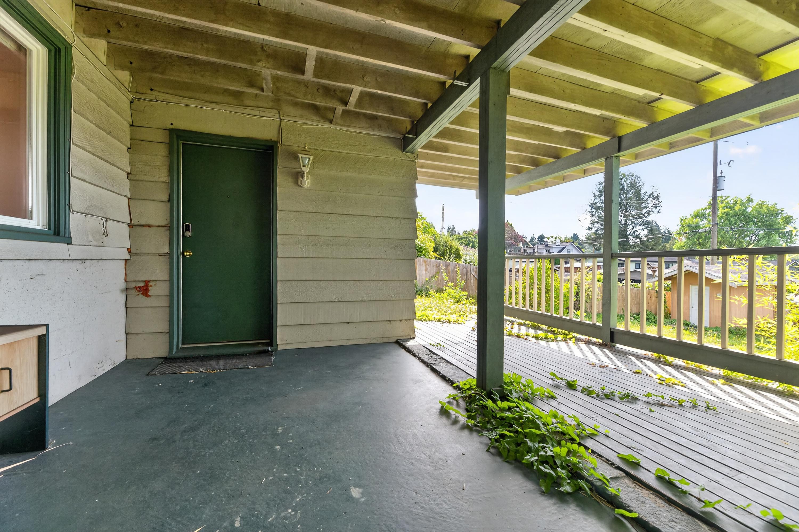
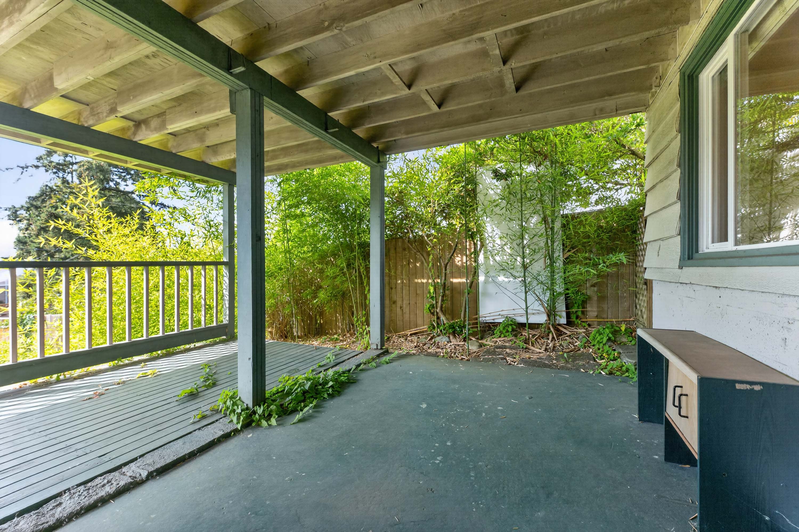
Floorplan
4 Bed
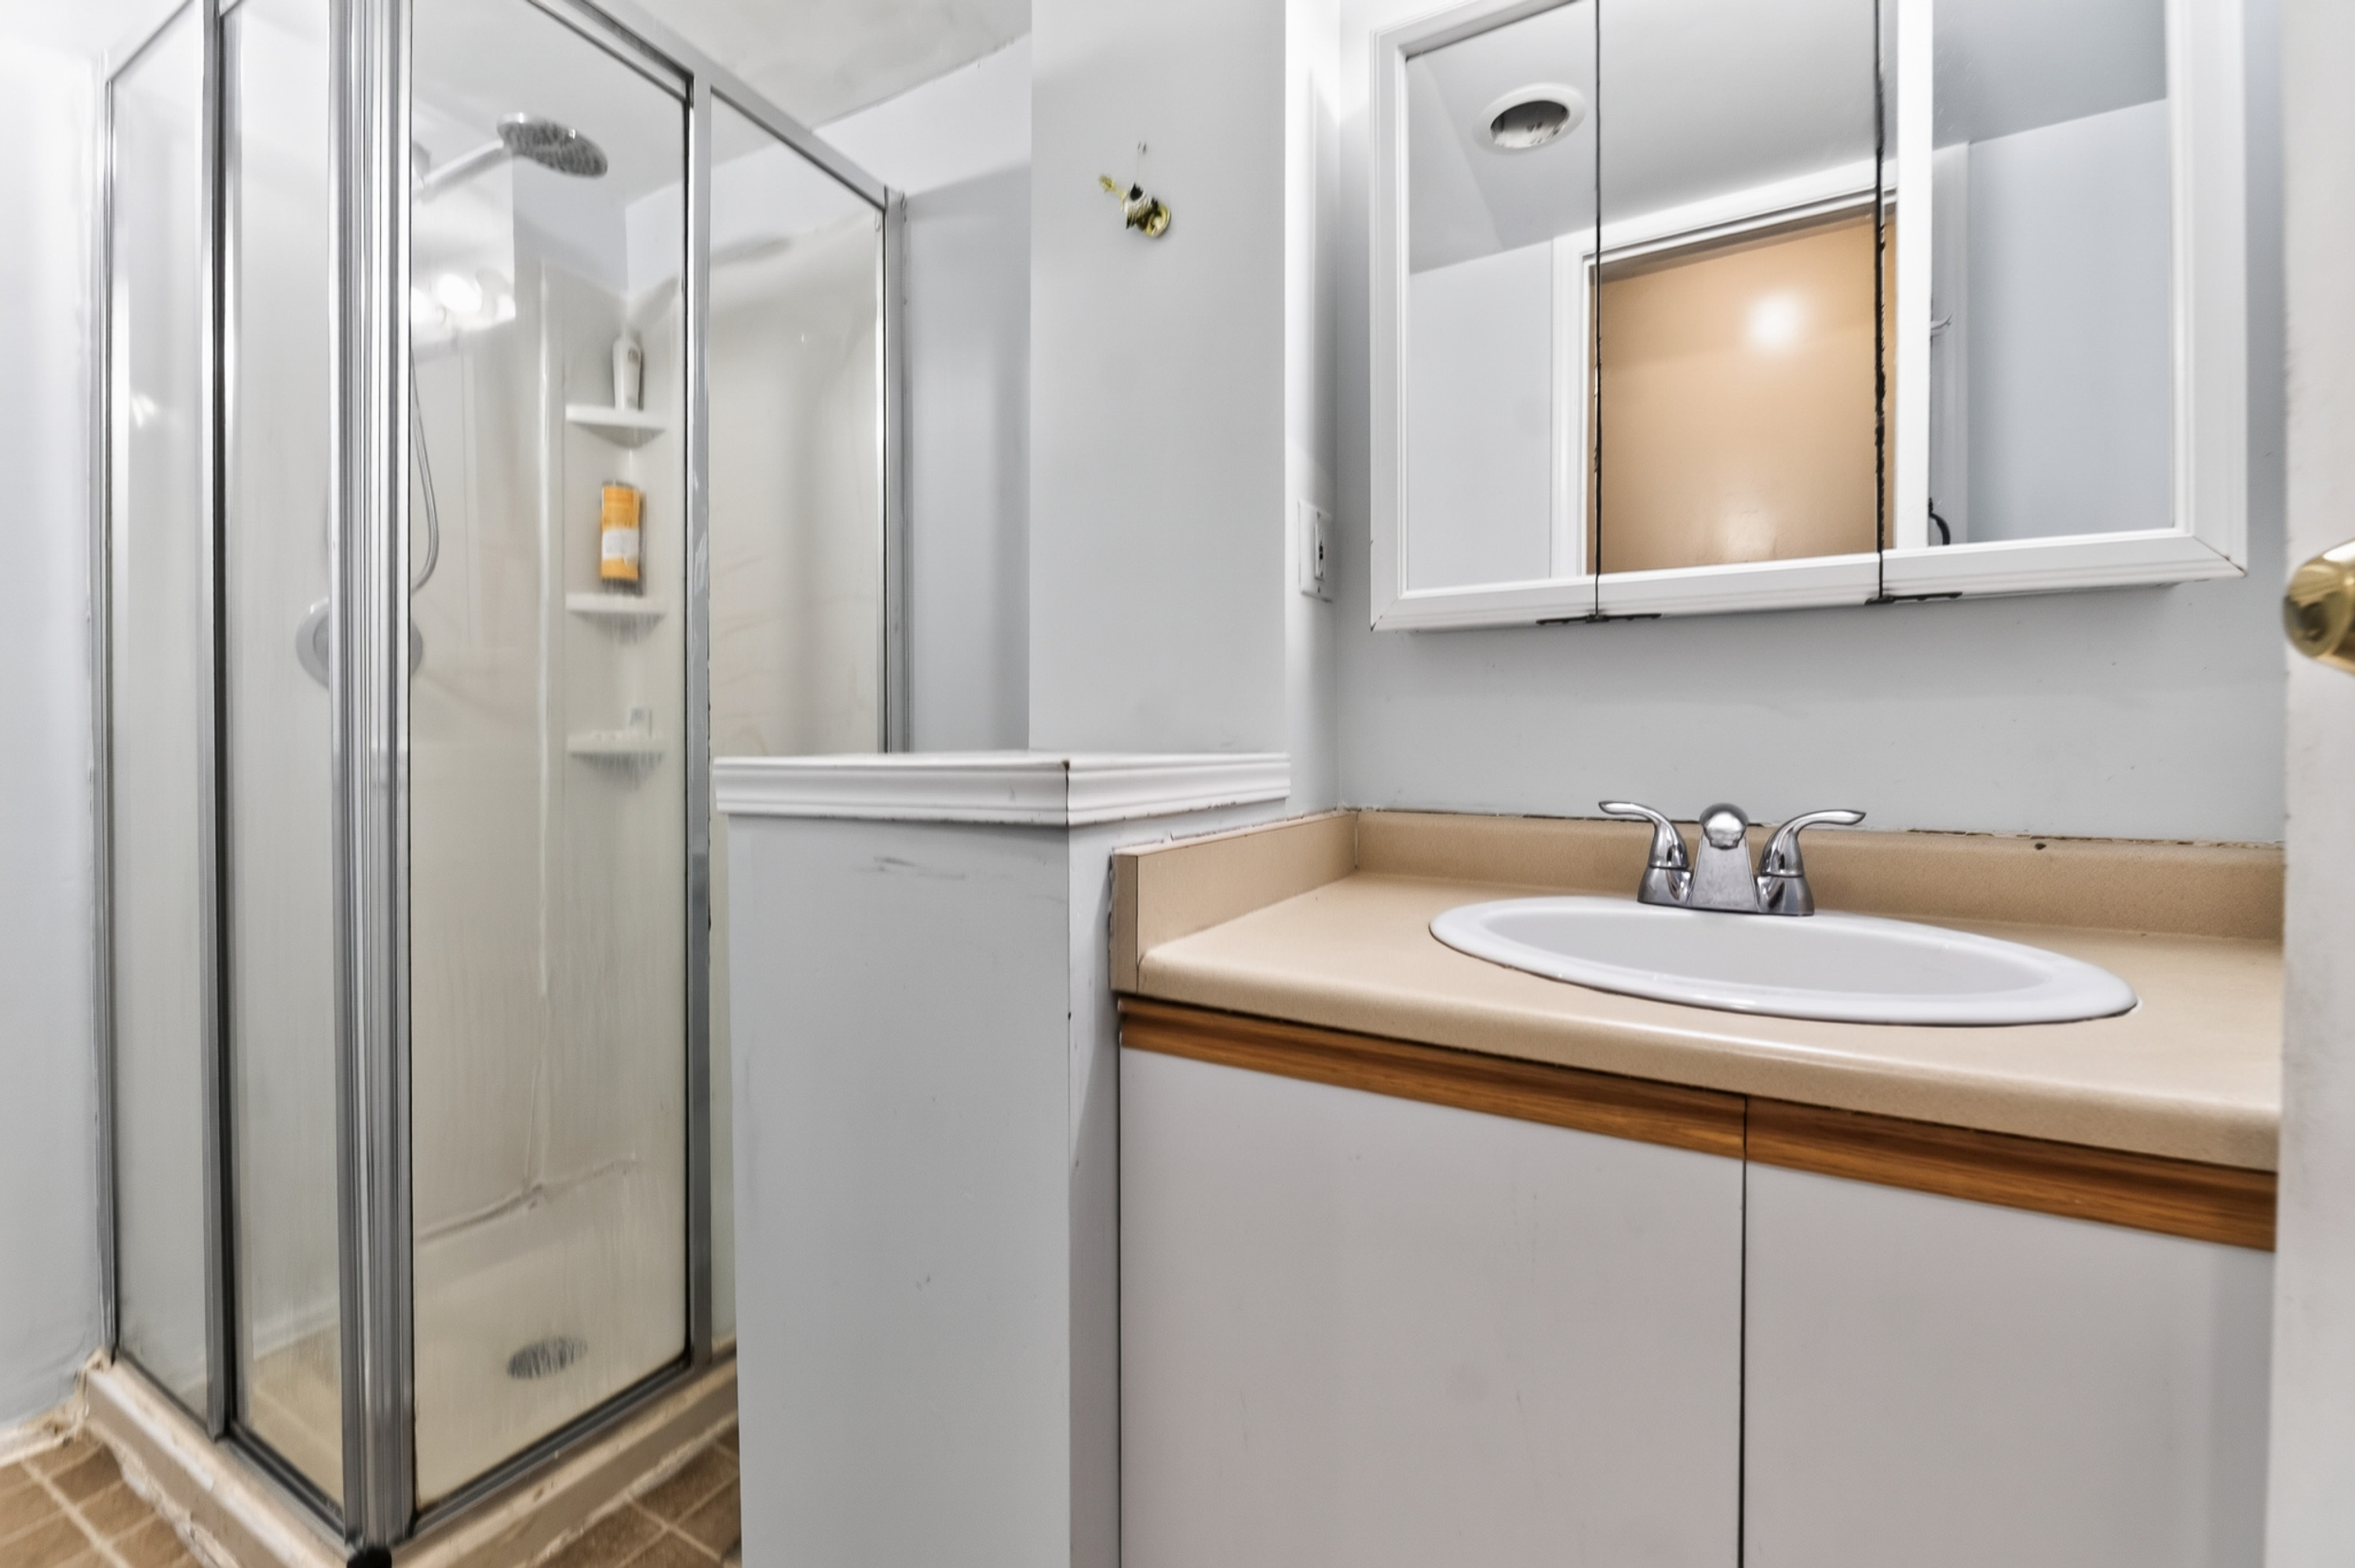
2 Bath
2,034 SqFt
0.15 Acres
- 341 W 24th Street, North Vancouver - $1,598,000
Property Details
Property Details - 341 W 24th Street, North Vancouver - $1,598,000
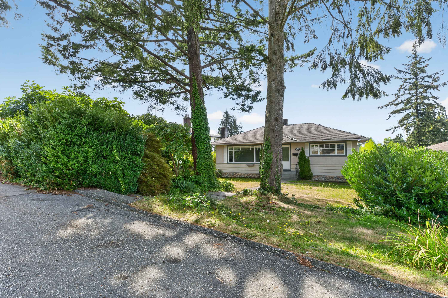
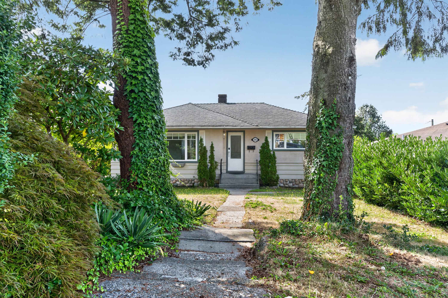
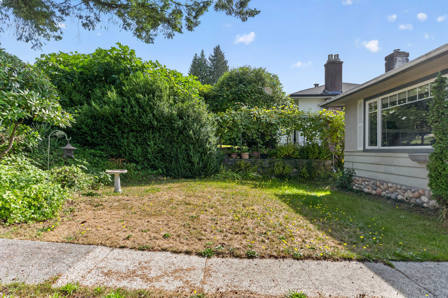
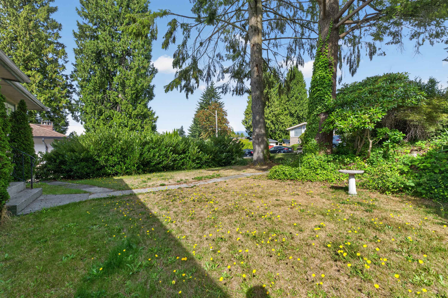
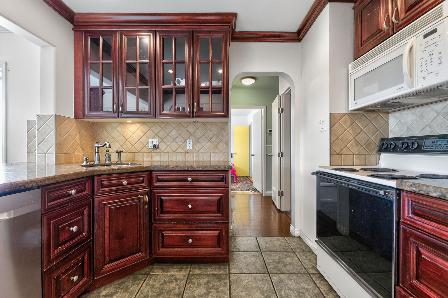
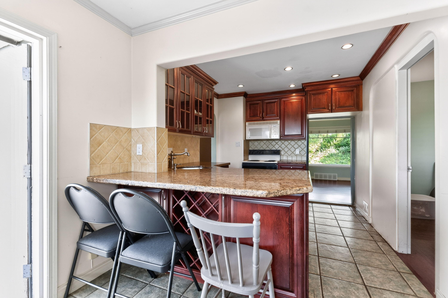
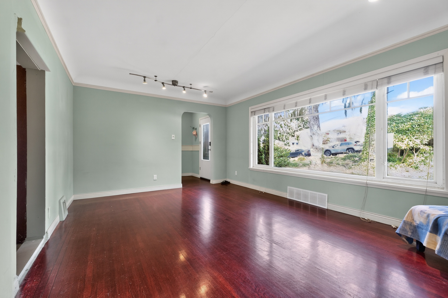
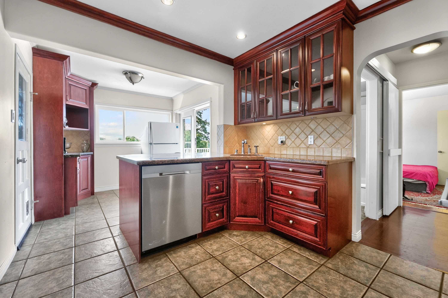
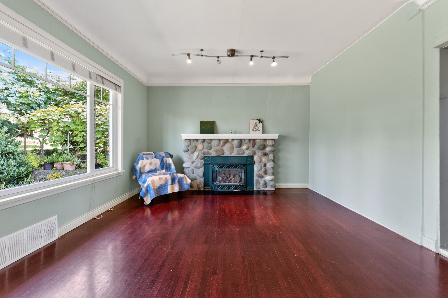
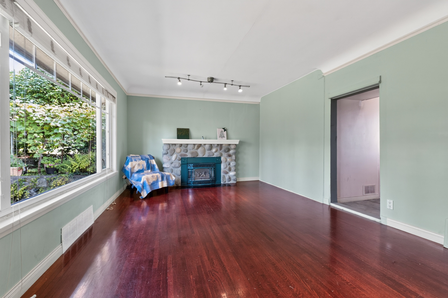
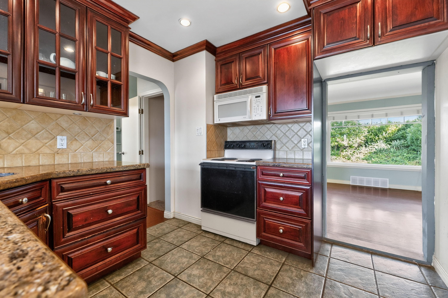
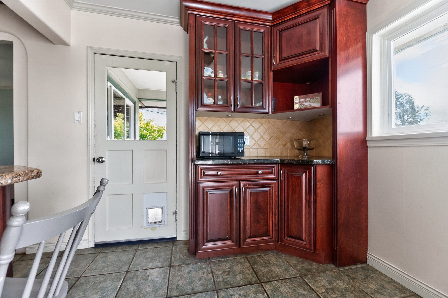
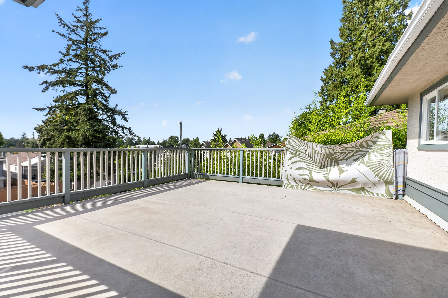
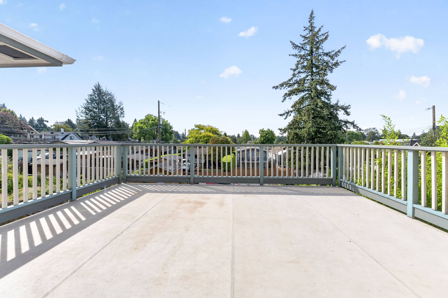
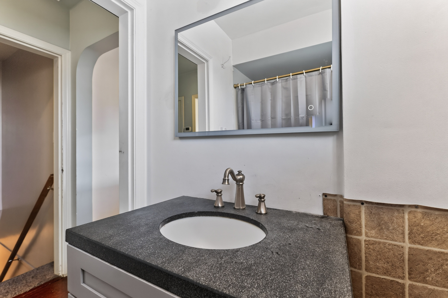
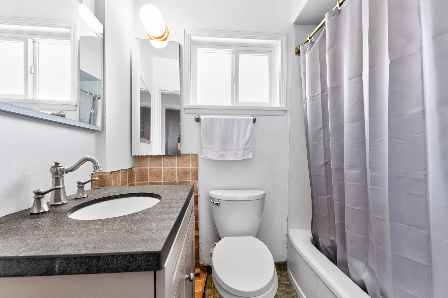
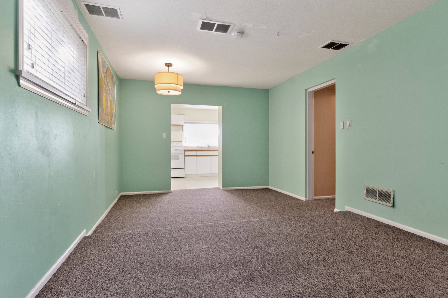
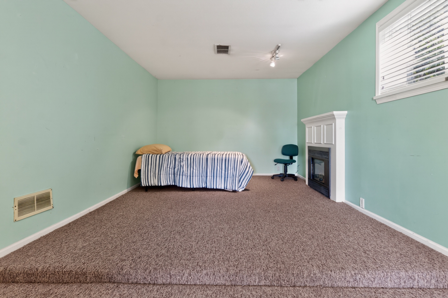
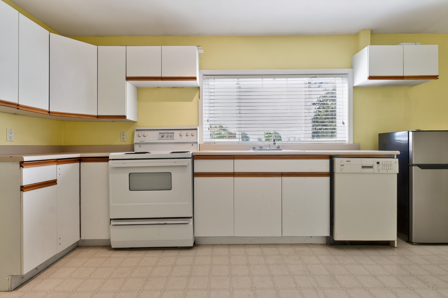
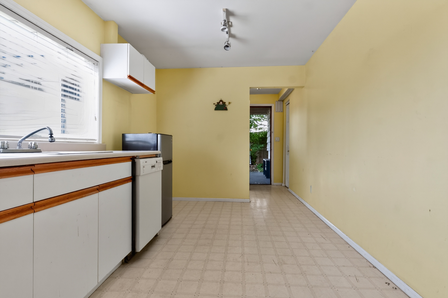
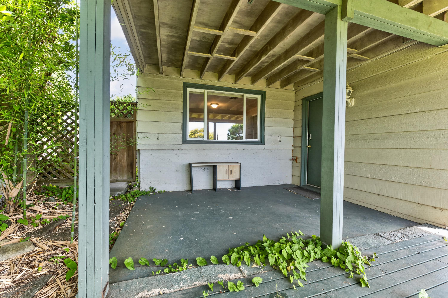
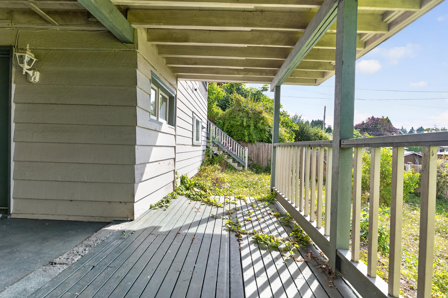
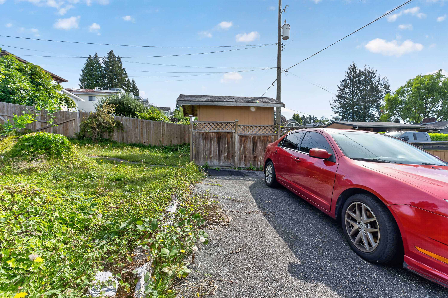
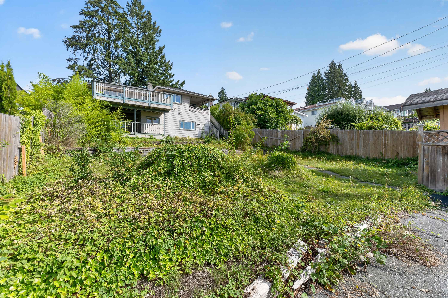
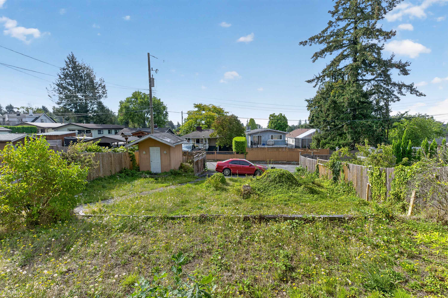
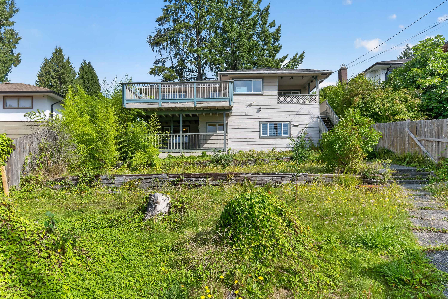
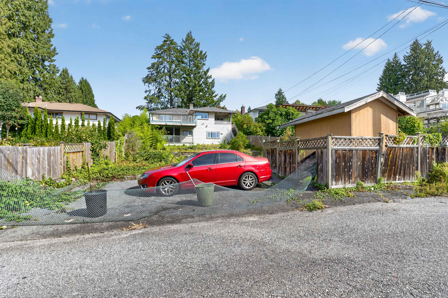
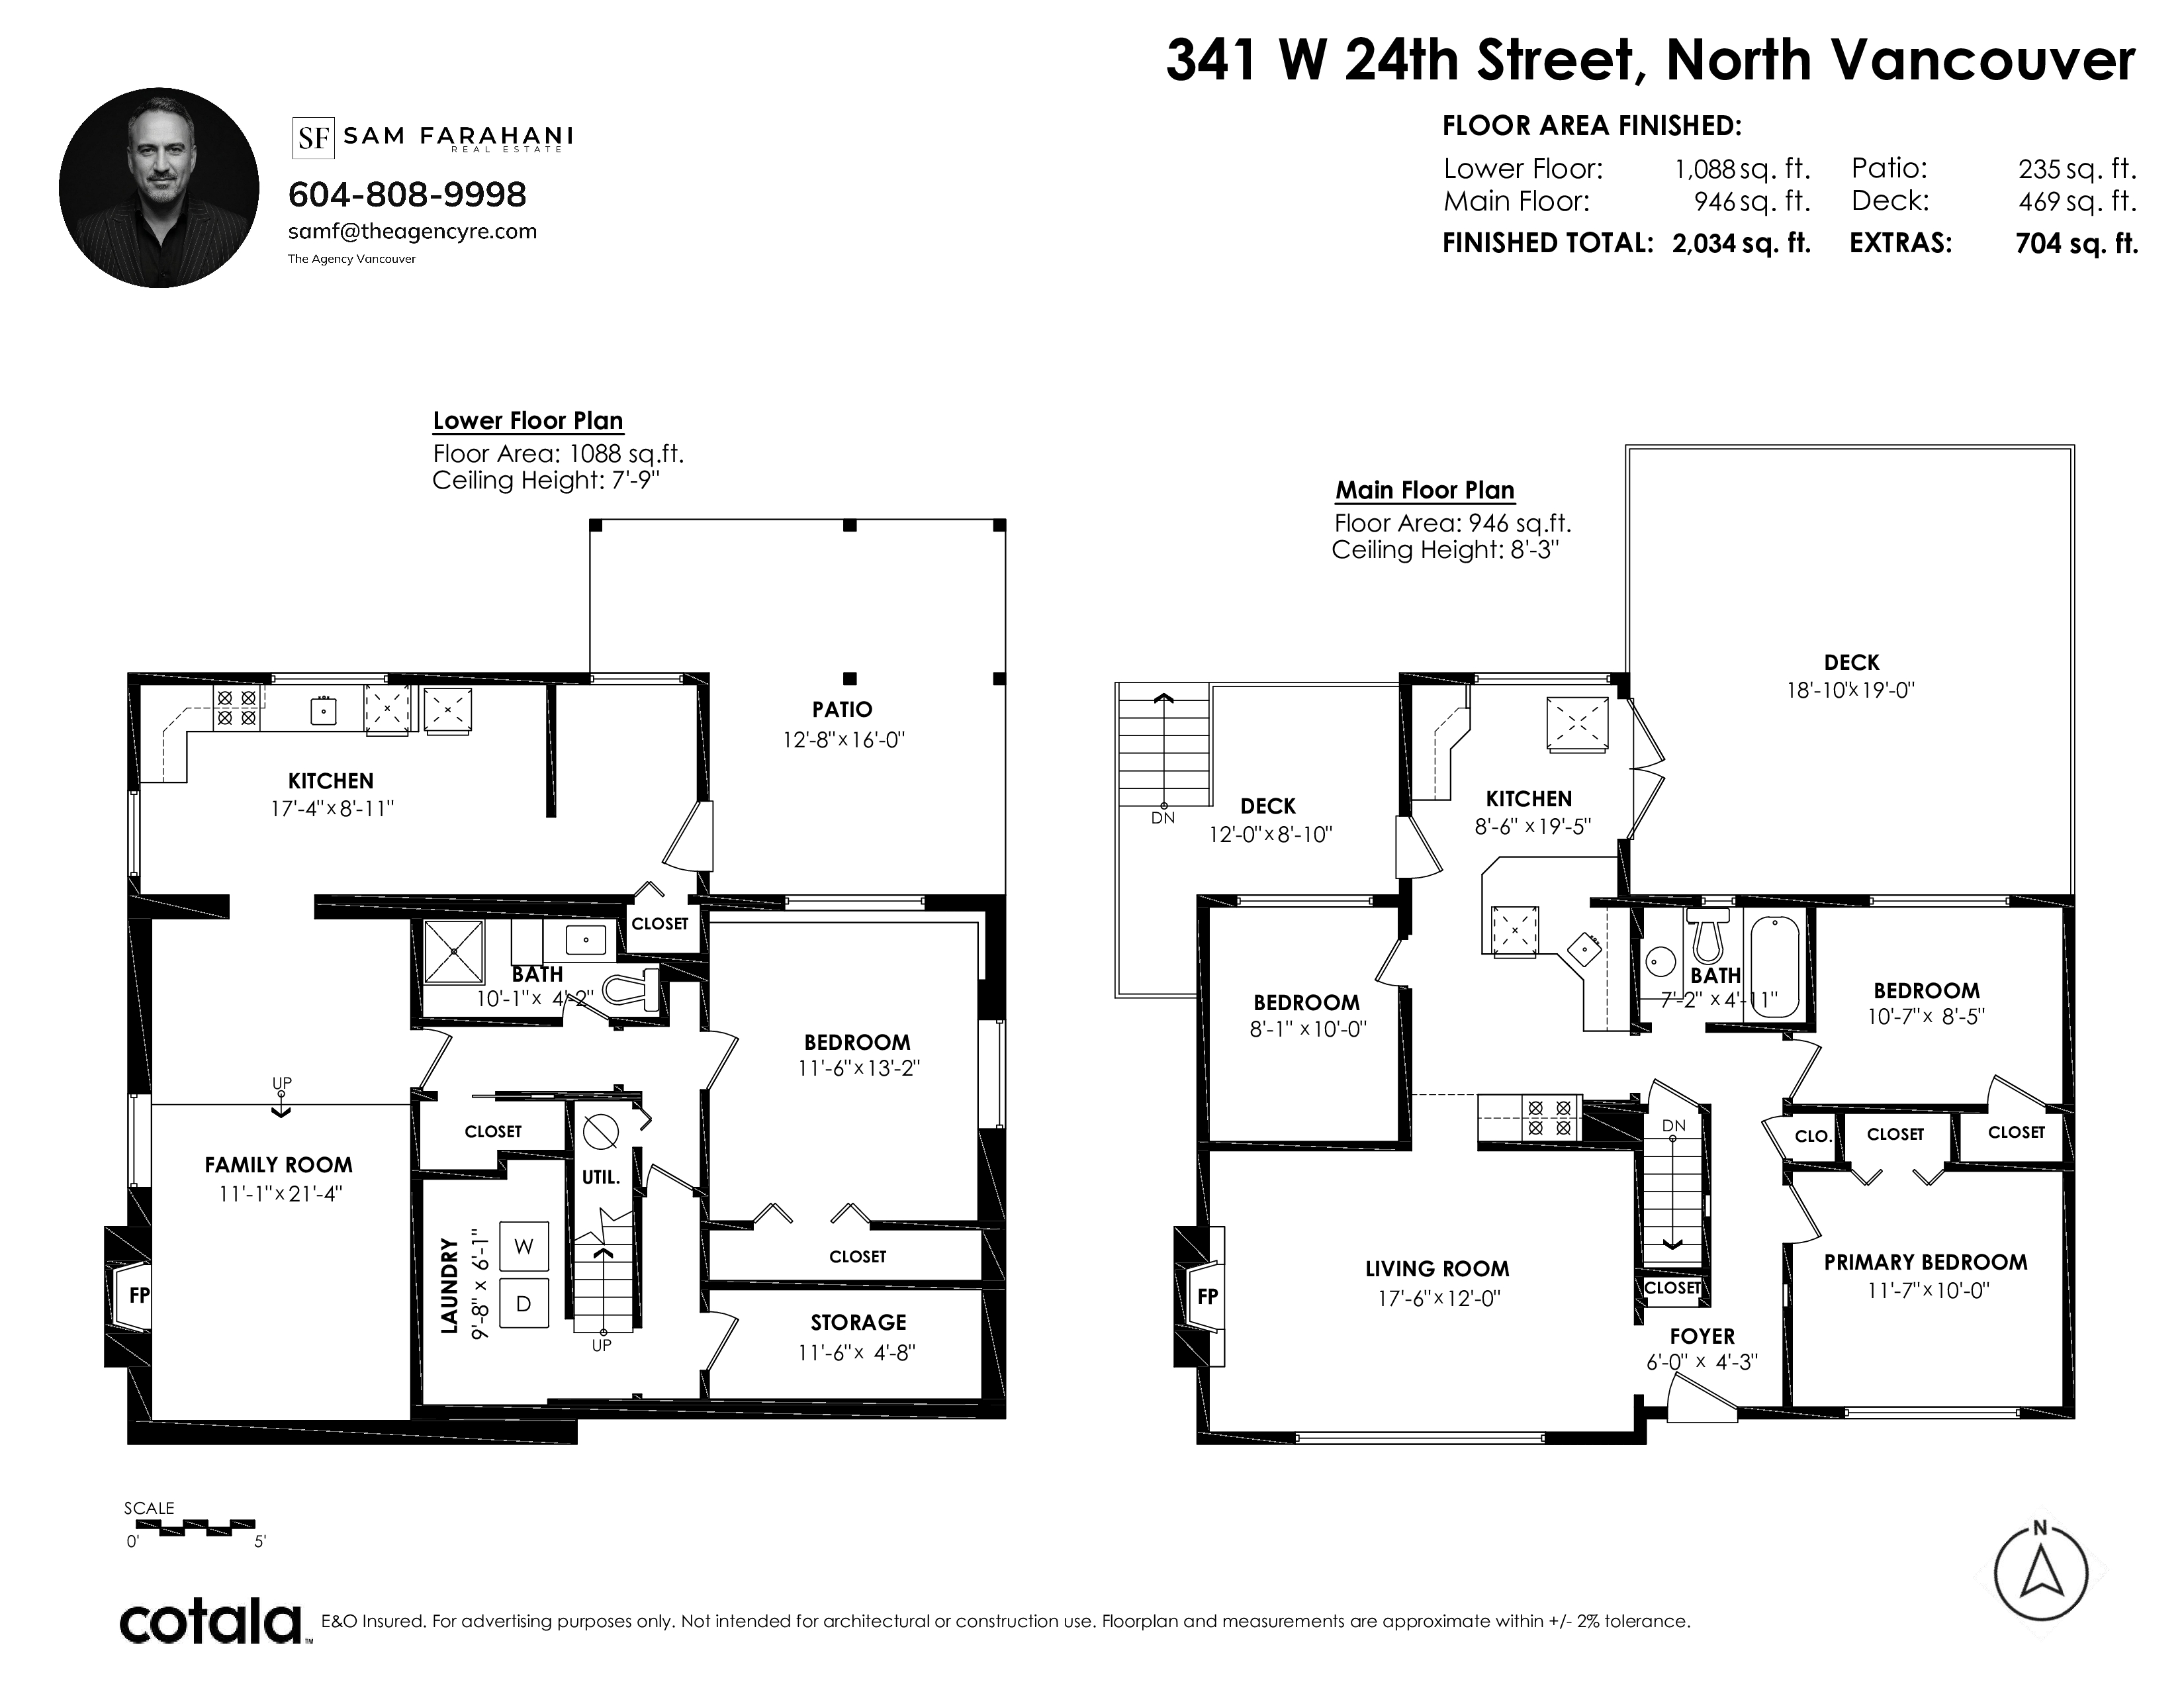
Central Lonsdale living at its most versatile! Ideally located steps to the heart of Lonsdale’s shops, restaurants, services, and the brand-new Harry Jerome Rec Centre, this 4 bed 2 bath, 2,034 sqft. home sits on an impressive Southfacing 6665 sqft lot. Enjoy the flexibility to move in while planning your vision for the future. The lower level features a nanny suite with separate entrance. With generous outdoor space, bright southern exposure and Central Lonsdale at your doorstep, its an excellent opportunity for families, renovators & builders alike. Sitting in the City’s Ground-Oriented (GO) Zone, offering exciting possibilities including a new single family home w rental suite, multifamily, or potential two-home w suites subdivision.
| Property Overview | |
|---|---|
| Address | 341 W 24th Street, North Vancouver |
| Community | Central Lonsdale |
| Year Built | 1953 |
| Taxes | $6,176/2025 |
| Lot Size | 6,665 SqFt |
| Listing ID | R3161869 |
| Primary Agent | Sam Farahani |
| Primary Broker | |
| Floor | Type | Dimensions |
|---|---|---|
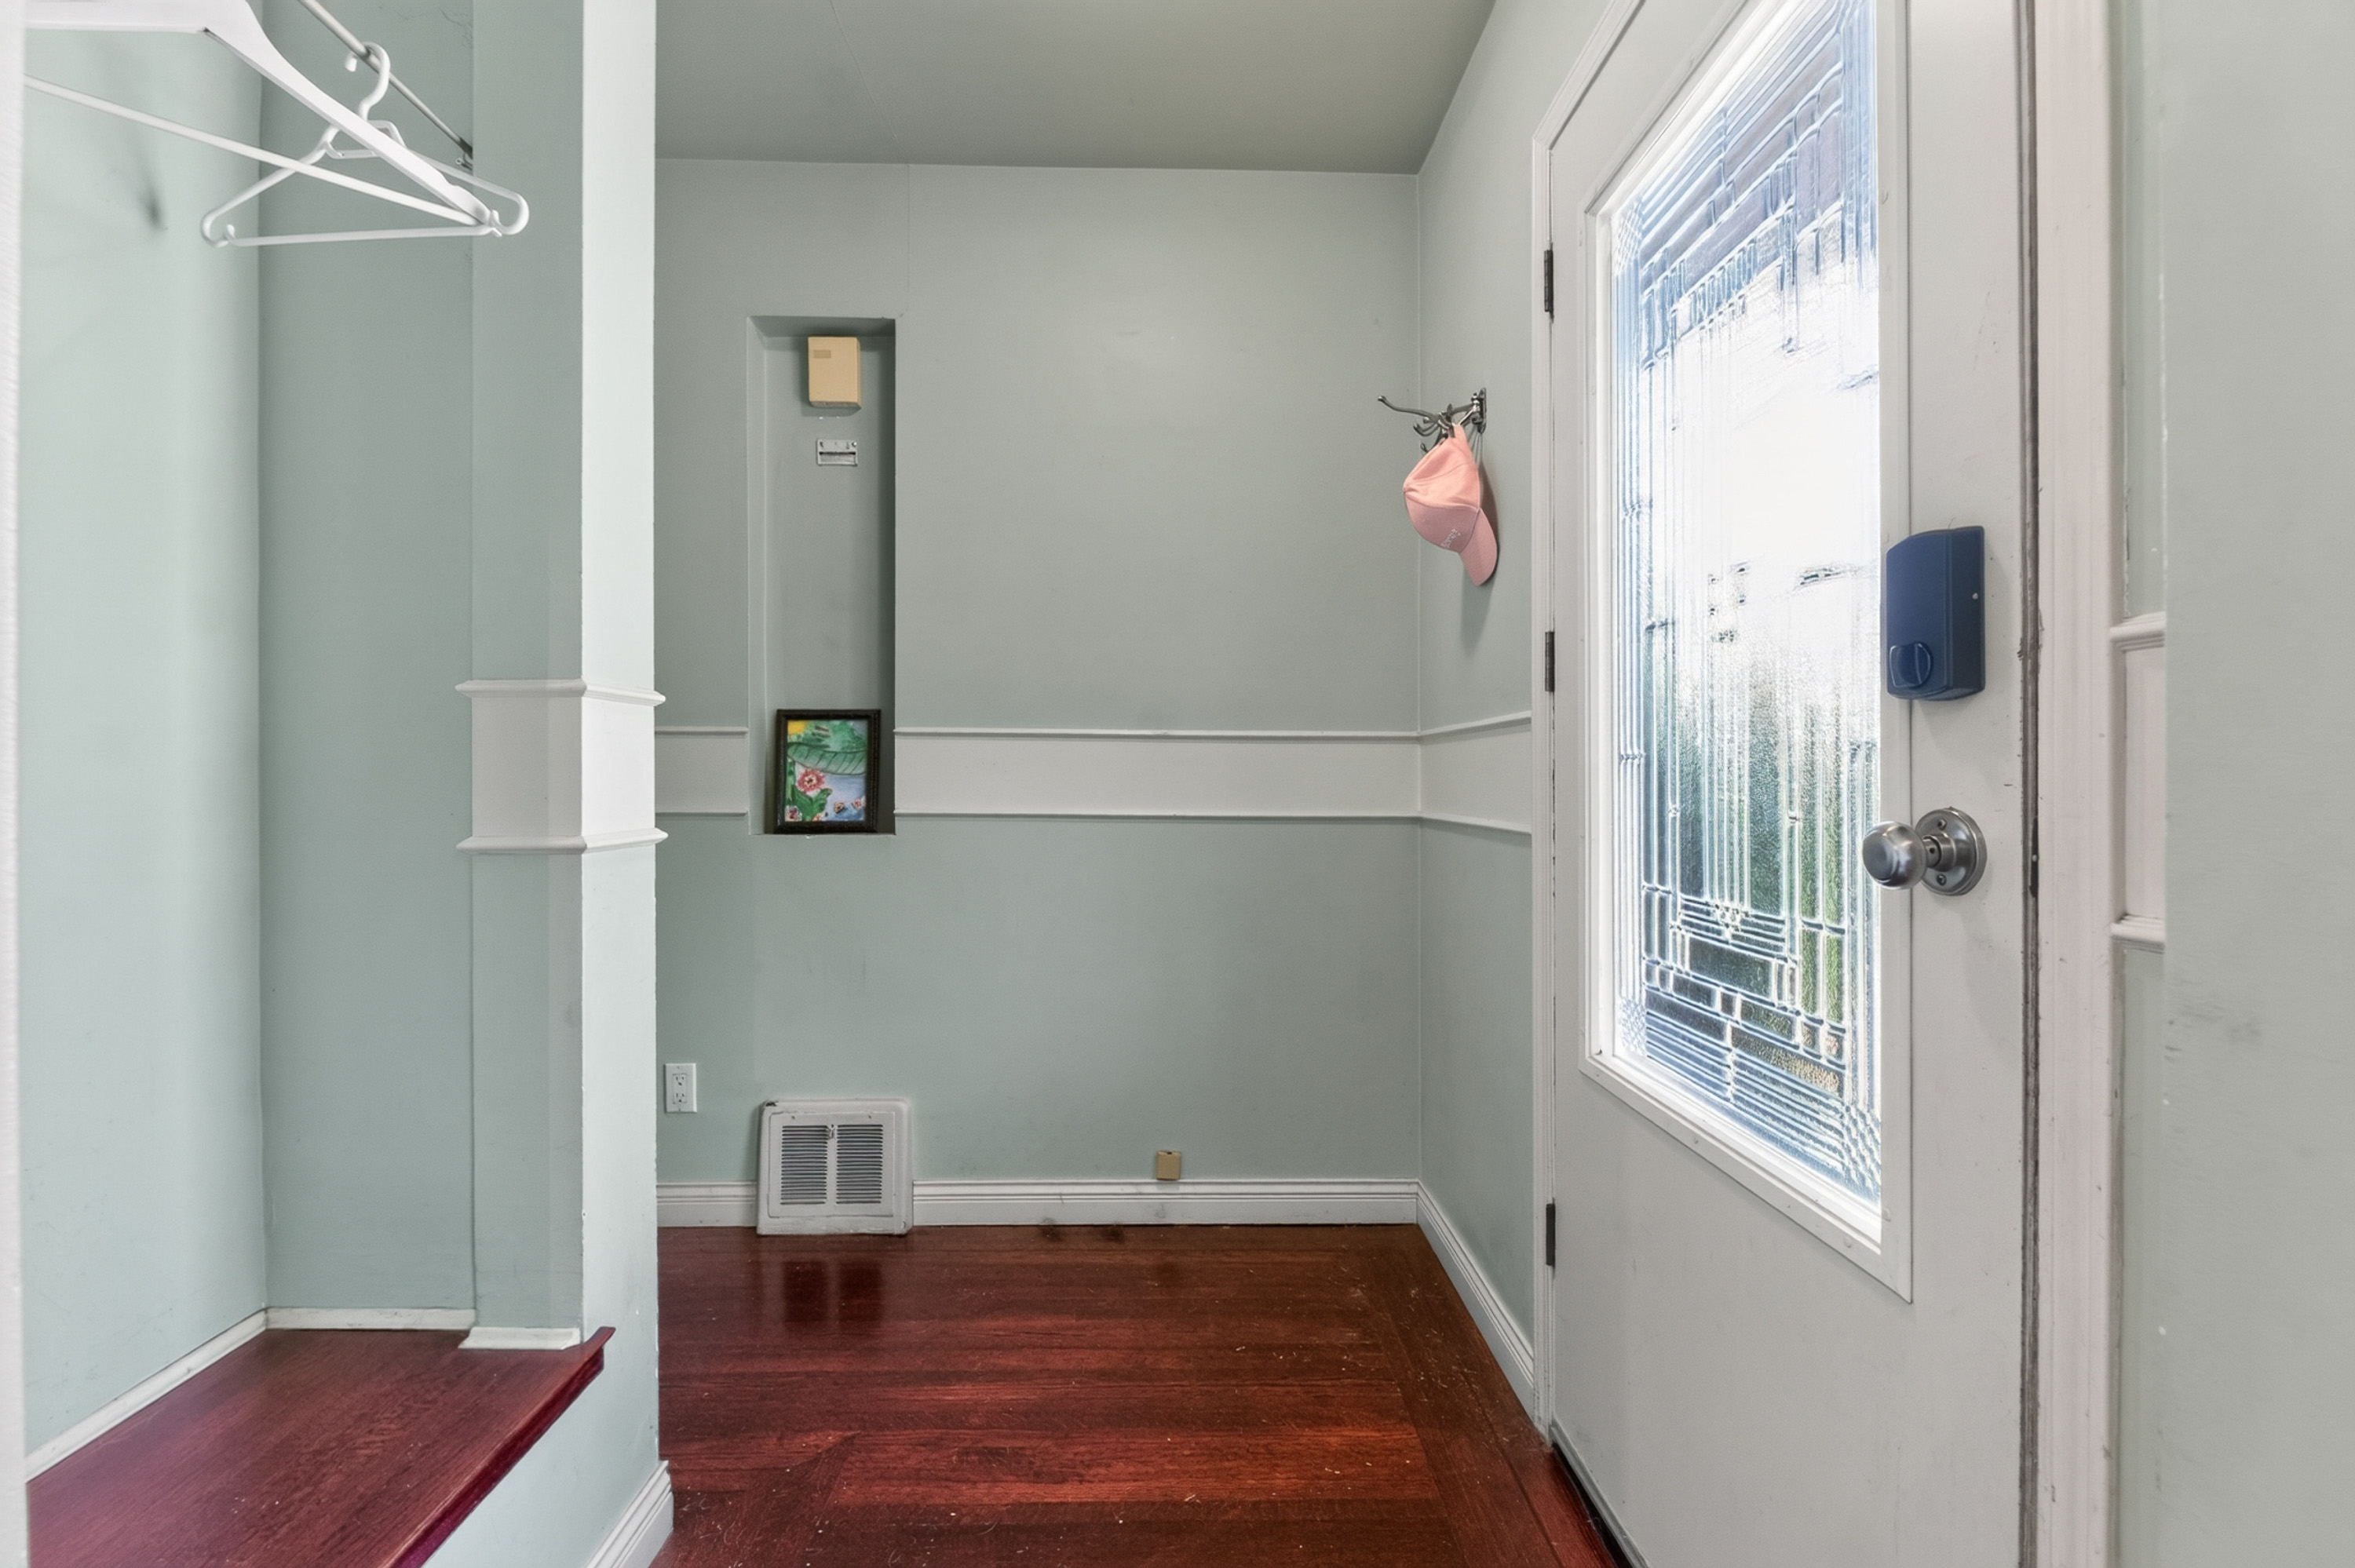
| Main | Foyer | 6'0' x 4'3'' |
| Main | Living Room | 17'6' x 12'0'' |
| Main | Kitchen | 8'6' x 19'5'' |
| Main | Bedroom | 8'1' x 10'0'' |
| Main | Bedroom | 10'7' x 8'5'' |
| Main | Primary Bedroom | 11'7' x 10'0'' |
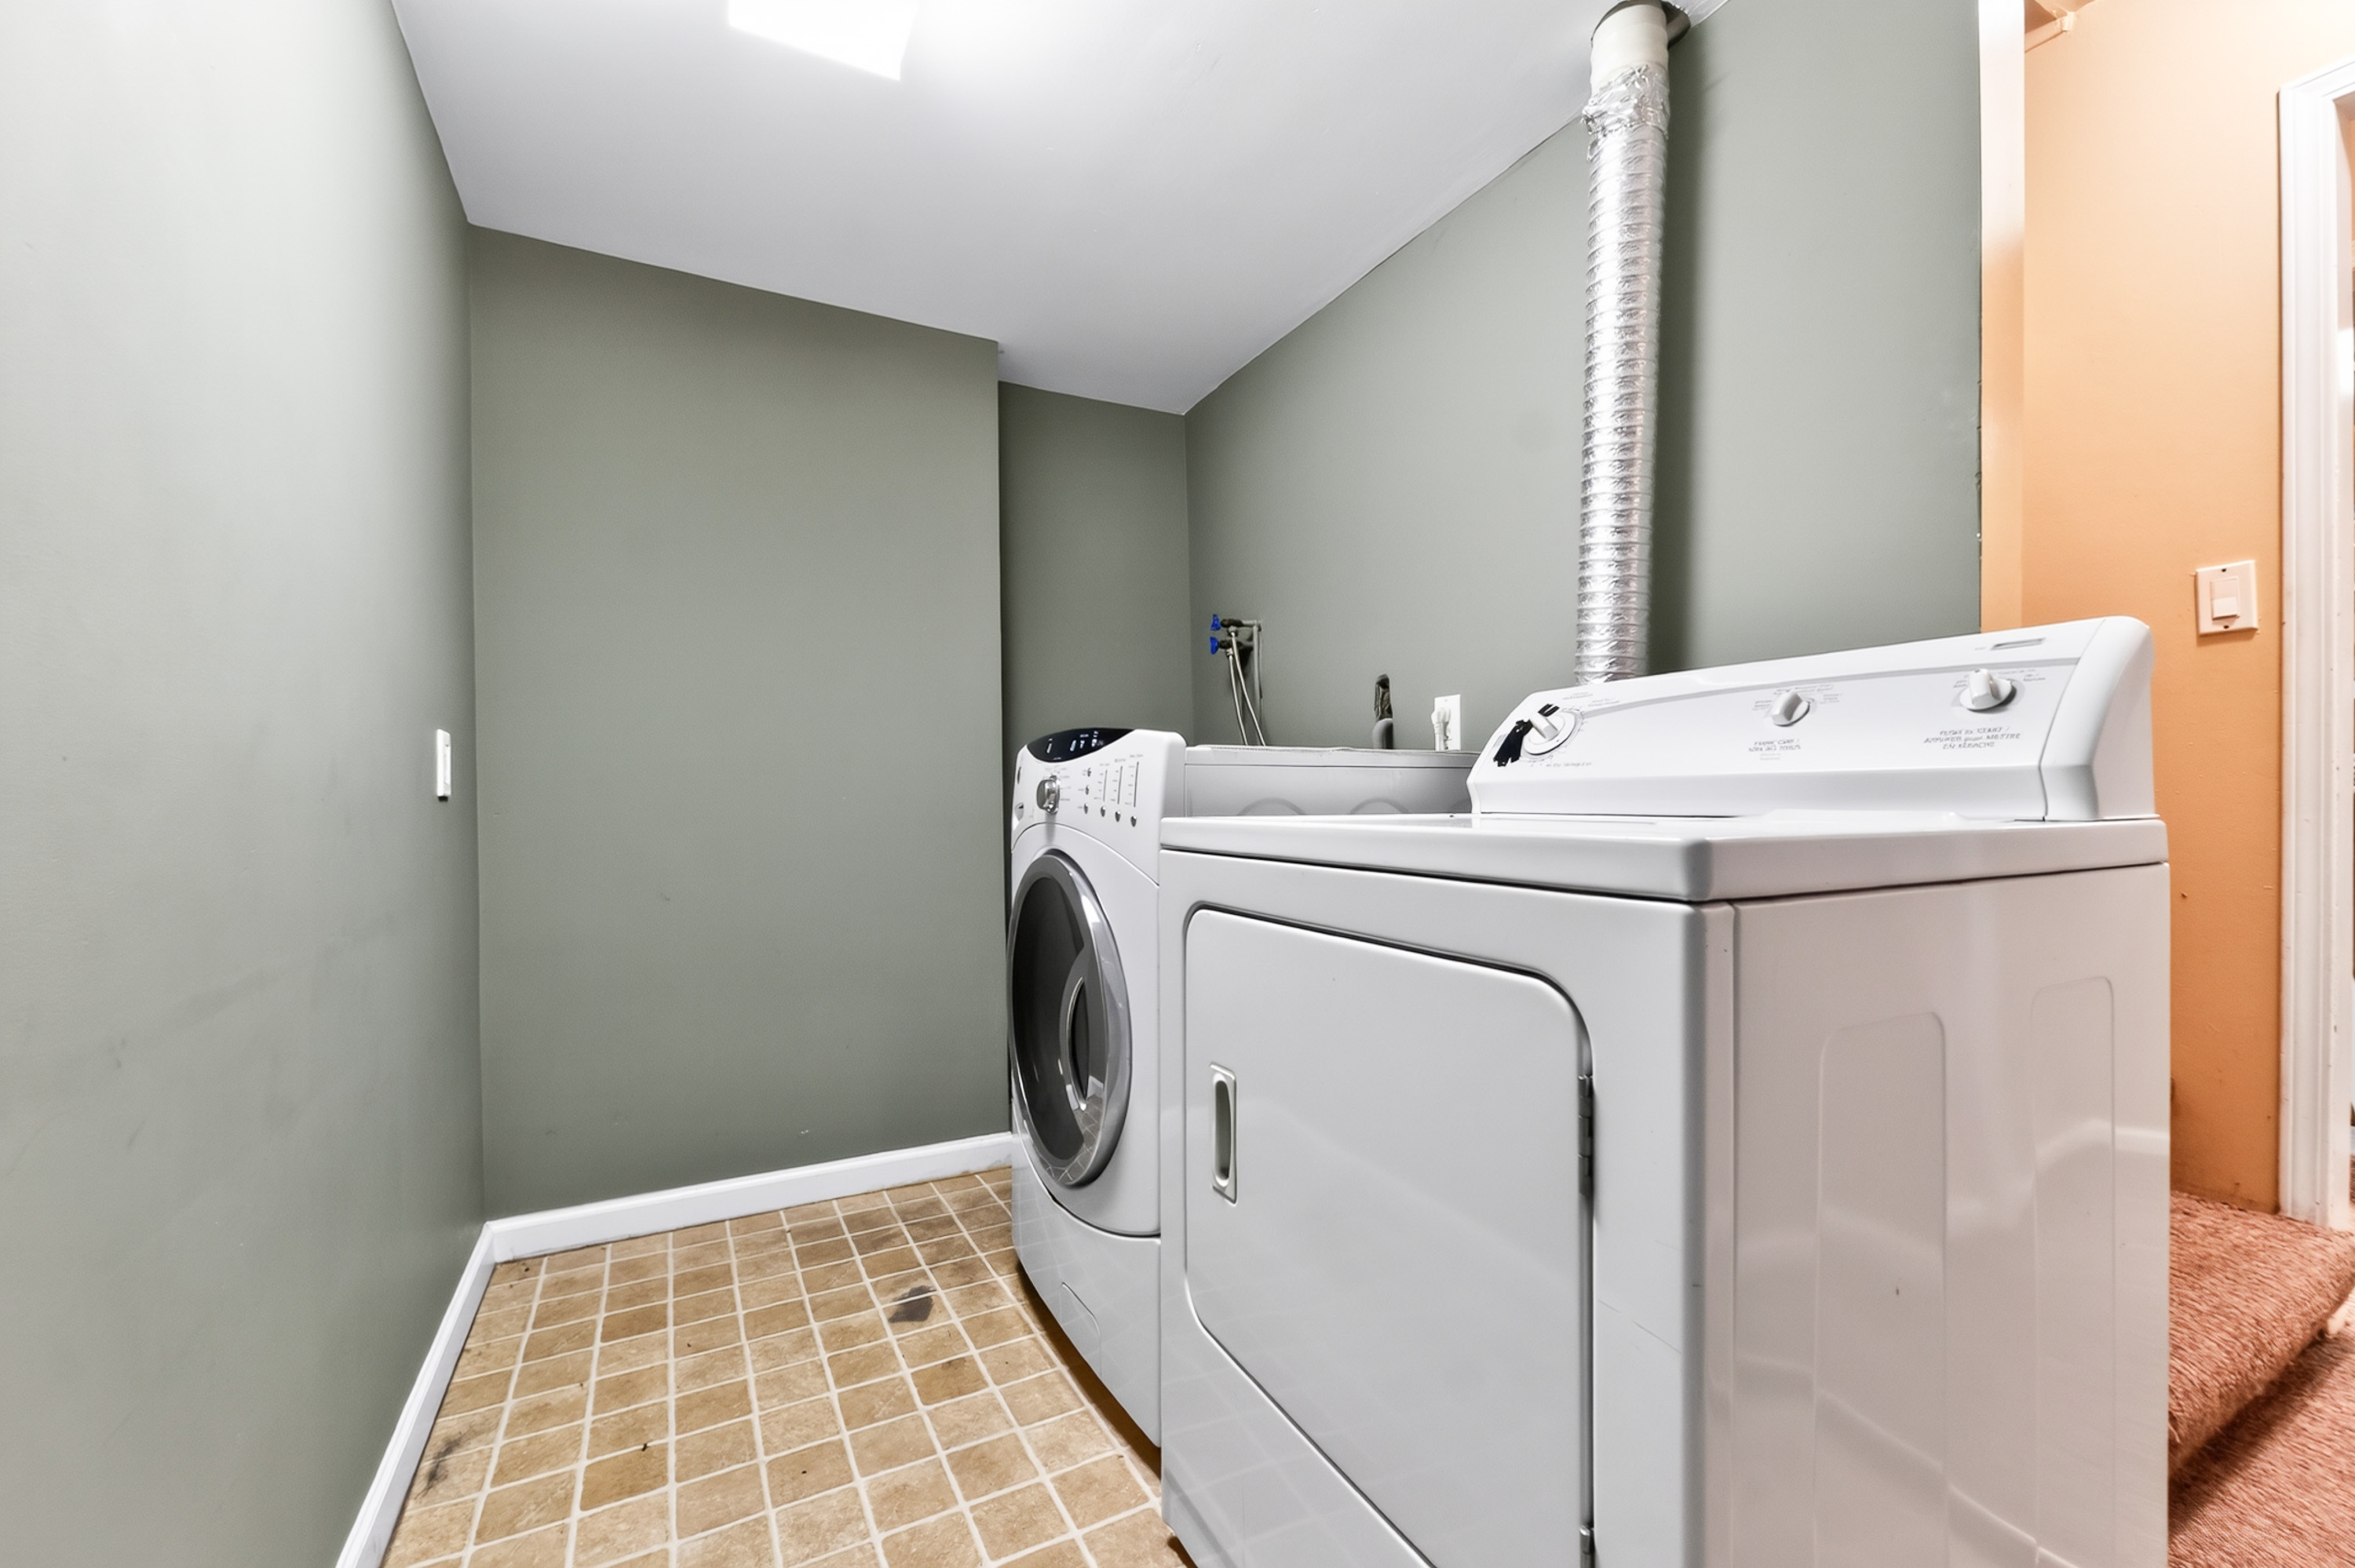
| Bsmt | Laundry | 9'8' x 6'1'' |
| Bsmt | Family Room | 11'1' x 21'4'' |
| Bsmt | Kitchen | 17'4' x 8'11'' |
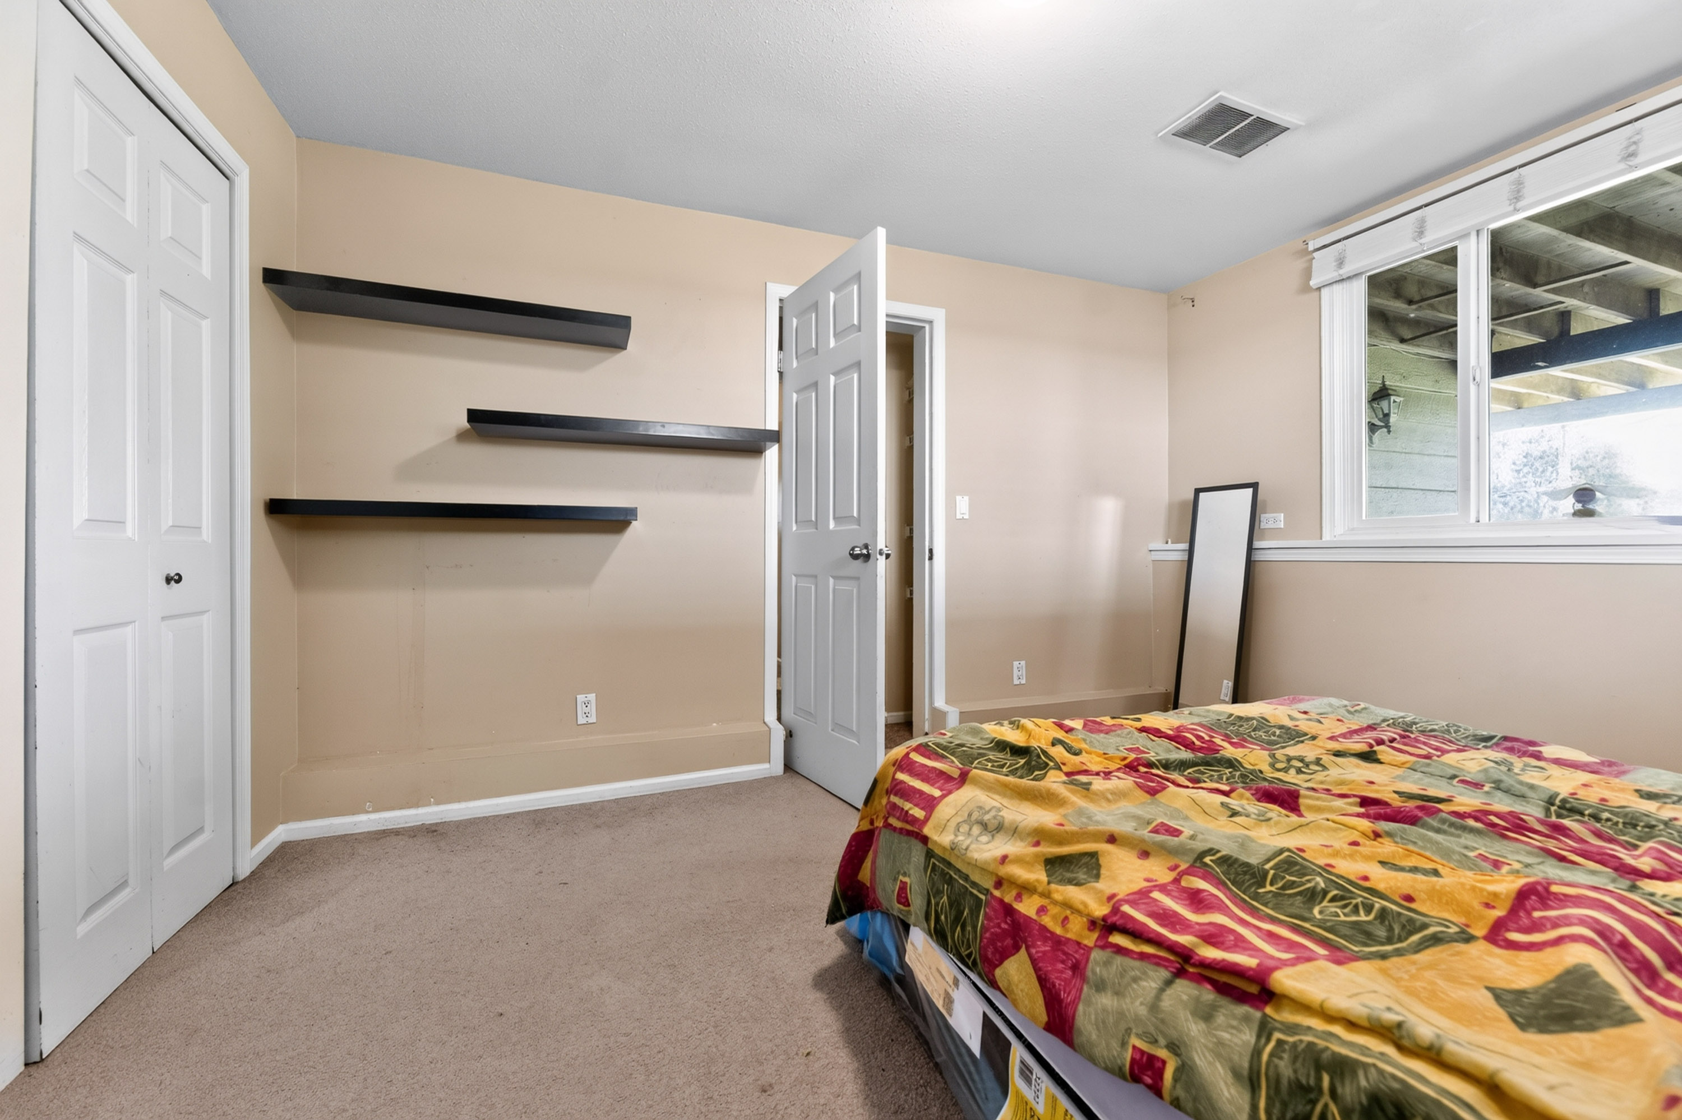
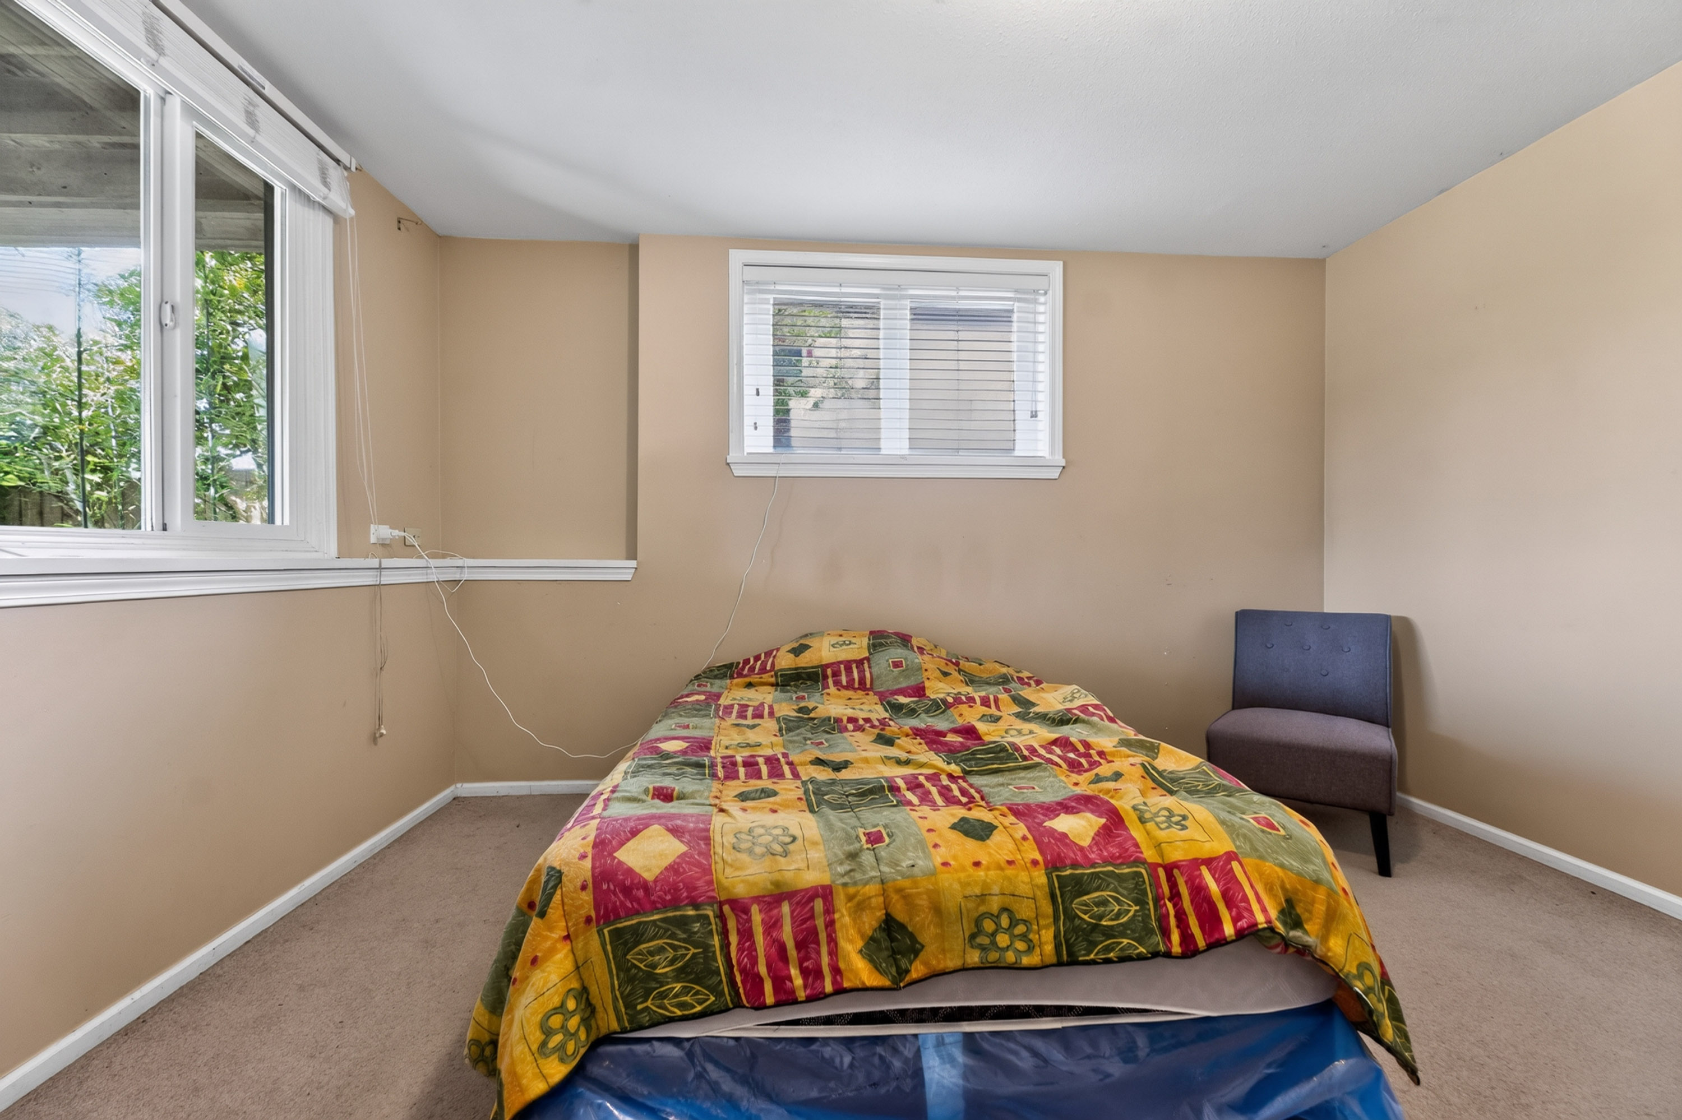
| Bsmt | Bedroom | 11'6' x 13'2'' |
| Bsmt | Storage | 11'6' x 4'8'' |