

Sarah Bryenton


Sarah Bryenton
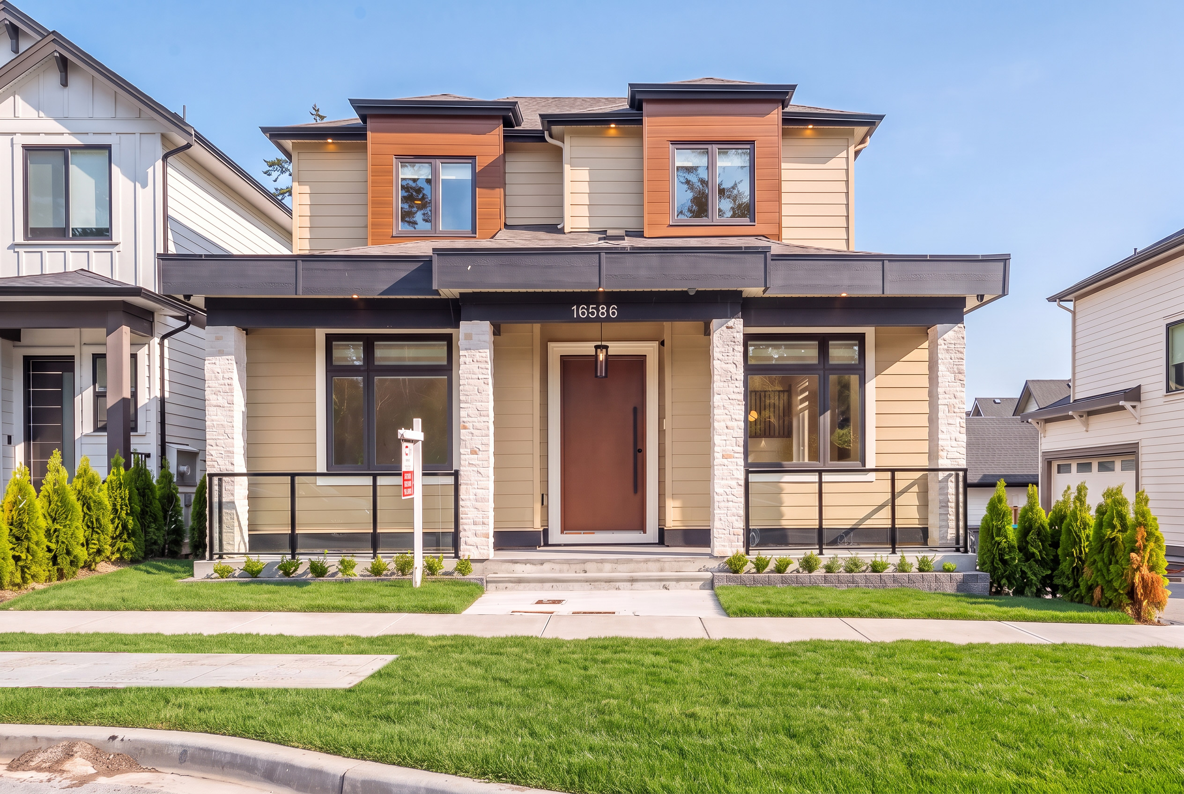
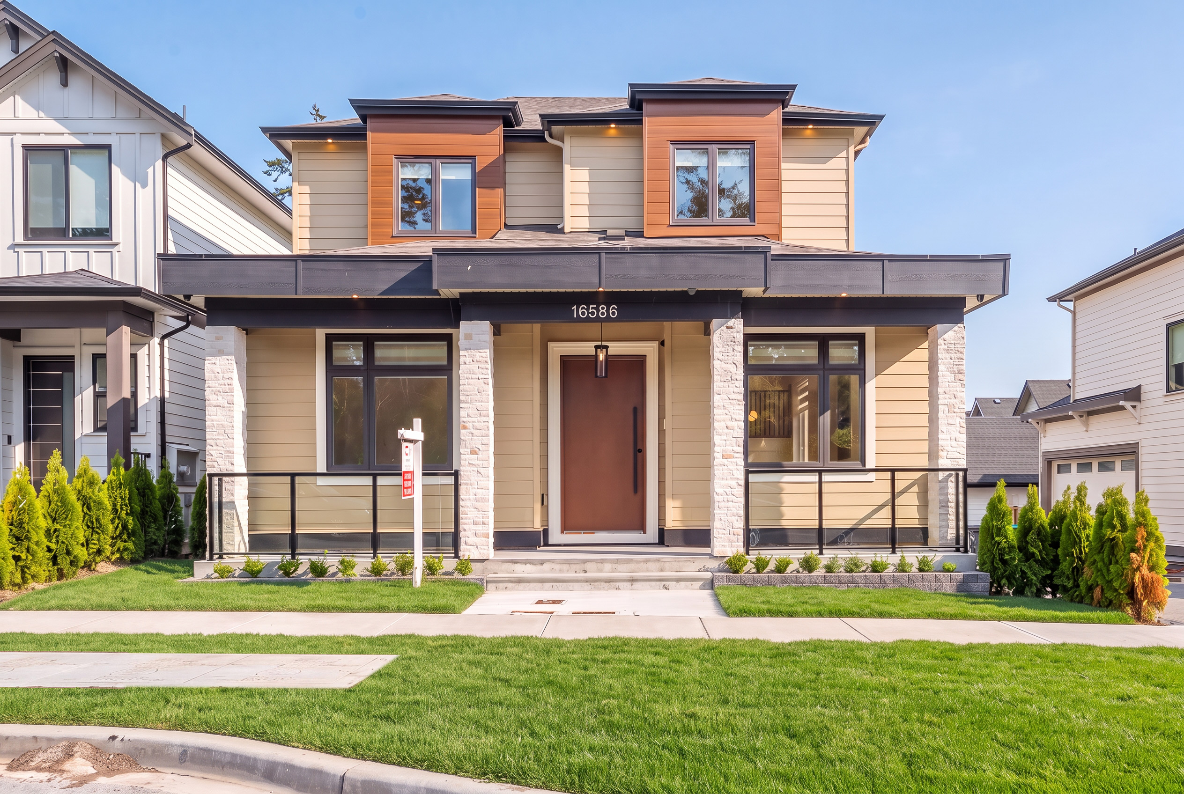
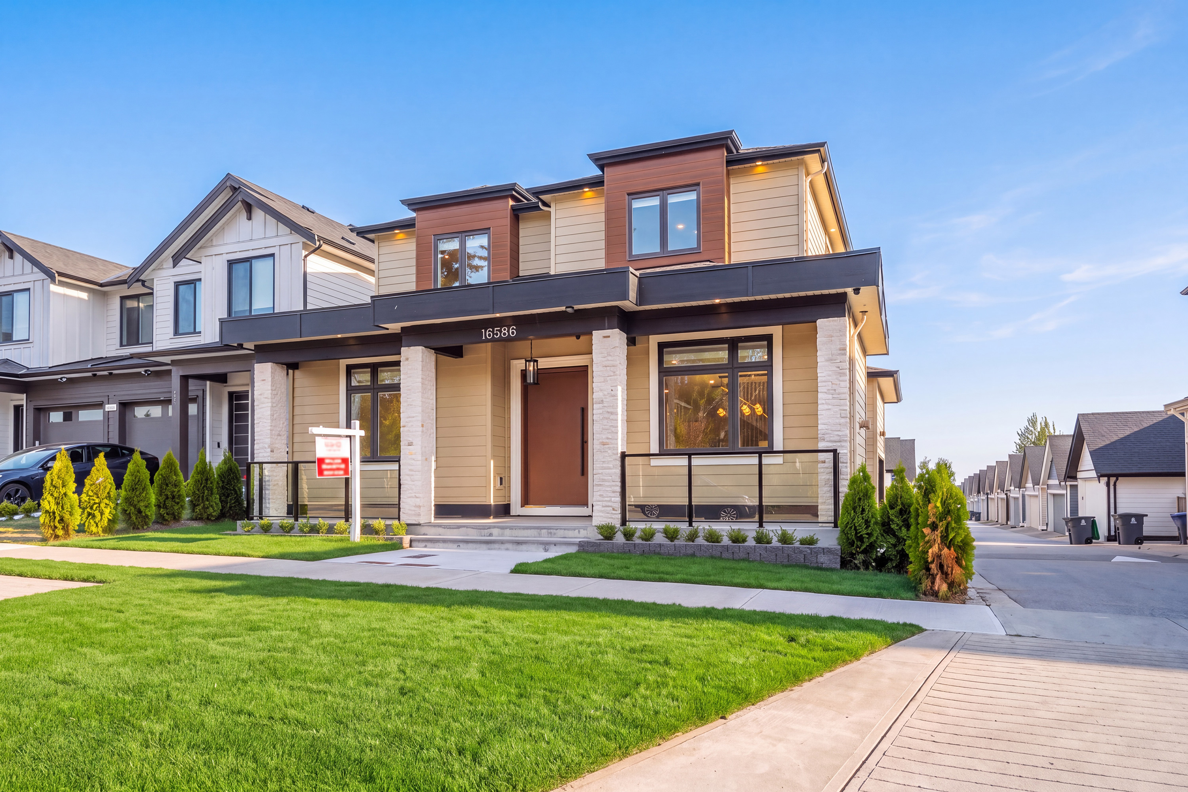
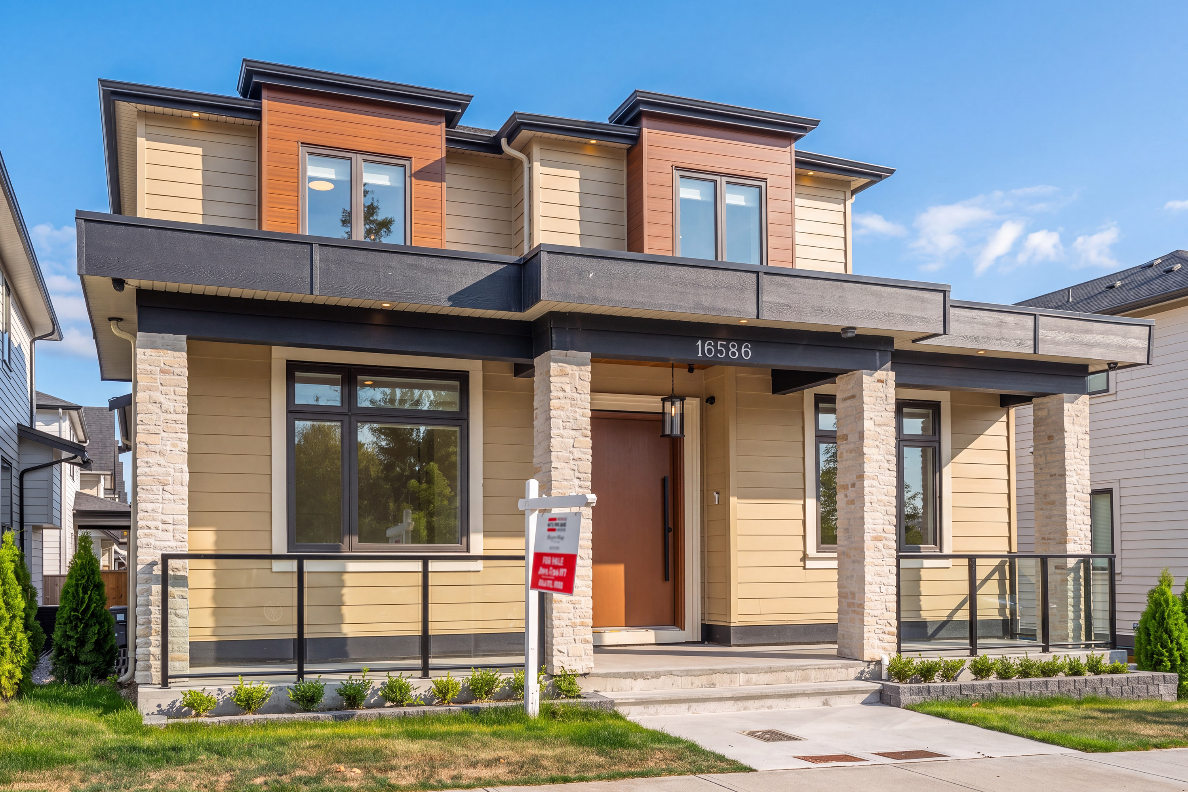
16586 22 Avenue, Surrey
R3160208 - $1,890,000


Sarah Bryenton
Video
Photos















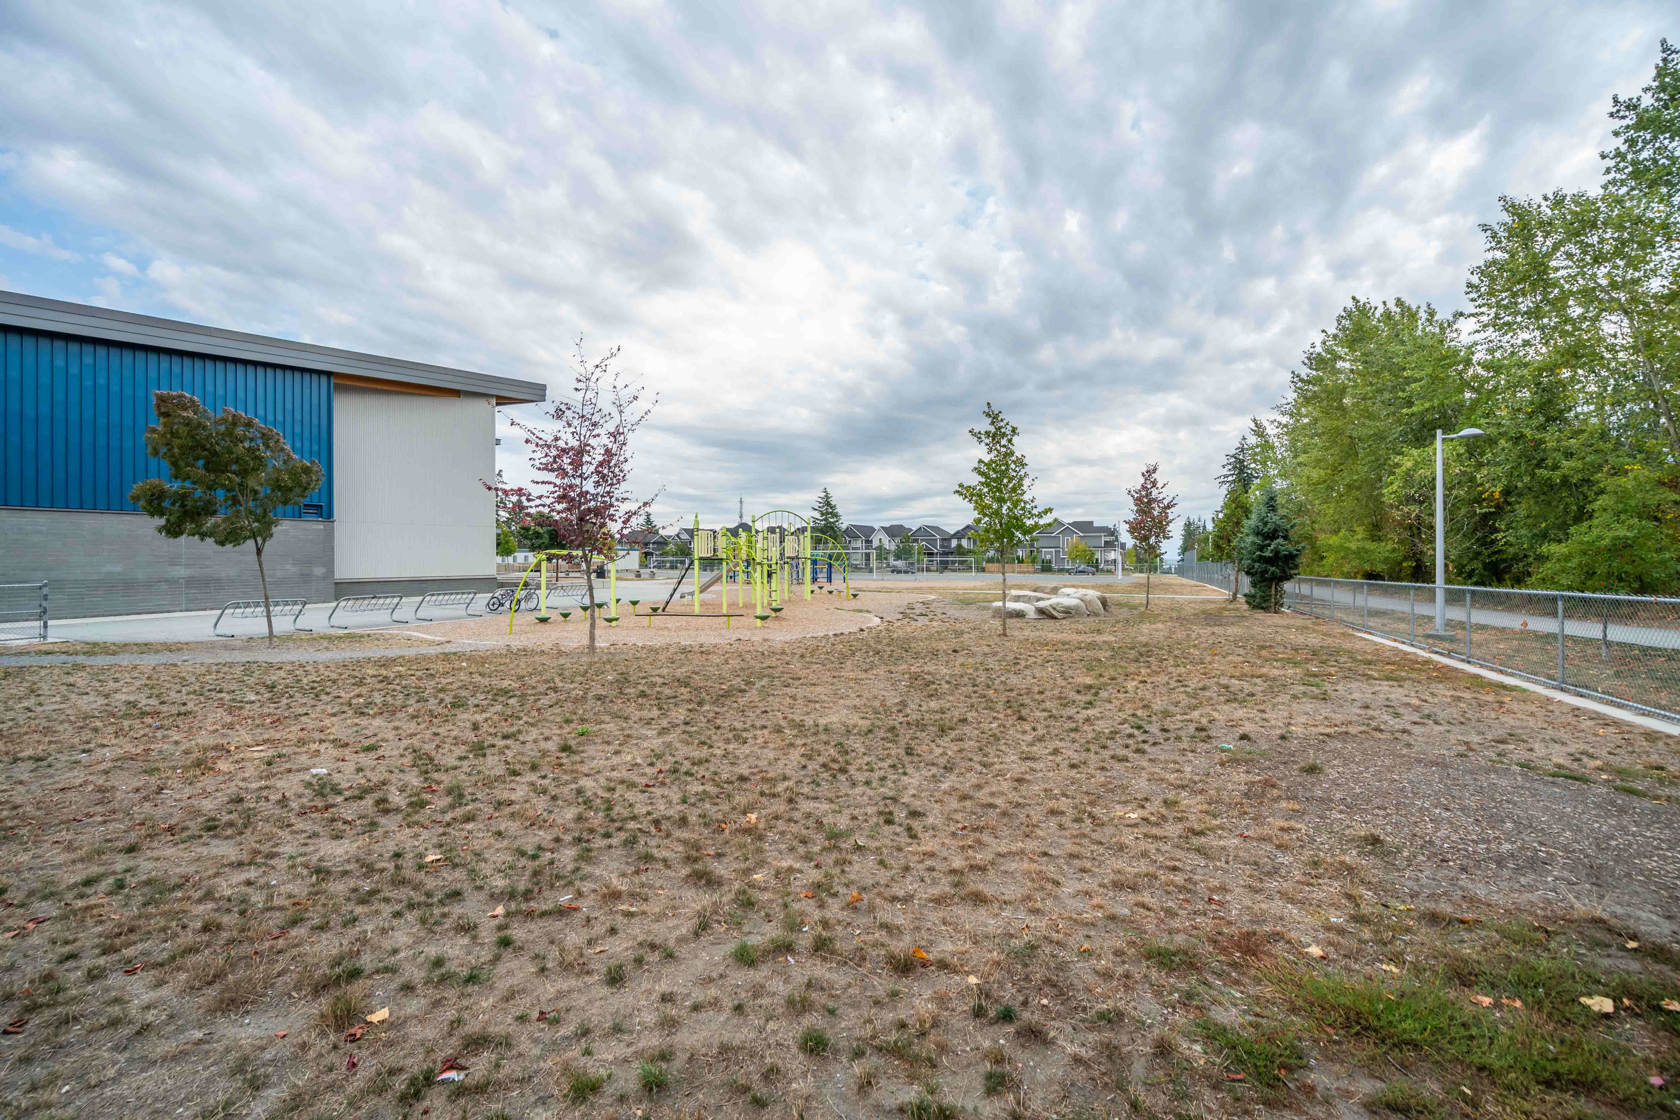
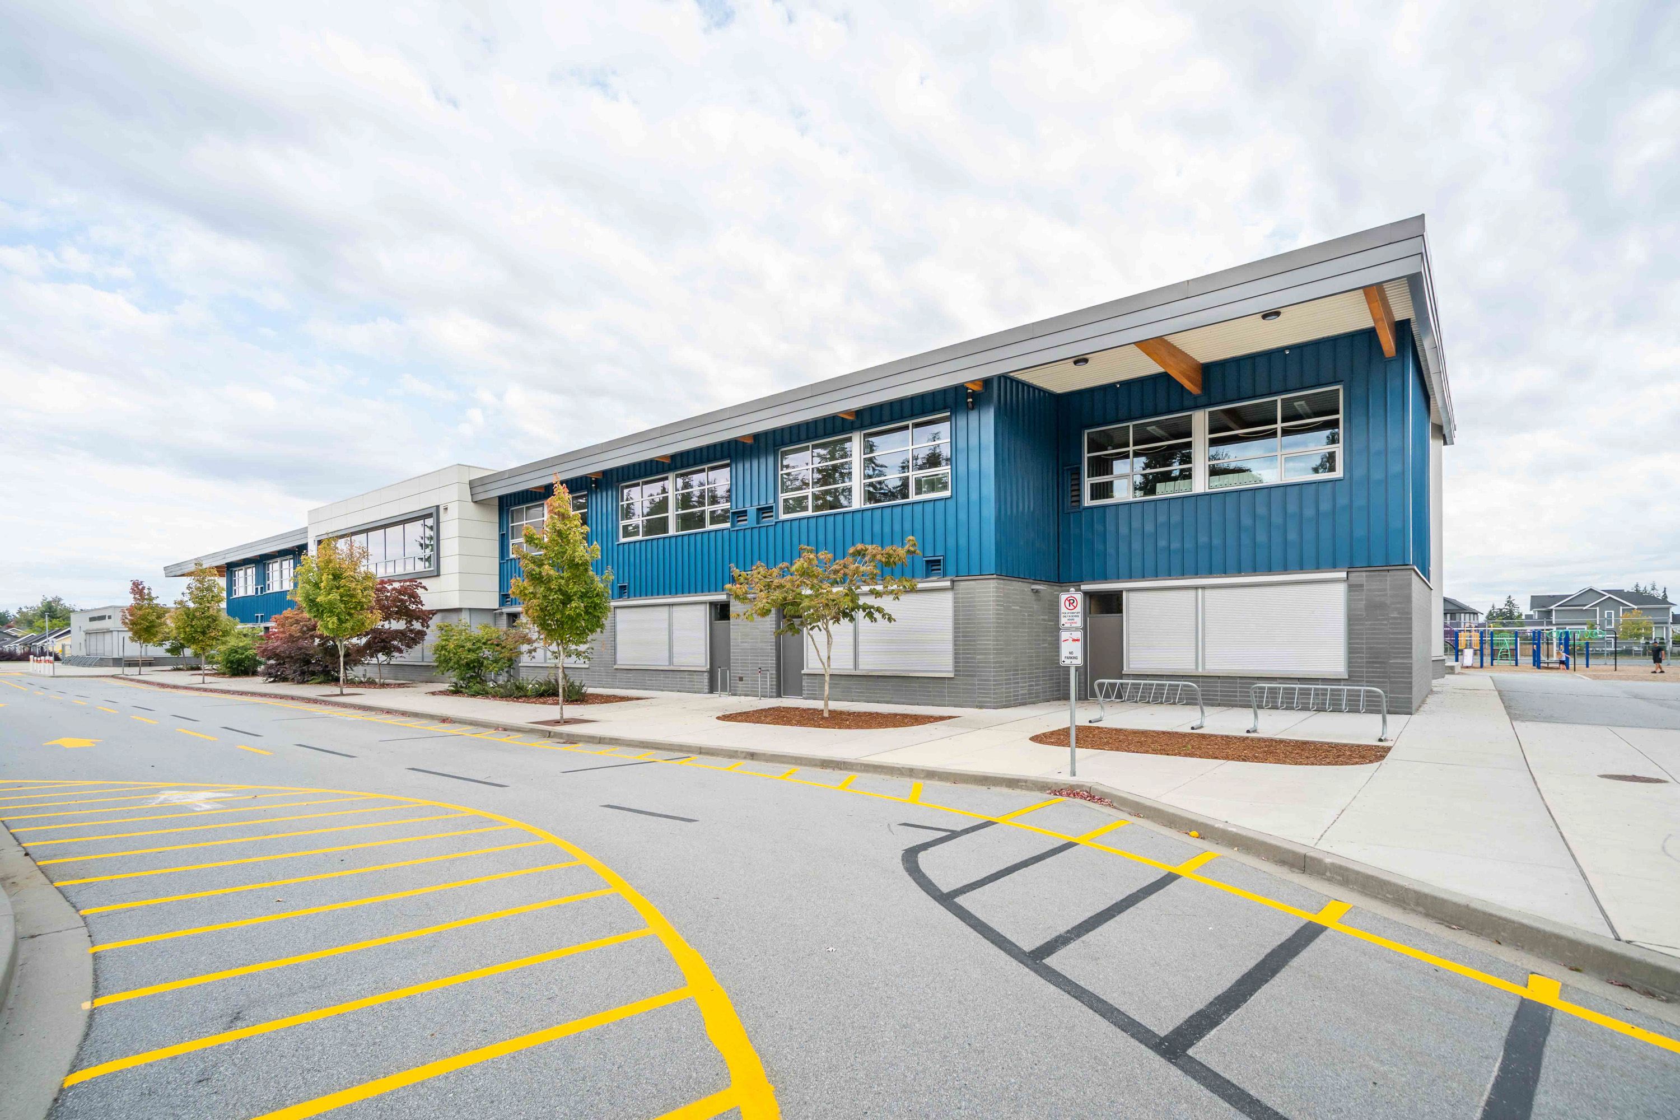
Floorplan
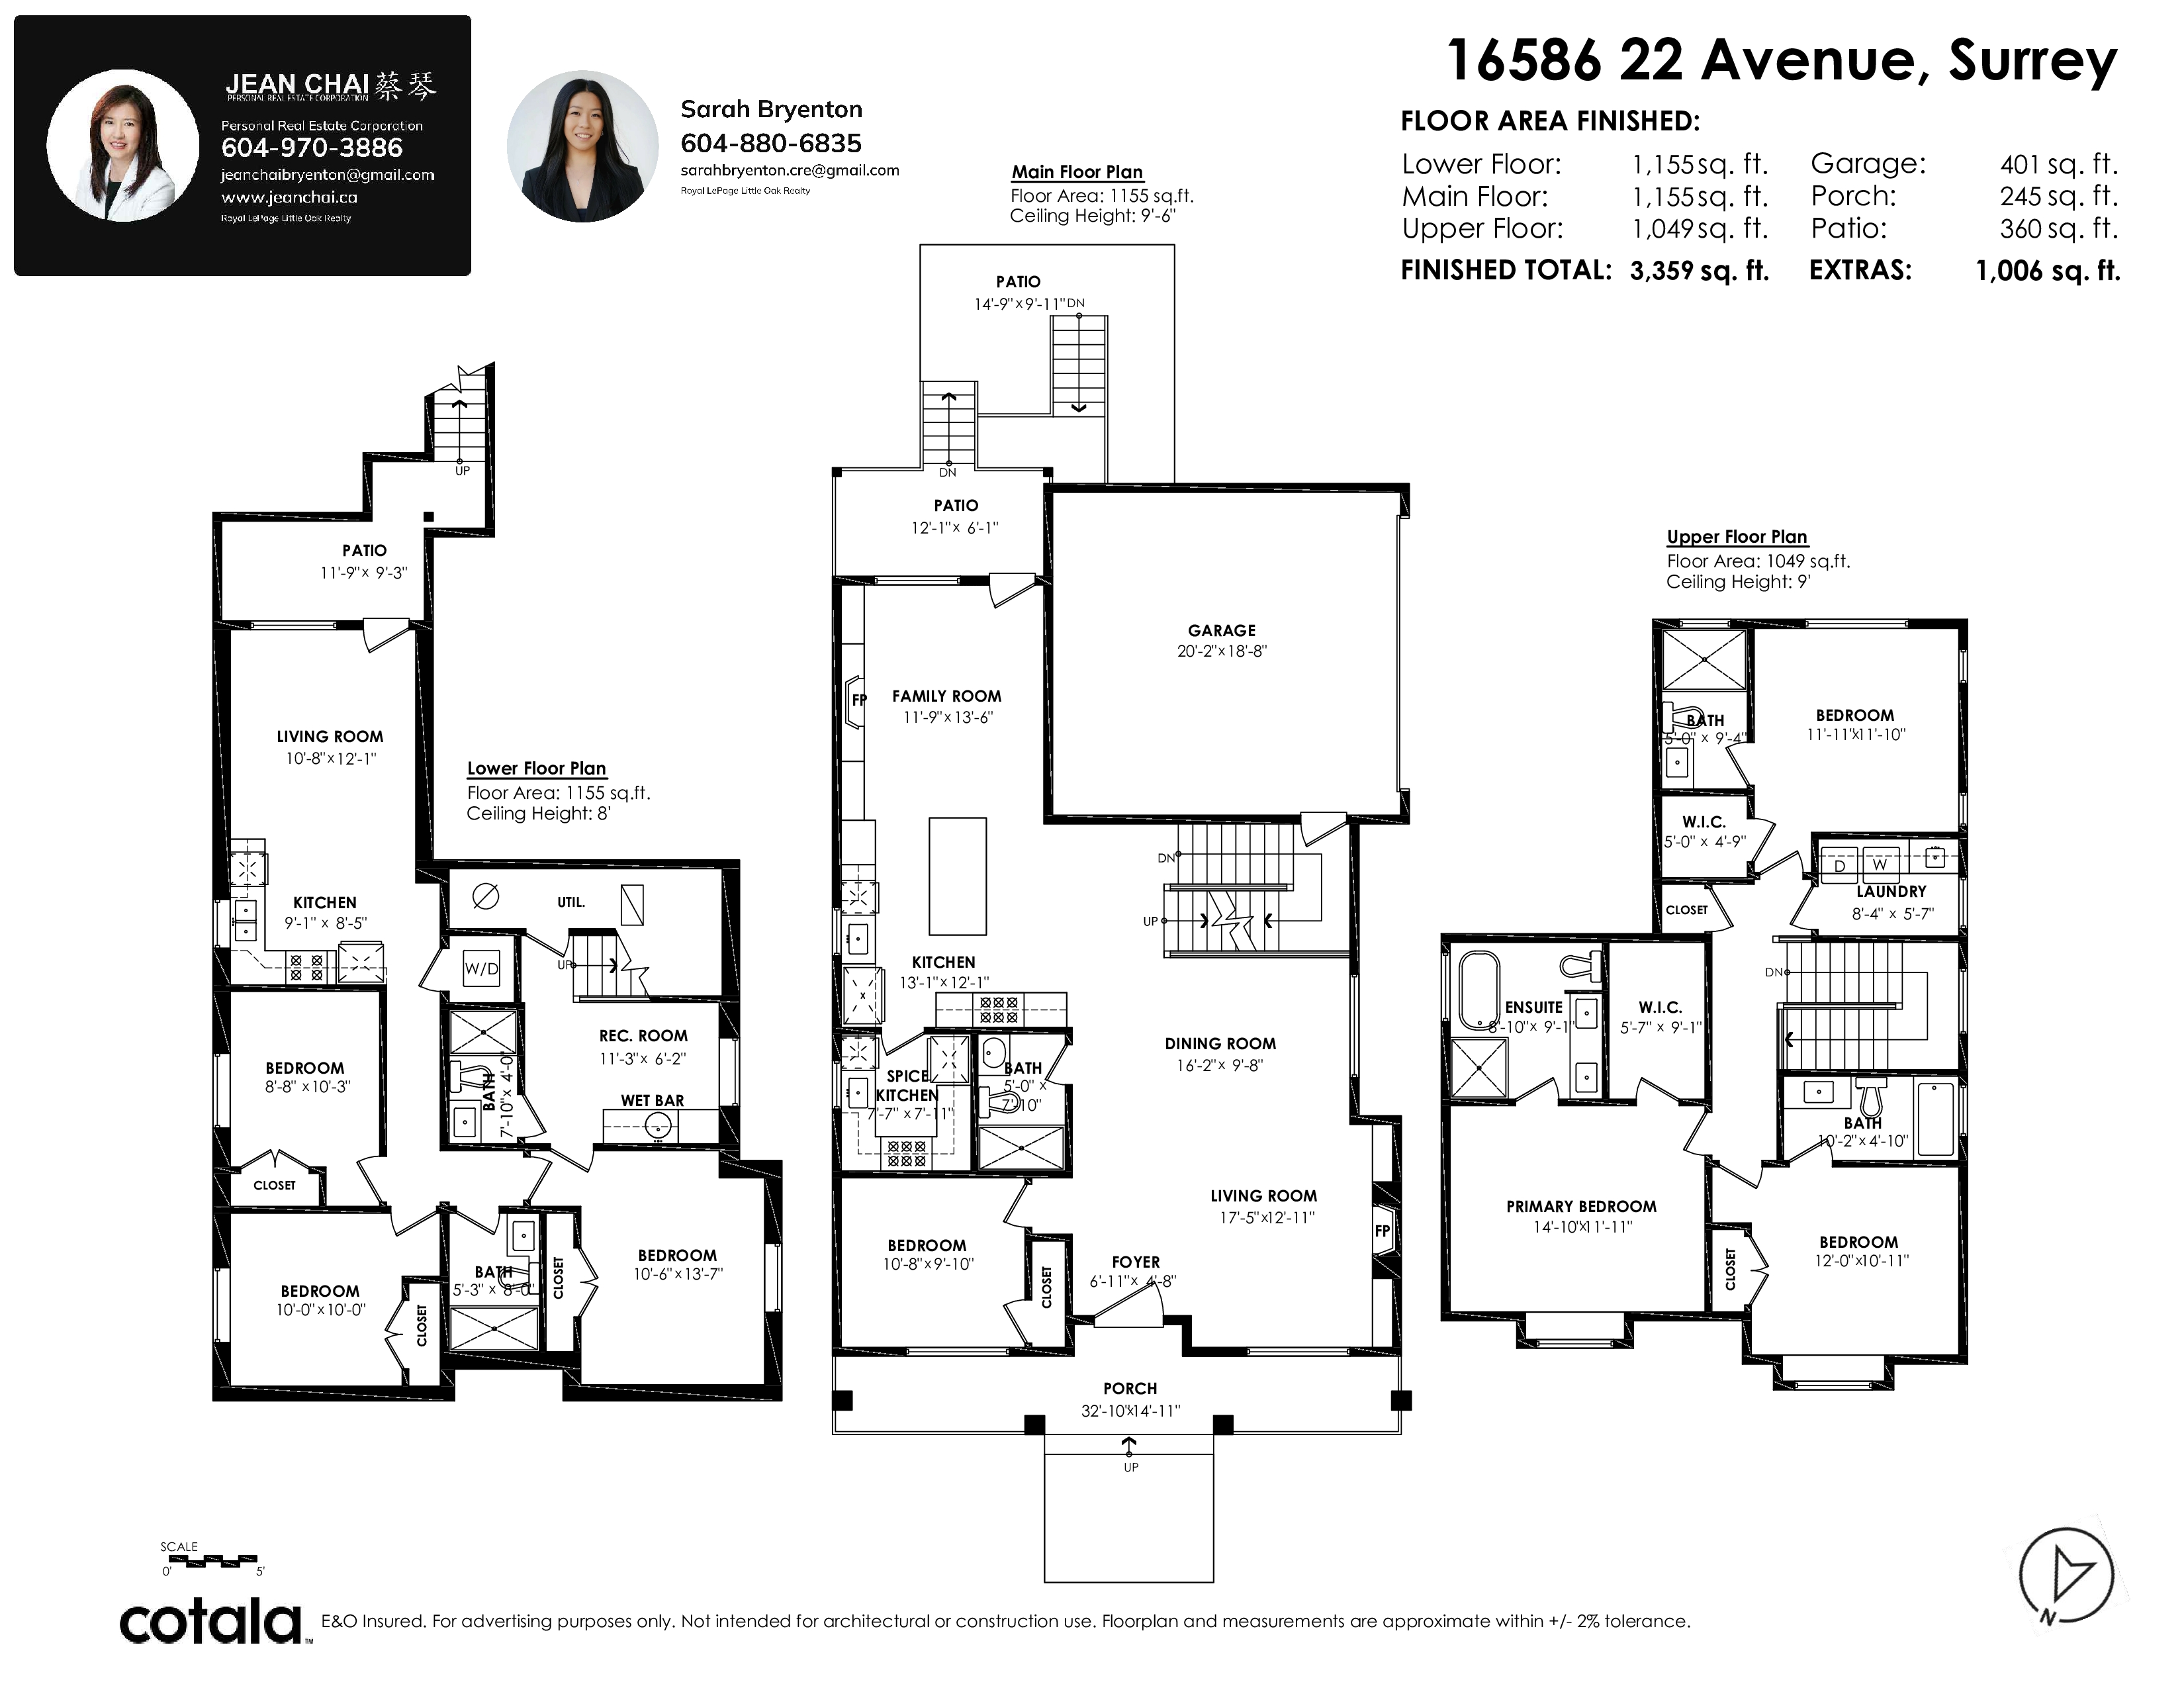
- 16586 22 Avenue, Surrey - $1,890,000
Property Details
Property Details - 16586 22 Avenue, Surrey - $1,890,000
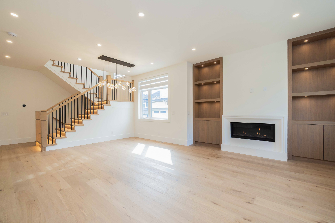
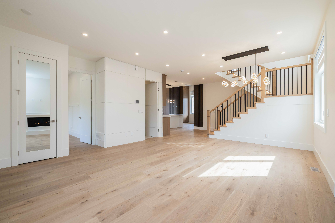
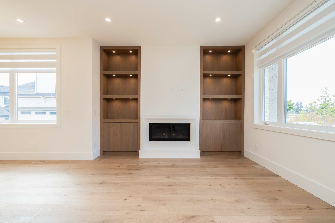
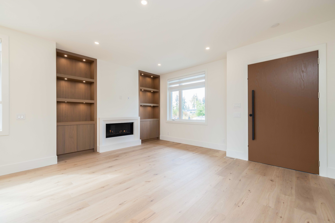
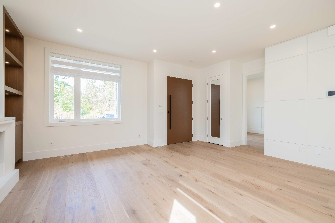
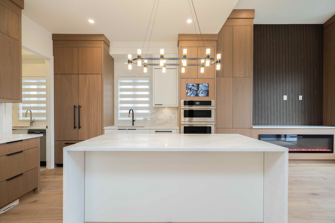
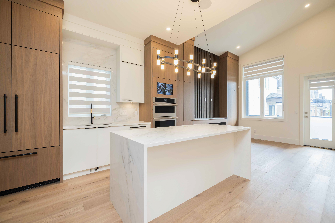
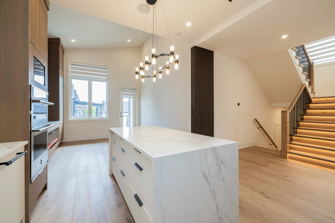
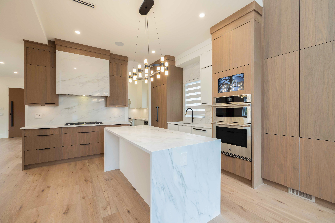
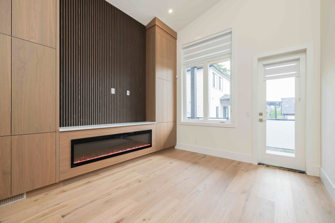
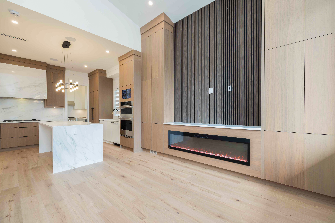
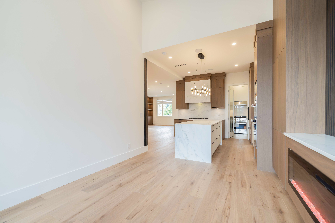
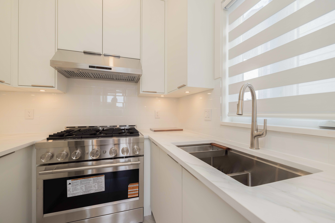
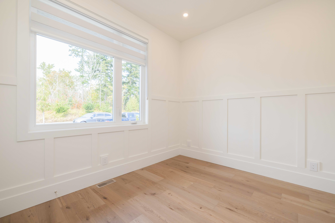
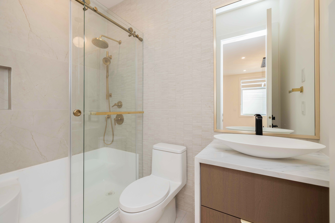
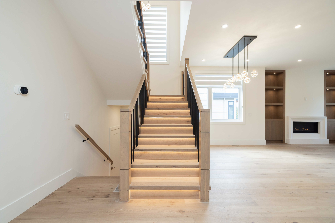
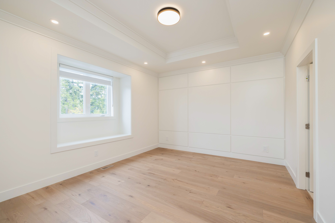
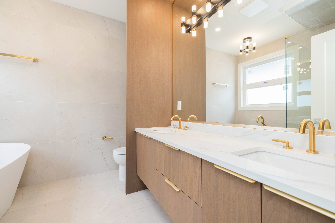
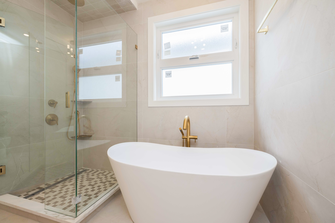
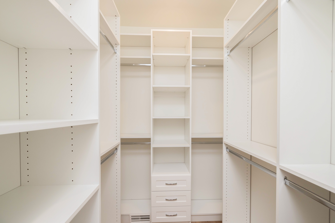
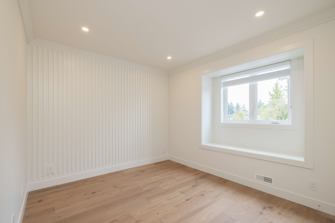
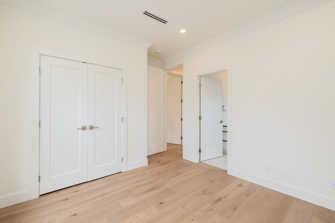
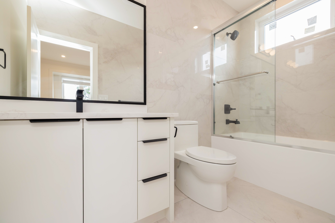
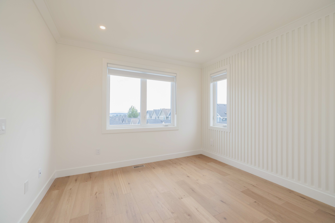
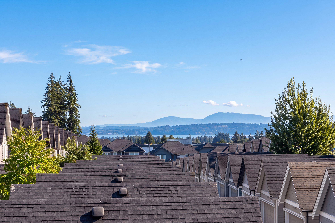
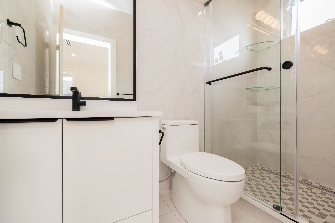
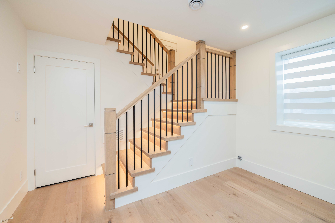
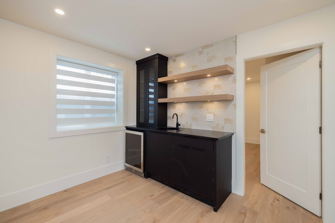
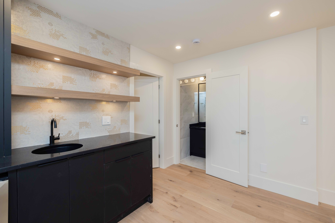
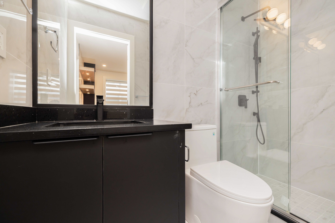
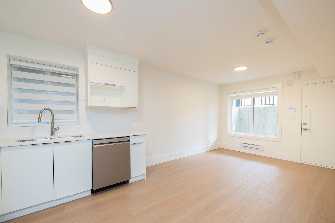
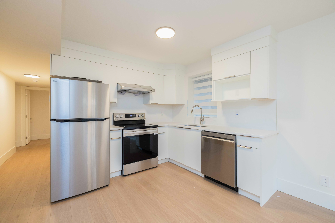
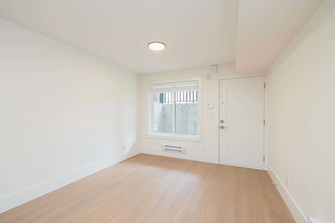
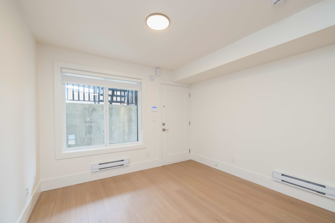
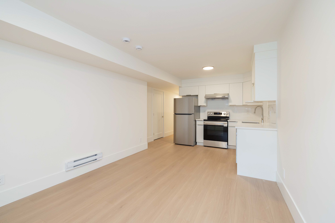
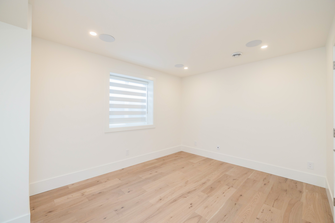
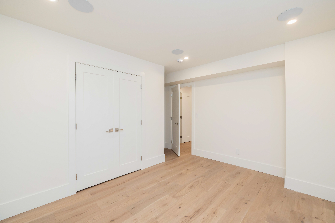
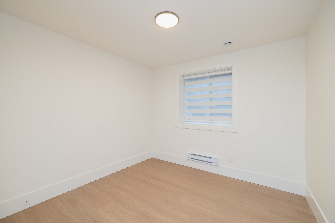
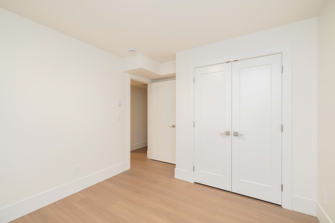
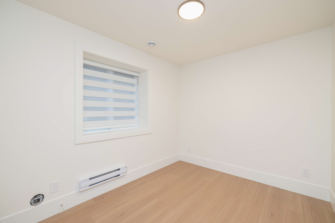
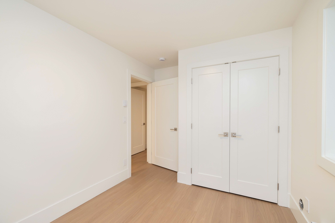
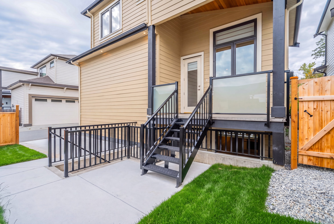
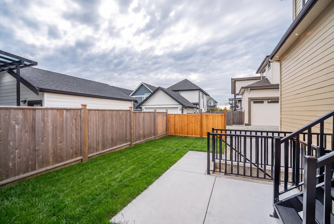
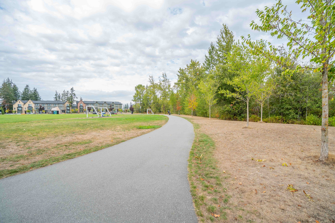
Stunning BRAND-NEW, luxury home in Grandview Heights, offering 3,307 sq. ft of thoughtfully designed living space with excellent workmanship. Bright, open-concept main floor blends style & function with chef’s kitchen, premium B/I stainless steel appliances, separate wok kitchen, 2 gas fireplaces, and spacious family and dining areas ideal for entertaining. Upstairs features upscale master bedroom with 5-piece spa-inspired ensuite and WIC, as well as two additional ensuite bedrooms with PARK & OCEAN views. Bsmt level. incl. 2-bed legal suite and recreation space with wet bar. Hardwood floors, HVAC, air-con, video security, and covered deck overlooking the private, fully fenced backyard complete this exceptional home. Minutes to Edgewood Park, schools, and shopping. Priced for a quick sale!
| Property Overview | |
|---|---|
| Address | 16586 22 Avenue, Surrey |
| Community | Grandview Surrey |
| Year Built | 2026 |
| Taxes | $8,033/2026 |
| Lot Size | 3,567 SqFt |
| Listing ID | R3160208 |
| Primary Agent | Jean Chai - PREC |
| Primary Broker | Royal LePage Northstar Realty (W.R.) |
| Floor | Type | Dimensions |
|---|---|---|
| Main | Dining Room | 10'2' x 10'0'' |
| Main | Kitchen | 13'6' x 11'0'' |
| Main | Wok Kitchen | 8'0' x 8'0'' |
| Main | Living Room | 12'0' x 13'0'' |
| Main | Family Room | 12'0' x 15'0'' |
| Main | Office | 11'0' x 10'0'' |
| Above | Primary Bedroom | 15'0' x 12'0'' |
| Above | Walk-In Closet | 5'8' x 9'0'' |
| Above | Bedroom | 12'0' x 12'0'' |
| Above | Walk-In Closet | 5'0' x 4'9'' |
| Above | Bedroom | 12'0' x 11'0'' |
| Above | Laundry | 8'6' x 5'8'' |
| Bsmt | Kitchen | 11'2' x 20'8'' |
| Bsmt | Recreation Room | 11'4' x 9'2'' |
| Bsmt | Bedroom | 10'10' x 13'0'' |
| Bsmt | Bedroom | 10'3' x 9'10'' |
| Bsmt | Bedroom | 9'1' x 10'2'' |
| Bsmt | Utility | 2'8' x 6'8'' |