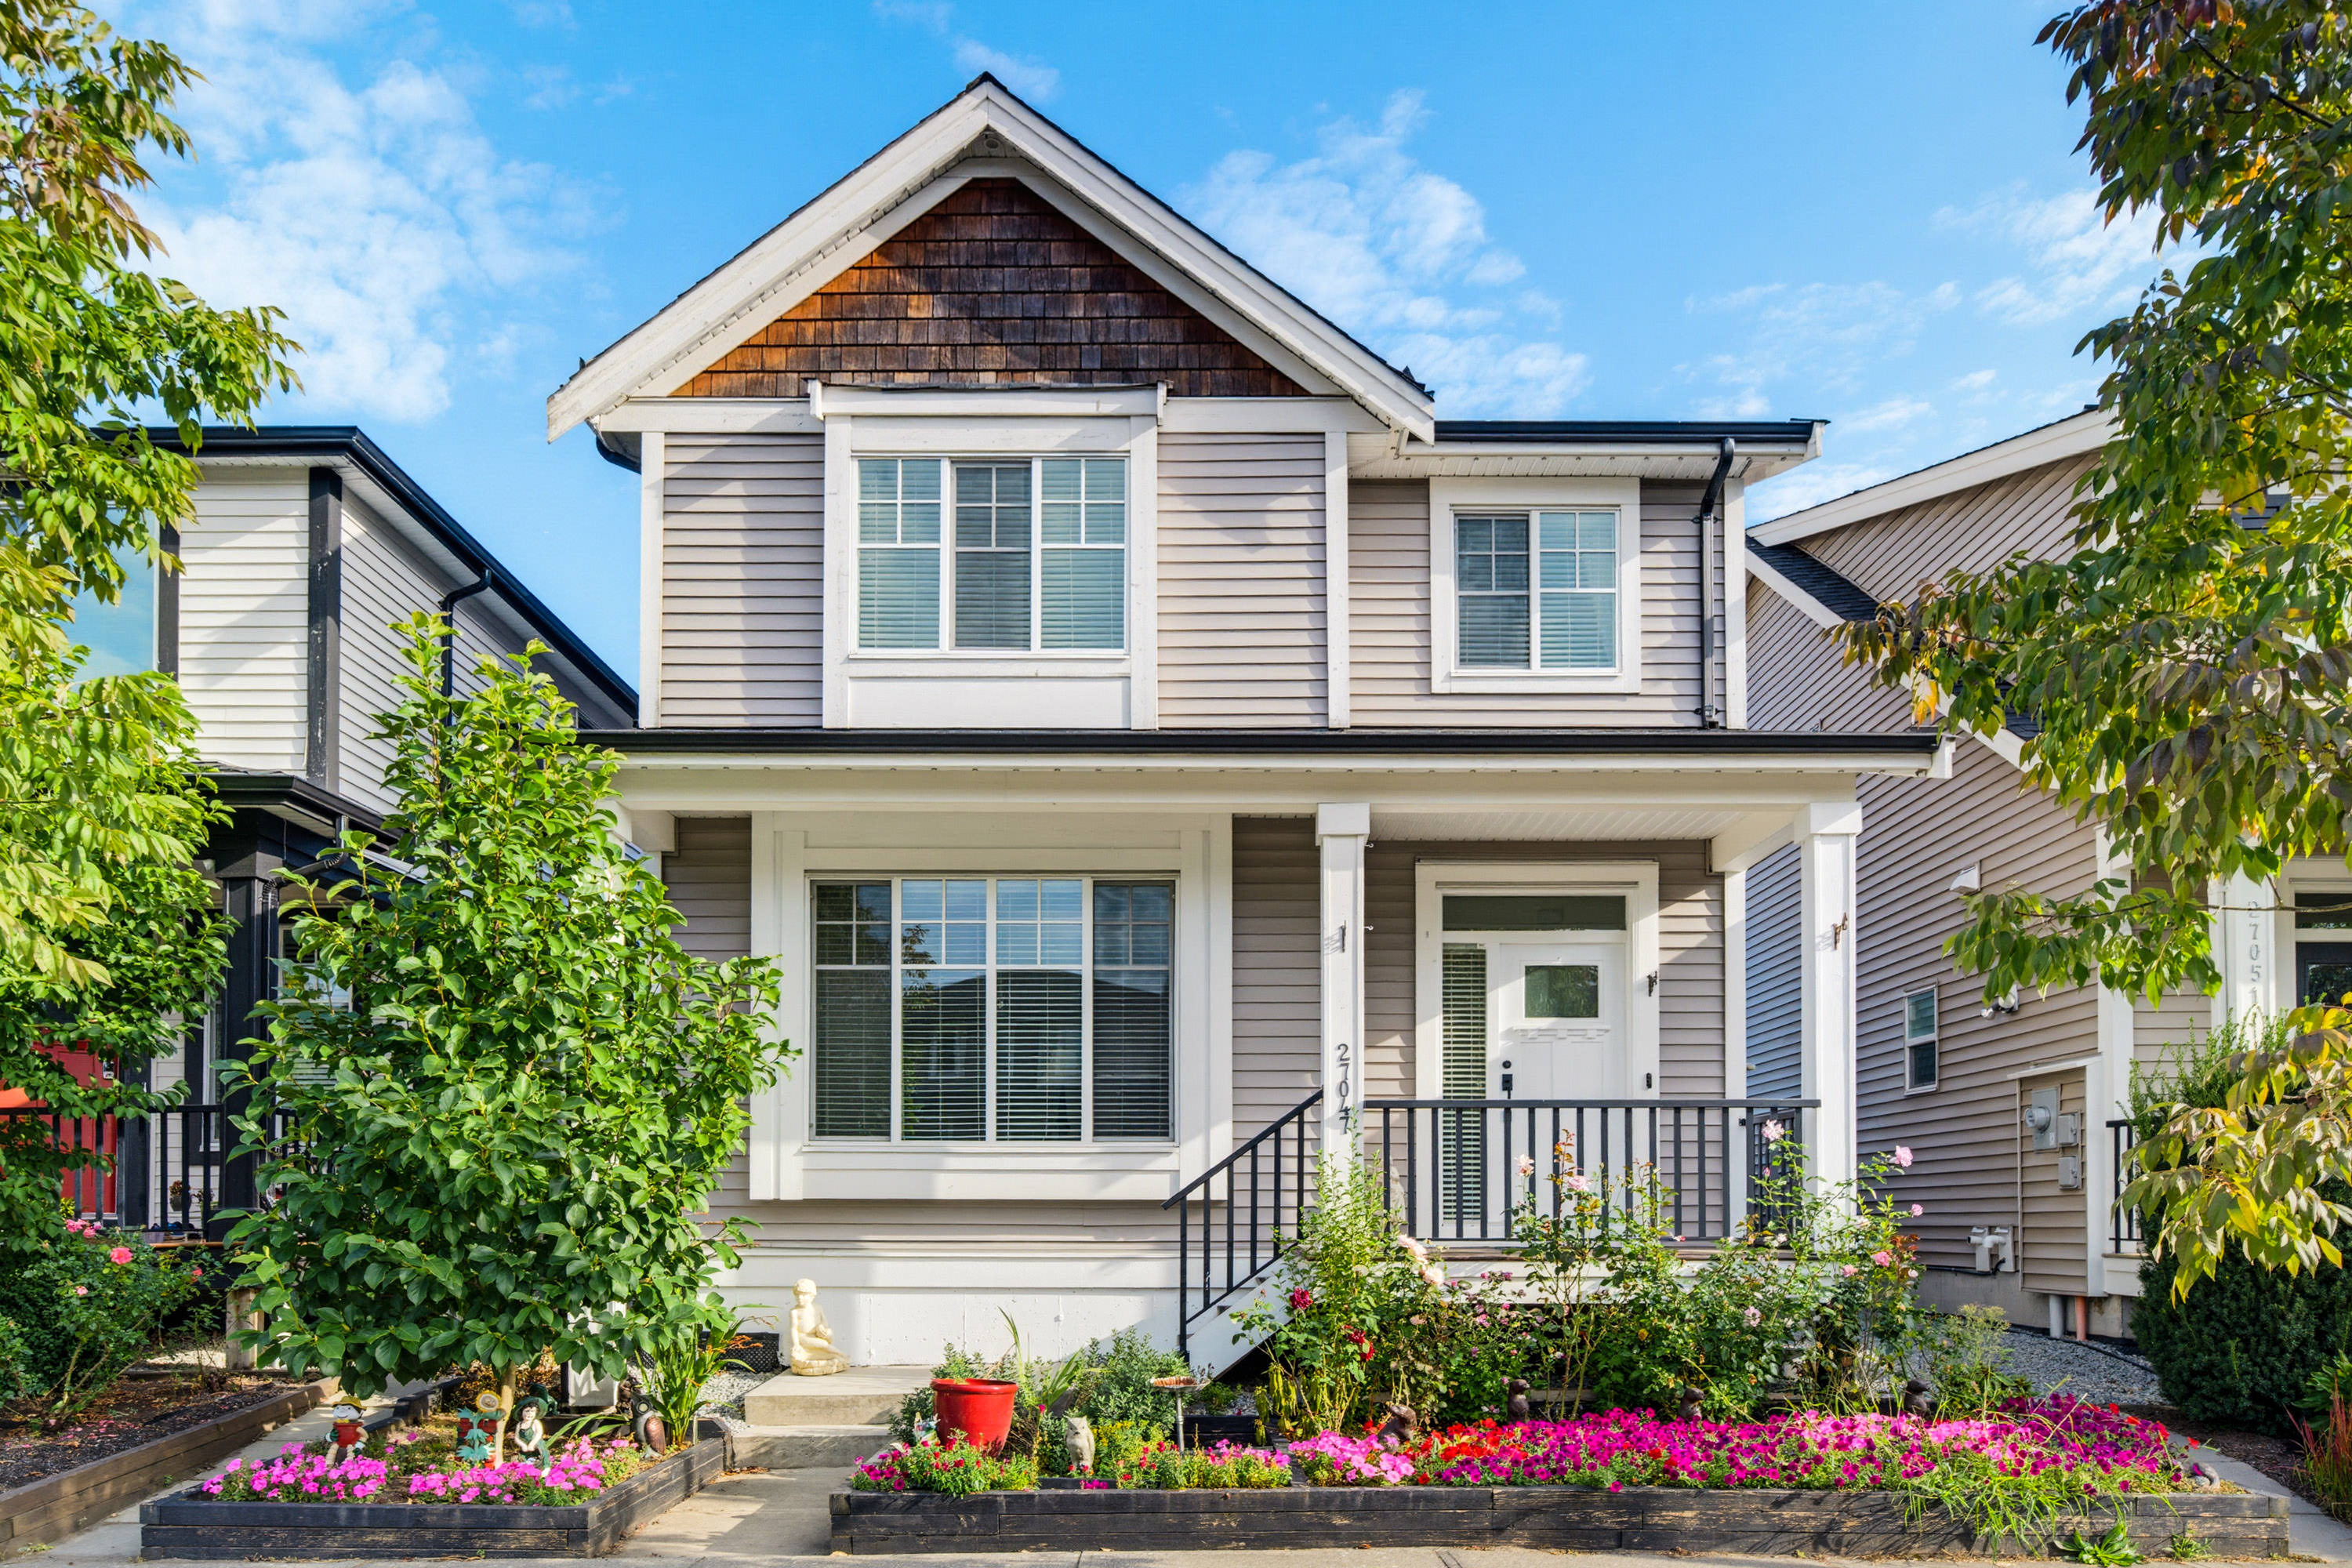



27047 35A Avenue, Aldergrove
R3161212 - $1,238,888

Photos

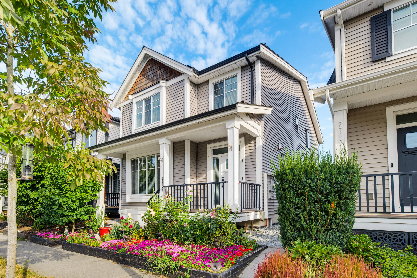
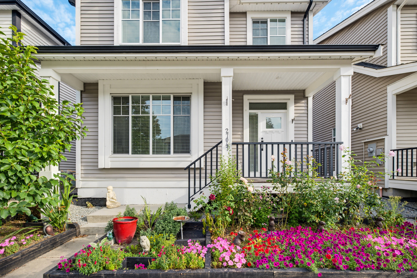
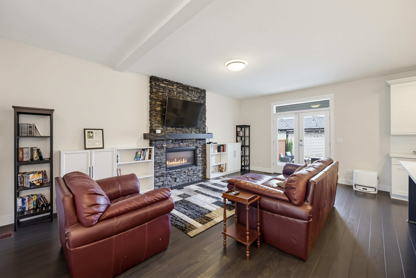

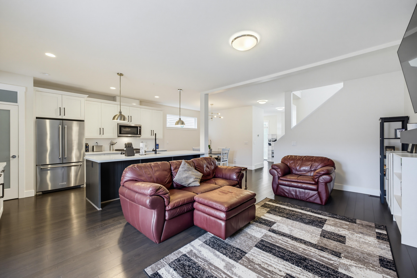
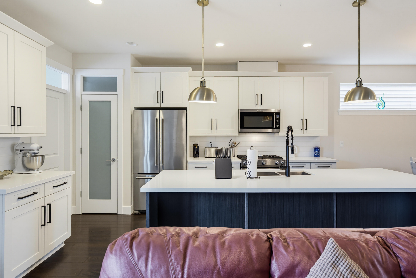
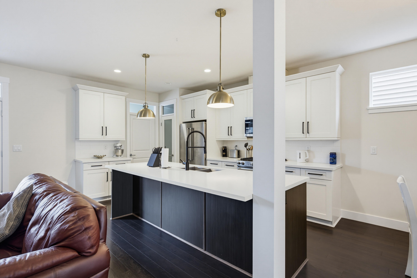
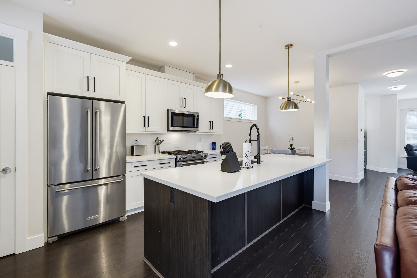
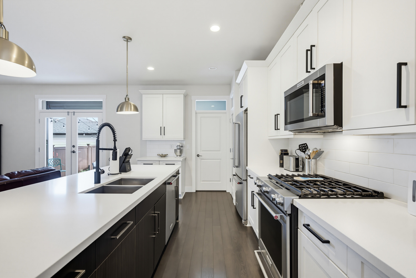

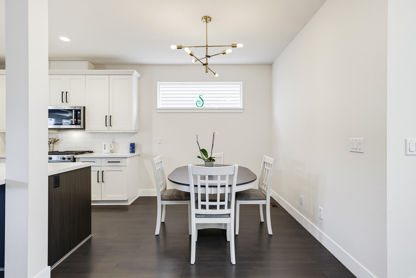
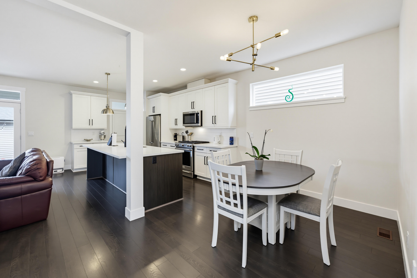
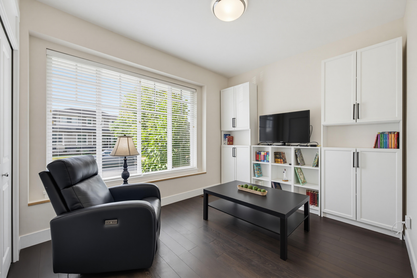
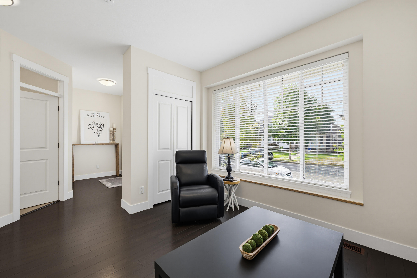
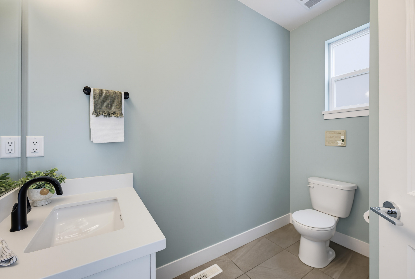
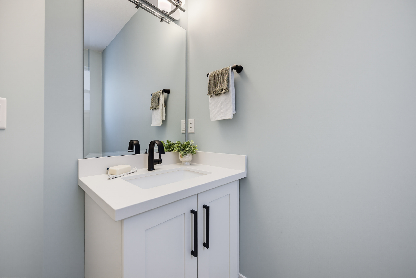

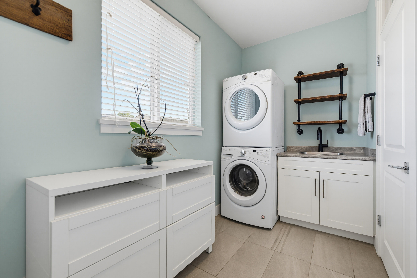

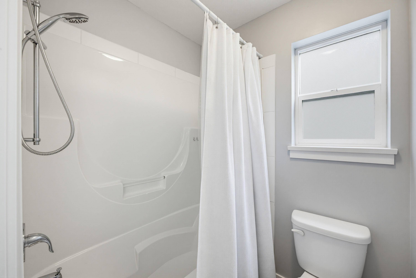
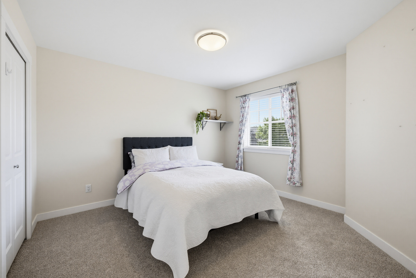
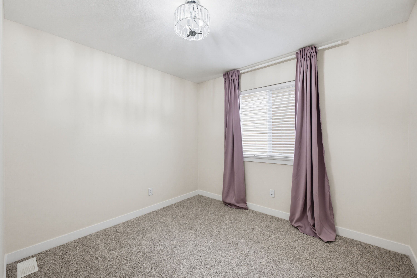
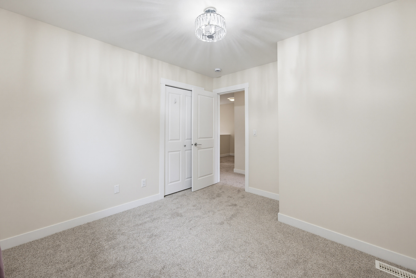
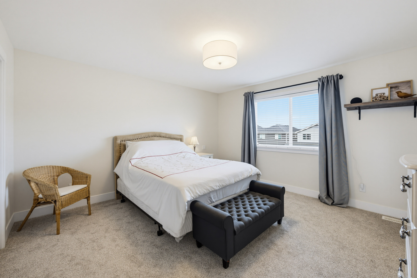
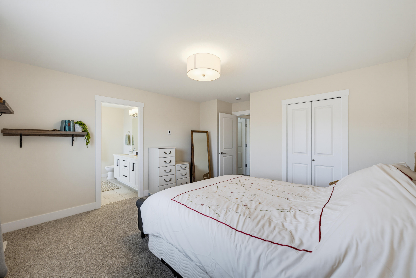
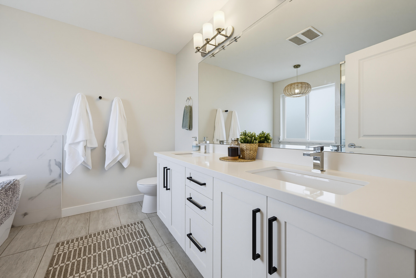


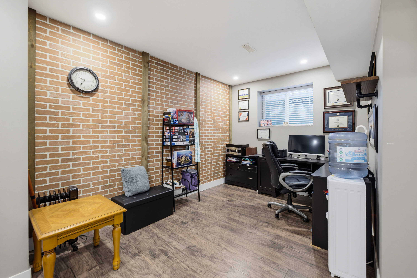

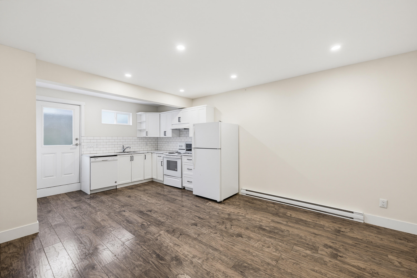
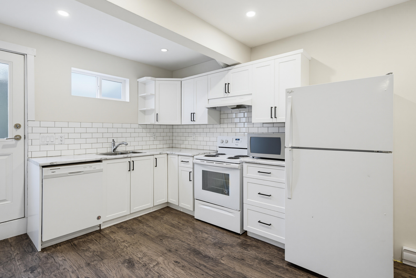
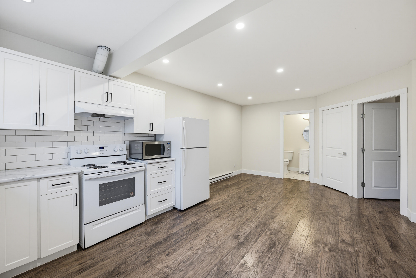
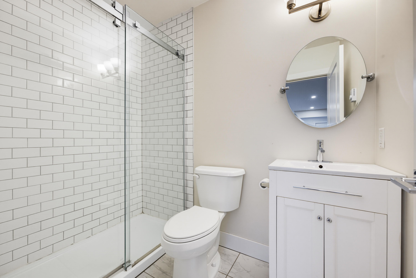
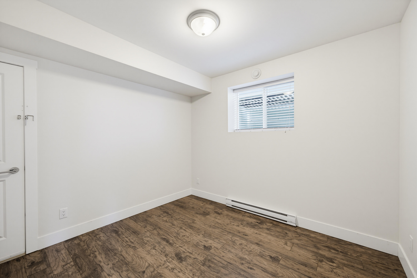
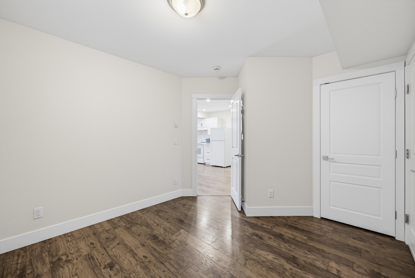
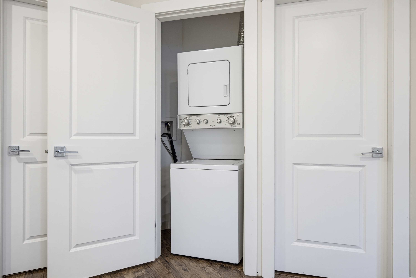
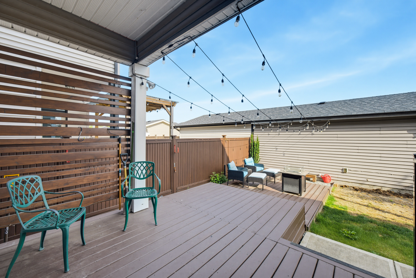


- 27047 35A Avenue, Aldergrove - $1,238,888
Property Details
Property Details - 27047 35A Avenue, Aldergrove - $1,238,888
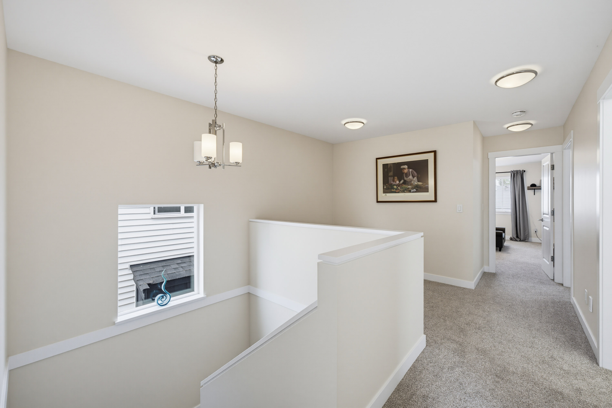
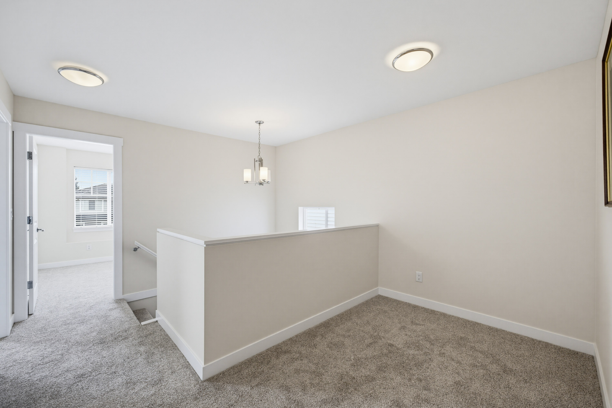
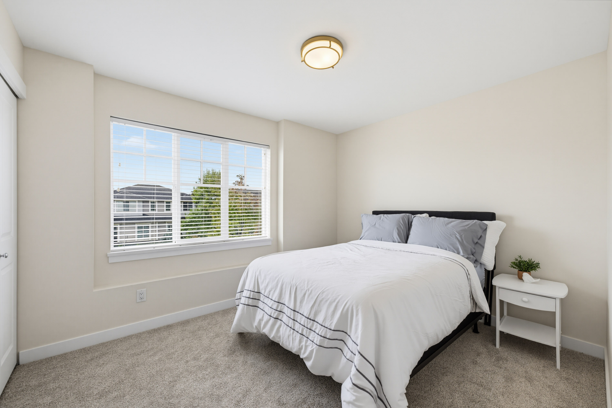
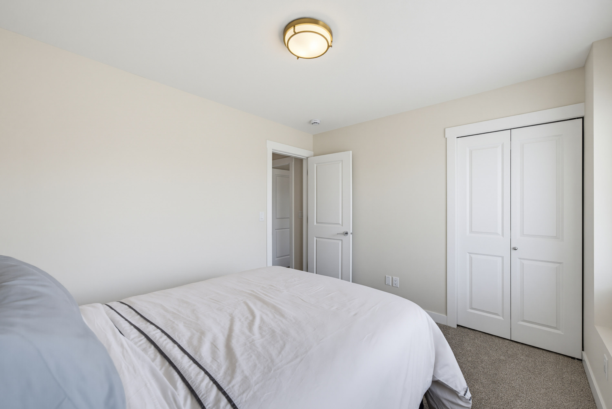
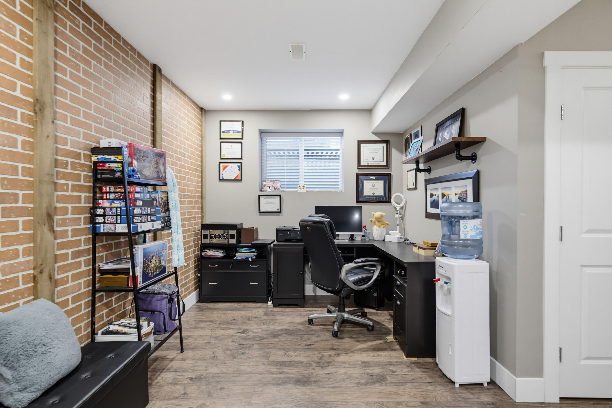
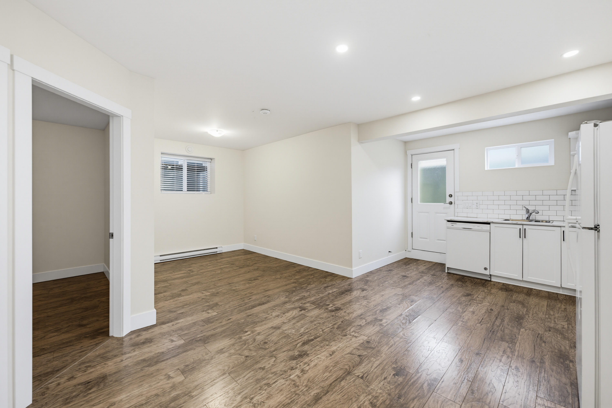
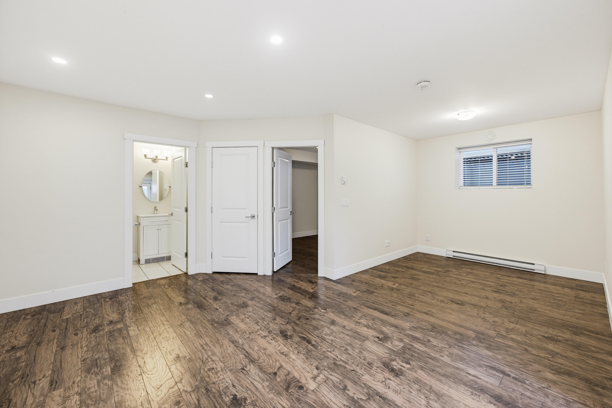
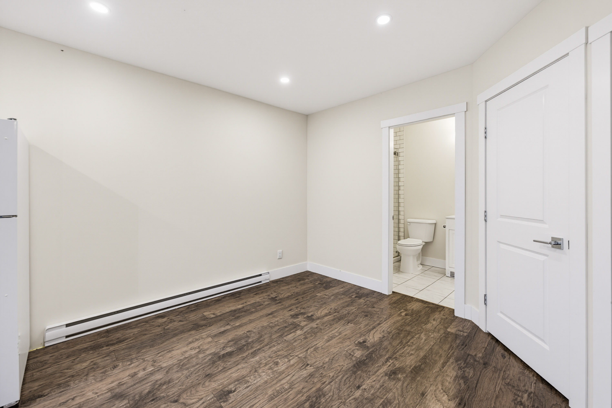
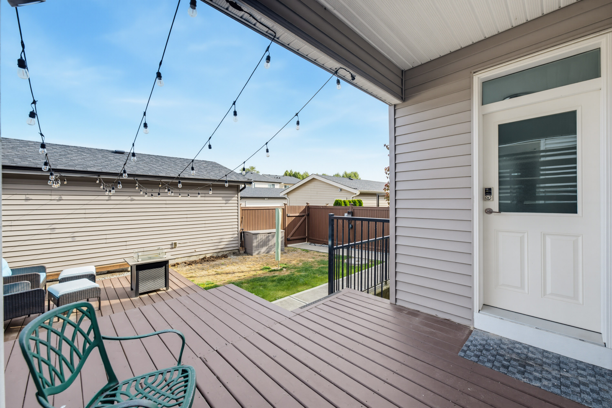
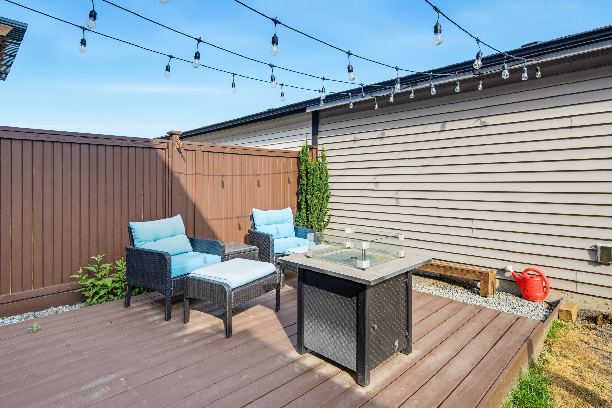
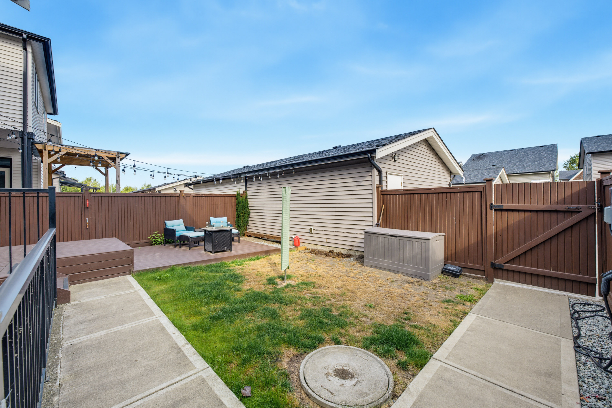
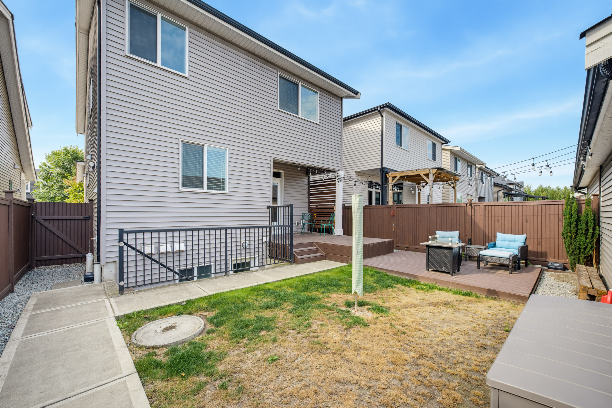
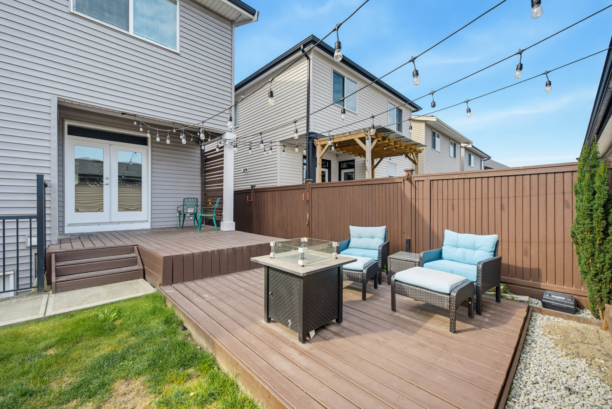
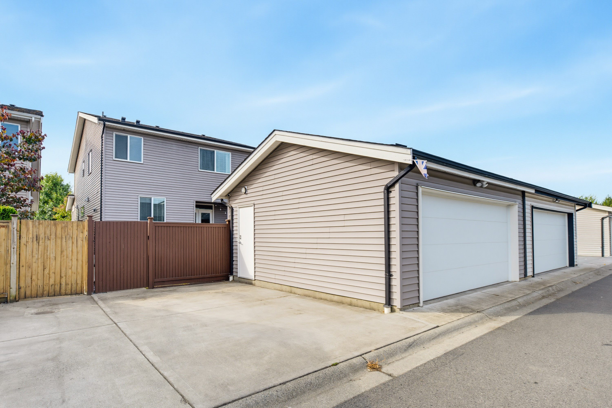
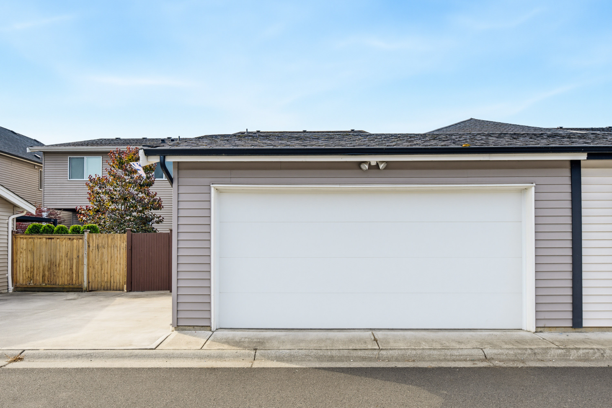
Welcome to The Meadows. This beautifully maintained 2016-built home offers style, space and versatility in one of Aldergrove’s sought-after family neighbourhoods. New carpets, fresh paint and a new kitchen in basement makes this home turn key ready. The bright, open-concept main floor features 5 bedrooms, 4 bathrooms and 9' ceilings, creating a spacious and inviting feel. The fully legal basement suite offers excellent flexibility for extended family or mortgage assistance, while the additional rec room provides even more space to grow. Enjoy A/C, a covered patio for year-round outdoor living and a detached double garage w/ EV charger. Ideally located close to schools, parks, shopping and Hwy 1. A wonderful home in a welcoming community!
| Property Overview | |
|---|---|
| Address | 27047 35A Avenue, Aldergrove |
| Community | Aldergrove Langley |
| Year Built | 2016 |
| Taxes | $4,297/2026 |
| Lot Size | 3,162 SqFt |
| Listing ID | R3161212 |
| Primary Agent | Tamara Baltic - PREC |
| Primary Broker | Oakwyn Realty Ltd |
| Floor | Type | Dimensions |
|---|---|---|
| Main | Living Room | 20'6' x 13'5'' |
| Main | Kitchen | 15'8' x 9'4'' |
| Main | Dining Room | 8'8' x 9'4'' |
| Main | Office | 9'5' x 13'5'' |
| Main | Foyer | 4'6' x 9'4'' |
| Main | Laundry | 5'8' x 11'2'' |
| Above | Primary Bedroom | 15'5' x 13'8'' |
| Above | Walk-In Closet | 6'2' x 8'0'' |
| Above | Bedroom | 10'1' x 10'8'' |
| Above | Bedroom | 11'5' x 10'9'' |
| Above | Walk-In Closet | 4'1' x 4'8'' |
| Above | Bedroom | 9'3' x 11'8'' |
| Bsmt | Office | 9'5' x 7'10'' |
| Bsmt | Recreation Room | 17'1' x 14'8'' |
| Bsmt | Kitchen | 11'0' x 11'2'' |
| Bsmt | Dining Room | 10'1' x 11'2'' |
| Bsmt | Living Room | 8'9' x 11'3'' |
| Bsmt | Bedroom | 10'8' x 11'6'' |
| Bsmt | Utility | 3'5' x 10'7'' |