2999 158 Street, Surrey

2999 158 Street, Surrey

R3161448 - $1,799,000

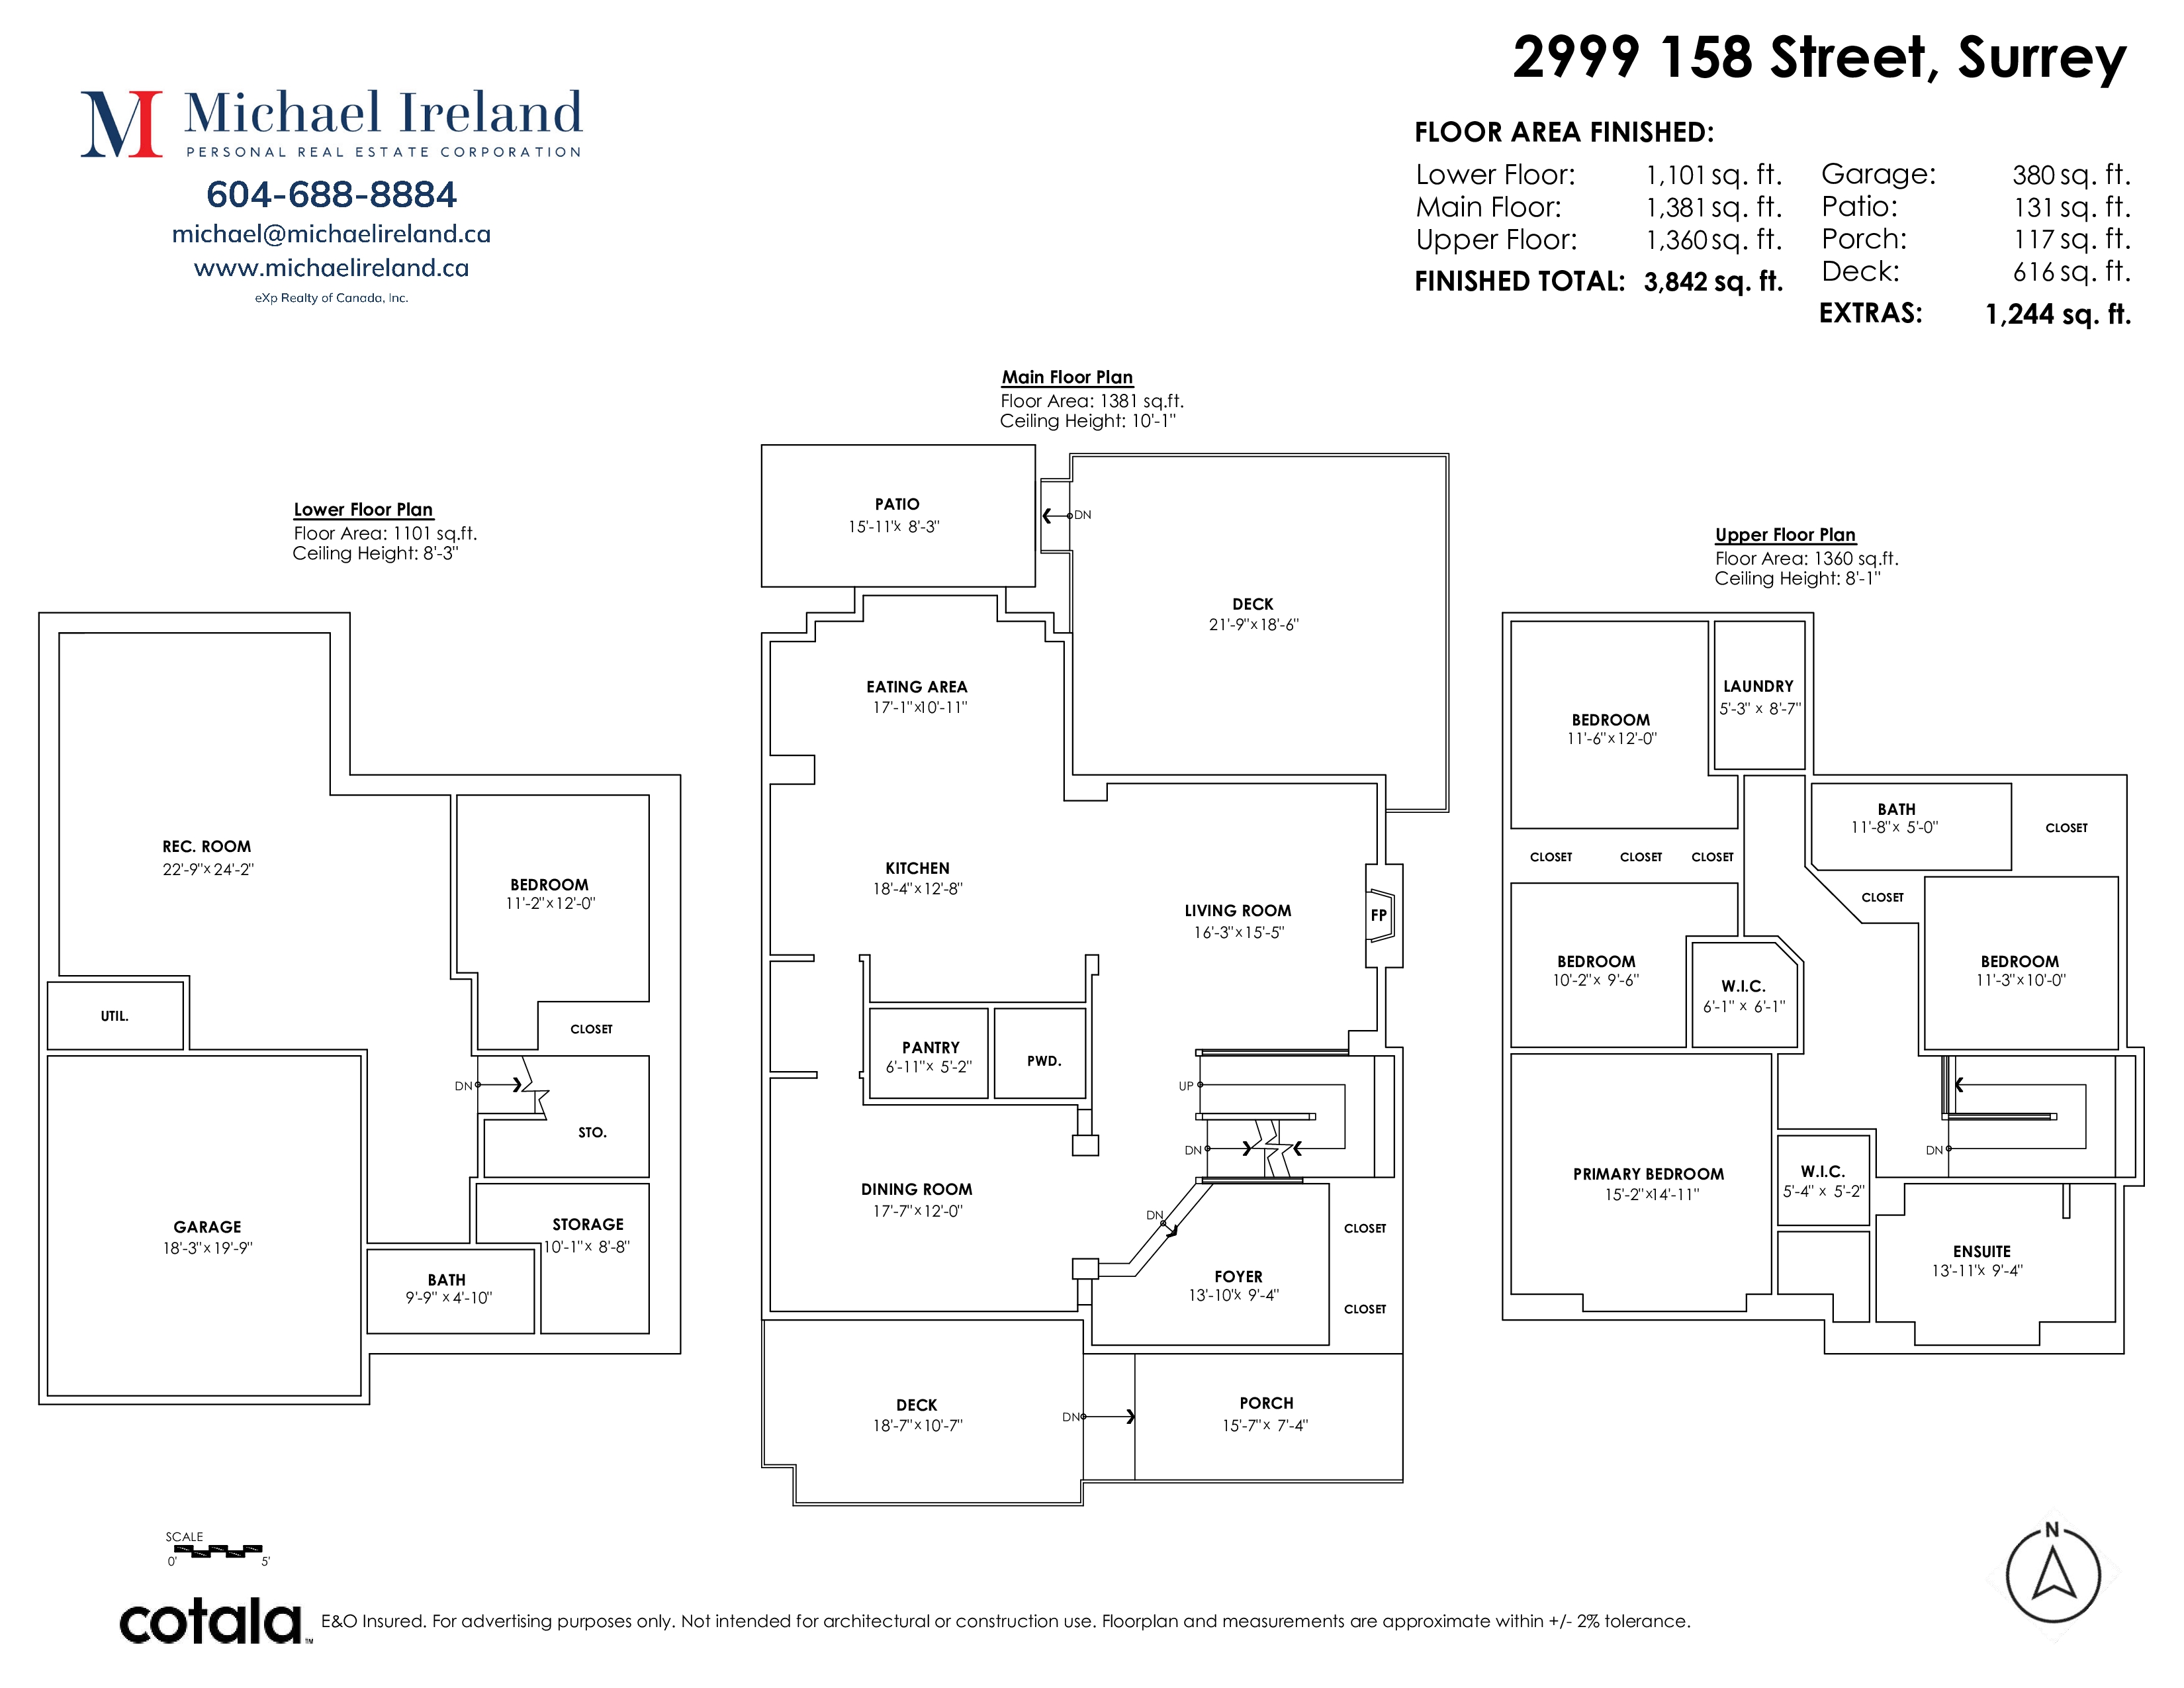
Floorplan


5 Bed
4 Bath
3,842 SqFt
0.1 Acres

- 2999 158 Street, Surrey - $1,799,000

Property Details
Property Details - 2999 158 Street, Surrey - $1,799,000

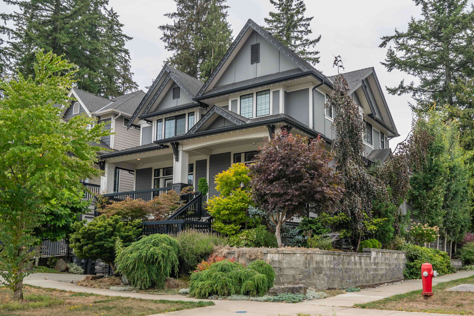
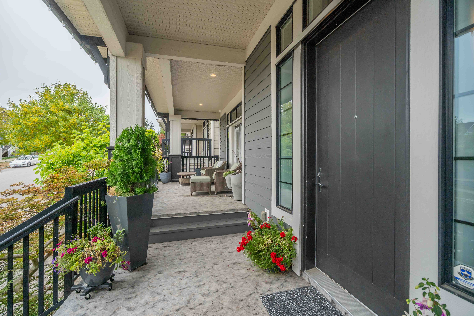
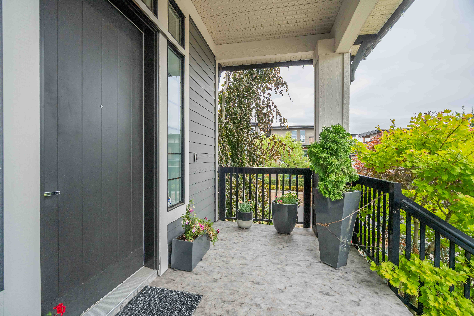
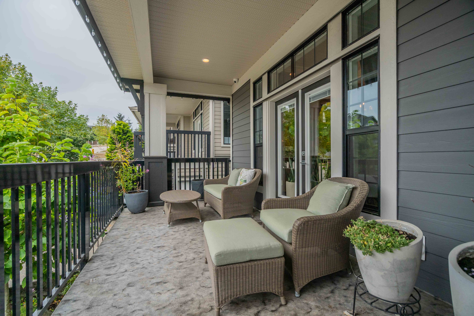
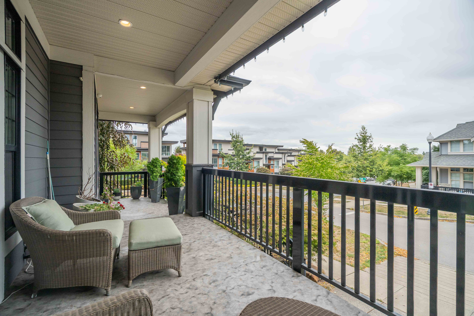
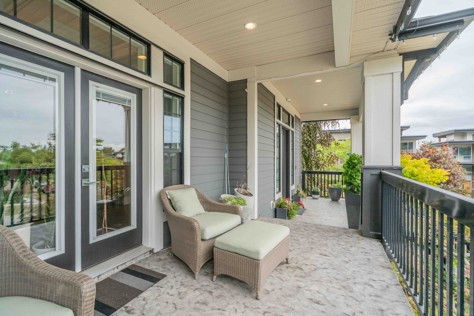
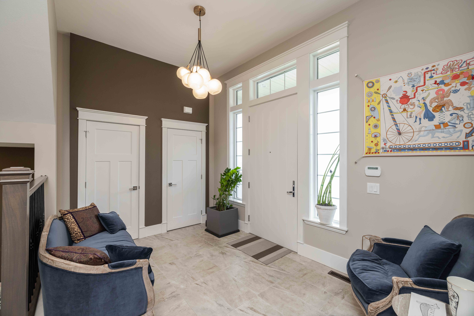
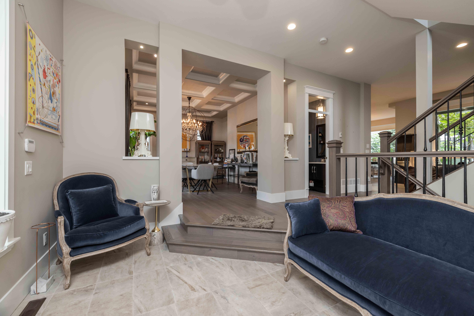
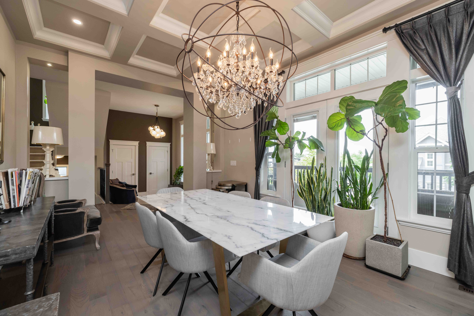
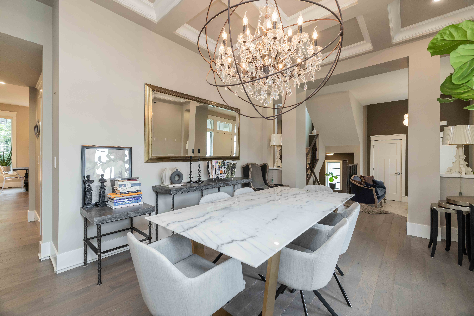
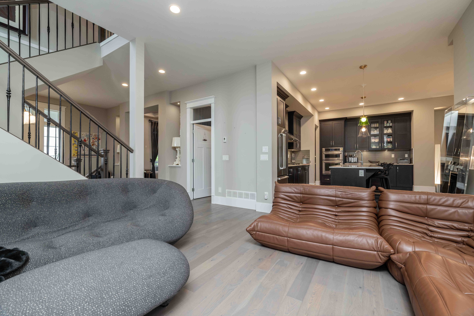
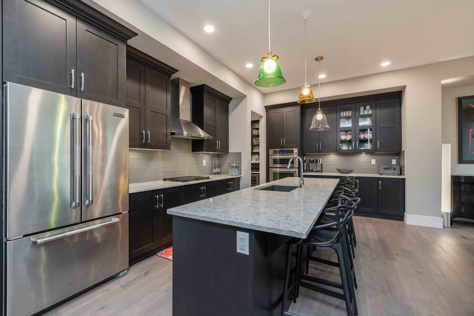
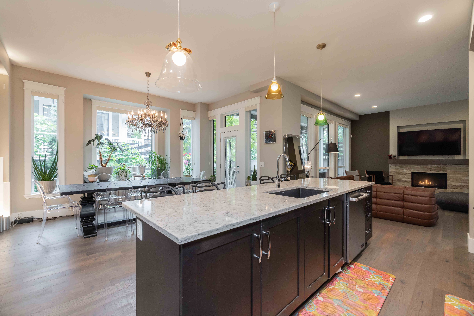
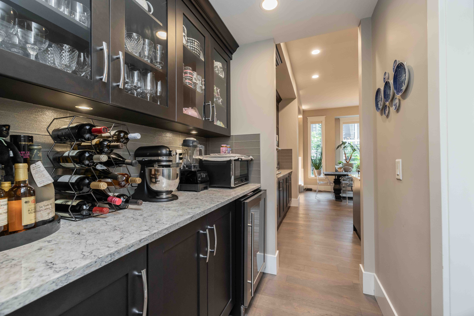
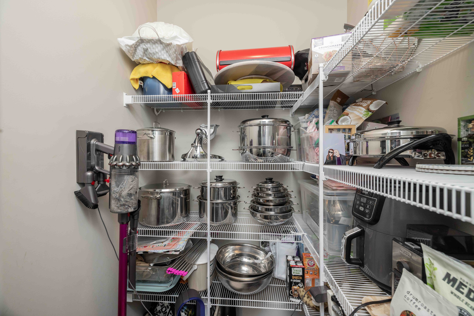
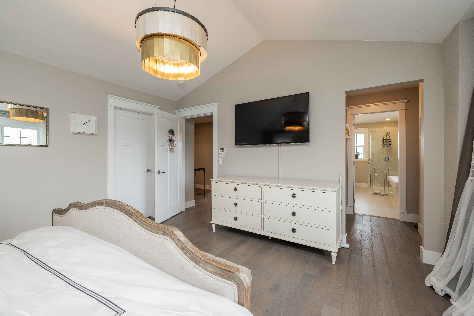
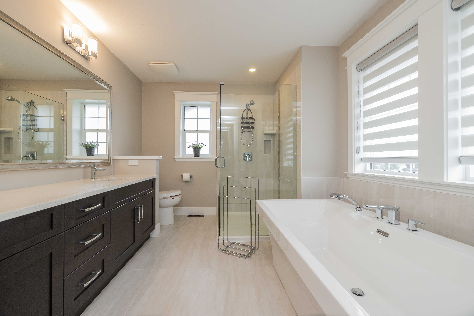
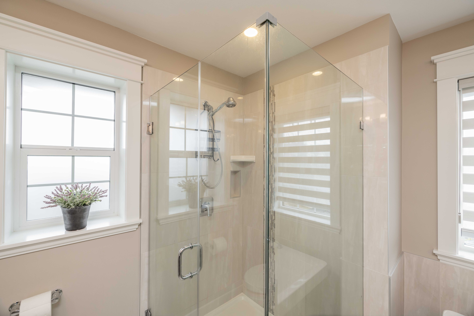
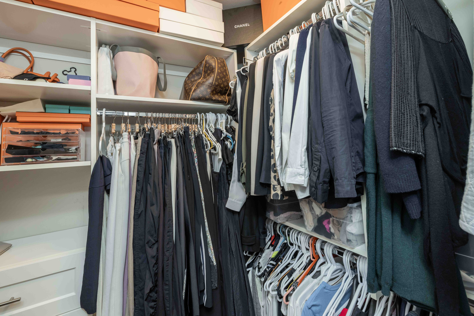
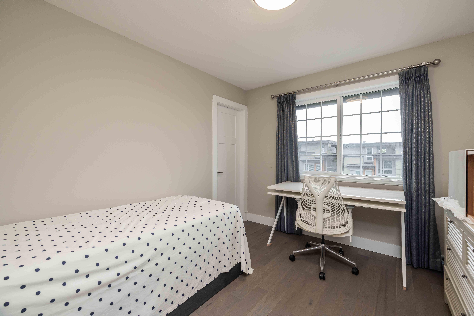
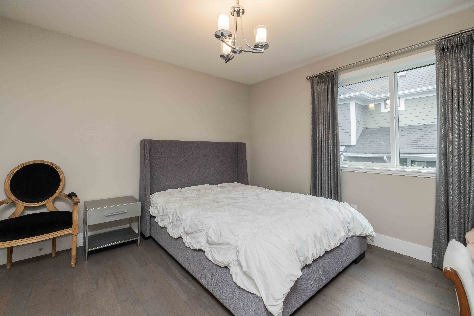
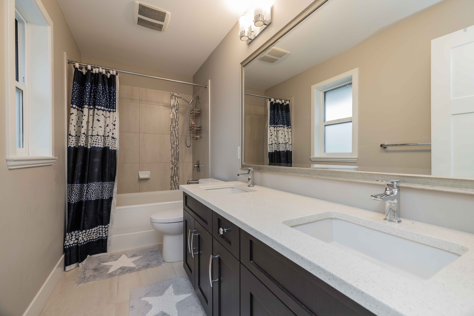
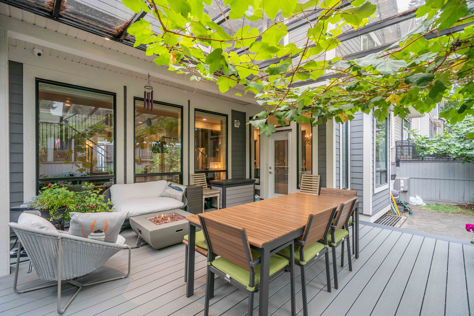
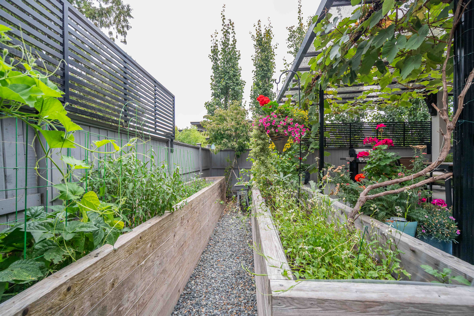
Desirable CORNER LOT in sought-after Grandview! A wonderful place for a growing family to call HOME, with 5-Bdrm, 4-bath and 3,842sqft. of beautifully finished living space designed to enjoy for years to come. Open-concept main floor features engineered hardwood, gourmet kitchen w/quartz countertops, hardwood cabinetry, pantry & large island—the heart of the home for family & friends. Enjoy well-appointed bathrooms, central A/C, Noritz on-demand tankless gas water heater (2024), gas fireplace, private fenced yard, deck & balcony. Parking:2 covered spaces+2 extra. Near Sunnyside Elementary, Grandview Heights Secondary & Southridge School, with parks, recreation, Grandview Corners, Morgan Crossing and dining nearby, minutes away—a beautiful community to call home.Open House:Sept 6, Sun 2-4PM

Property Overview
Address 2999 158 Street, Surrey
Community Grandview Surrey
Year Built 2015
Taxes $7,304/2026
Lot Size 4,269 SqFt
Listing ID R3161448
Primary Agent Michael Ireland - PREC
Primary Broker eXp Realty (Surrey)
Floor Type Dimensions
Main Living Room 16'3' x 15'5''
Main Dining Room 17'7' x 12'0''
Main Kitchen 18'4' x 12'8''
Main Eating Area 17'1' x 10'11''
Main Pantry 6'11' x 5'2''
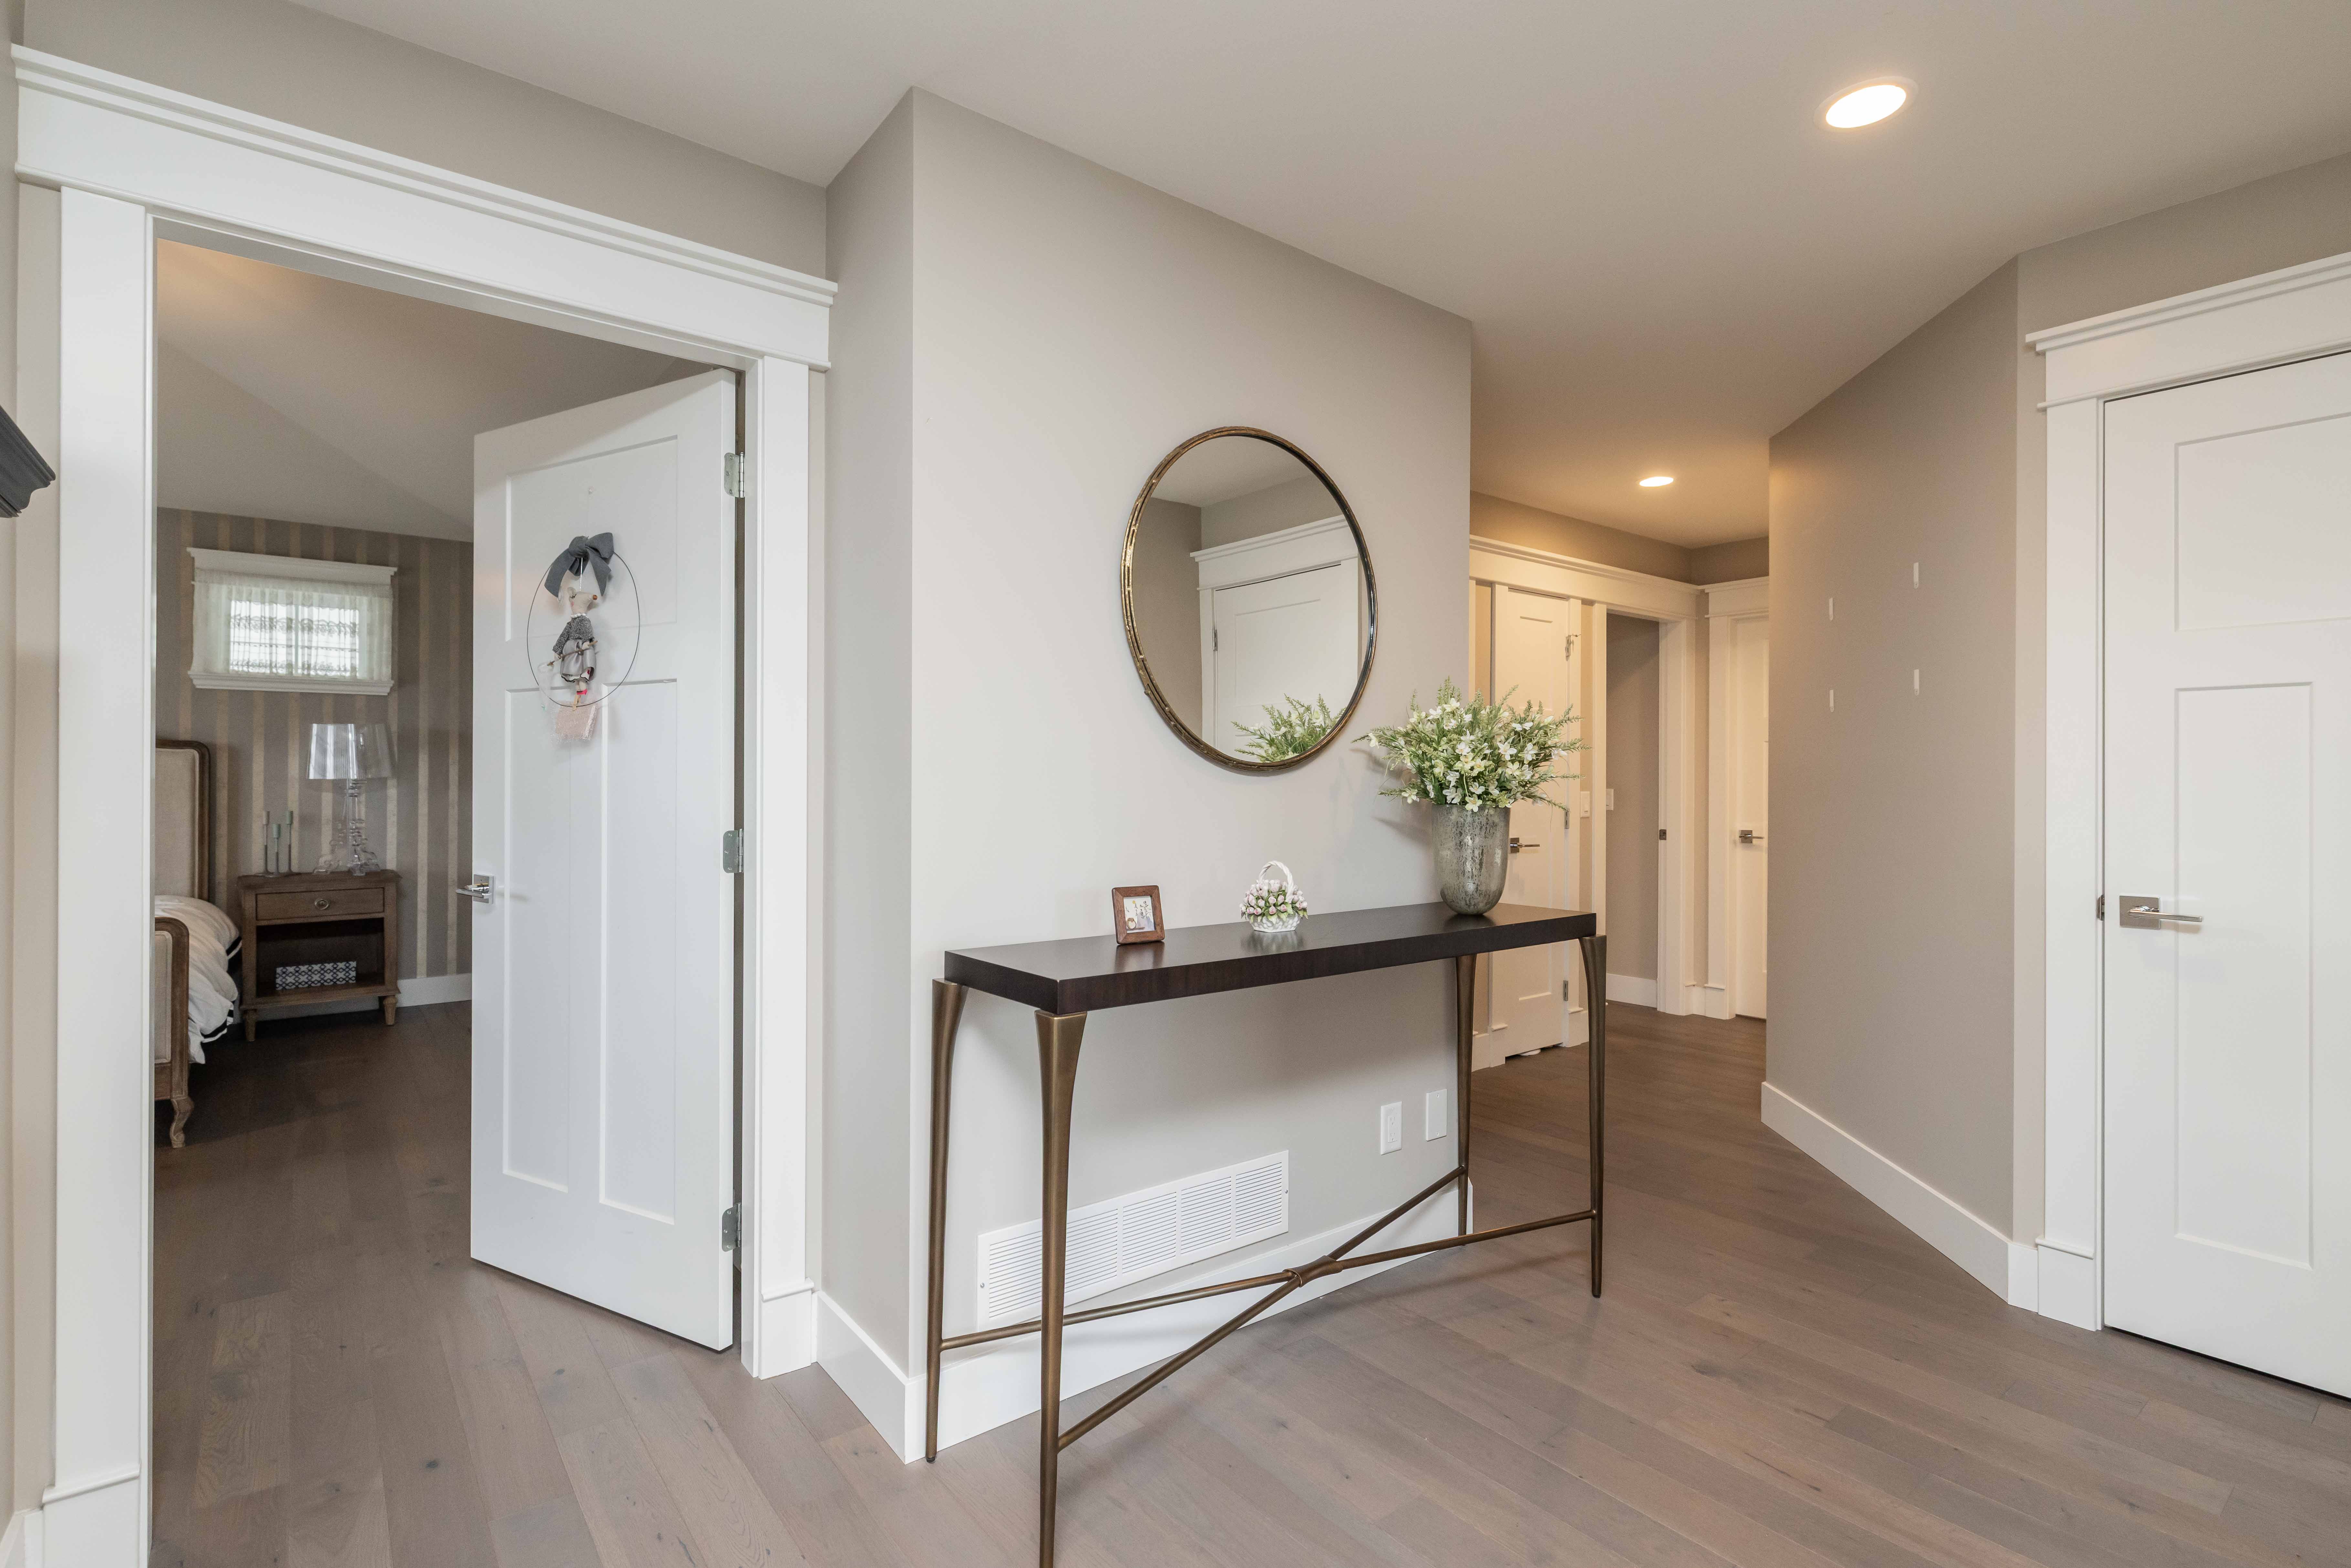
Main Foyer 13'0' x 10'10''
Above Primary Bedroom 15'2' x 14'11''
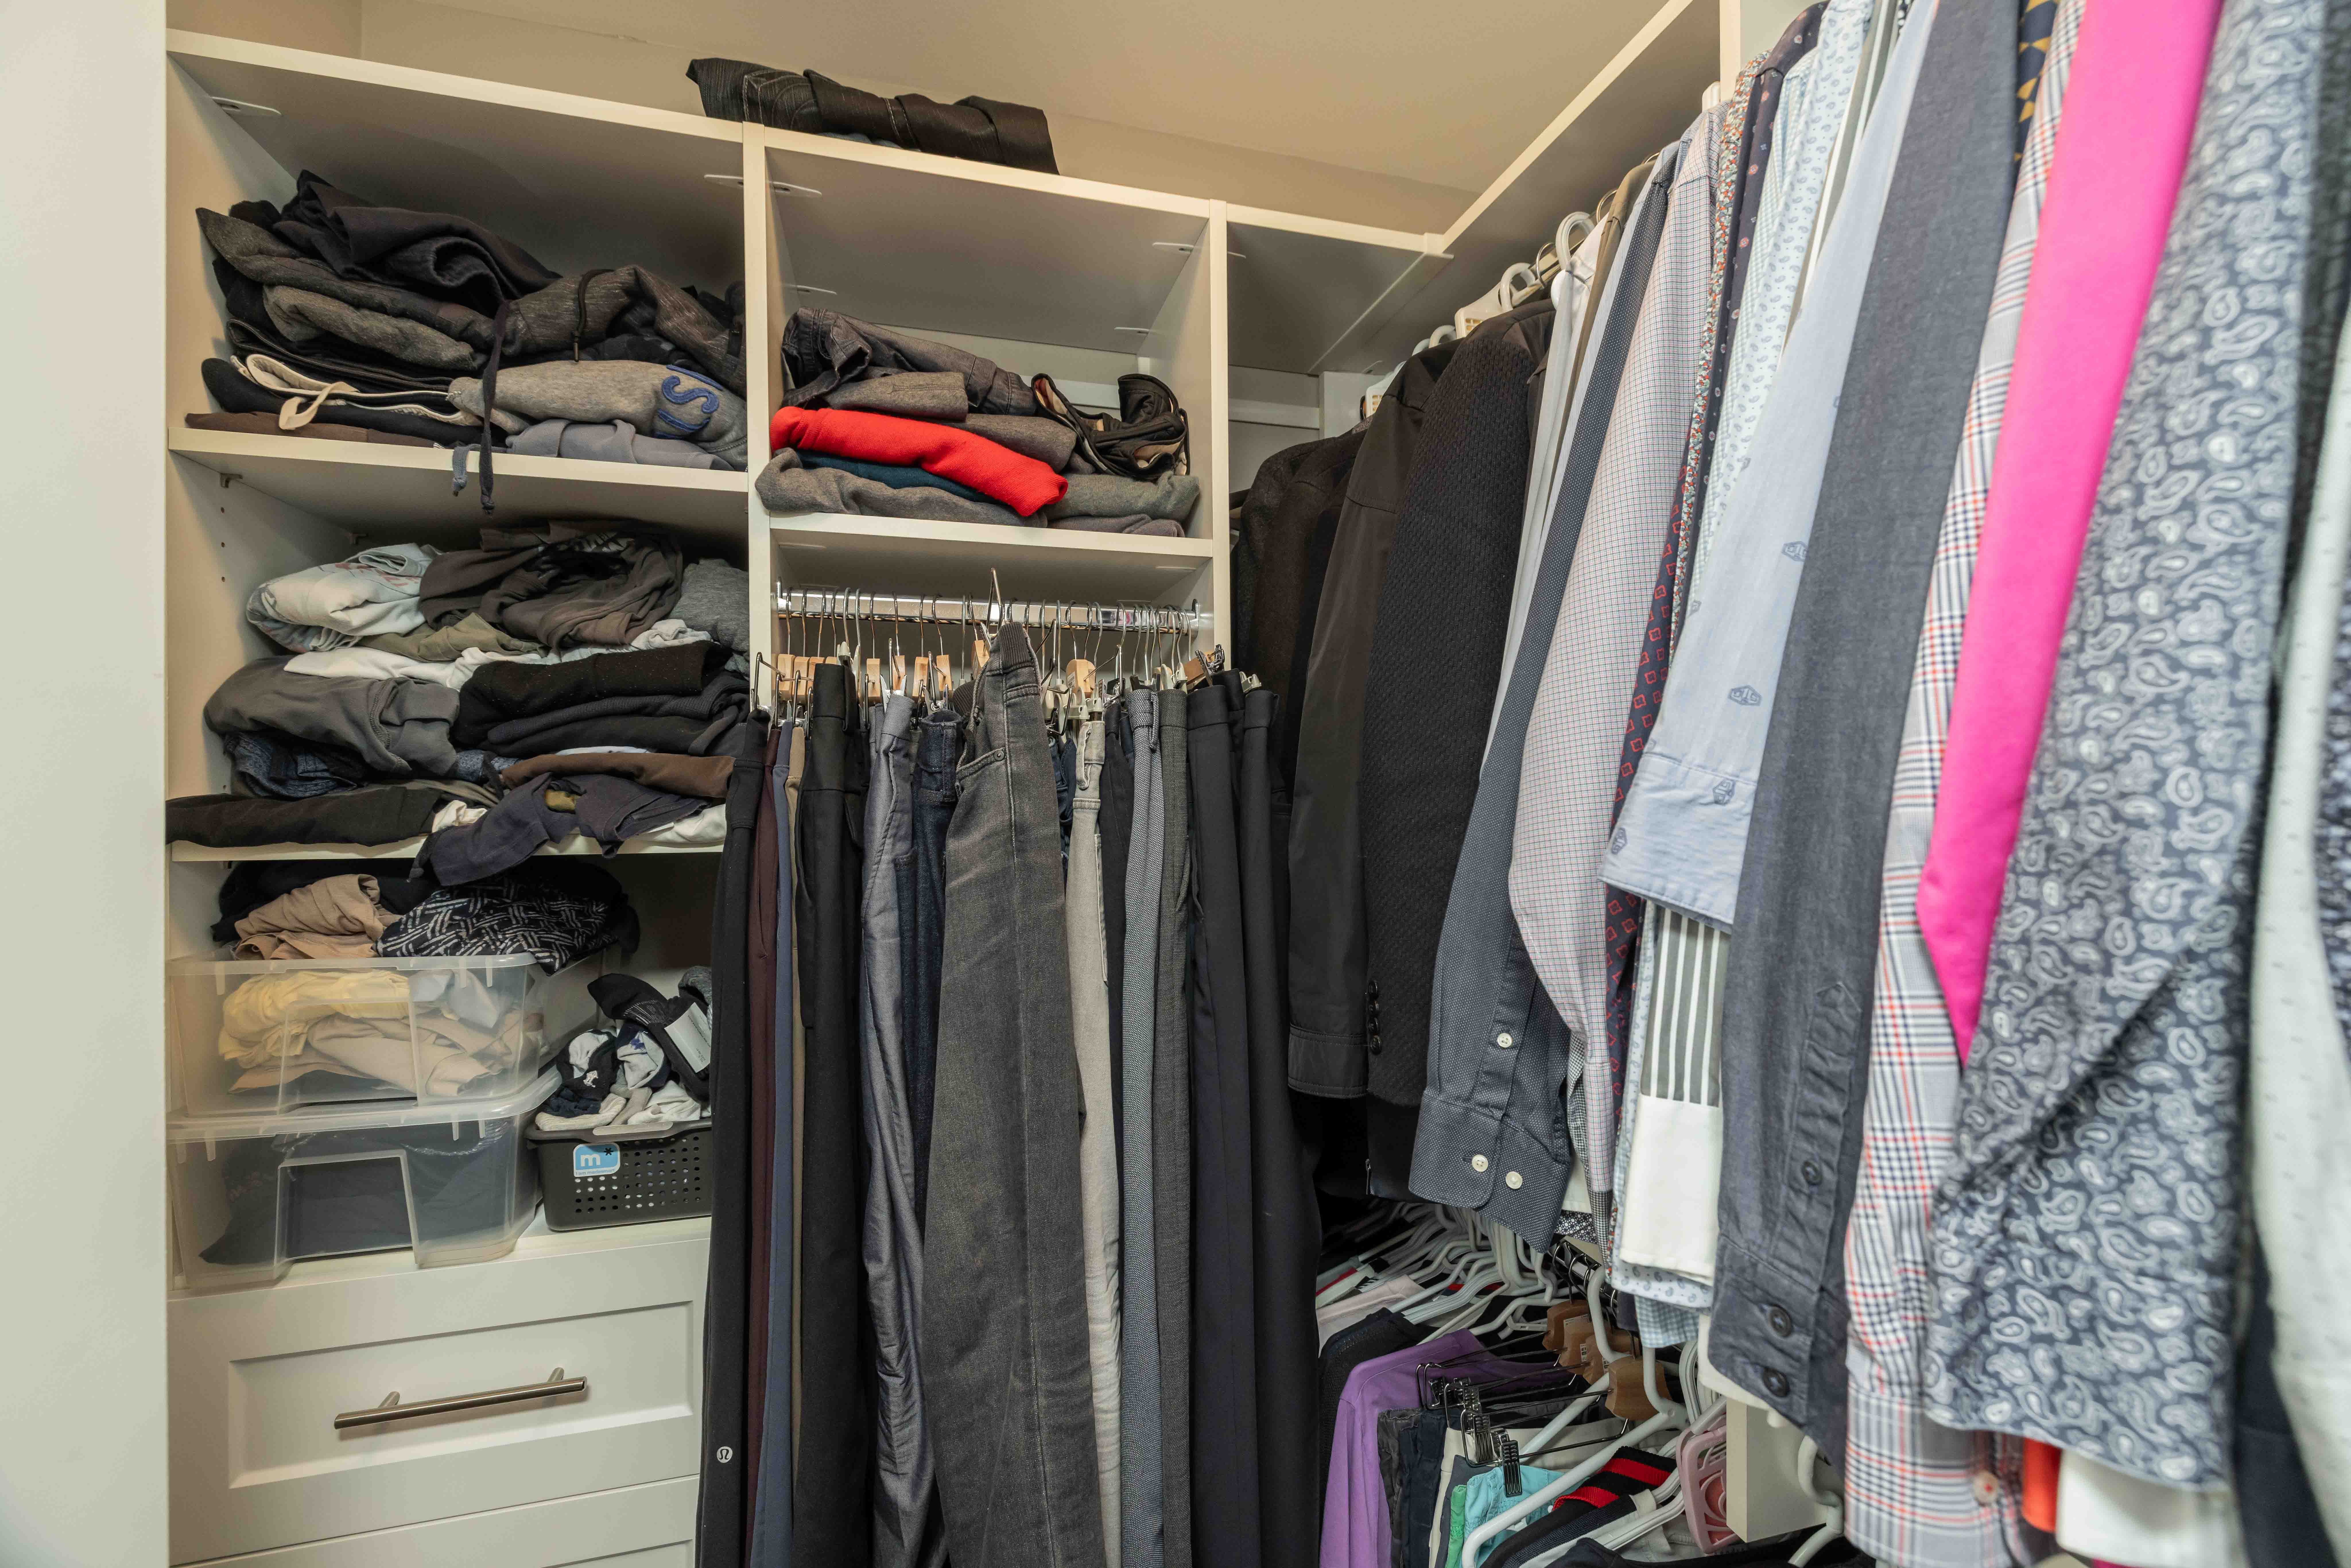
Above Walk-In Closet 5'4' x 5'2''
Above Bedroom 10'2' x 9'6''
Above Walk-In Closet 6'1' x 6'1''
Above Bedroom 11'6' x 12'0''
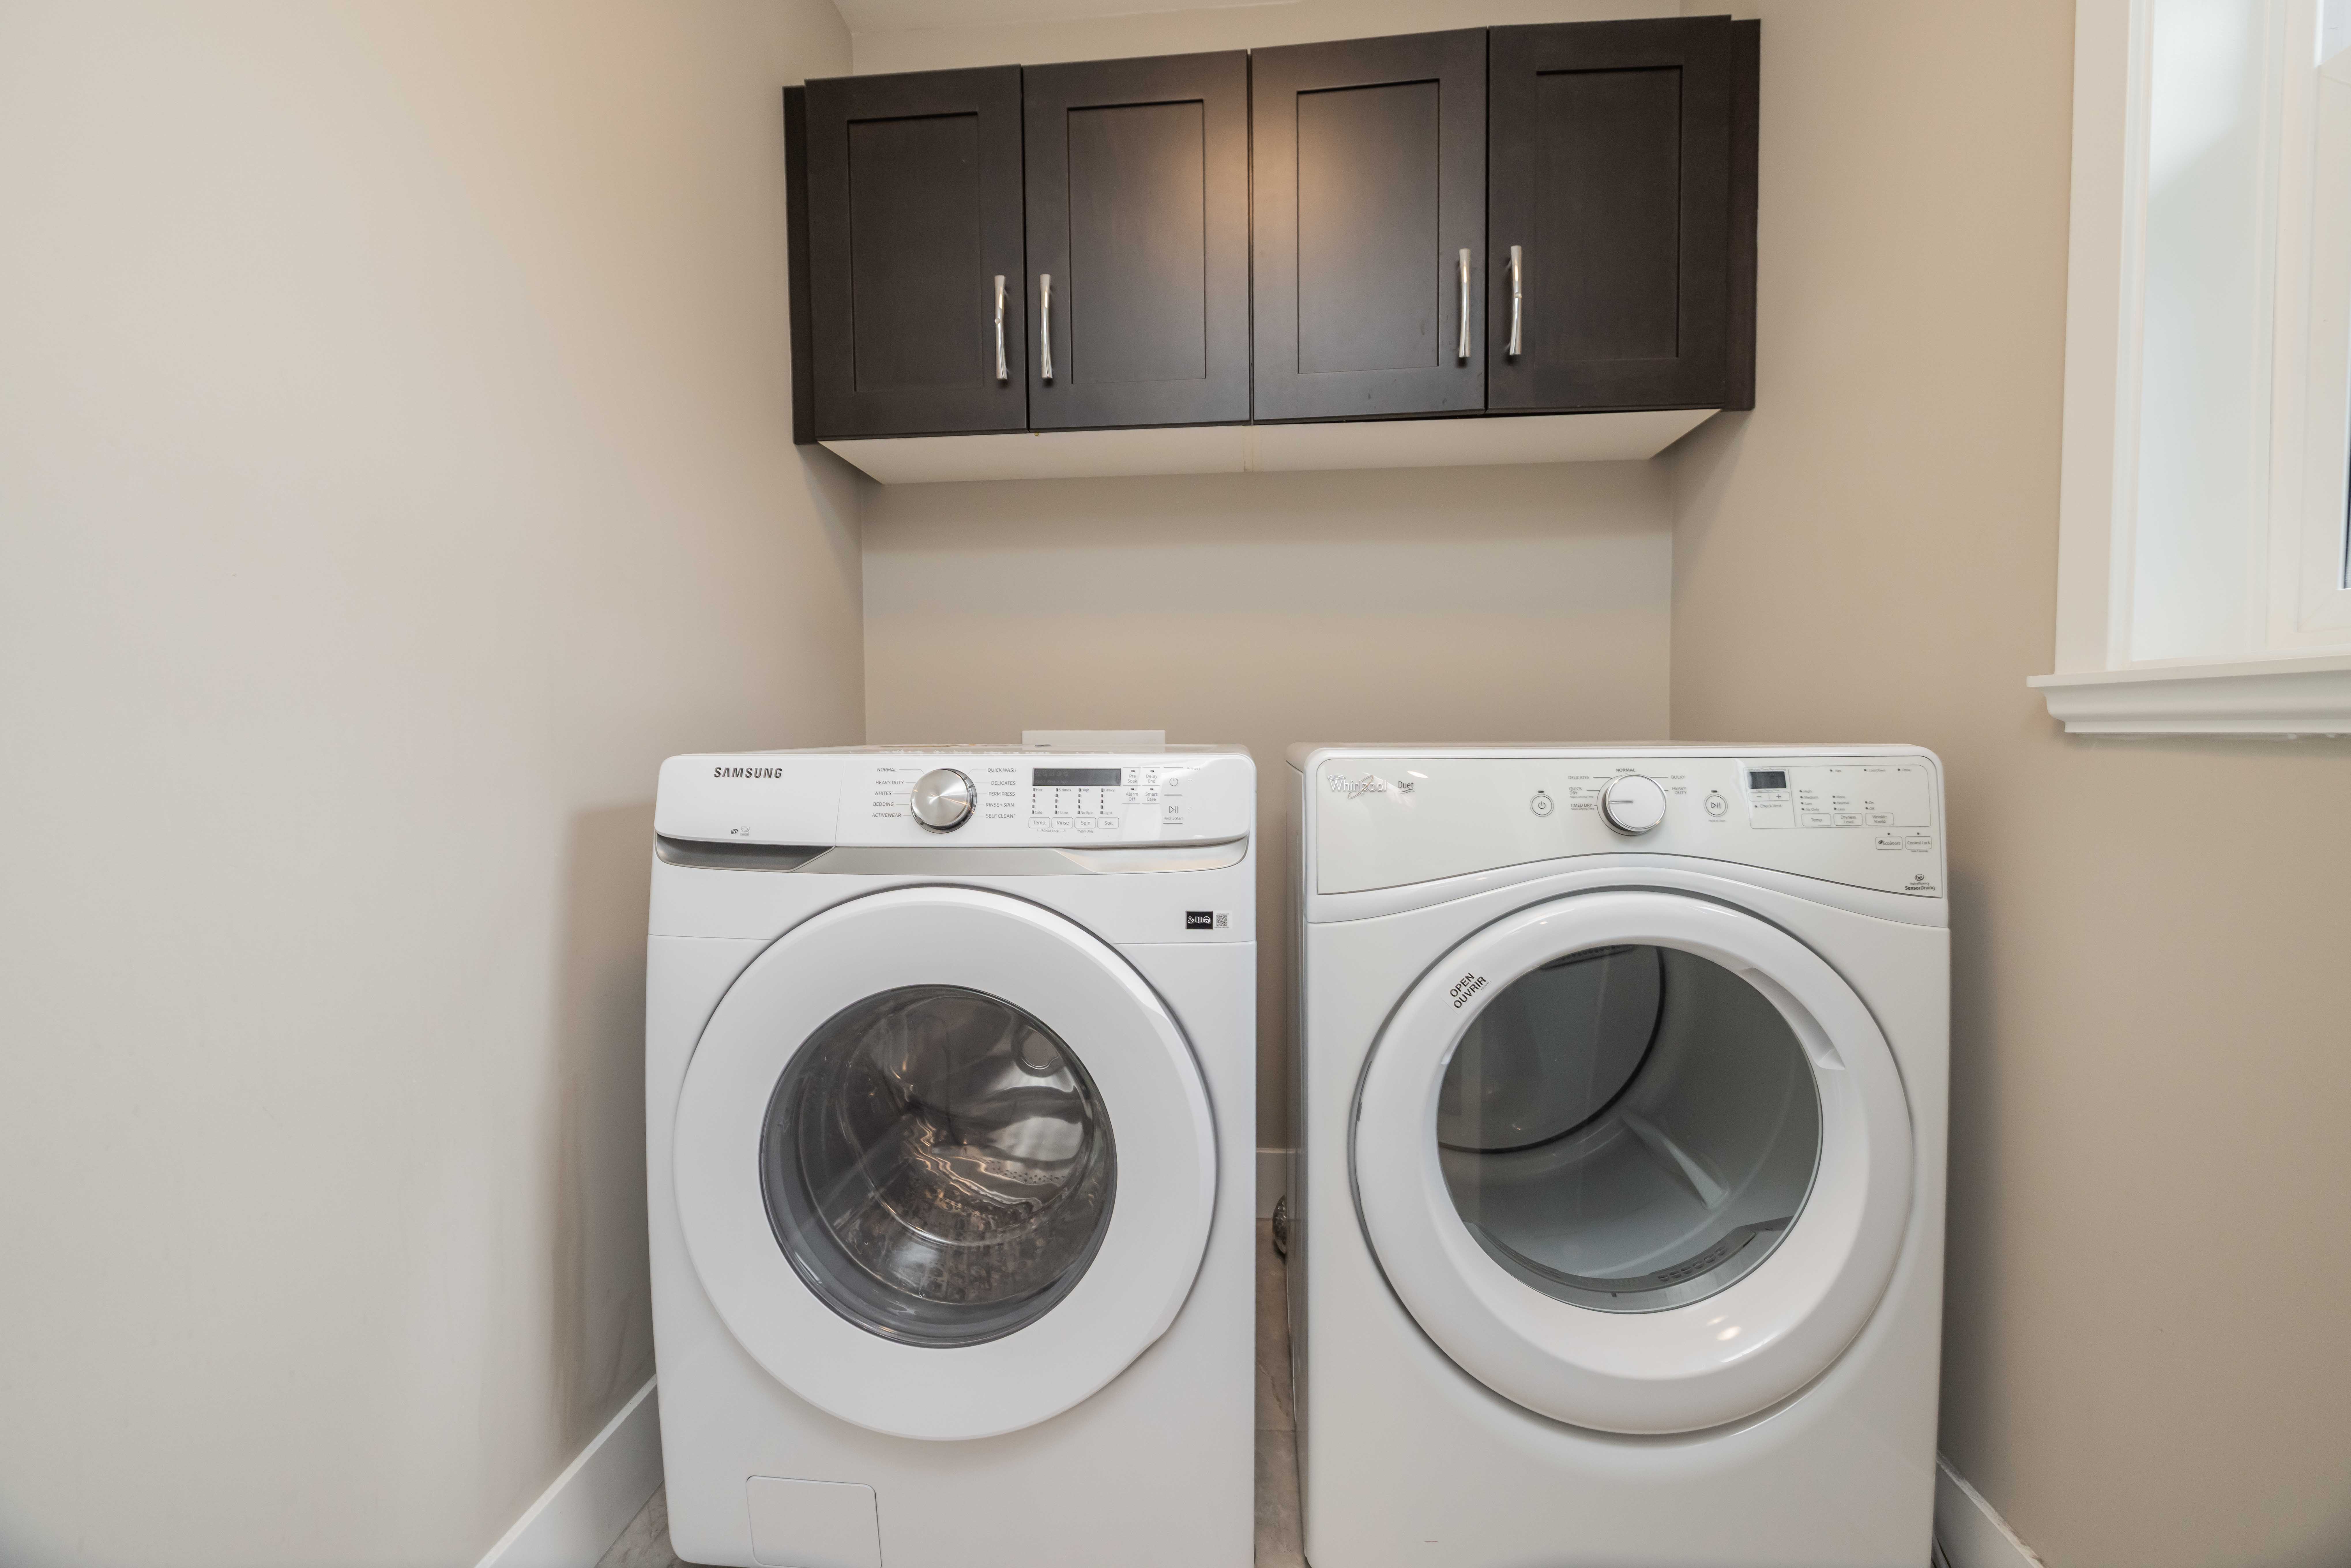
Above Laundry 5'3' x 8'7''
Above Bedroom 11'3' x 10'0''
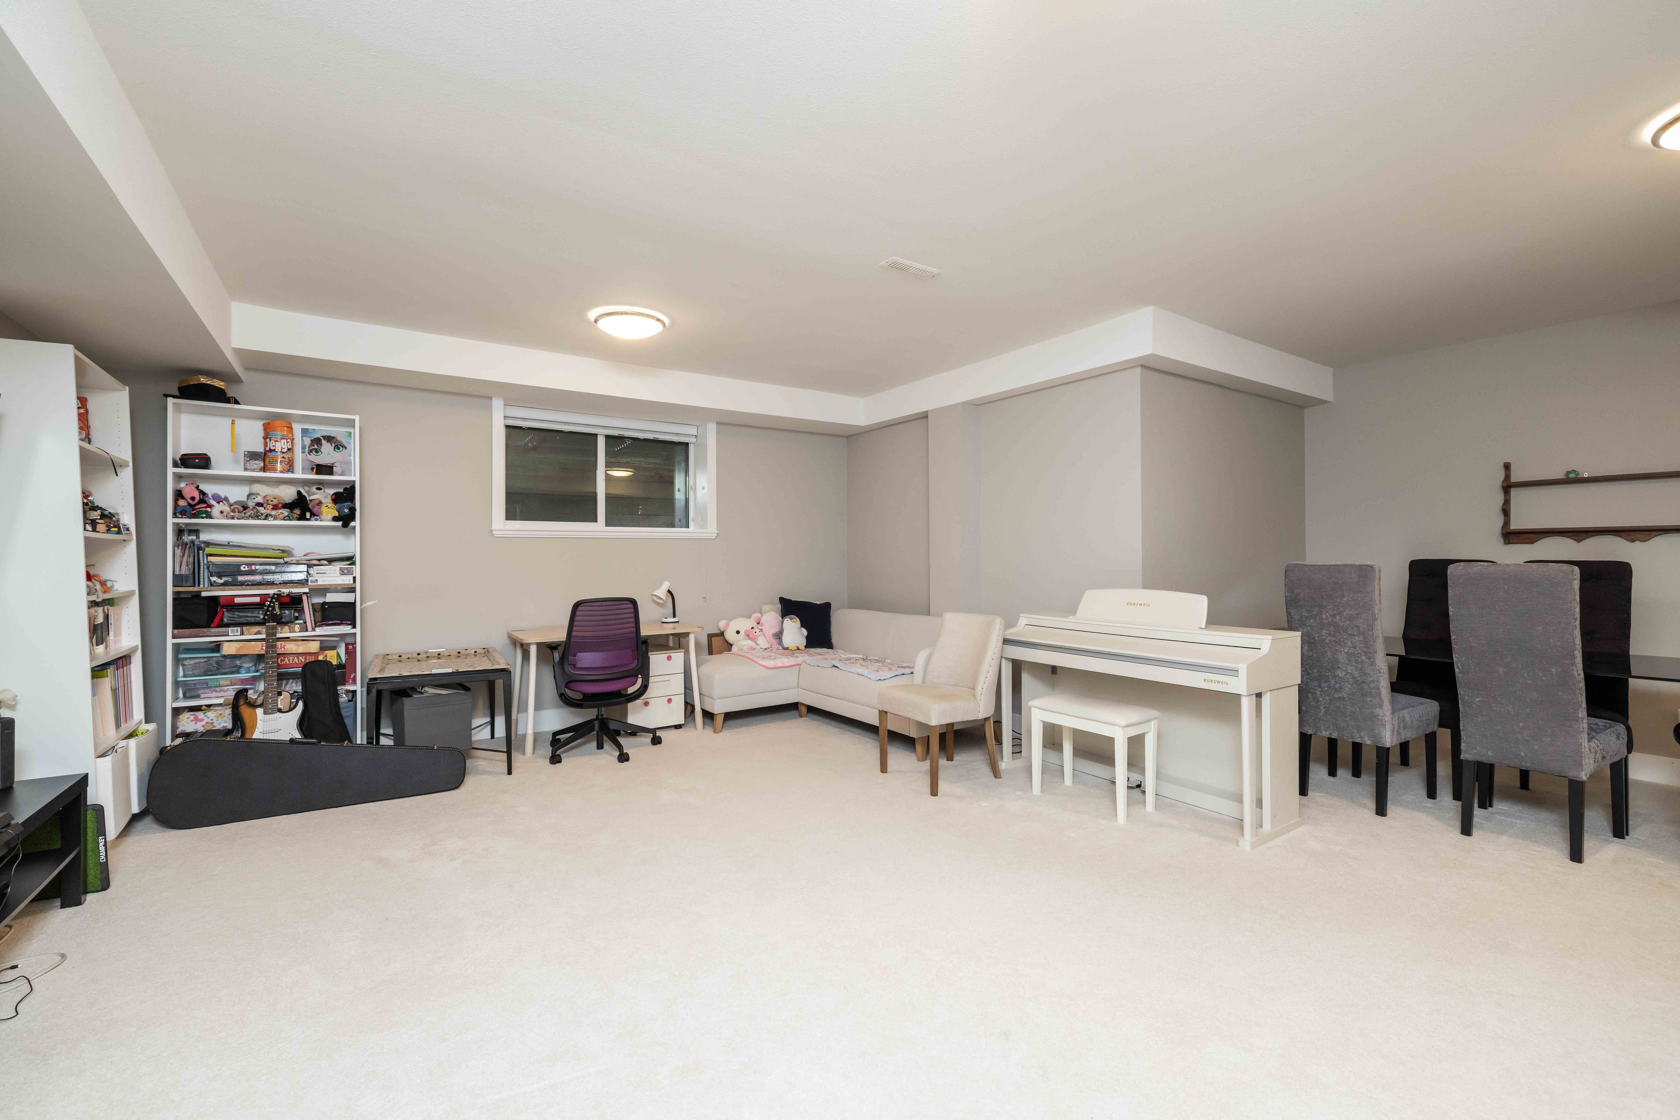
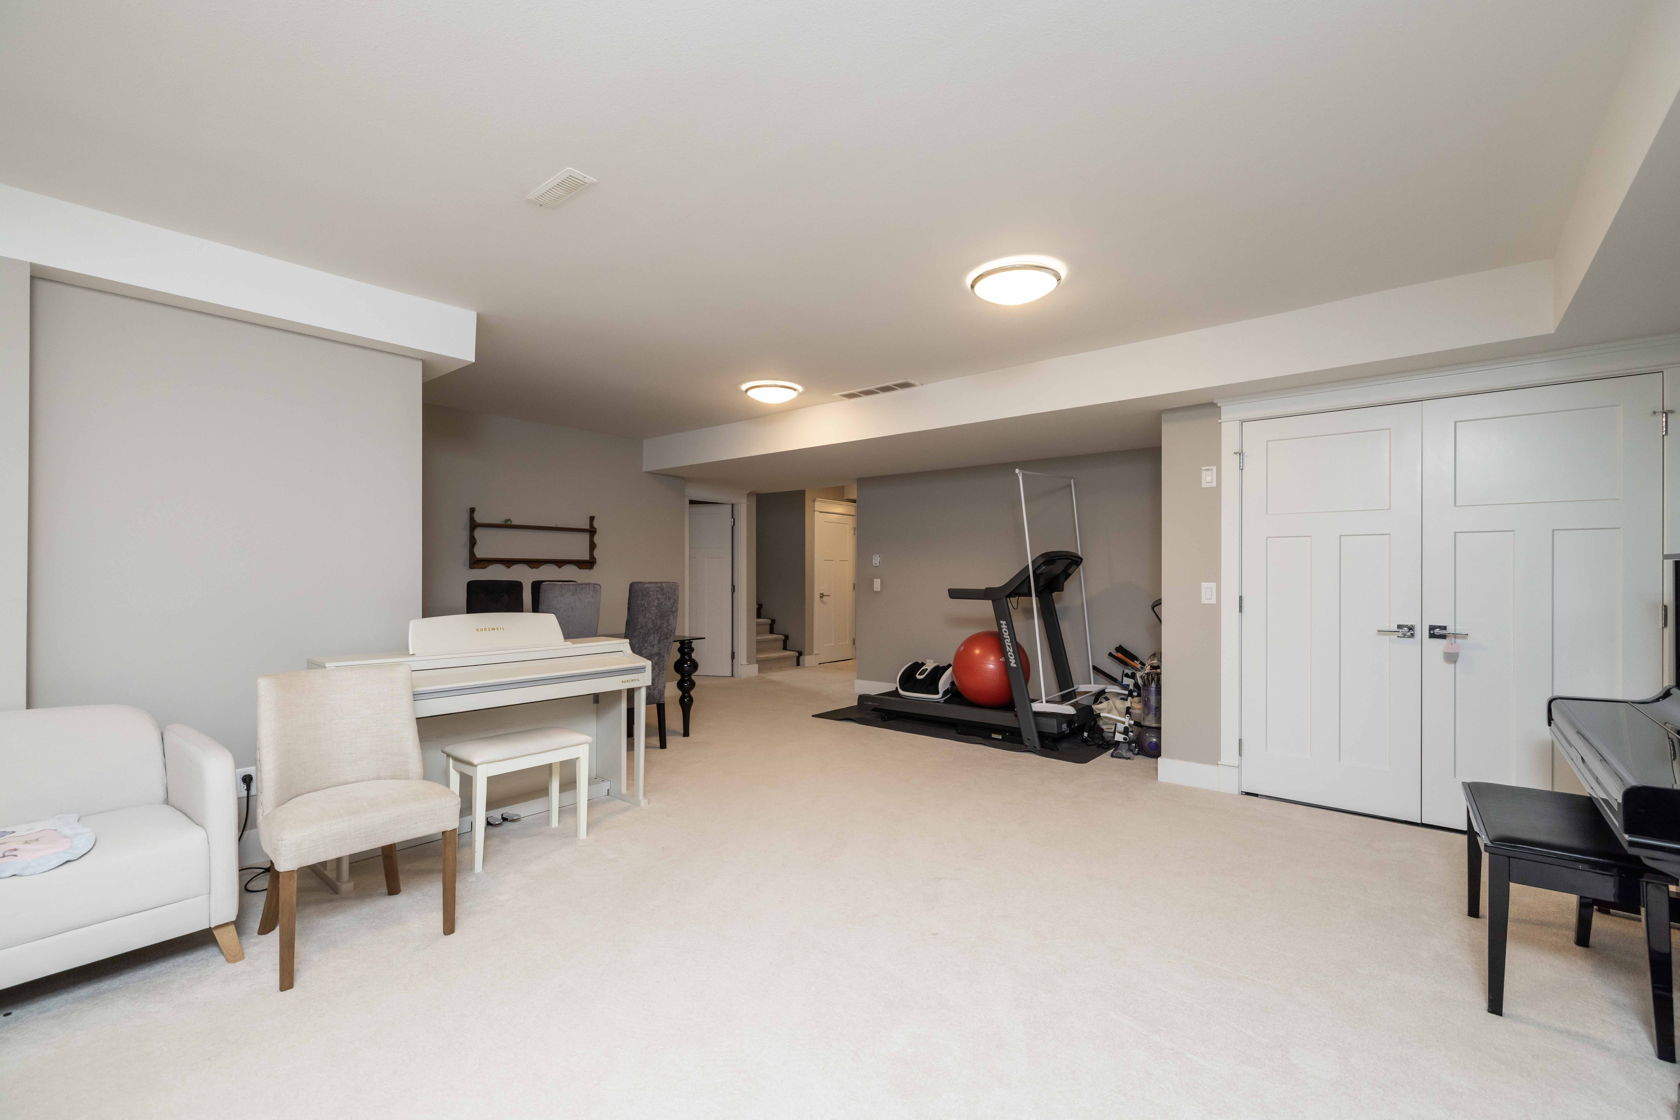
Below Recreation Room 22'9' x 24'2''
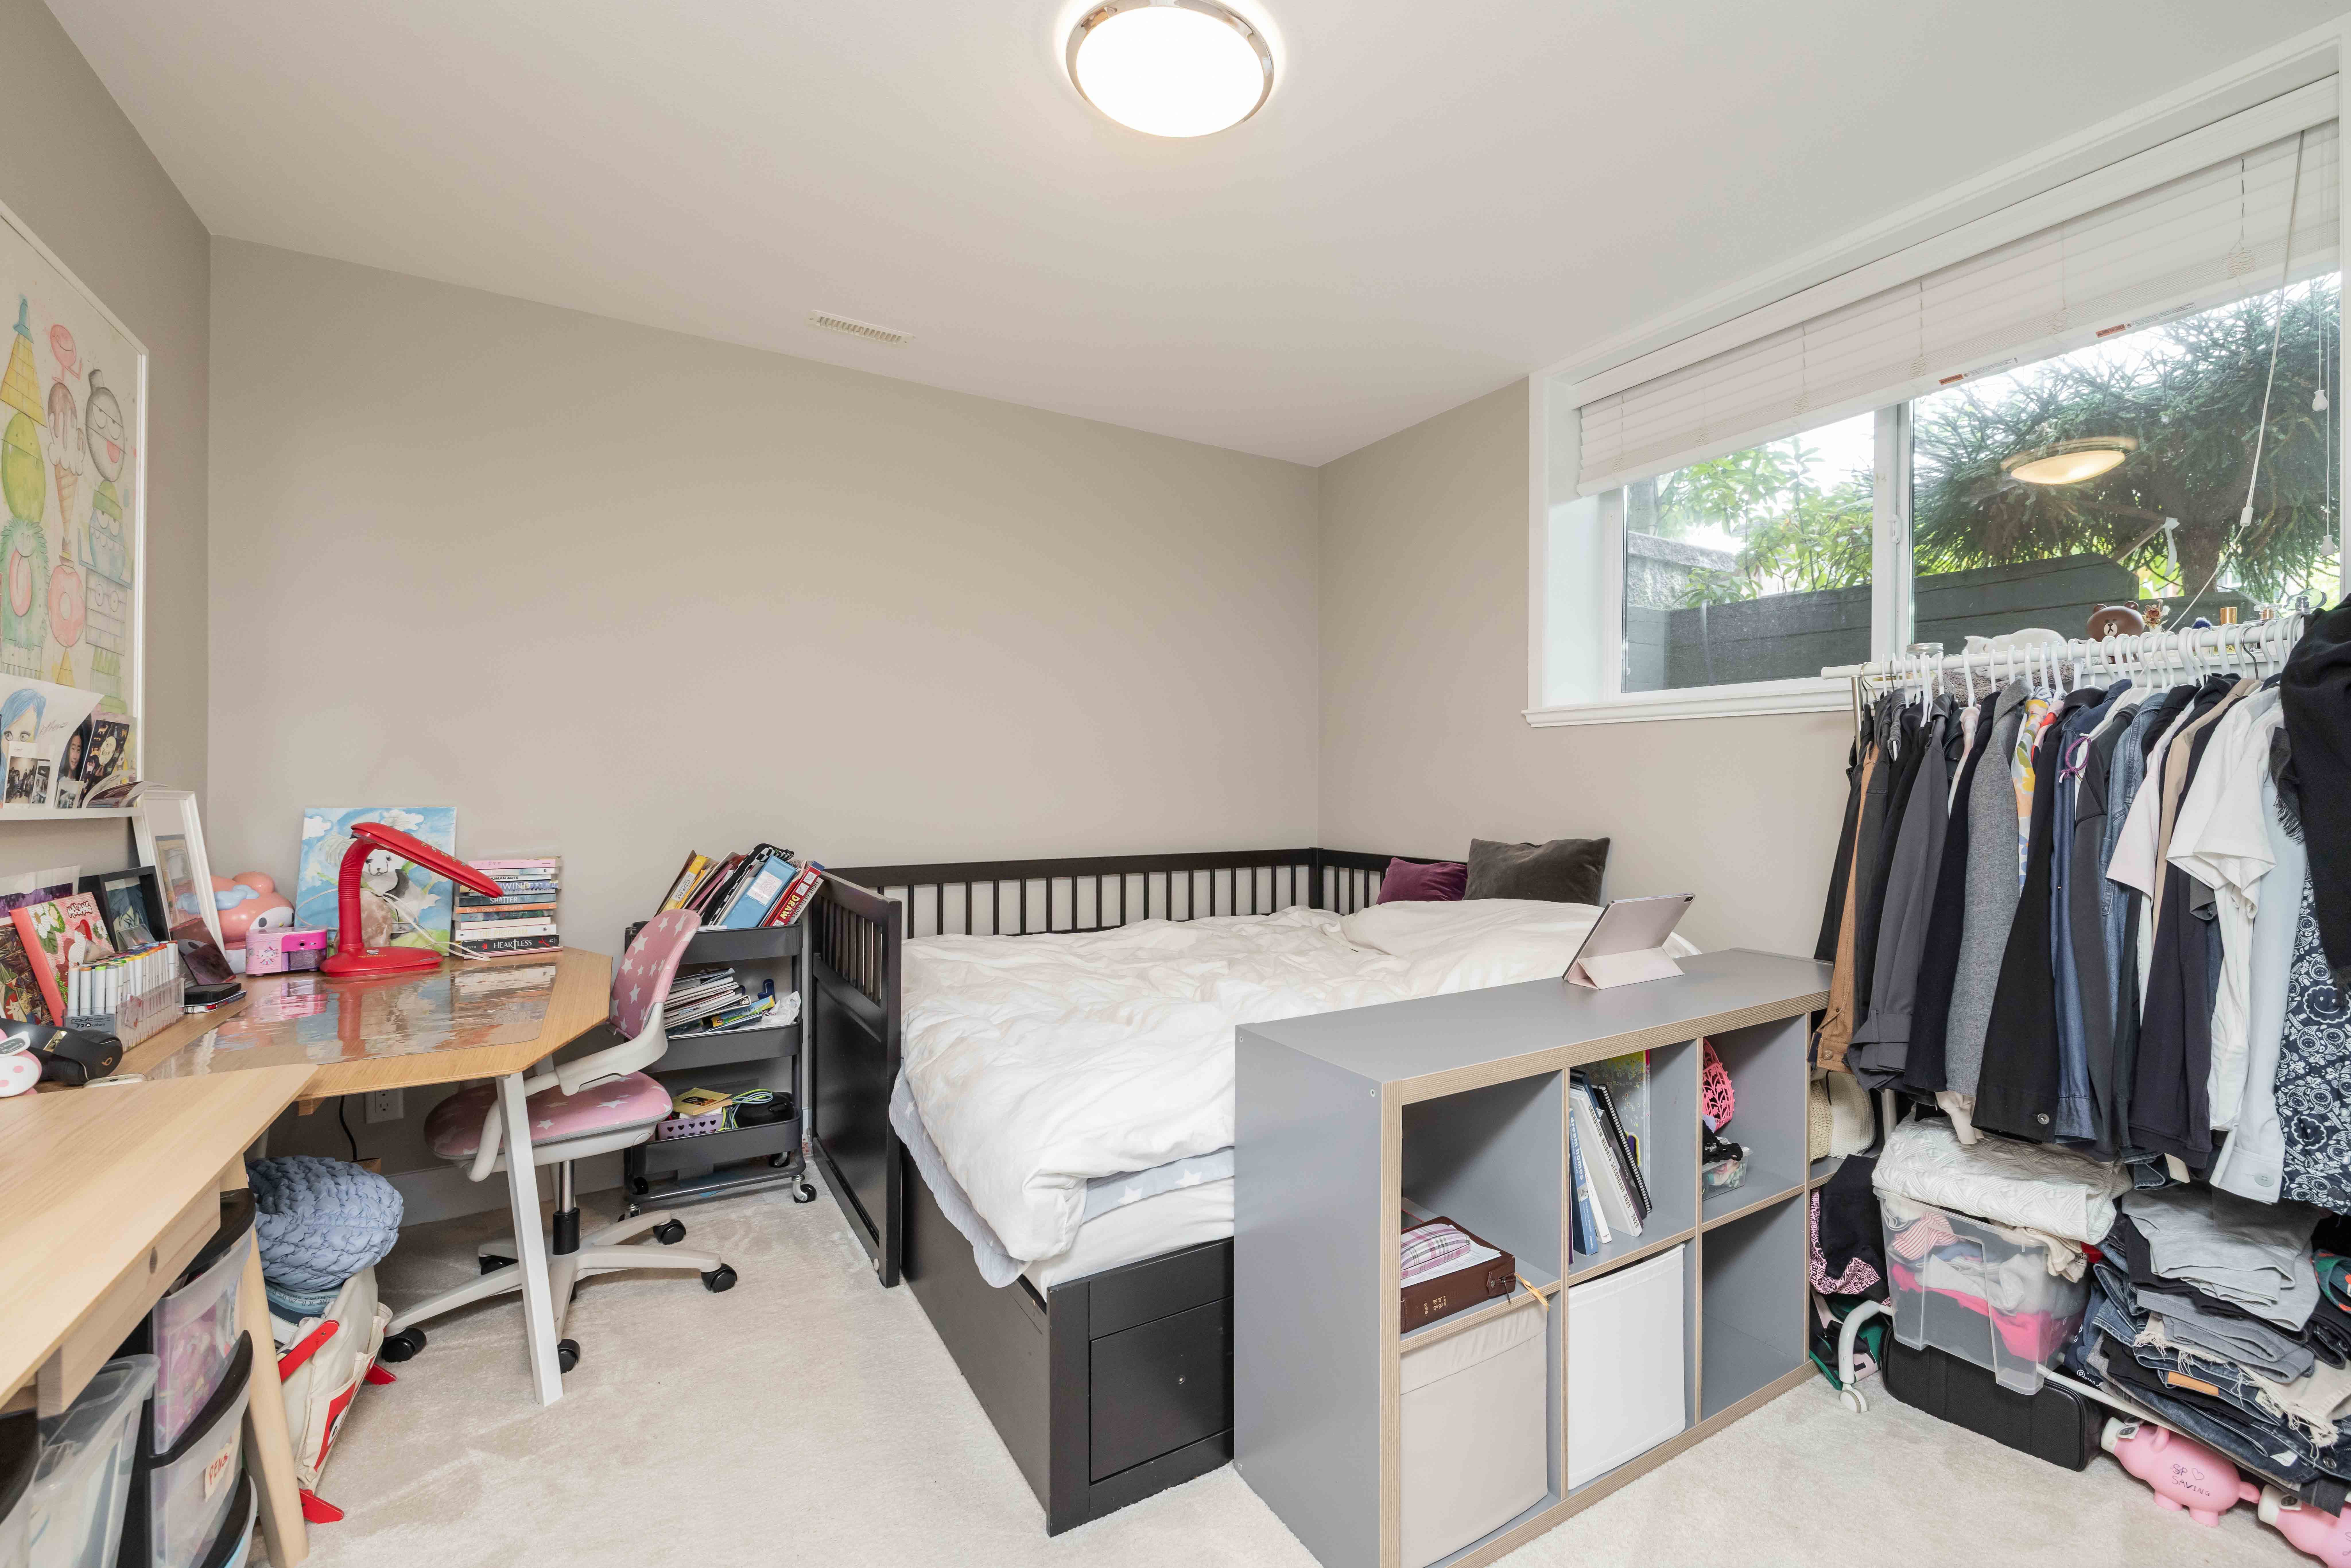
Below Bedroom 11'2' x 112'0''
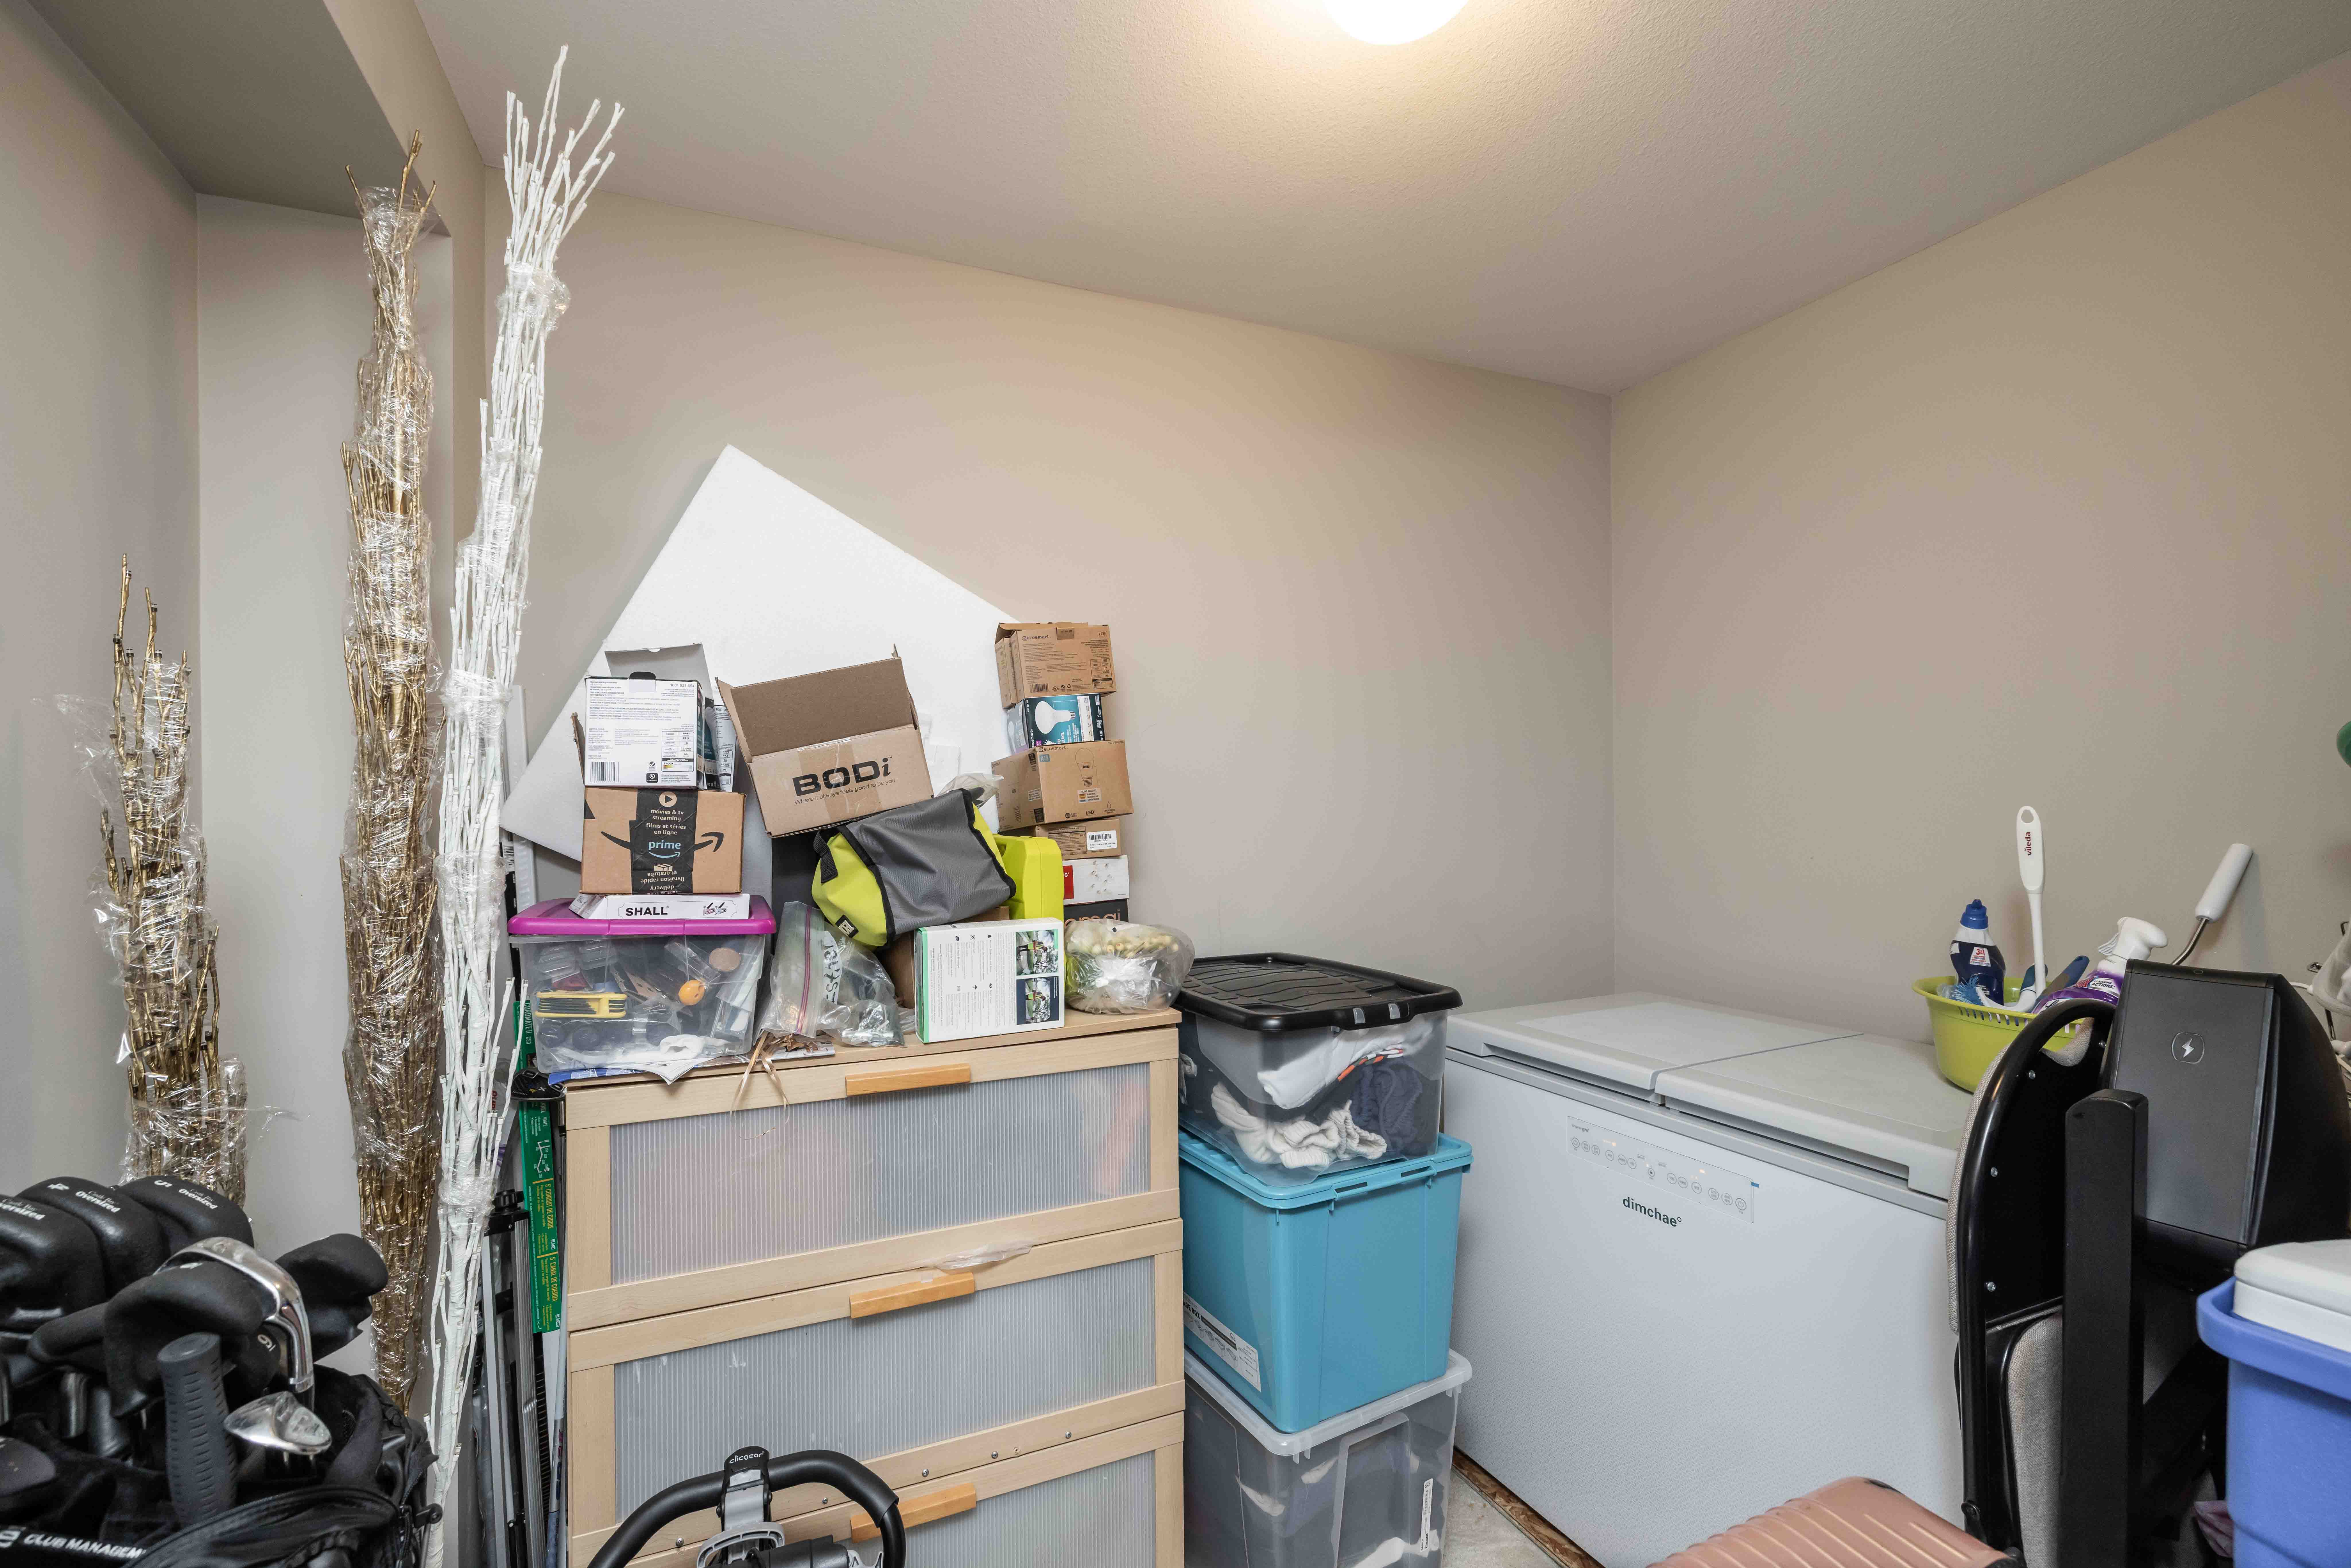
Below Storage 10'1' x 8'8''