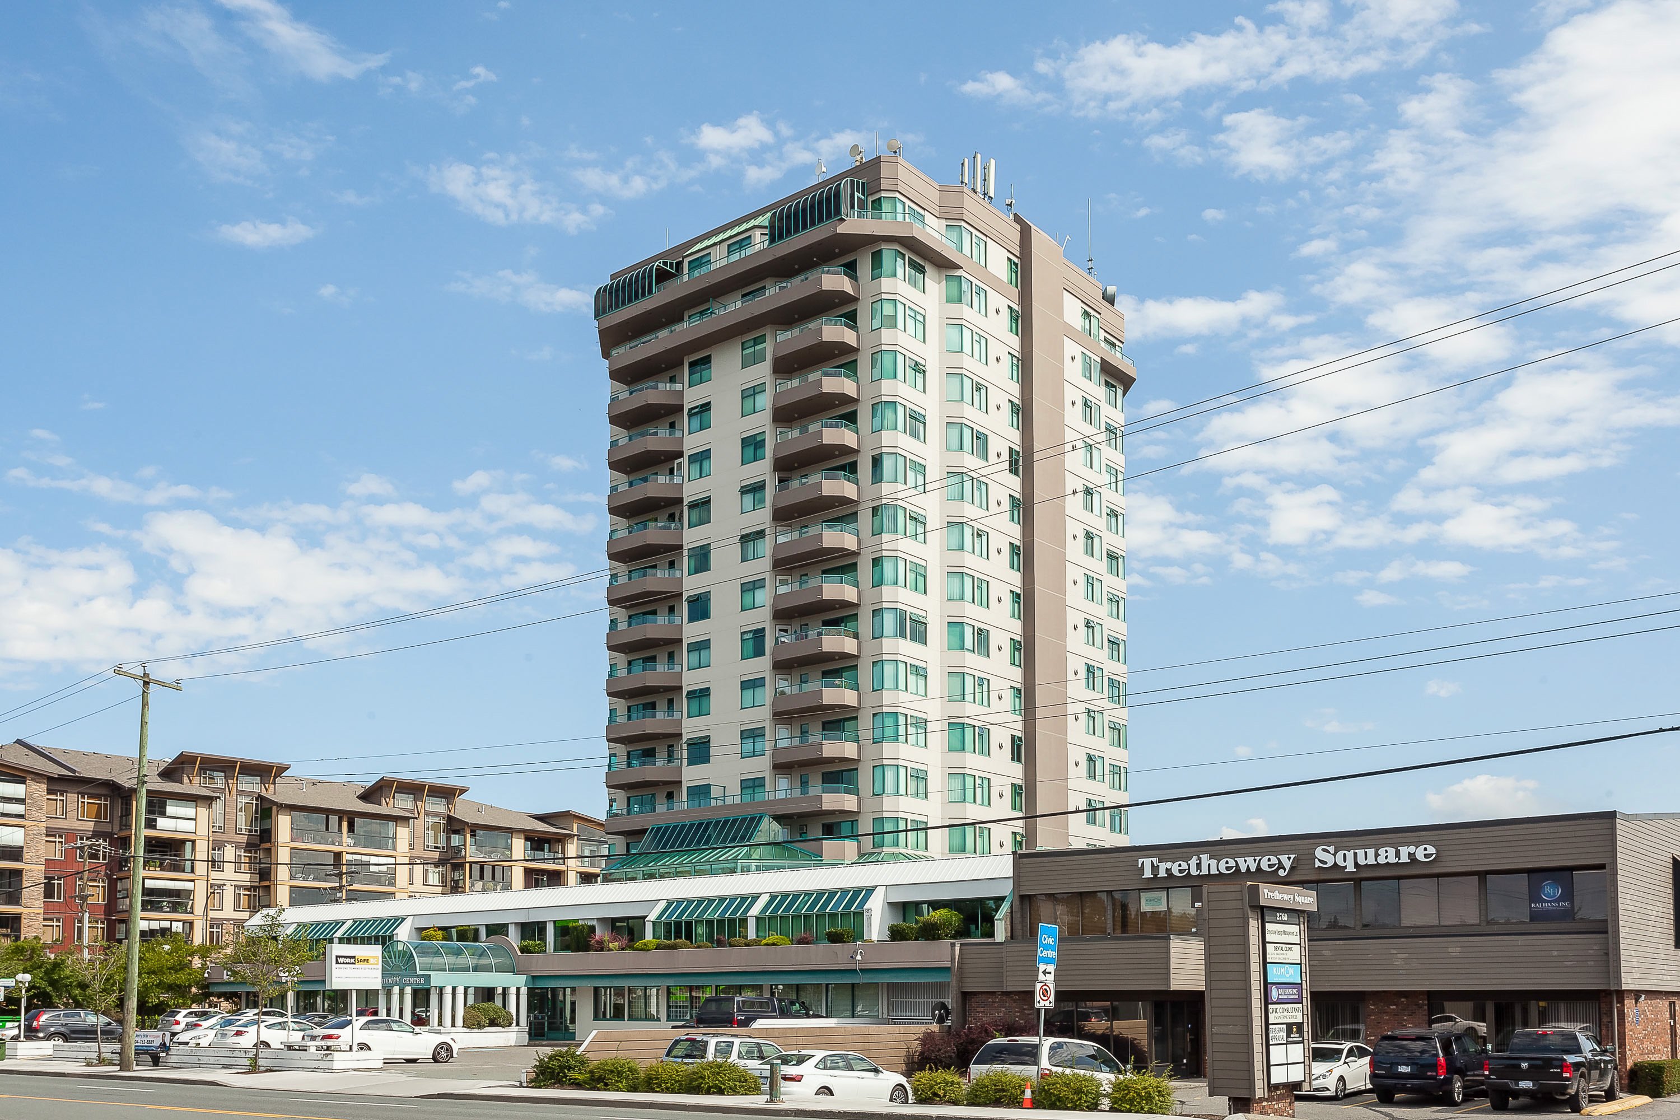
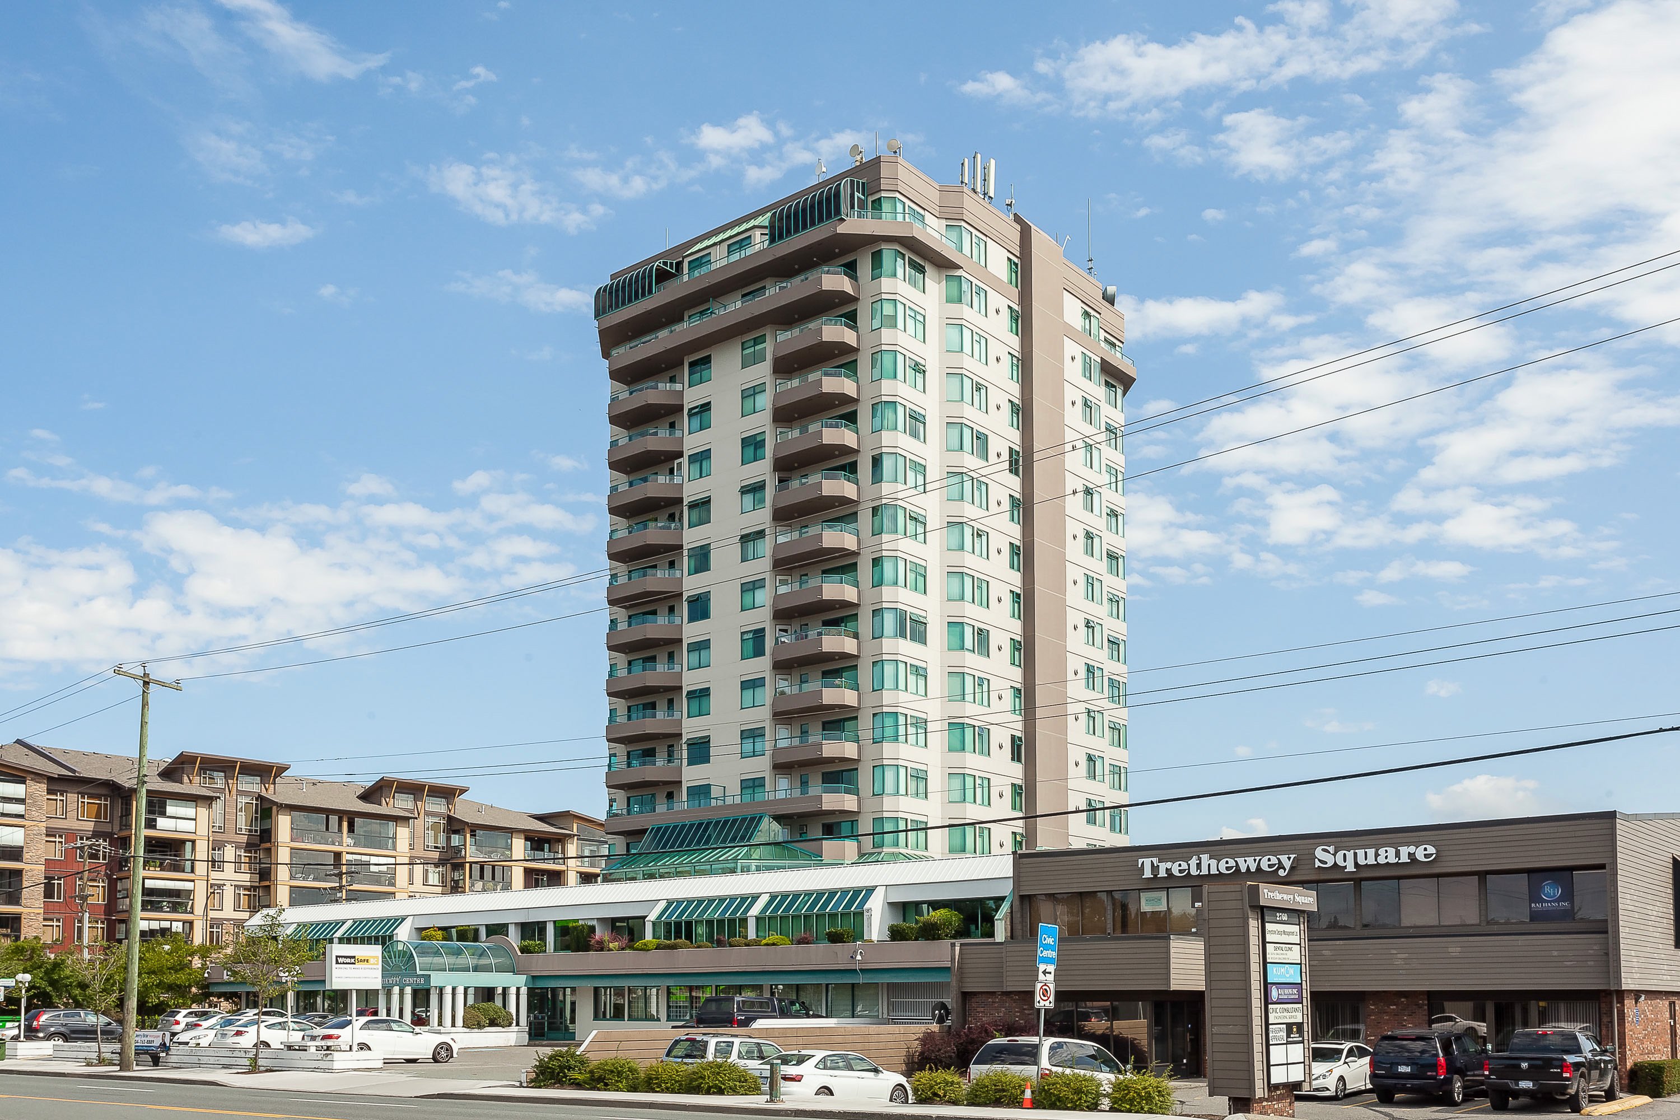
1001 - 32440 Simon Avenue, Abbotsford
R3162445 - $449,999
Matterport
Photos

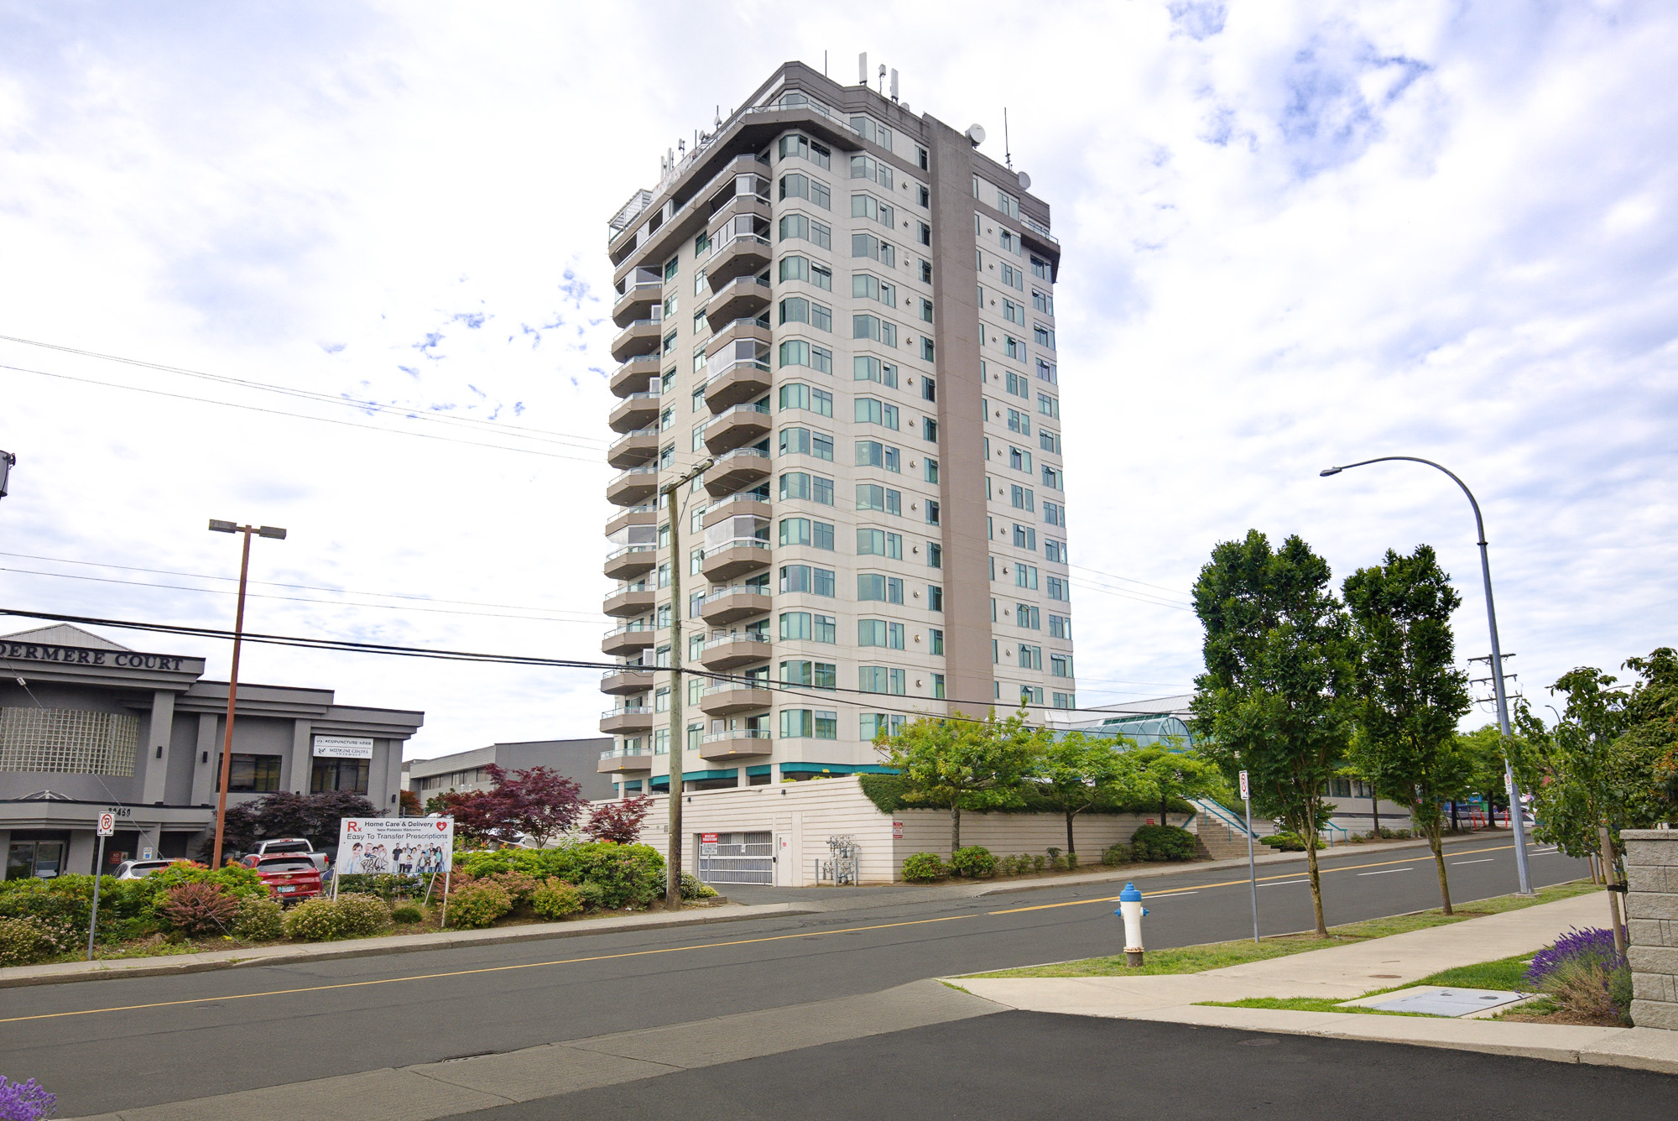
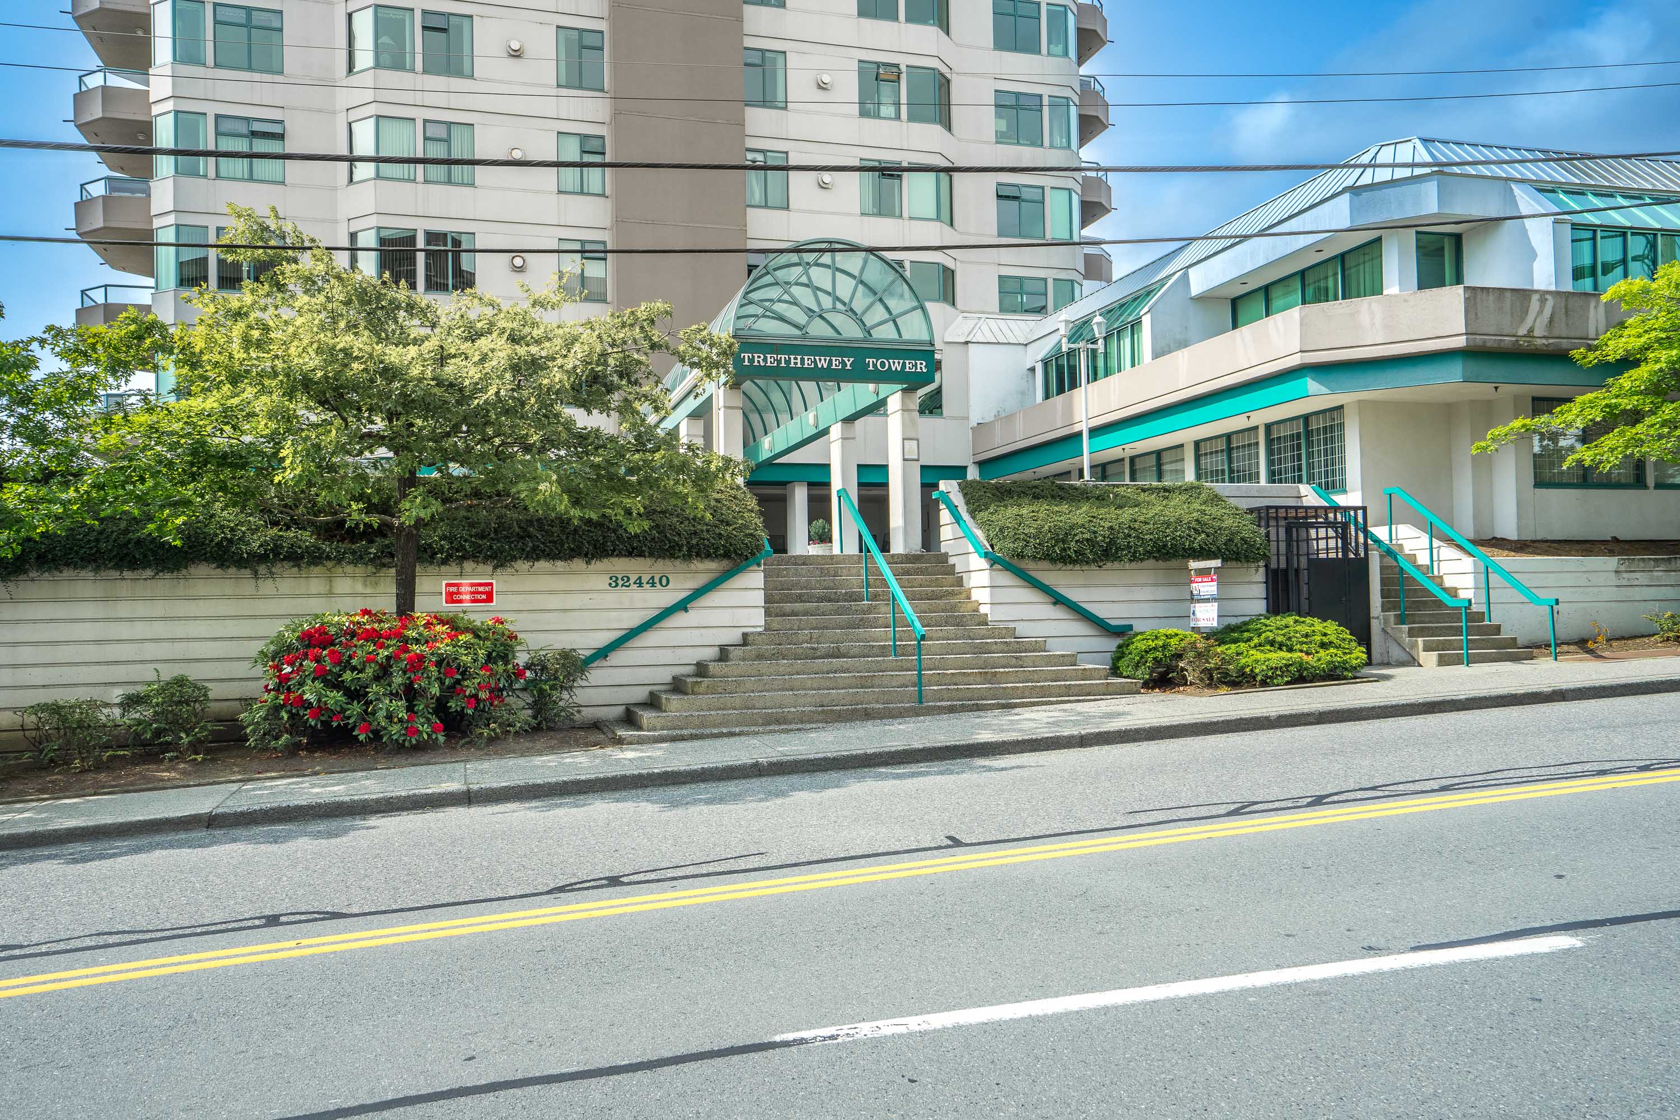












Floorplan
1001 - 32440 Simon Avenue, Abbotsford - $449,999
Property Details
Property Details - 1001 - 32440 Simon Avenue, Abbotsford - $449,999
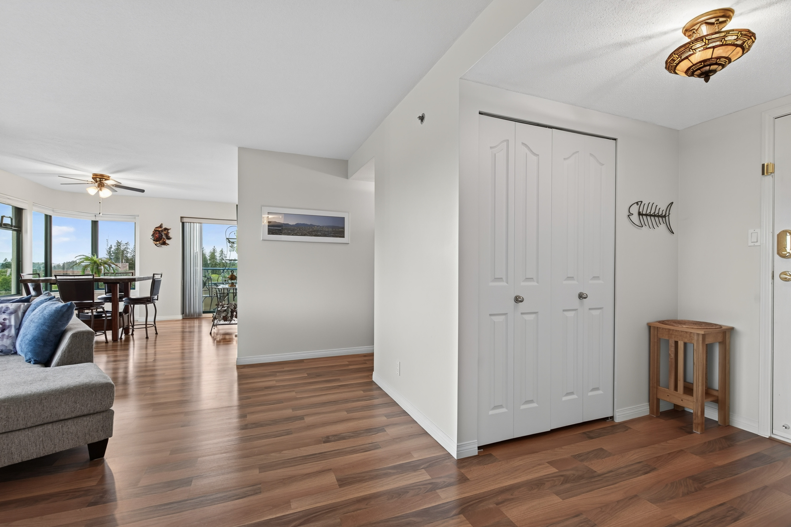
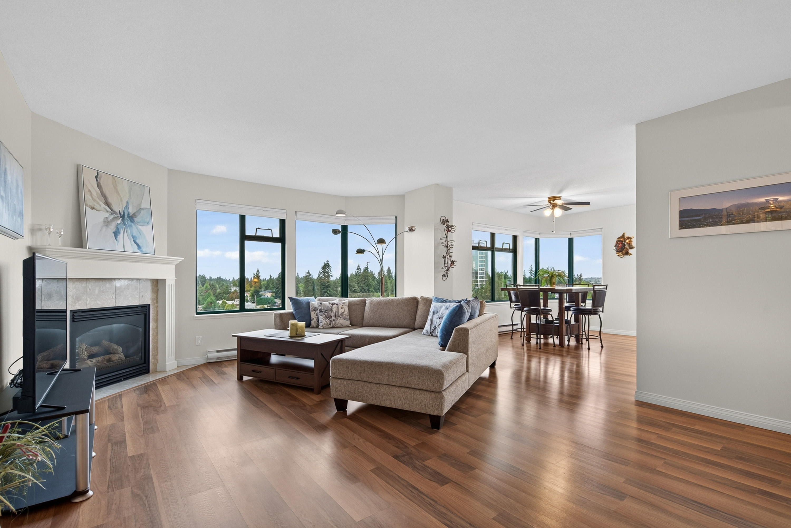
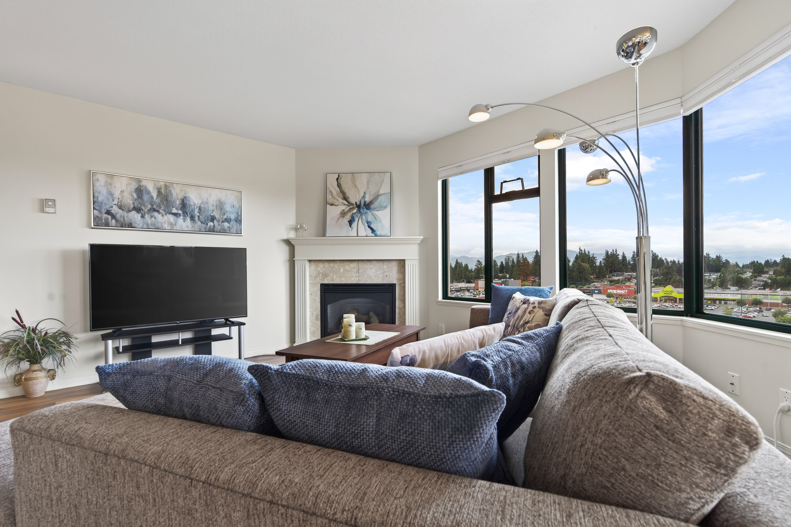
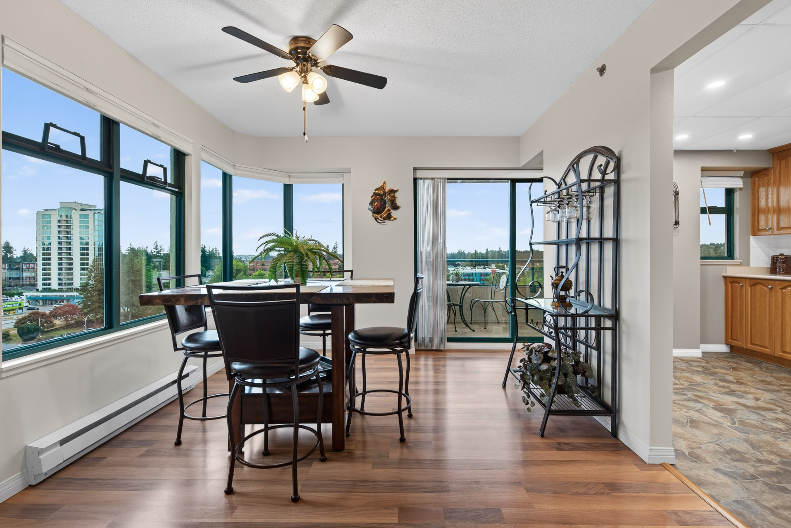
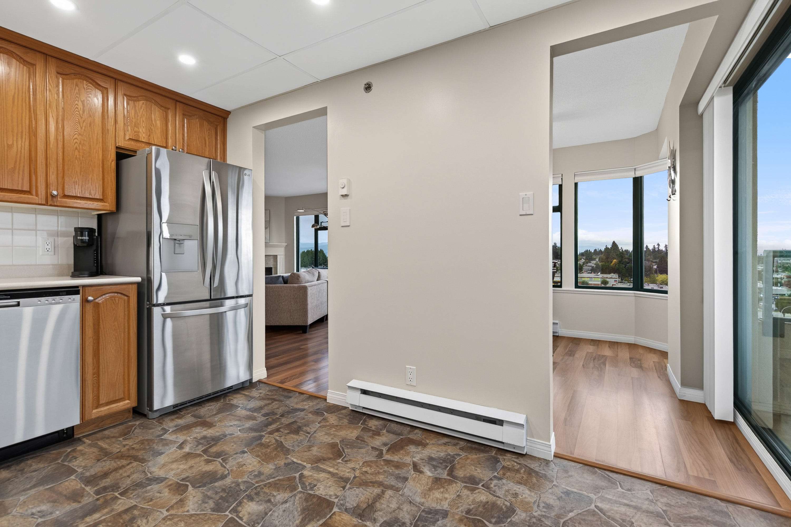
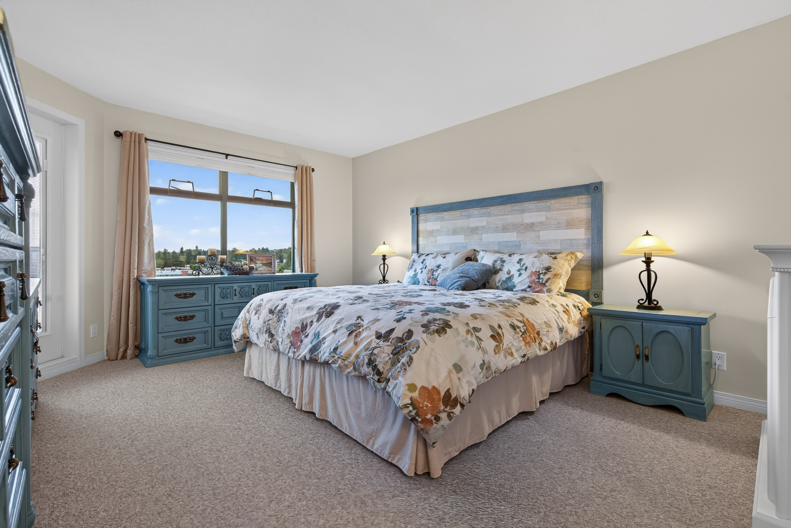
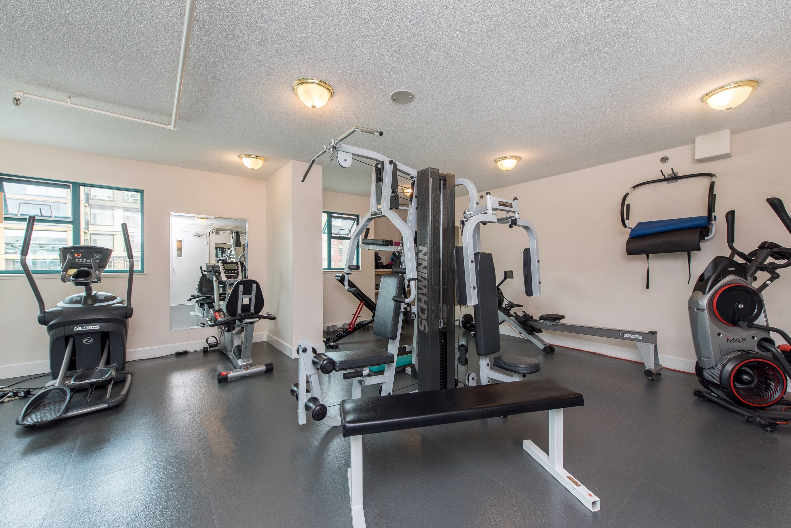
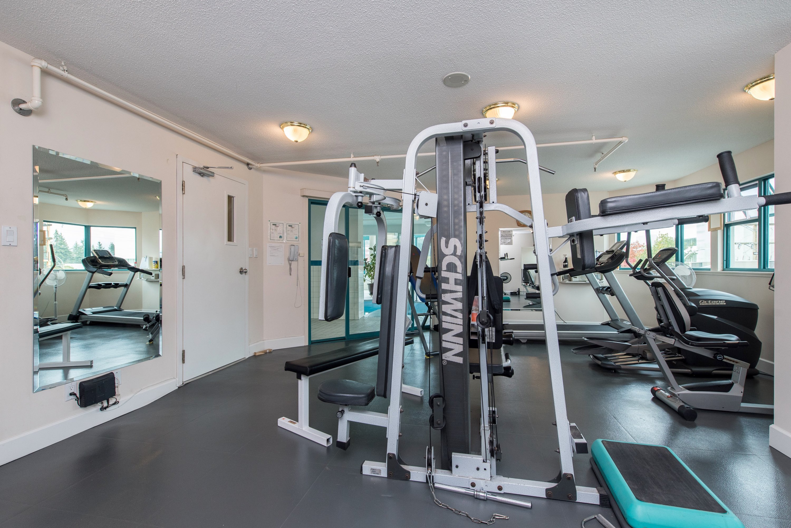
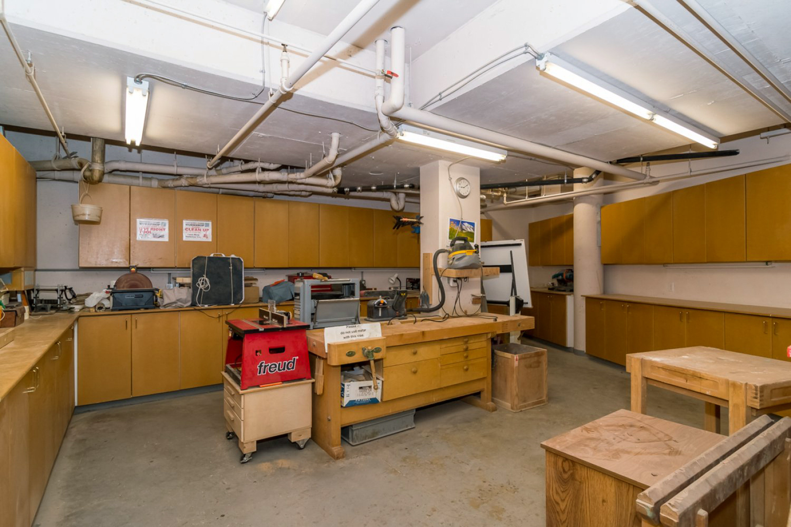
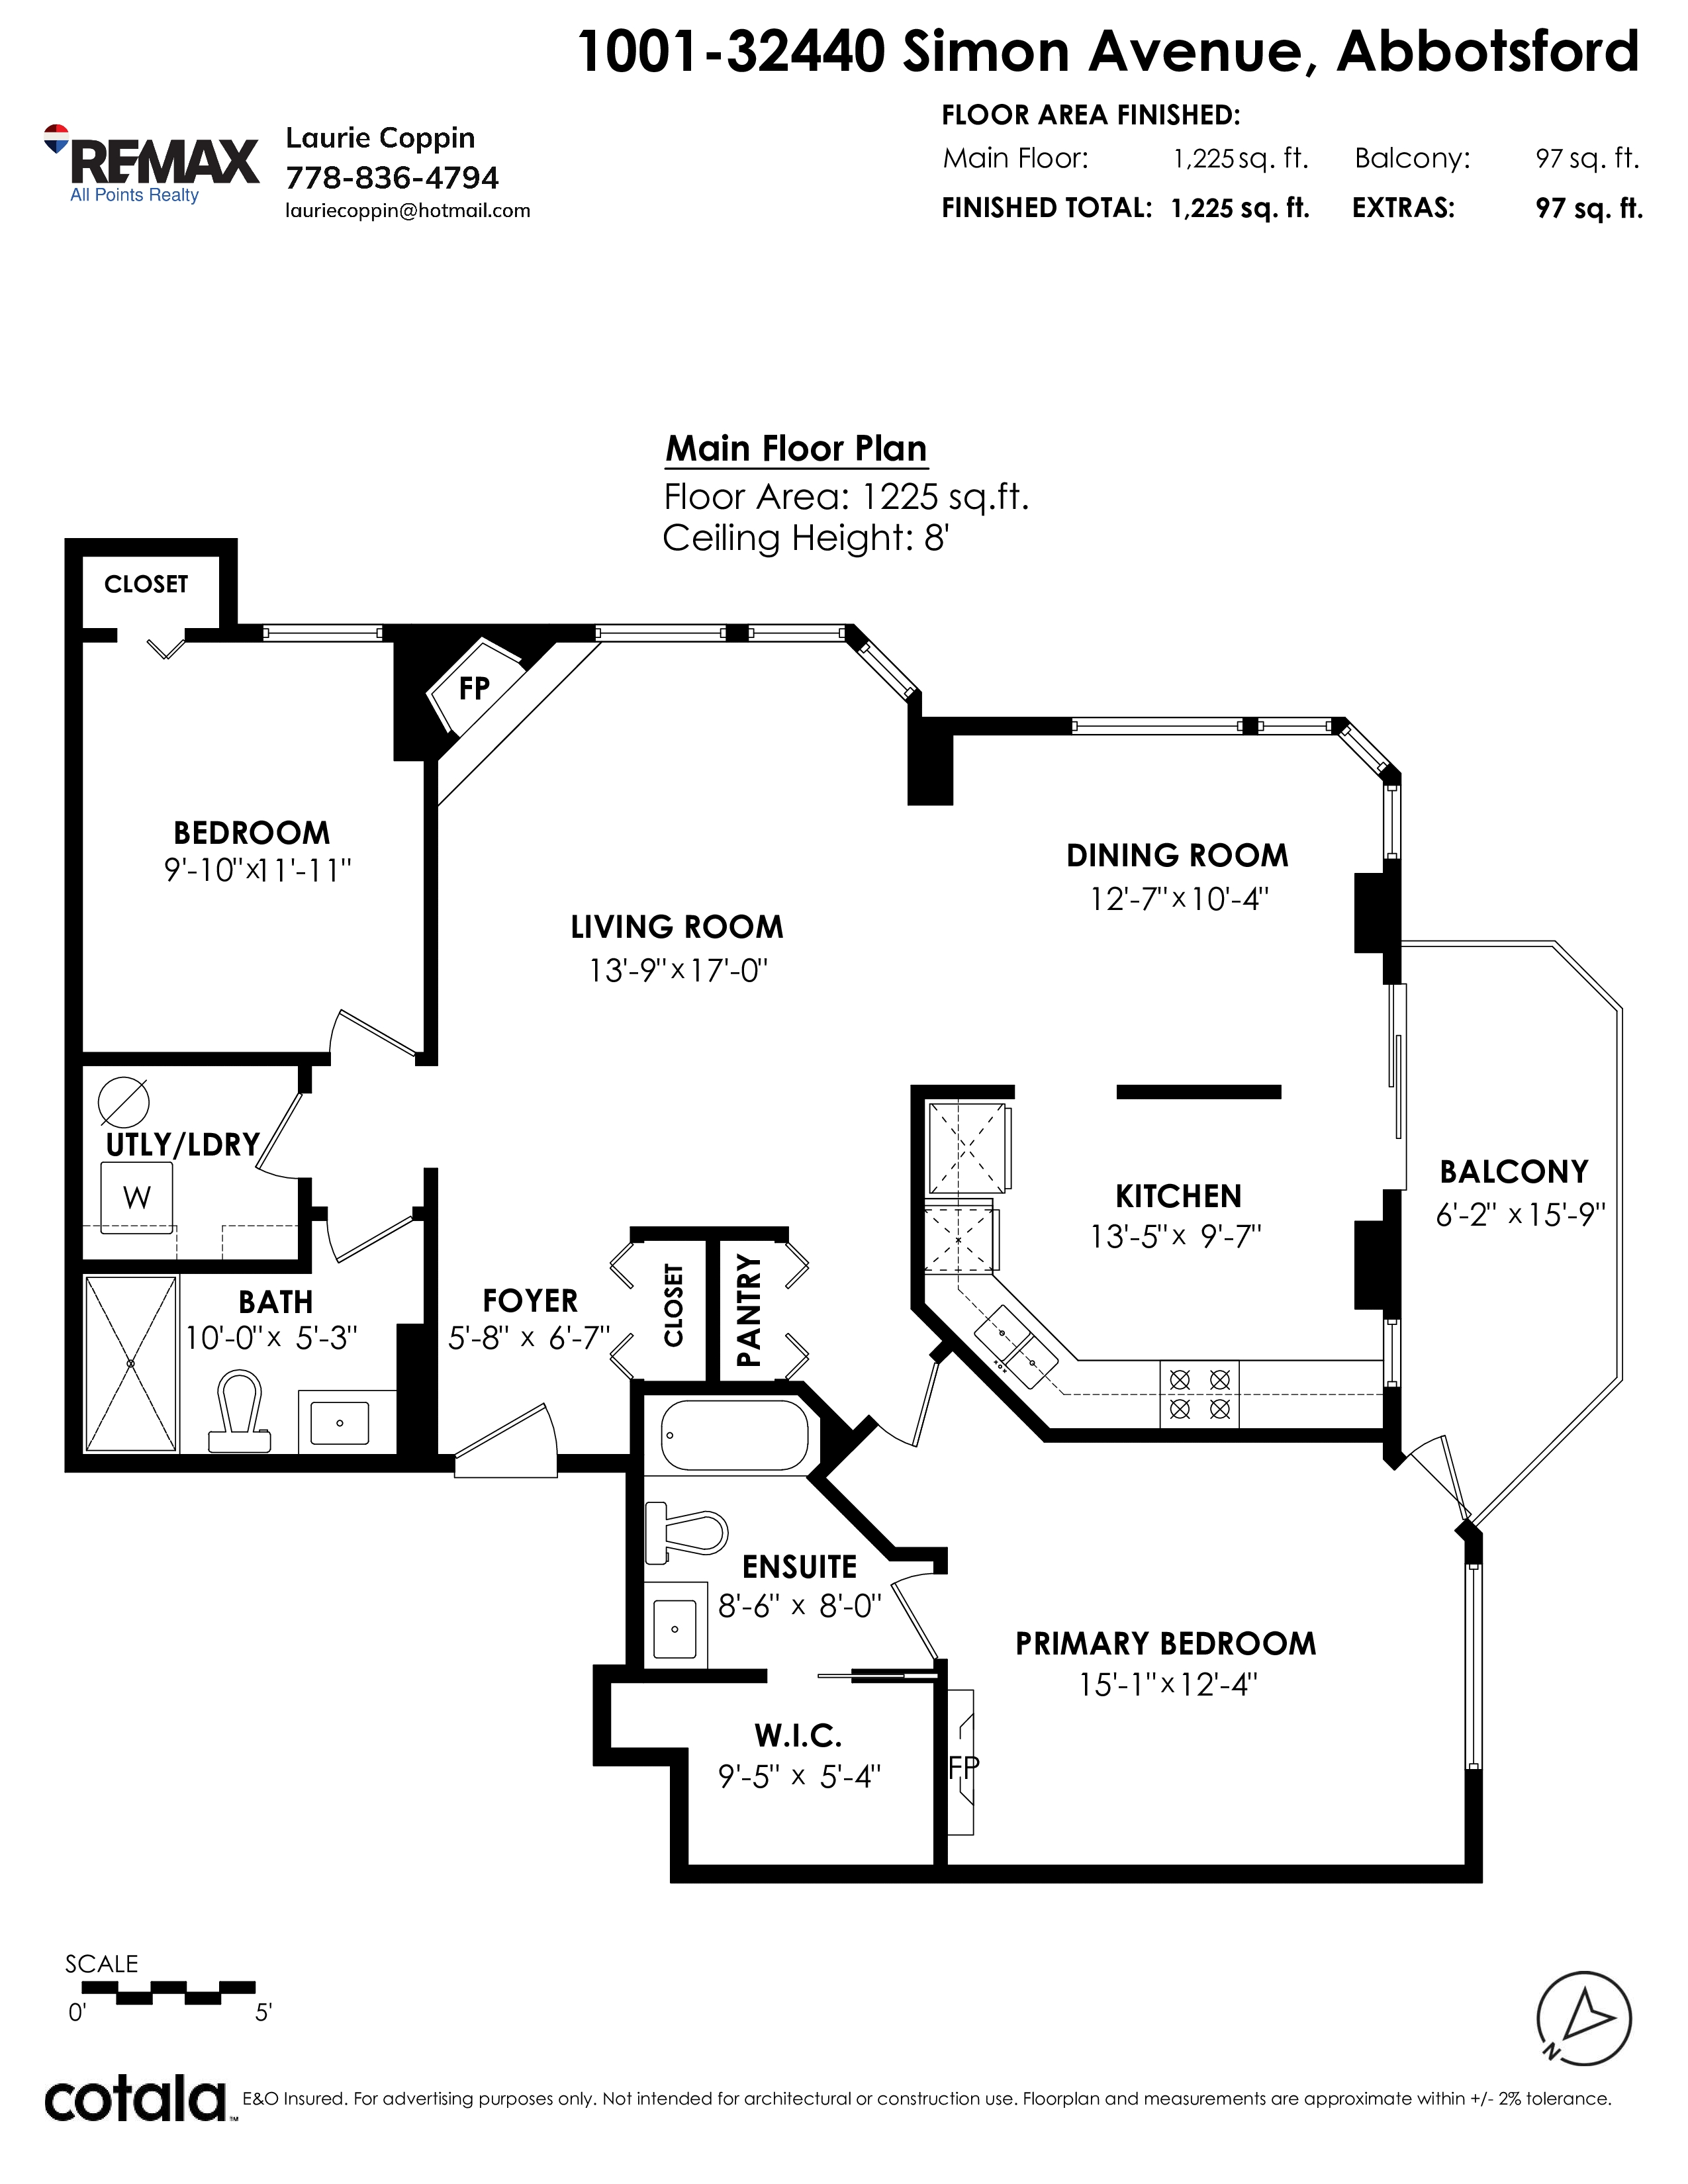
Welcome to this beautiful updated home in the Trethewey Tower. Steps to shopping and transit in this central location. With a corner unit & huge windows, you get such an inviting feel & view! Two bedrooms & two full baths in 1225 sq feet feels spacious & open, great for entertaining! Enjoy the modern newer bathrooms with lots of light & storage. Kitchen has stainless appliances, wood cabinets & lots of room to create great meals! Access through sliding glass door to patio with a peaceful view to unwind at the end of the day! Primary bedroom is oversized & makes downsizing a breeze! Second bedroom could also be used as a great home office. The amenities are amazing with an indoor pool, hot tub, sauna, woodworking room, meeting room. Well run 55+ Building.
| Property Overview | |
|---|---|
| Address | 1001 - 32440 Simon Avenue, Abbotsford |
| Community | Abbotsford West |
| Year Built | 1993 |
| Taxes | $1,946/2026 |
| Maint. Fee | $599.66 |
| Listing ID | R3162445 |
| Primary Agent | Laurie Coppin |
| Primary Broker | RE/MAX All Points Realty |
| Floor | Type | Dimensions |
|---|---|---|
| Main | Living Room | 17'' x 13'9'' |
| Main | Dining Room | 12'7' x 10'4'' |
| Main | Kitchen | 13'5' x 9'7'' |
| Main | Foyer | 6'7' x 5'8'' |
| Main | Primary Bedroom | 15'1' x 12'4'' |
| Main | Bedroom | 11'11' x 9'10'' |
| Main | Laundry | 7'' x 5'4'' |
| Main | Walk-In Closet | 9'5' x 5'4'' |
| Main | Patio | 15'9' x 6'2'' |