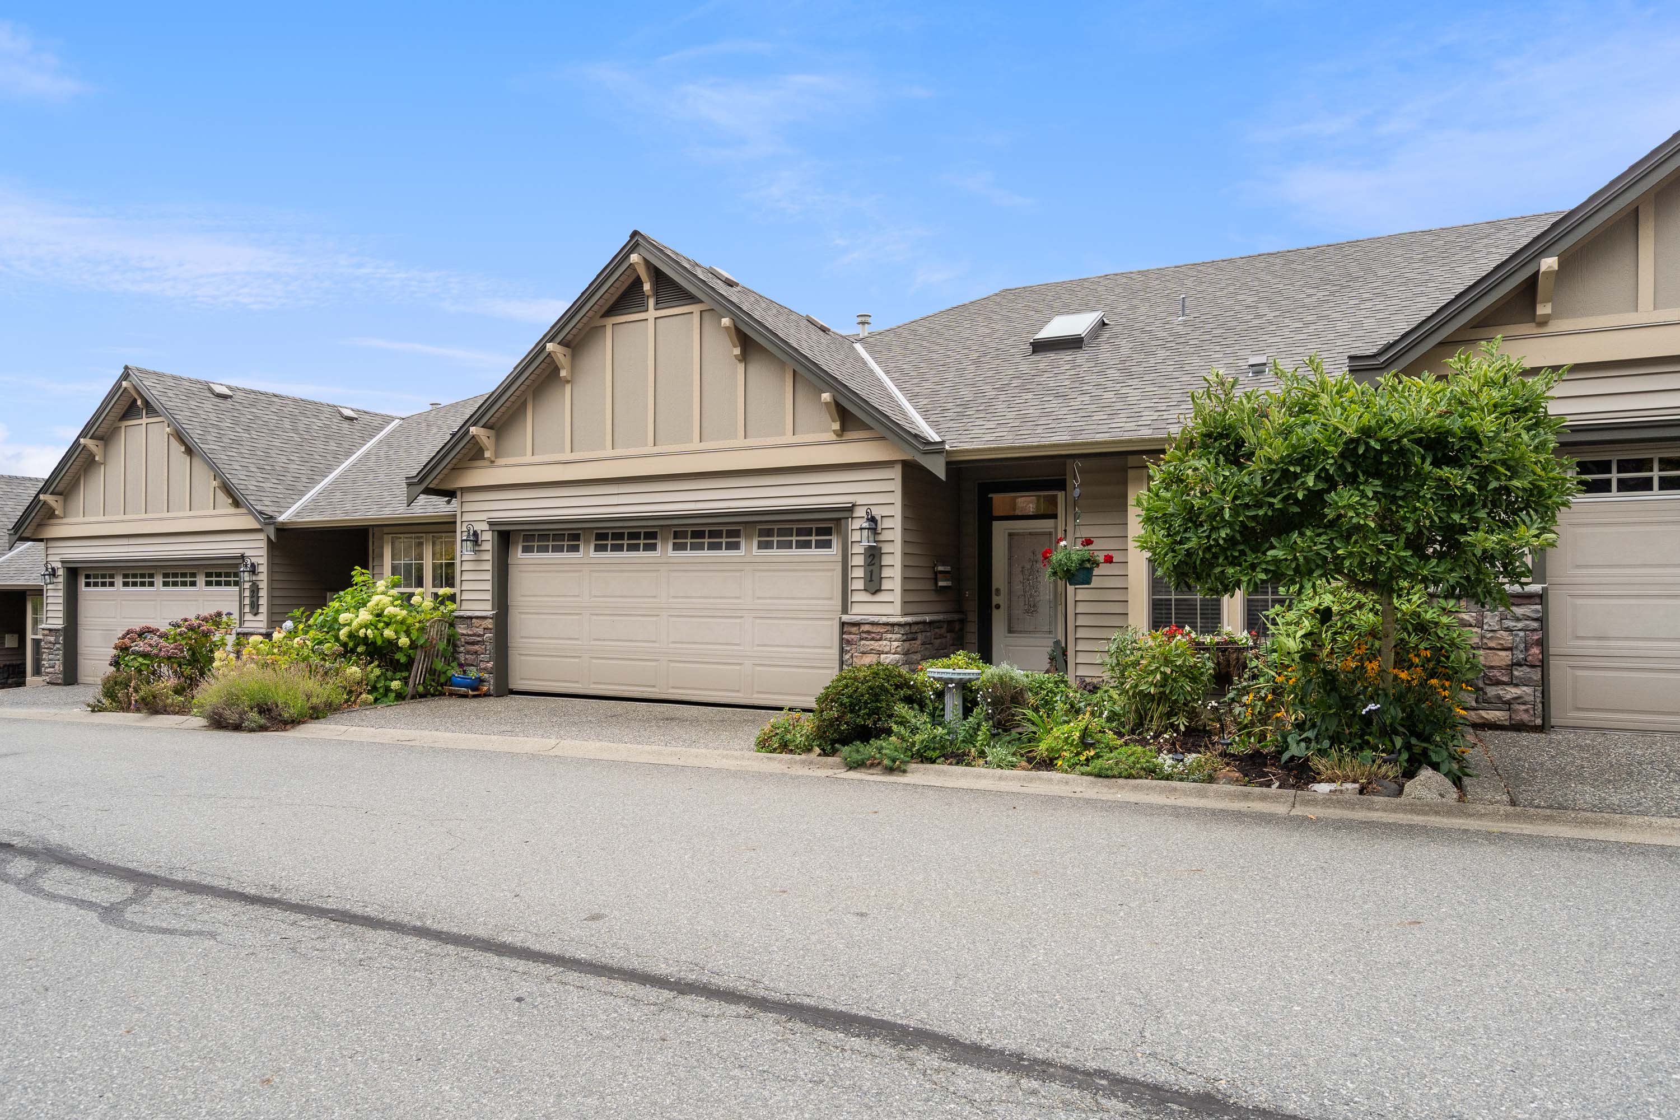
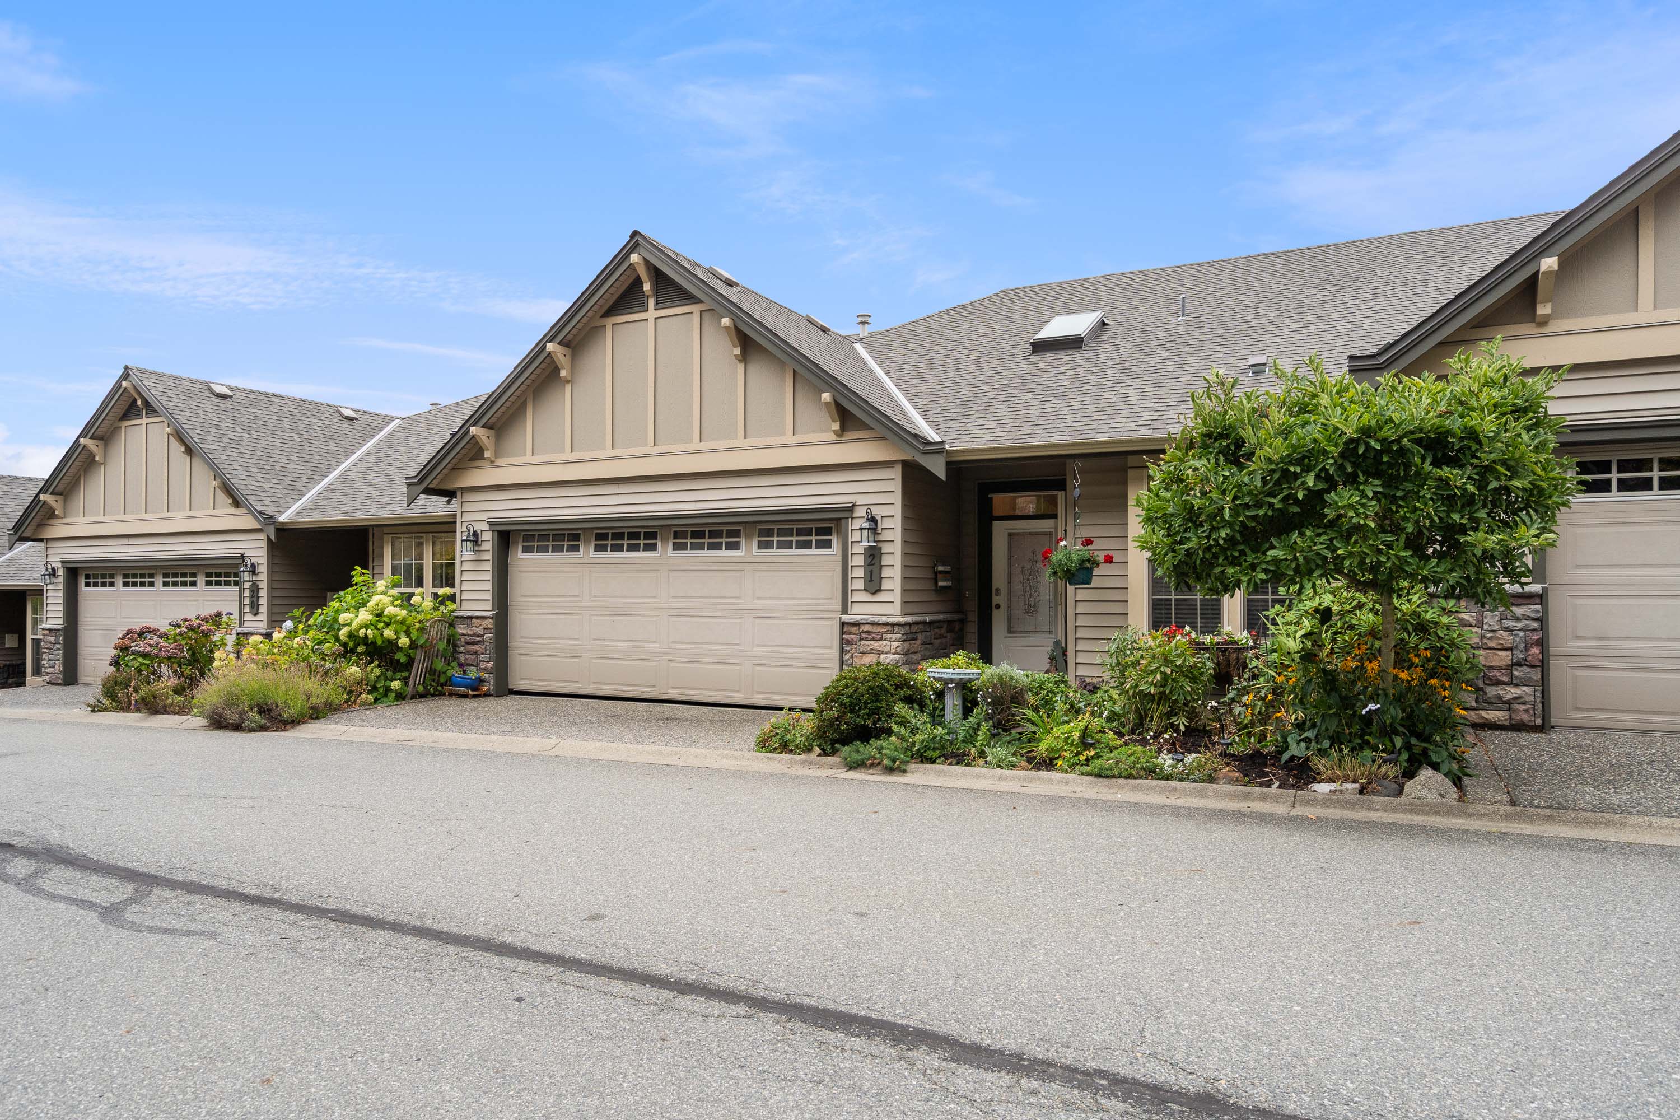
21 - 2842 Whatcom Road, Abbotsford
R3161165 - $972,999
Photos
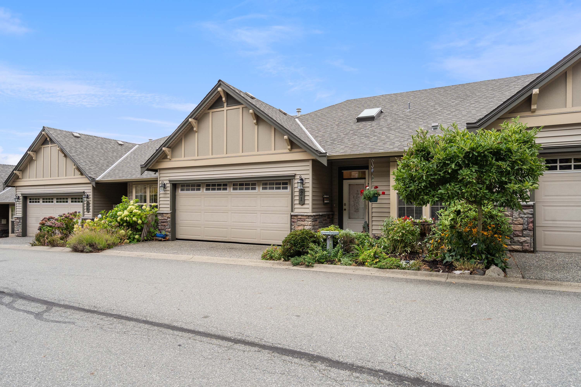
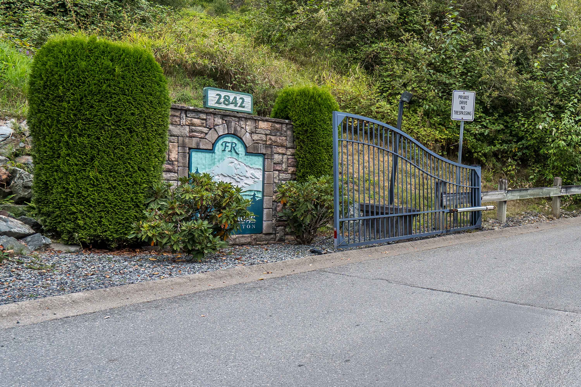
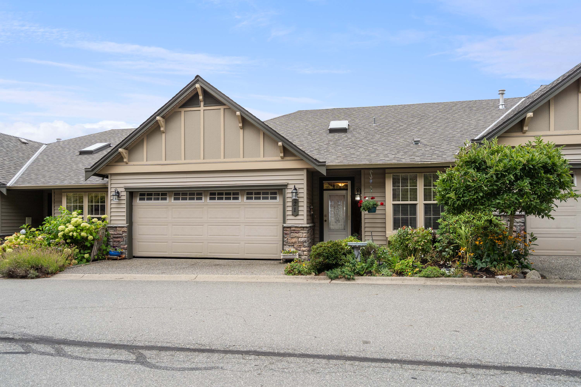
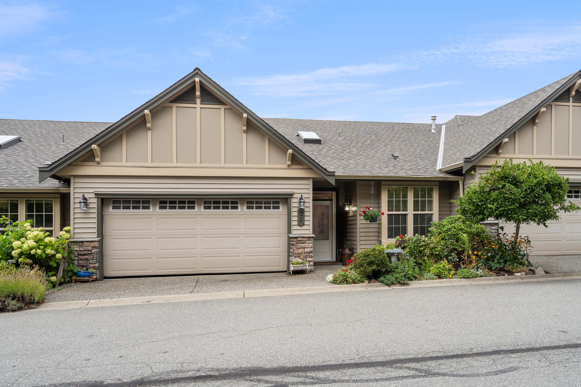
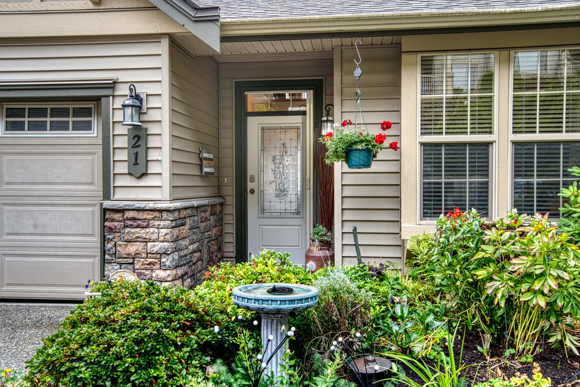
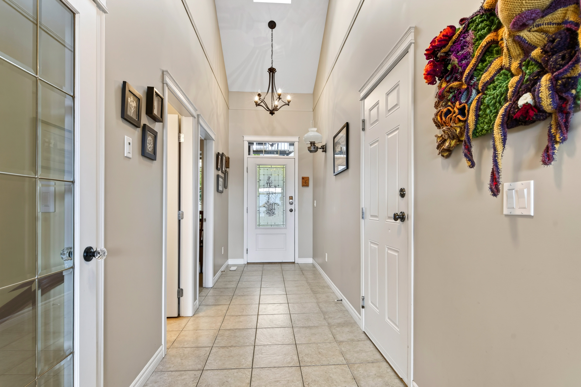






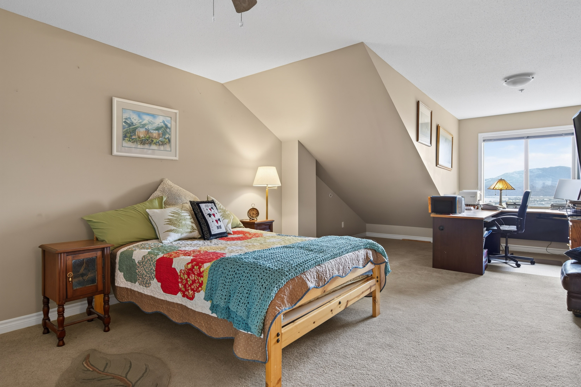
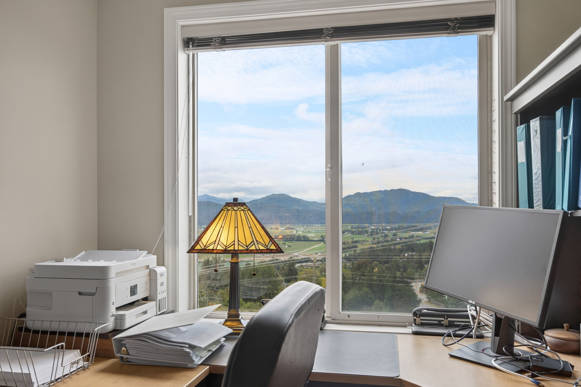

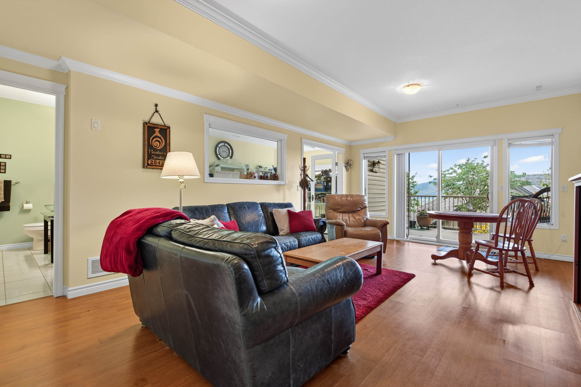
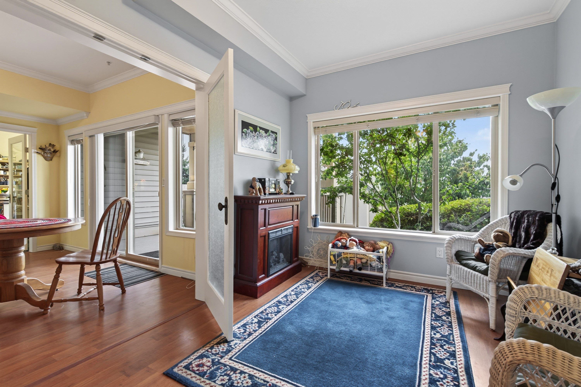
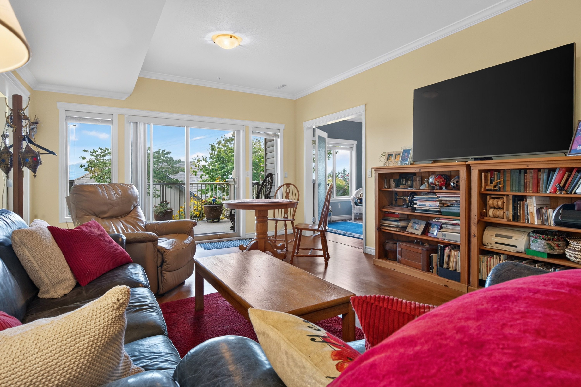
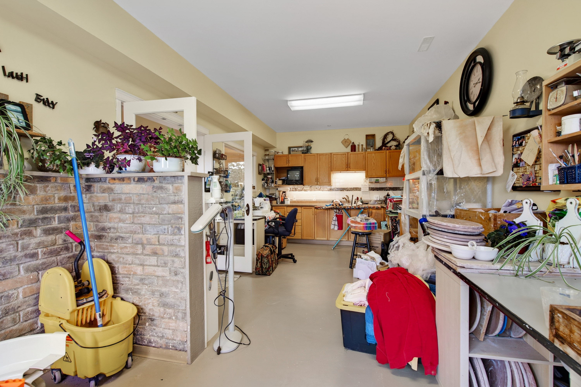
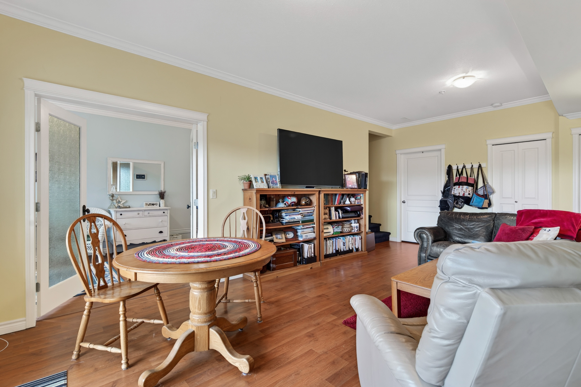

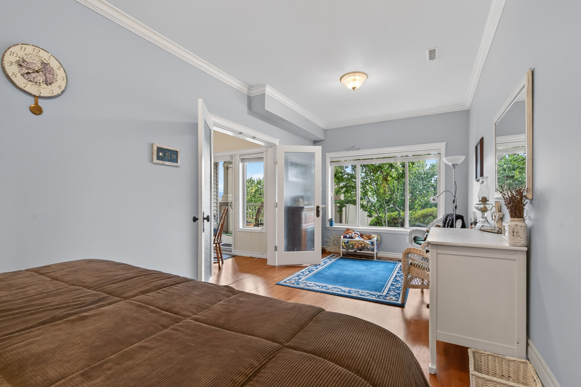




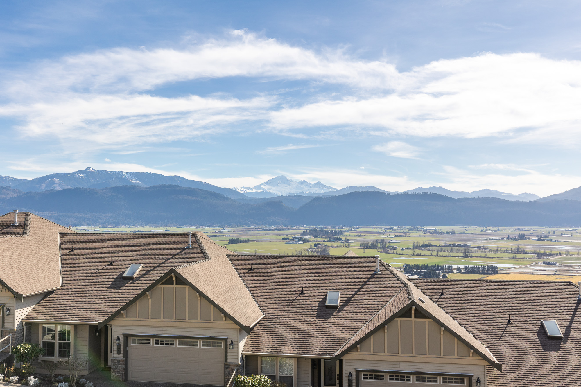
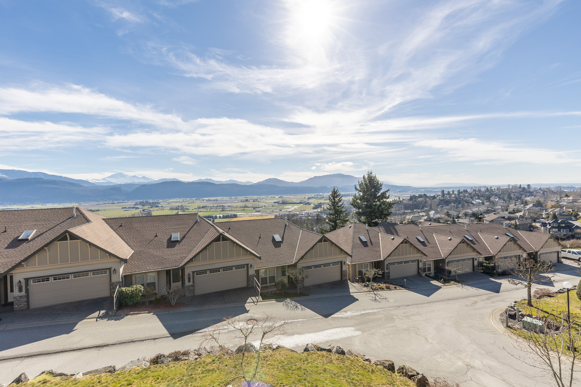
21 - 2842 Whatcom Road, Abbotsford - $972,999
Property Details
Property Details - 21 - 2842 Whatcom Road, Abbotsford - $972,999
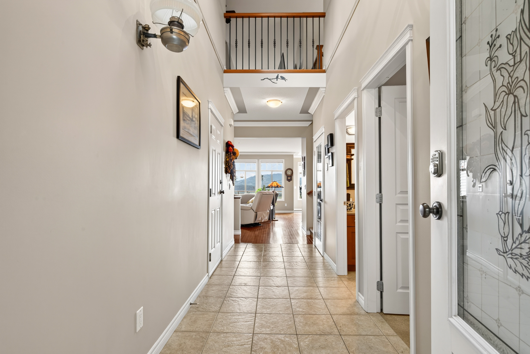
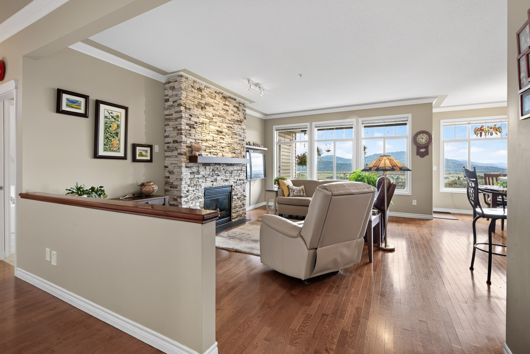
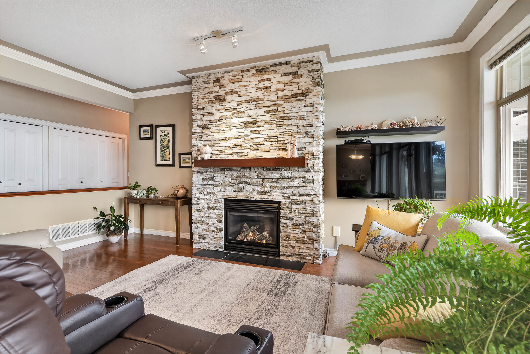
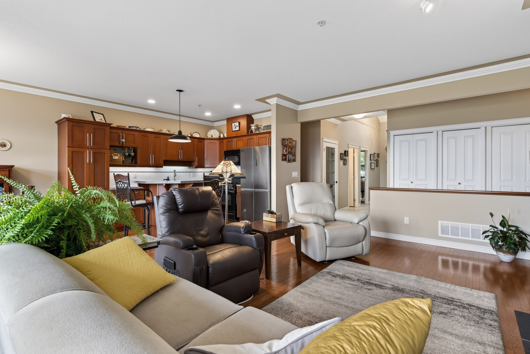
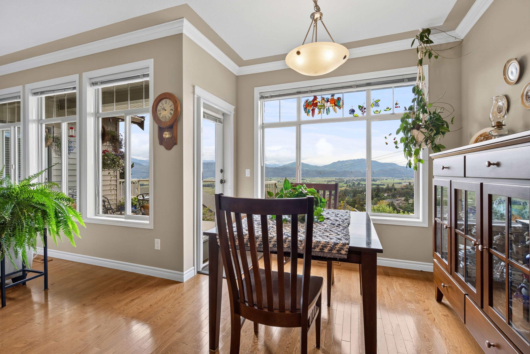
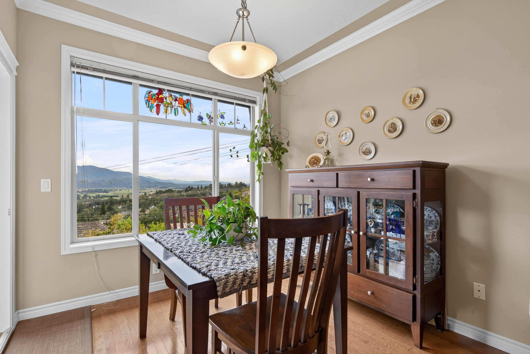
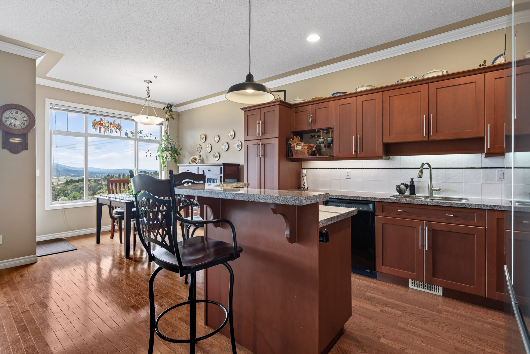
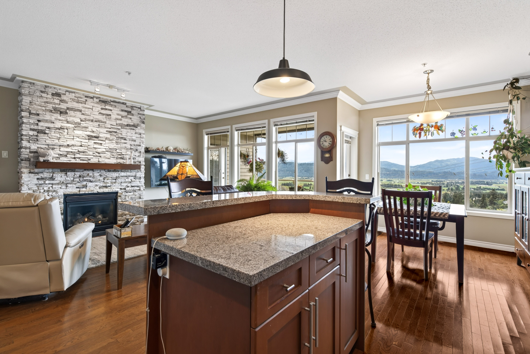
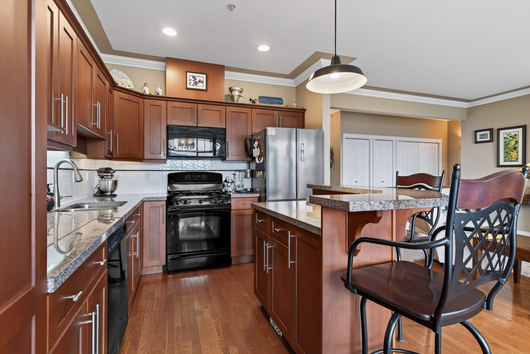
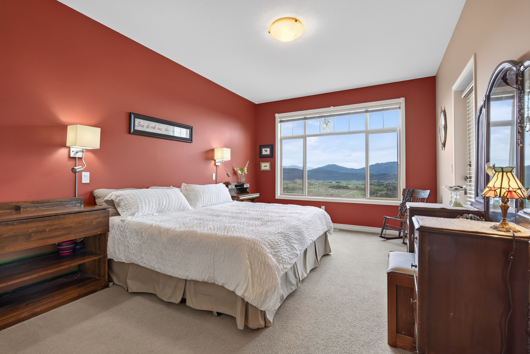
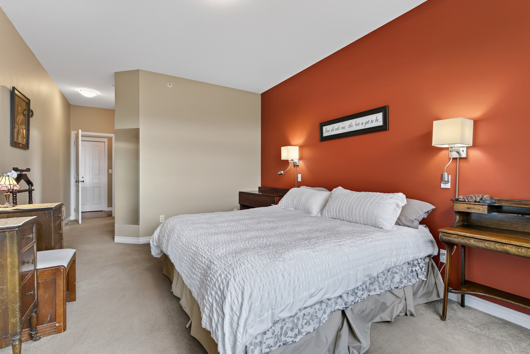
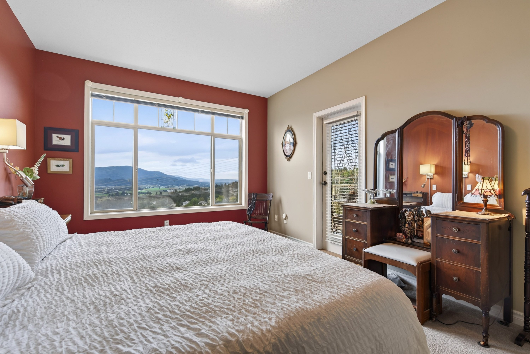
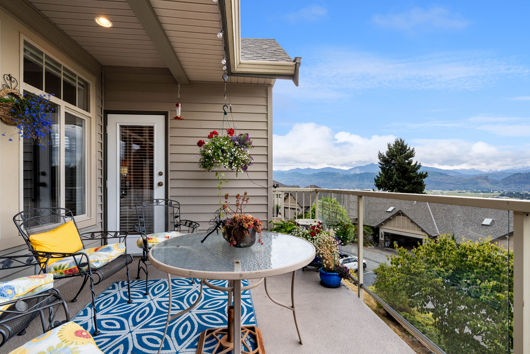
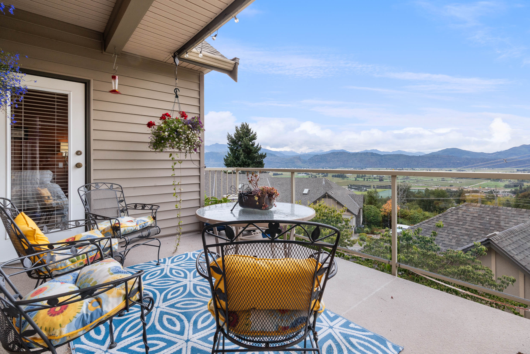
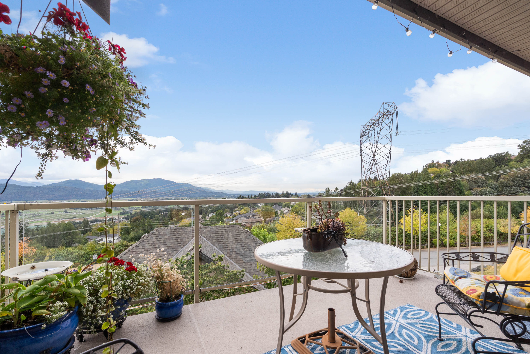
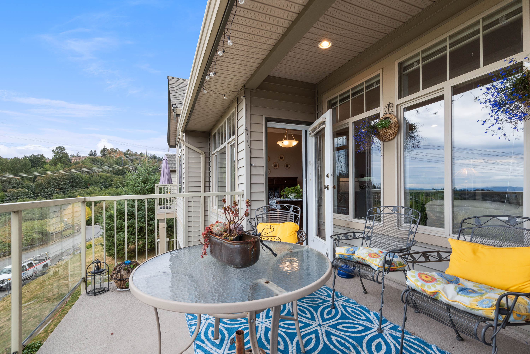
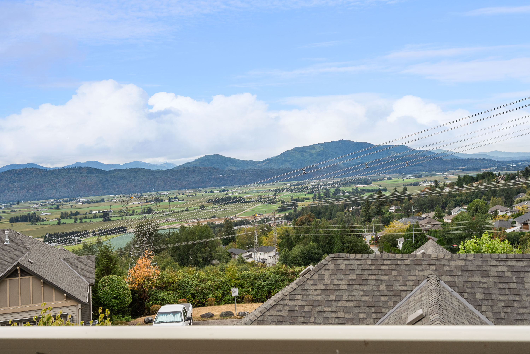
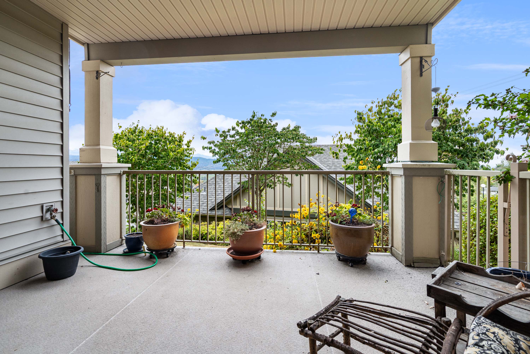
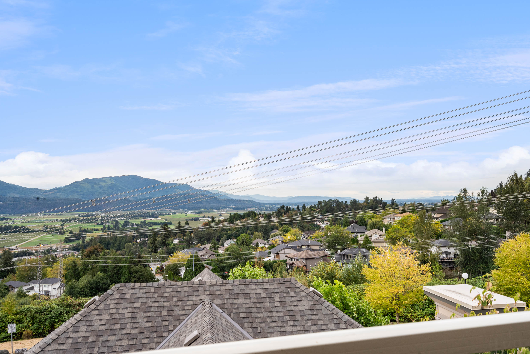
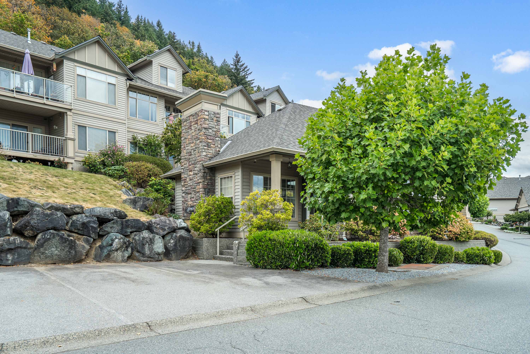
Rare level entry rancher with AC-views of Baker & Valley. Well maint. 2700+sqft - 3bdrm/3bath/loft. Loft cld be 4th bdrm (no closet). Tiled foyer (w. skylight) leads to an Open main with hardwood flooring. The Great room features a gas fireplace with floor to ceiling stacked stone & a wall of windows framing the views & provides natural lighting. The kitchen has lovely cabinetry, a center island, granite counters, tile backsplash, fridge/stove/microwave & new SS dishwasher. DR door opens ( Phant screen) to the main flr deck. Your primary Bdrm has a lge w.i.closet & ensuite w. soaker tub. Main flr also has the 2nd Bdrm/Bath, laundry & pantry. Walk out bsmt has a craft rm, 3rd bdrm & bath with w.i. shower. Cosy FamRm w. patio doors to lower deck. Lge storage & add. closets. EV in garage.
| Property Overview | |
|---|---|
| Address | 21 - 2842 Whatcom Road, Abbotsford |
| Community | Abbotsford East |
| Year Built | 2005 |
| Taxes | $4,219/2026 |
| Maint. Fee | $414.13 |
| Listing ID | R3161165 |
| Primary Agent | Wendy Church |
| Primary Broker | |
| Floor | Type | Dimensions |
|---|---|---|
| Main | Foyer | 17'6' x 5'3'' |
| Main | Other | 2'6' x 3'2'' |
| Main | Living Room | 13'6' x 17'9'' |
| Main | Kitchen | 9'6' x 12'6'' |
| Main | Dining Room | 9'2' x 9'4'' |
| Main | Other | 3'4' x 9'3'' |
| Main | Bedroom | 11'4' x 15'7'' |
| Main | Walk-In Closet | 7'11' x 9'3'' |
| Main | Other | 3'4' x 9'3'' |
| Main | Other | 11'8' x 3'4'' |
| Main | Laundry | 5'3' x 3'2'' |
| Main | Pantry | 2'0' x 3'2'' |
| Main | Bedroom | 9'1' x 11'11'' |
| Main | Other | 10'0' x 6'11'' |
| Above | Loft | 6'11' x 10'0'' |
| Above | Loft | 13'2' x 14'11'' |
| Below | Other | 10'0' x 6'11'' |
| Bsmt | Bedroom | 9'4' x 21'6'' |
| Bsmt | Family Room | 13'4' x 20'11'' |
| Bsmt | Hobby Room | 11'4' x 24'0'' |
| Bsmt | Other | 9'2' x 3'10'' |
| Bsmt | Storage | 2'10' x 3'7'' |
| Bsmt | Other | 11'7' x 3'3'' |
| Bsmt | Other | 15'4' x 13'3'' |
| Bsmt | Other | 8'8' x 4'0'' |
| Main | Patio | 15'3' x 10'4'' |