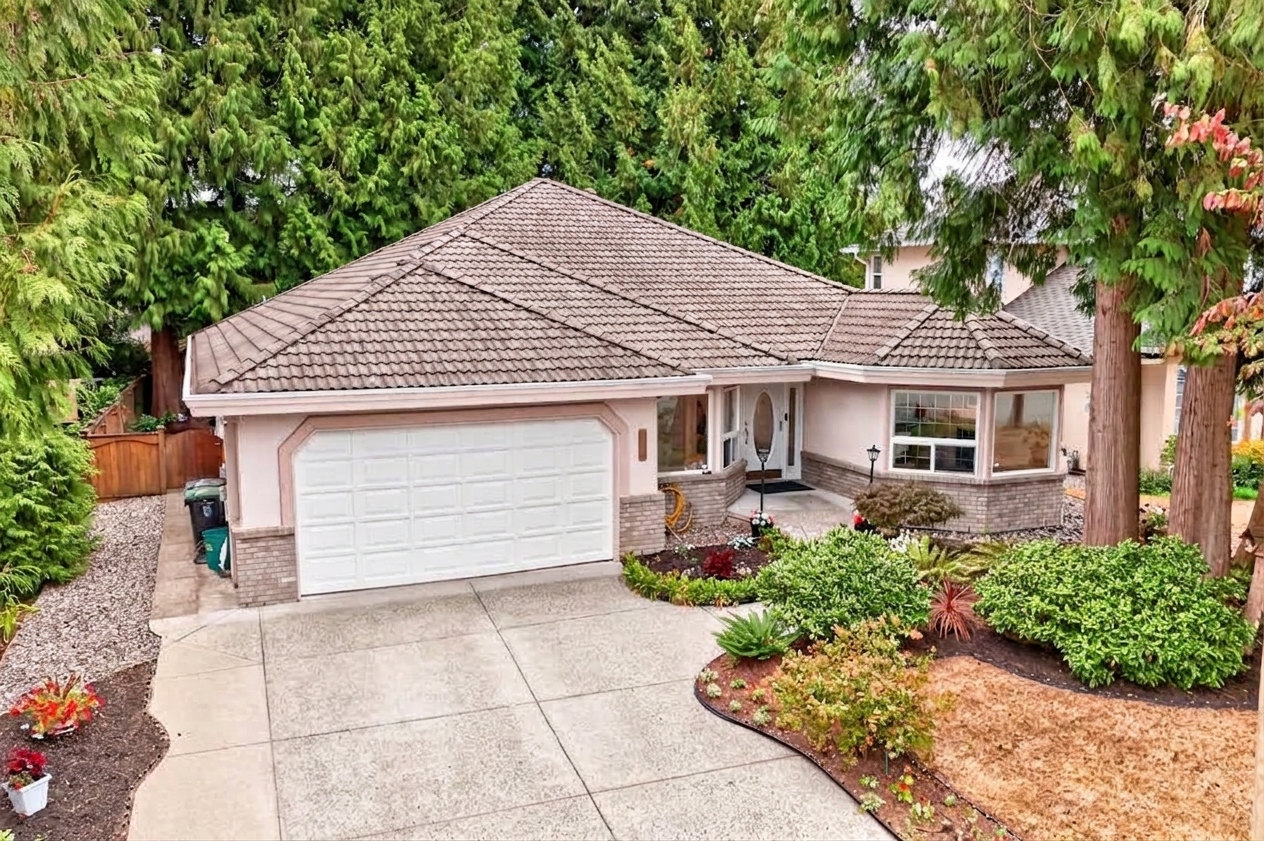

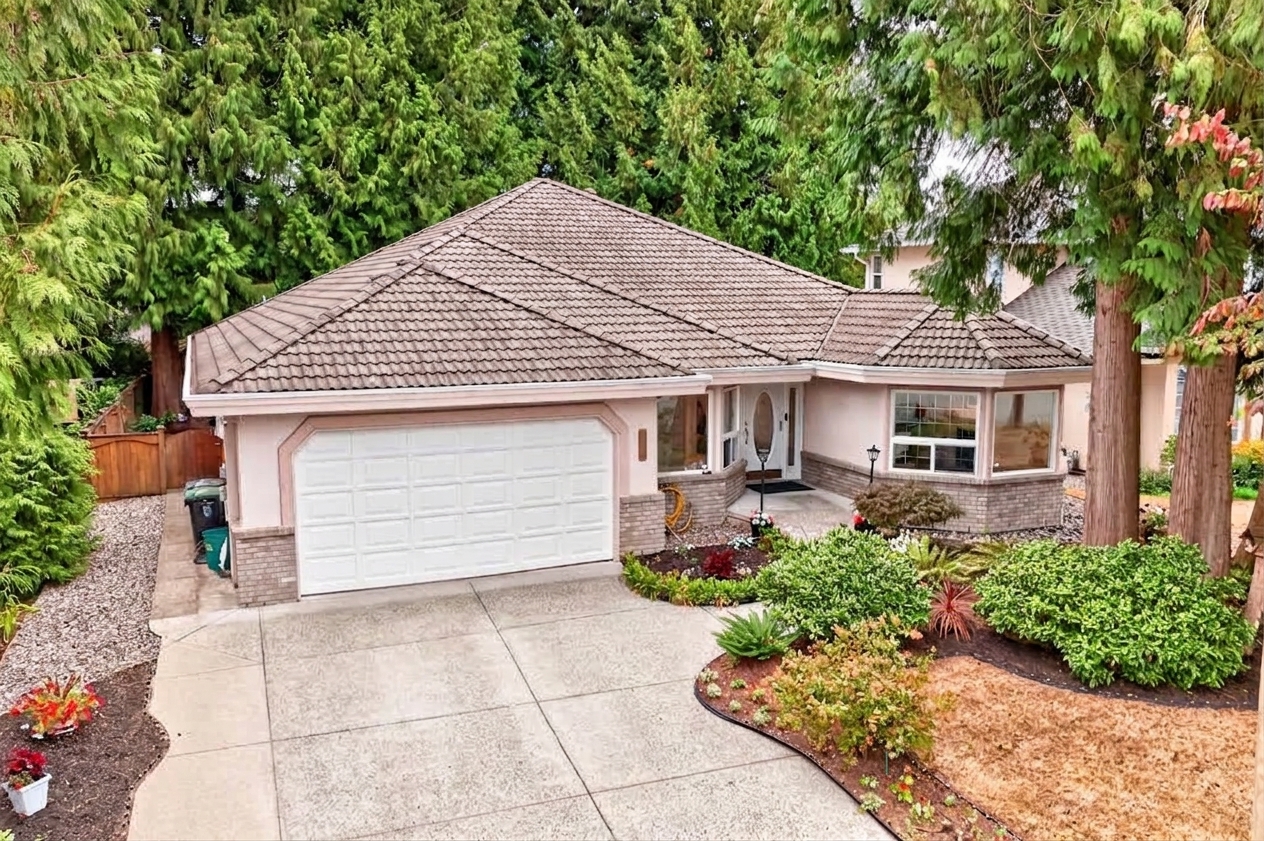

4484 210A Street, Langley
R3171849 - $1,298,888

Photos


















Floorplan

- 4484 210A Street, Langley - $1,298,888
Property Details
Property Details - 4484 210A Street, Langley - $1,298,888
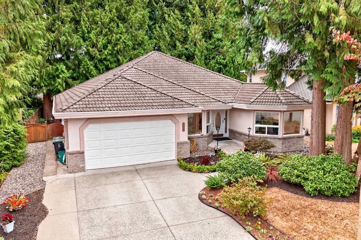
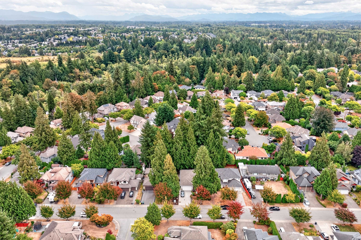
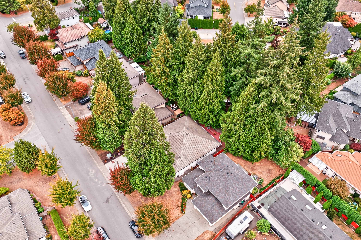
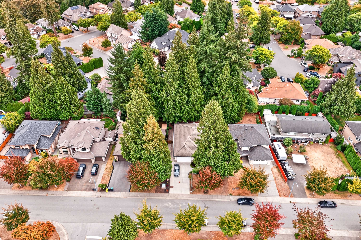
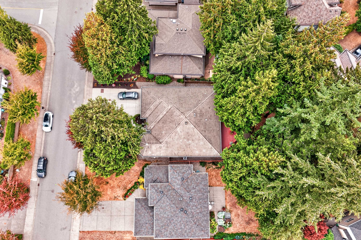
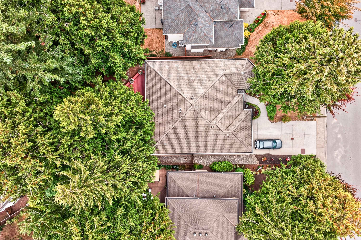
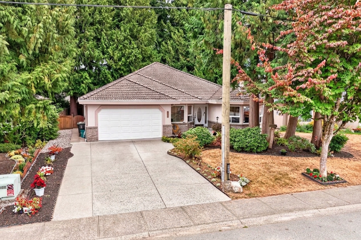
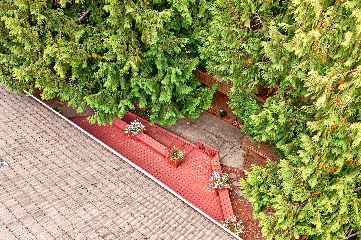
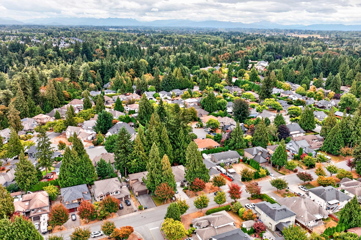
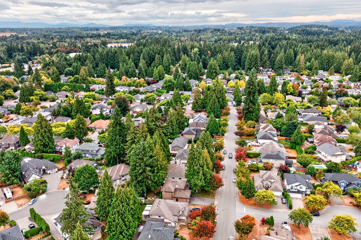
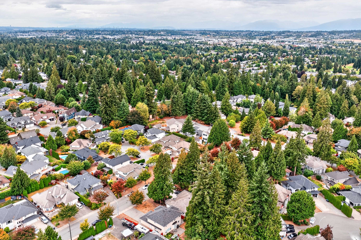
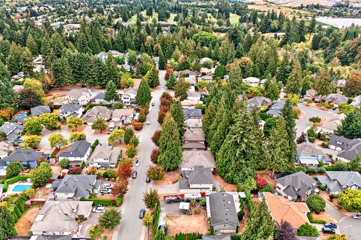
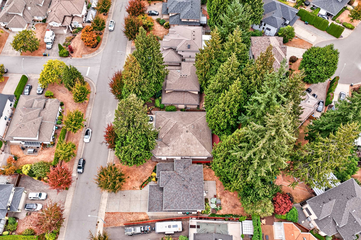
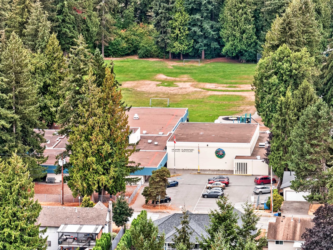
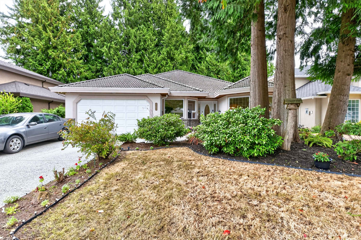
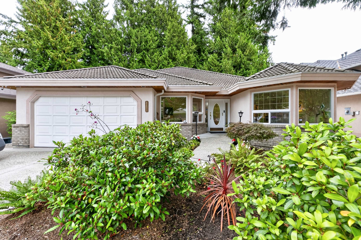
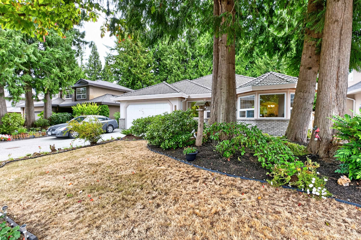
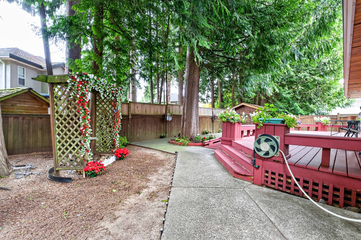
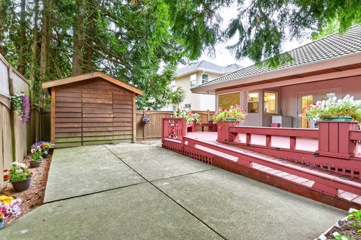
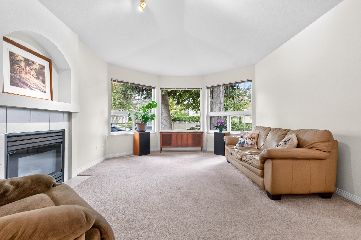
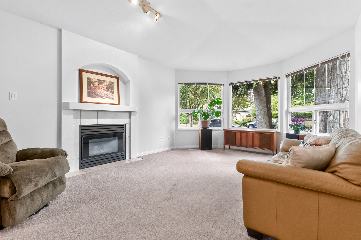
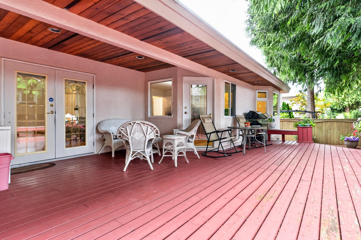
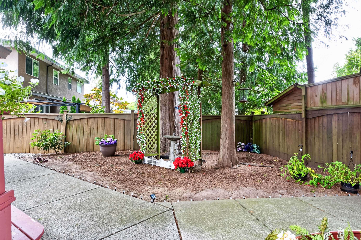
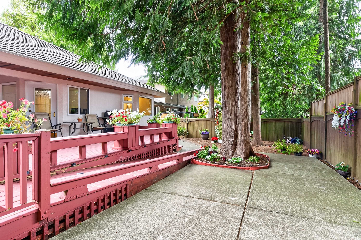
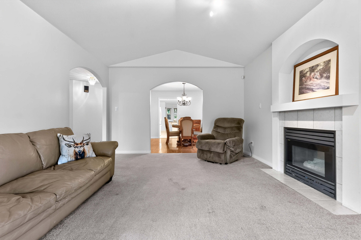
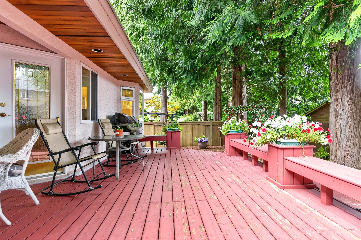
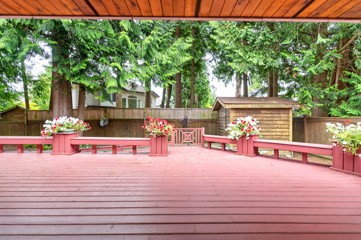
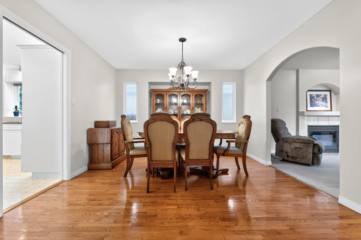
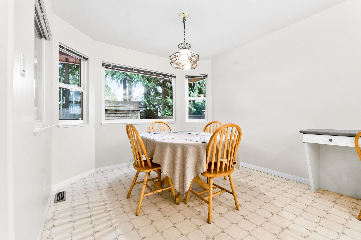
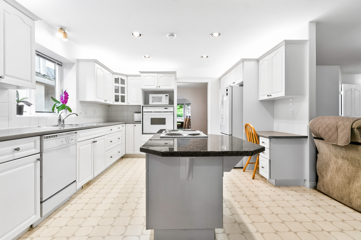
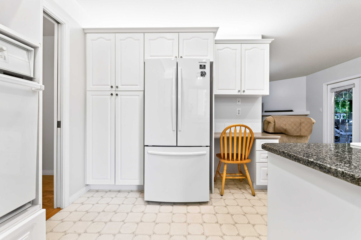
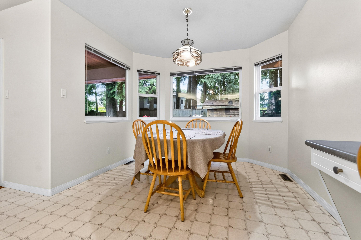
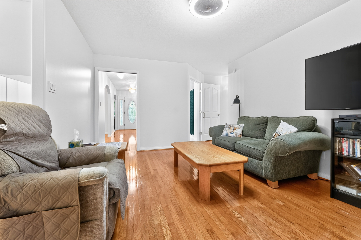
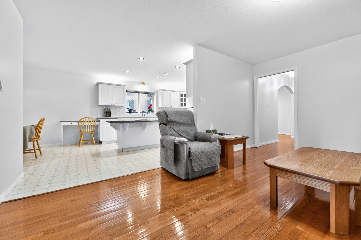
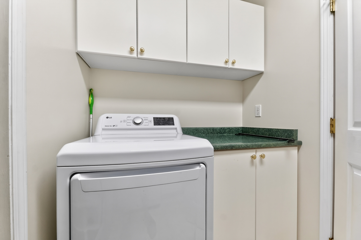
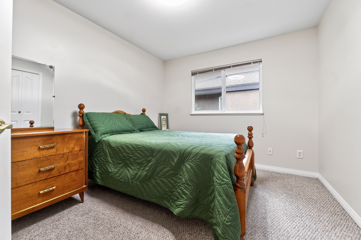
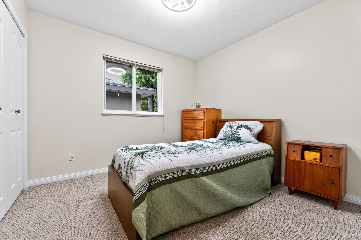
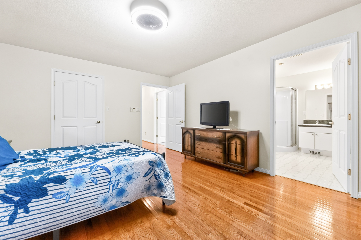
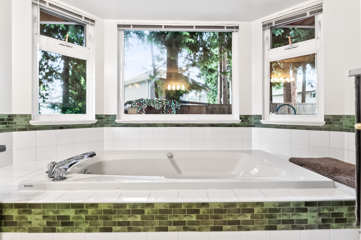
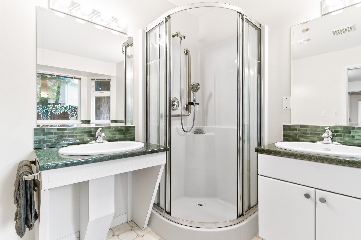
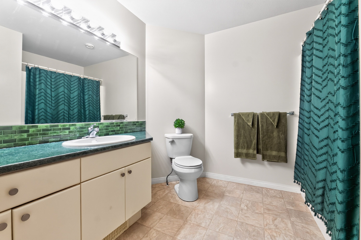
Cedar Ridge ~ Beautiful 3 Bed, 2 Bath + Den Custom Rancher. Features Vaulted Ceilings in The Living Room with Gas Fireplace & Bay Window, Formal Dining Room with Hardwood Floors & Hutch Area. Family Room has a Gas Fireplace & French Doors Leading to a Large Private Sundeck. Fresh New Paint Through-Out, Newer Furnace & AC System and Newer Clothes Washer & Dryer. Large Kitchen with Granite Counter Island, Newer Fridge, Recessed Lighting & A Bay Window Eating Area. Primary Bedroom has Hardwood Floors, A Large Walk-in Closet, Separate Door to the Sundeck and 5 Piece En-suite with Jetted Tub. Wheelchair Friendly Home, Features a Tile Roof, Low Maintenance Yard & A Storage Shed w/Newer Roof. Located in a Nice Family Neighbourhood. Close to Schools, Shops, Restaurants & Golf.
| Property Overview | |
|---|---|
| Address | 4484 210A Street, Langley |
| Community | Brookswood Langley |
| Year Built | 1995 |
| Taxes | $5,263/2026 |
| Lot Size | 6,997 SqFt |
| Listing ID | R3171849 |
| Primary Agent | Todd Mesher |
| Primary Broker | RE/MAX Treeland Realty |
| Floor | Type | Dimensions |
|---|---|---|
| Main | Foyer | 4'3' x 6'0'' |
| Main | Den | 9'3' x 9'11'' |
| Main | Living Room | 12'5' x 18'5'' |
| Main | Dining Room | 12'0' x 14'2'' |
| Main | Kitchen | 12'5' x 13'5'' |
| Main | Eating Area | 10'1' x 12'0'' |
| Main | Family Room | 12'1' x 16'3'' |
| Main | Laundry | 4'11' x 9'0'' |
| Main | Bedroom | 10'0' x 12'6'' |
| Main | Bedroom | 9'11' x 9'11'' |
| Main | Primary Bedroom | 12'1' x 16'0'' |
| Main | Walk-In Closet | 5'2' x 9'1'' |