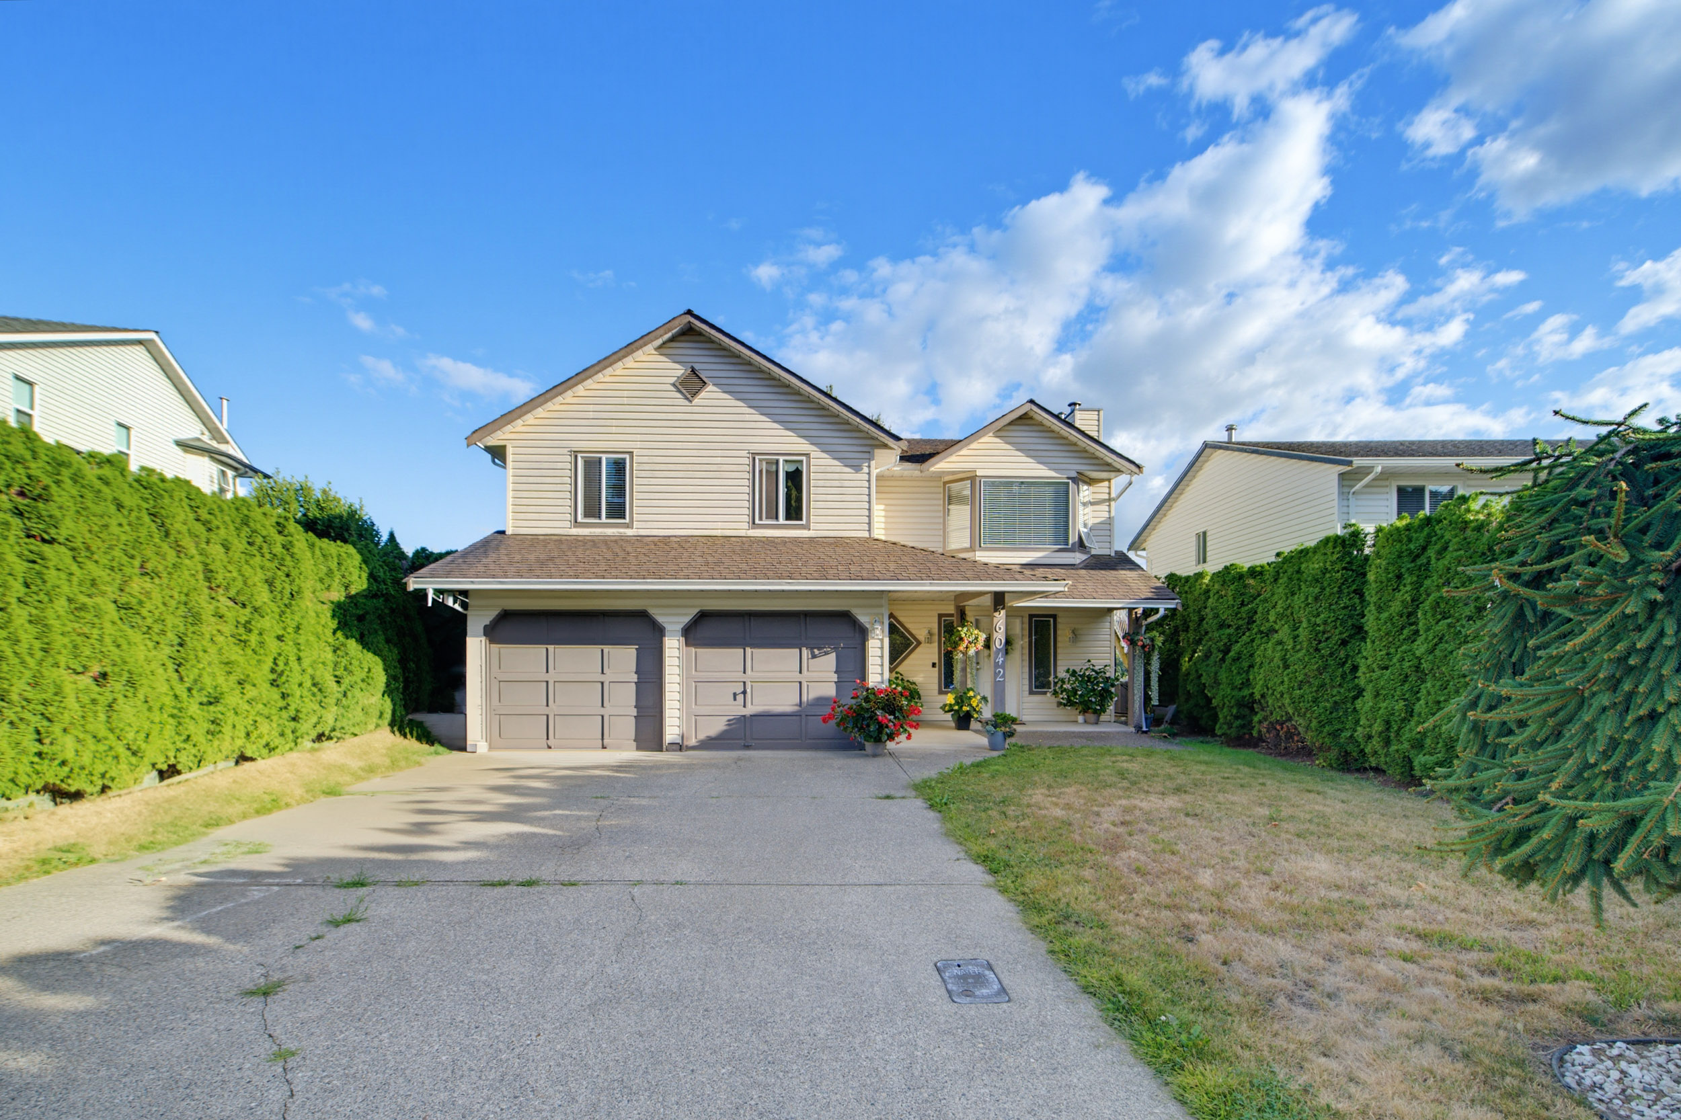

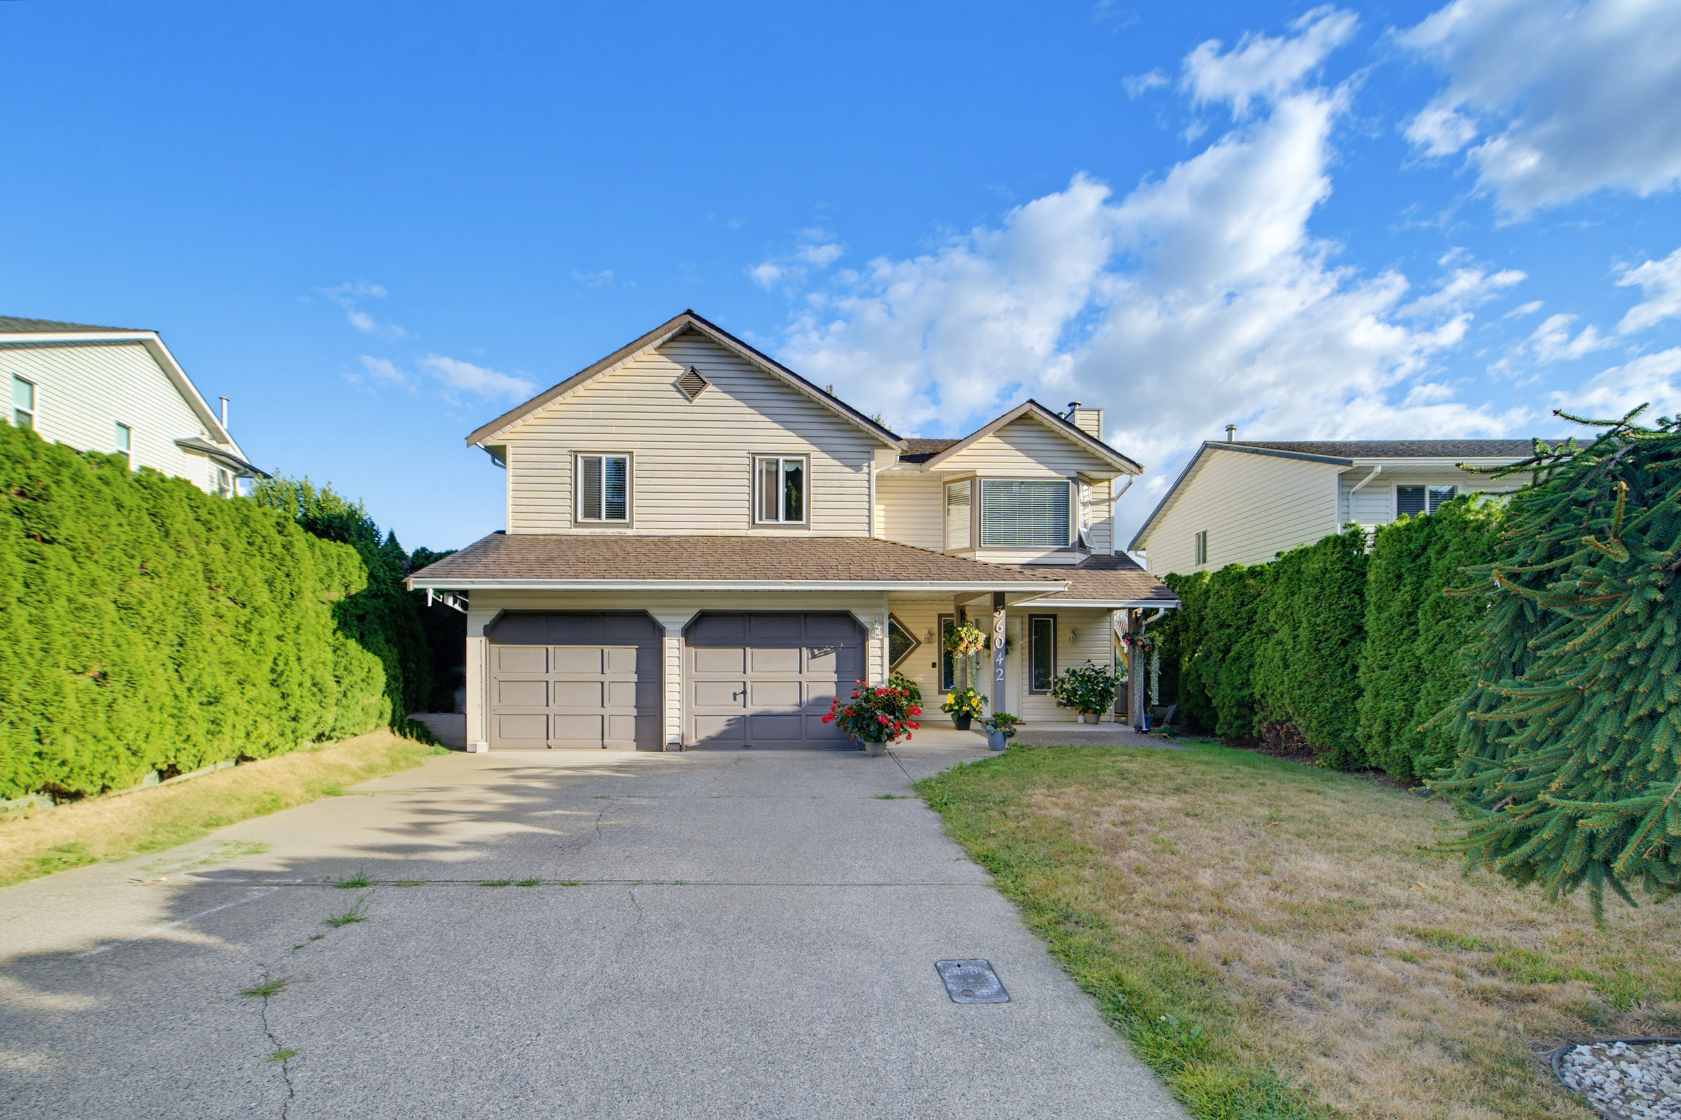

36042 Southridge Place, Abbotsford
R3168829 - $899,000

Photos

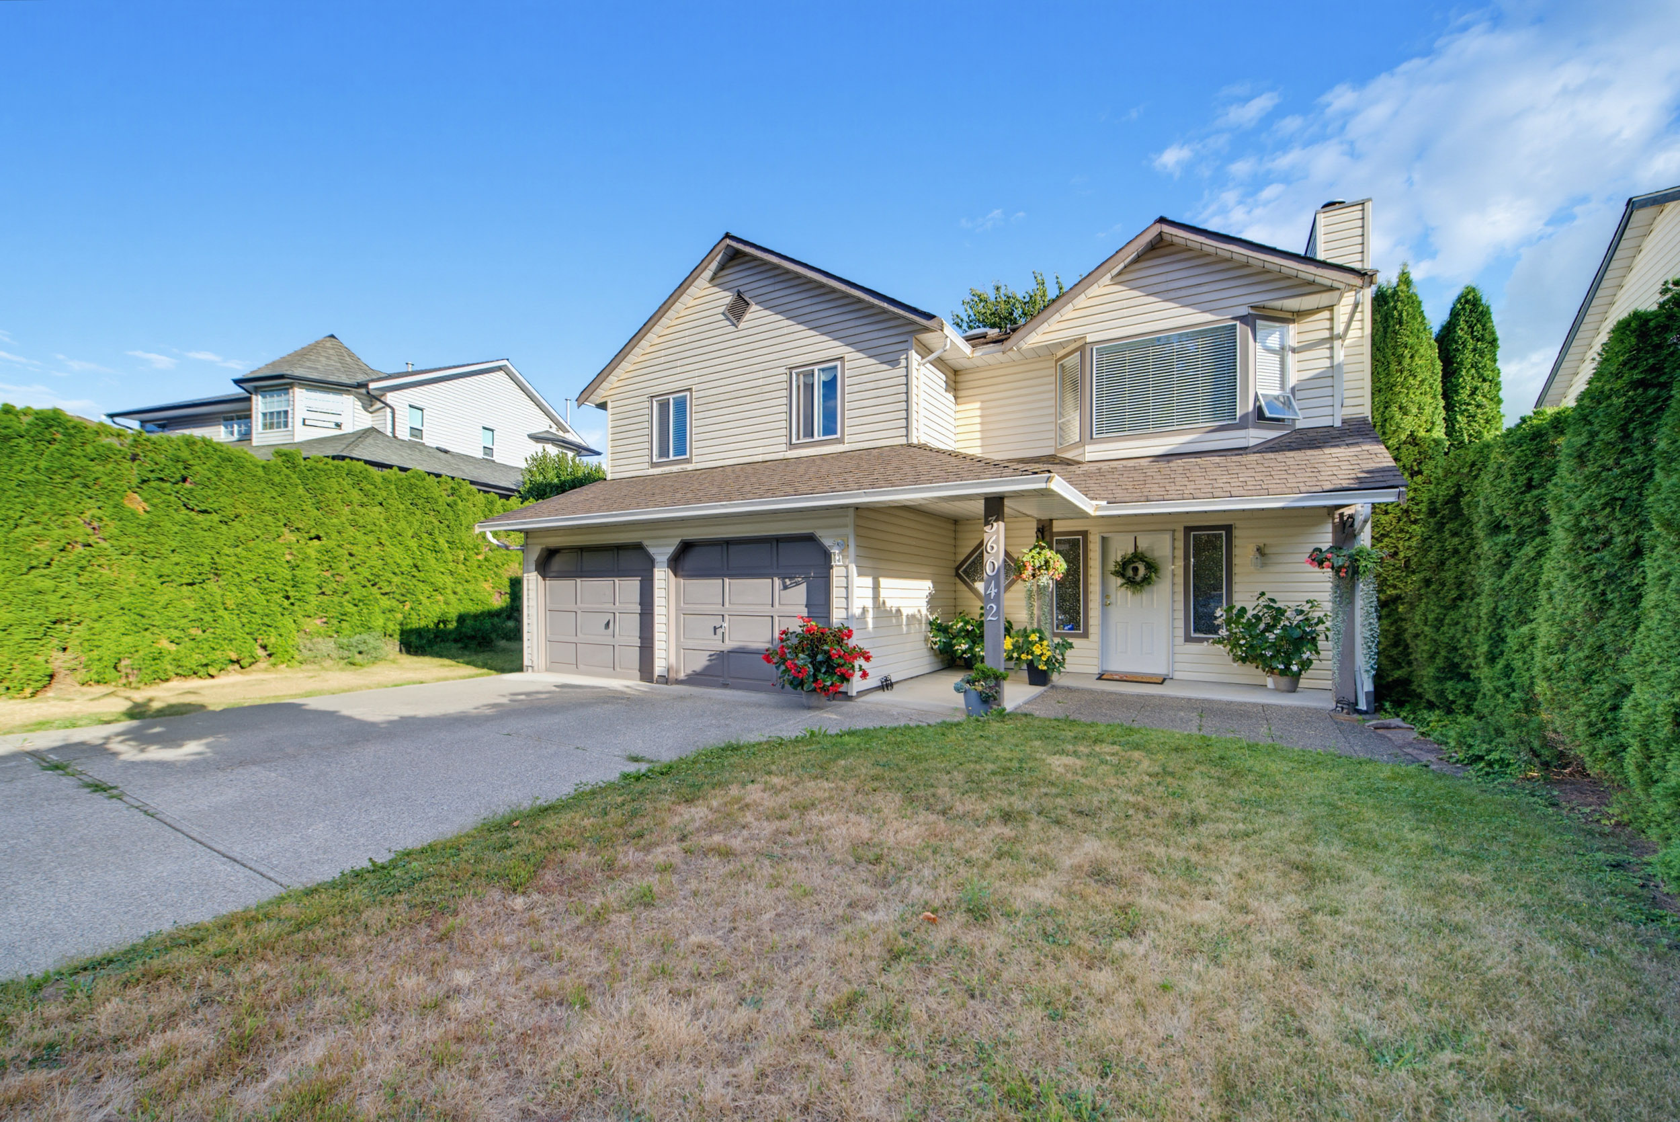
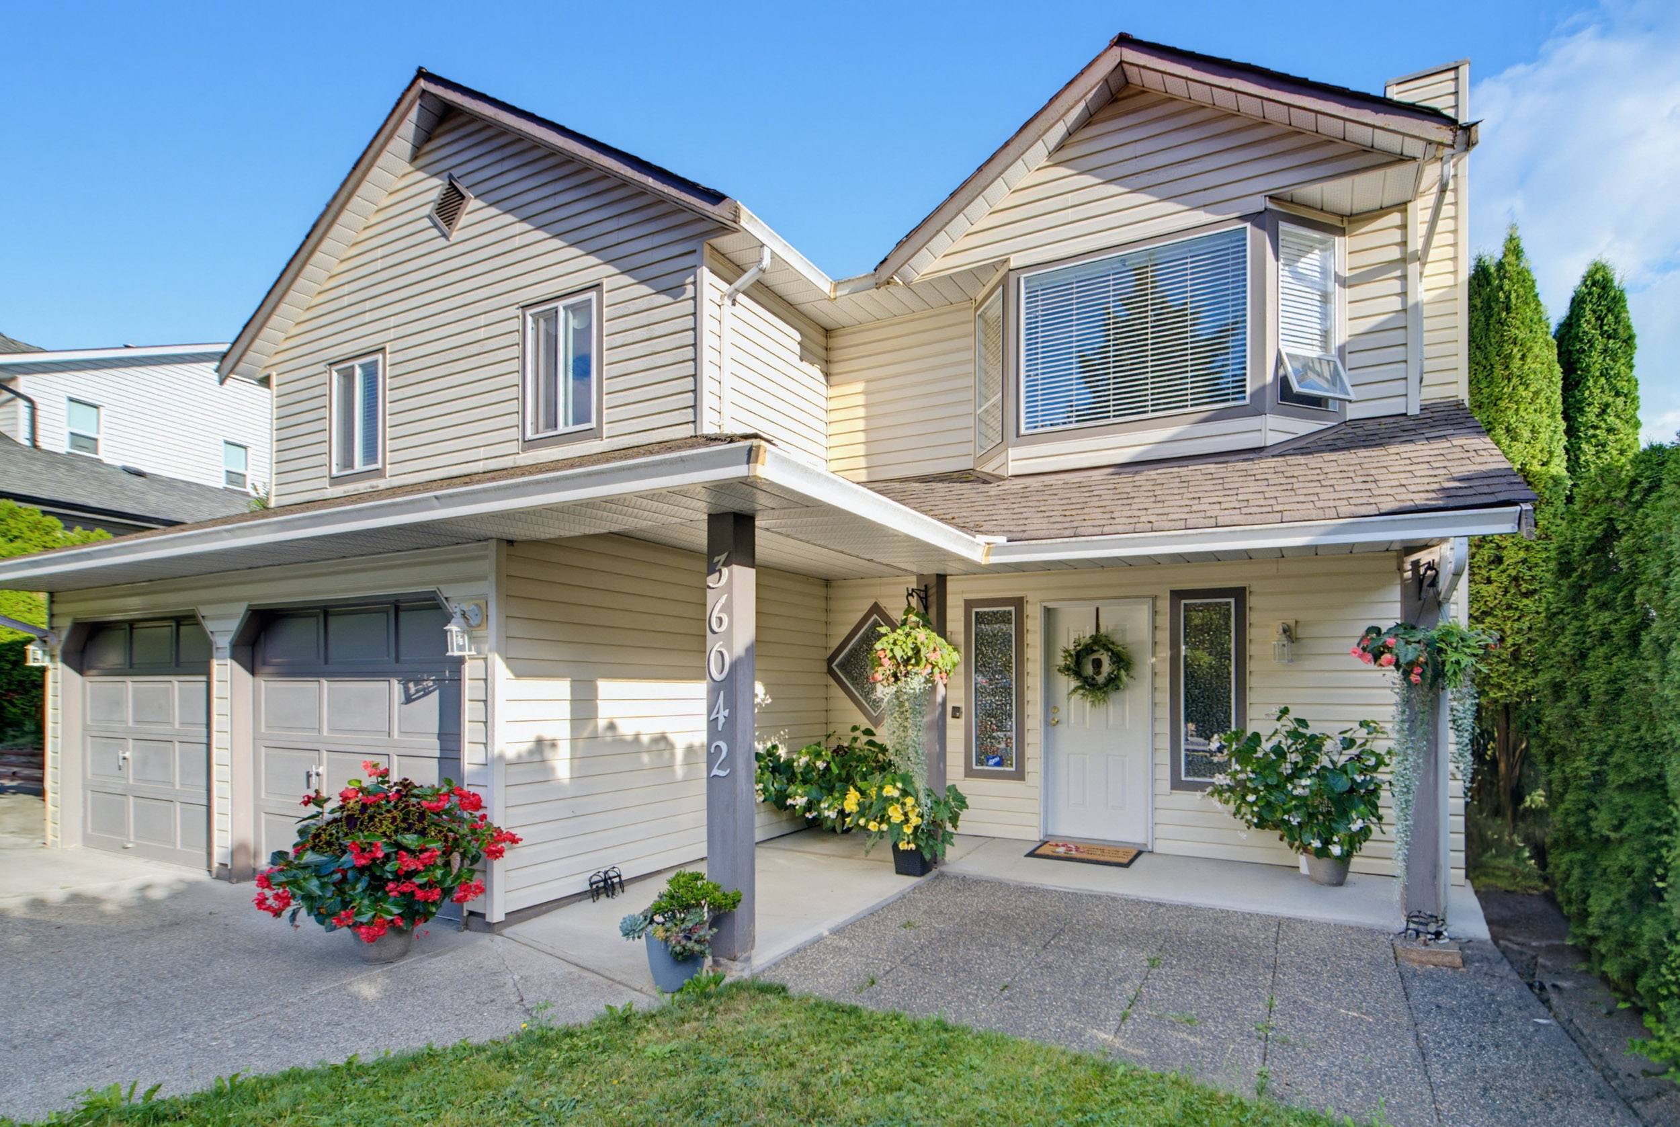

Floorplan
- 36042 Southridge Place, Abbotsford - $899,000
Property Details
Property Details - 36042 Southridge Place, Abbotsford - $899,000
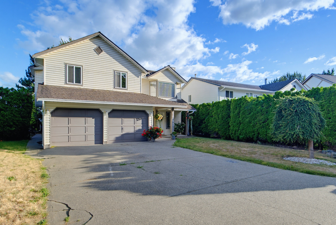
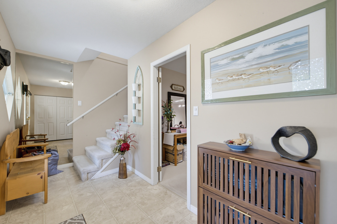
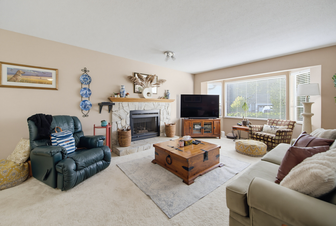
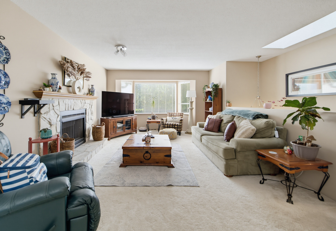
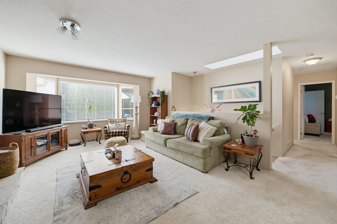
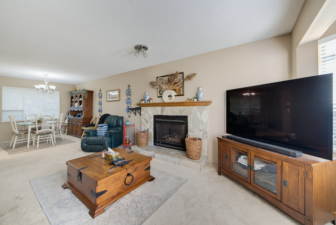
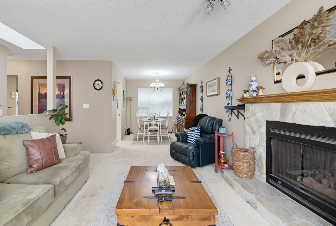
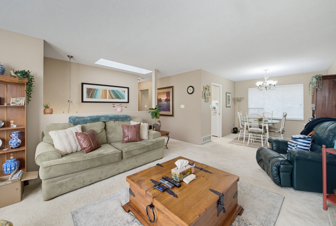
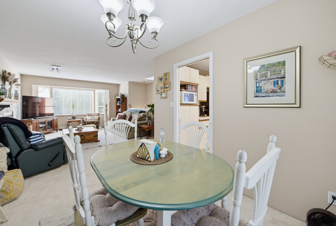
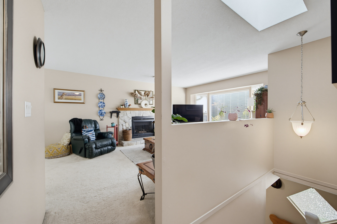
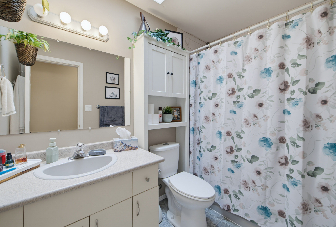
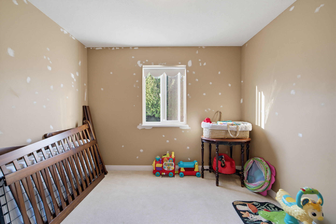
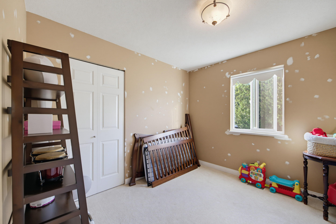
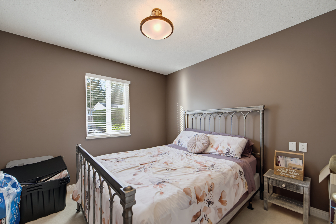
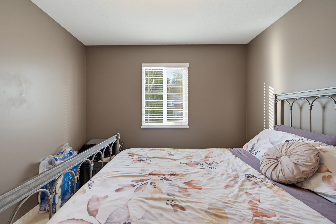
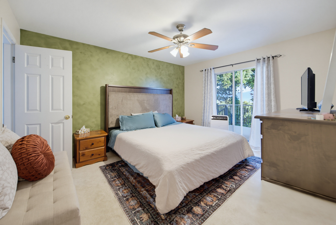
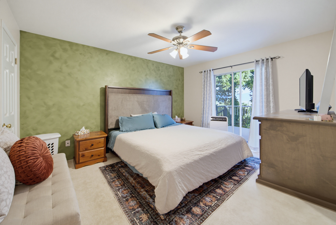
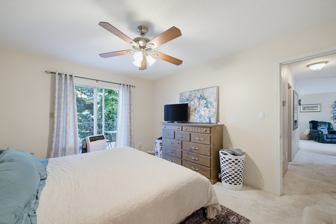
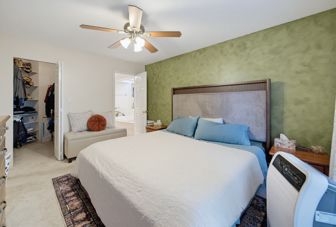
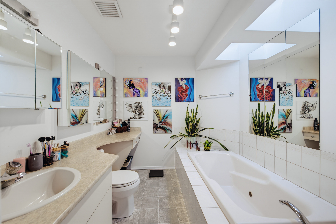
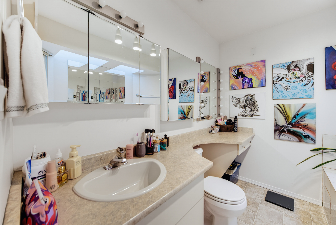
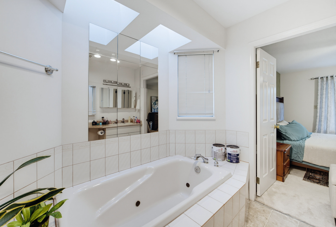
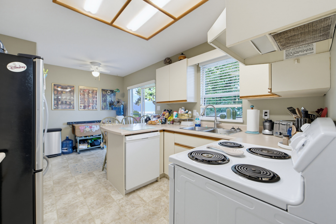
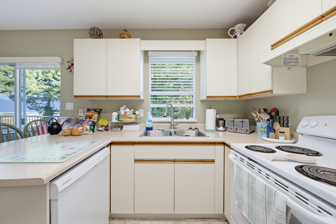
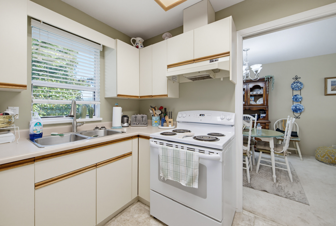
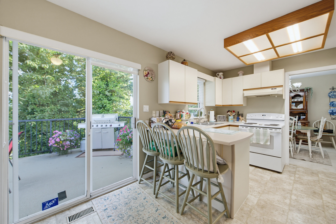
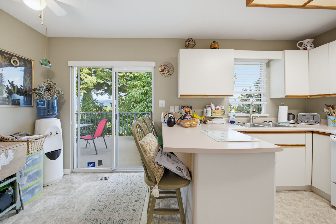
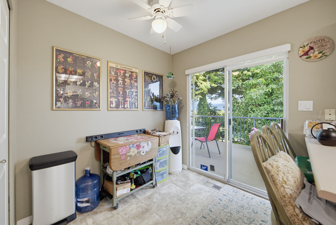
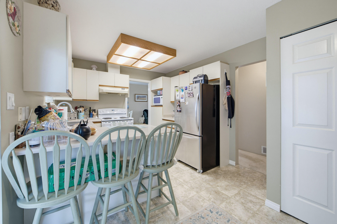
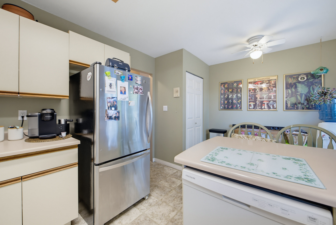
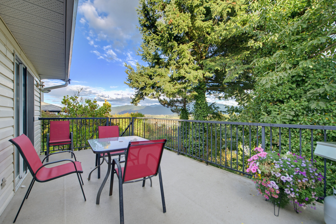
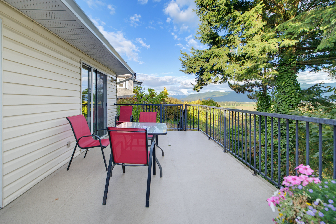
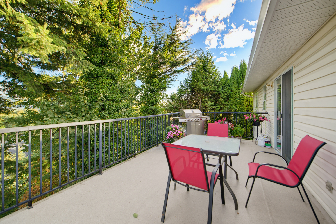
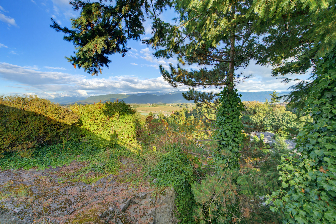
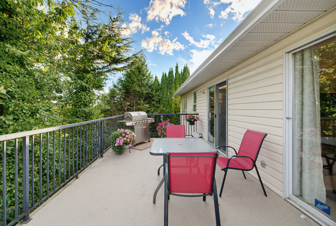
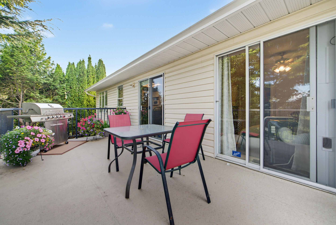
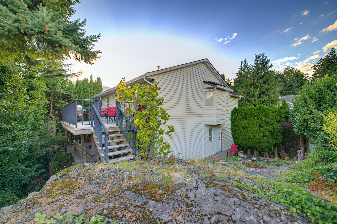
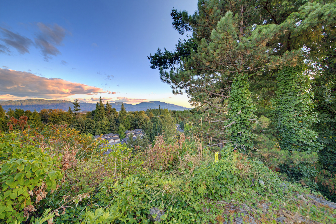
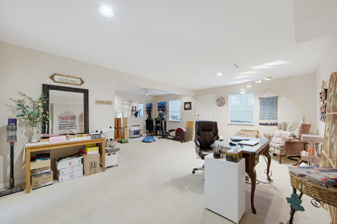
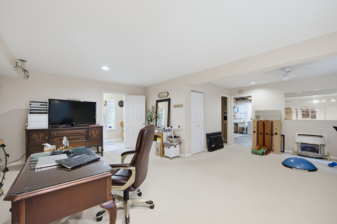
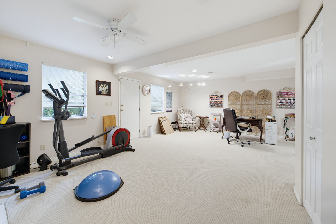
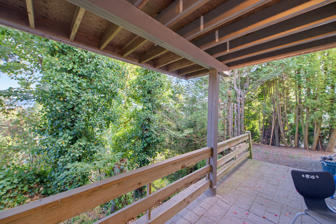
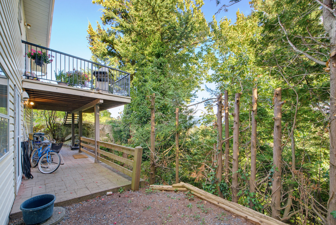
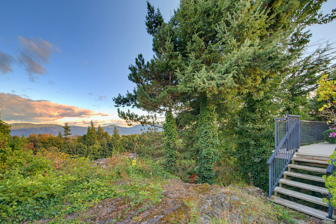
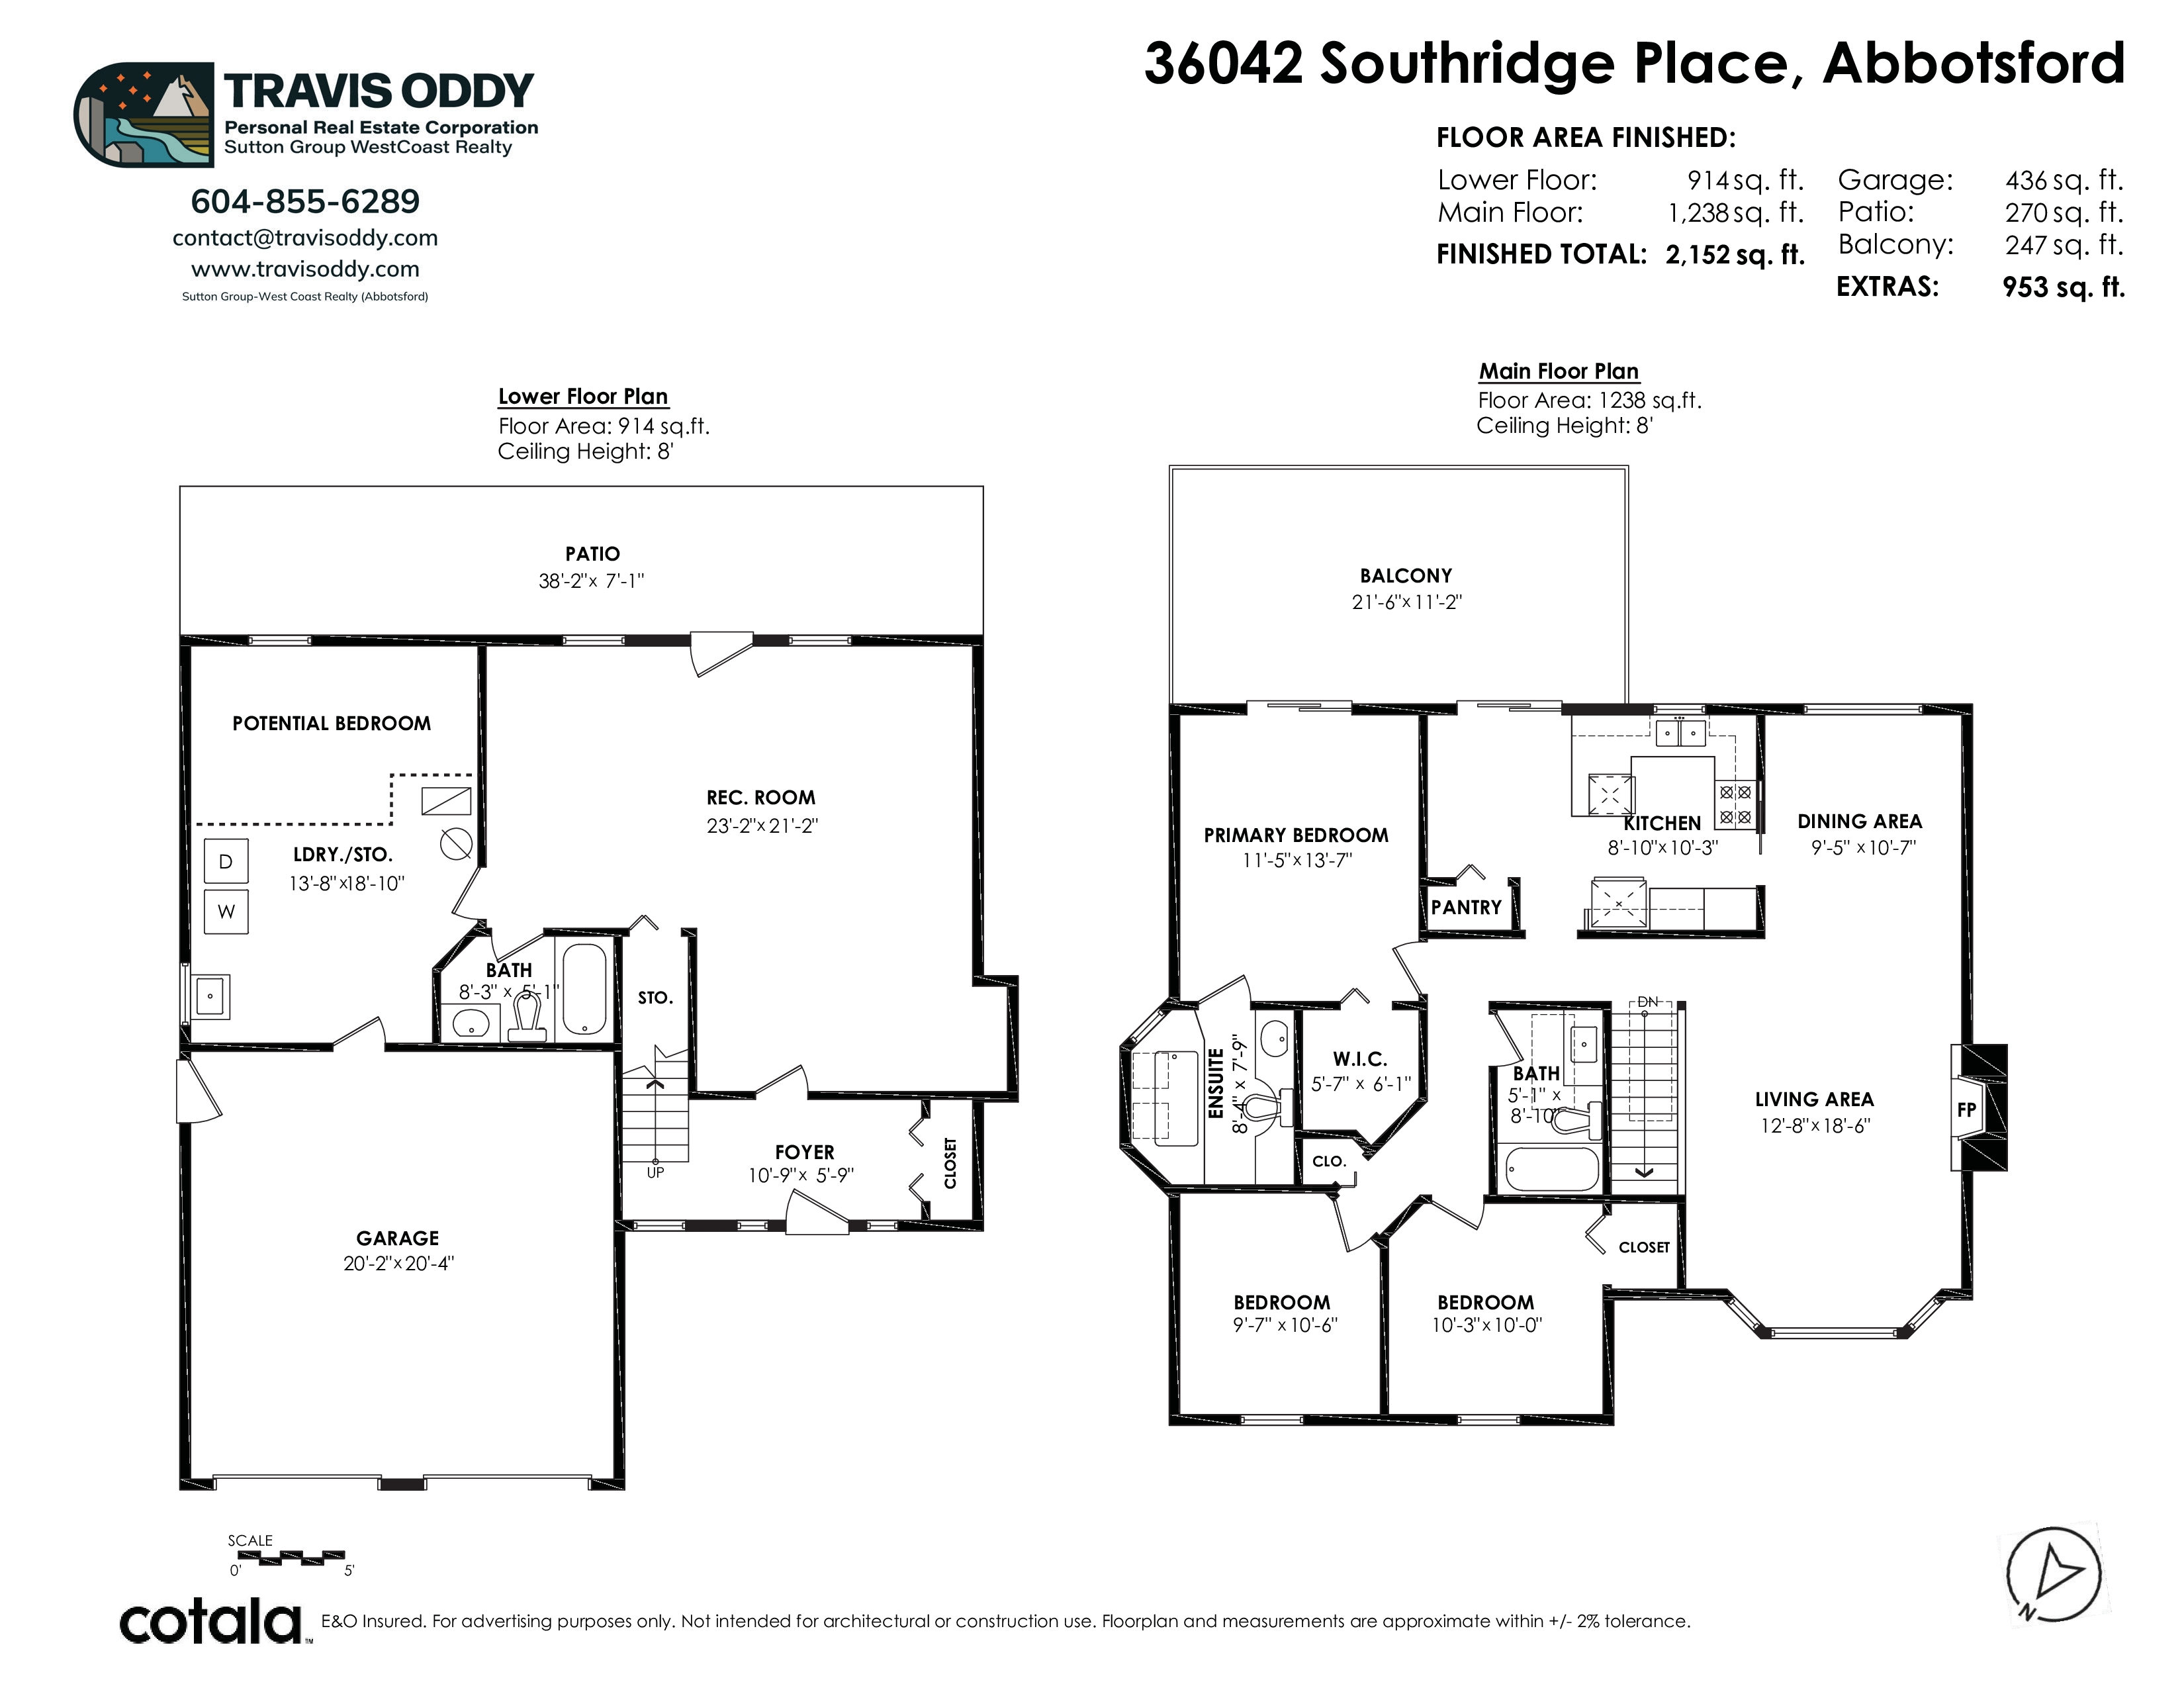
Cul-de-sac family home in the desirable Mountain Village neighbourhood! This home features a FLAT 4 car driveway AND a double garage. A spacious foyer leads you upstairs to a bright living room with a large bay window and gas fireplace. The eat-in kitchen with barstool seating opens up to an oversized deck where you can enjoy privacy and valley views. The home has 3 generous size bedrooms upstairs (with room for a 4th downstairs) with the primary featuring a grand sky-lighted ensuite and patio sliding doors to enjoy the view and morning sun. Downstairs you will find a bright open concept rec room that opens to a lower patio and has suite potential. The property features a second road frontage to the south (Old Yale Rd.) and has re-development/subdivision potential.
| Property Overview | |
|---|---|
| Address | 36042 Southridge Place, Abbotsford |
| Community | Abbotsford East |
| Year Built | 1988 |
| Taxes | $5,605/2026 |
| Lot Size | 12,045 SqFt |
| Listing ID | R3168829 |
| Primary Agent | Travis Oddy - PREC |
| Primary Broker | |
| Floor | Type | Dimensions |
|---|---|---|
| Main | Living Room | 18'6' x 12'8'' |
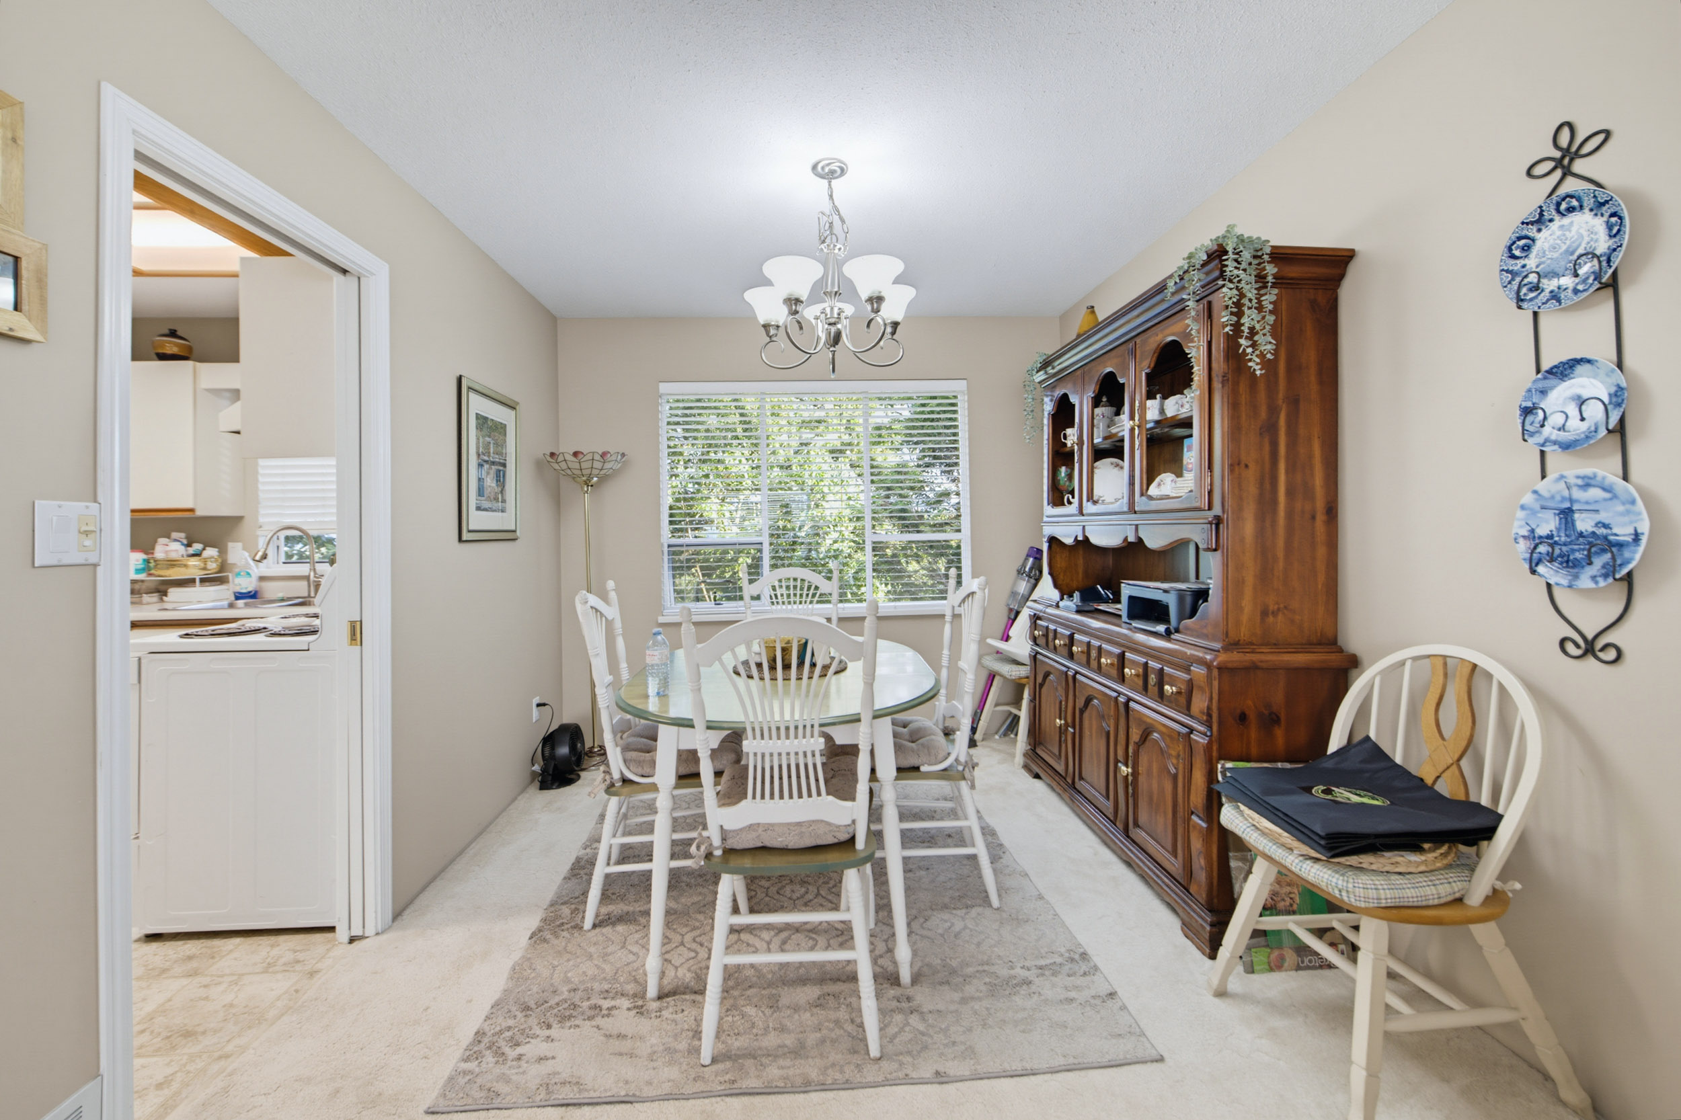
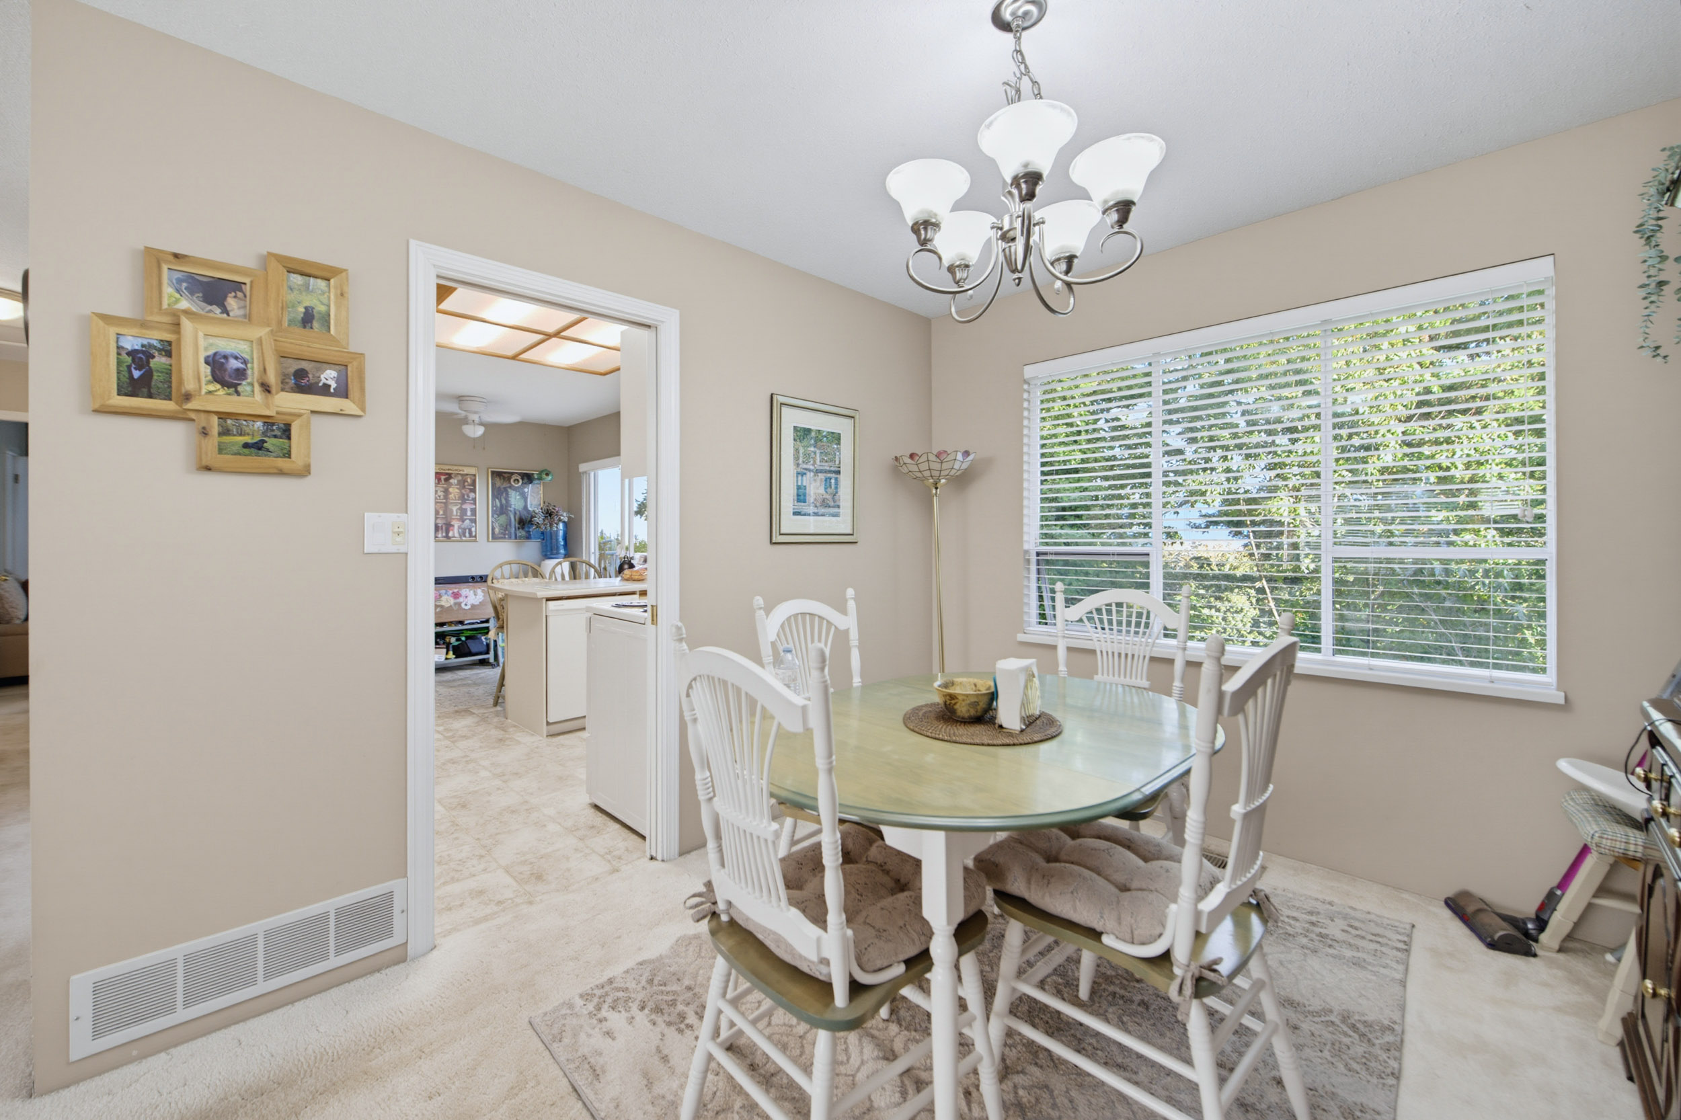
| Main | Dining Room | 10'7' x 9'5'' |
| Main | Kitchen | 10'3' x 8'10'' |
| Main | Primary Bedroom | 13'7' x 11'5'' |
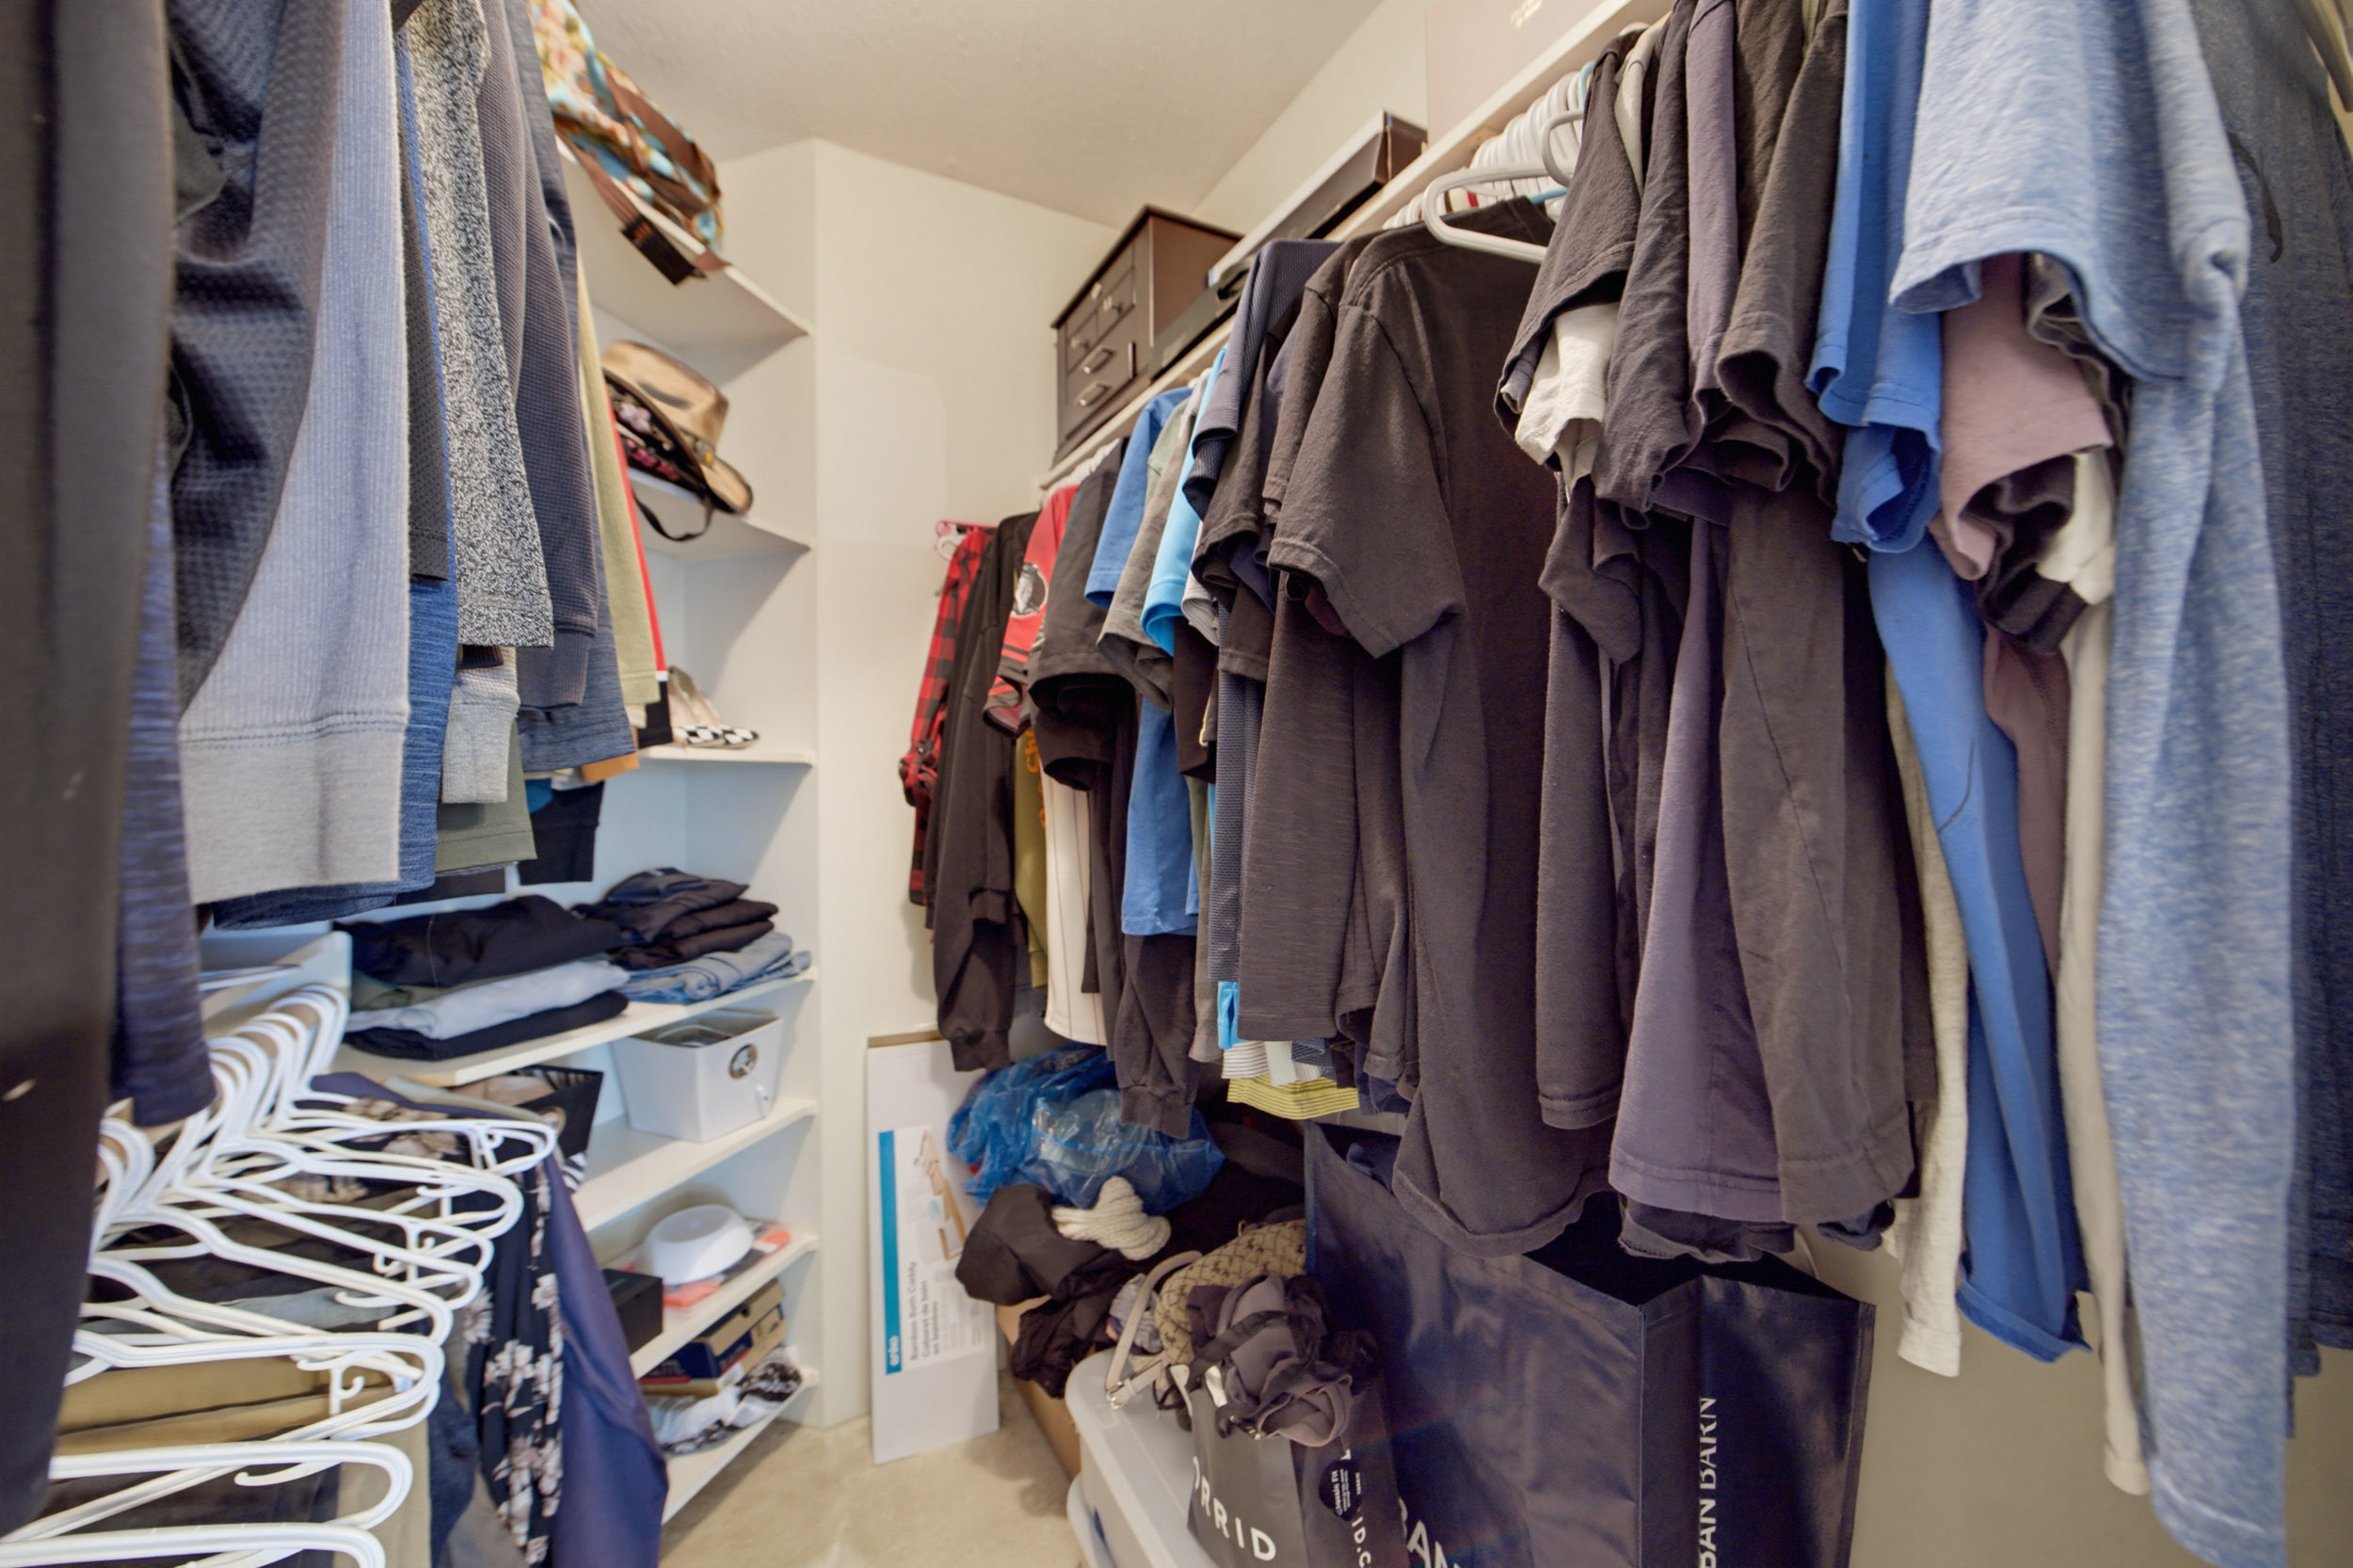
| Main | Walk-In Closet | 6'1' x 5'7'' |
| Main | Bedroom | 10'6' x 9'7'' |
| Main | Bedroom | 10'3' x 10''' |
| Bsmt | Recreation Room | 23'2' x 21'2'' |
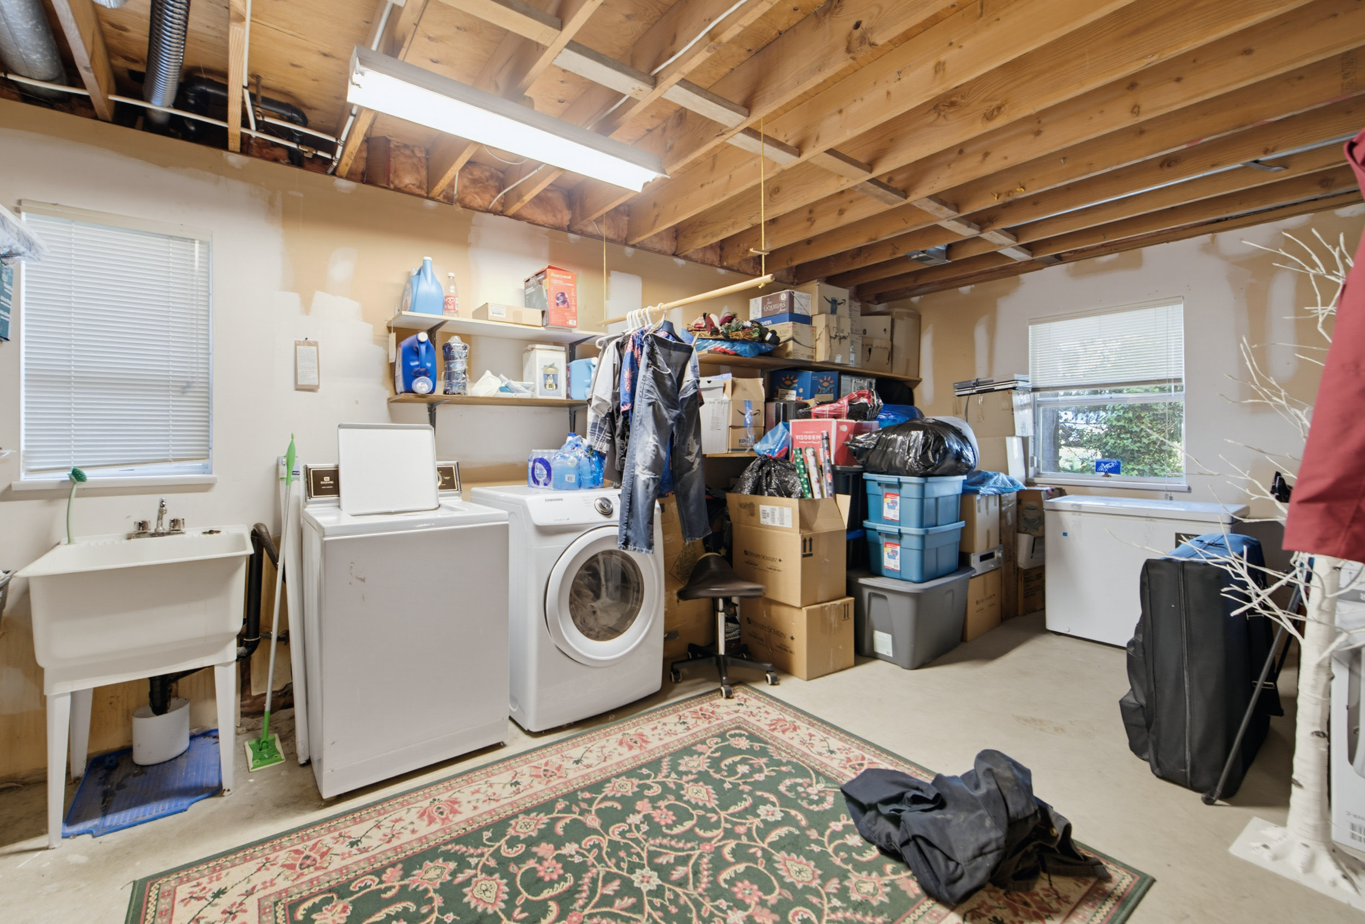
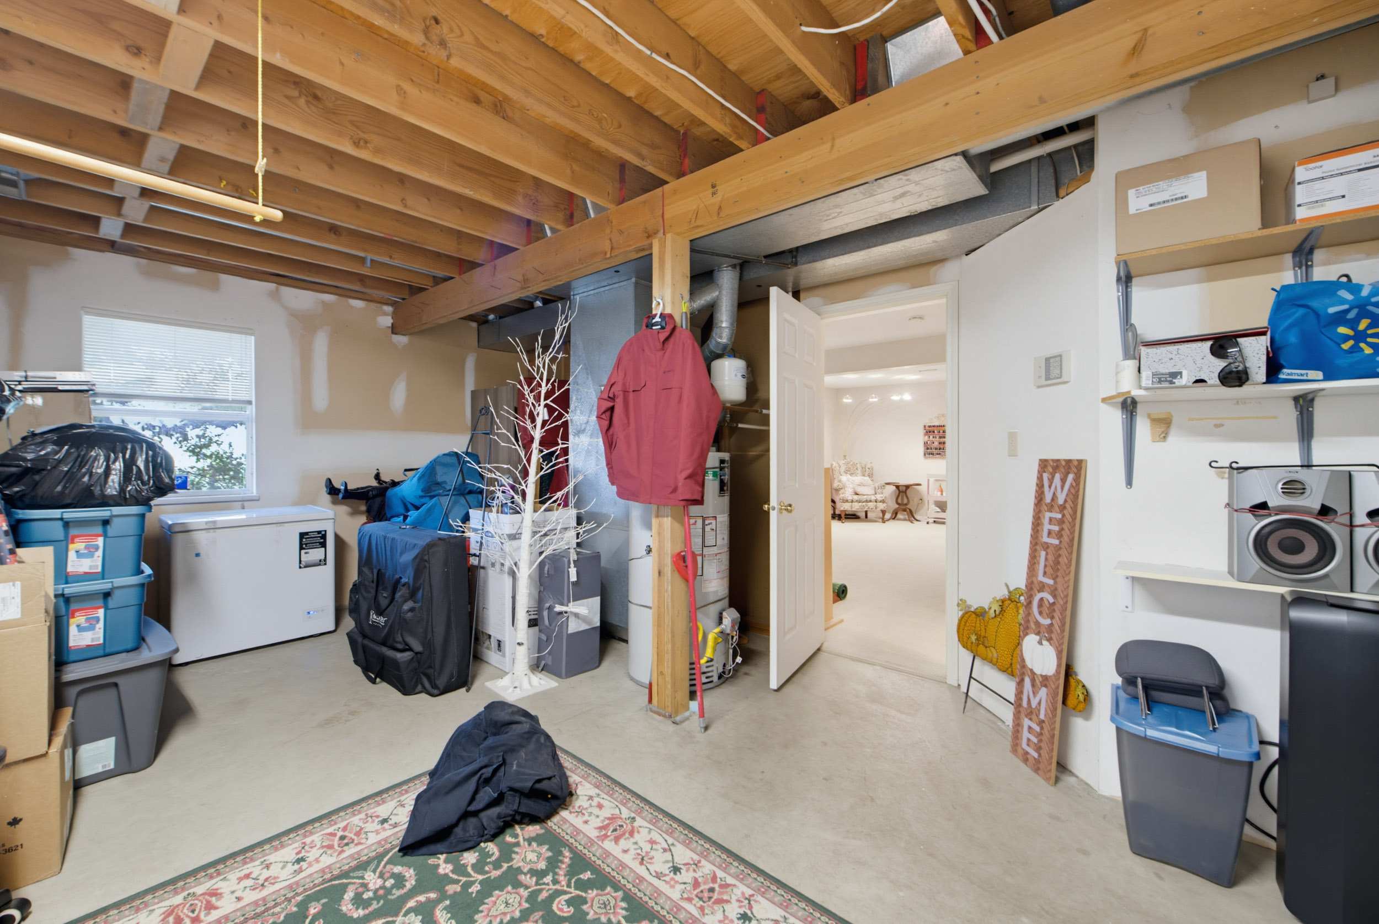
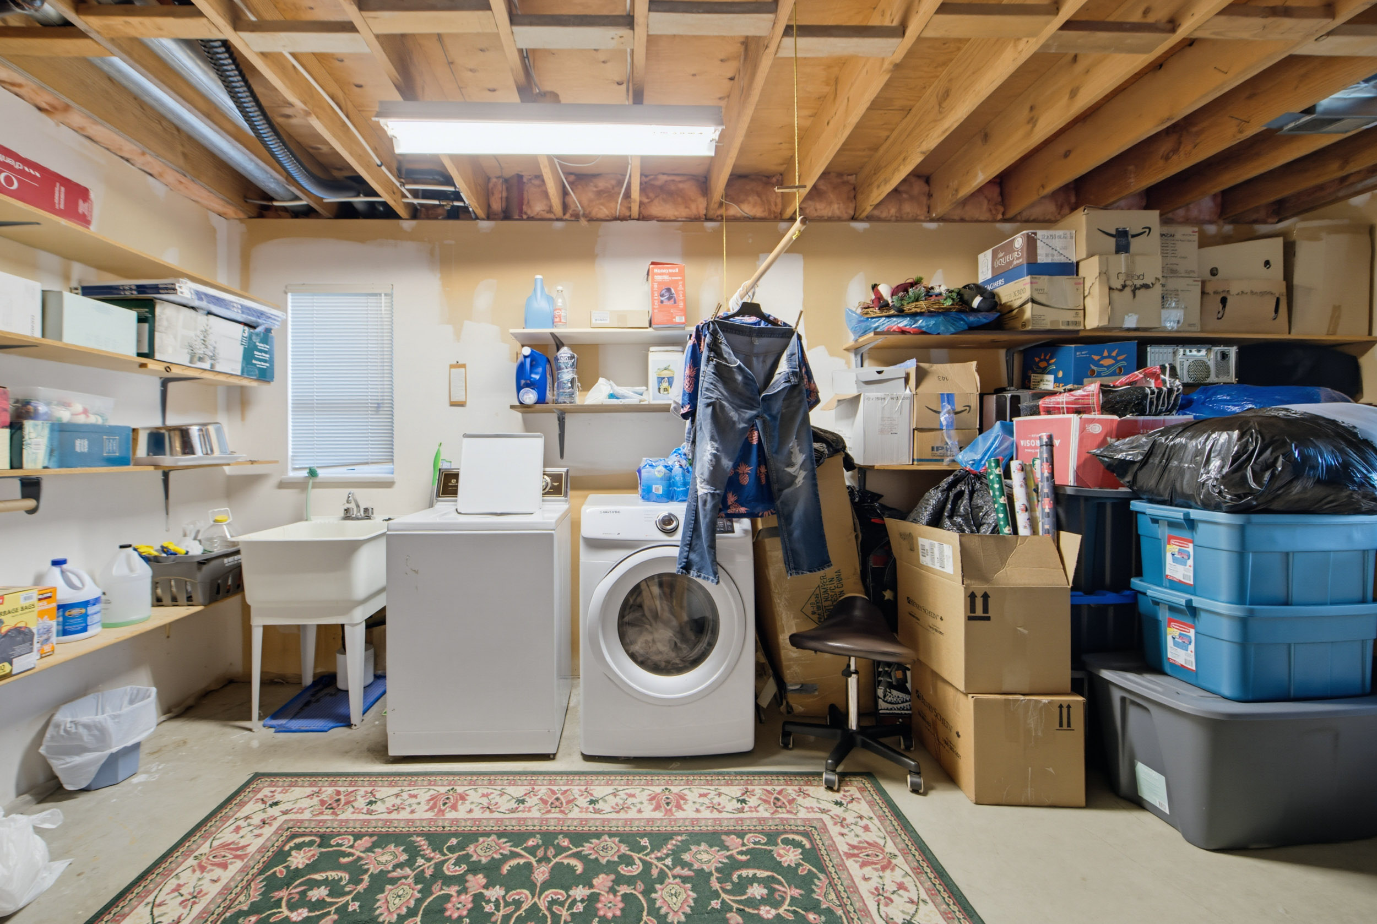
| Bsmt | Laundry | 13'8' x 9'5'' |
| Bsmt | Storage | 13'8' x 9'5'' |
| Bsmt | Foyer | 10'9' x 9'5'' |