

Robles Real Estate Group
Personal Real Estate Corporation

Robles Real Estate Group
Personal Real Estate Corporation21556 86A Crescent, Langley
R3166911 - $1,200,000

Robles Real Estate Group
Personal Real Estate CorporationVideo
Photos

















Floorplan

- 21556 86A Crescent, Langley - $1,200,000
Property Details
Property Details - 21556 86A Crescent, Langley - $1,200,000
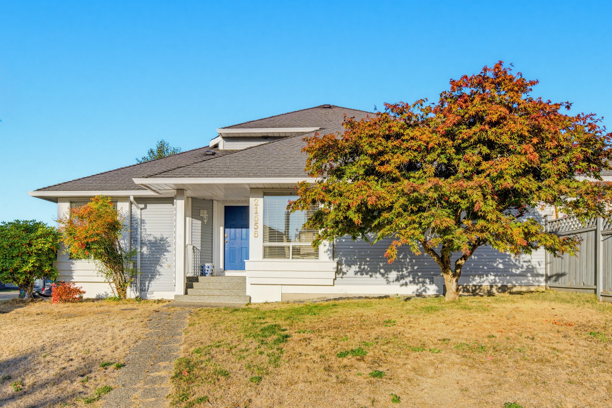
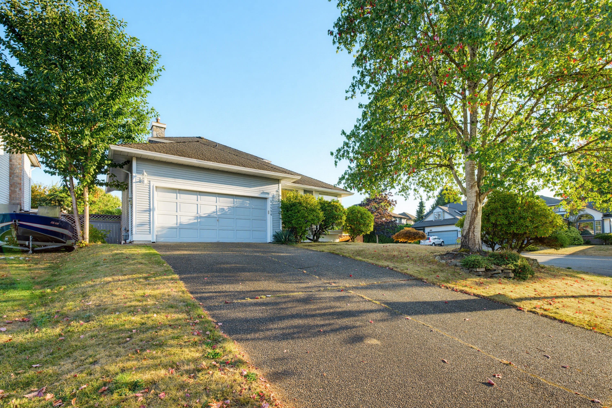
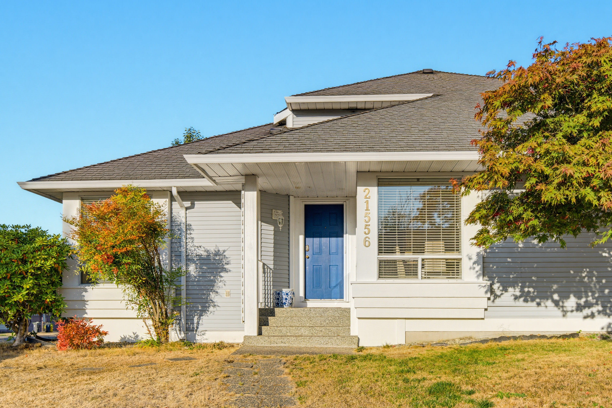
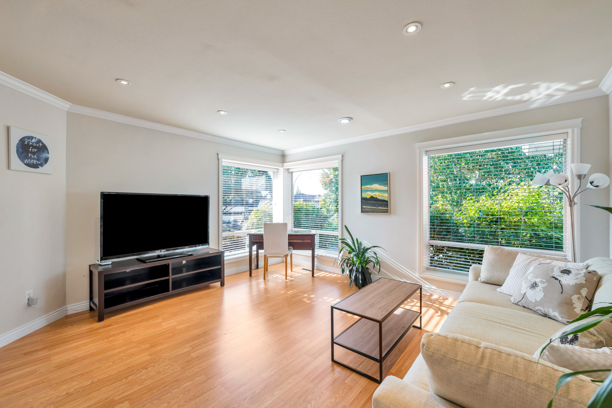
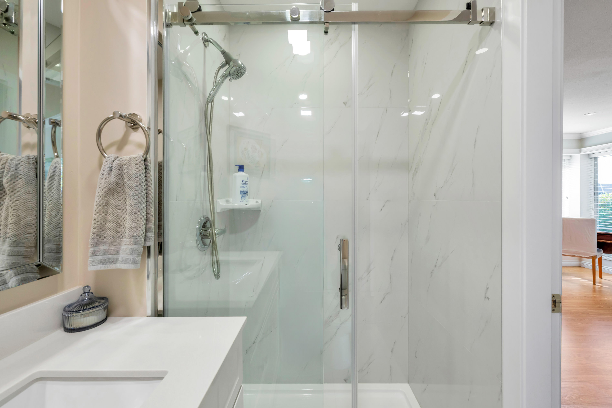
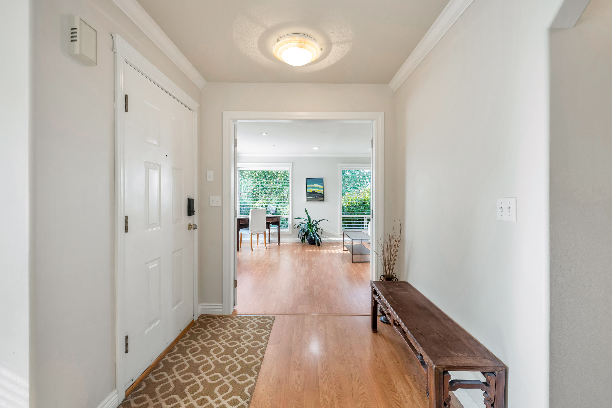
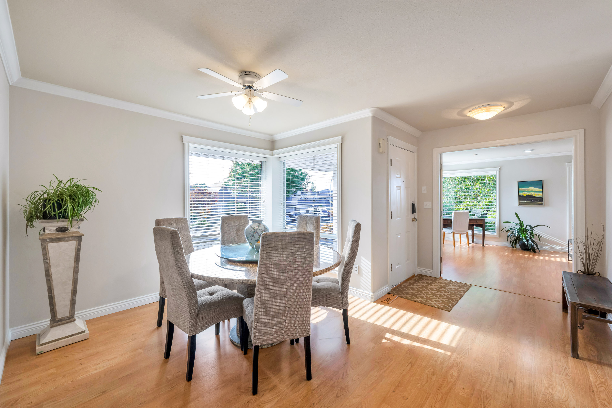
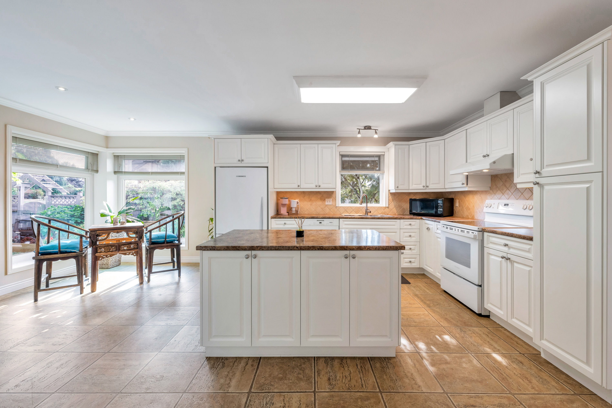
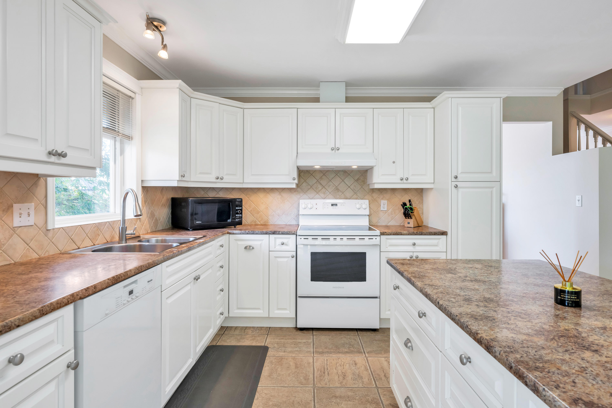
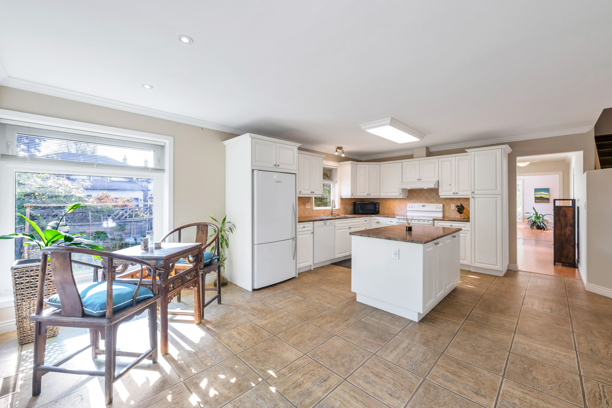
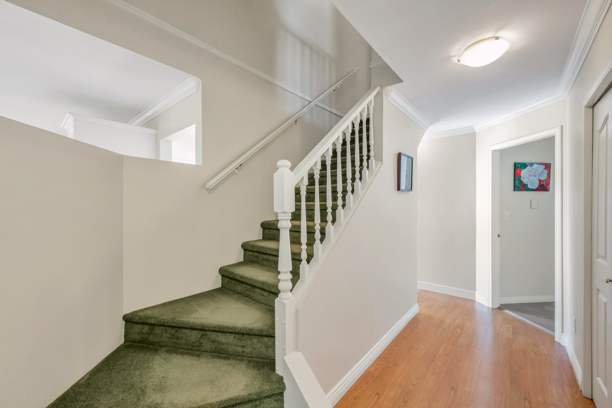
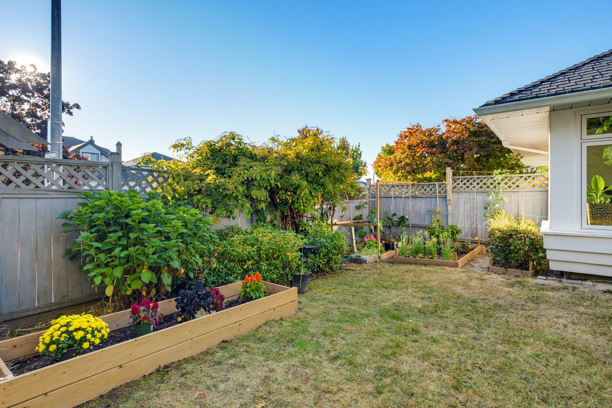
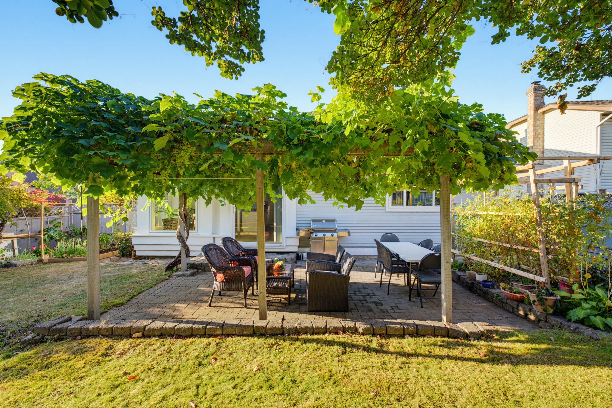
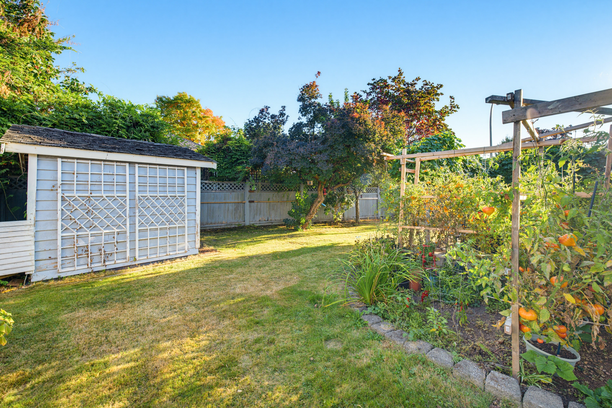
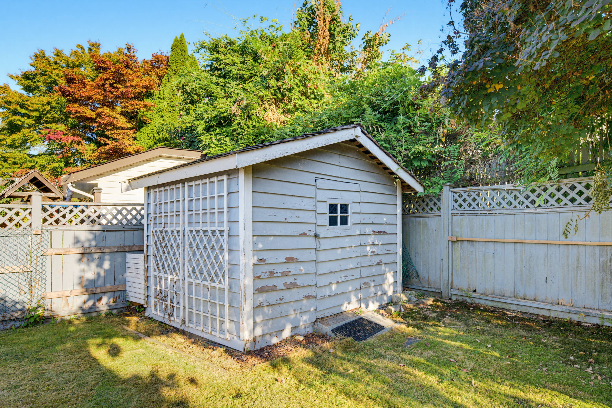
Our newest listing is in the beautiful established area of Forest Hills in Walnut Grove! Situated on a corner lot on the hill giving you views of the north shore mountains! Fantastic neighbours, beautiful landscaping and a private south facing back yard with storage shed. Offering almost 2000 sq ft, this rancher with a loft has primary on the main and 2 additional bdrms up. Lots of windows make this home nice and bright! Primary boasts a walk in closet and large 4 pc ensuite. Kitchen has tons of white cabinetry, new stove and a large centre island / prep space. Well sized laundry room with newer washer and dryer and space for storage. Updates include windows, roof (40 yr) hot water tank and more! The huge patio is a great space to relax and enjoy your private, beautiful yard! Call today!
| Property Overview | |
|---|---|
| Address | 21556 86A Crescent, Langley |
| Community | Walnut Grove |
| Year Built | 1991 |
| Taxes | $5,498/2026 |
| Lot Size | 6,797 SqFt |
| Listing ID | R3166911 |
| Primary Agent | Dave Robles - PREC |
| Primary Broker | RE/MAX Treeland Realty |
| Floor | Type | Dimensions |
|---|---|---|
| Main | Family Room | 13'5' x 15'7'' |
| Main | Dining Room | 10'3' x 13'4'' |
| Main | Kitchen | 10'8' x 9'3'' |
| Main | Eating Area | 10'0' x 9'3'' |
| Main | Pantry | 11'8' x 3'2'' |
| Main | Primary Bedroom | 14'10' x 14'7'' |
| Main | Walk-In Closet | 5'5' x 5'8'' |
| Main | Laundry | 7'1' x 9'1'' |
| Main | Foyer | 5'5' x 4'7'' |
| Above | Bedroom | 9'8' x 14'5'' |
| Above | Bedroom | 10'2' x 10'10'' |