

24052 McClure Drive, Maple Ridge
R3163108 - $1,199,500

Video
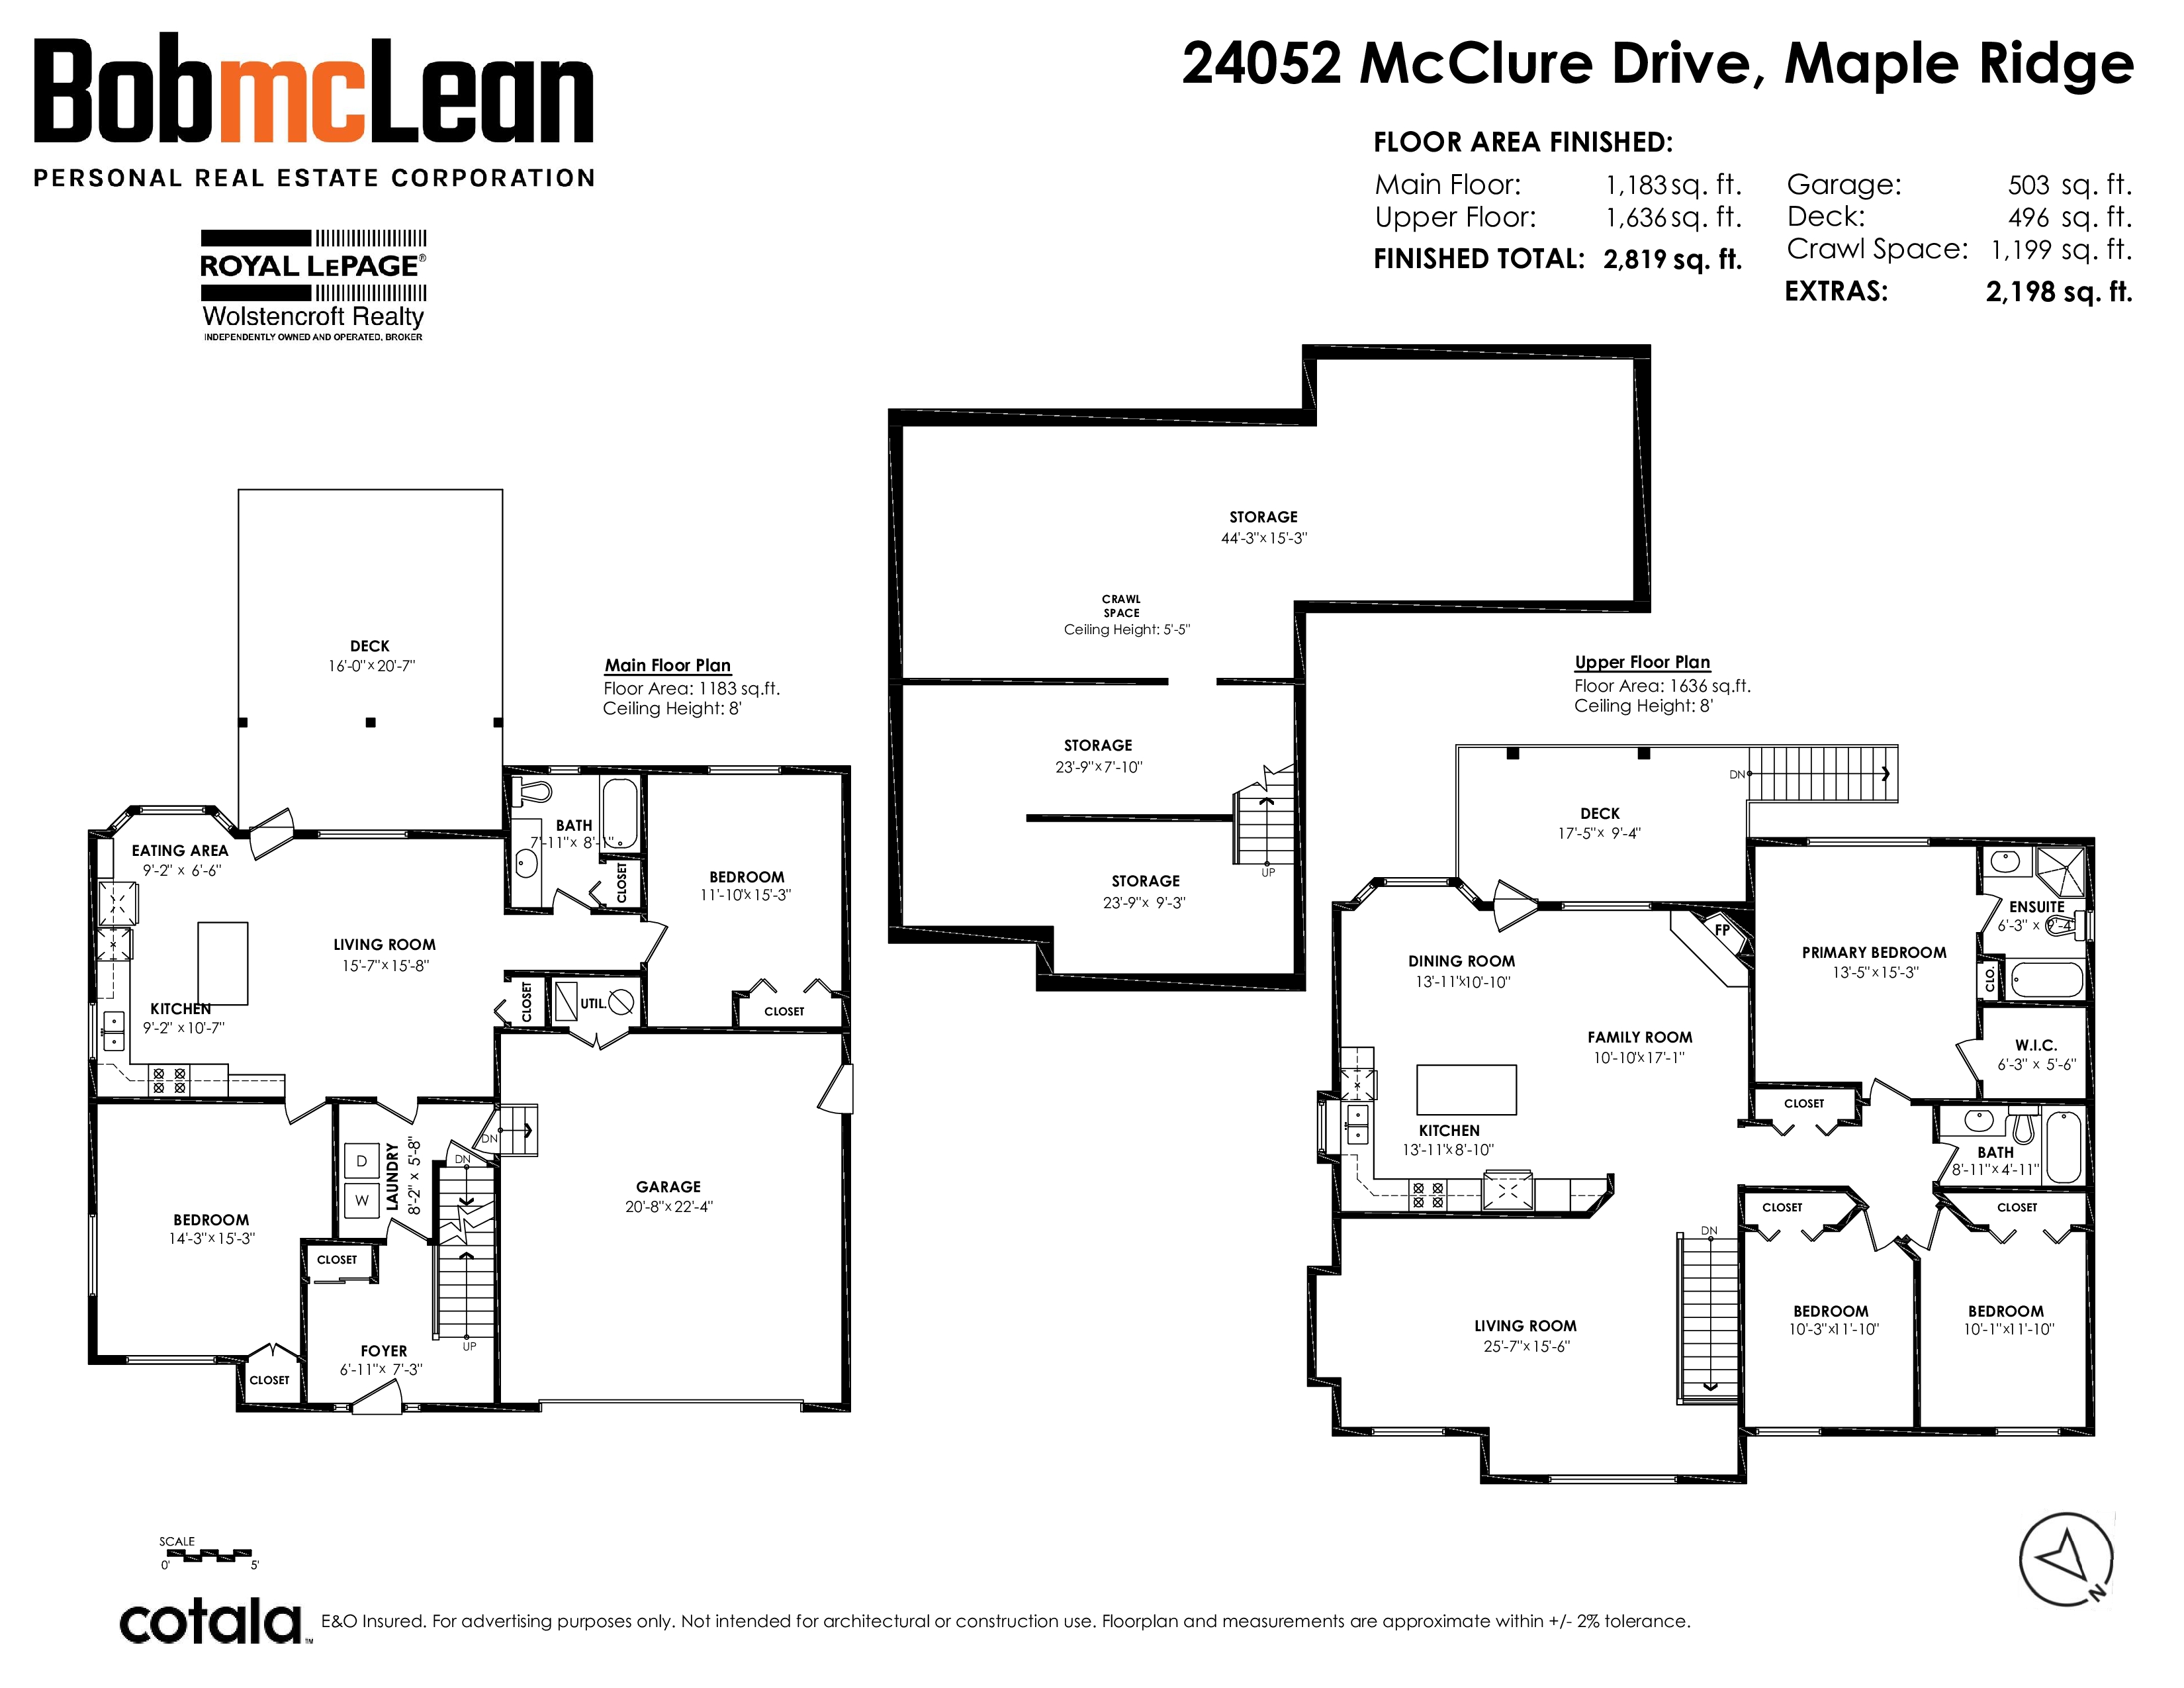
Floorplan
5 Bed
3 Bath
2,761 SqFt
0.16 Acres
- 24052 McClure Drive, Maple Ridge - $1,199,500
Property Details
Property Details - 24052 McClure Drive, Maple Ridge - $1,199,500
*** OPEN HOUSE: Saturday, September 12, 1-3 pm *** Situated on a huge private lot, this amazing home offers room for the whole family. The bright, open main floor features a large kitchen that flows into a family room with a gas fireplace, stepping out onto an expansive deck- perfect for entertaining. The living room is generously sized as well. Upstairs you'll find 3 bedrooms, including a primary with ensuite. Downstairs, an impressive unauthorized suite is finished to the same high standard as the main home- ideal for in-laws or extended family. A crawl space beneath the entire house provides excellent storage and helps keep the floors warm. New roof in 2022.
| Property Overview | |
|---|---|
| Address | 24052 McClure Drive, Maple Ridge |
| Community | Albion |
| Year Built | 2001 |
| Taxes | $7,199/2025 |
| Lot Size | 7,061 SqFt |
| Listing ID | R3163108 |
| Primary Agent | Bob McLean - PREC |
| Primary Broker | |
| Floor | Type | Dimensions |
|---|---|---|
| Main | Bedroom | 14'3' x 15'3'' |
| Main | Bedroom | 11'10' x 15'3'' |
| Main | Kitchen | 9'2' x 10'7'' |
| Main | Eating Area | 9'2' x 6'6'' |
| Main | Living Room | 15'7' x 15'8'' |
| Main | Family Room | 6'11' x 7'3'' |
| Main | Laundry | 8'2' x 5'8'' |
| Above | Living Room | 25'7' x 15'6'' |
| Above | Kitchen | 13'1' x 8'1'' |
| Above | Dining Room | 13'11' x 10'1'' |
| Above | Family Room | 10'1' x 17'1'' |
| Above | Primary Bedroom | 13'5' x 15'3'' |
| Above | Bedroom | 10'3' x 11'1'' |
| Above | Bedroom | 10'1' x 11'1'' |
| Above | Walk-In Closet | 6'3' x 5'6'' |