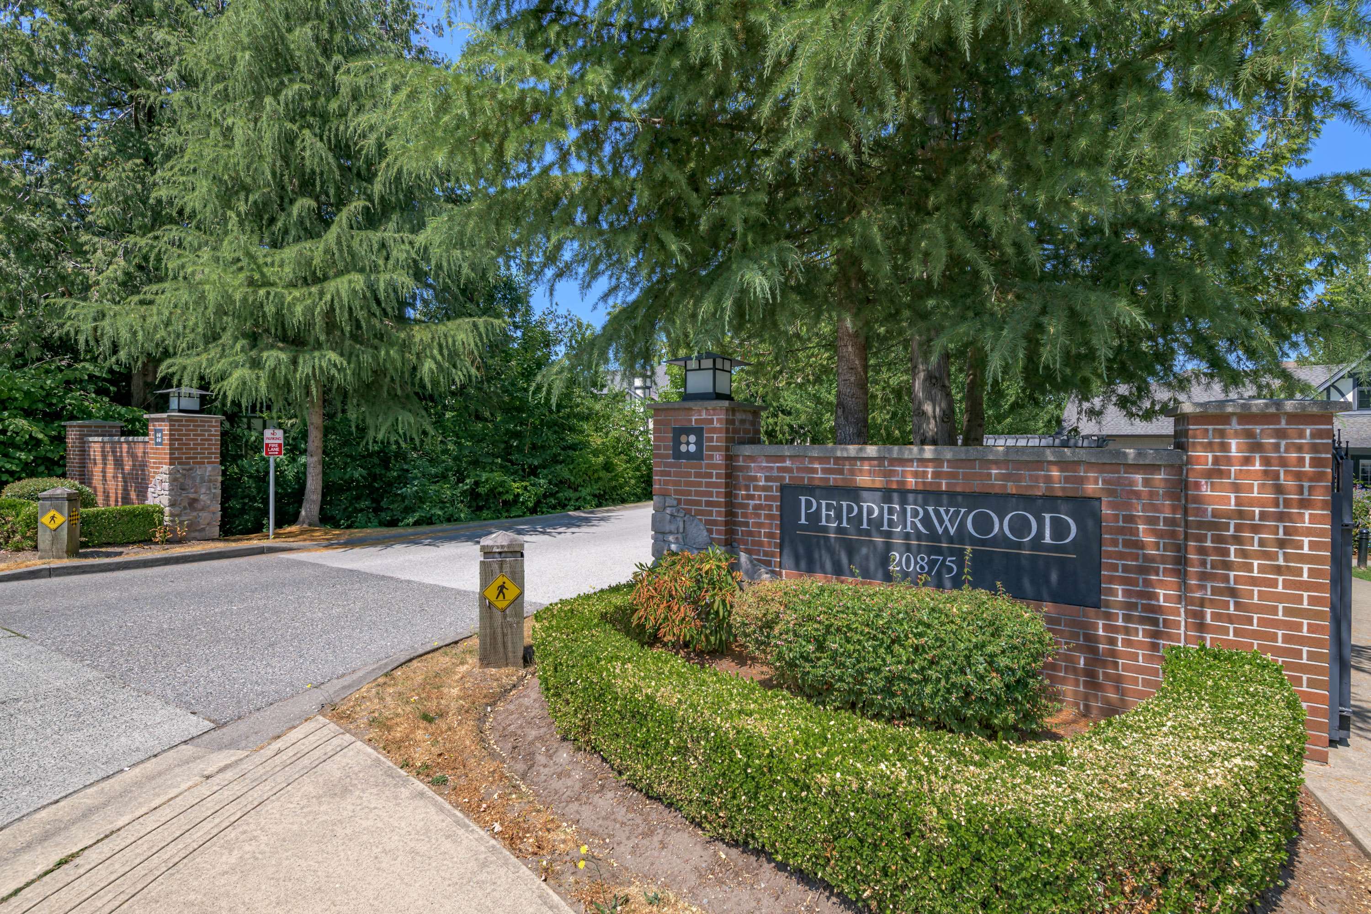
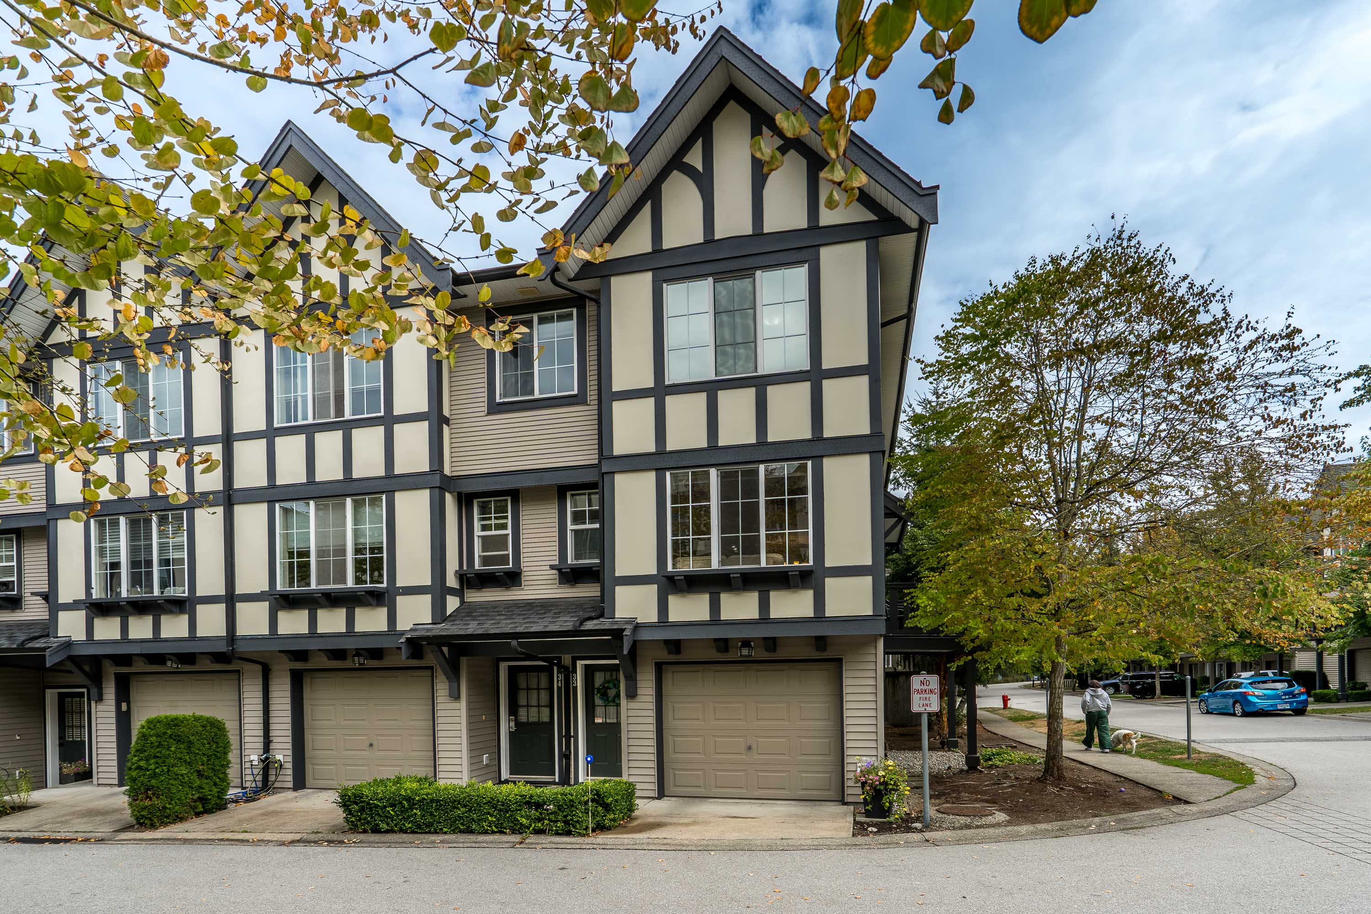
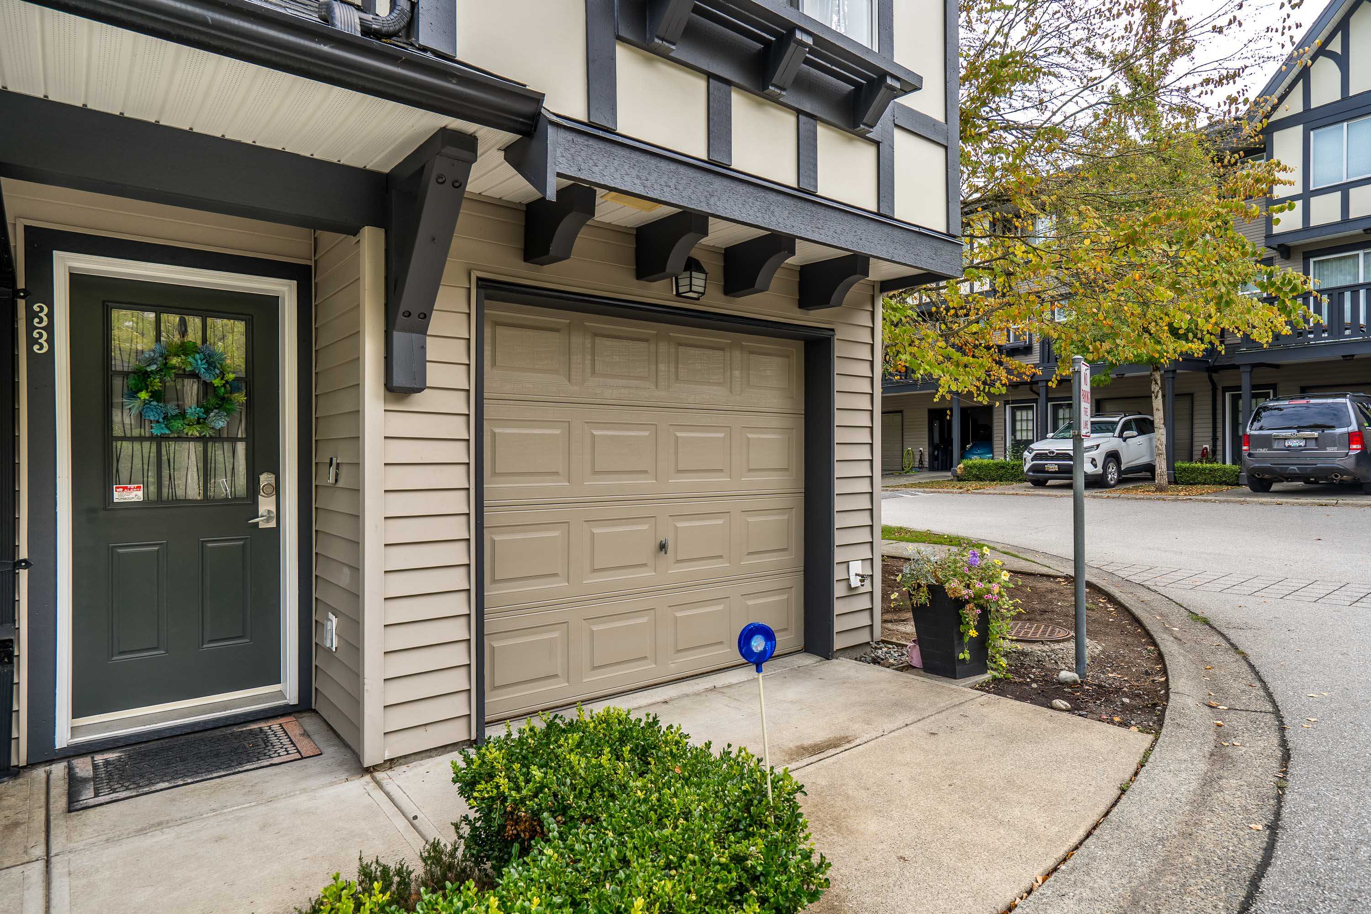
33 - 20875 80 Avenue, Langley
R3161447 - $725,000

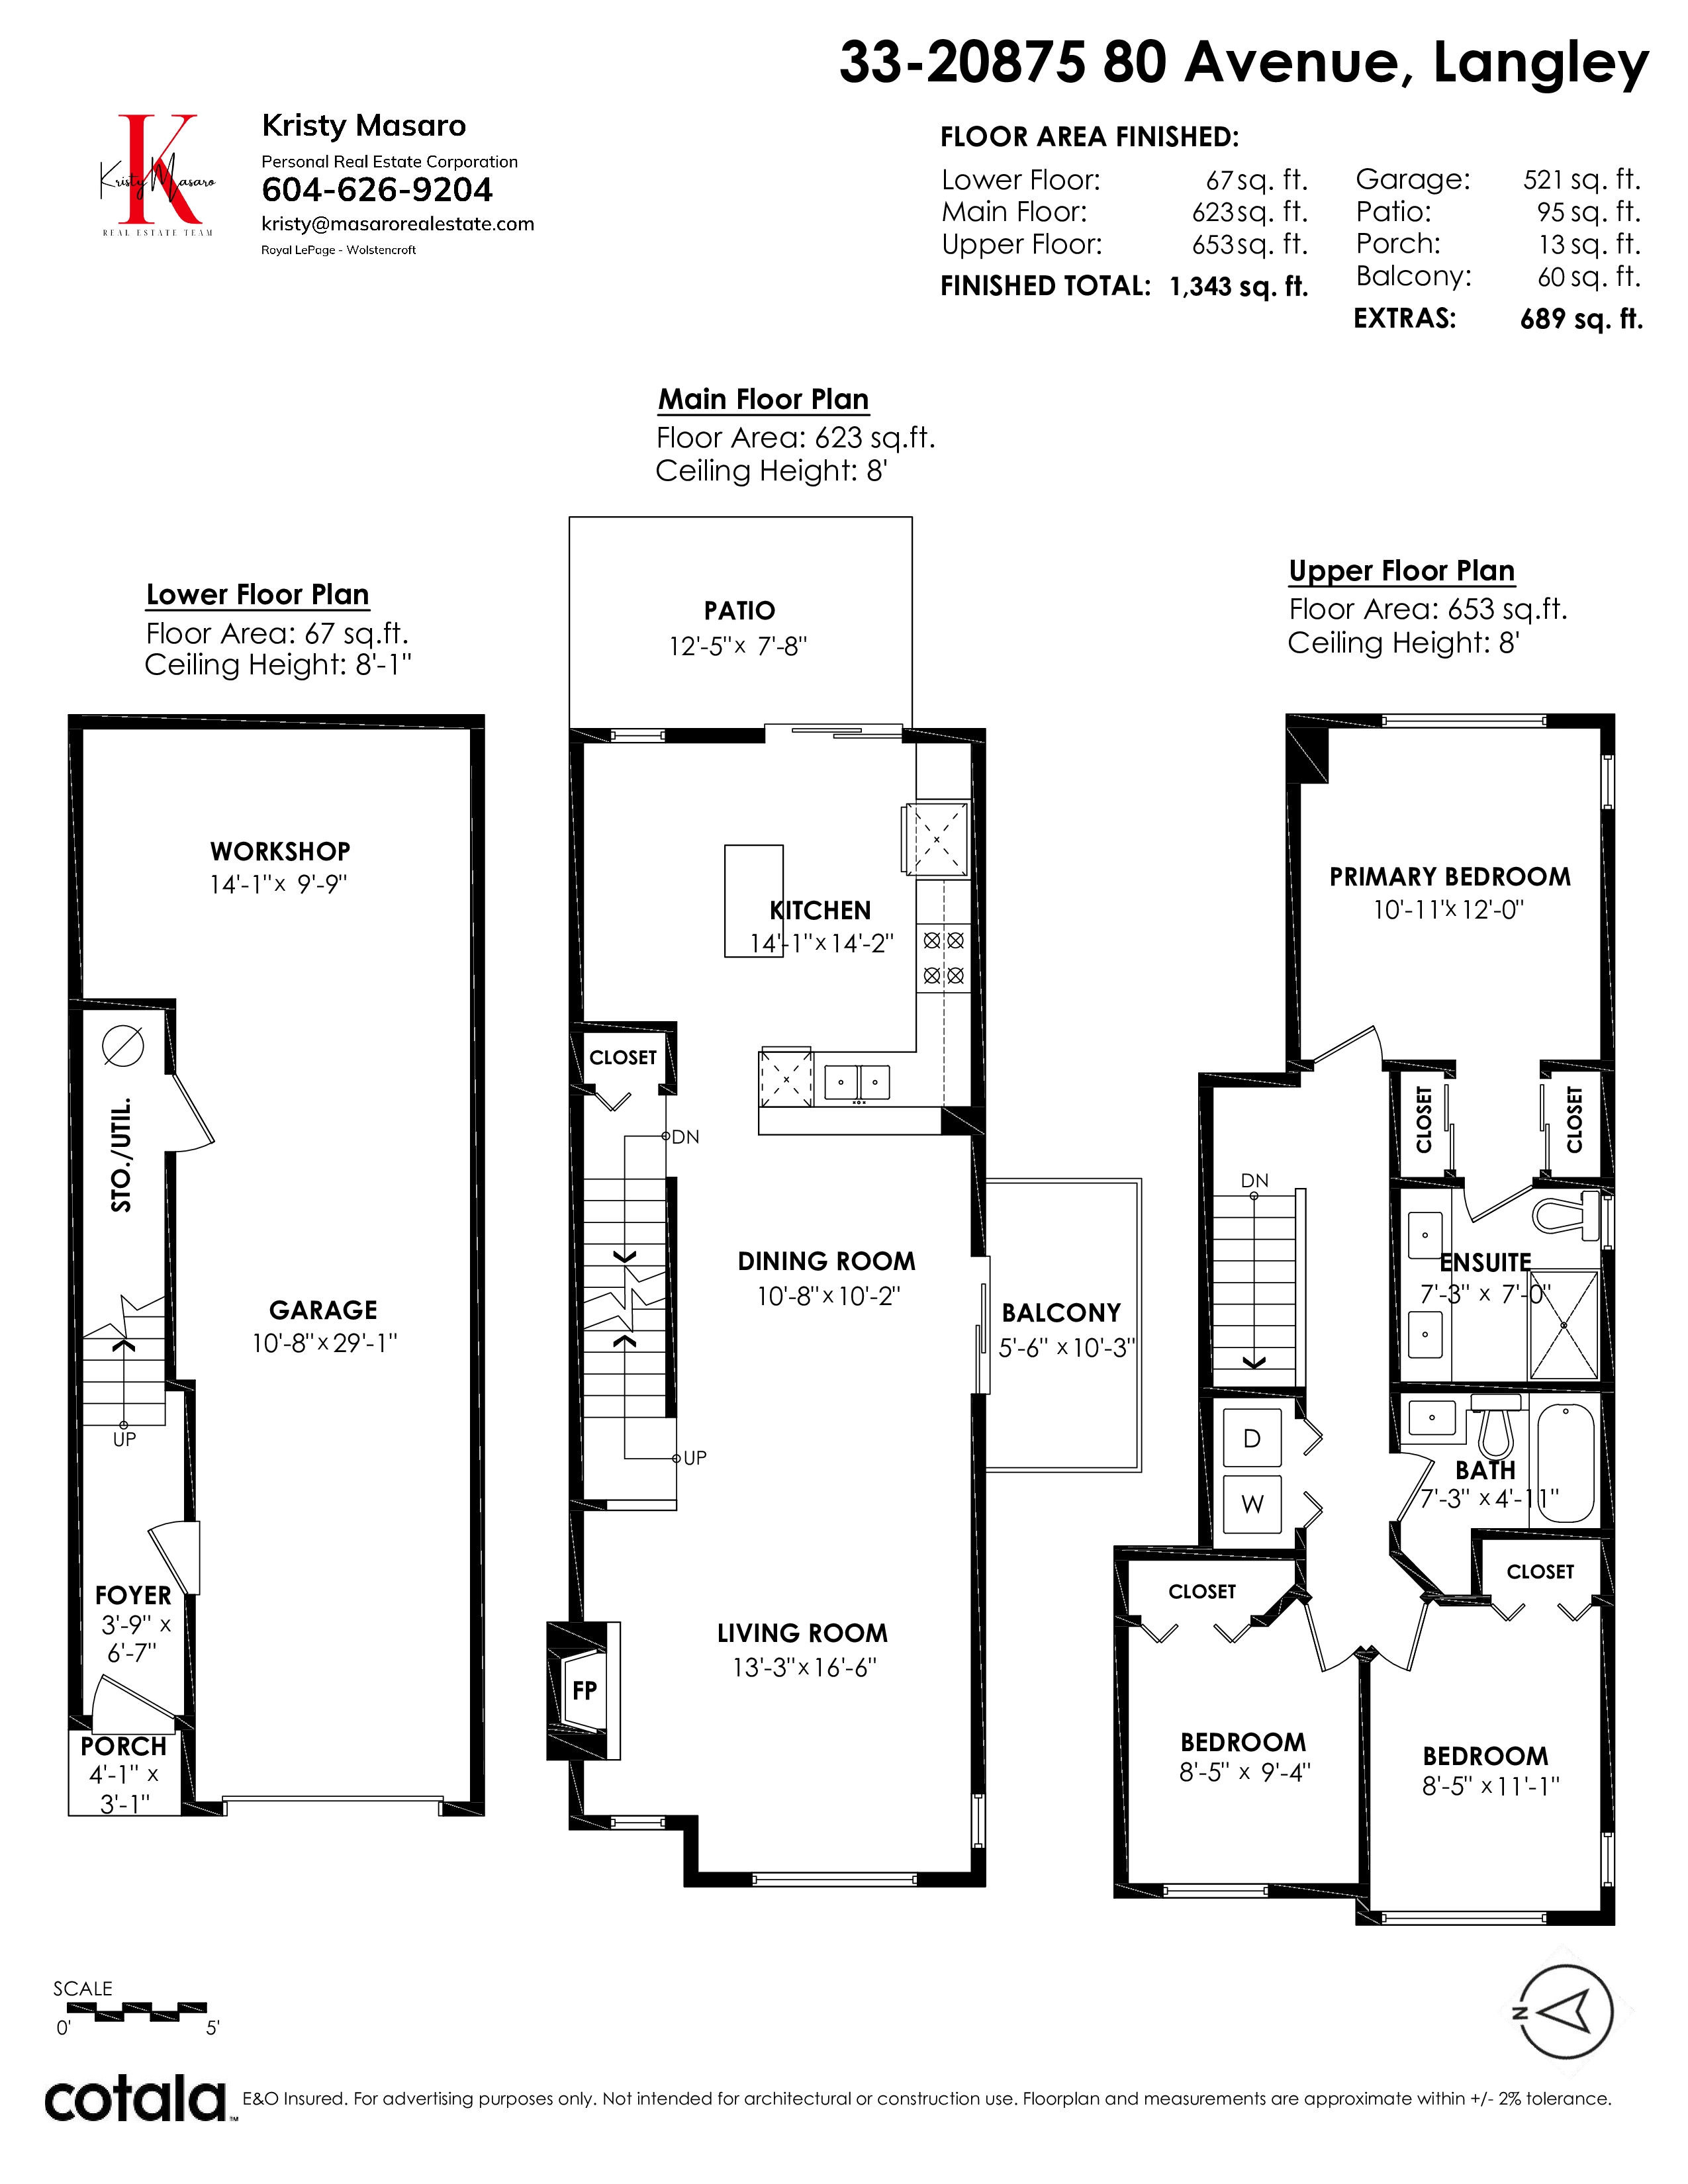
Floorplan
3 Bed
2 Bath
1,343 SqFt
$349.77/mo
33 - 20875 80 Avenue, Langley - $725,000
Property Details
Property Details - 33 - 20875 80 Avenue, Langley - $725,000
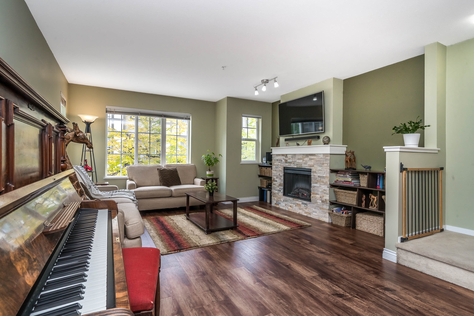
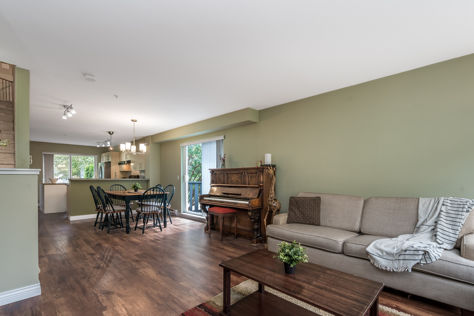
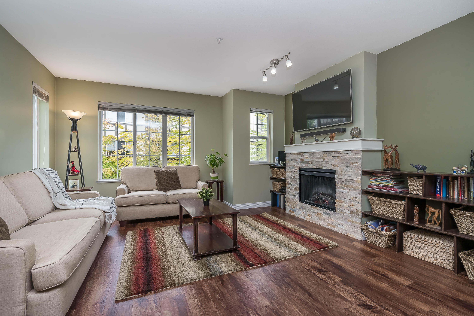
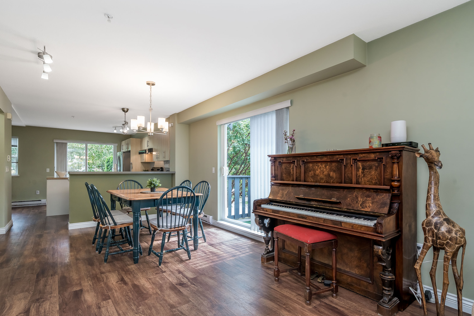
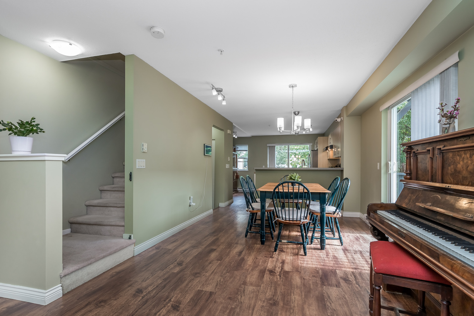
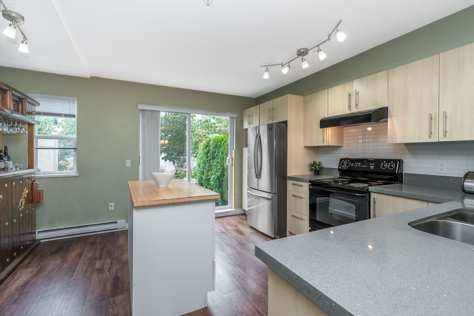
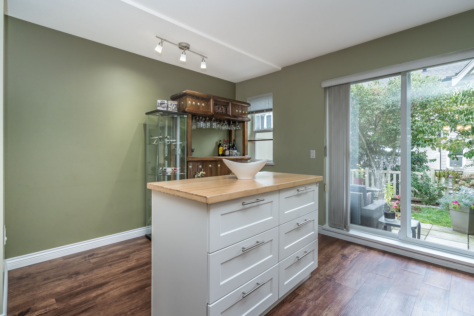
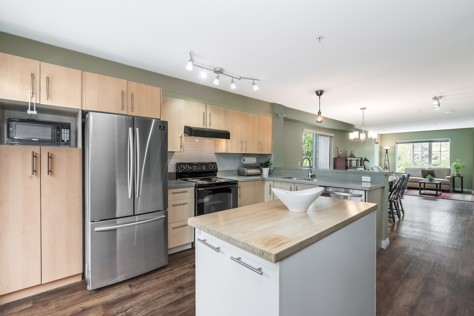
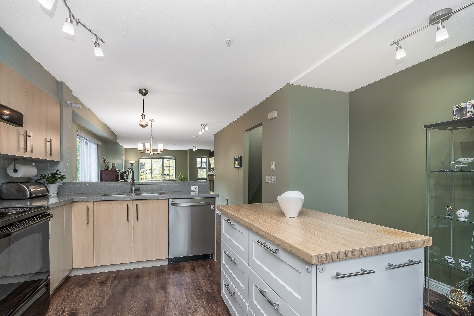
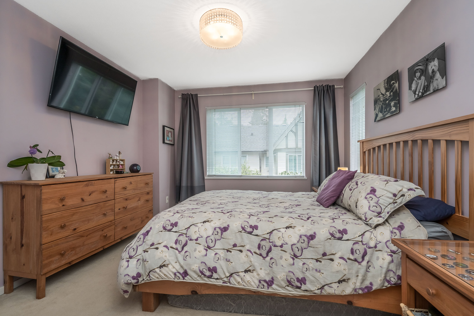
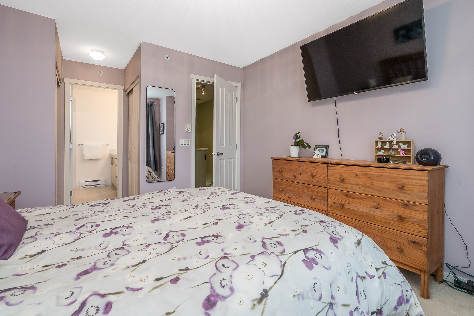
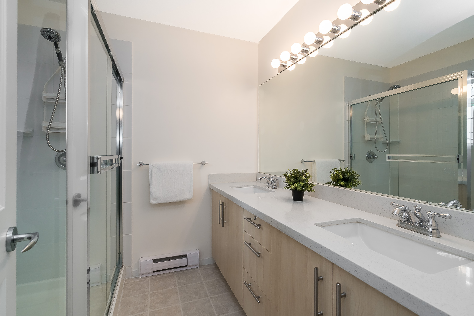
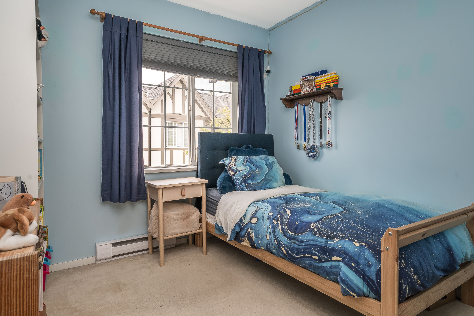
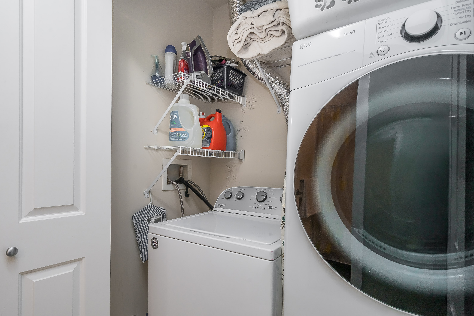
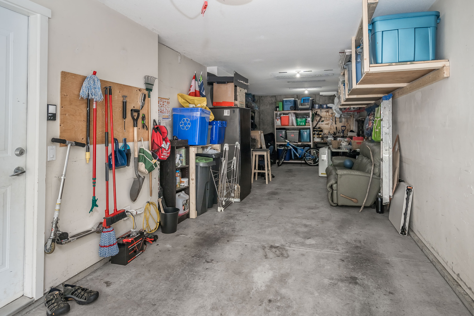
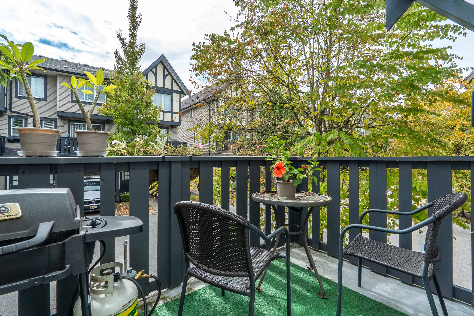
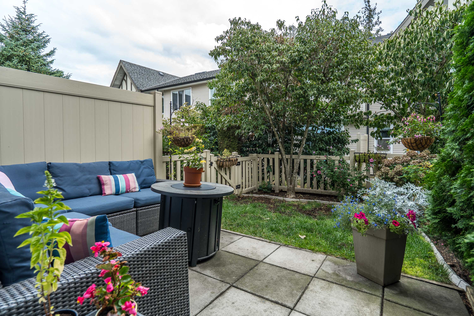
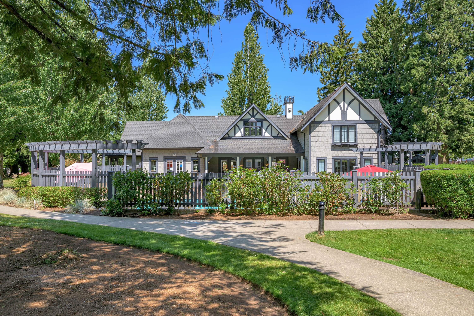
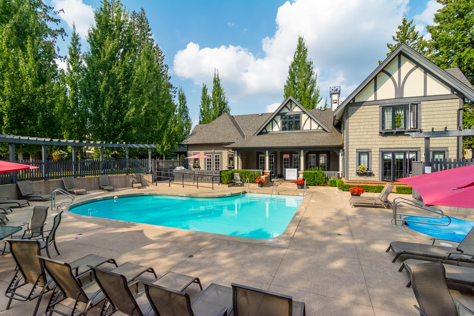
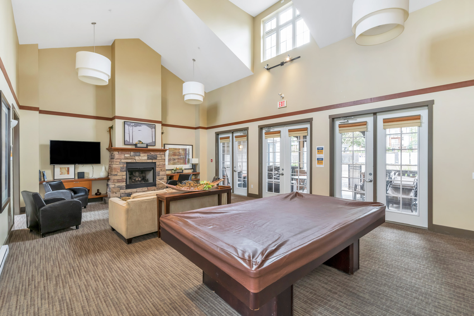
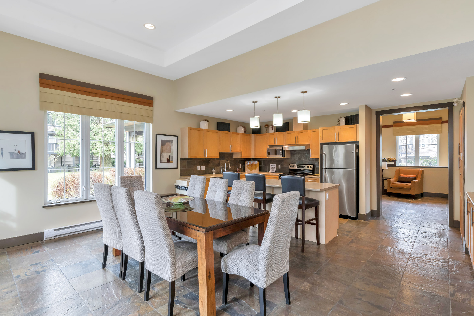
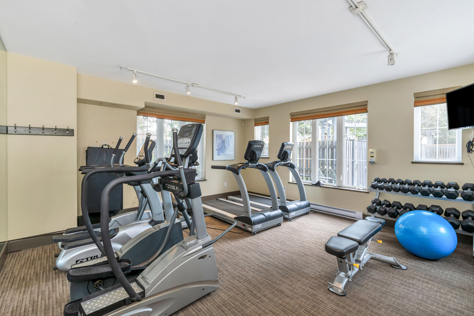
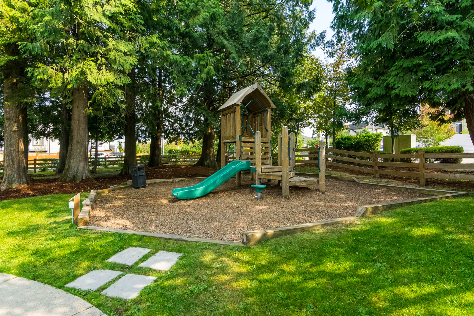
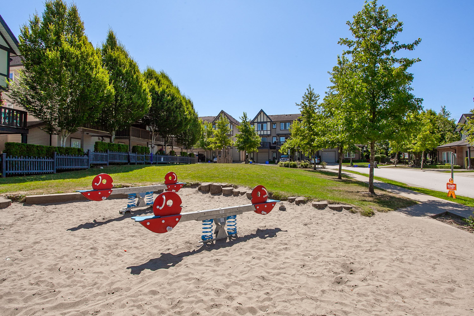
Pepperwood presents: END UNIT 3 bedroom 2 Bathroom townhouse with walkout backyard in quiet side of complex! Main floor features kitchen, living room, dining room with tons of natural light and extra windows. Backyard off of main floor perfect for pets, kids, or ease of bbqing. Extra south facing balcony to enjoy coffee in the summer months and cozy fireplace in living room for winter. Three bedrooms, laundry, and two bathrooms upstairs - double sinks in ensuite! Amenities feature pool, hot tub, club house, gym, and recreation room. Double tandem garage, pet and family friendly! Walking distance to Willoughby town center restaurants, shops, post office, nearby playgrounds, schools and more! Easy access to freeway and transit.
| Property Overview | |
|---|---|
| Address | 33 - 20875 80 Avenue, Langley |
| Community | Willoughby Heights |
| Year Built | 2007 |
| Taxes | $2,760/2026 |
| Maint. Fee | $349.77 |
| Listing ID | R3161447 |
| Primary Agent | Kristy Masaro - PREC |
| Primary Broker | Royal LePage Wolstencroft Realty |
| Floor | Type | Dimensions |
|---|---|---|
| Below | Foyer | 3'9' x 6'7'' |
| Main | Living Room | 13'3' x 16'6'' |
| Main | Dining Room | 10'8' x 10'2'' |
| Main | Kitchen | 14'1' x 14'2'' |
| Main | Patio | 5'6' x 10'3'' |
| Main | Patio | 12'5' x 7'8'' |
| Above | Primary Bedroom | 10'11' x 12'0'' |
| Above | Bedroom | 8'5' x 9'4'' |
| Above | Bedroom | 8'5' x 11'1'' |