

Duncan J Moffat



Duncan J Moffat

115 - 2533 152 Street, Surrey
R3162236 - $1,399,000

Duncan J Moffat

Photos














Floorplan

115 - 2533 152 Street, Surrey - $1,399,000
Property Details
Property Details - 115 - 2533 152 Street, Surrey - $1,399,000
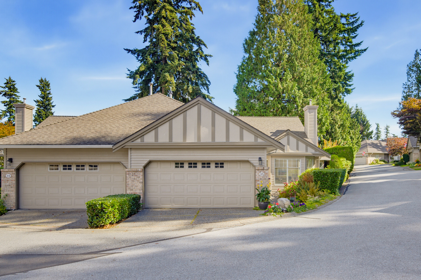
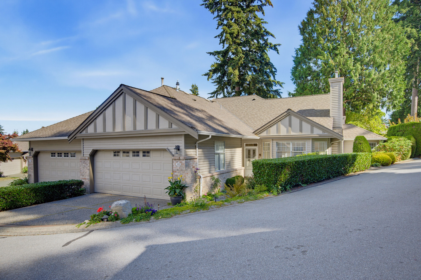
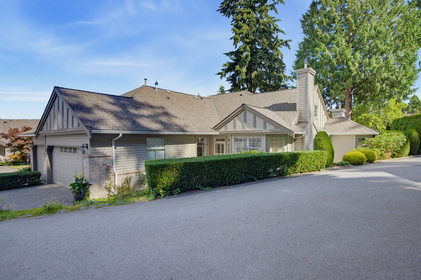
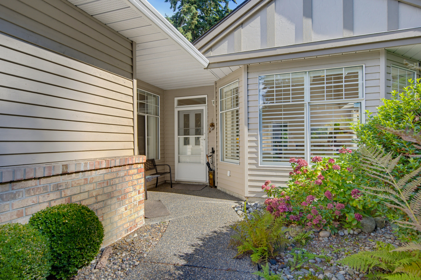
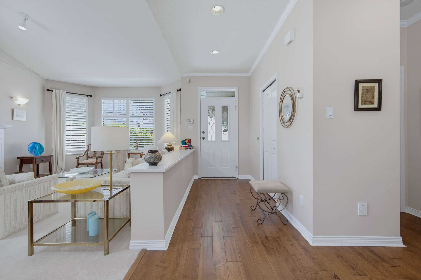
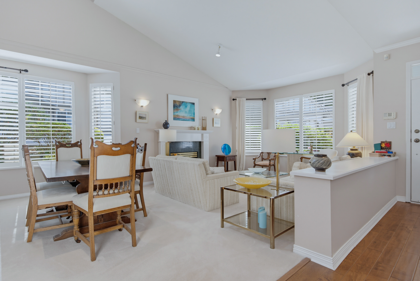
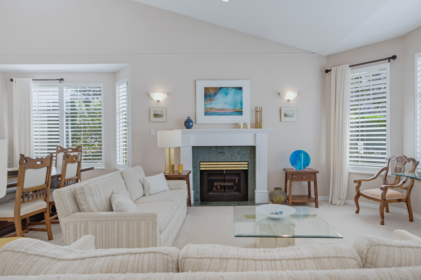
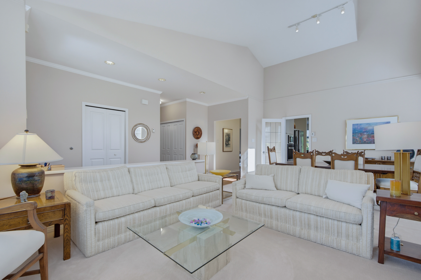
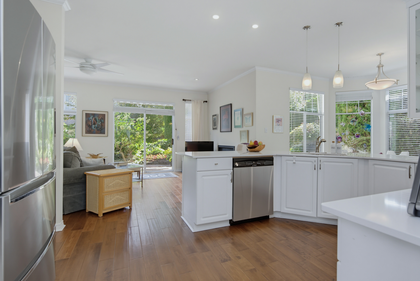
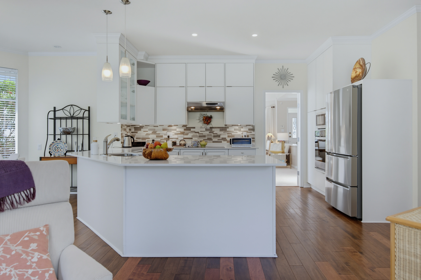
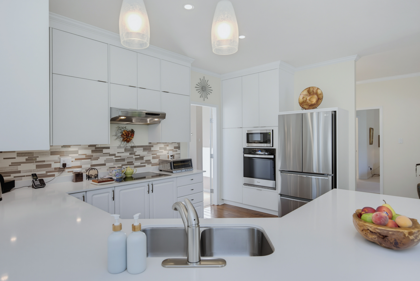
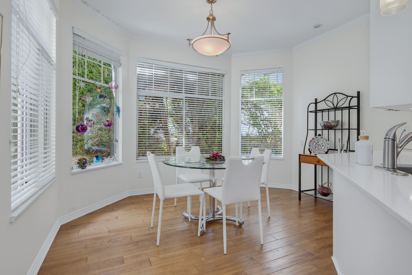
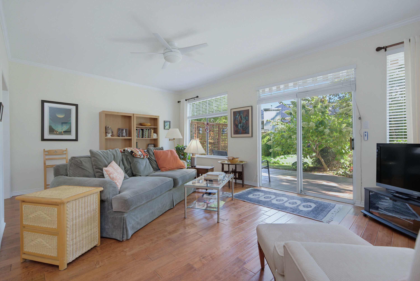
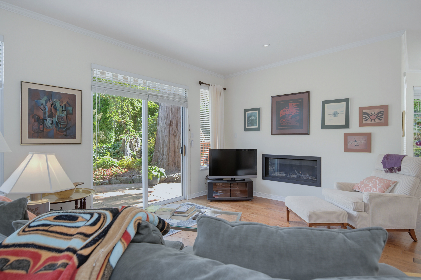
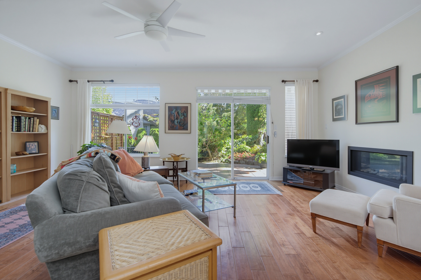
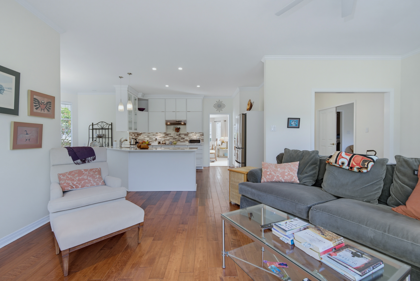
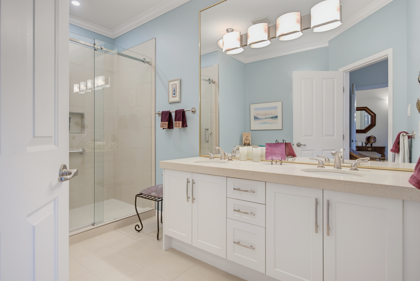
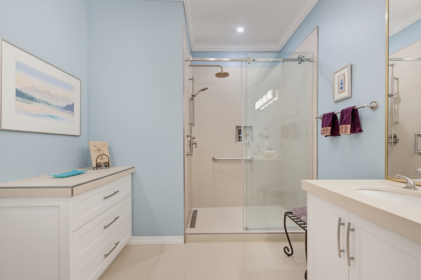
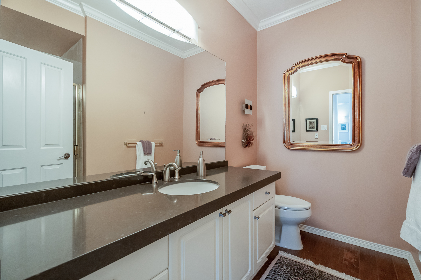
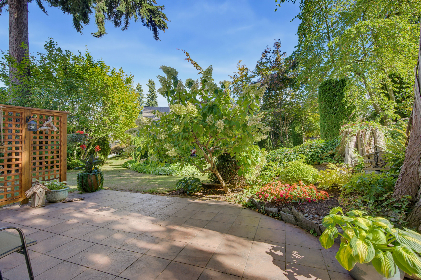
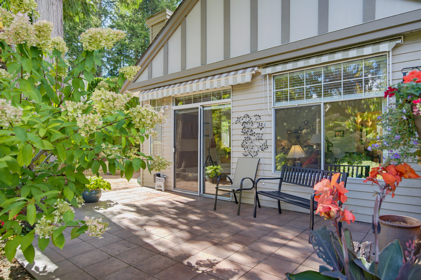
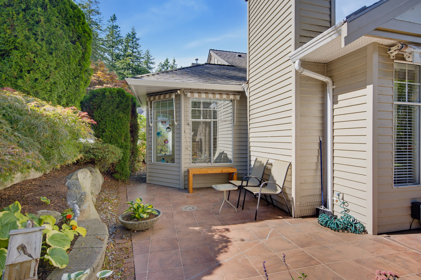
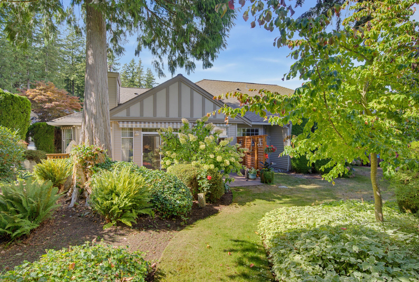
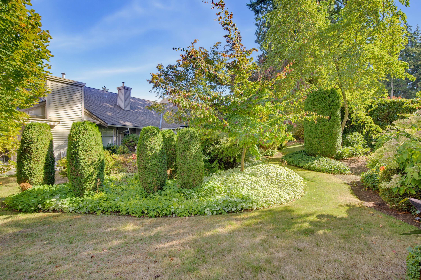
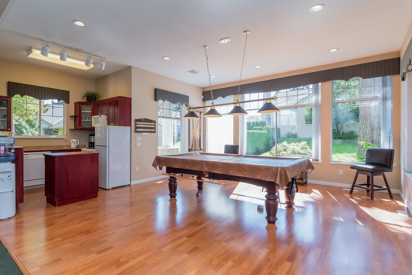
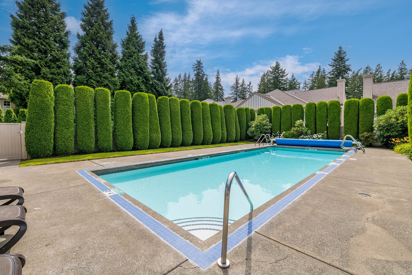
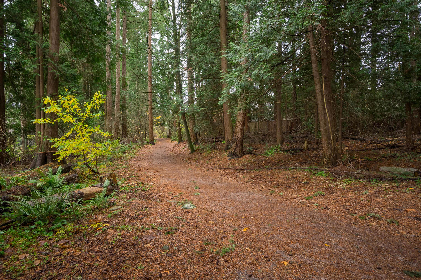
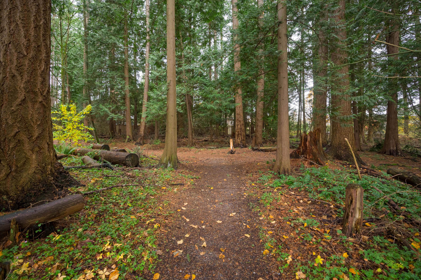
BISHOP'S GREEN'S rarely available End Unit! This 1860 sqft rancher has 2 bdrms, 2 full bathrooms, 2 gas fireplaces, open concept living & beautiful engineered hardwood flooring throughout. Surrounded by gorgeous trees in a quiet area of the complex. The Clubhouse has amenities incl outdoor pool, hot tub, fully equipped exercise room, pool table, huge elegant lounge w/ full kitchen, 2 guest suites & workshop. Amazing updated open kitchen w/ upgraded cabinets & newer SS appliances to a private & very spacious patio w/ awnings. Crown molding throughout & updated countertops in kitchen & bathrooms. Newer fridge/hoodfan & sprinkler system outside. California shutters in living room & new blinds in kitchen dining nook. Updated sink, master shower & toilets in bathrooms. Walking trails close by.
| Property Overview | |
|---|---|
| Address | 115 - 2533 152 Street, Surrey |
| Community | King George Corridor |
| Year Built | 1992 |
| Taxes | $4,353/2026 |
| Maint. Fee | $582.75 |
| Listing ID | R3162236 |
| Primary Agent | Matt Miri - PREC |
| Primary Broker | Royal LePage Wolstencroft Realty |
| Floor | Type | Dimensions |
|---|---|---|
| Main | Foyer | 9'10' x 4'9'' |
| Main | Bedroom | 14'4' x 14'3'' |
| Main | Living Room | 12'11' x 14'1'' |
| Main | Dining Room | 14'9' x 10'3'' |
| Main | Kitchen | 14'7' x 11'0'' |
| Main | Family Room | 20'0' x 13'4'' |
| Main | Eating Area | 8'9' x 12'5'' |
| Main | Primary Bedroom | 13'2' x 19'6'' |
| Main | Walk-In Closet | 6'3' x 5'7'' |