



32103 Ashcroft Drive, Abbotsford
R3160396 - $949,900

Photos













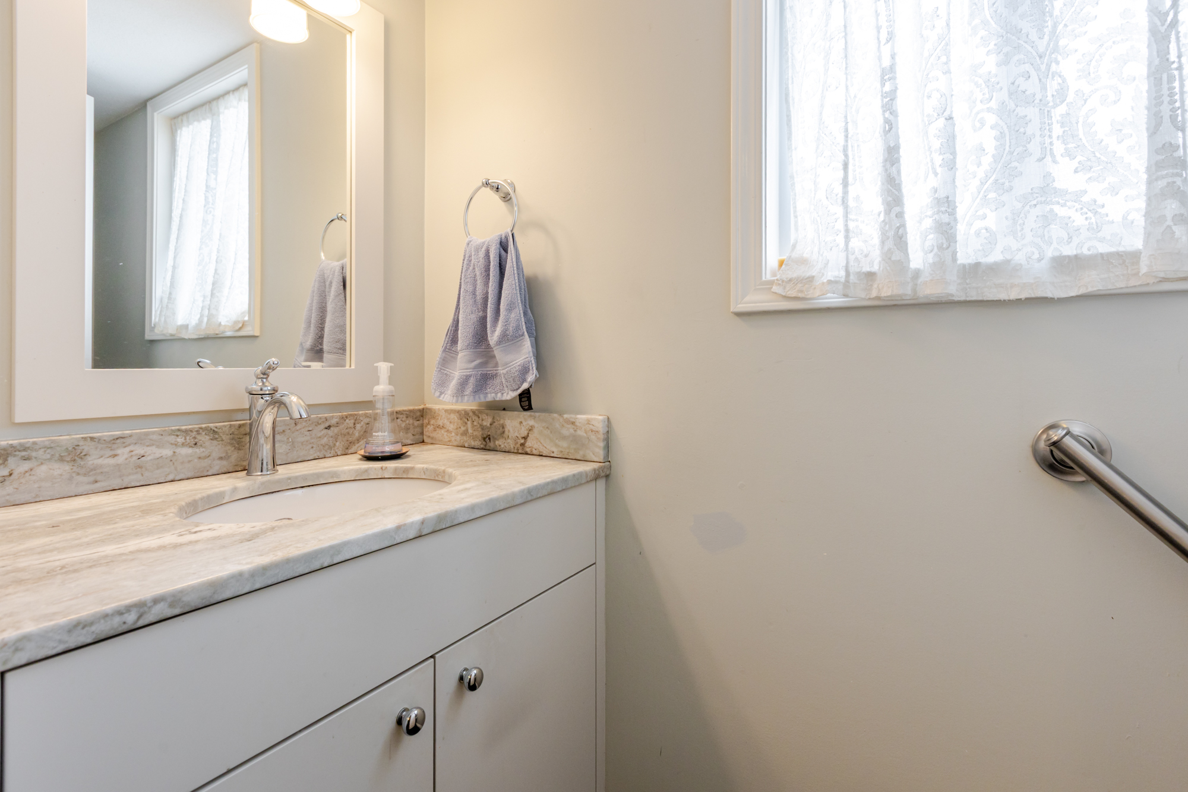
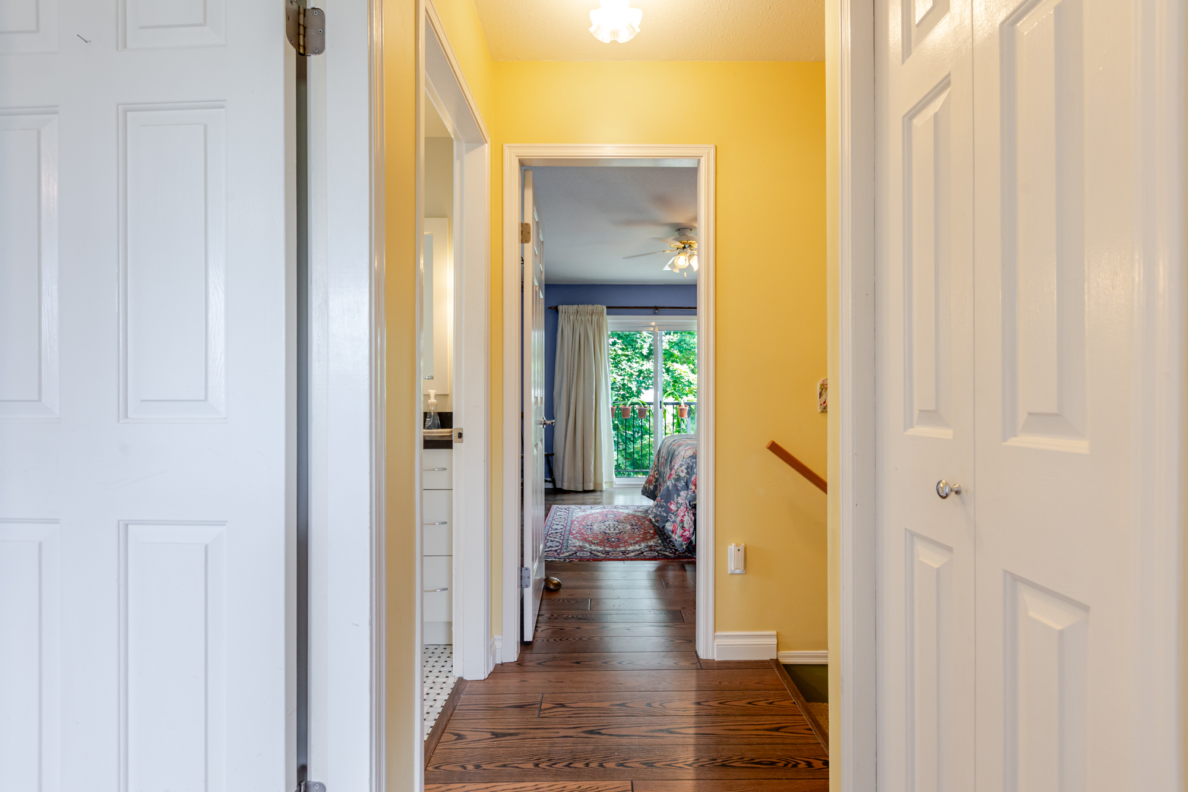
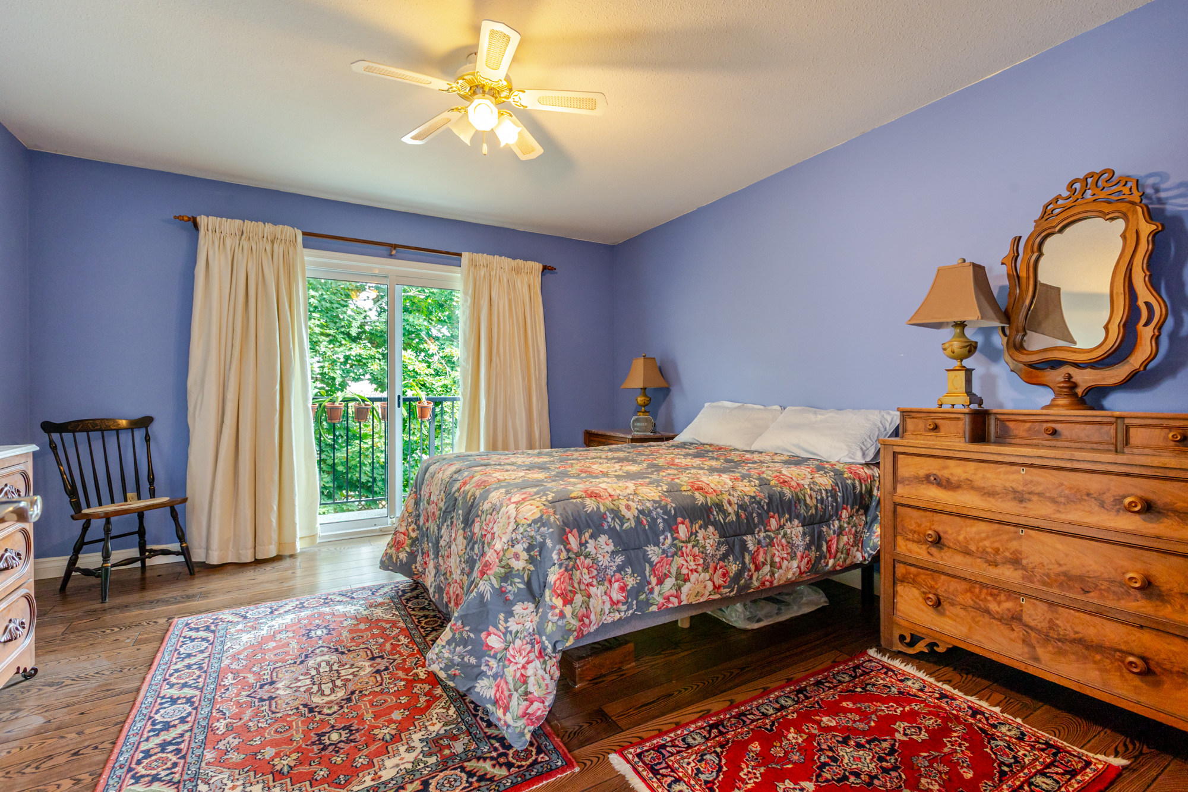


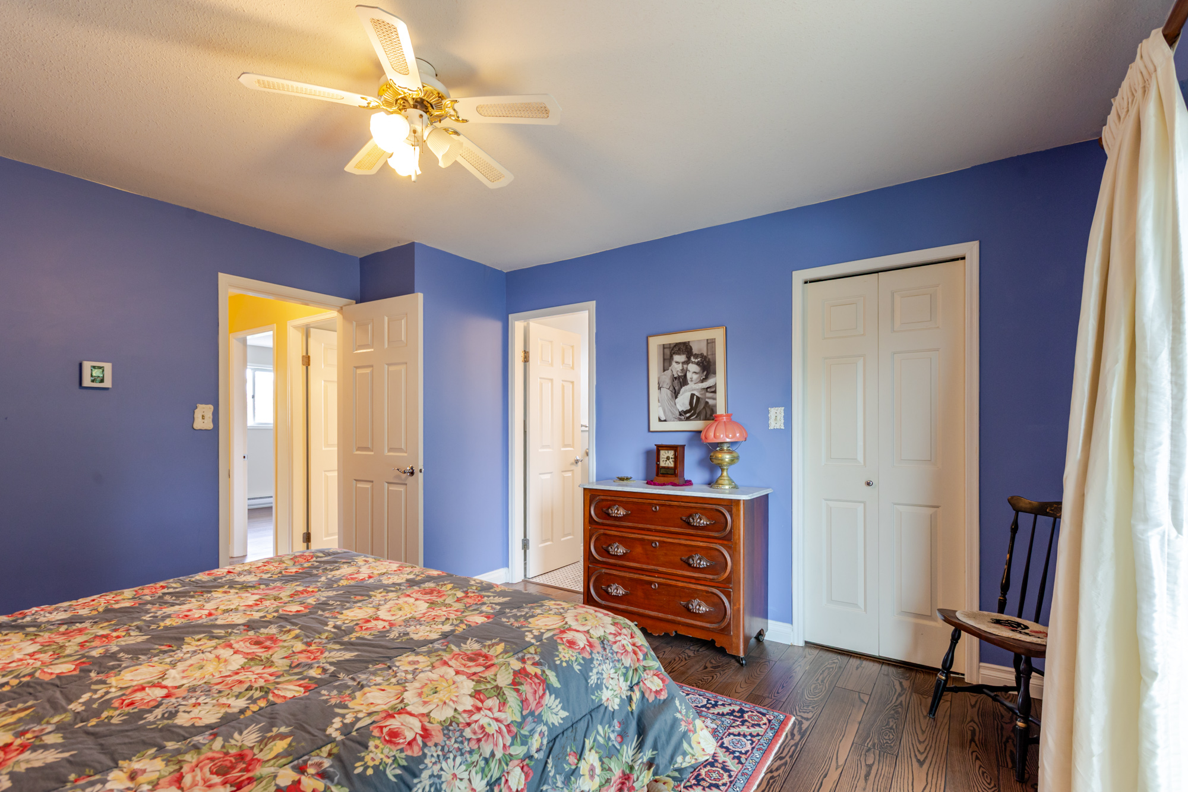













Floorplan

4 Bed
3 Bath
2,531 SqFt
0.14 Acres
- 32103 Ashcroft Drive, Abbotsford - $949,900
Property Details
Property Details - 32103 Ashcroft Drive, Abbotsford - $949,900
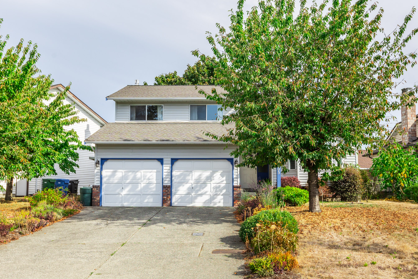
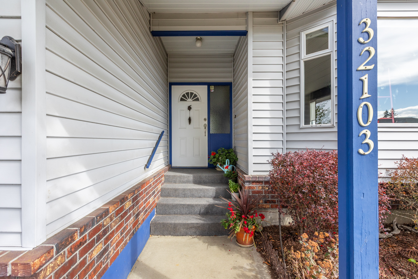
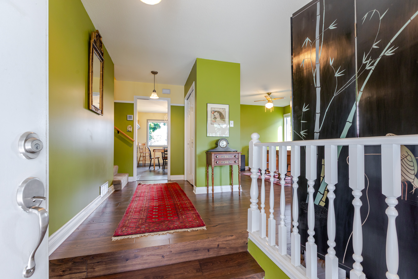
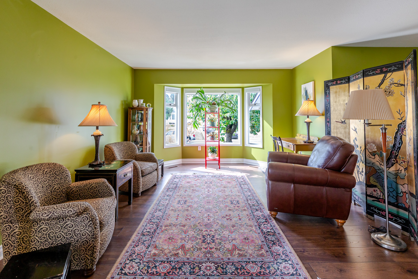
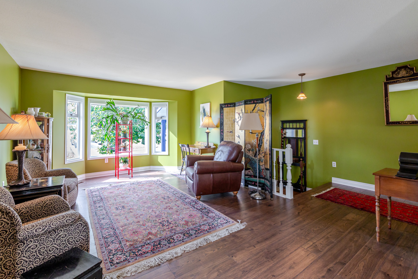
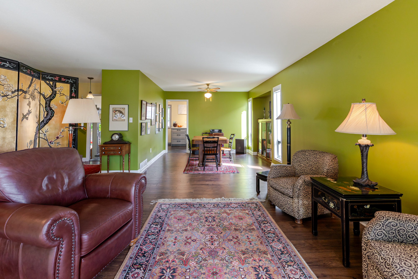
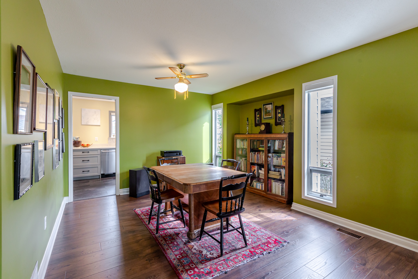
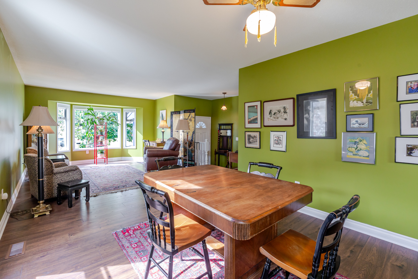
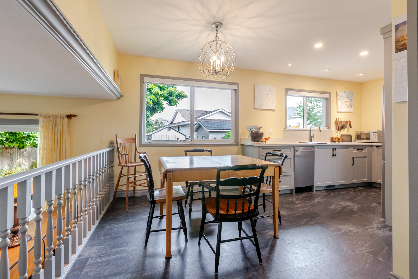
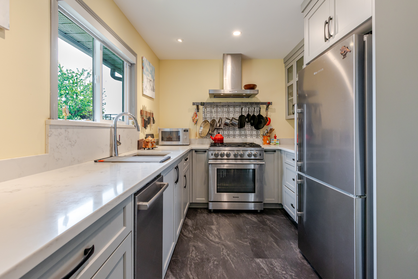
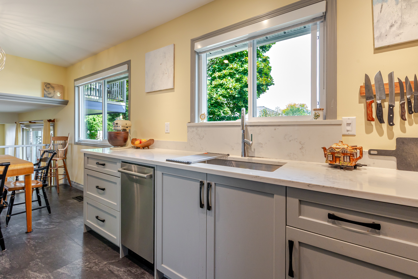
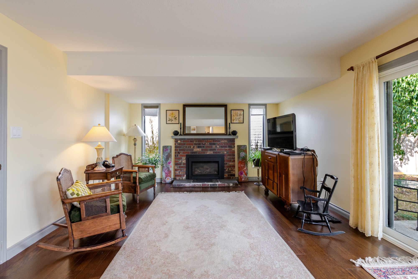
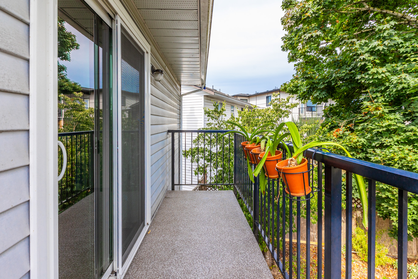
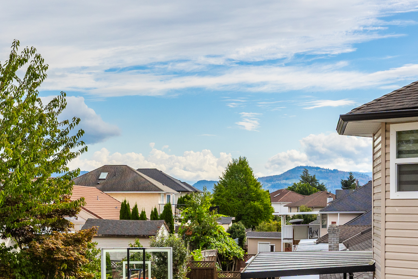
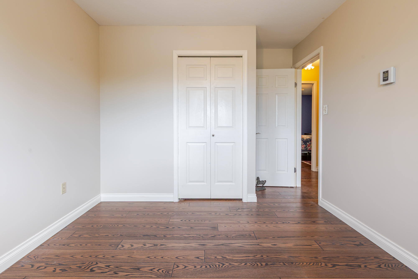
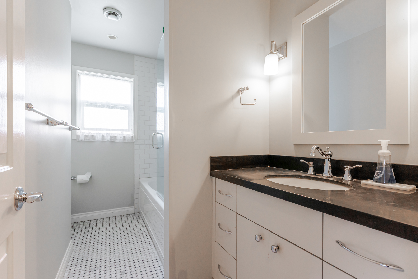
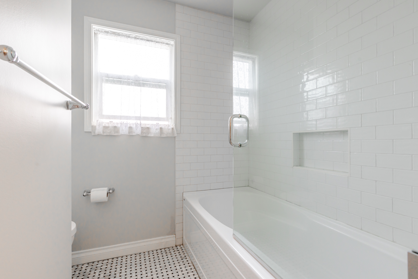
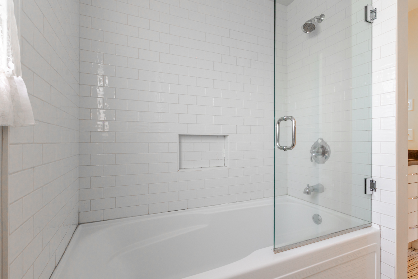
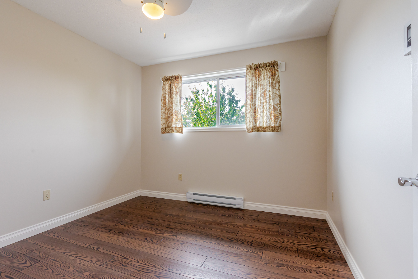
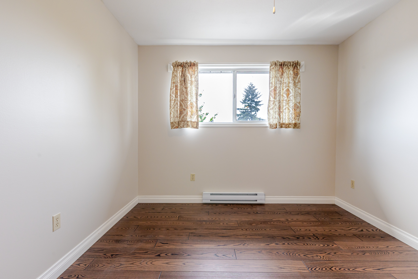
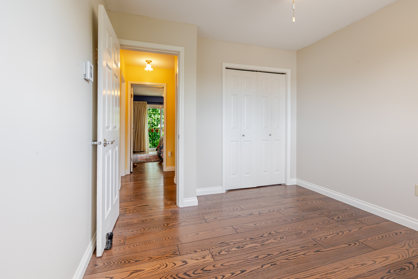
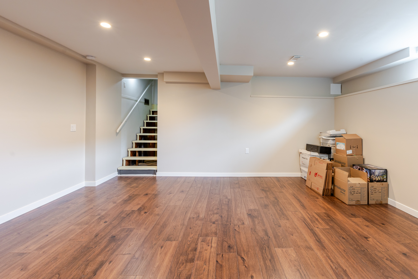
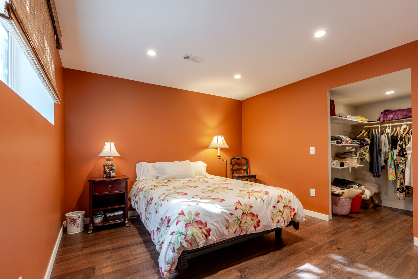
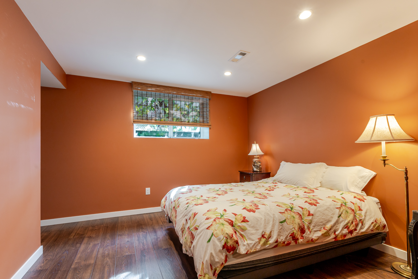
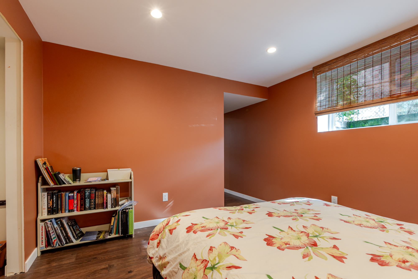
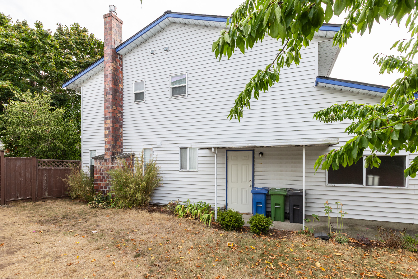
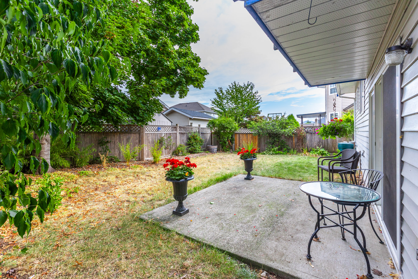
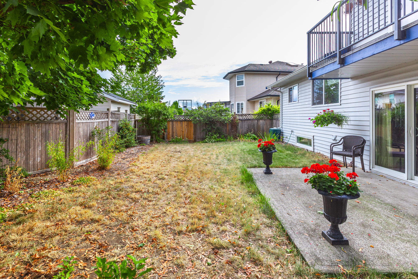
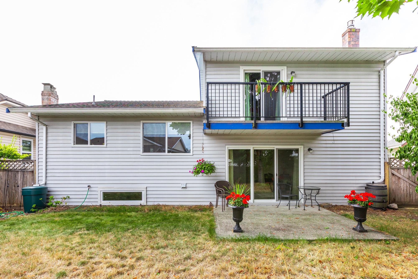
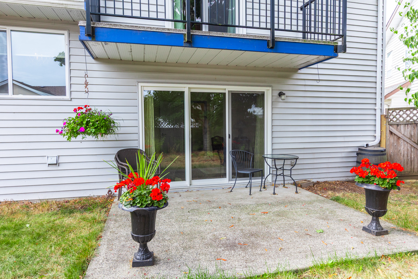
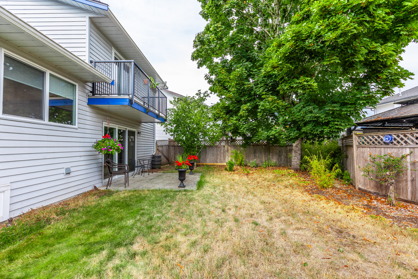
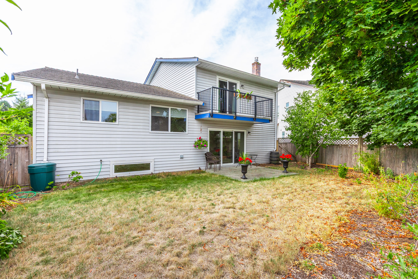
Wonderful family home in the heart of West Abbotsford, Fairfield Estates. This home has been lovingly cared for with pride of ownership evident throughout. The 2531 ft² home offers 4 bedrooms, 3 bathrooms situated on a 6011 ft² lot. Updates over the years include the beautiful kitchen with quartz countertops and a gas range, flooring, fresh paint, gas fireplace, numerous windows and sliding doors replaced, and the list goes on. All of this is located on a quiet street close to all amenities, including shopping, all levels of schools, rec center, etc. Set up your private showing today.
| Property Overview | |
|---|---|
| Address | 32103 Ashcroft Drive, Abbotsford |
| Community | Abbotsford West |
| Year Built | 1985 |
| Taxes | $5,206/2026 |
| Lot Size | 6,011 SqFt |
| Listing ID | R3160396 |
| Primary Agent | Matthew Tinsley - PREC |
| Primary Broker | RE/MAX Truepeak Realty |
| Floor | Type | Dimensions |
|---|---|---|
| Main | Living Room | 12'8' x 18''' |
| Main | Dining Room | 12'6' x 10'6'' |
| Main | Kitchen | 11'2' x 8'4'' |
| Main | Eating Area | 7'4' x 13'1'' |
| Main | Family Room | 20'4' x 13'5'' |
| Main | Laundry | 10'4' x 7'5'' |
| Above | Primary Bedroom | 13'1' x 13'5'' |
| Above | Bedroom | 9'11' x 10'6'' |
| Above | Bedroom | 9'11' x 10'9'' |
| Bsmt | Recreation Room | 17'6' x 17'8'' |
| Bsmt | Bedroom | 11'8' x 11'4'' |
| Below | Storage | 21'1' x 6'5'' |