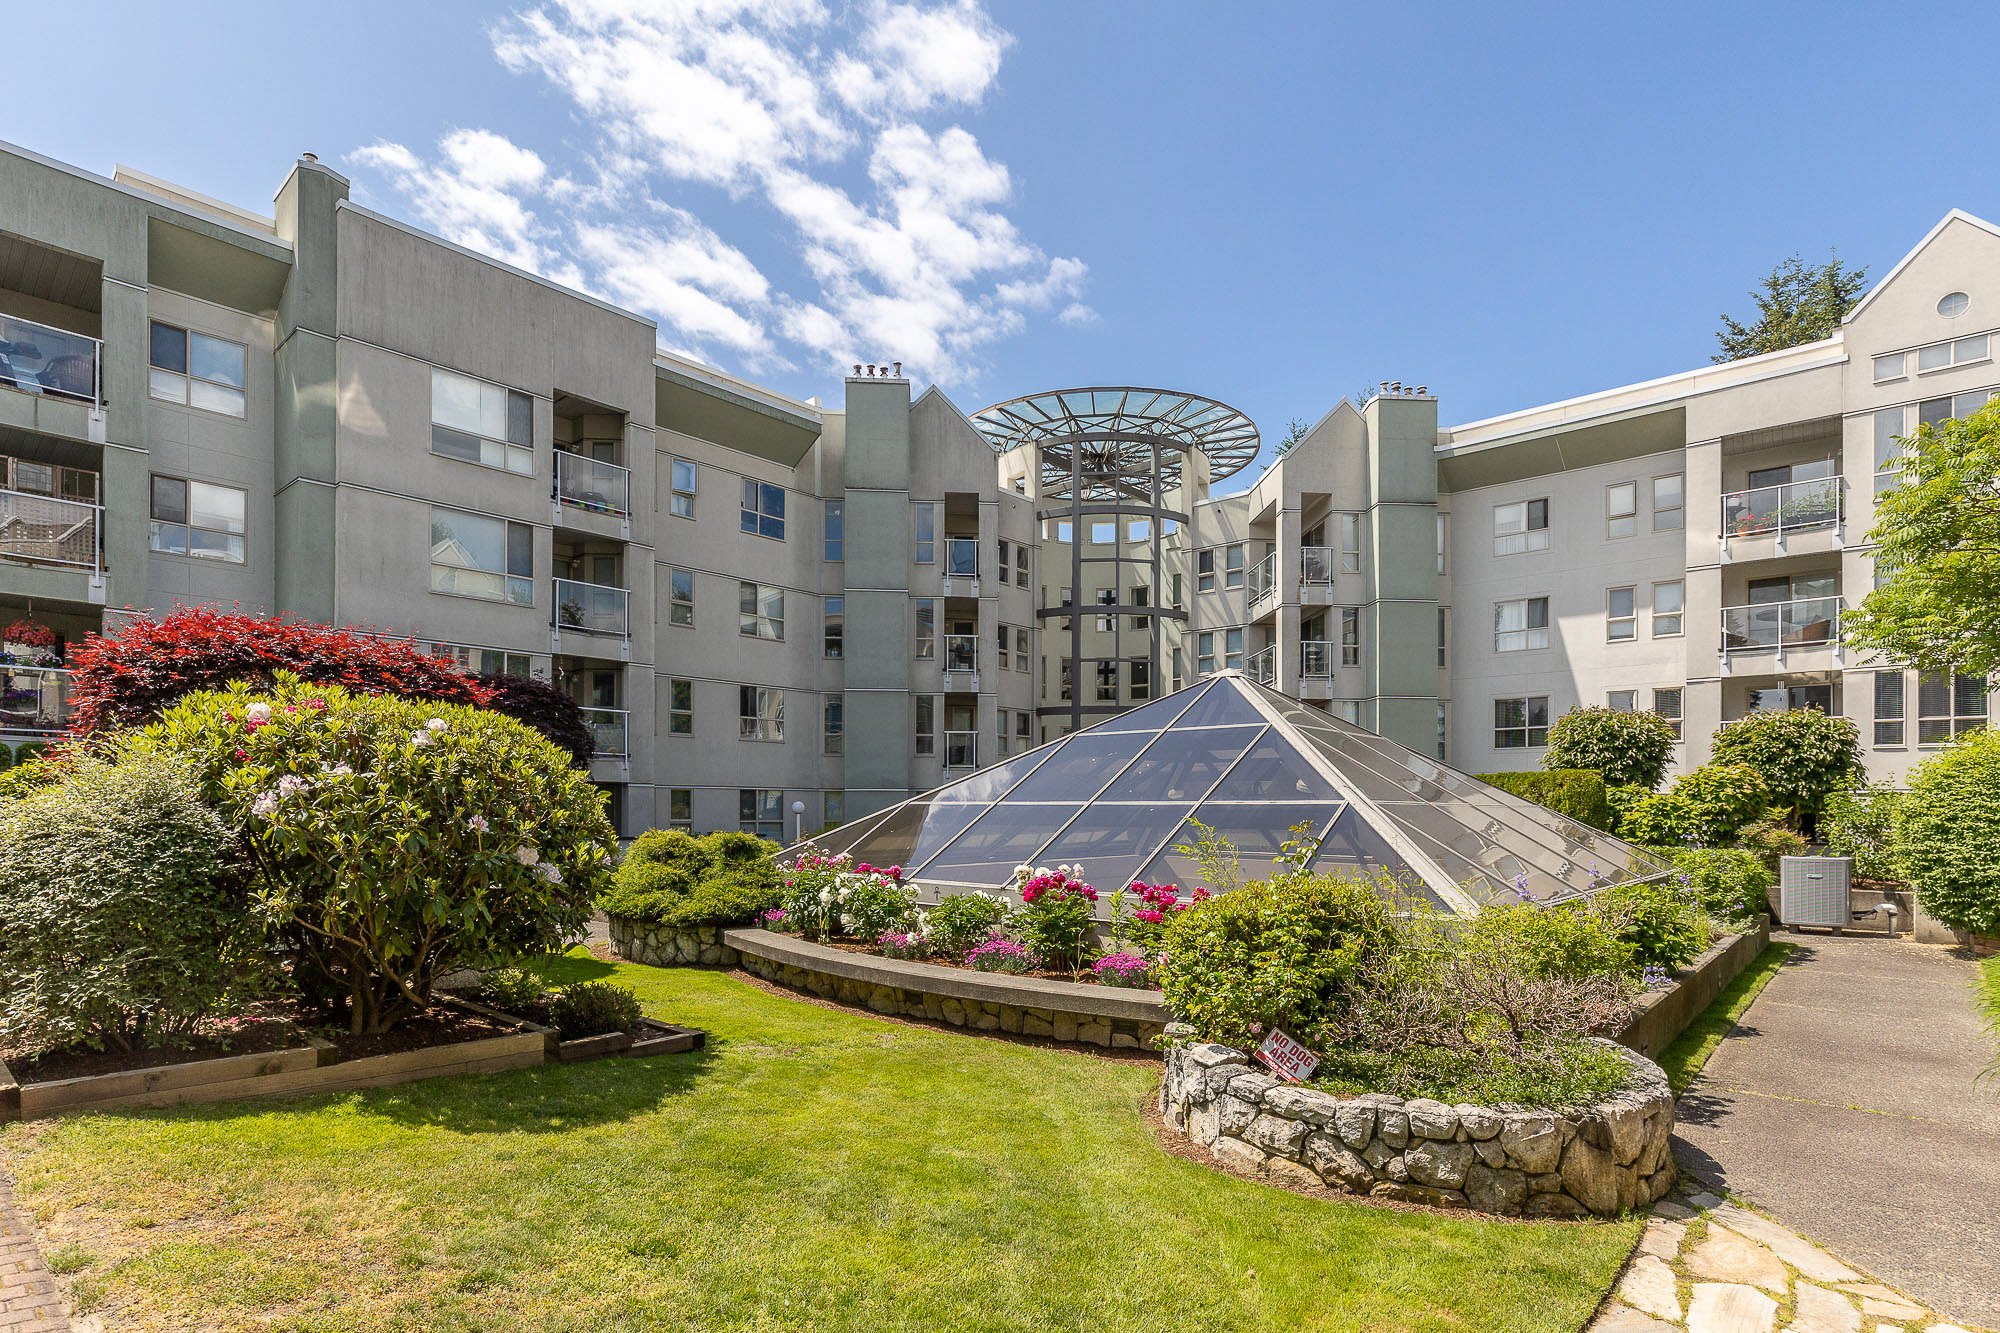

311 - 2575 Ware Street, Abbotsford
R3162367 - $399,900
Photos













Floorplan
2 Bed
2 Bath
1,110 SqFt
$527.23/mo
311 - 2575 Ware Street, Abbotsford - $399,900
Property Details
Property Details - 311 - 2575 Ware Street, Abbotsford - $399,900
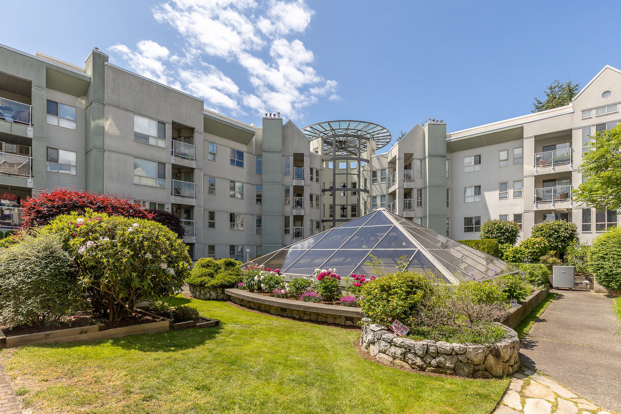
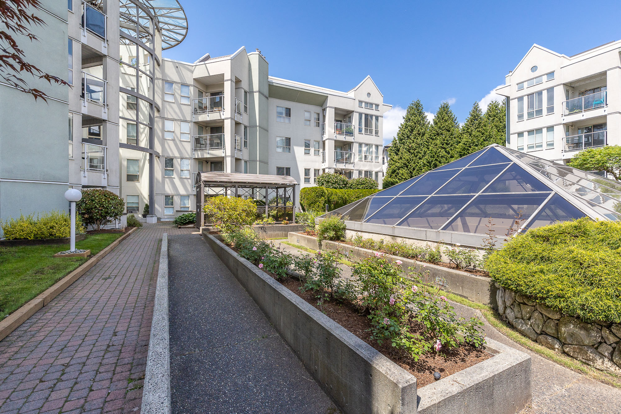
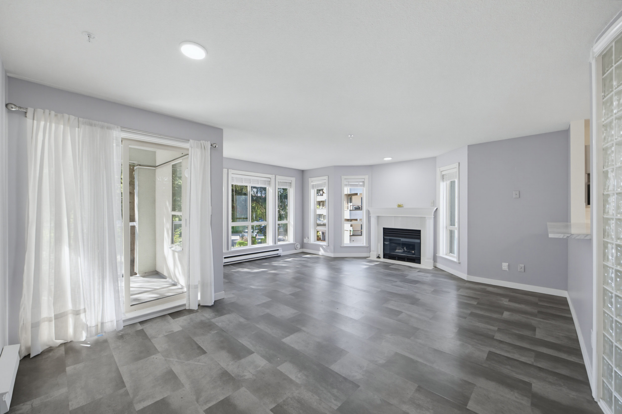
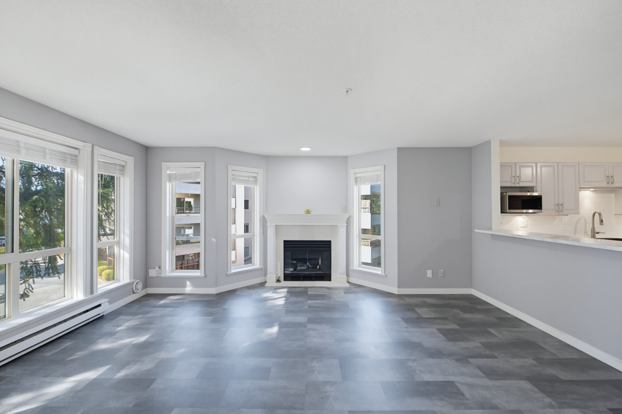
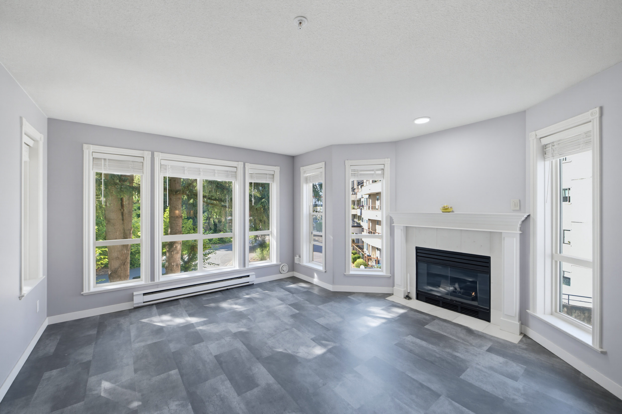
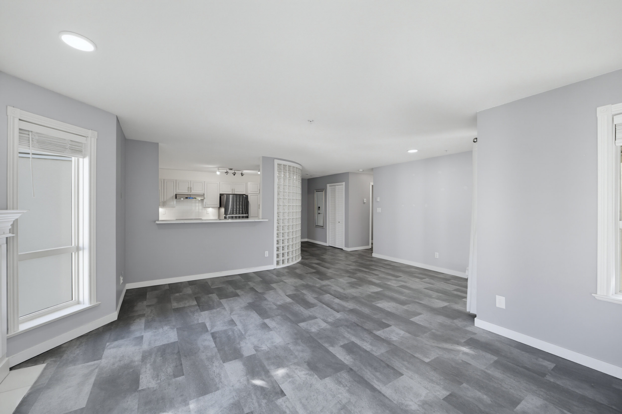
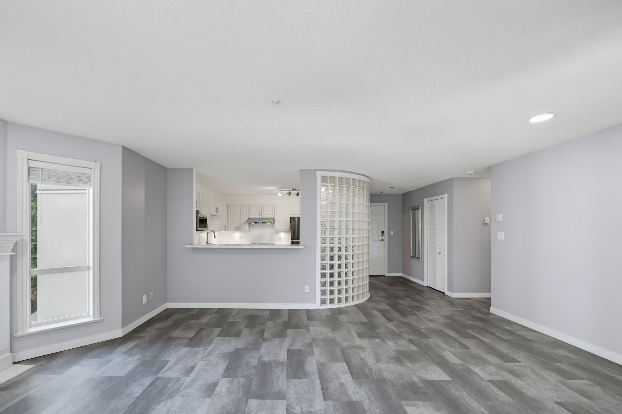
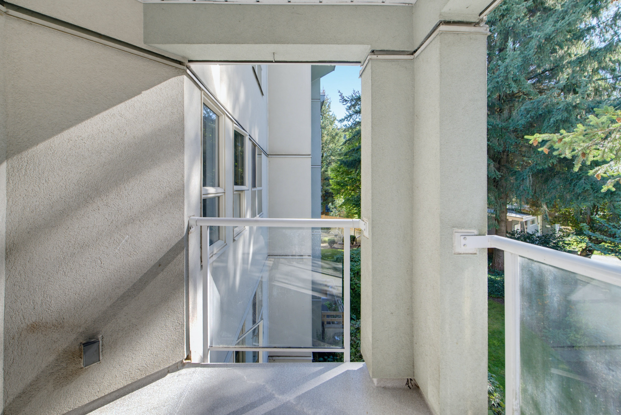
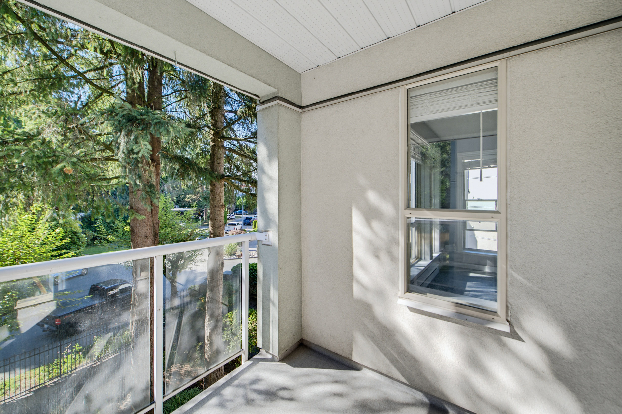
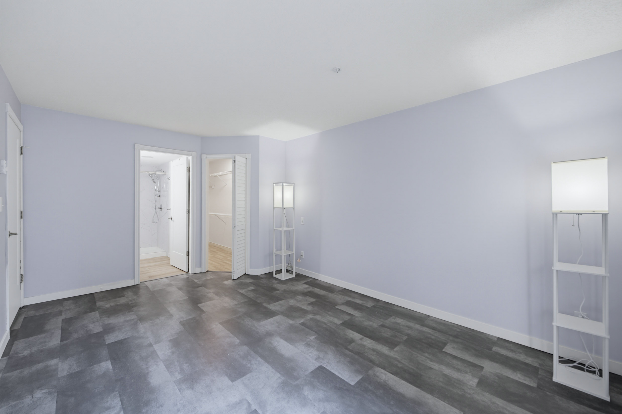
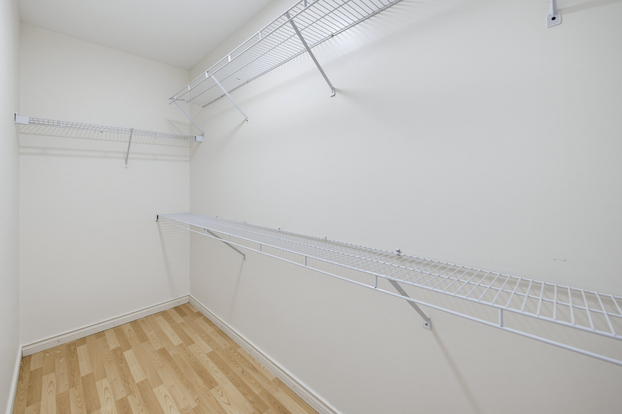
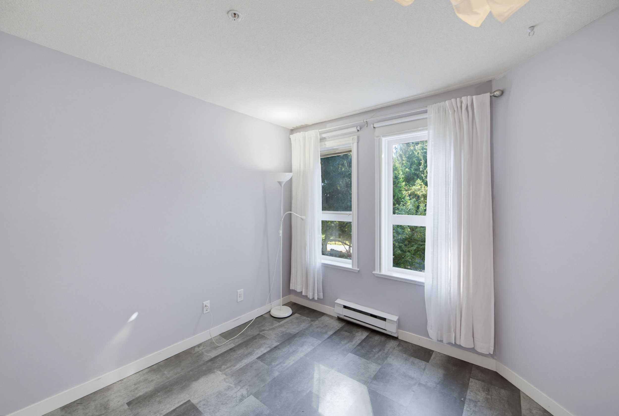
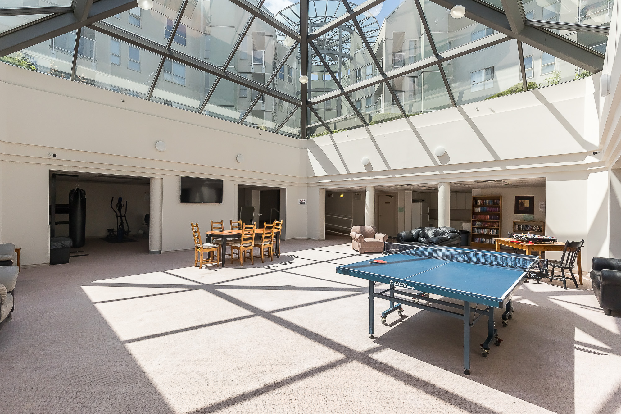
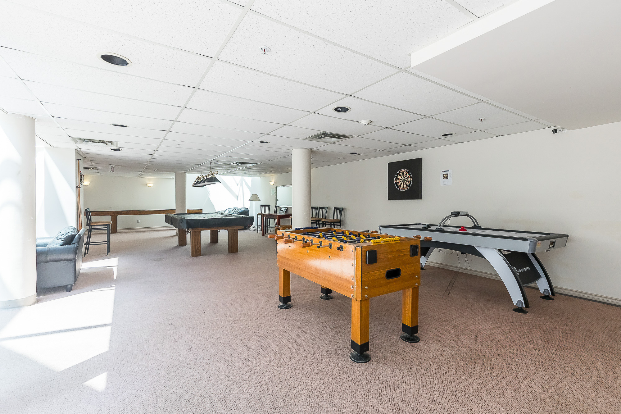
Spacious and bright 2-bedroom, 2-bathroom 3rd-floor corner apartment featuring desirable south-facing exposure overlooking peaceful trees and green space. The beautifully renovated unit offers a spacious living area with large floor-to-ceiling windows, filling the home with natural light. The oversized primary bedroom easily accommodates a king-size bed and includes a generous walk-in closet. Enjoy in-suite laundry, ample cabinetry, and excellent storage throughout. Centrally located just steps from Sevenoaks Mall, restaurants, transit, and all levels of schools. Family- and pet-friendly building with a kids’ playroom, recreation room, exercise area, and guest suite. Move-in ready with early possession possible!
| Property Overview | |
|---|---|
| Address | 311 - 2575 Ware Street, Abbotsford |
| Community | Central Abbotsford |
| Year Built | 1994 |
| Taxes | $2,062/2026 |
| Maint. Fee | $527.23 |
| Listing ID | R3162367 |
| Primary Agent | Laura Dao |
| Primary Broker | eXp Realty (Vancouver) |
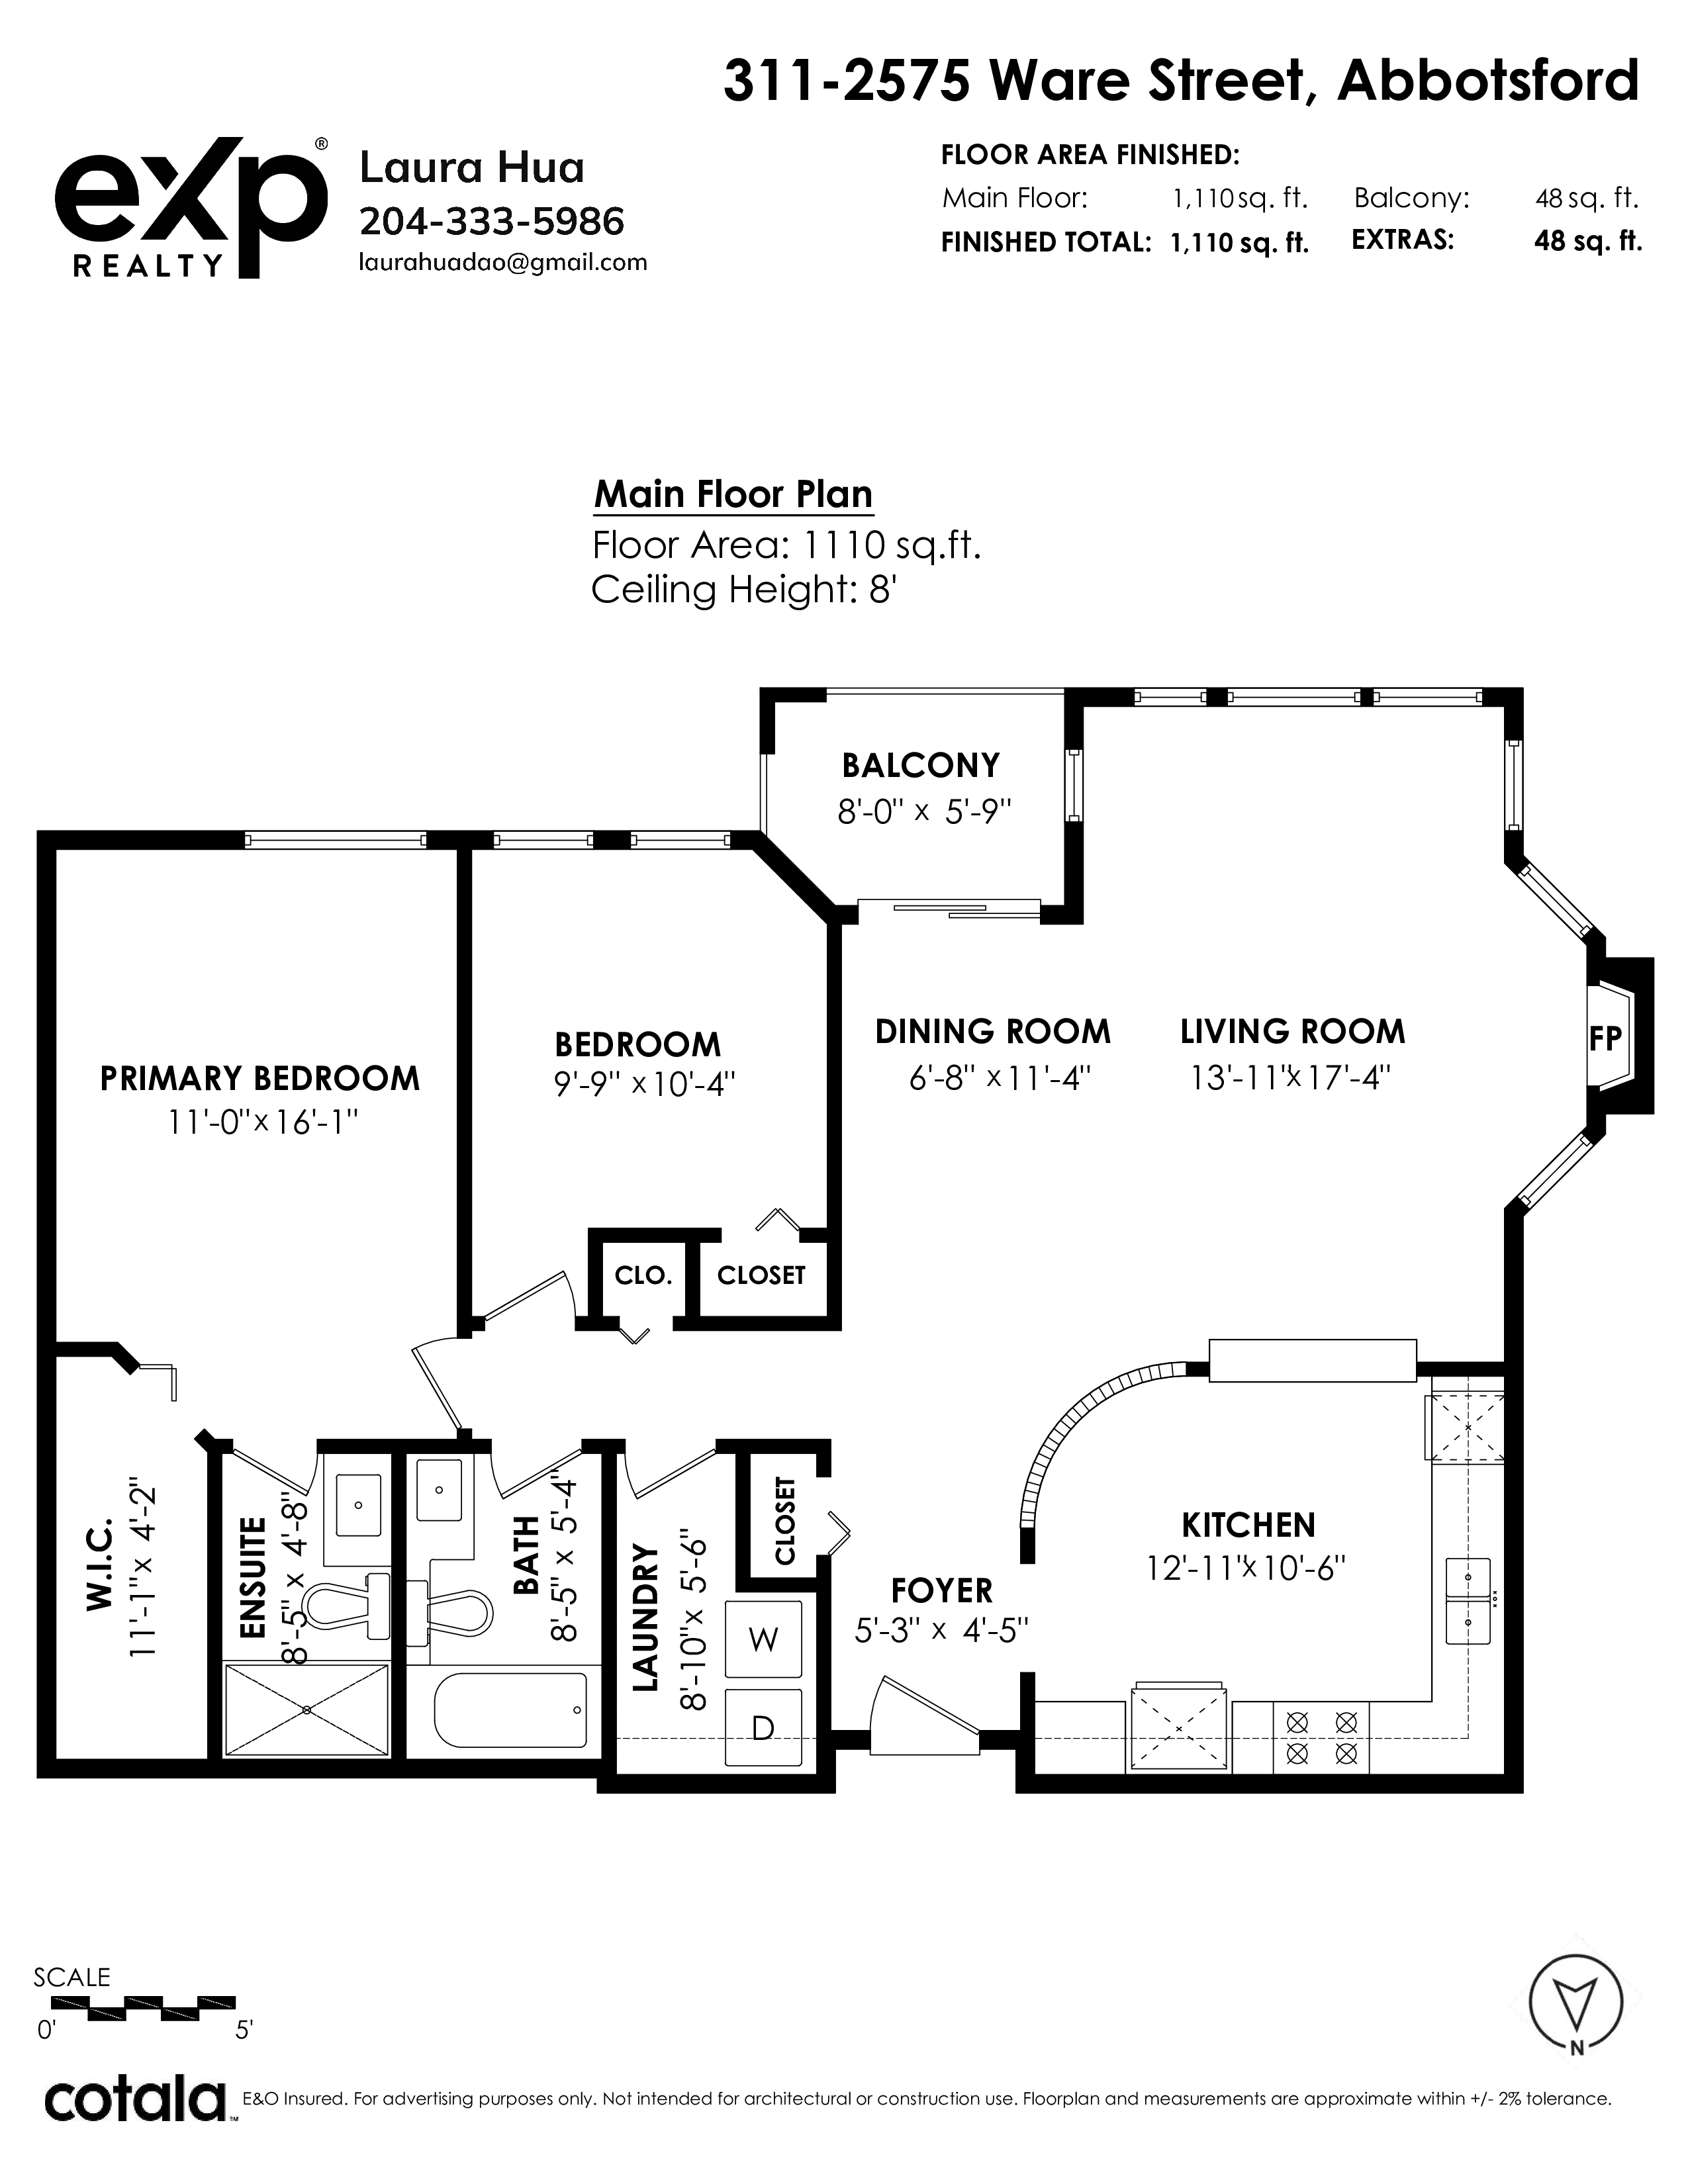
| Floor | Type | Dimensions |
|---|---|---|
| Main | Living Room | 13'11' x 17'4'' |
| Main | Kitchen | 12'11' x 10'6'' |
| Main | Dining Room | 6'8' x 11'4'' |
| Main | Primary Bedroom | 11'0' x 16'1'' |
| Main | Walk-In Closet | 11'1' x 4'2'' |
| Main | Bedroom | 9'9' x 10'4'' |
| Main | Laundry | 8'10' x 5'6'' |
| Main | Foyer | 5'3' x 4'5'' |