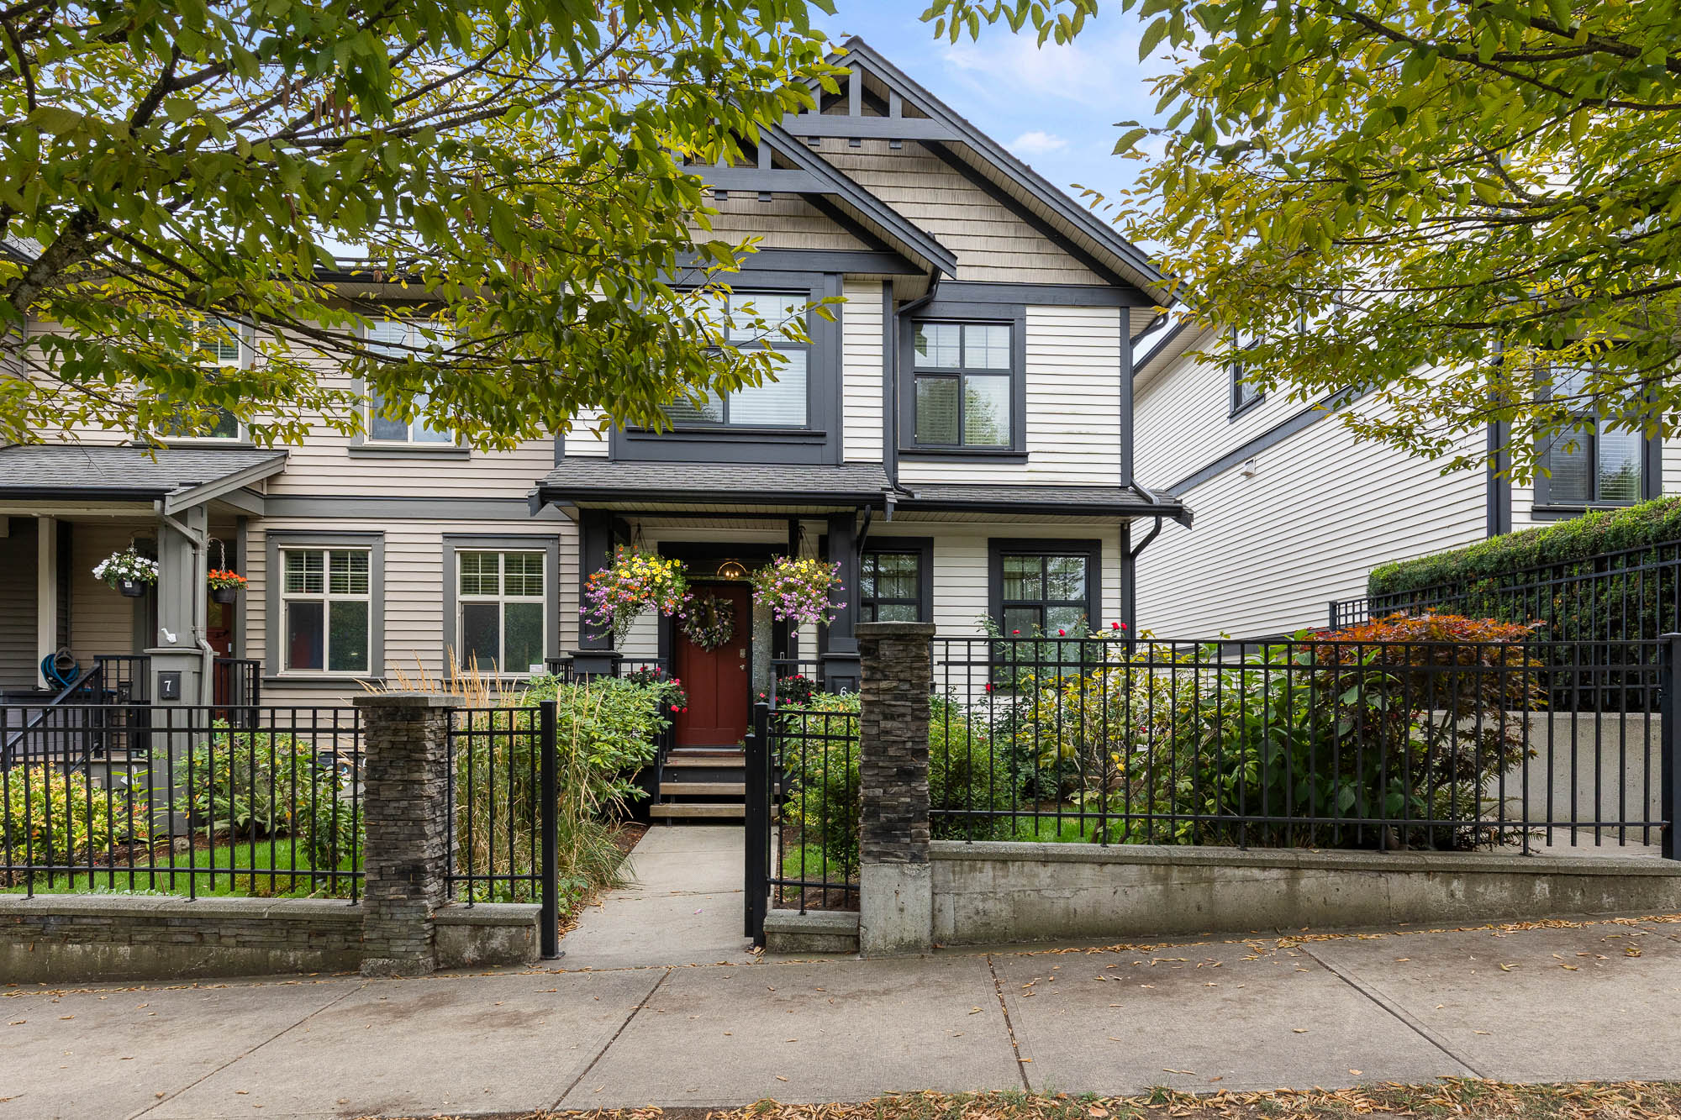

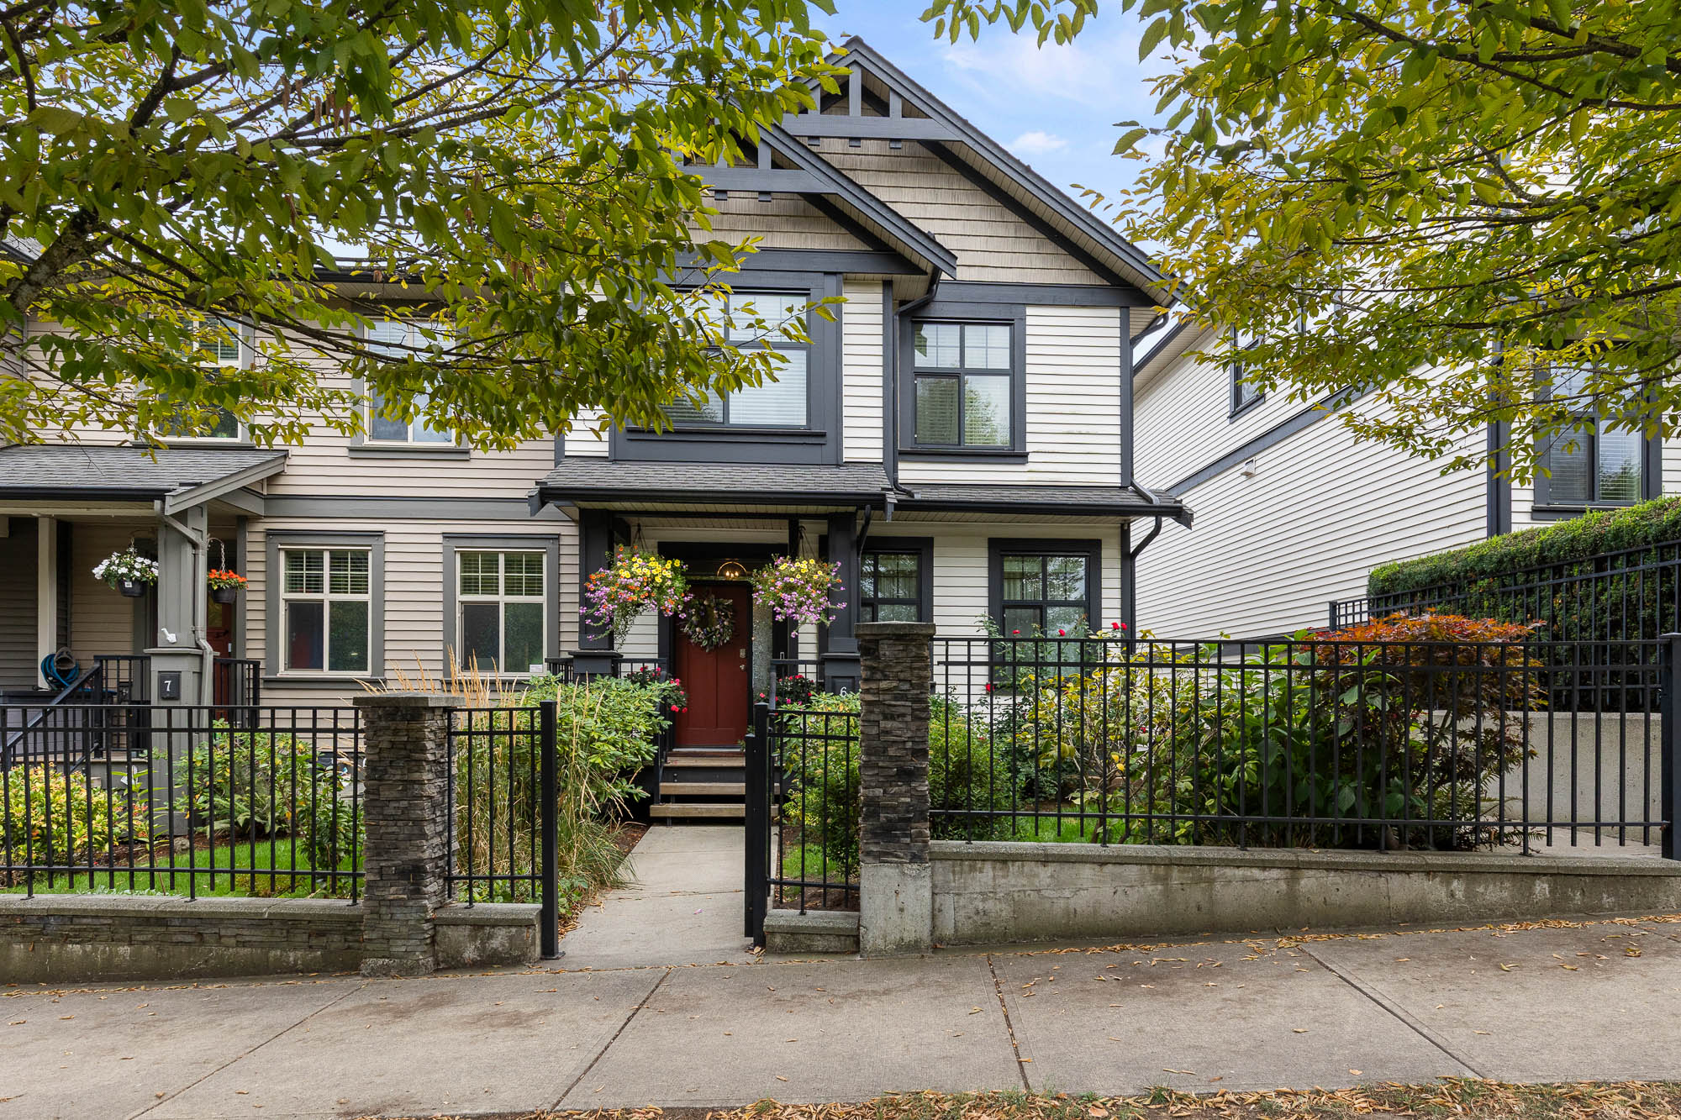

6 - 35298 Marshall Road, Abbotsford
R3163635 - $799,900

Video
Photos
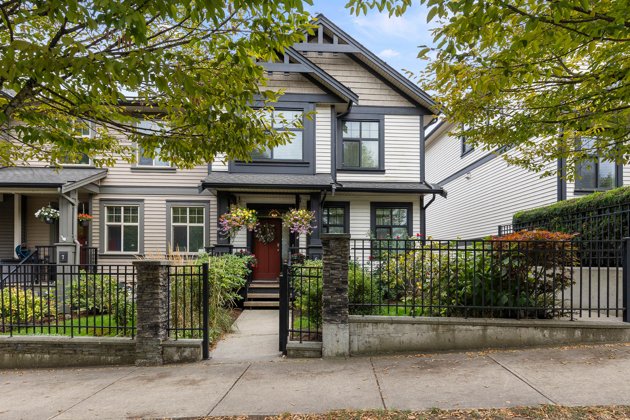
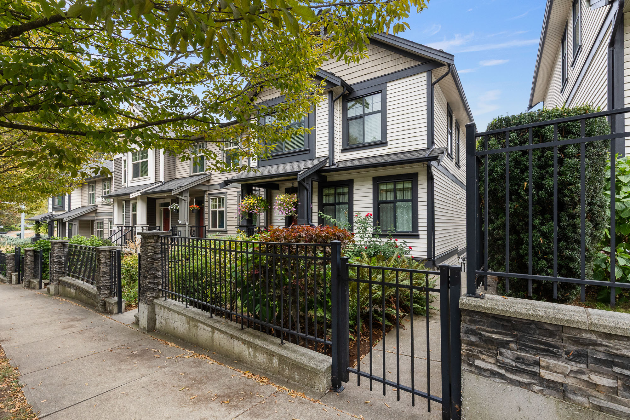
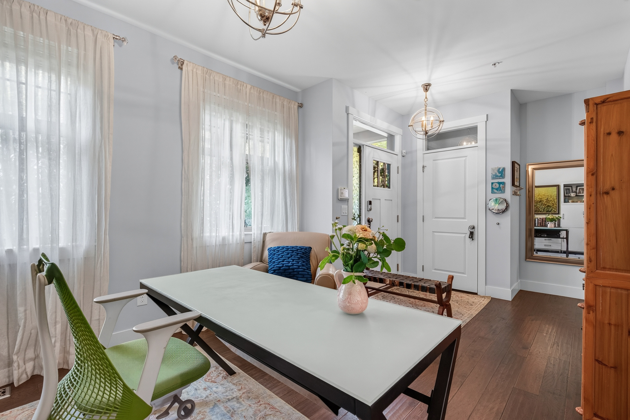
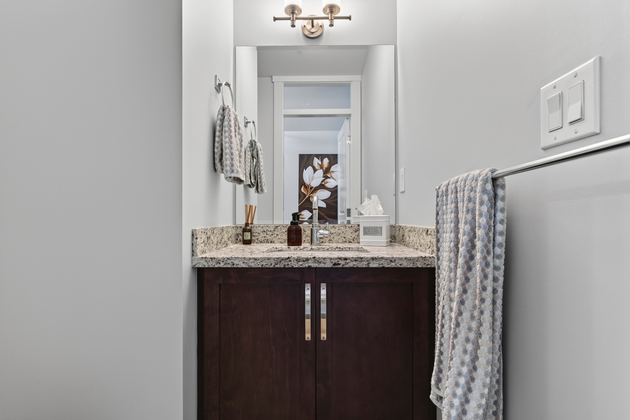
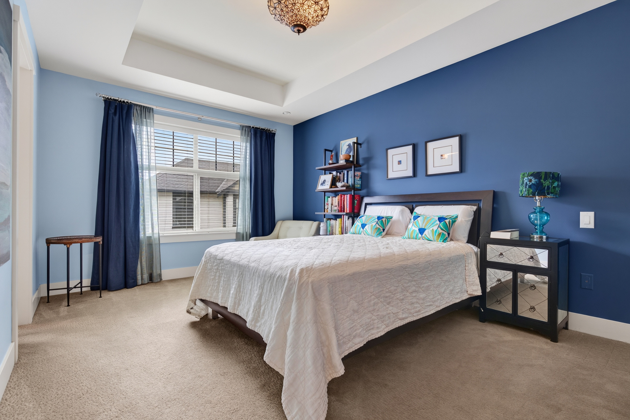
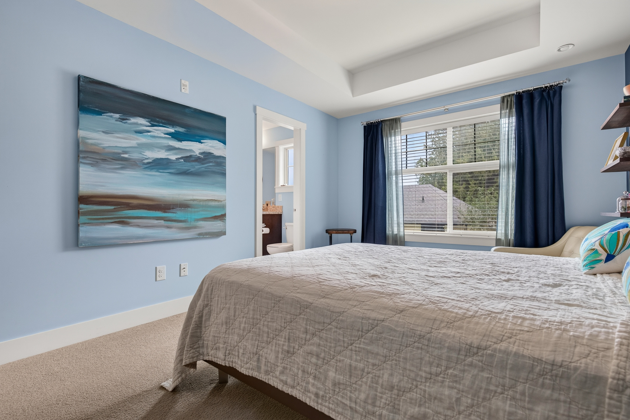
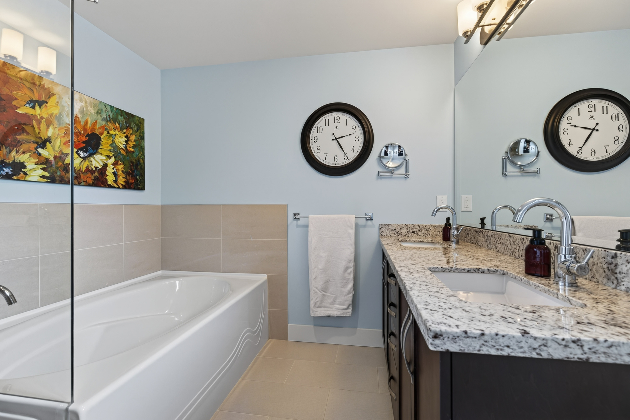
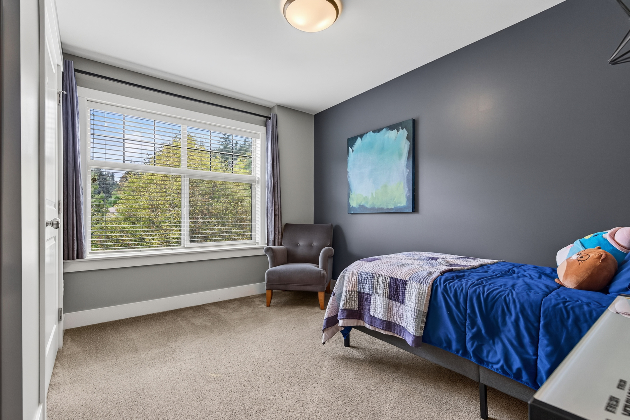
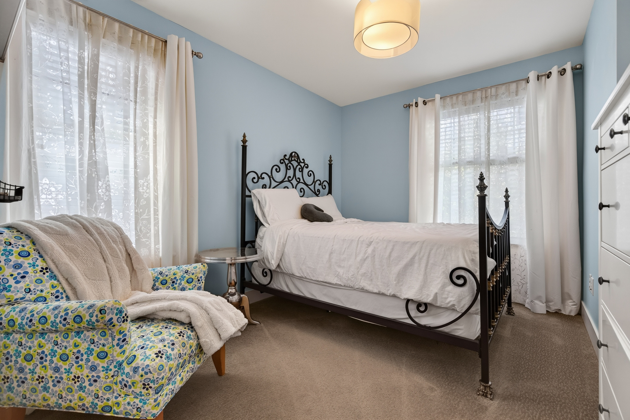
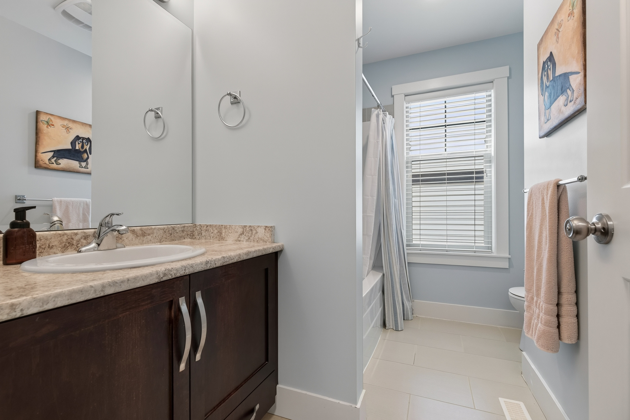
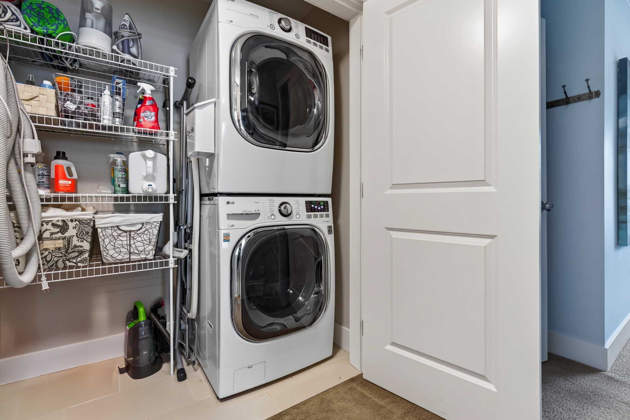
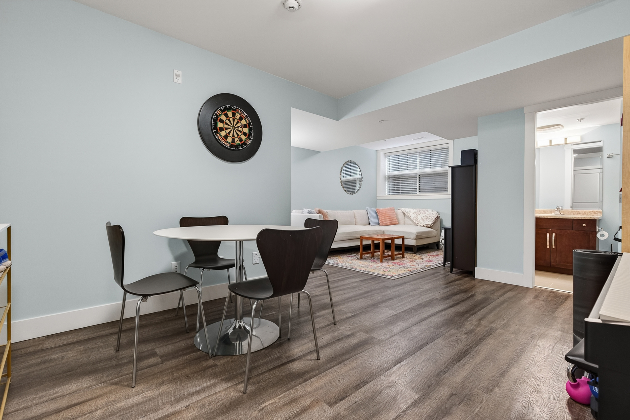
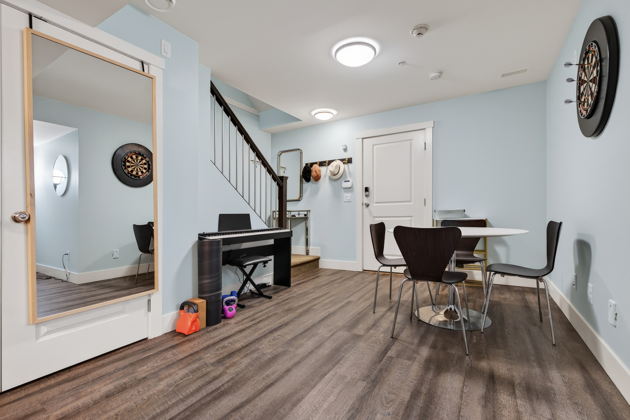

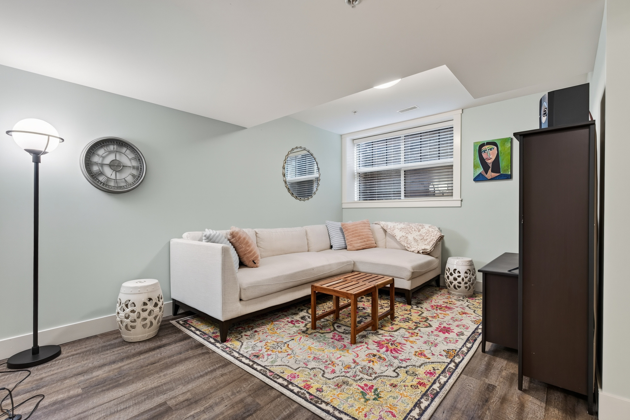
Floorplan
6 - 35298 Marshall Road, Abbotsford - $799,900
Property Details
Property Details - 6 - 35298 Marshall Road, Abbotsford - $799,900
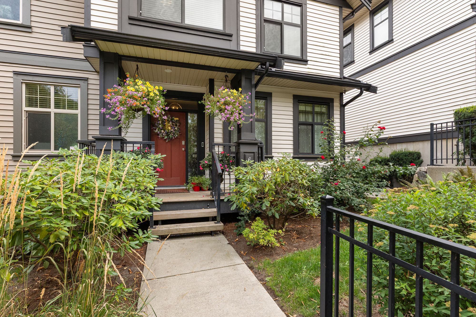
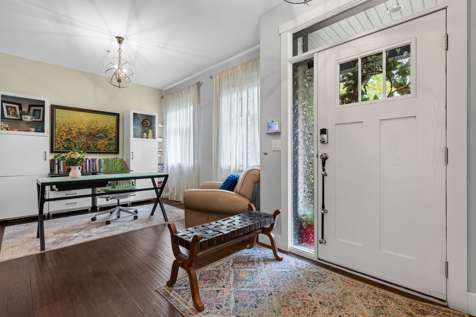
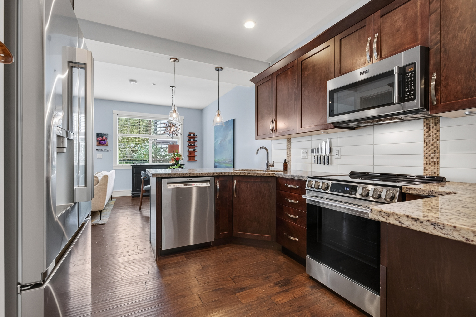
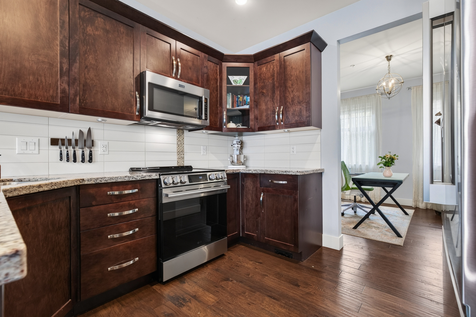
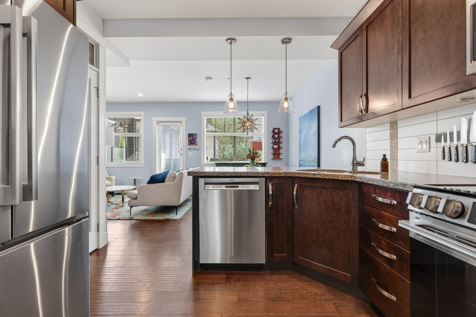
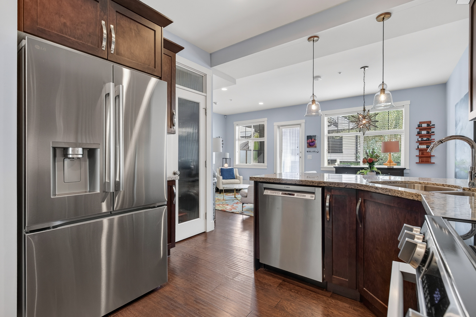
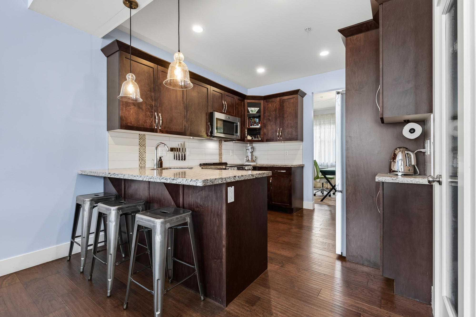
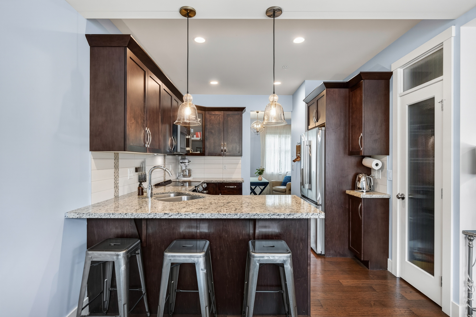
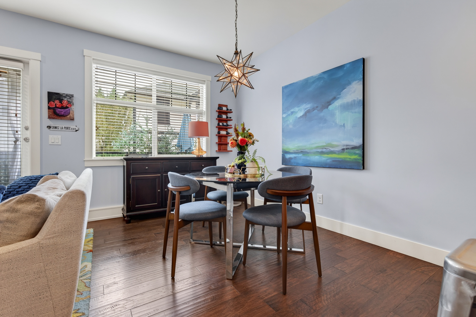
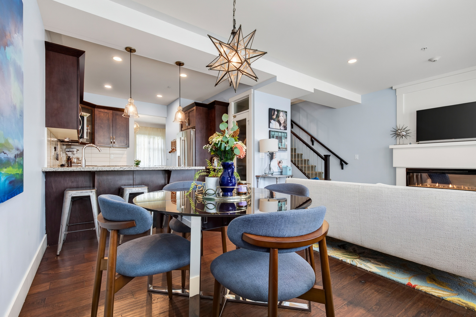
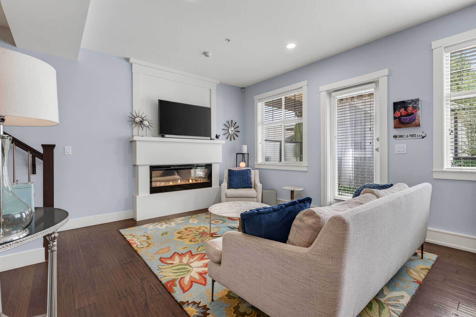
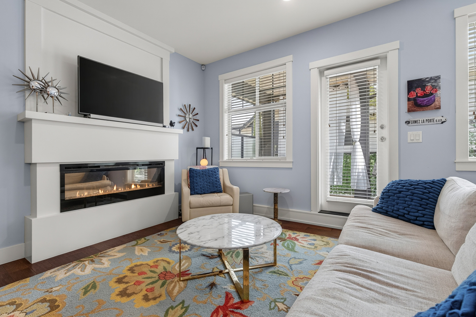
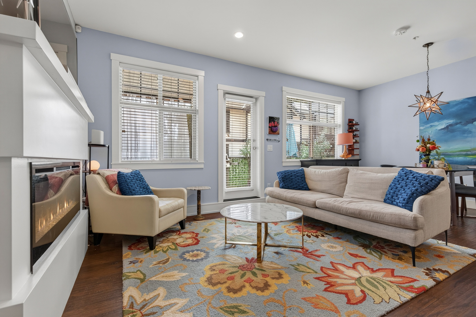
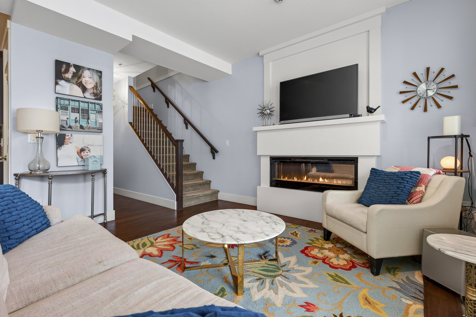
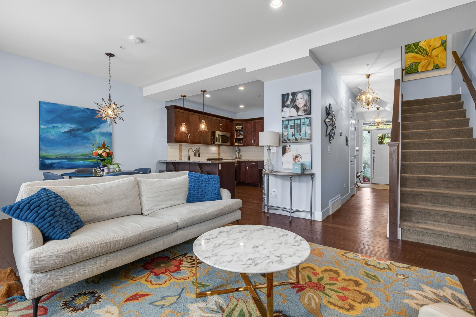
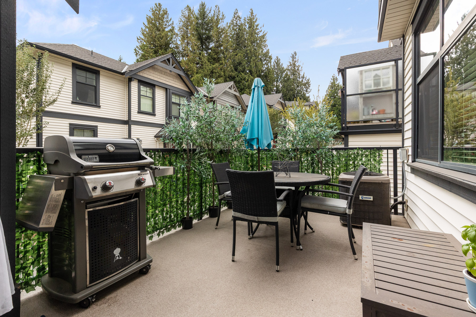
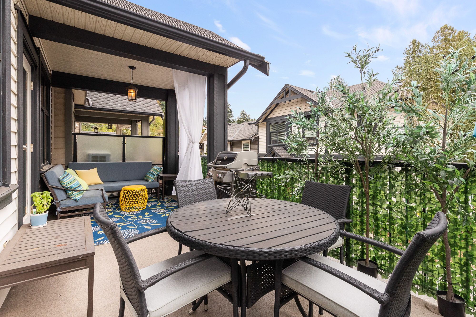
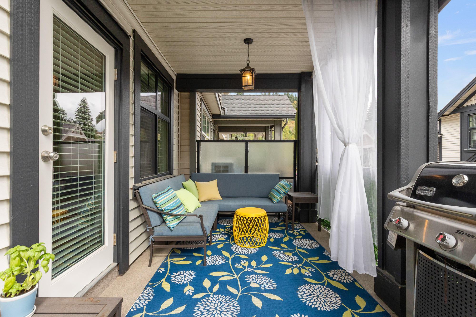
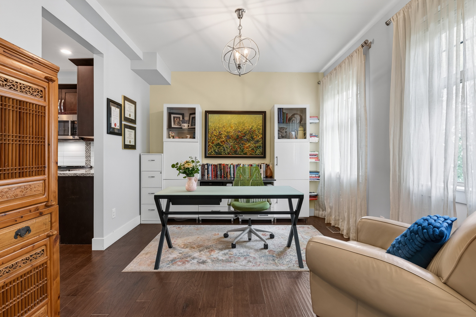
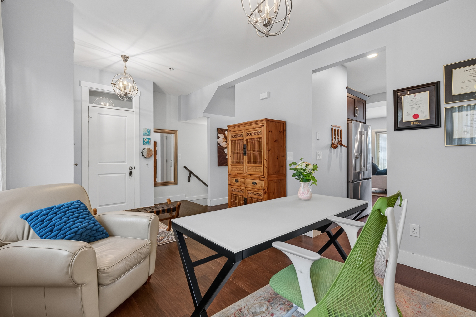
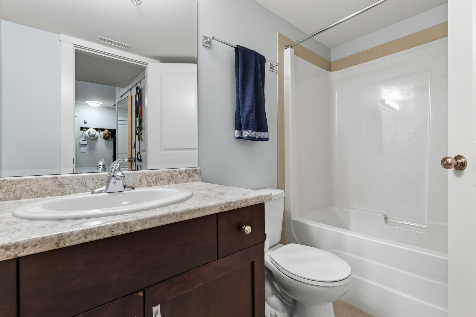
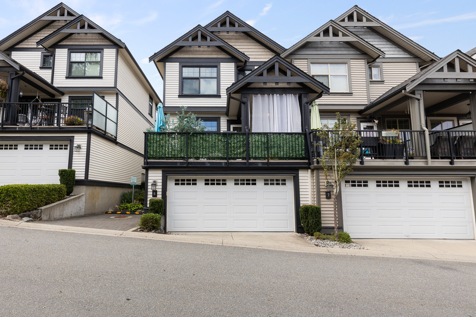
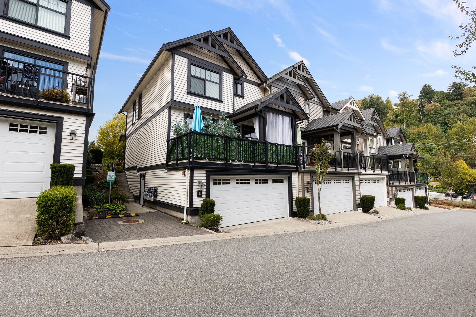
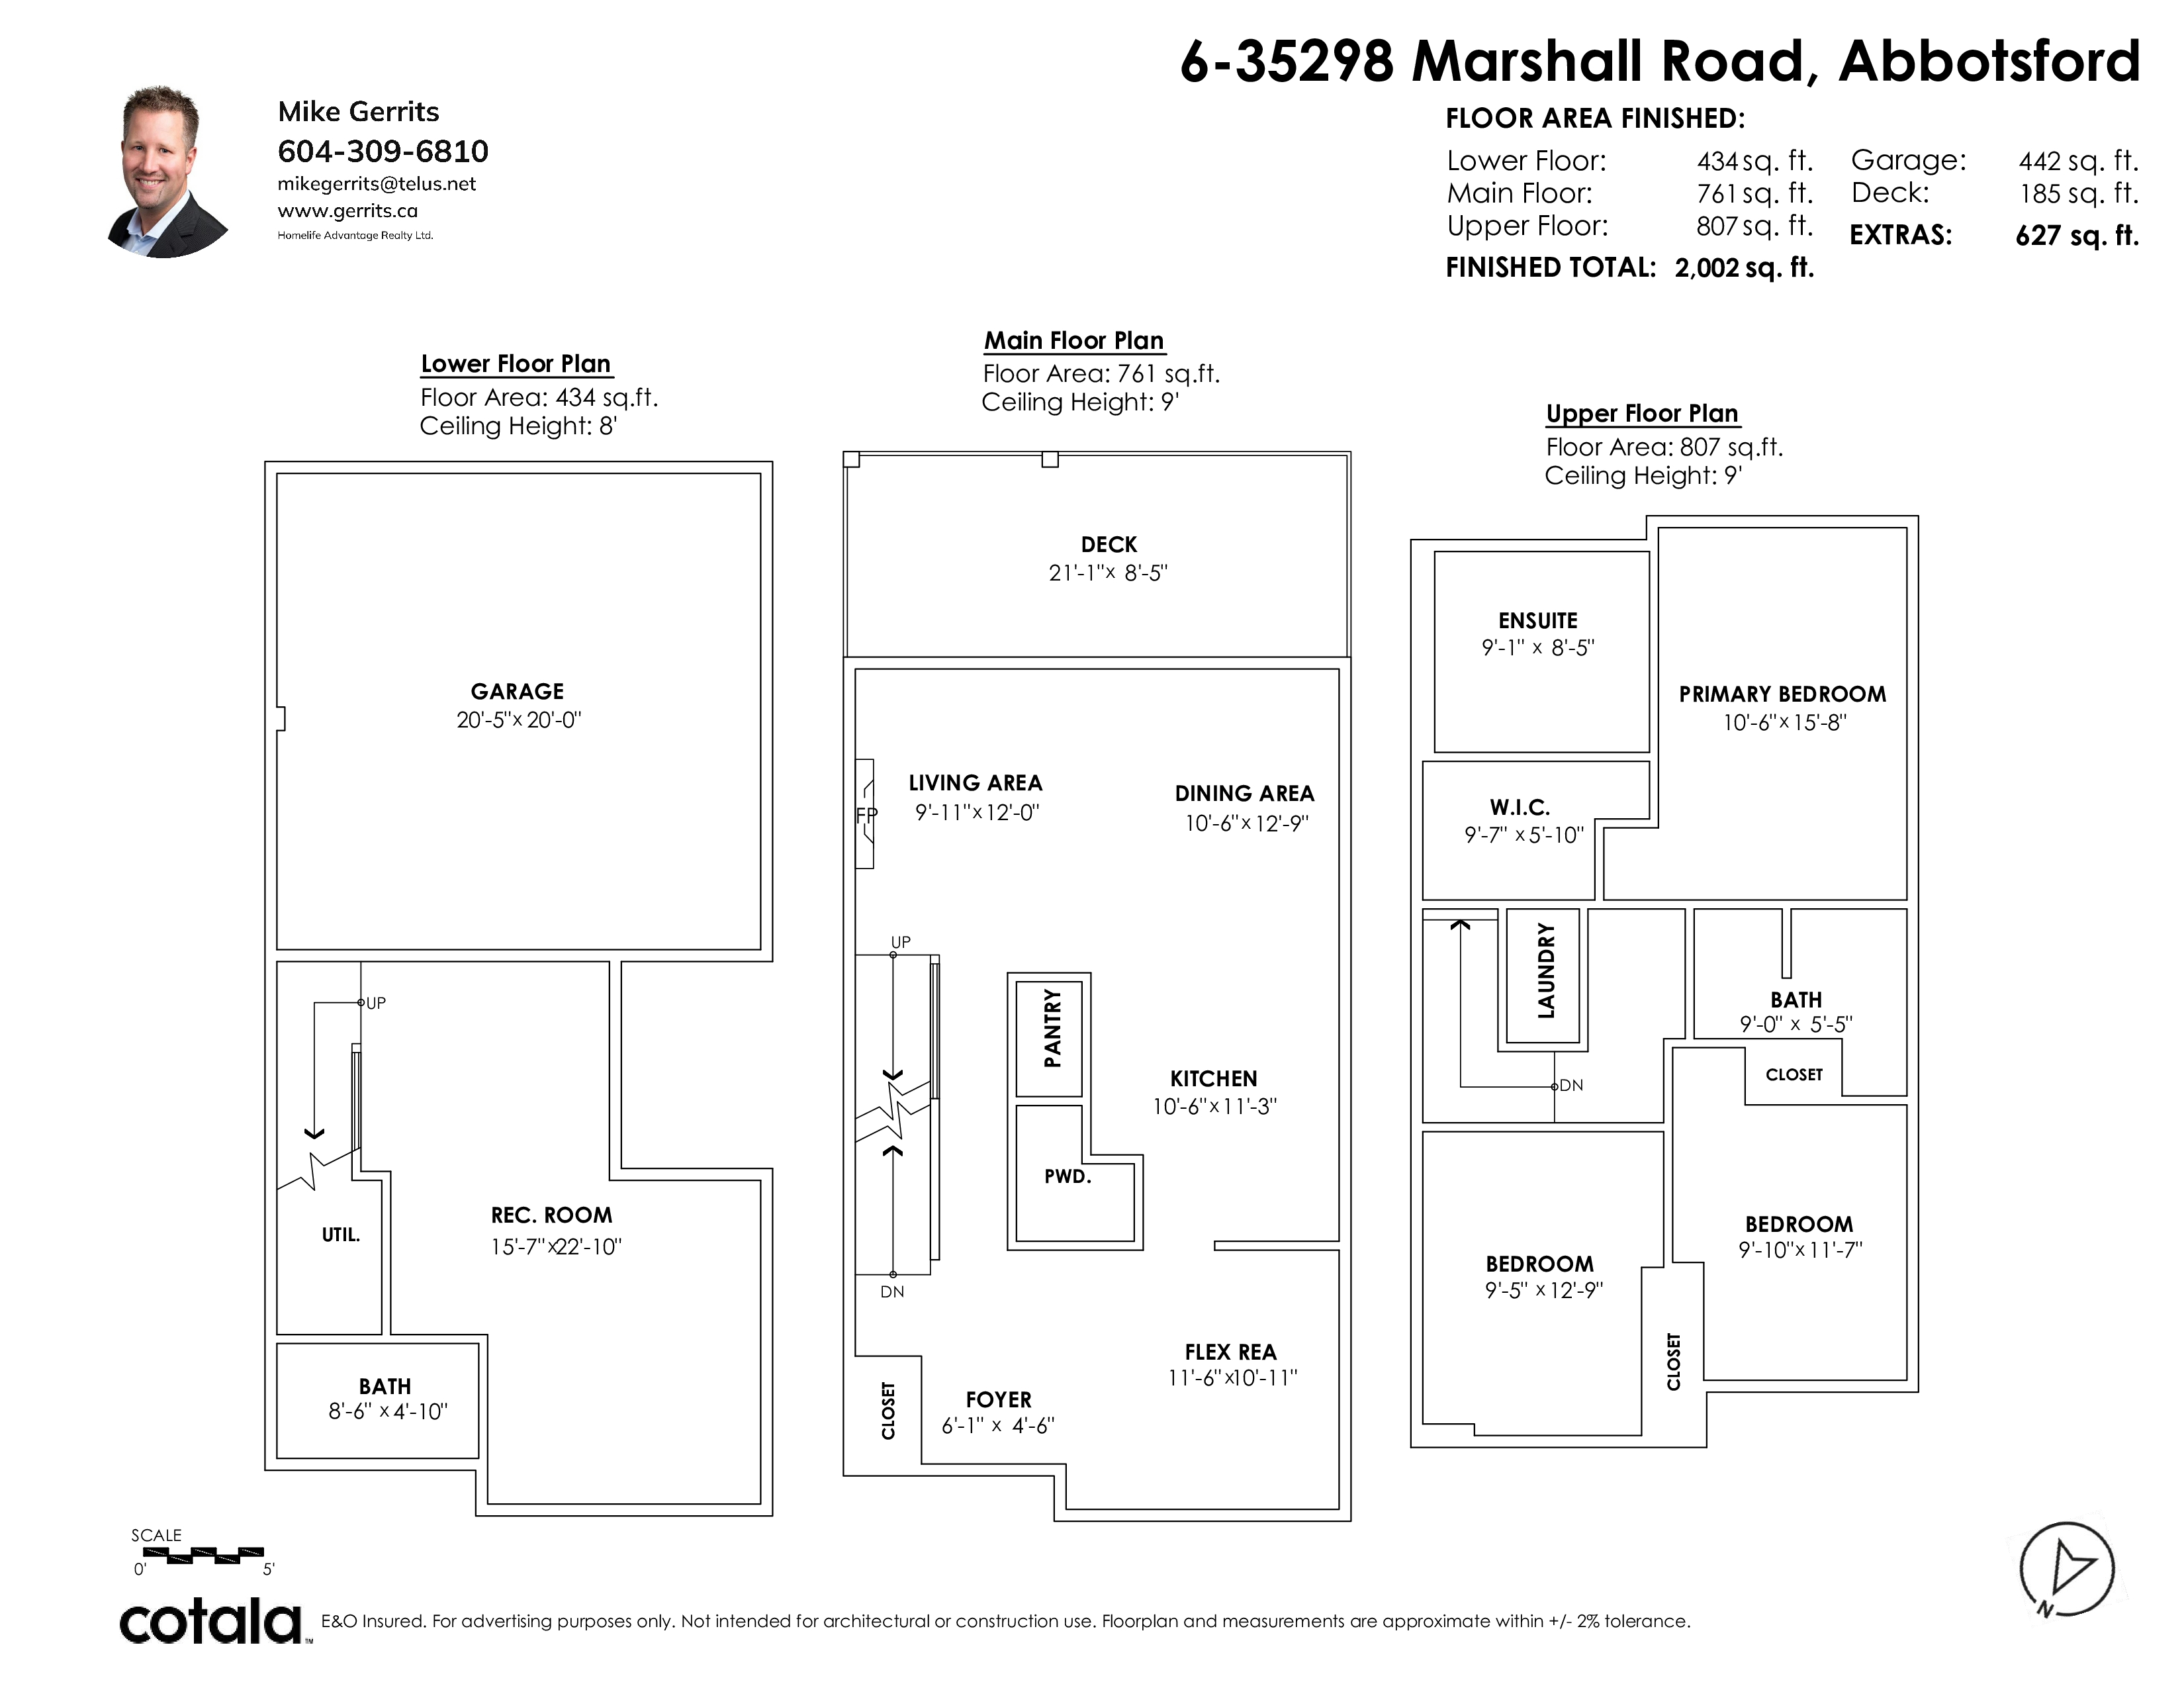
Fantastic EAST ABBOTSFORD 3 bdrm, 4 bath family friendly townhome with 2000 SF of living space over 3 levels with 9' CEILINGS. Entertainers kitchen with loads of prep space, storage, pantry and granite counters w/stainless appliances. Oversized windows in the living & eating area that opens onto a 185 SF partially COVERED DECK for year round use! Upstairs, the primary suite includes CUSTOM CLOSET organizers & a SPA-INSPIRED ensuite with double sinks, sep shower, soaker tub & HEATED FLOORS. Basement offers perfect place for home OFFICE/GYM, for the kids to play or guests to stay over w/4 piece bath. Built with 2x6 framing, sound-reducing windows, transom windows, CENTRAL A/C & side by side DOUBLE GARAGE all located close to HWY 1, Yale & Fraser catchment near transit, & shopping!
| Property Overview | |
|---|---|
| Address | 6 - 35298 Marshall Road, Abbotsford |
| Community | Abbotsford East |
| Year Built | 2013 |
| Taxes | $3,733/2026 |
| Maint. Fee | $391.32 |
| Listing ID | R3163635 |
| Primary Agent | Mike Gerrits |
| Primary Broker | HomeLife Advantage Realty Ltd. |
| Floor | Type | Dimensions |
|---|---|---|
| Above | Primary Bedroom | 10'6' x 15'8'' |
| Above | Walk-In Closet | 9'7' x 5'10'' |
| Above | Bedroom | 9'5' x 12'9'' |
| Above | Bedroom | 9'10' x 11'7'' |
| Main | Living Room | 9'11' x 12''' |
| Main | Eating Area | 10'6' x 12'9'' |
| Main | Kitchen | 10'6' x 11'3'' |
| Main | Flex Room | 11'6' x 10'11'' |
| Main | Foyer | 6'1' x 4'6'' |
| Bsmt | Recreation Room | 15'7' x 22'10'' |