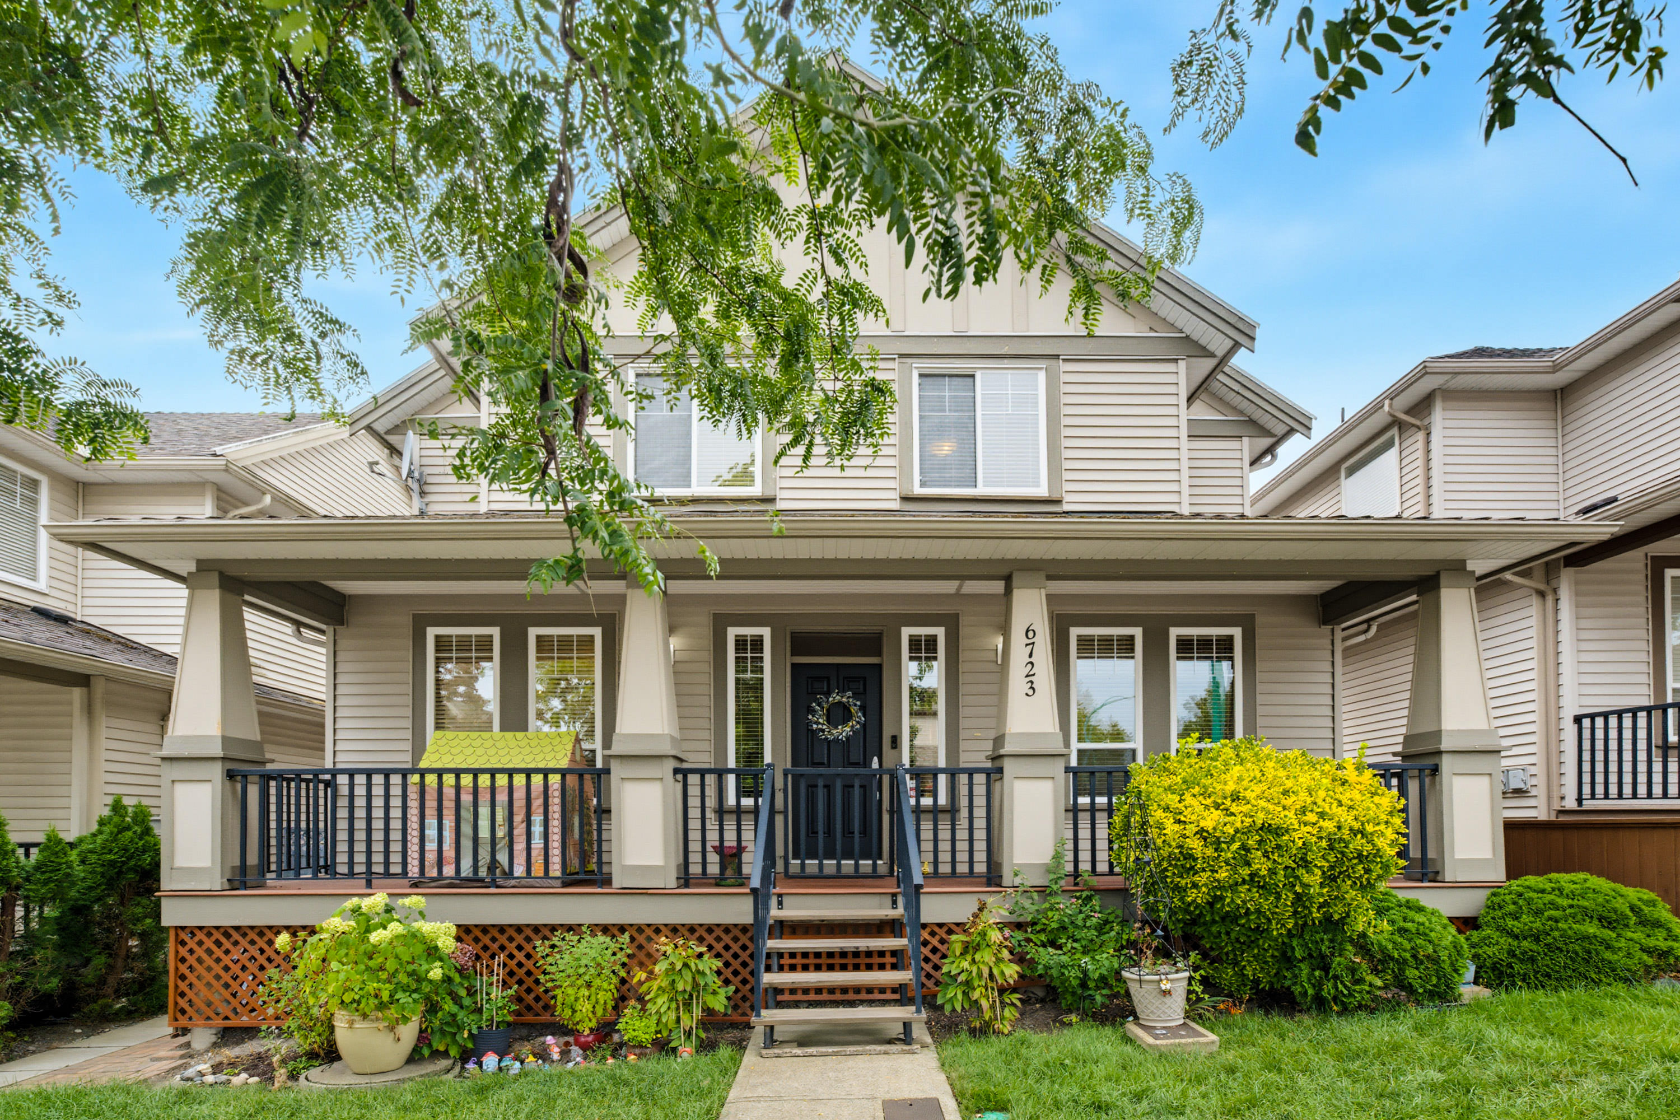
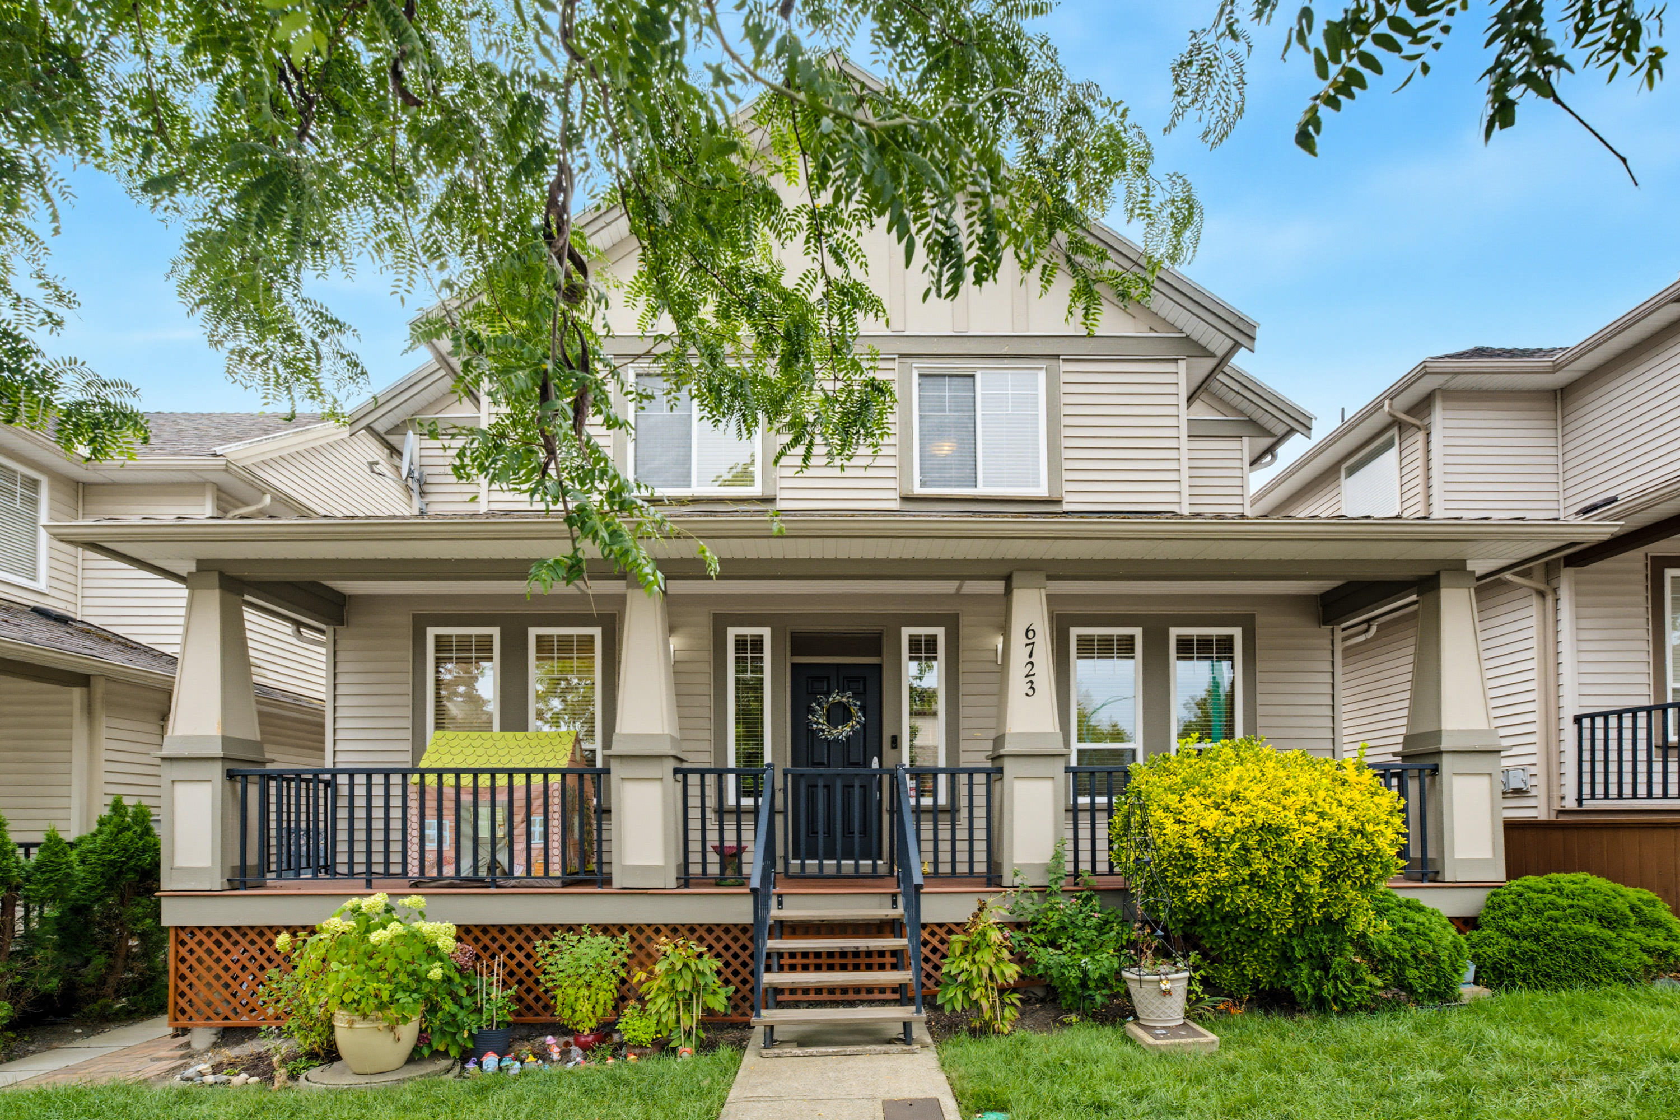
6723 194 Street, Surrey
R3162627 - $1,299,000
Matterport
Photos
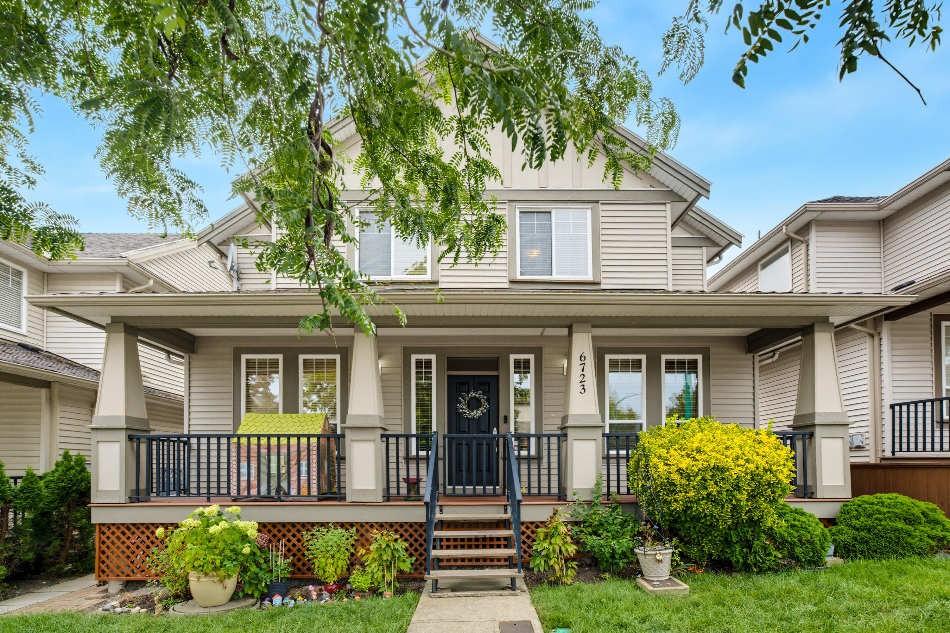
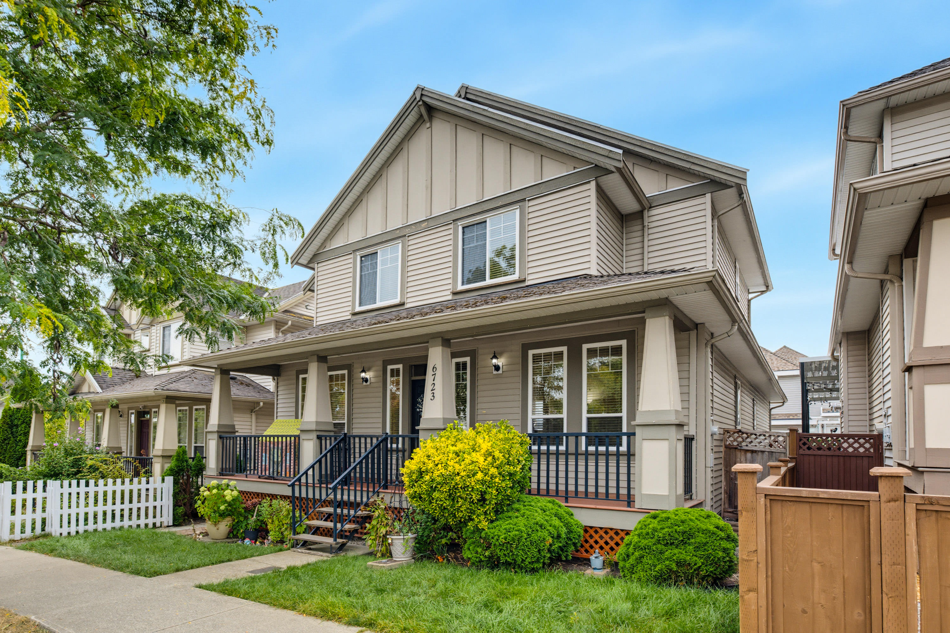
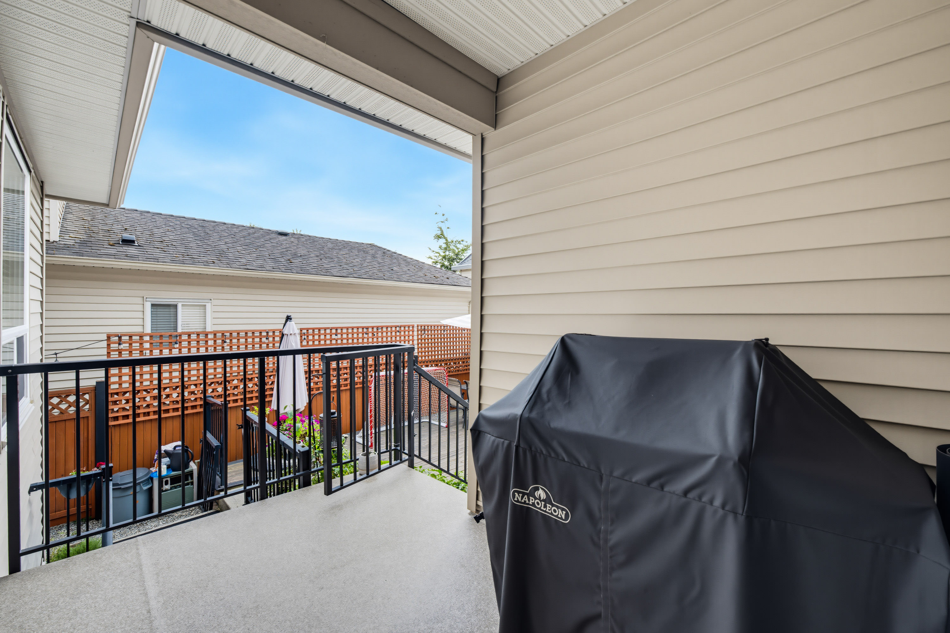
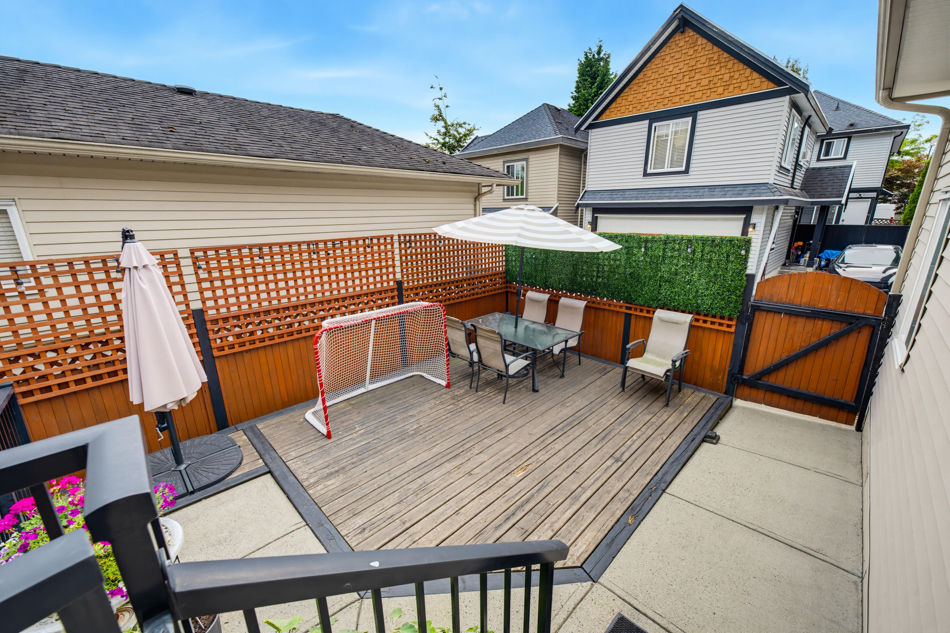
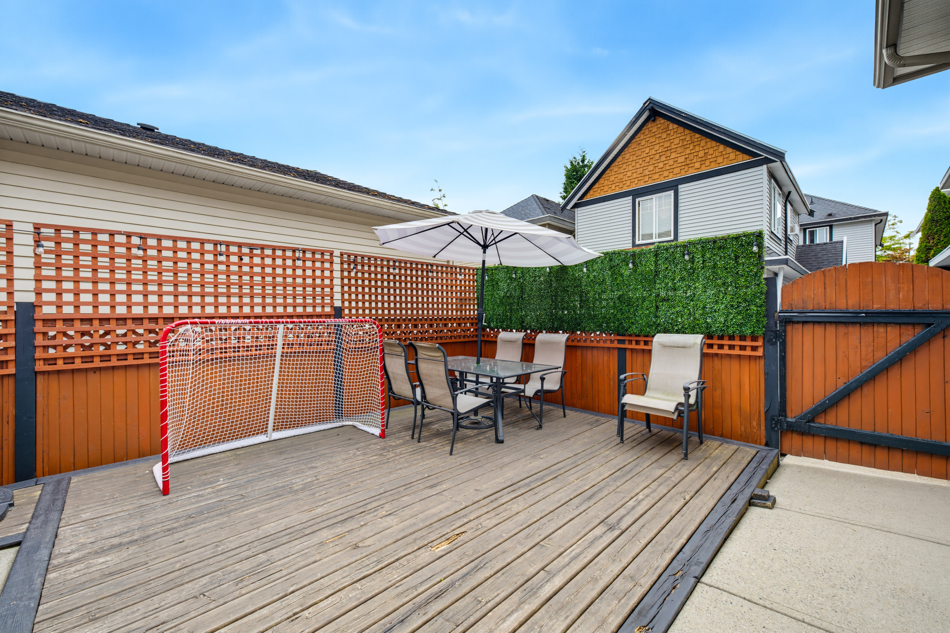
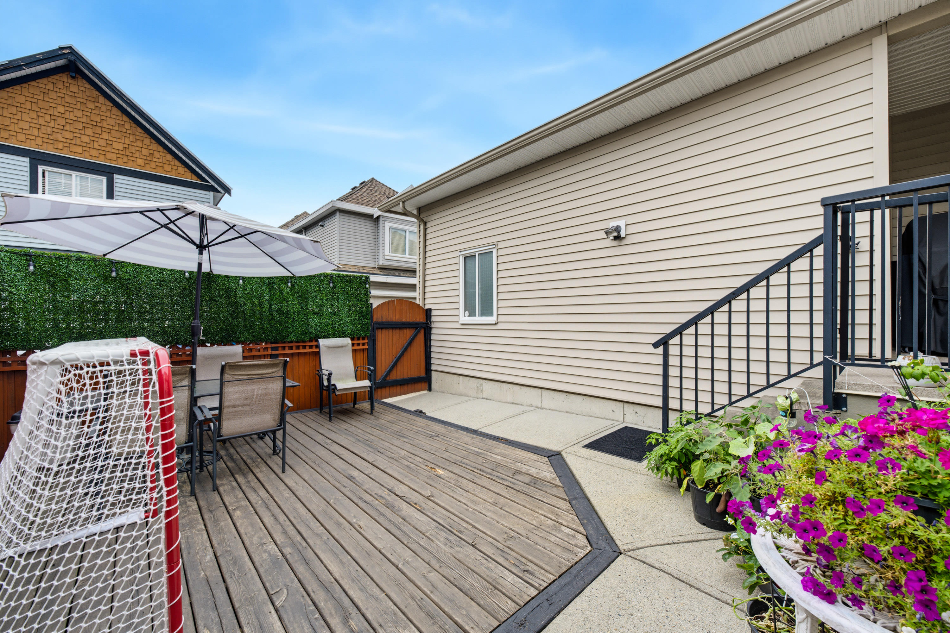
Floorplan
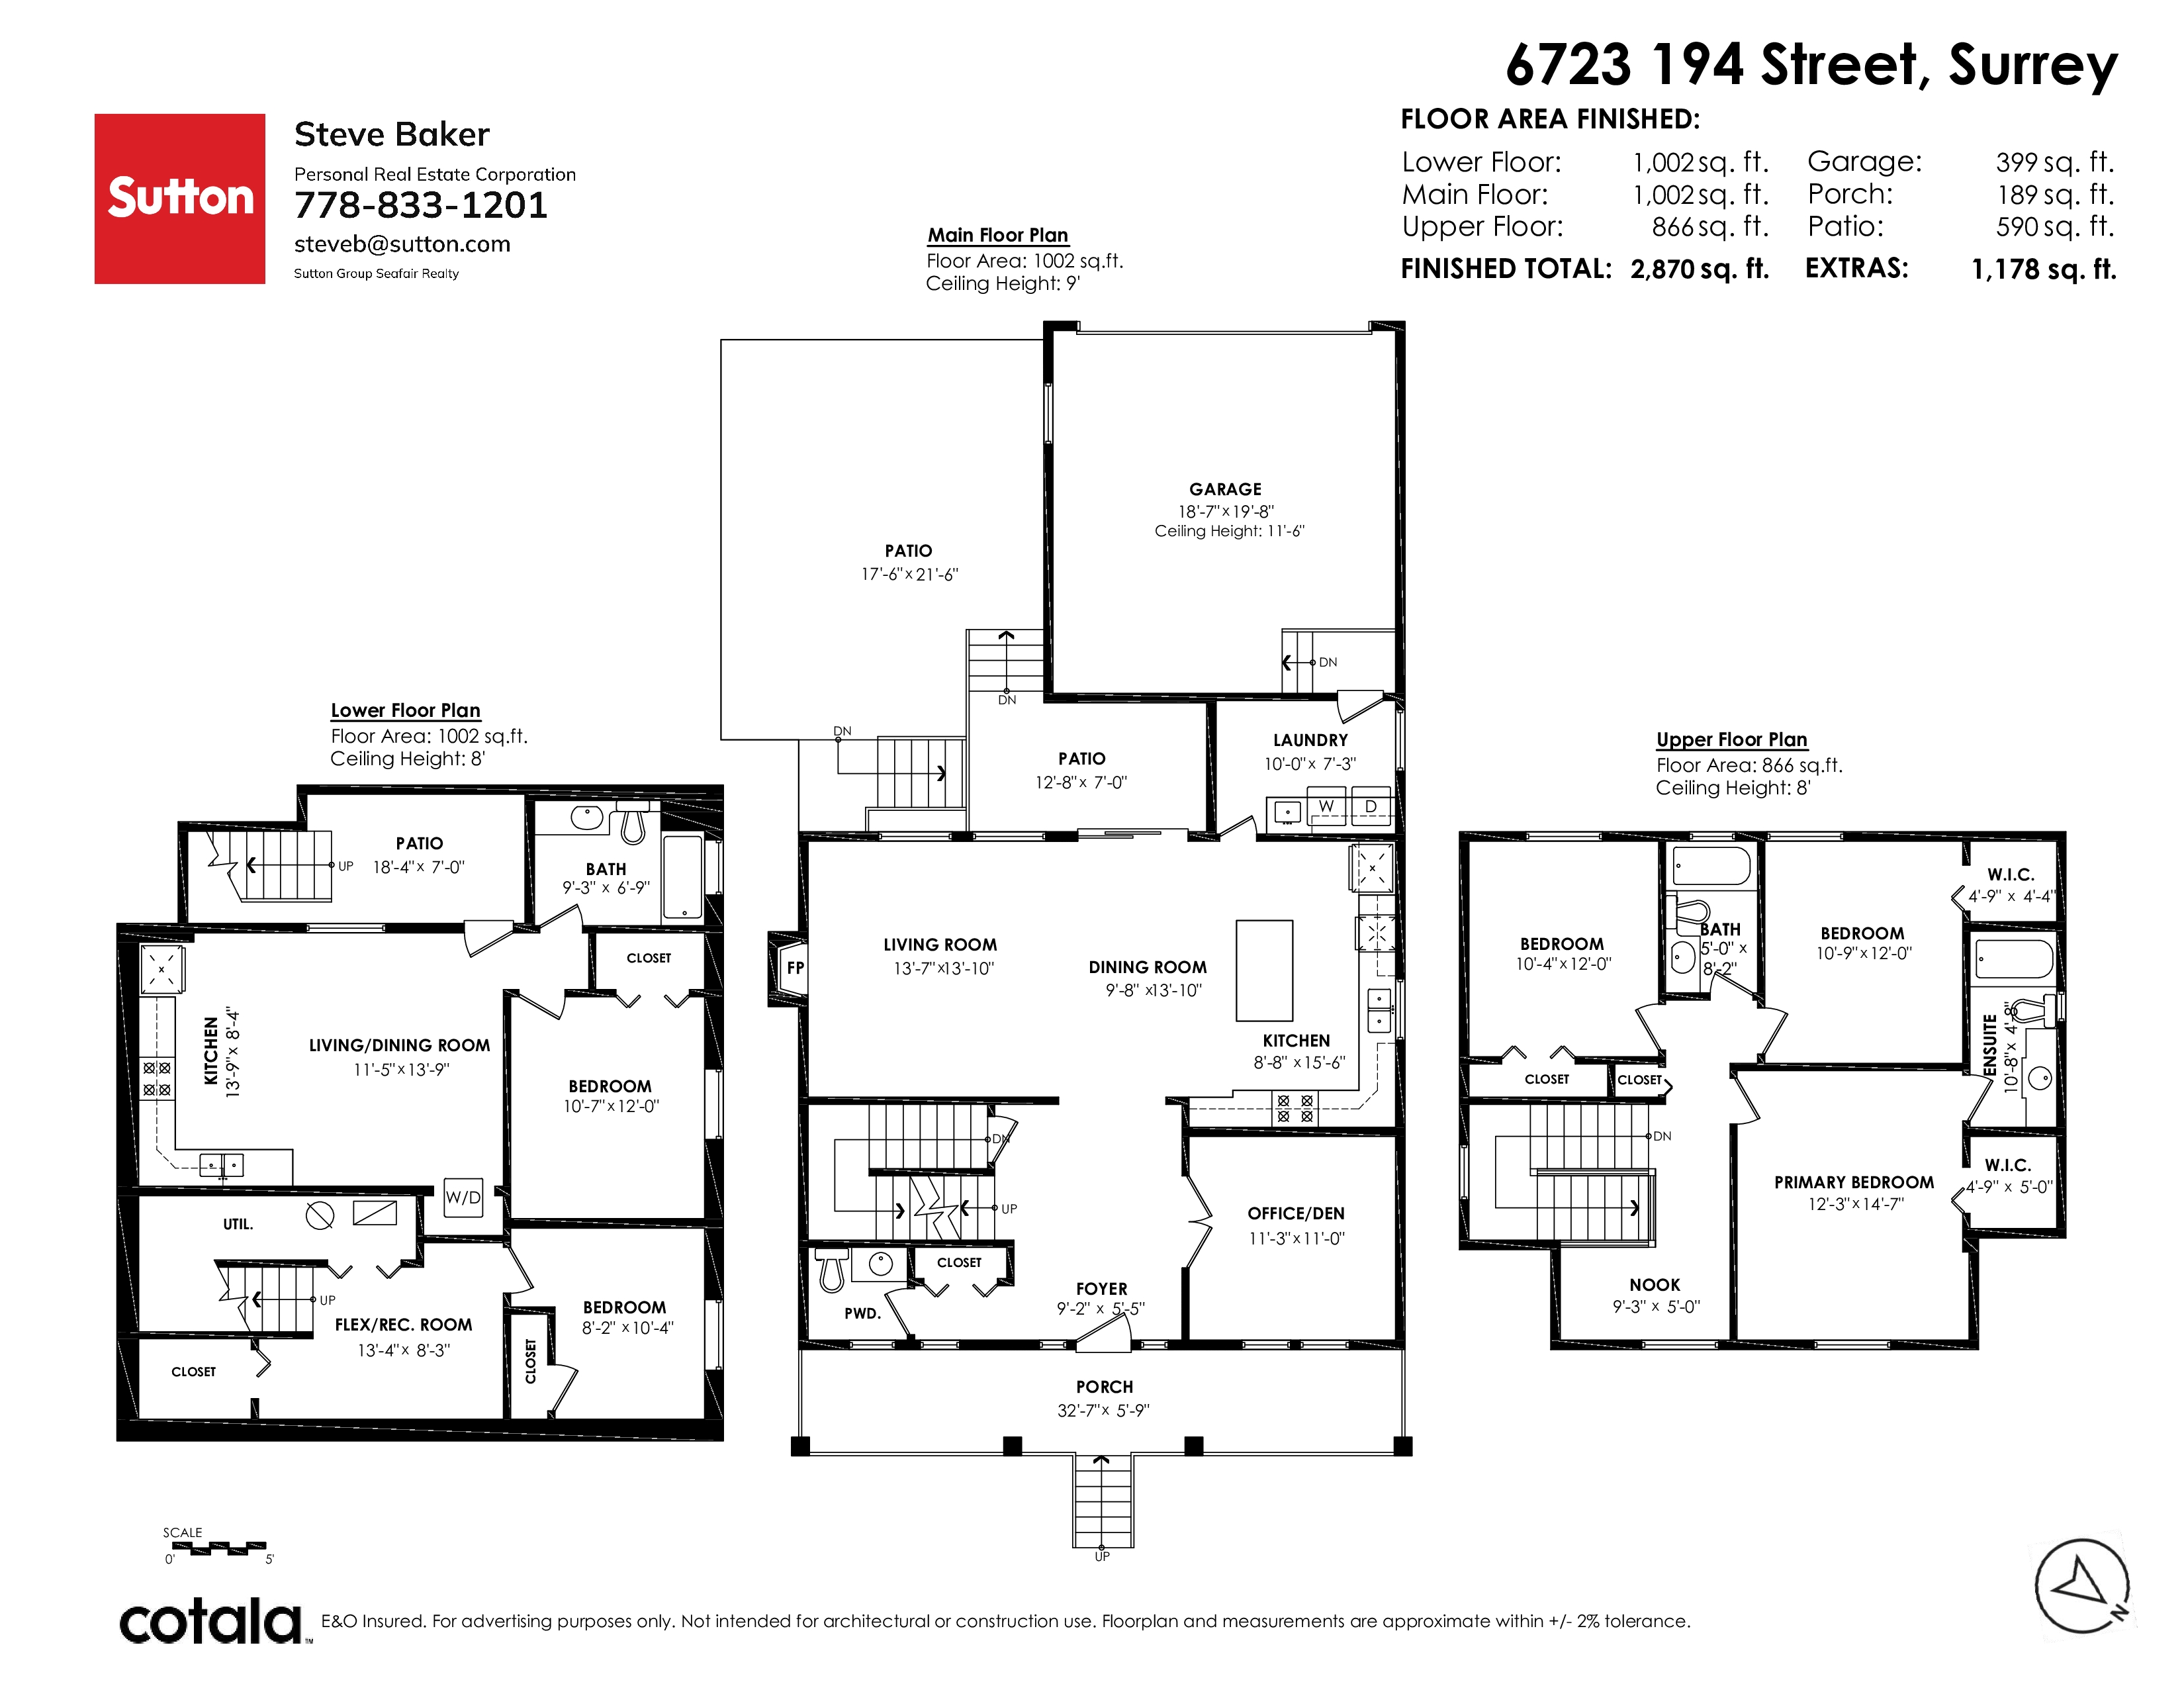
- 6723 194 Street, Surrey - $1,299,000
Property Details
Property Details - 6723 194 Street, Surrey - $1,299,000
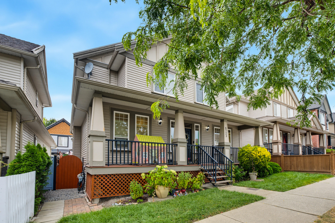
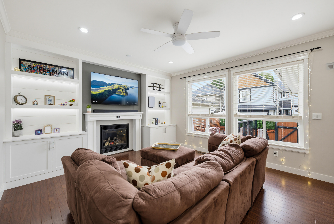
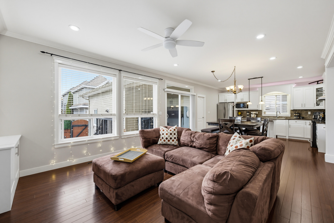
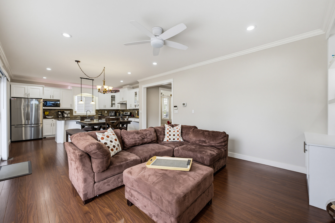
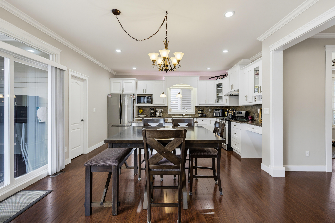
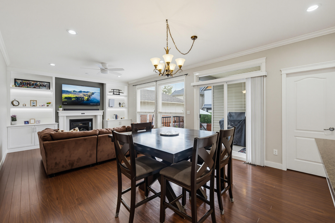
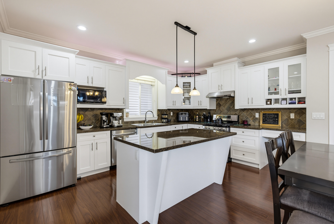
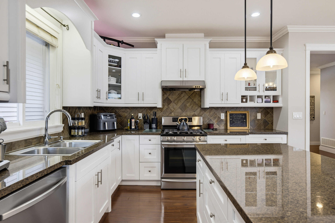
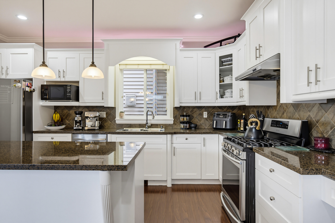
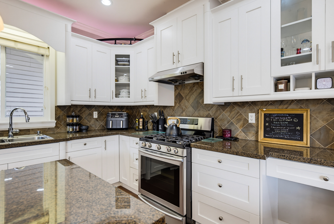
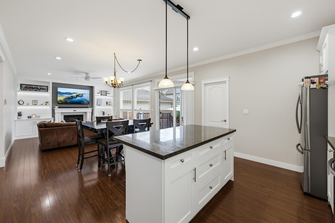
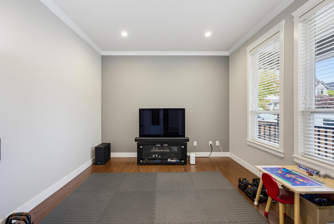
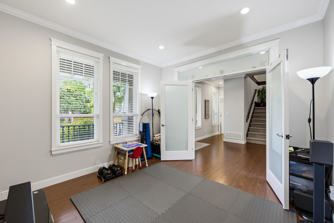
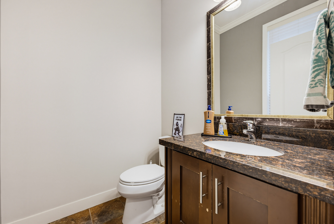
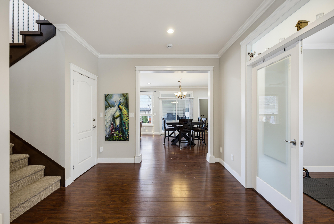
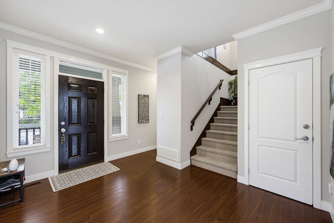
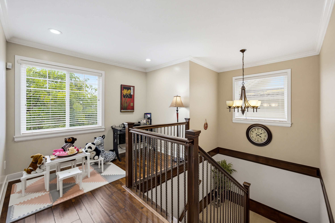
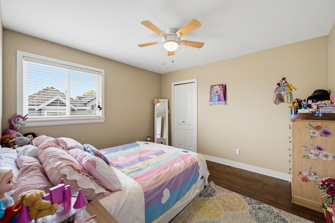
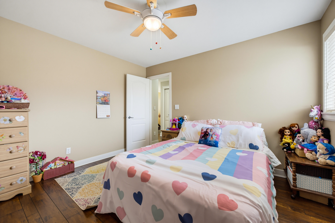
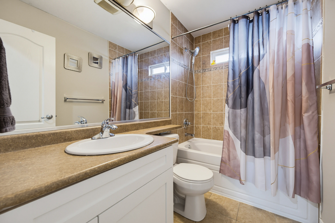
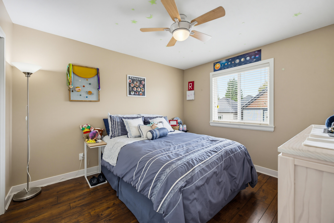
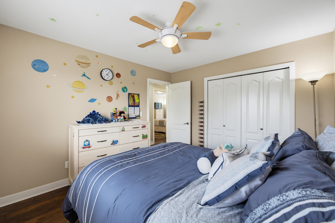
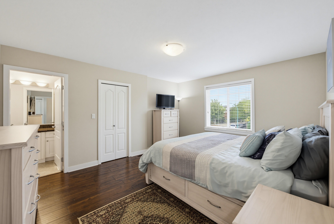
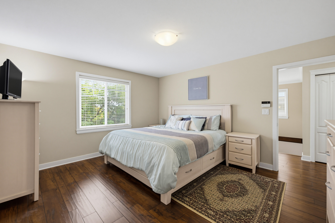
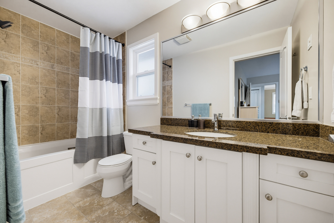
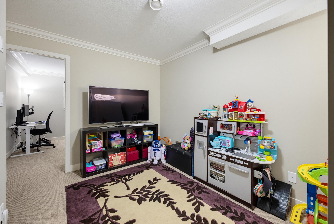
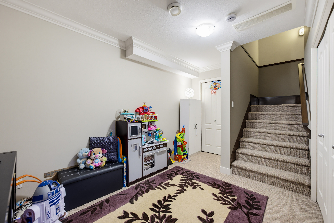
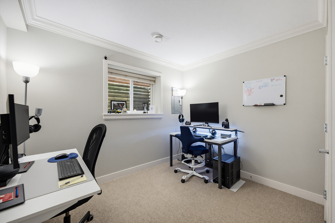
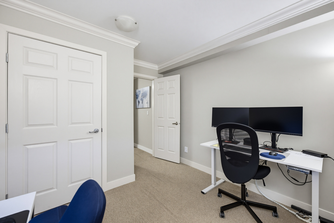
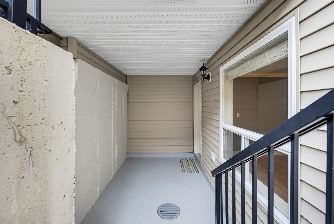
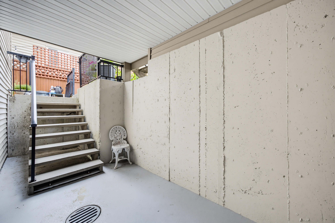
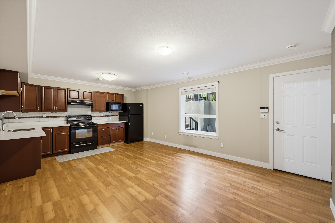
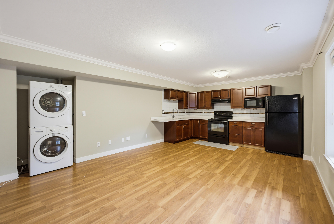
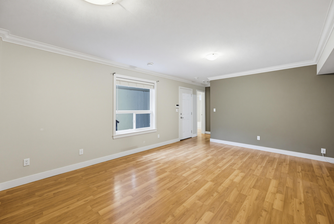
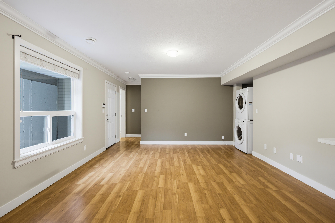
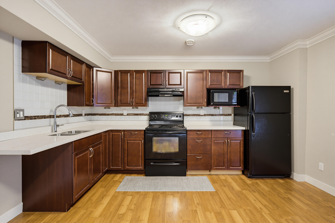
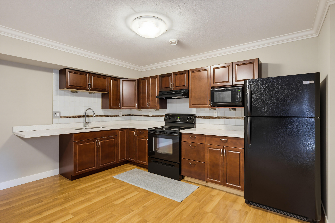
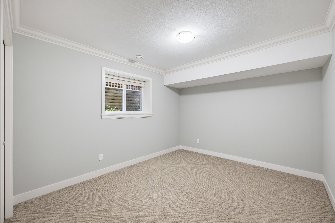
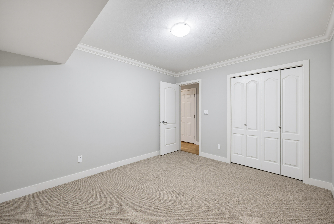
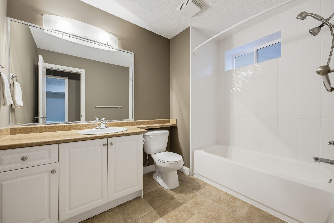
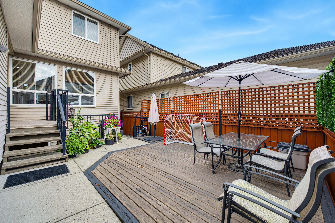
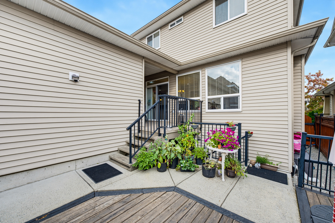
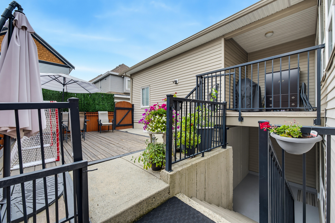
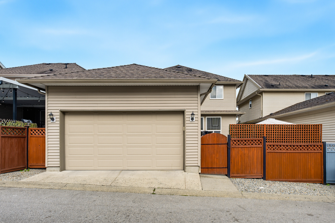
Welcome home! One of Clayton's finest and well-priced homes with an ATTACHED DOUBLE GARAGE and AIR CONDITIONING. This beautifully maintained 5 bed, 4 bath home offers a bright, spacious floorplan plus a legal 1 bedroom suite for mortgage help. Sitting on an almost 3000 sq ft lot with over 2800 sq ft of living space, you'll find 3 generous beds and 2 baths up, an open concept kitchen, dining and family room on the main, along with an office and a laundry/mud room connected to the garage. Downstairs includes a flex room and bedroom for the main home, plus the separate 1 bed legal suite. Walkable location close to schools, restaurants, parks and future SkyTrain. Perfect family home! MUST SEE. Come and visit this weekend Saturday and Sunday September 12/13 from 2-4PM
| Property Overview | |
|---|---|
| Address | 6723 194 Street, Surrey |
| Community | Clayton |
| Year Built | 2008 |
| Taxes | $6,570/2026 |
| Lot Size | 2,948 SqFt |
| Listing ID | R3162627 |
| Primary Agent | Steve Baker PREC* |
| Primary Broker | Sutton Group Seafair Realty |
| Floor | Type | Dimensions |
|---|---|---|
| Above | Primary Bedroom | 14'7' x 12'3'' |
| Above | Bedroom | 10'9' x 12''' |
| Above | Bedroom | 12'' x 10'4'' |
| Above | Walk-In Closet | 4'9' x 4'4'' |
| Above | Walk-In Closet | 5'' x 4'9'' |
| Above | Nook | 9'3' x 5''' |
| Main | Office | 11'3' x 11''' |
| Main | Kitchen | 15'6' x 8'5'' |
| Main | Dining Room | 13'10' x 9'8'' |
| Main | Living Room | 13'7' x 13'10'' |
| Main | Laundry | 10'' x 7'3'' |
| Main | Foyer | 9'2' x 5'4'' |
| Bsmt | Bedroom | 10'4' x 8'2'' |
| Bsmt | Bedroom | 12'' x 10'7'' |
| Bsmt | Living Room | 11'5' x 13'9'' |
| Bsmt | Kitchen | 13'9' x 8'4'' |
| Below | Flex Room | 13'4' x 8'3'' |