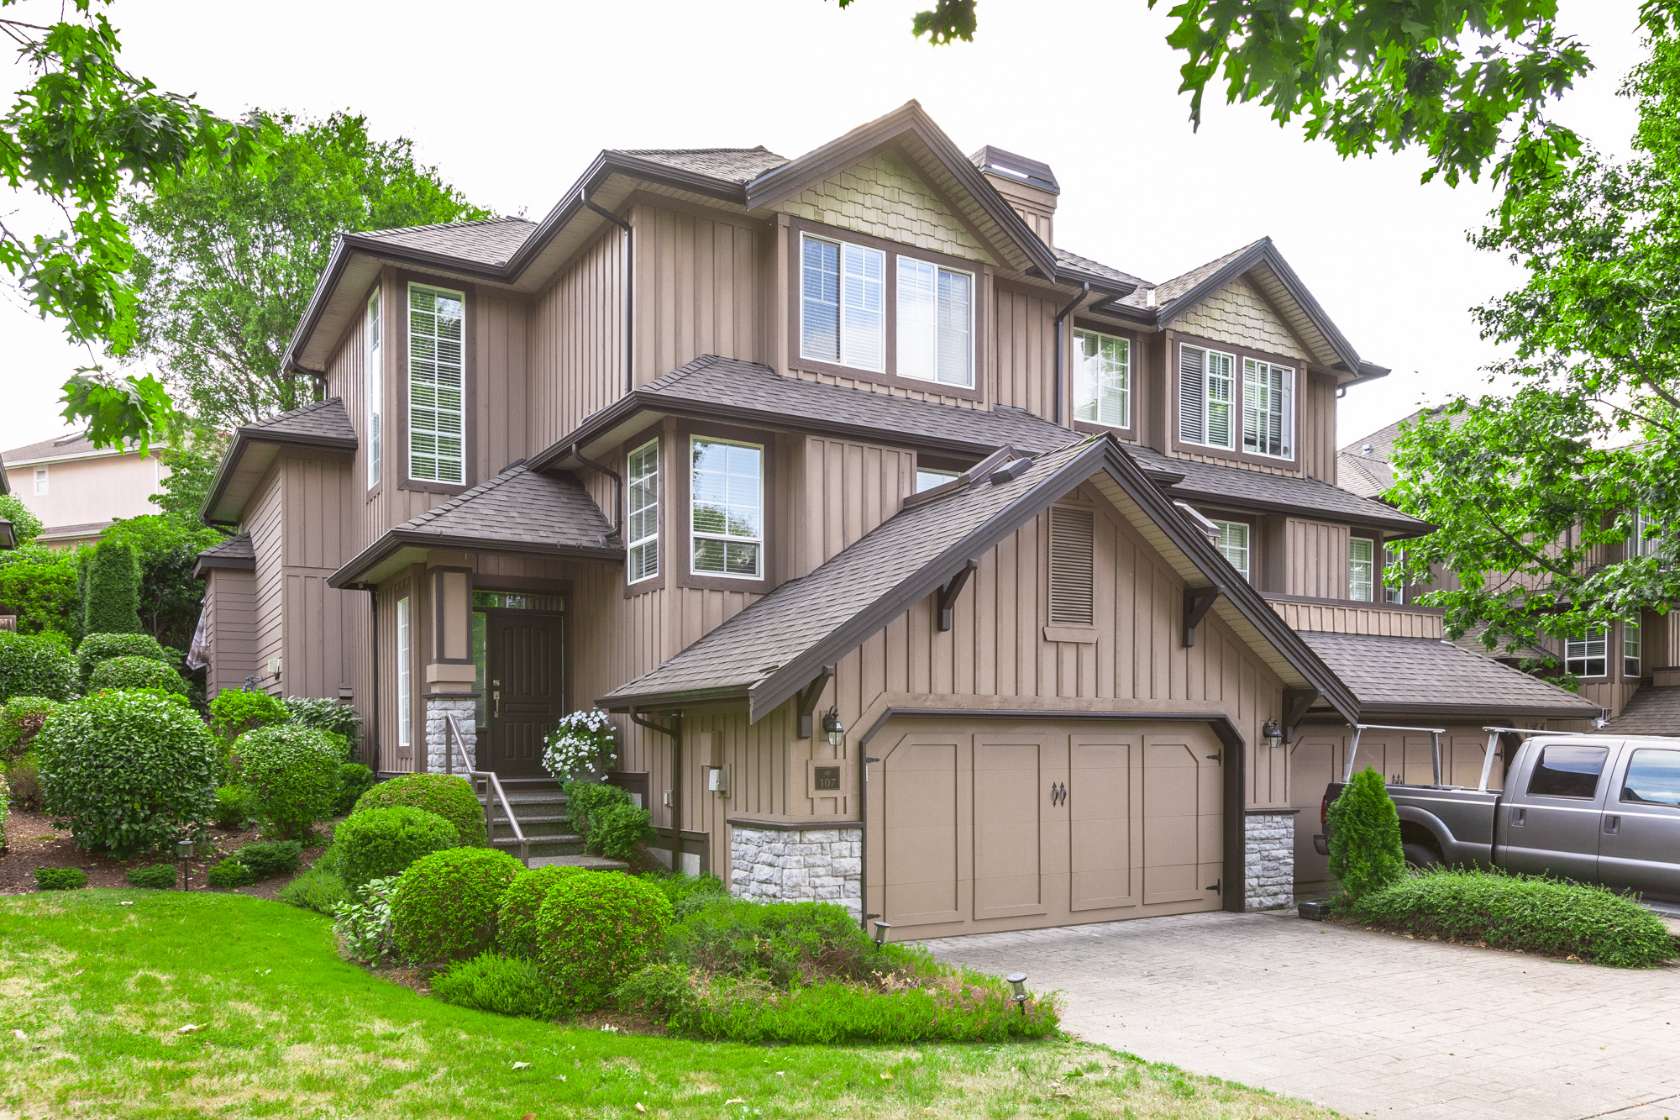
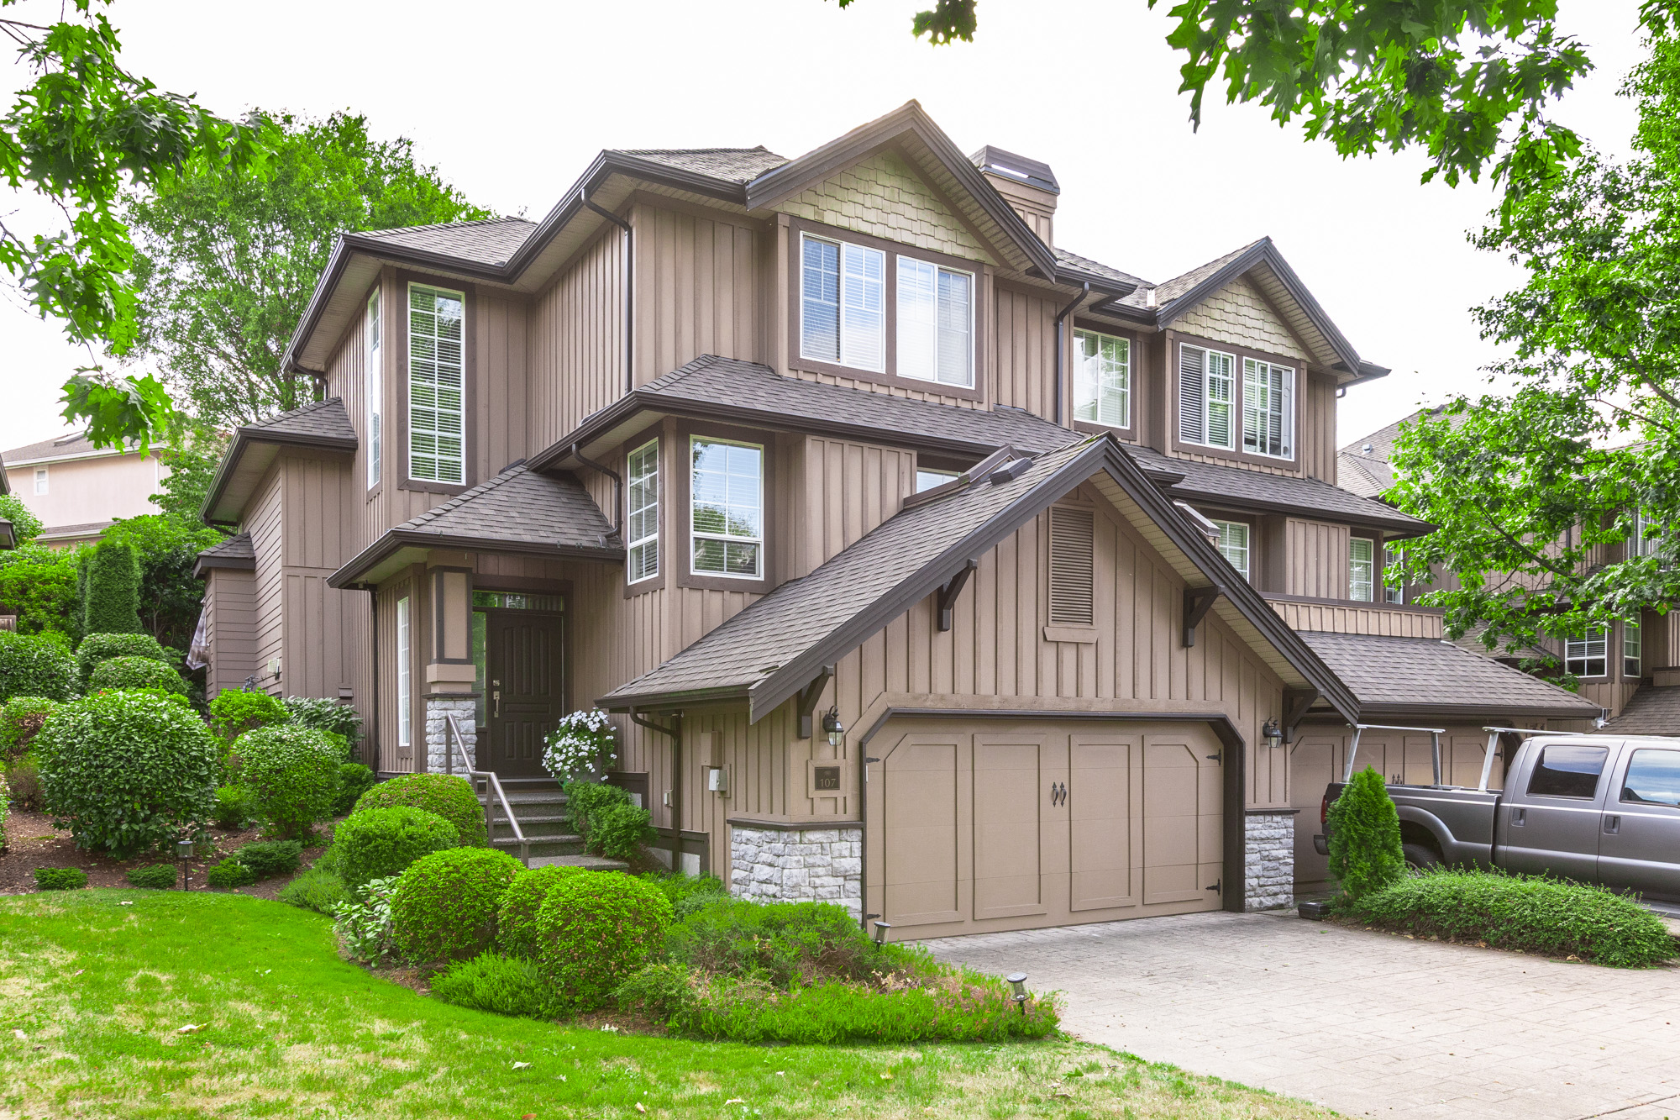
107 - 15350 Sequoia Drive, Surrey
R3163818 - $1,079,000

Alex Andjelkovic
Photos
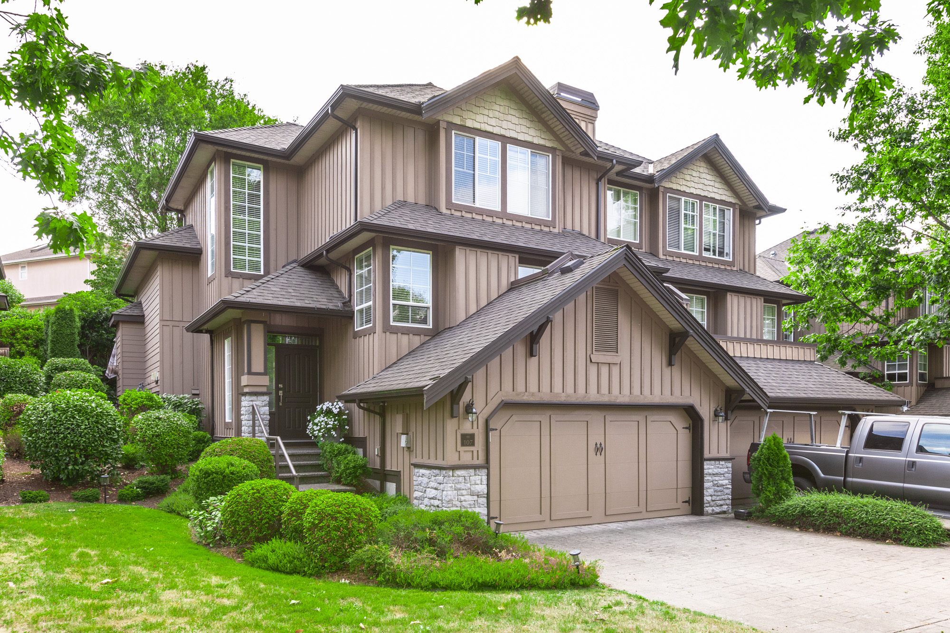
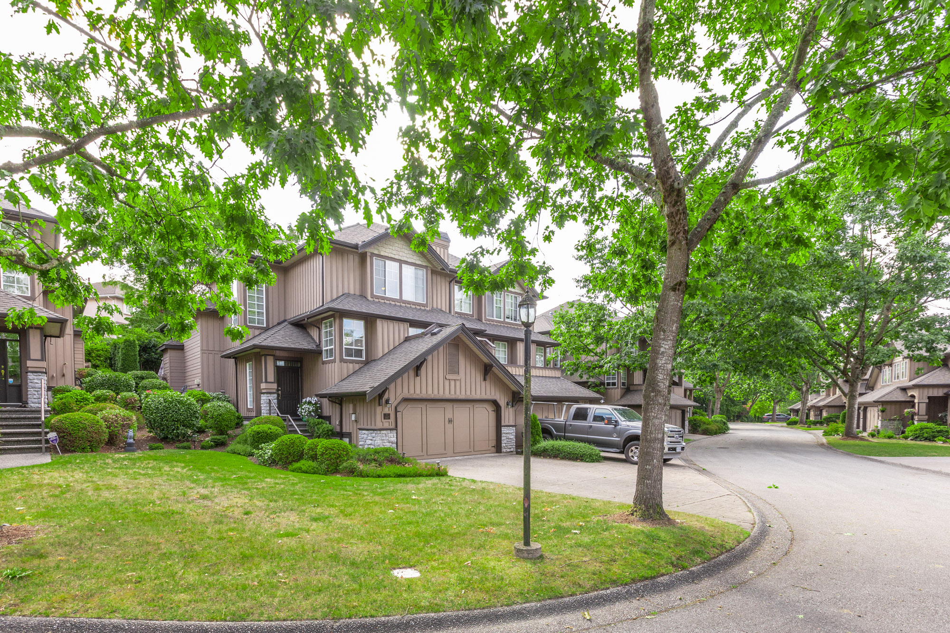



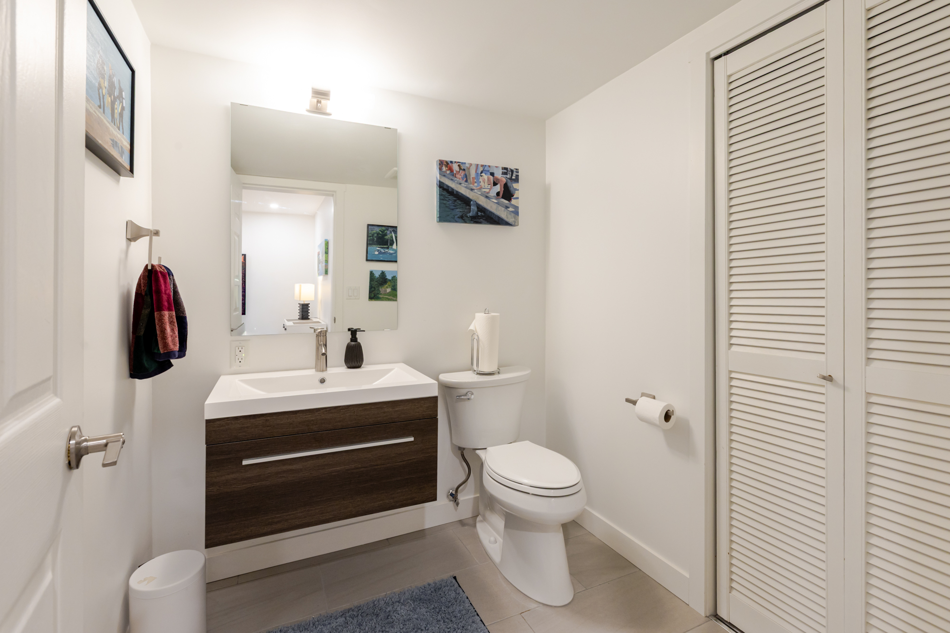
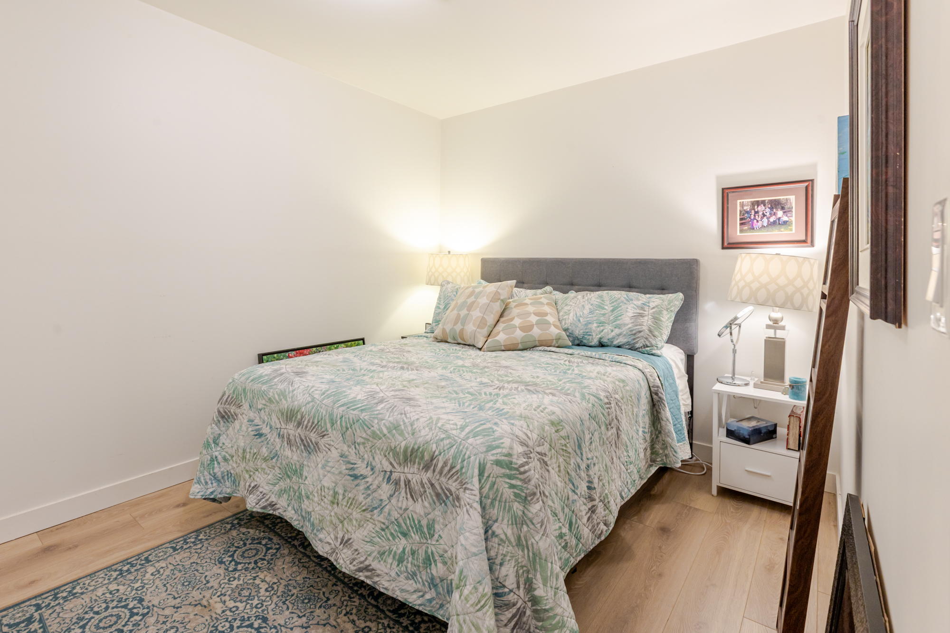
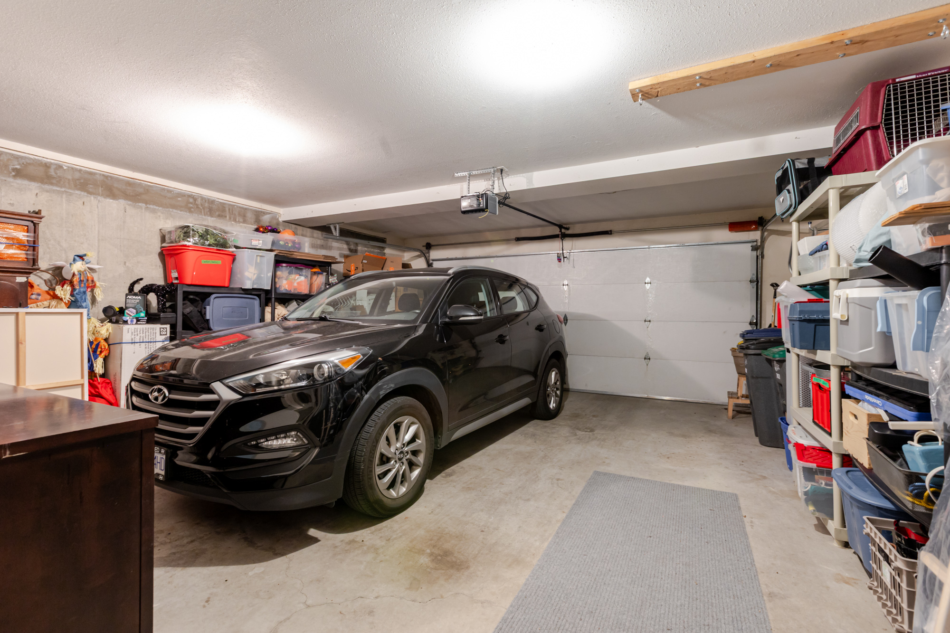
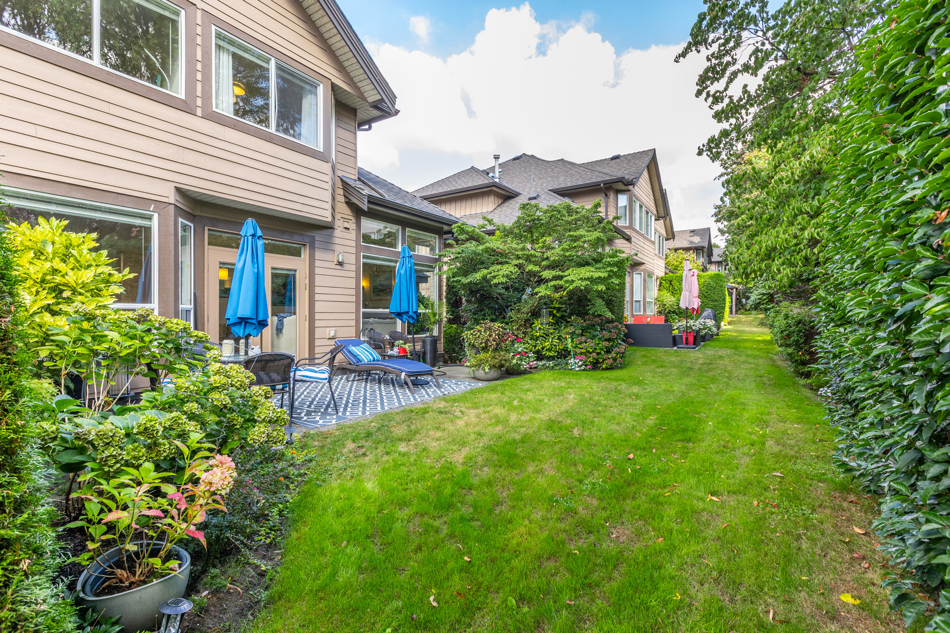

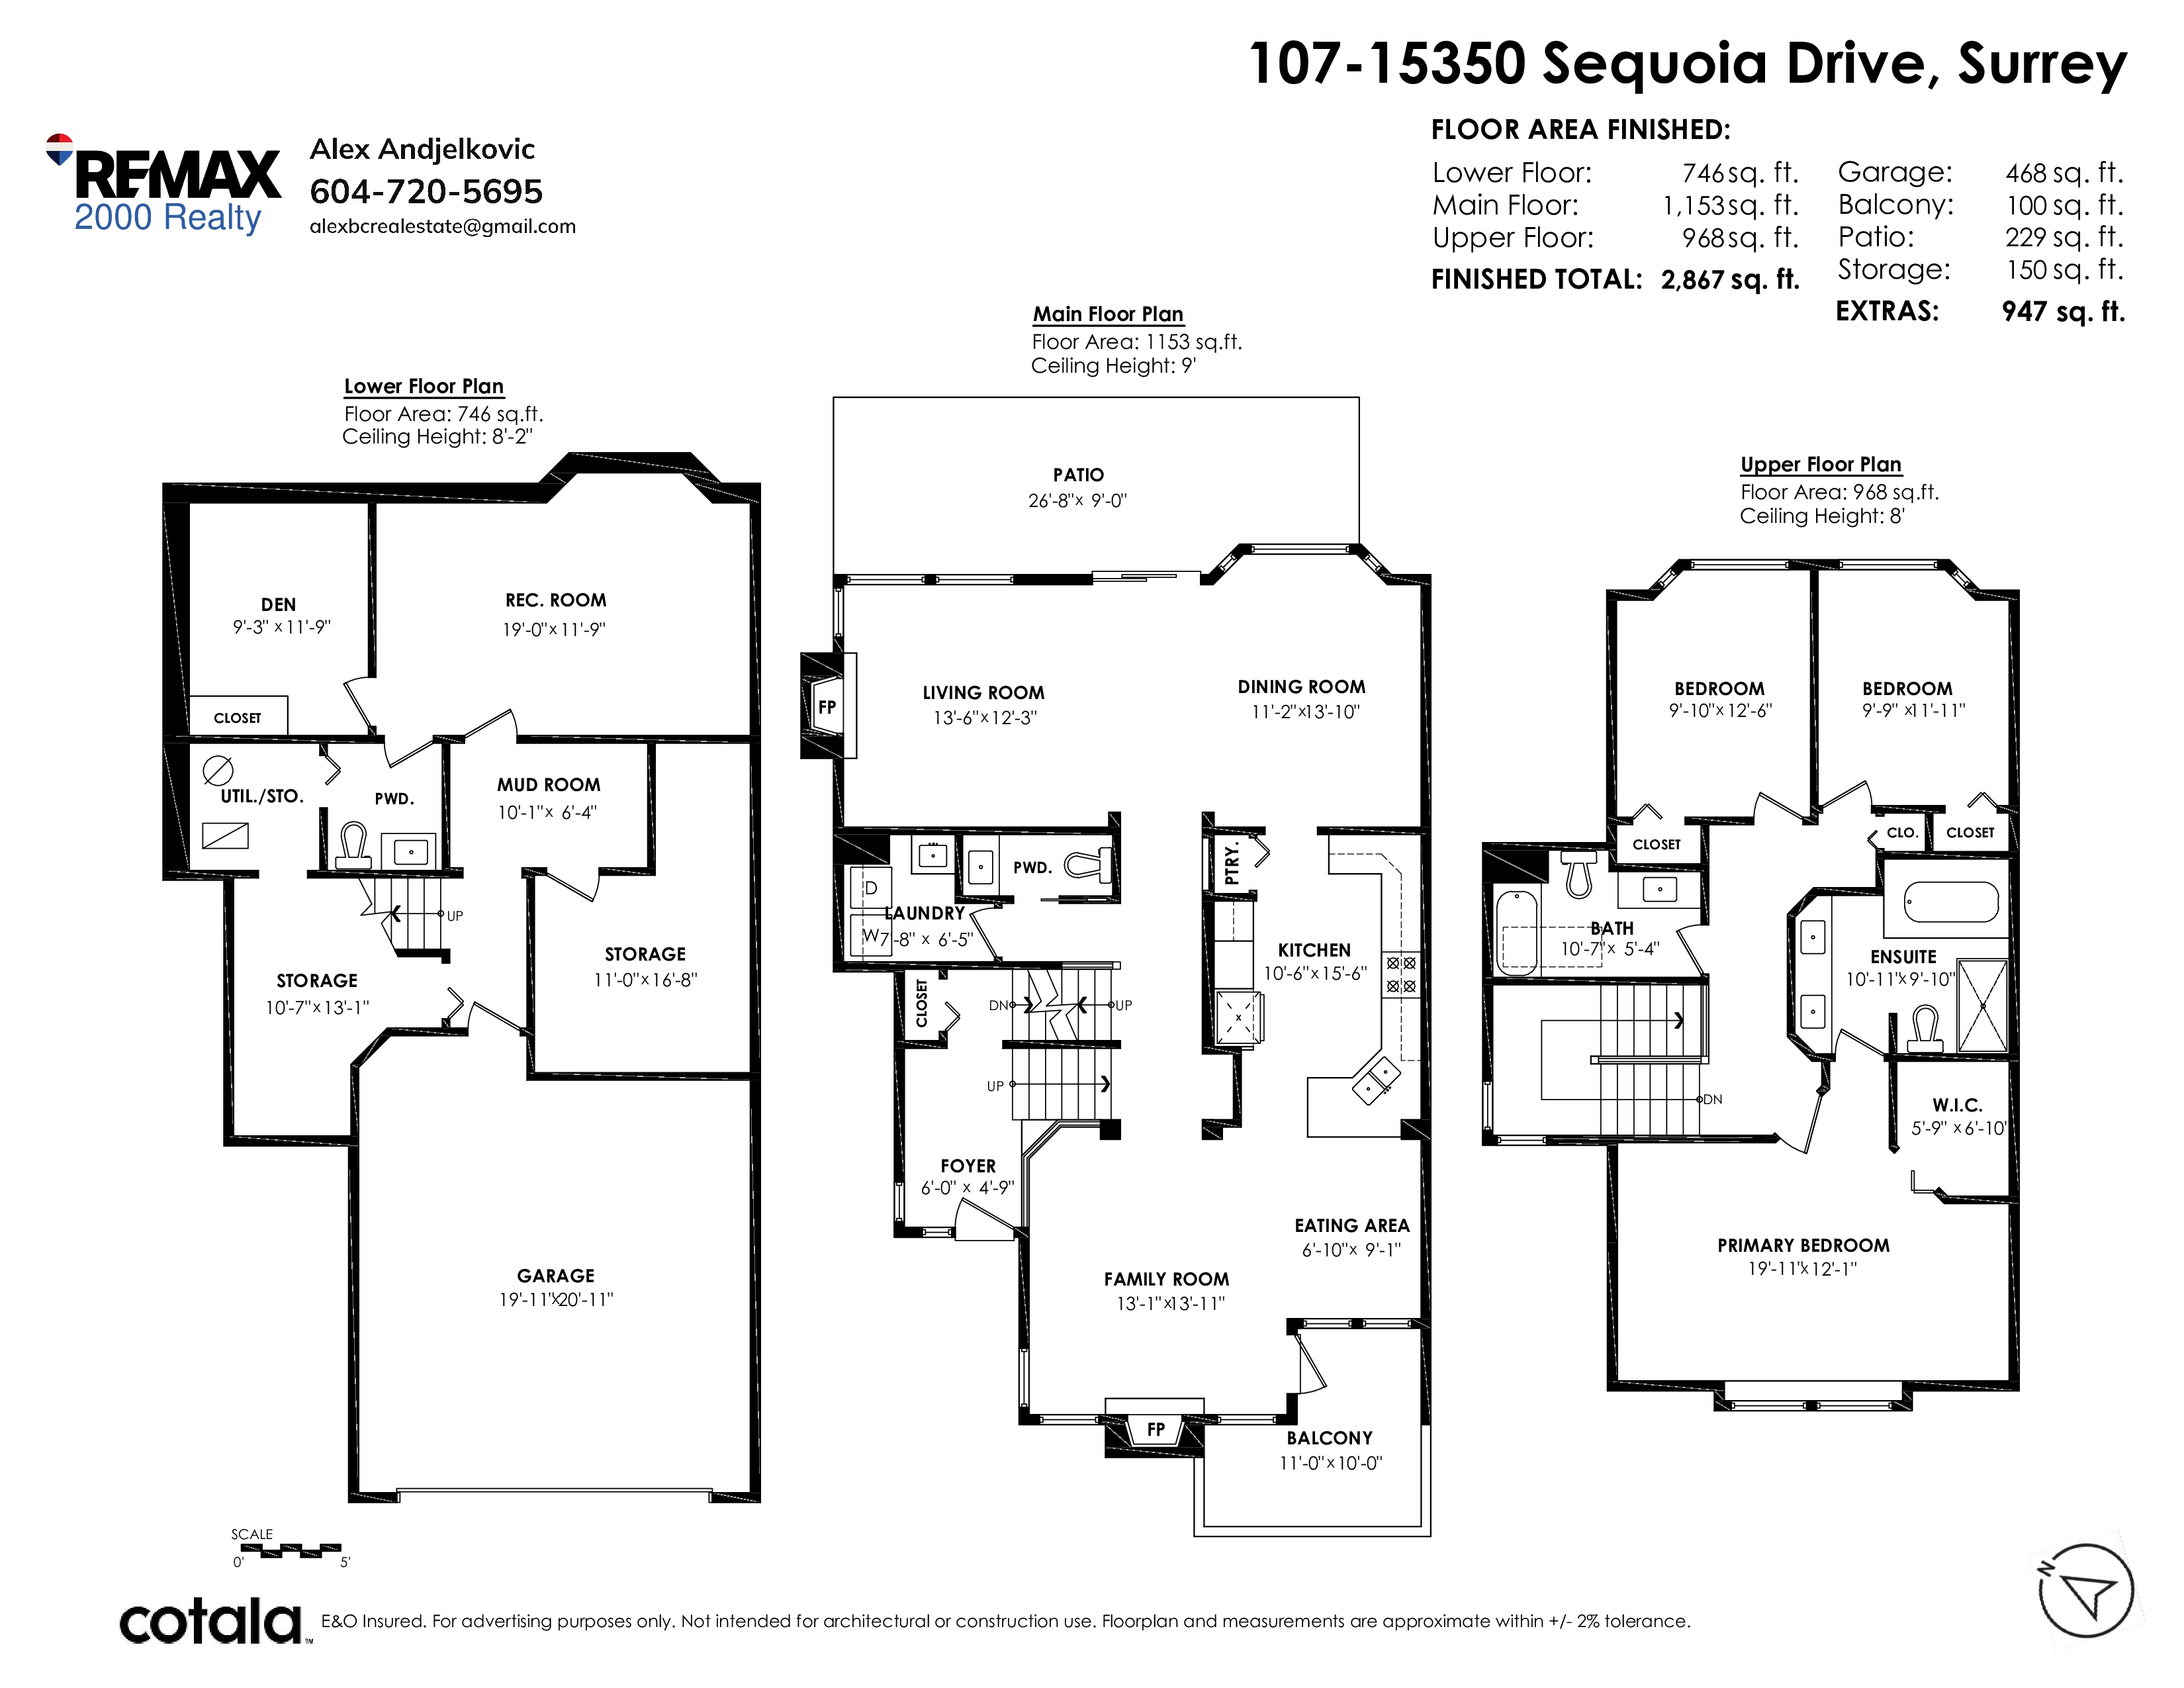
Floorplan
3 Bed
4 Bath
2,867 SqFt
$518/mo
107 - 15350 Sequoia Drive, Surrey - $1,079,000
Property Details
Property Details - 107 - 15350 Sequoia Drive, Surrey - $1,079,000
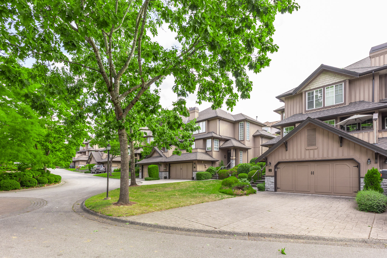
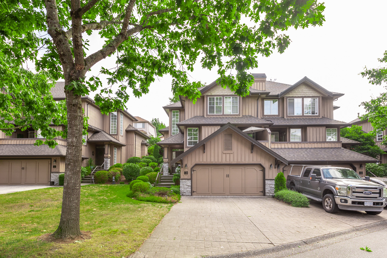
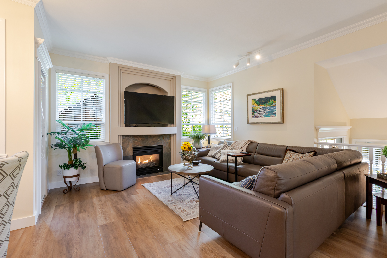
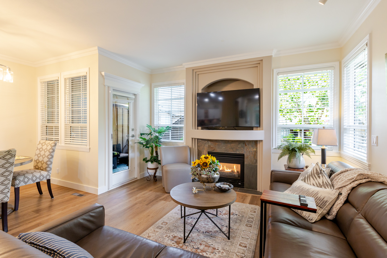
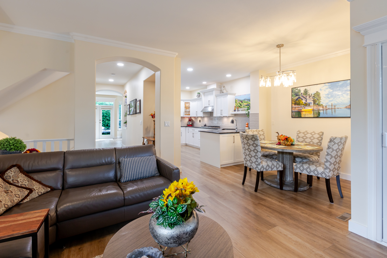
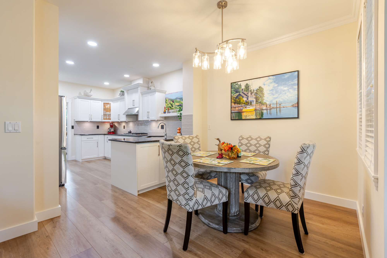
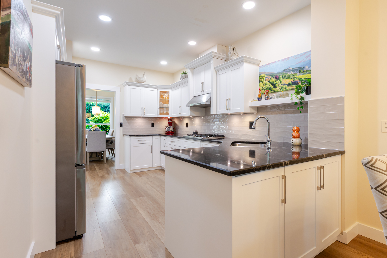
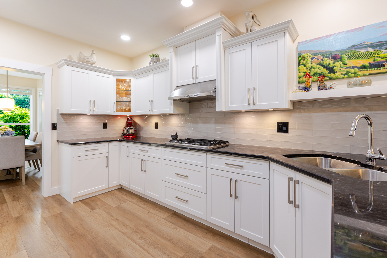
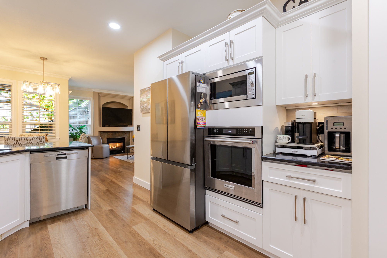
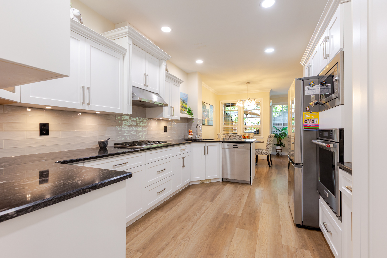
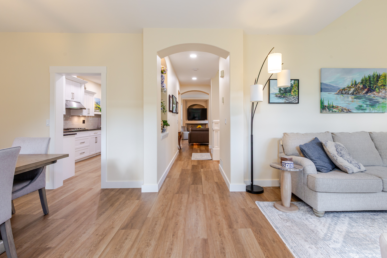
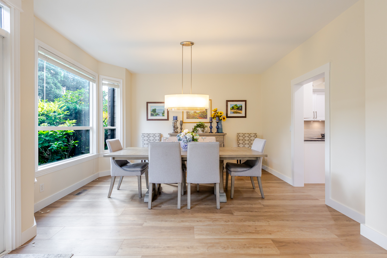
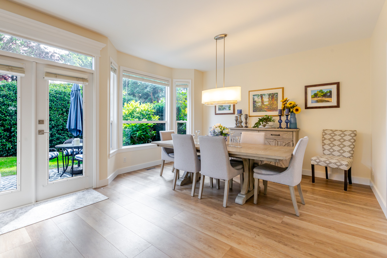
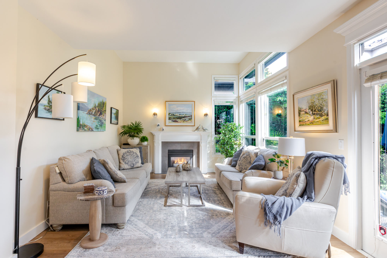
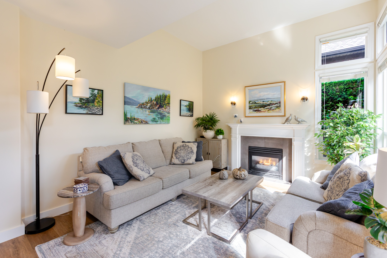
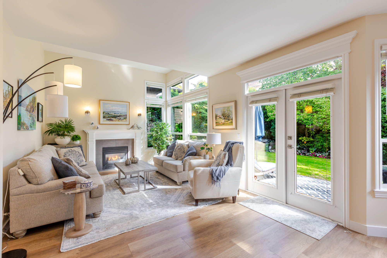
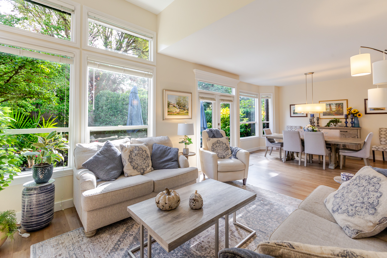
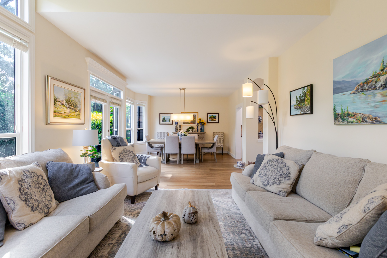
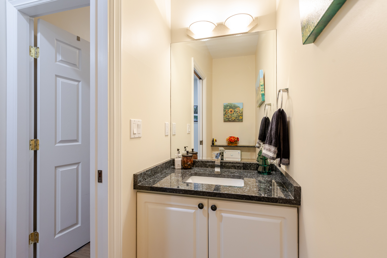
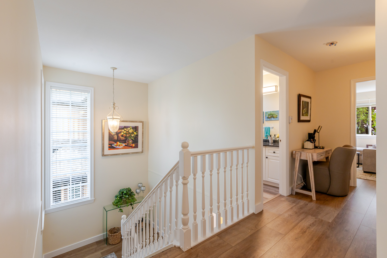
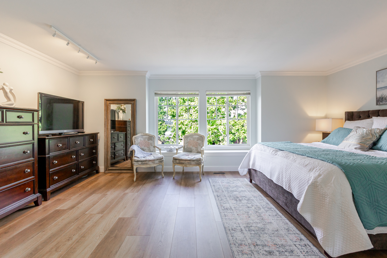
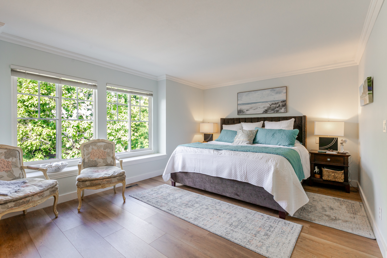
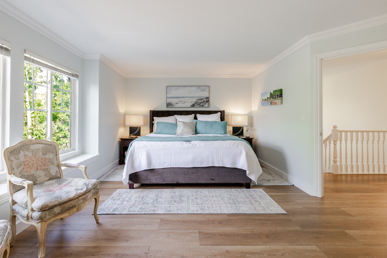
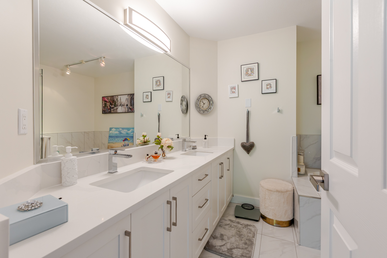
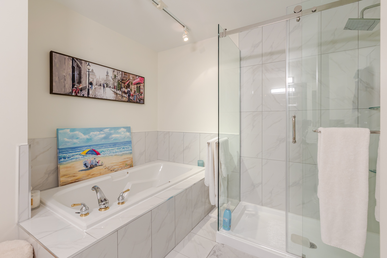
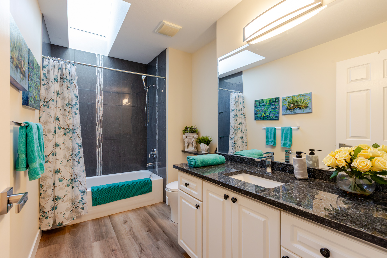
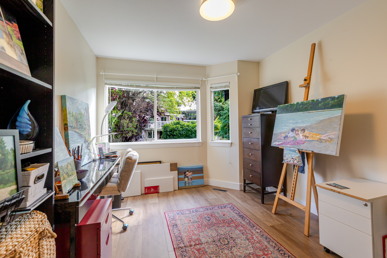
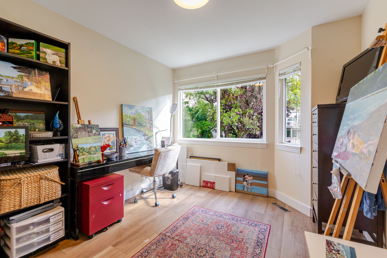
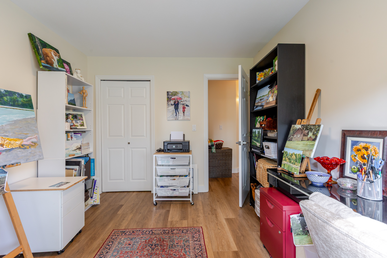
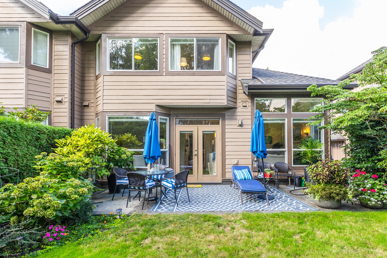
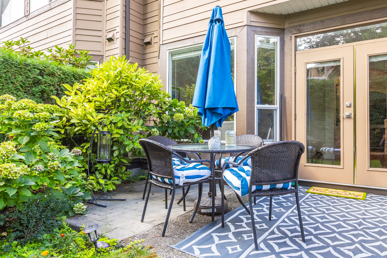
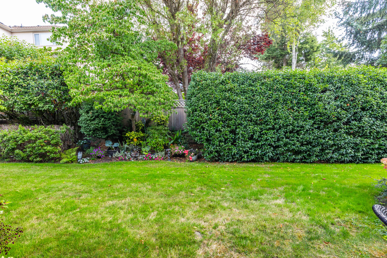
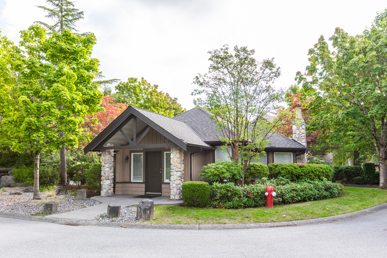
Welcome to this beautifully maintained home in a GATED community featuring updates throughout and a bright, functional layout designed for comfortable everyday living. The spacious living and dining areas offer plenty of room to relax or entertain, while the updated kitchen provides a fresh and inviting space at the heart of the home. Generously sized bedrooms, well-appointed bathrooms, and thoughtful improvements throughout make this home truly move-in ready. Enjoy the added convenience of ground-level living in a well-kept community, all within easy reach of shopping, transit, parks, schools, and everyday amenities. A fantastic opportunity for buyers looking for a well-cared-for home in a desirable location. OPEN HOUSE OCT.10 2-4PM.
| Property Overview | |
|---|---|
| Address | 107 - 15350 Sequoia Drive, Surrey |
| Community | Fleetwood Tynehead |
| Year Built | 1998 |
| Taxes | $4,247/2026 |
| Maint. Fee | $518.00 |
| Listing ID | R3163818 |
| Primary Agent | Aleksandar Andjelkovic |
| Primary Broker | RE/MAX 2000 Realty |
| Floor | Type | Dimensions |
|---|---|---|
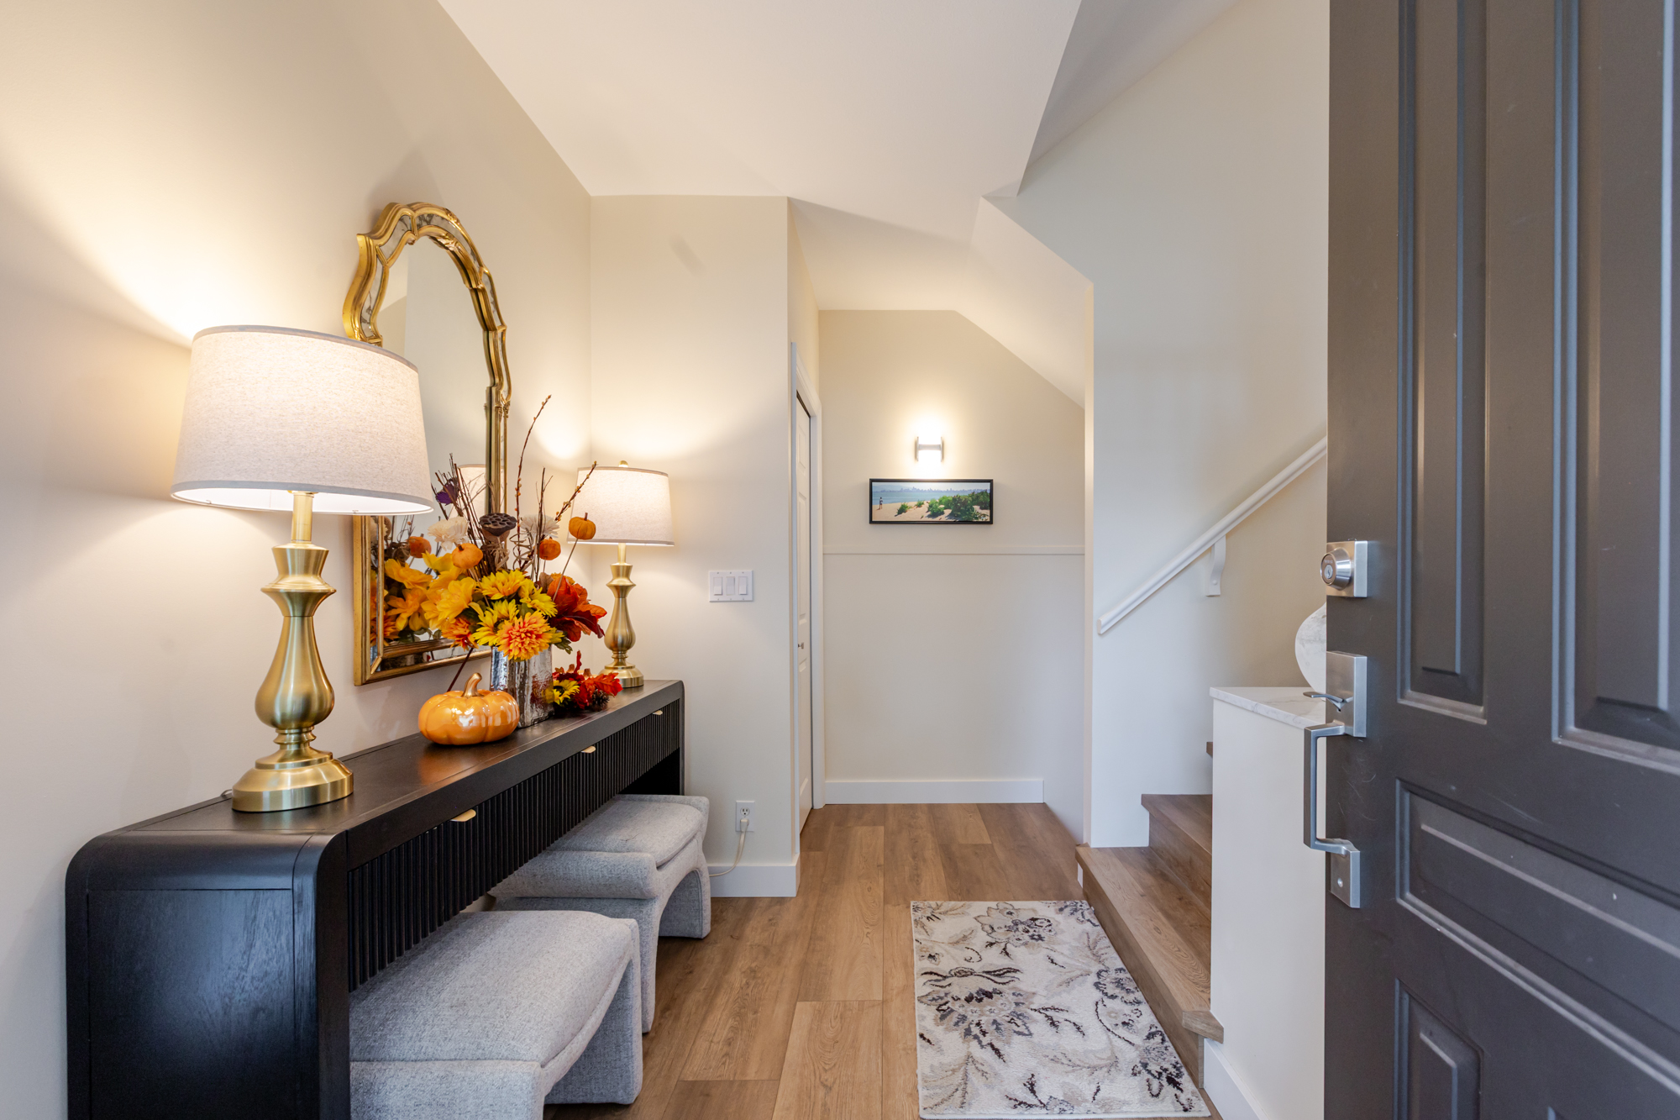
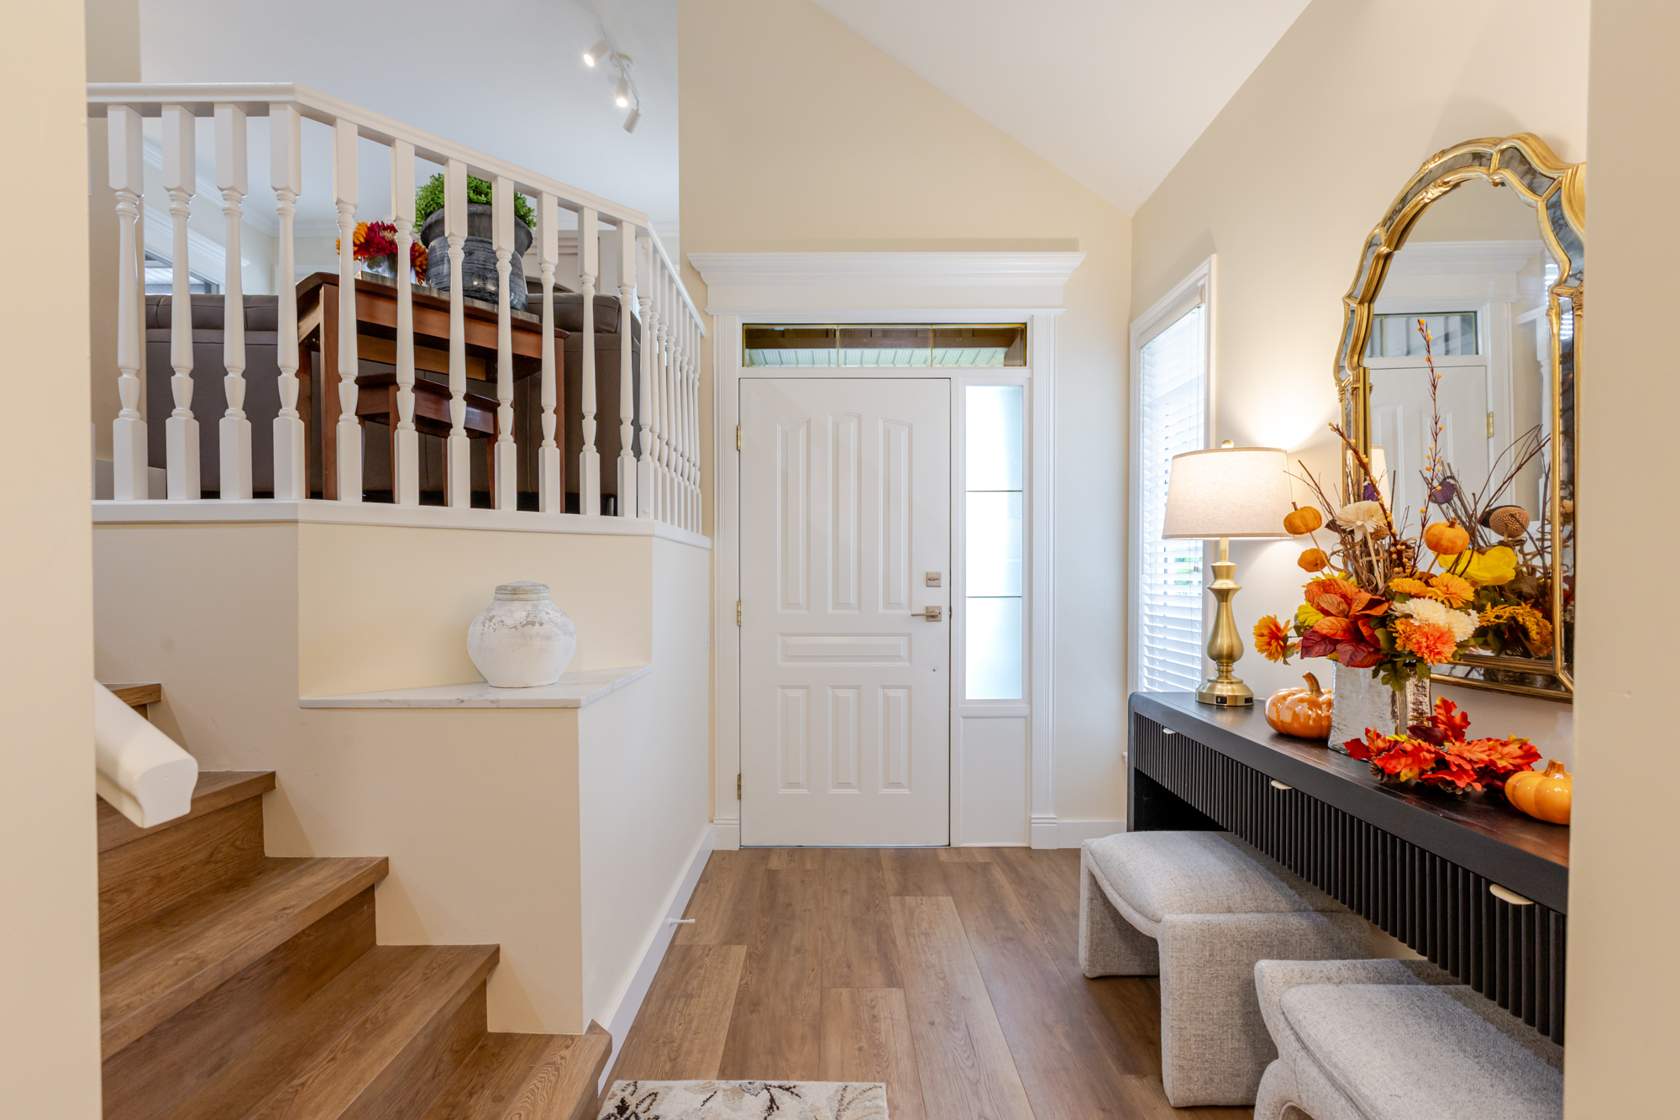
| Main | Foyer | 6'' x 4'9'' |
| Main | Family Room | 13'1' x 13'11'' |
| Main | Eating Area | 6'10' x 9'1'' |
| Main | Kitchen | 10'6' x 15'6'' |
| Main | Dining Room | 11'2' x 13'10'' |
| Main | Living Room | 13'6' x 12'3'' |
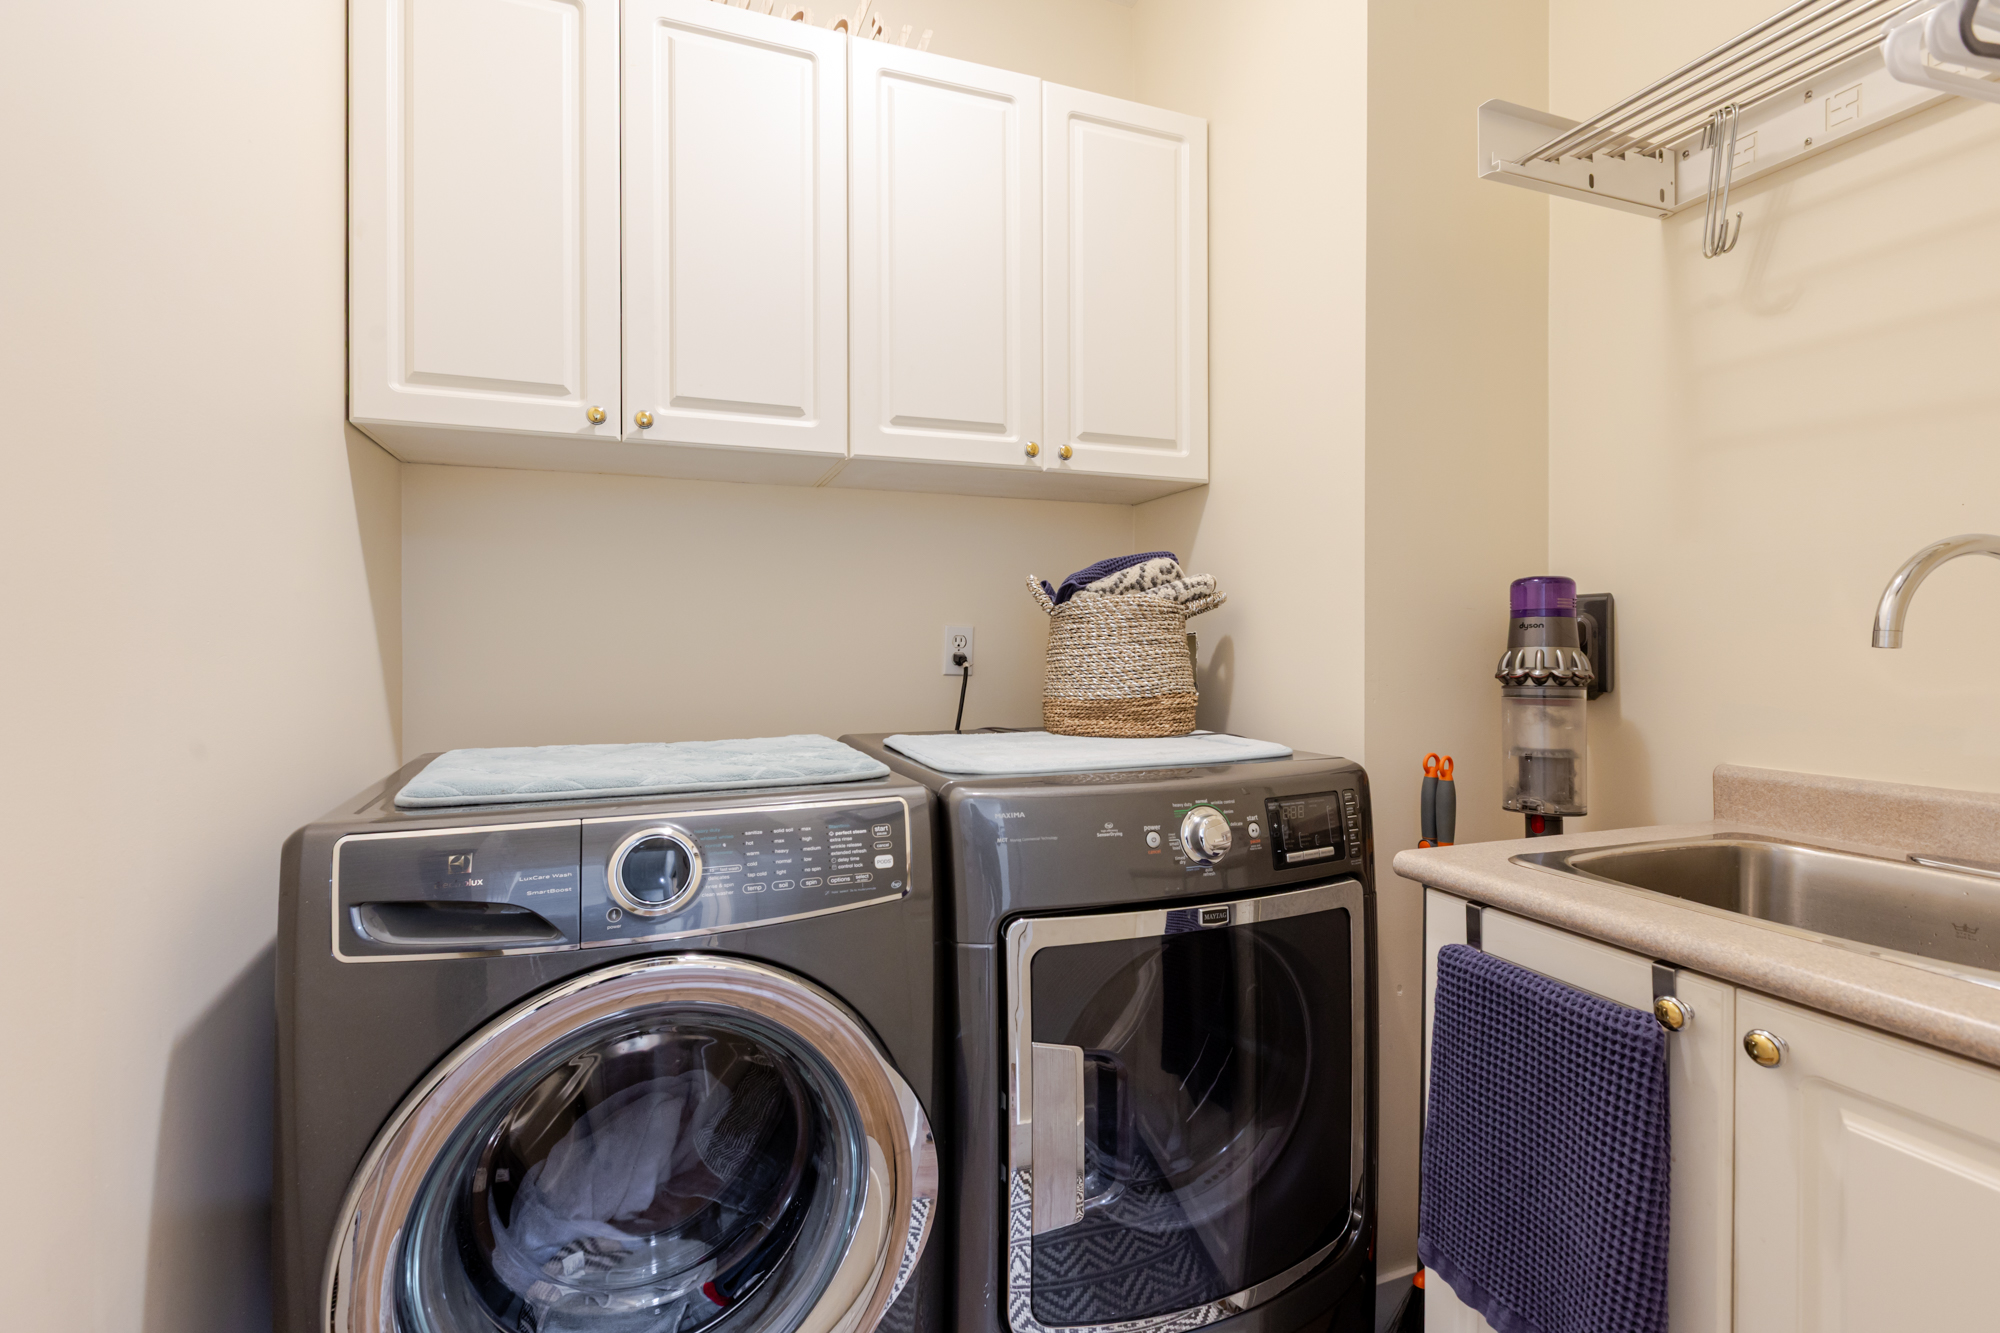
| Main | Laundry | 7'8' x 6'5'' |
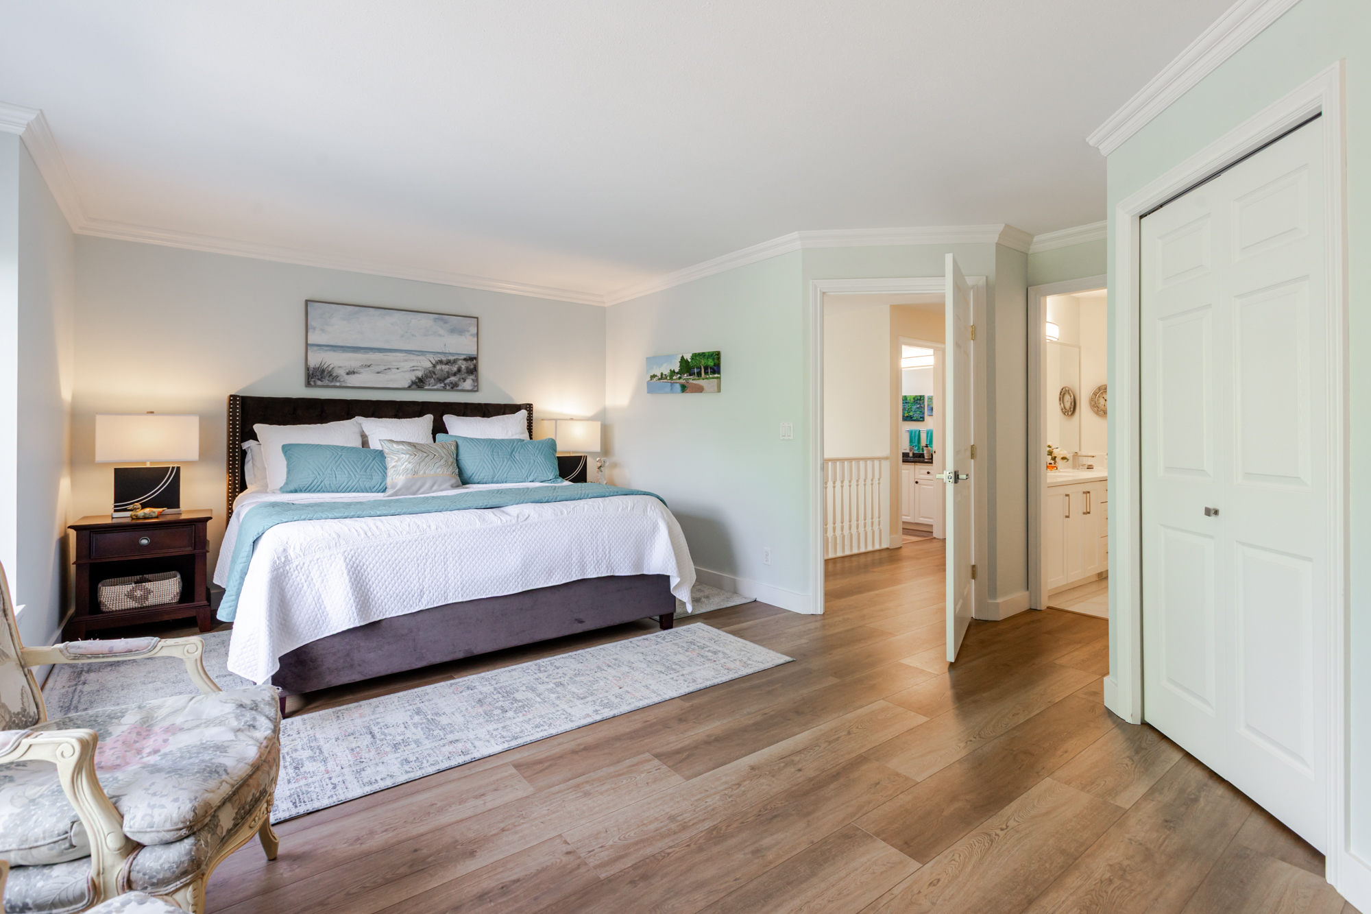
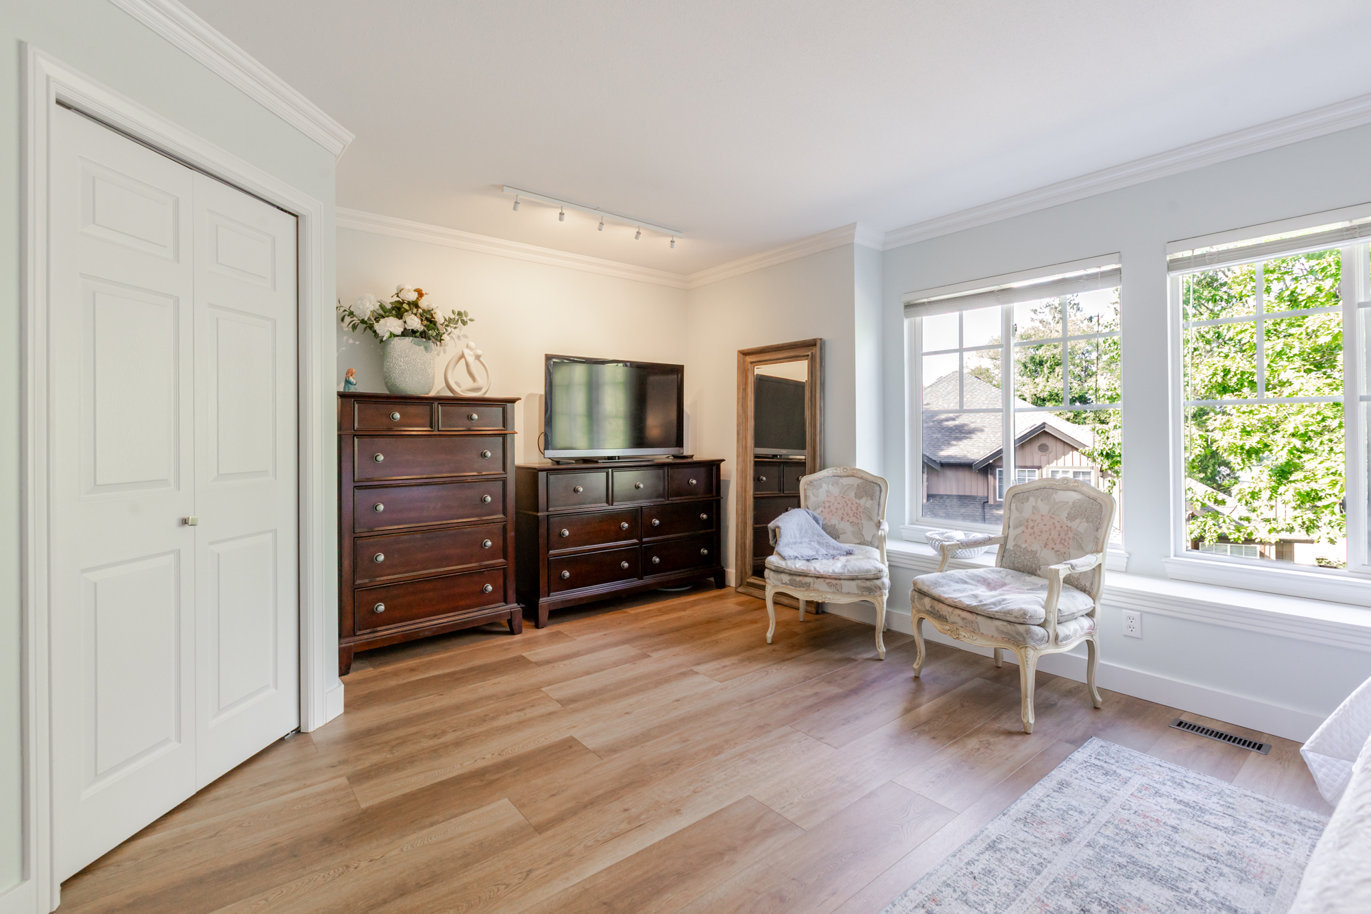
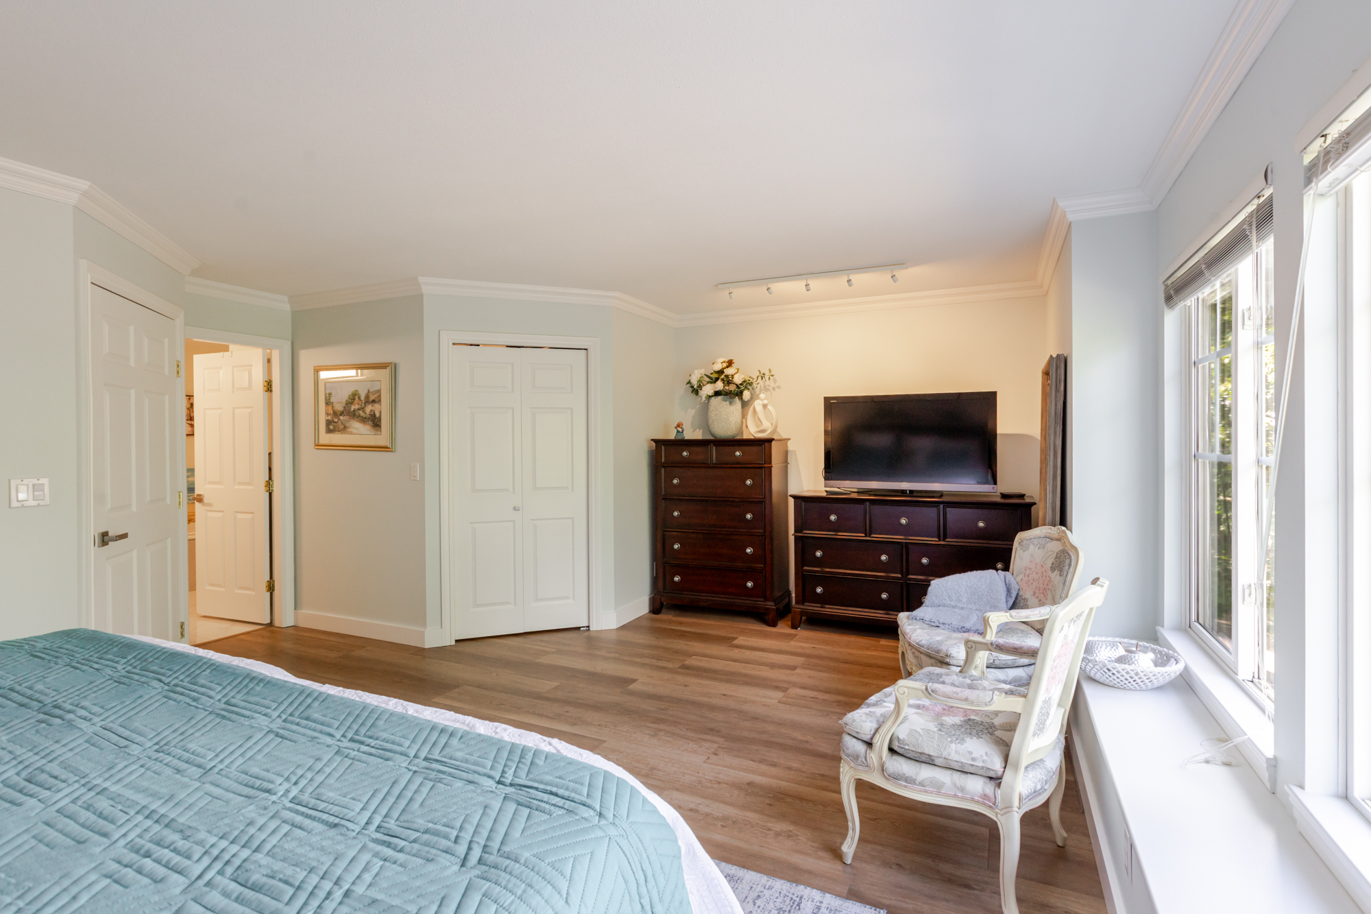
| Above | Primary Bedroom | 19'11' x 12'1'' |
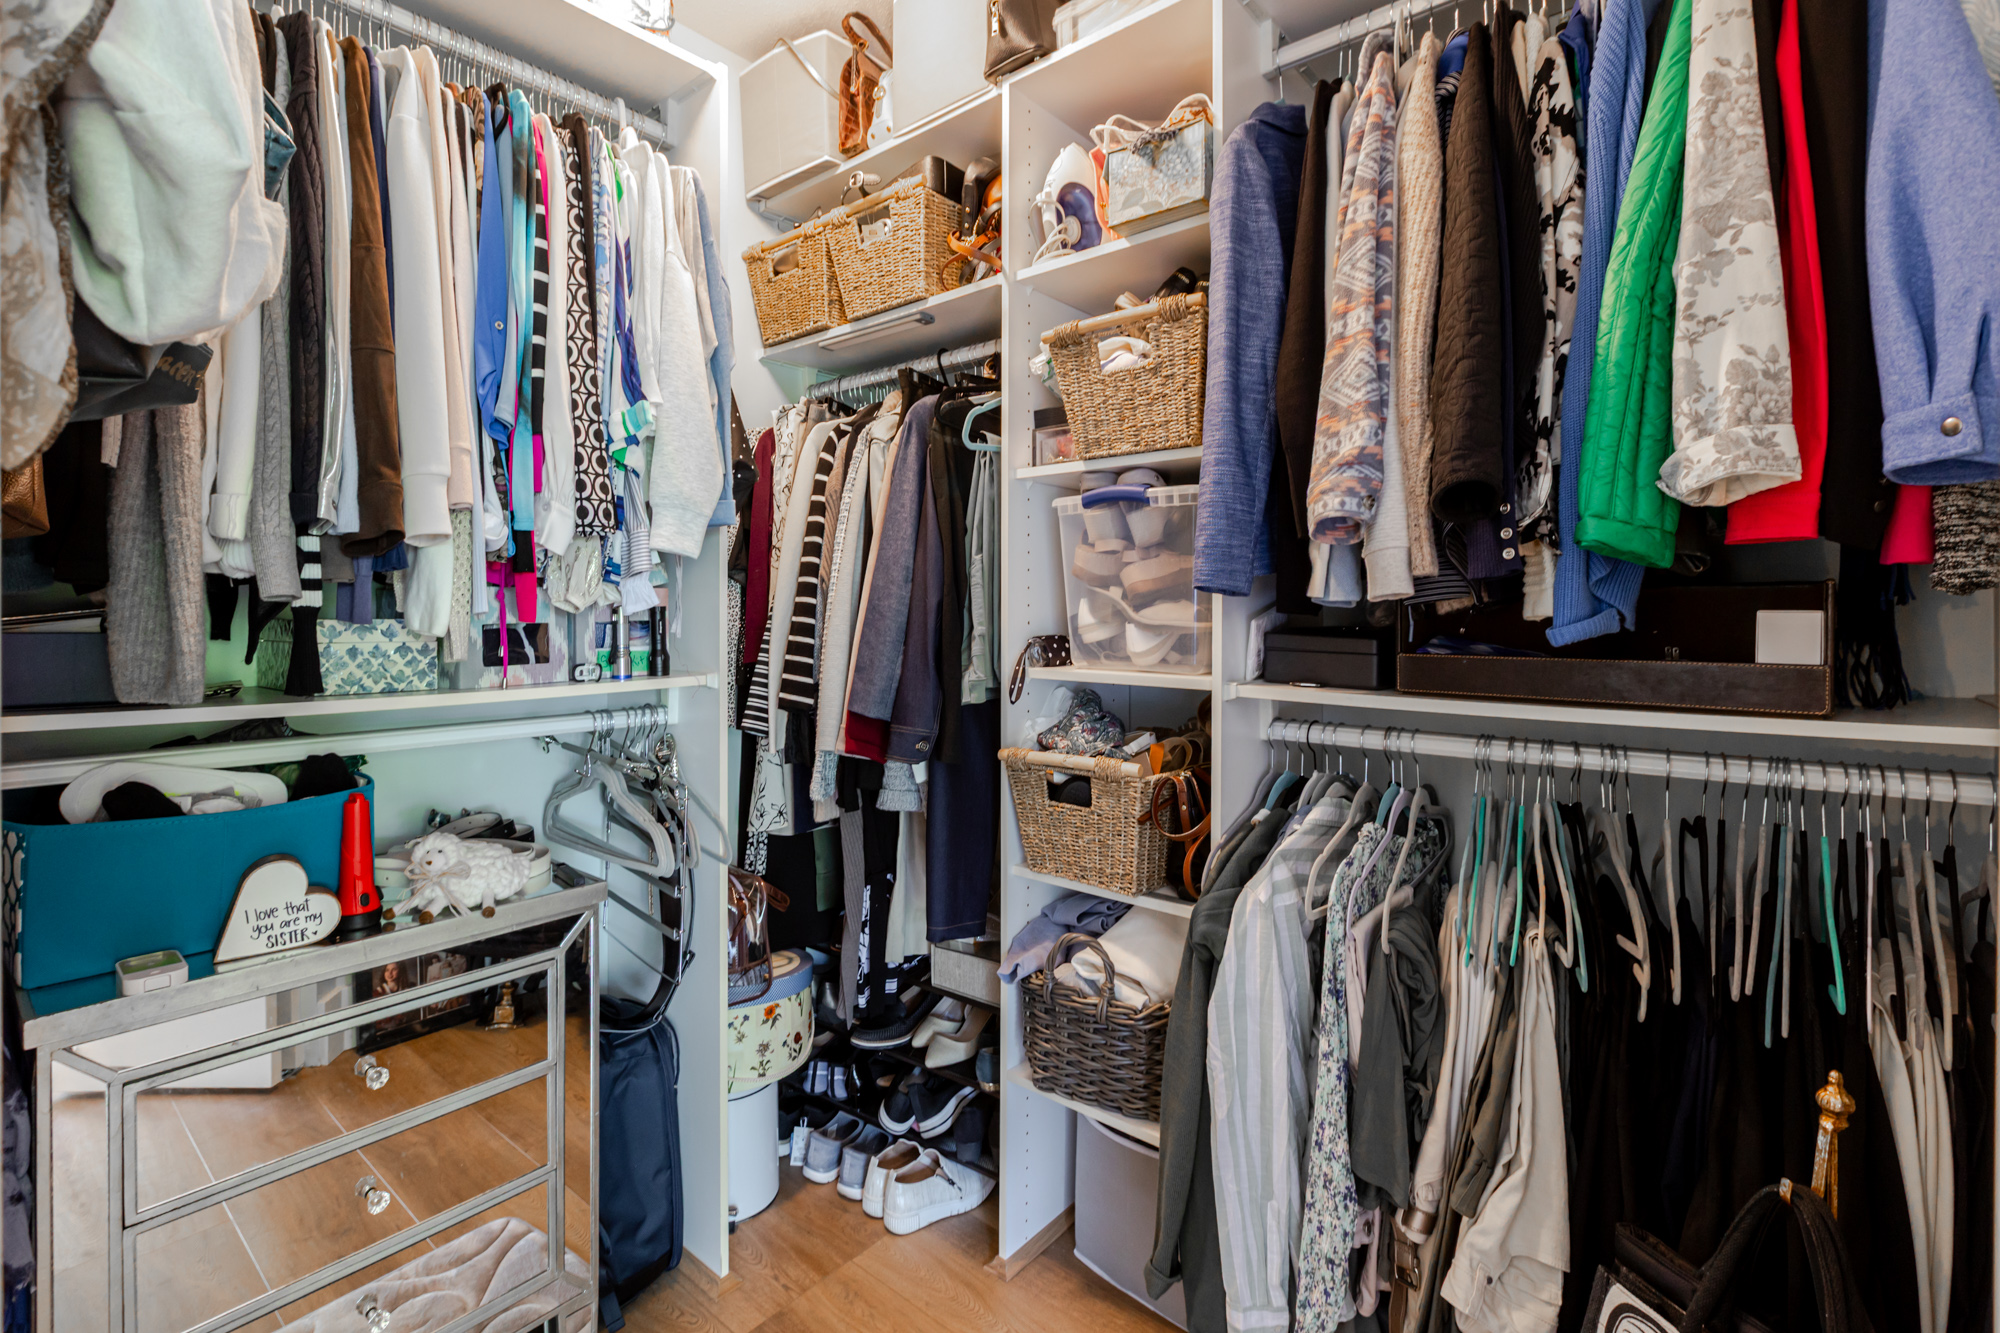
| Above | Walk-In Closet | 5'9' x 6'10'' |
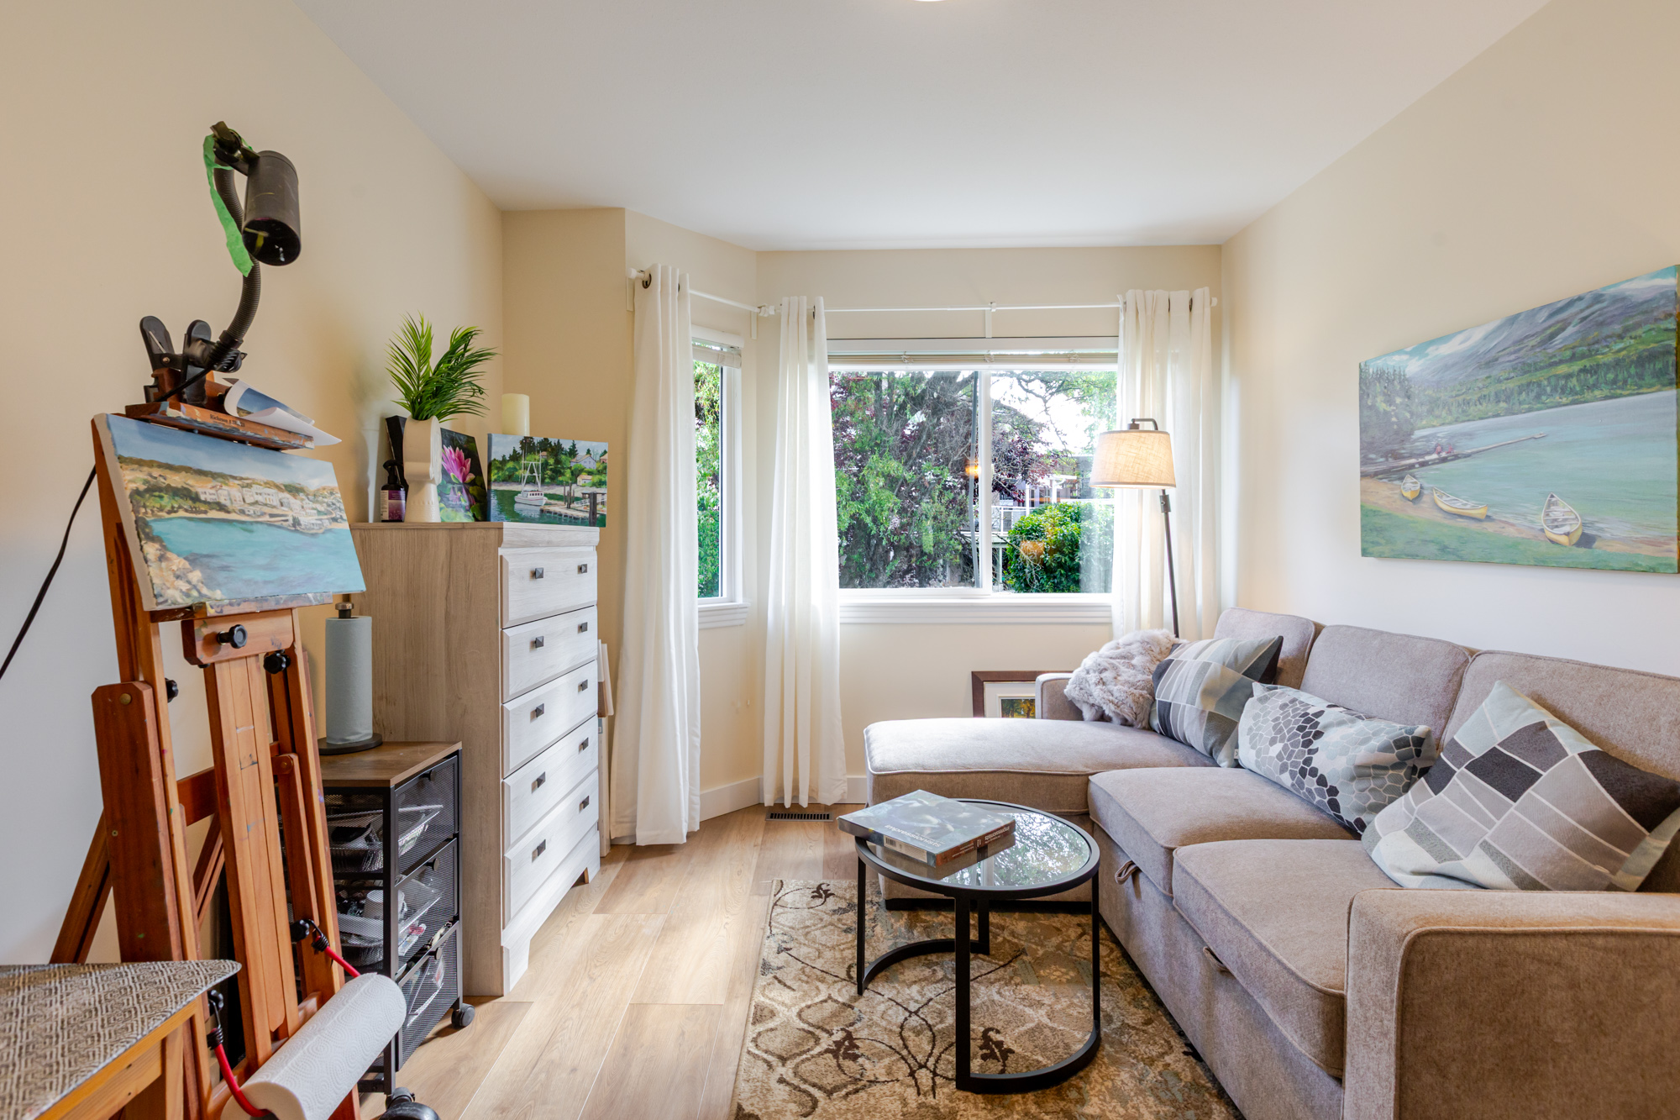
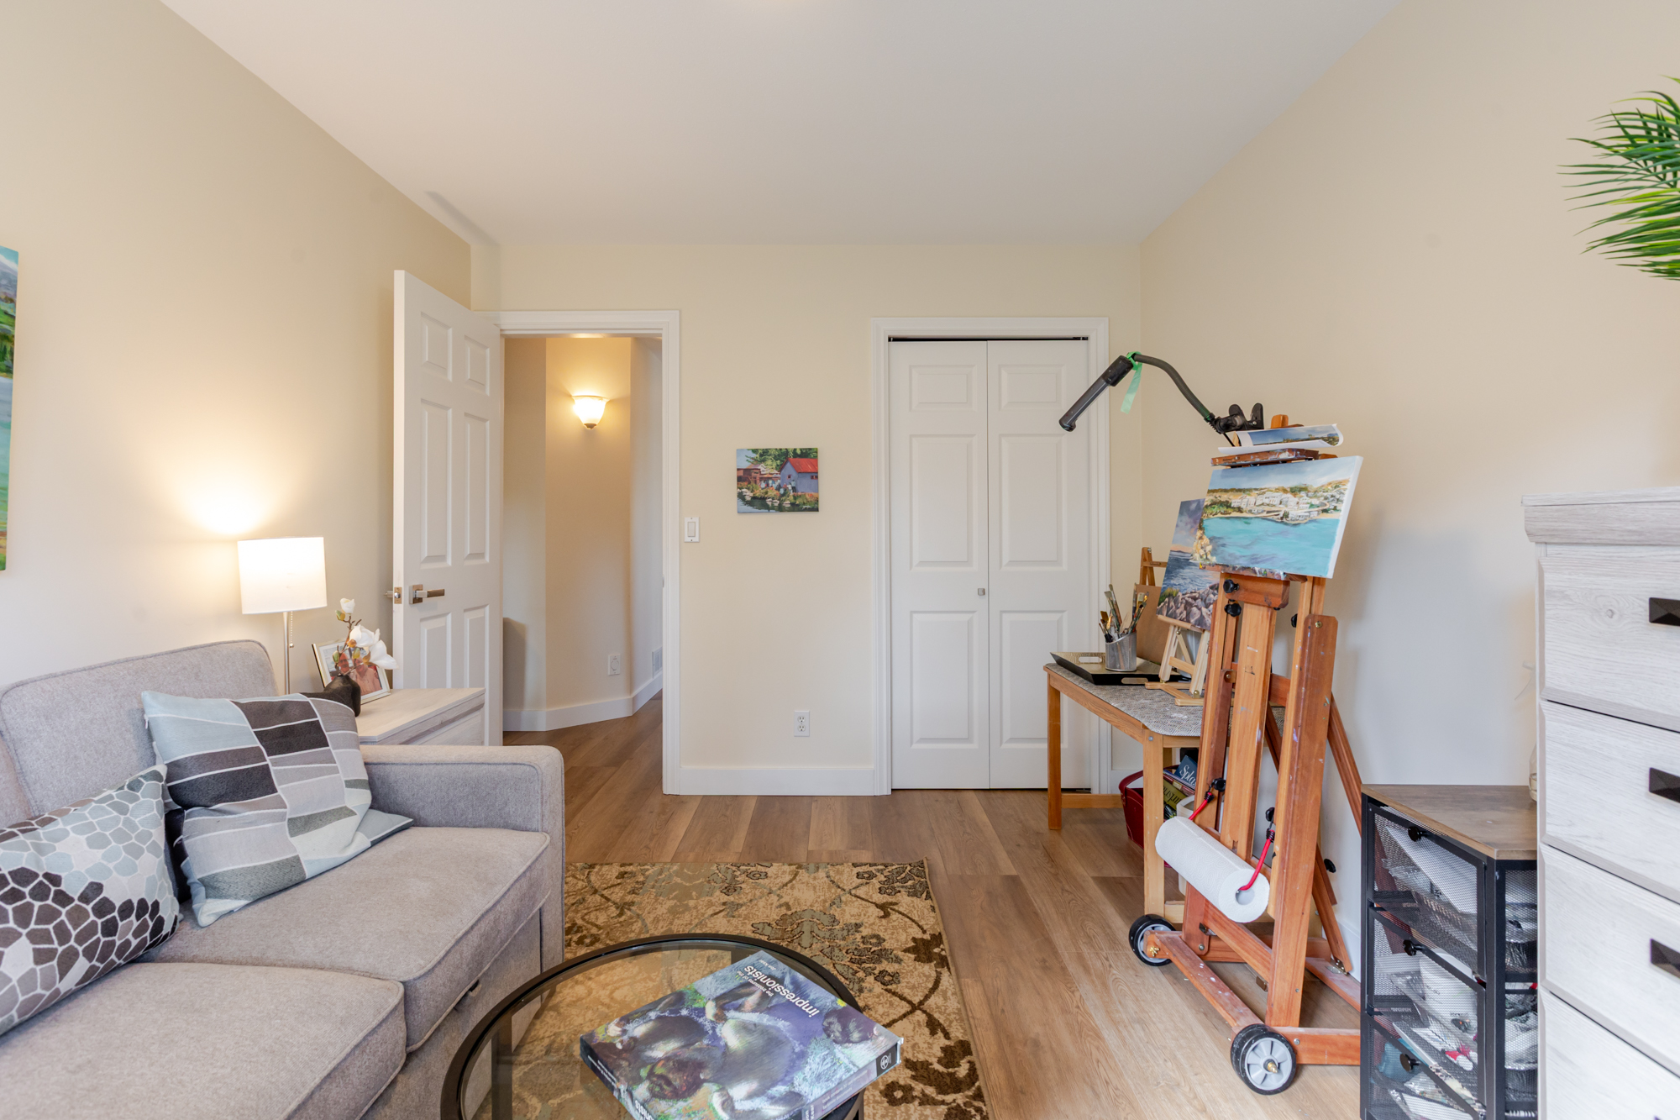
| Above | Bedroom | 9'10' x 12'6'' |
| Above | Bedroom | 9'9' x 11'11'' |
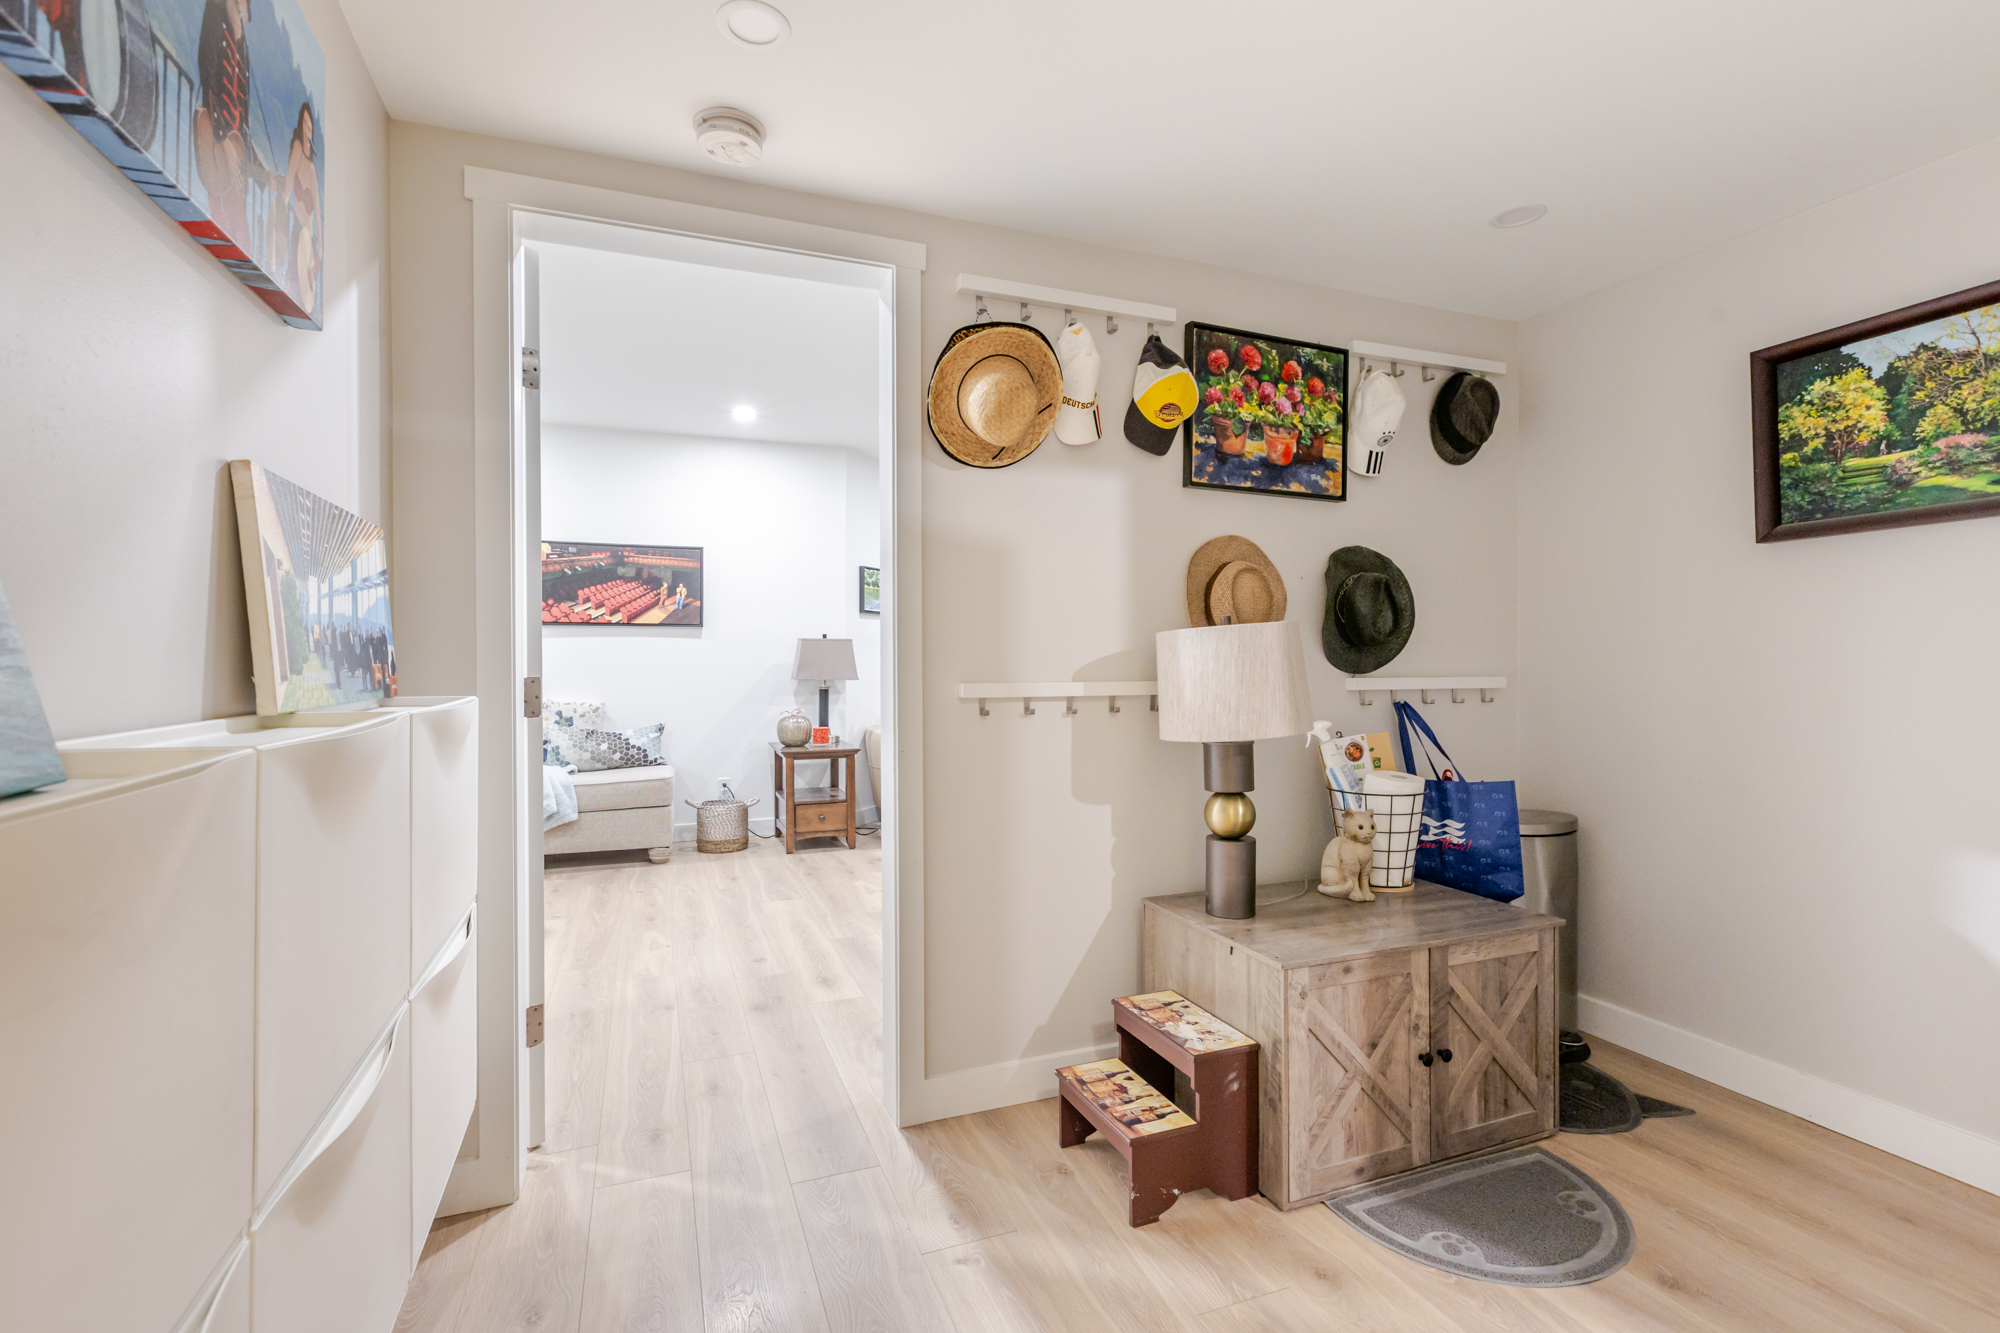
| Bsmt | Flex Room | 10'1' x 6'4'' |
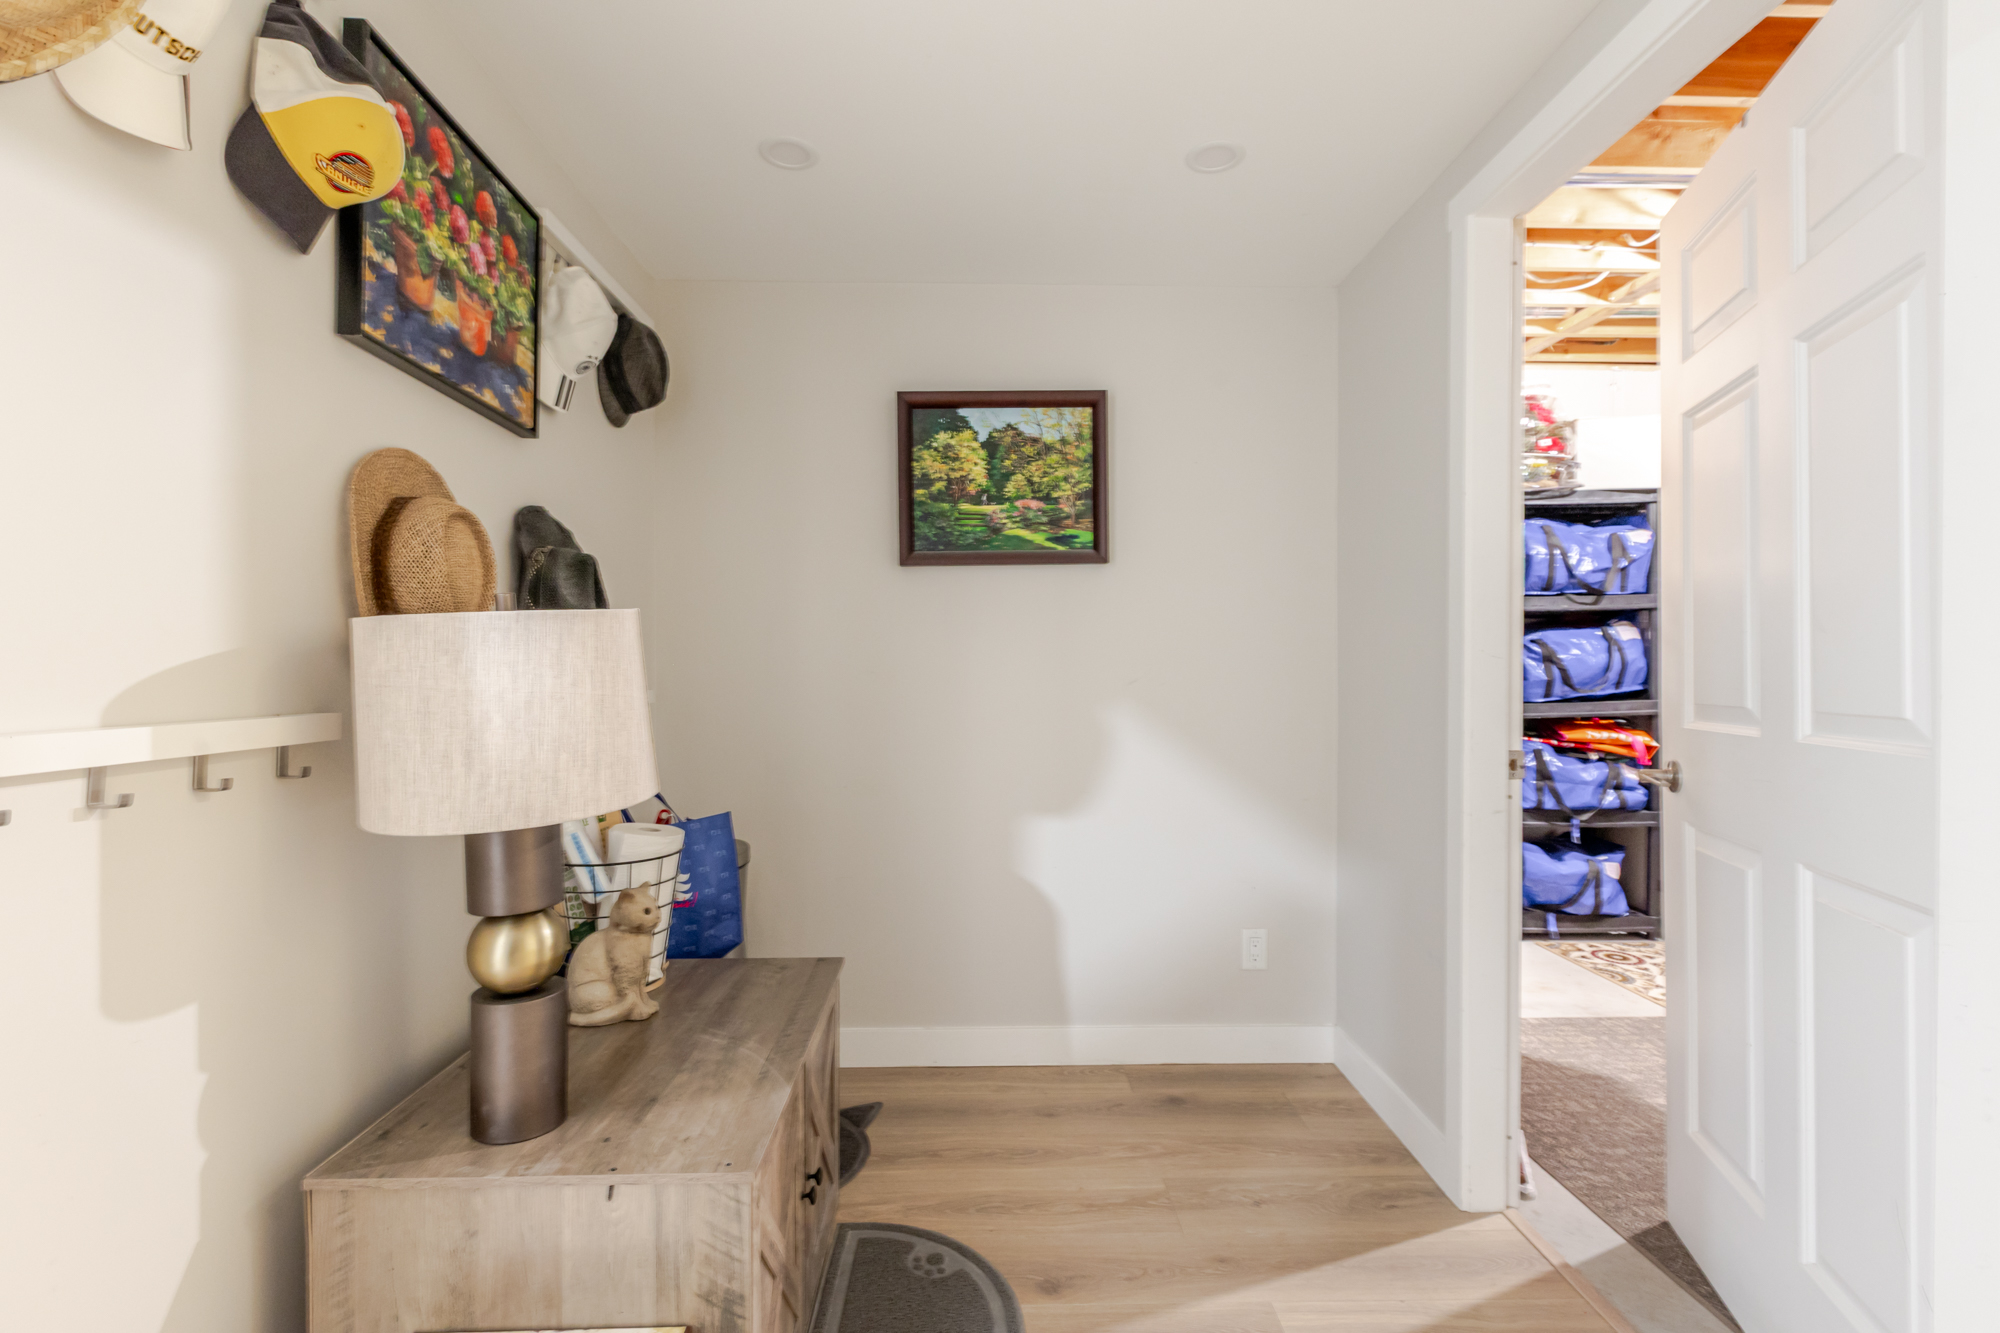
| Bsmt | Storage | 10'7' x 13'1'' |
| Bsmt | Storage | 11'0' x 16'8'' |
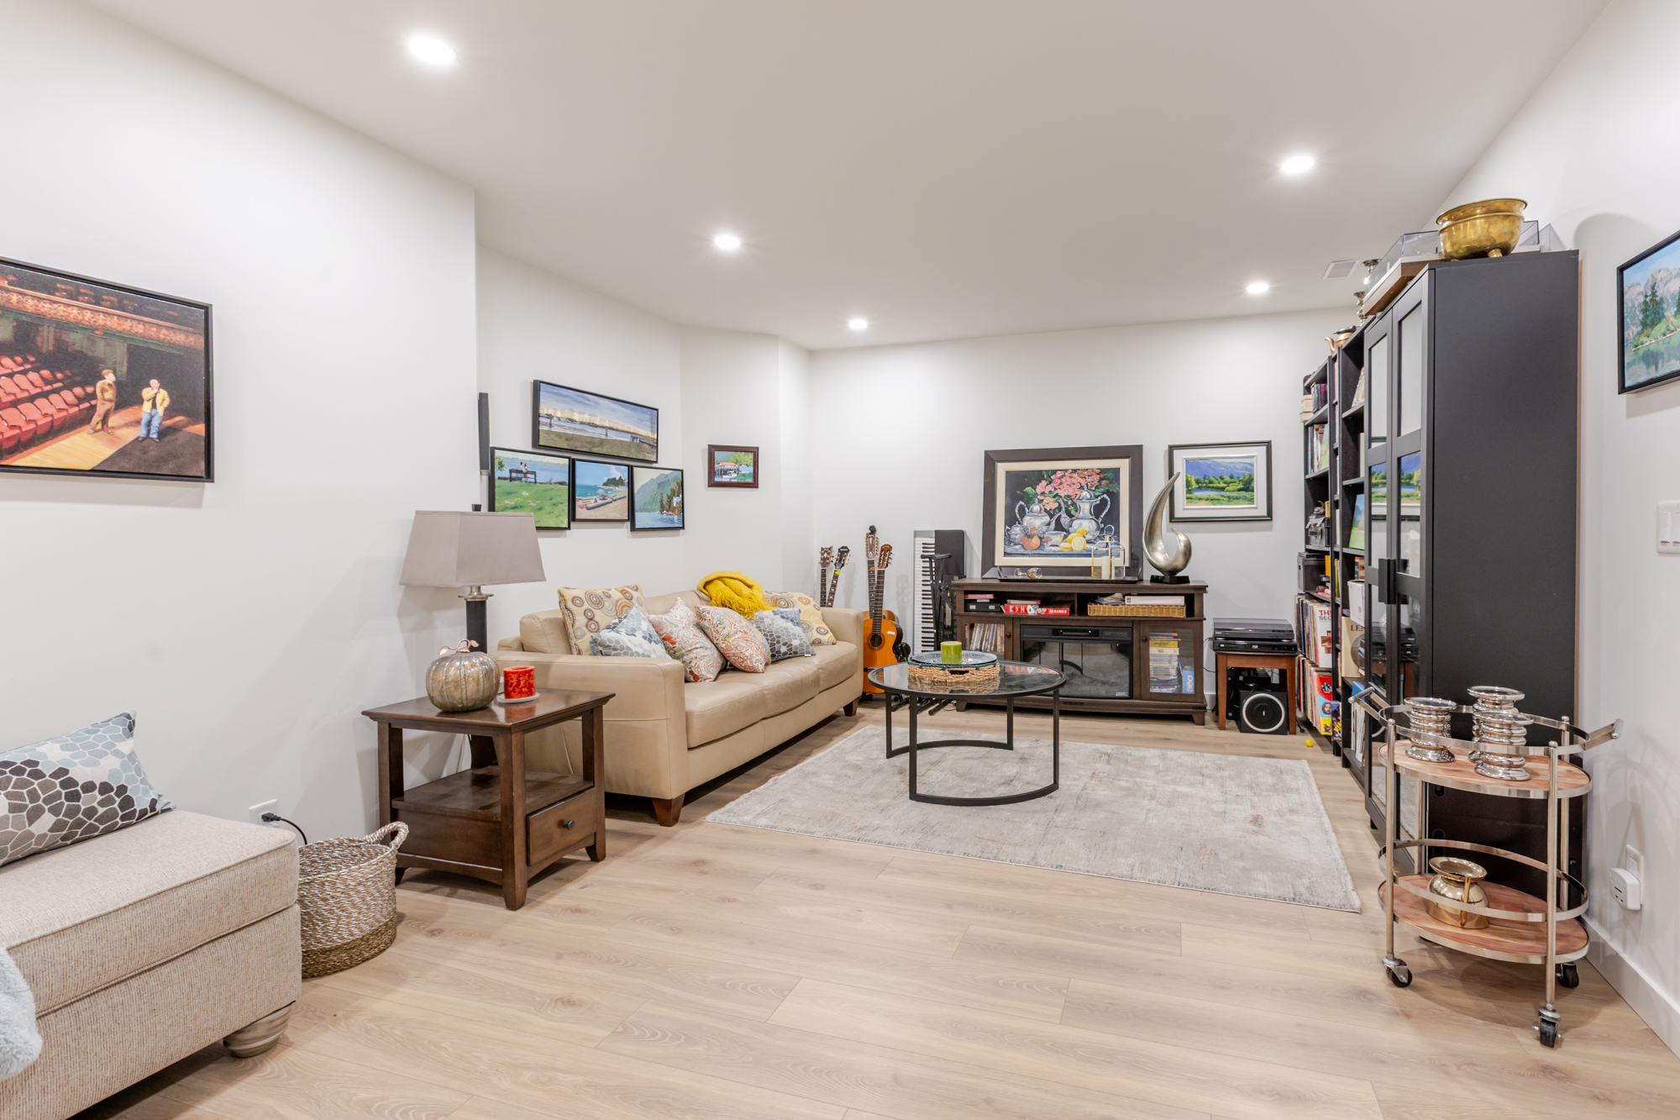
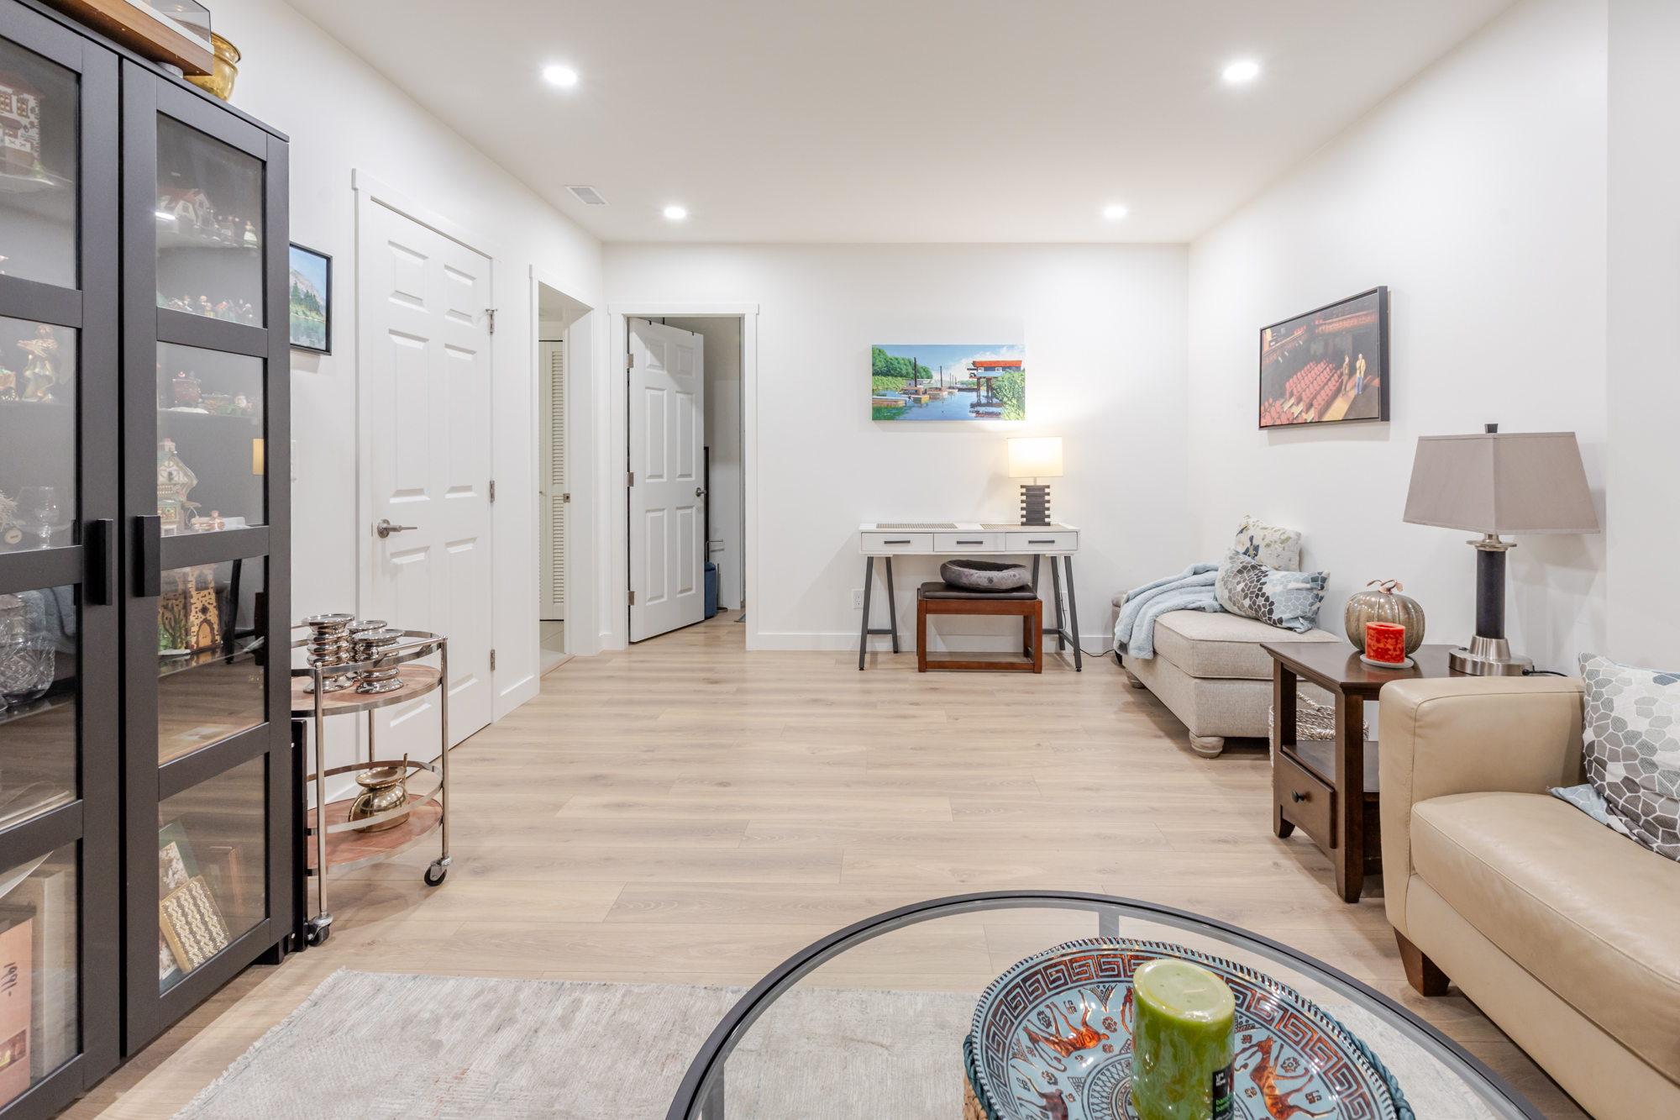
| Bsmt | Recreation Room | 19'0' x 11'9'' |
| Bsmt | Den | 9'3' x 11'9'' |