

575 Alderson Avenue, Coquitlam

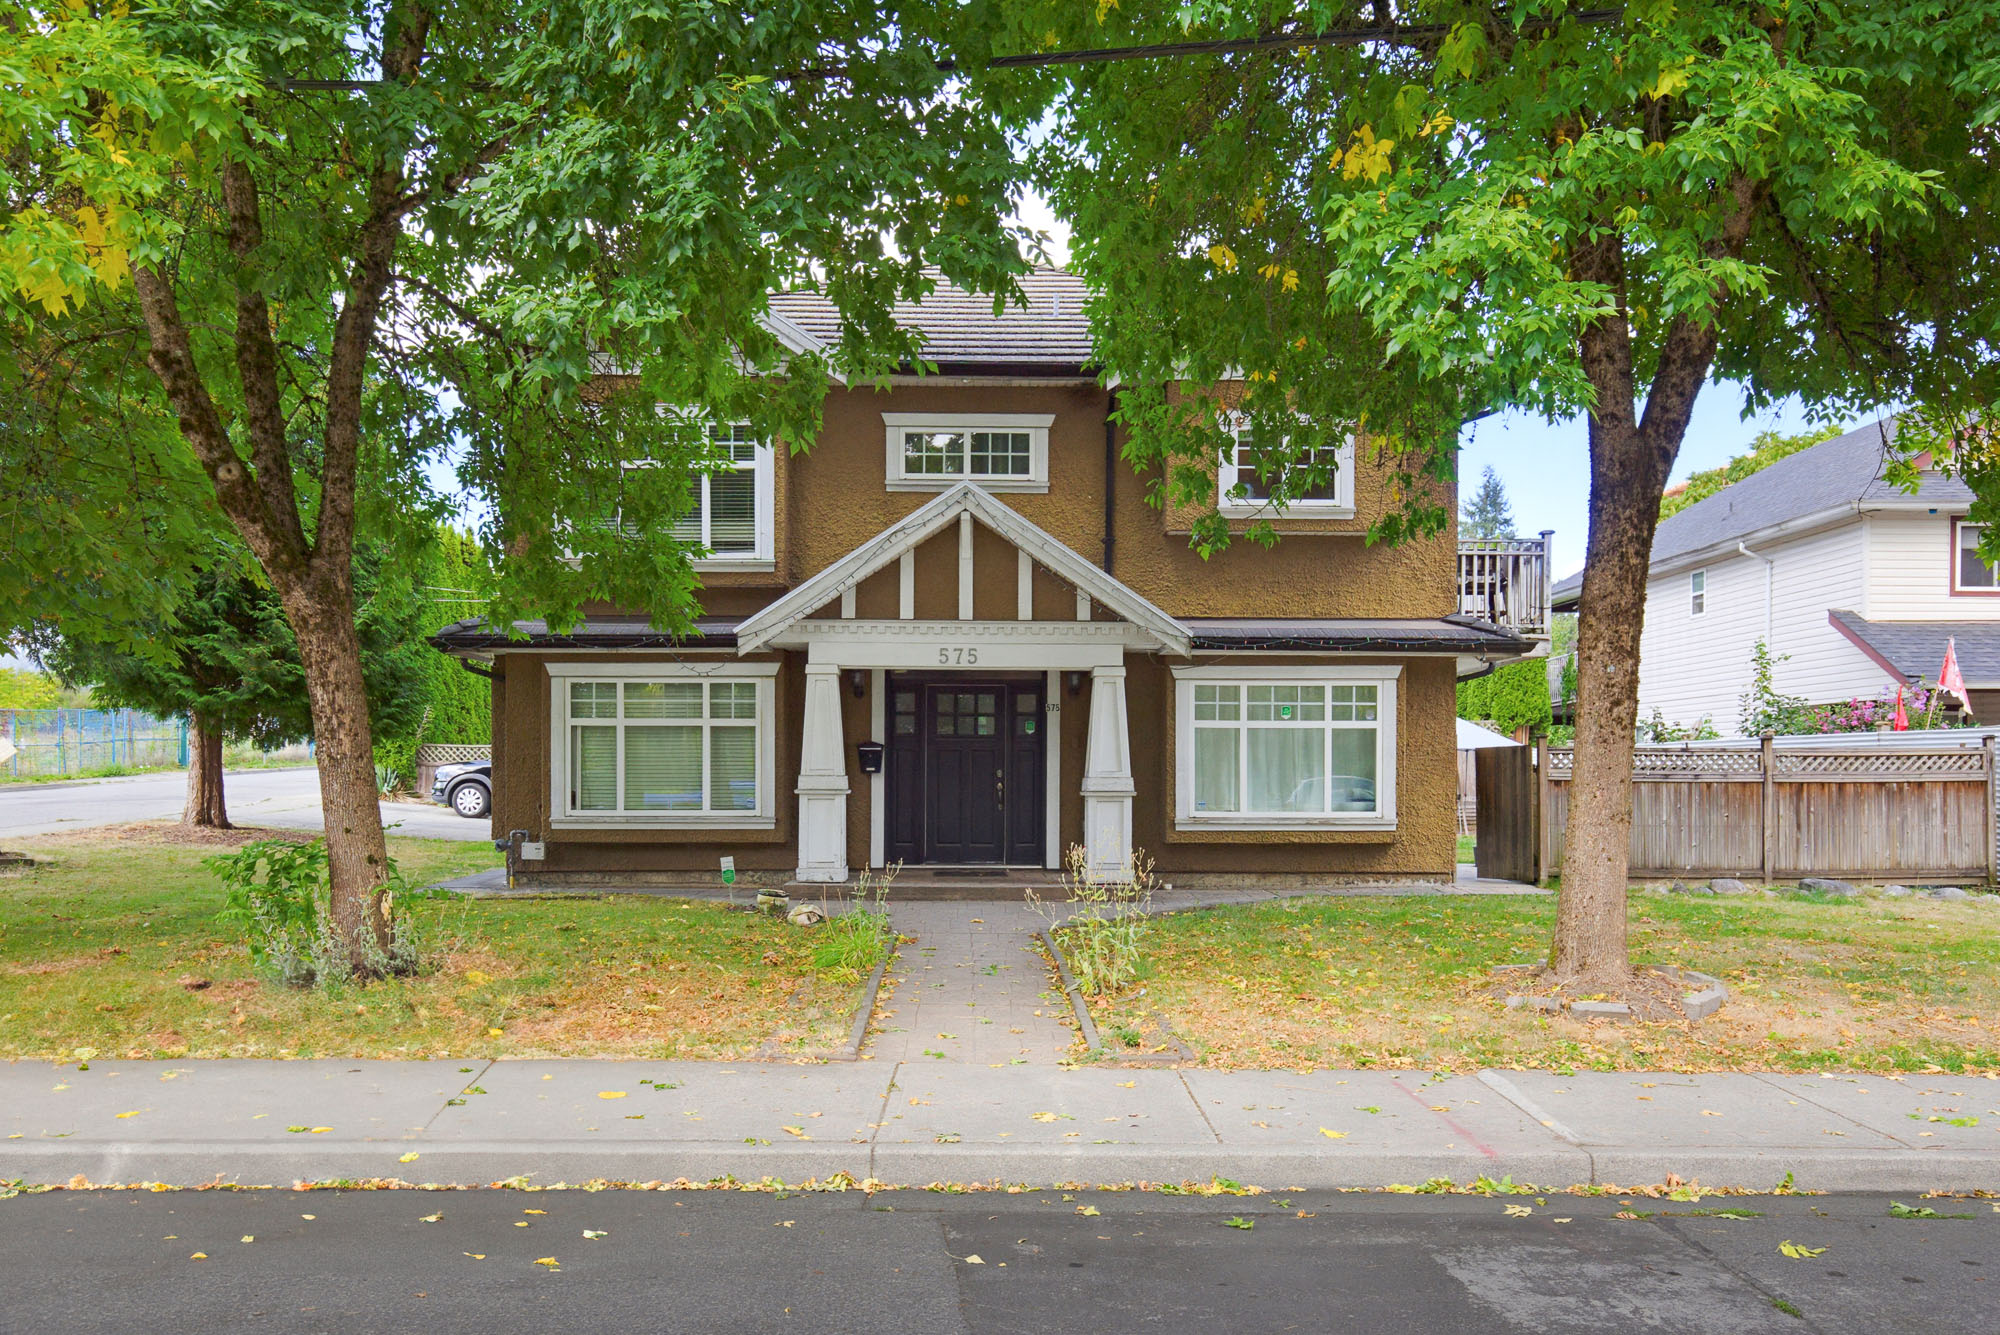
575 Alderson Avenue, Coquitlam

R3163176 - $1,799,000

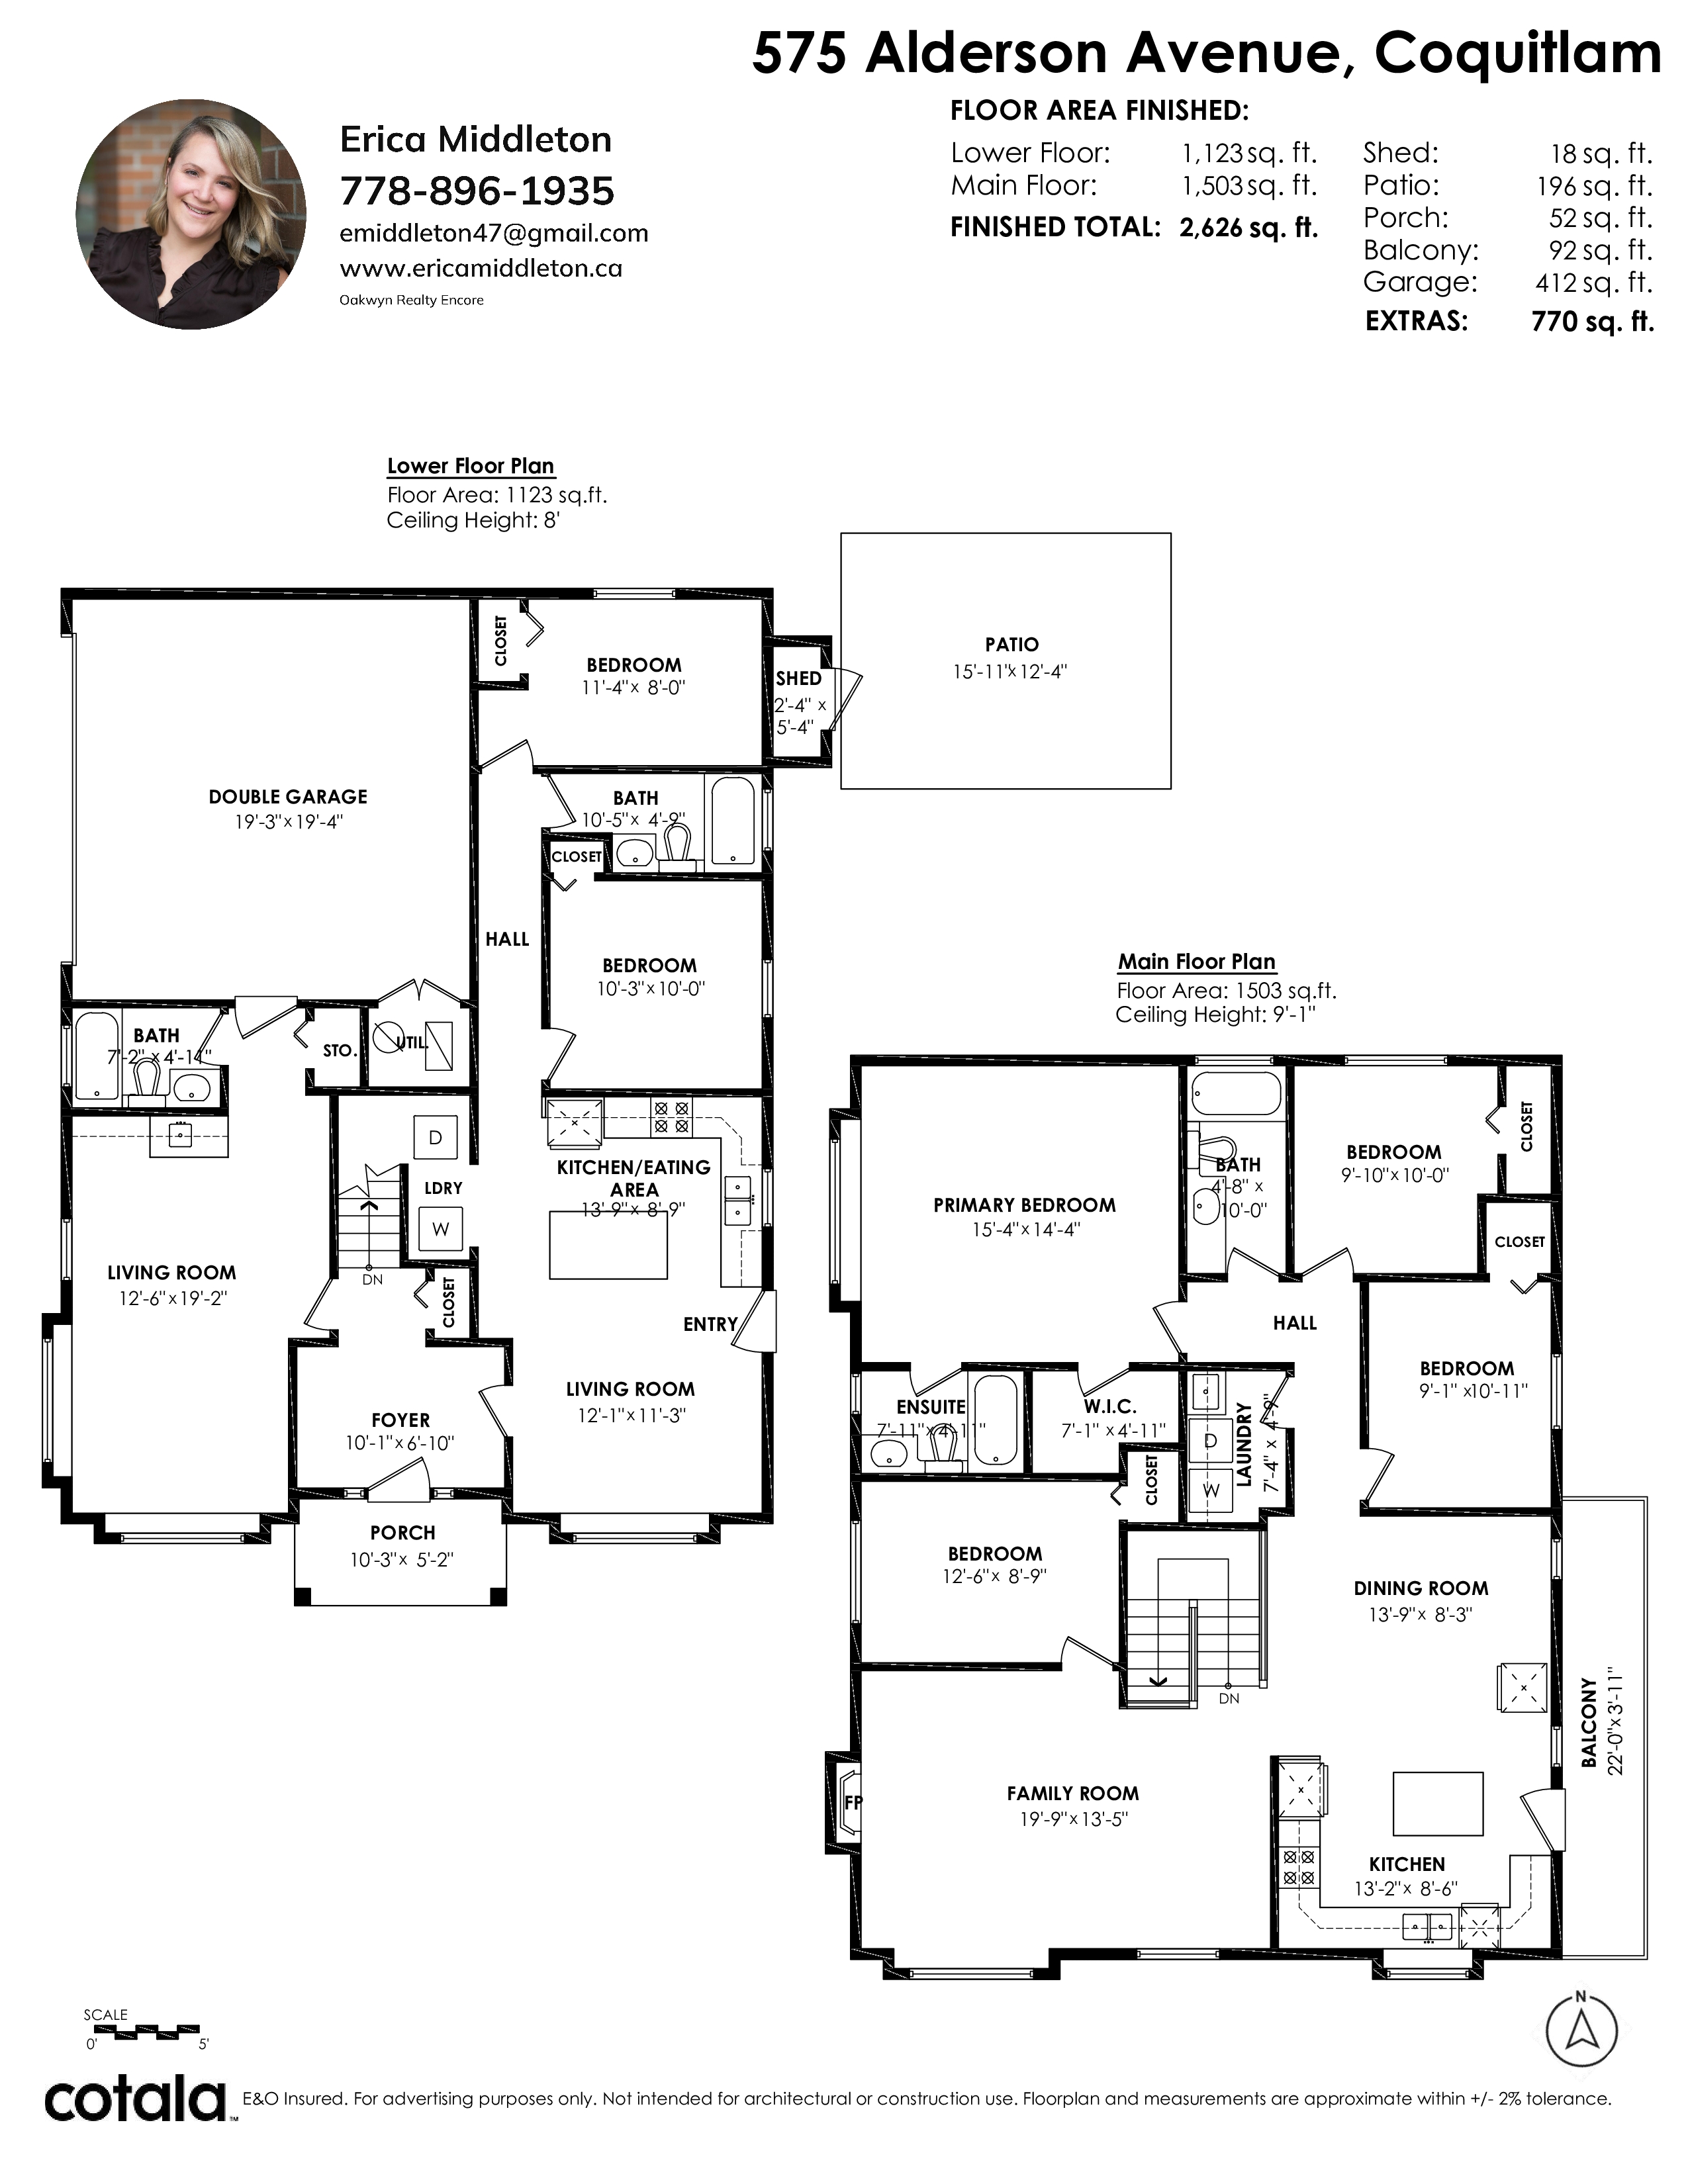
Floorplan


6 Bed
4 Bath
2,626 SqFt
0.1 Acres
- 575 Alderson Avenue, Coquitlam - $1,799,000

Property Details
Property Details - 575 Alderson Avenue, Coquitlam - $1,799,000

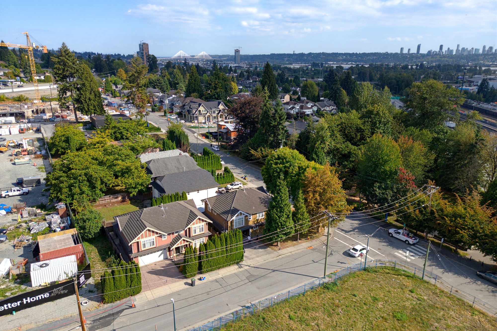
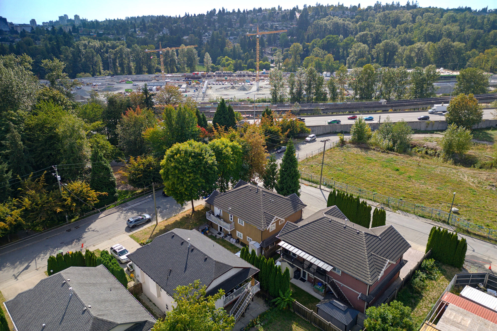
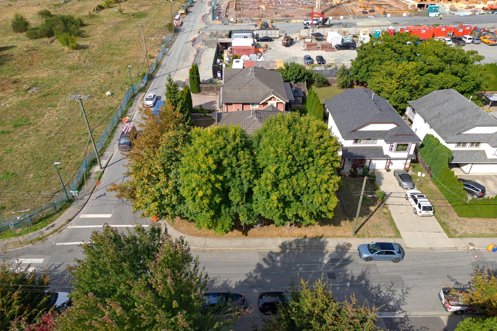
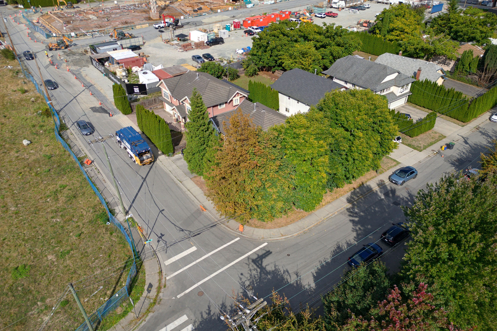
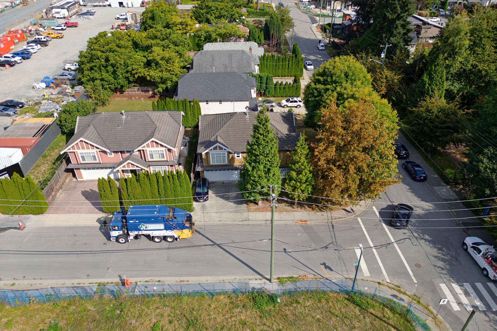
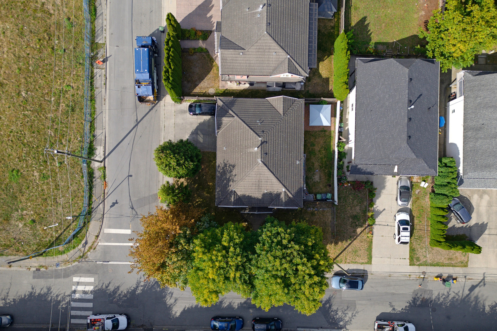
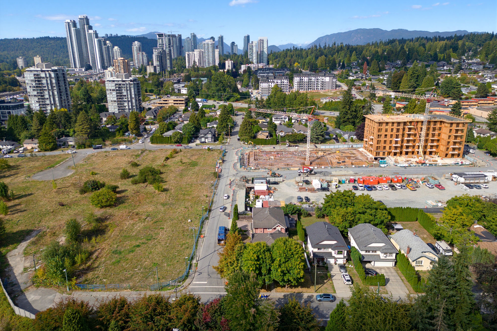
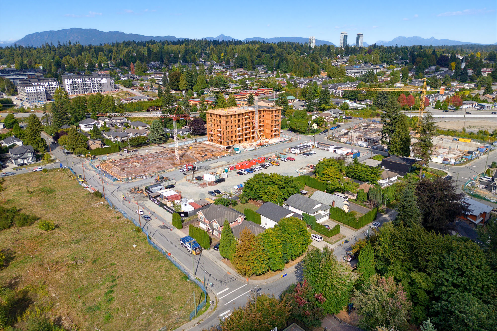
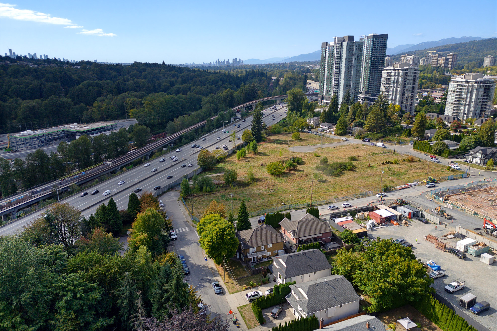
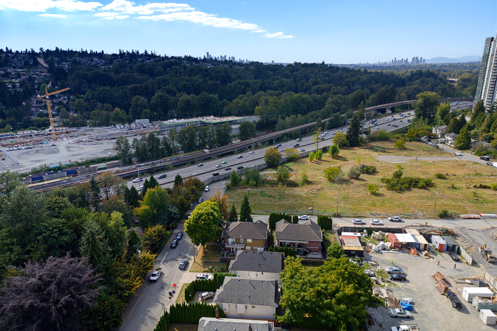
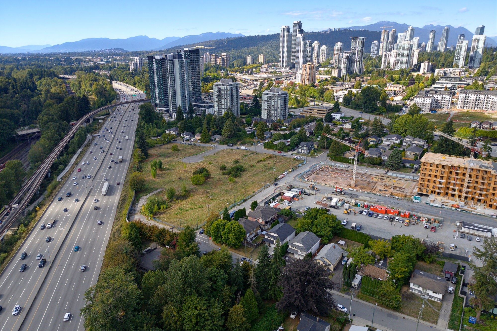
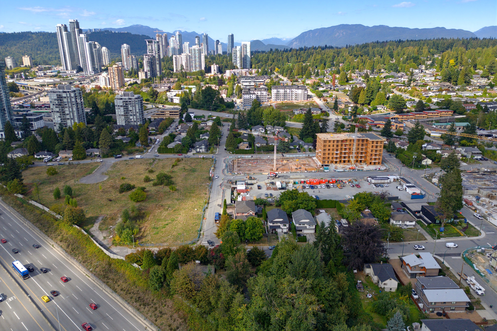
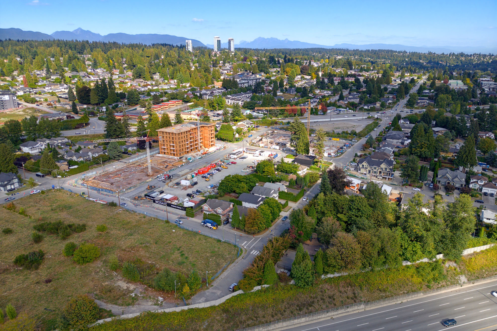
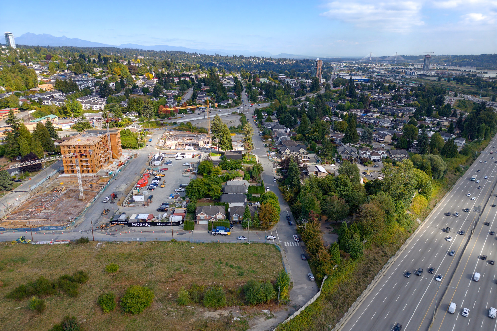
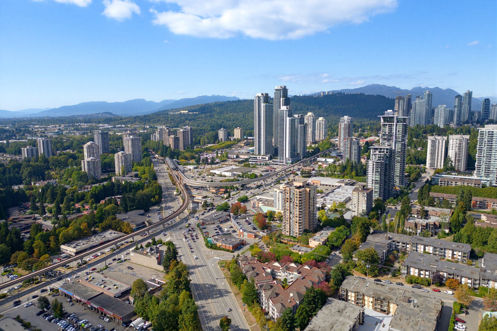
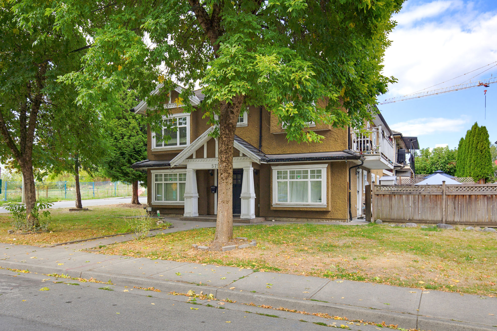
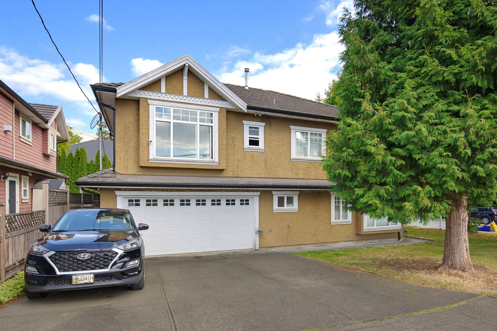
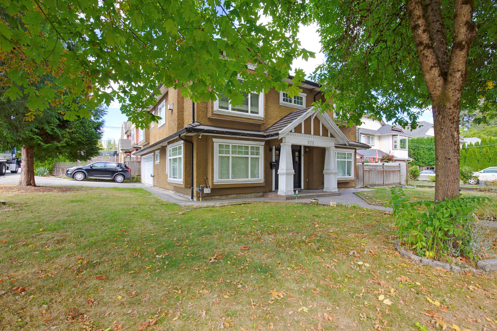
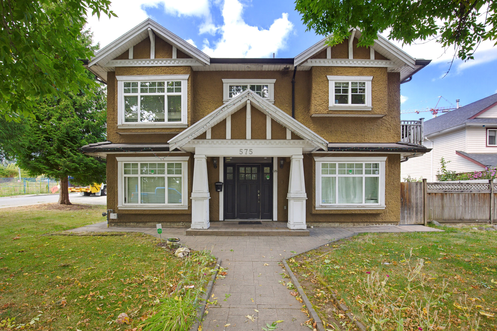
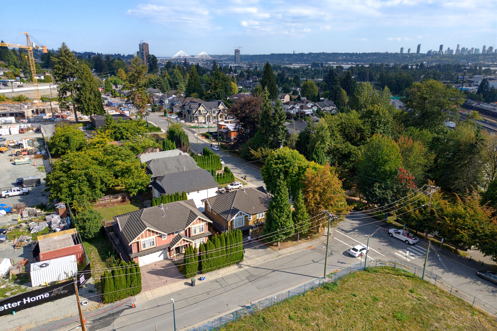
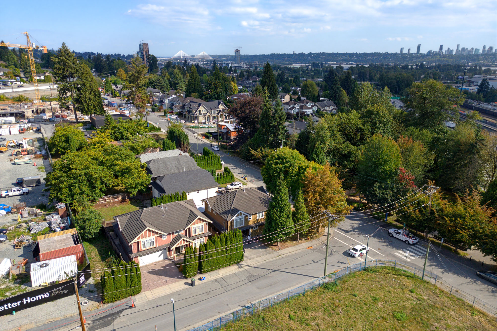
PRIME DEVELOPMENT OPPORTUNITY! Situated in the heart of West Coquitlam, this property falls within both the core and shoulder areas of Coquitlam's Transit-Oriented Development Strategy. It offers quick access to the Lougheed SkyTrain Station and major transit routes, as well as nearby amenities including Lougheed Town Centre, parks, schools & Restaurants. Under the Official Community Plan, the site is designated for medium-density development — making it an ideal choice for developers, builders, and investors looking for a strong holding property with strong potential for future redevelopment or land assembly. Don't miss this exceptional opportunity in one of Coquitlam's fastest-growing neighborhoods. Current income of $6500 per month!

Property Overview
Address 575 Alderson Avenue, Coquitlam
Community Coquitlam West
Year Built 2007
Taxes $6,418/2025
Lot Size 4,347 SqFt
Listing ID R3163176
Primary Agent Erica Anne Middleton
Primary Broker Oakwyn Realty Encore
Floor Type Dimensions
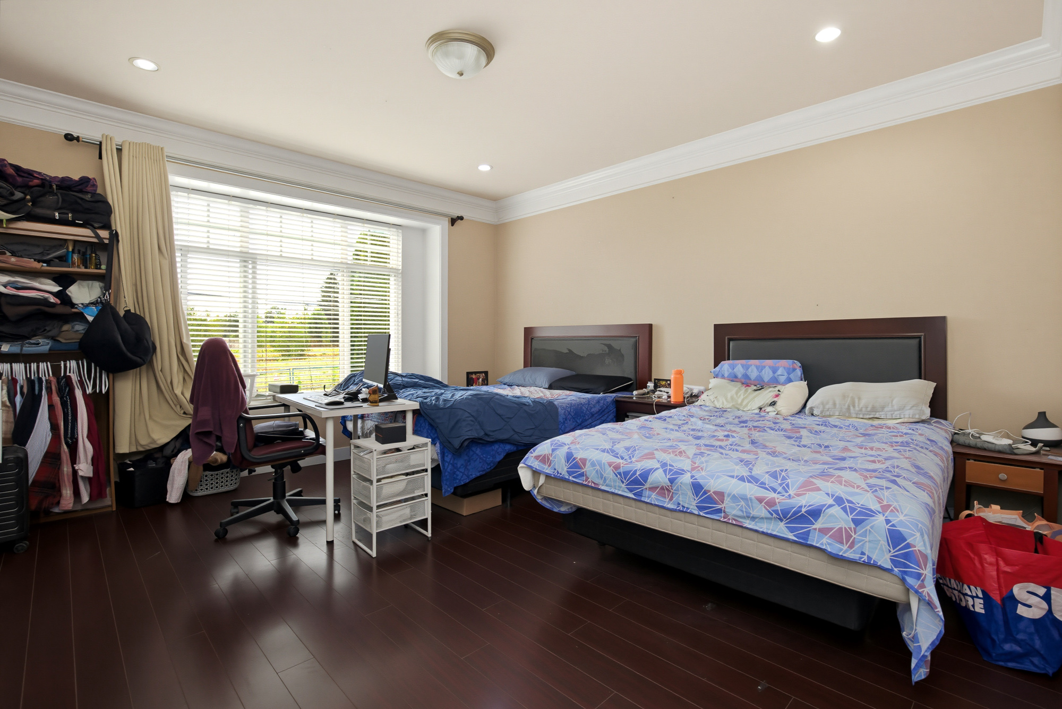
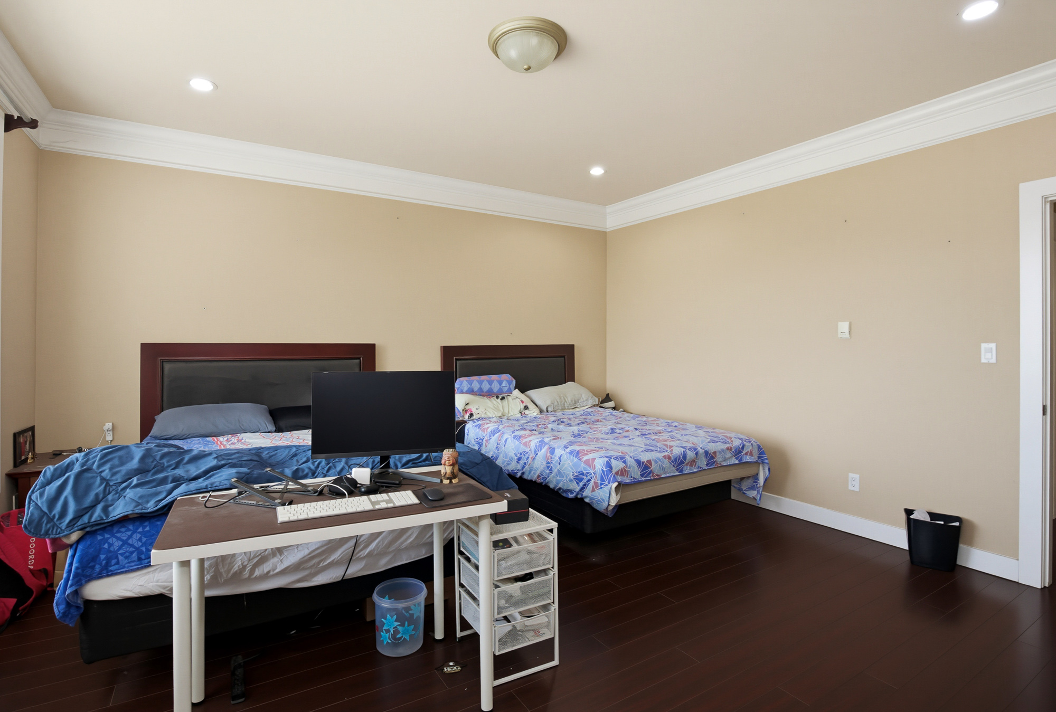
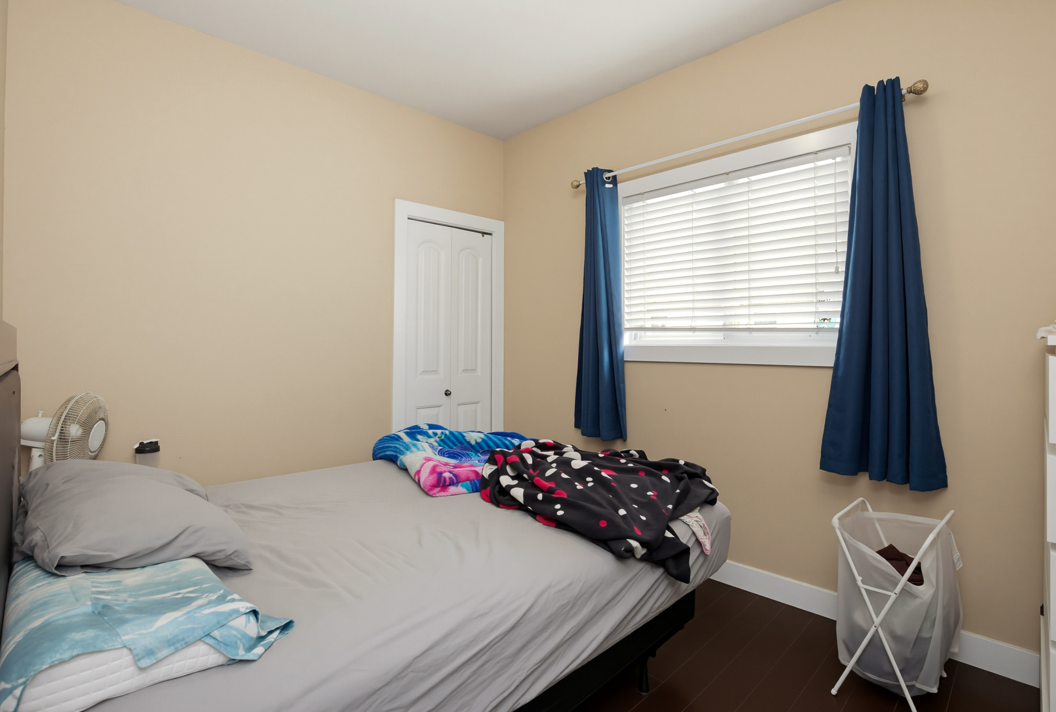
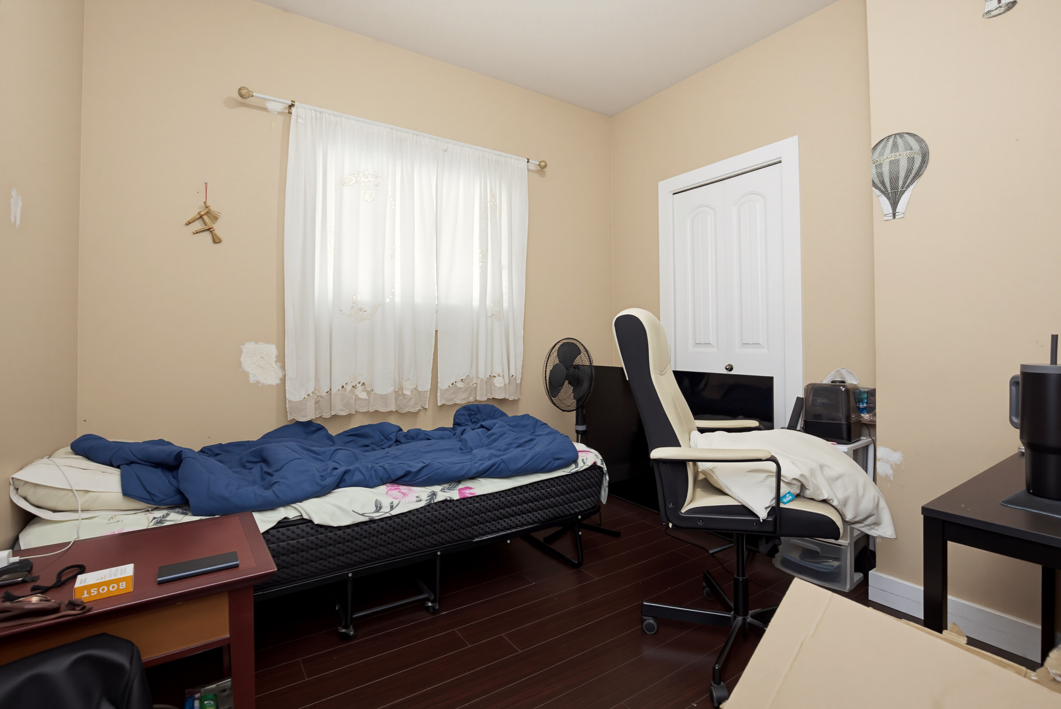
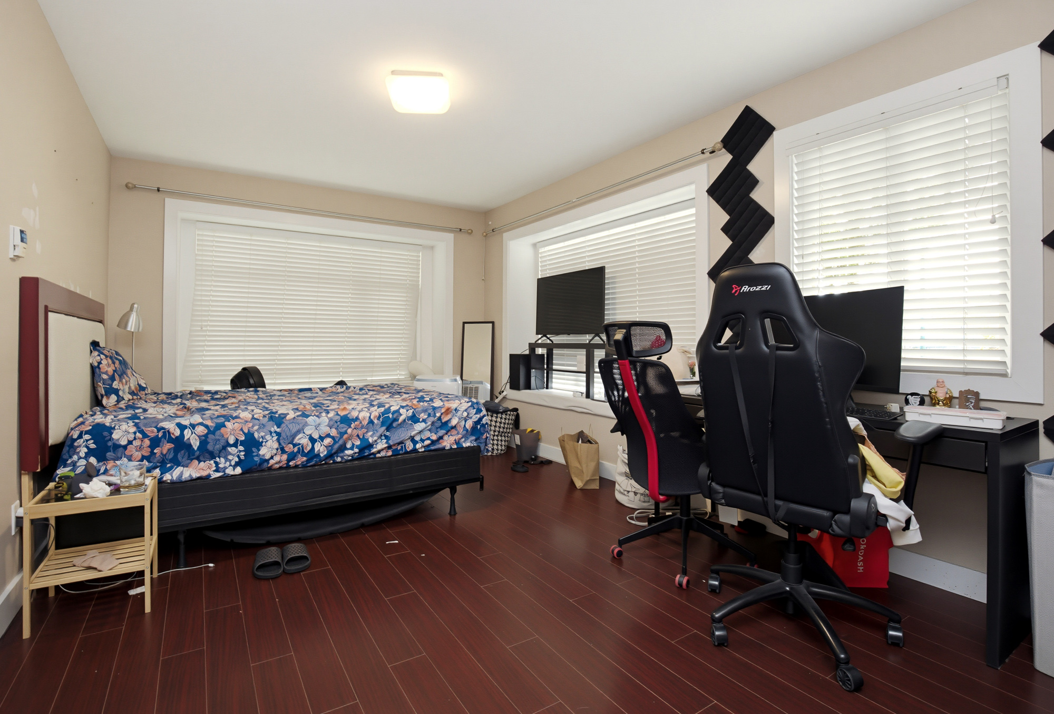
Main Primary Bedroom 15'4' x 14'4''
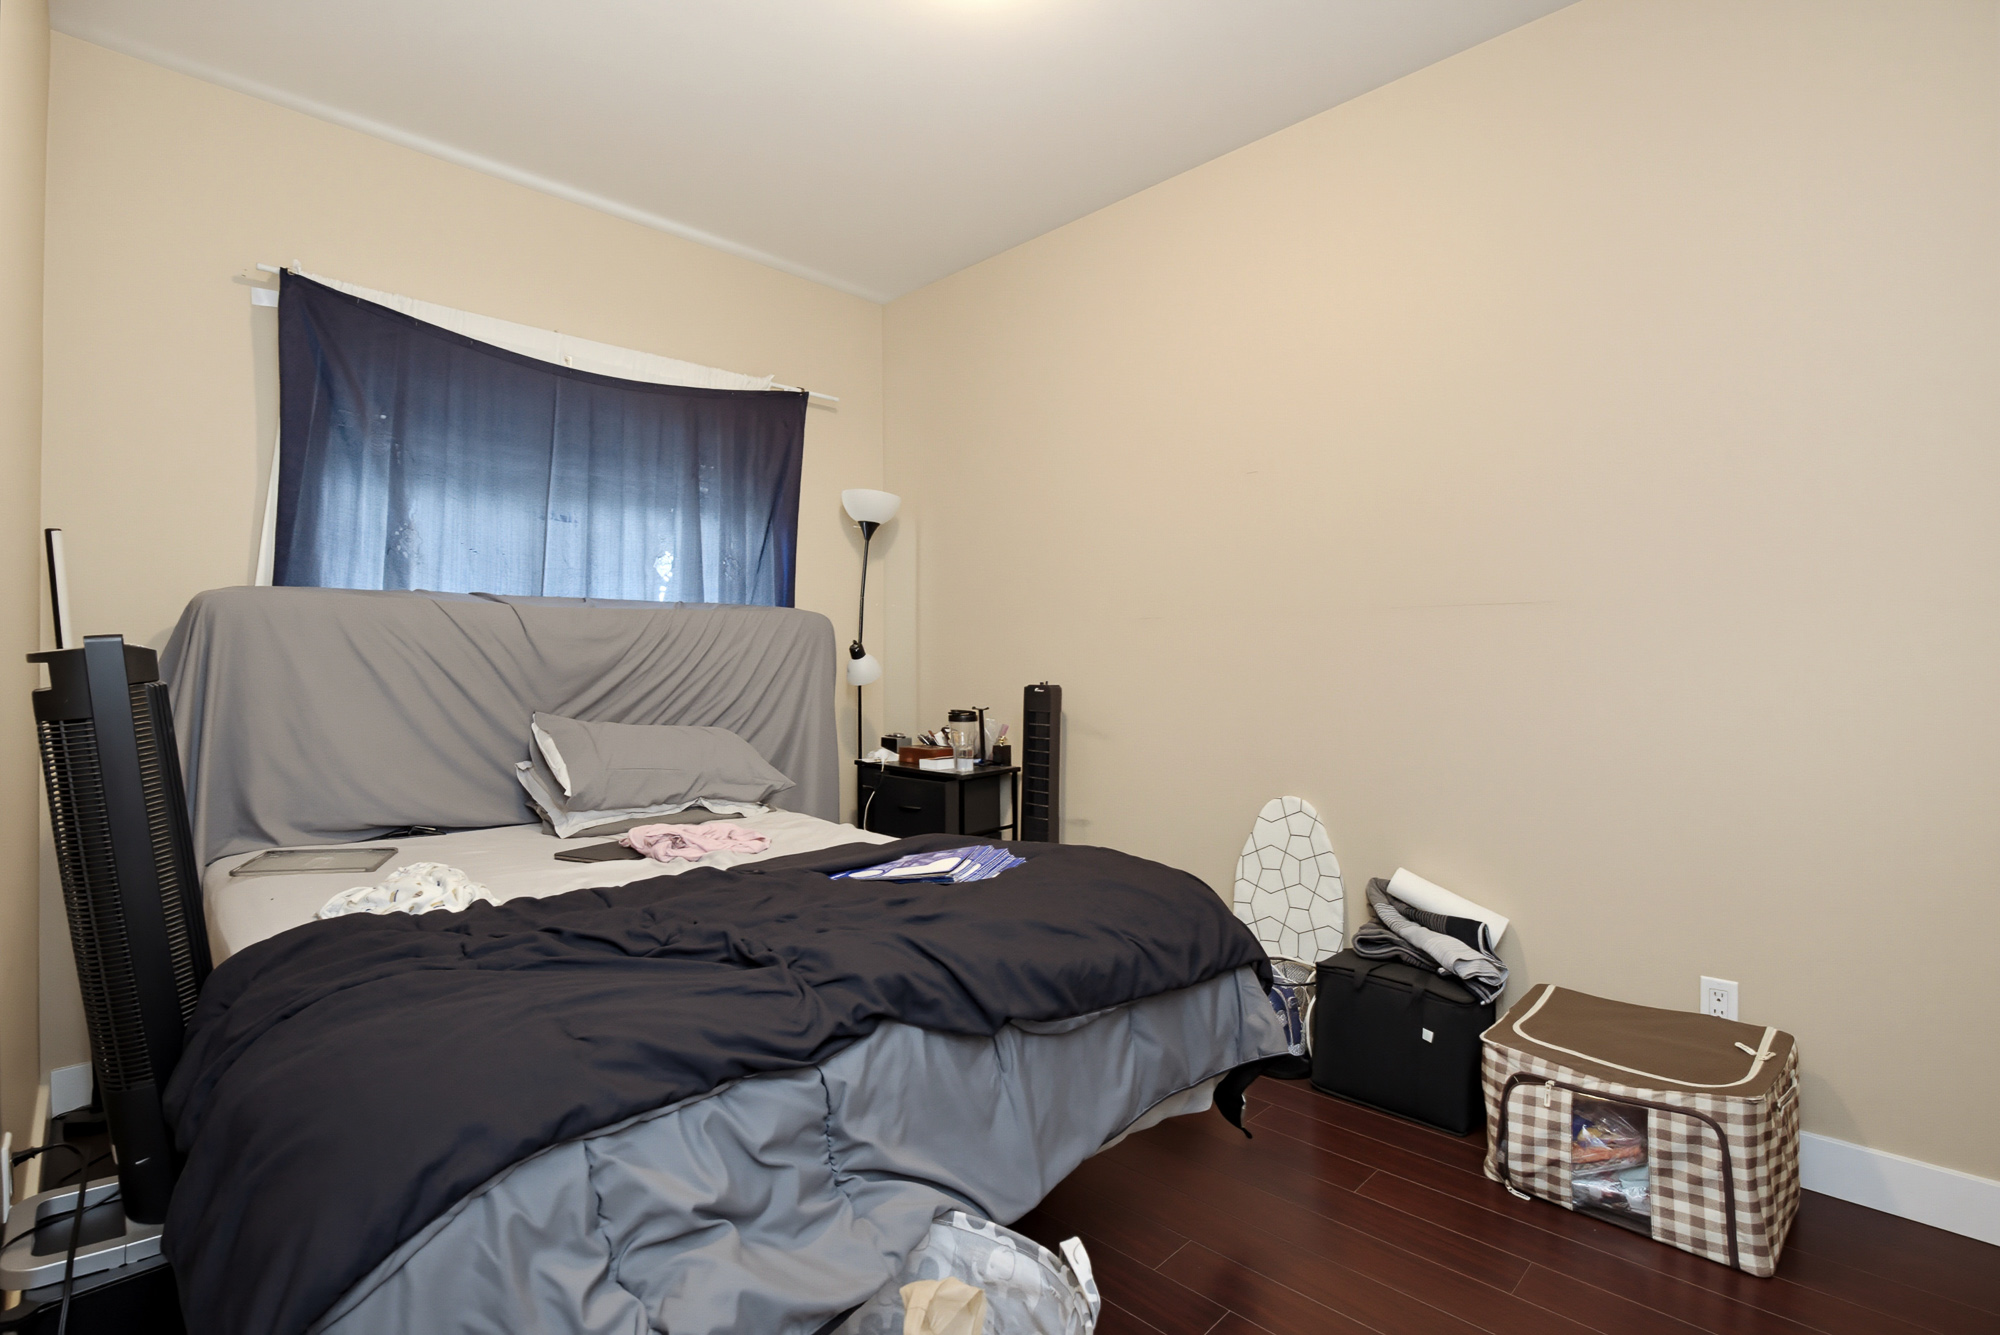
Main Bedroom 12'6' x 8'9''
Main Bedroom 9'10' x 10'''
Main Bedroom 9'1' x 10'11''
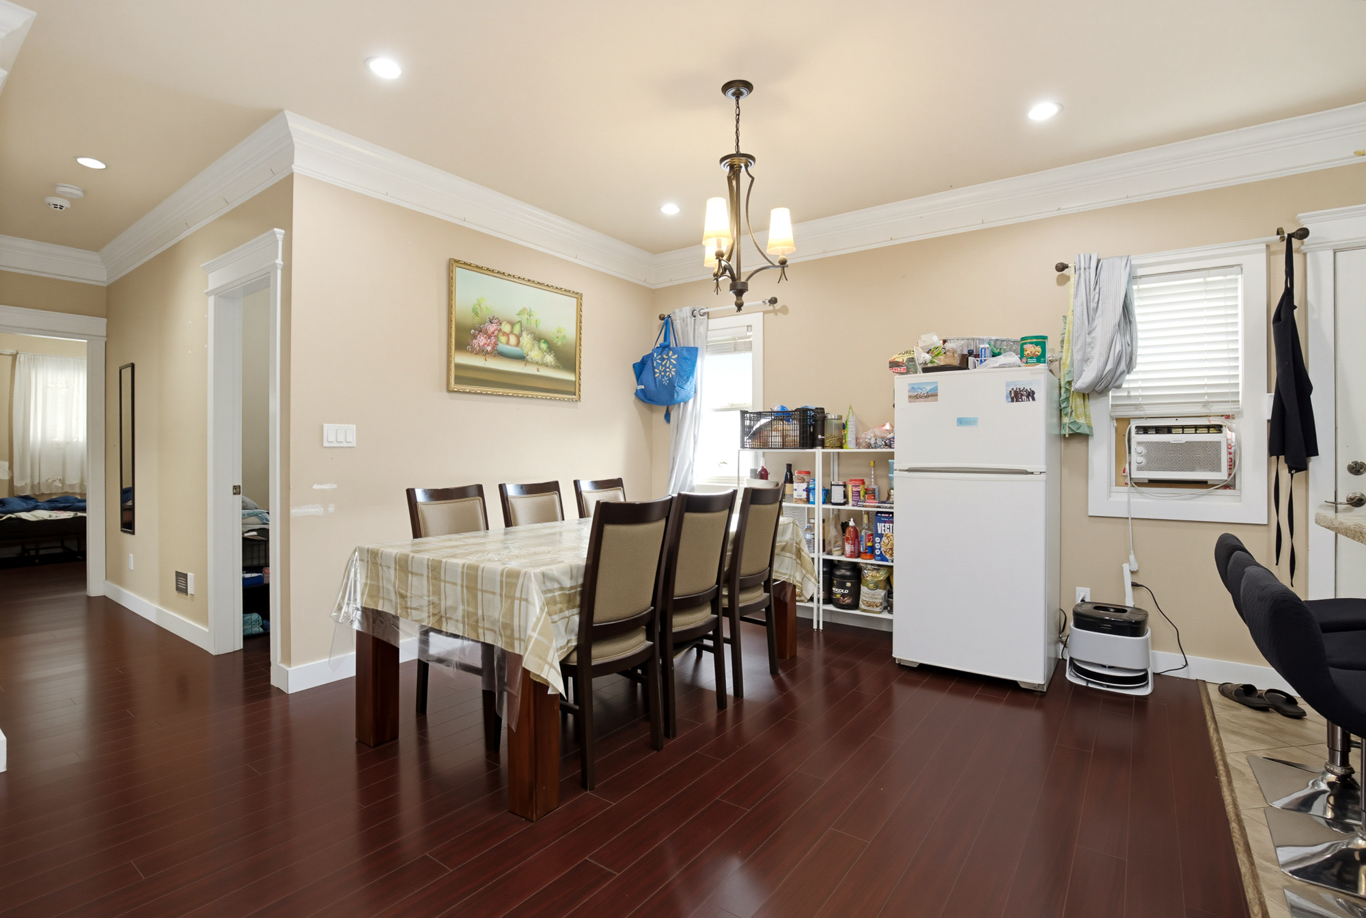
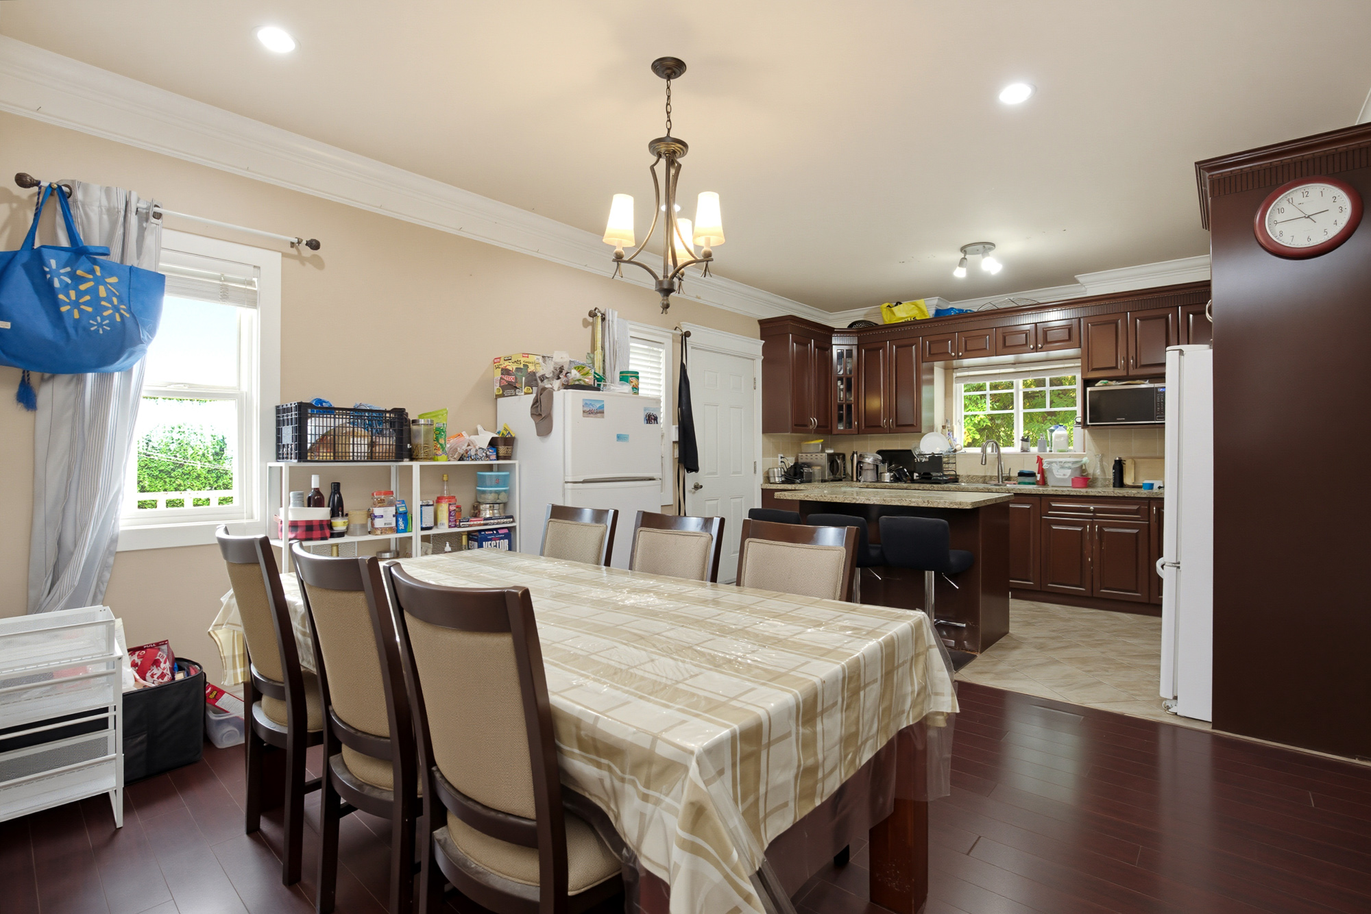
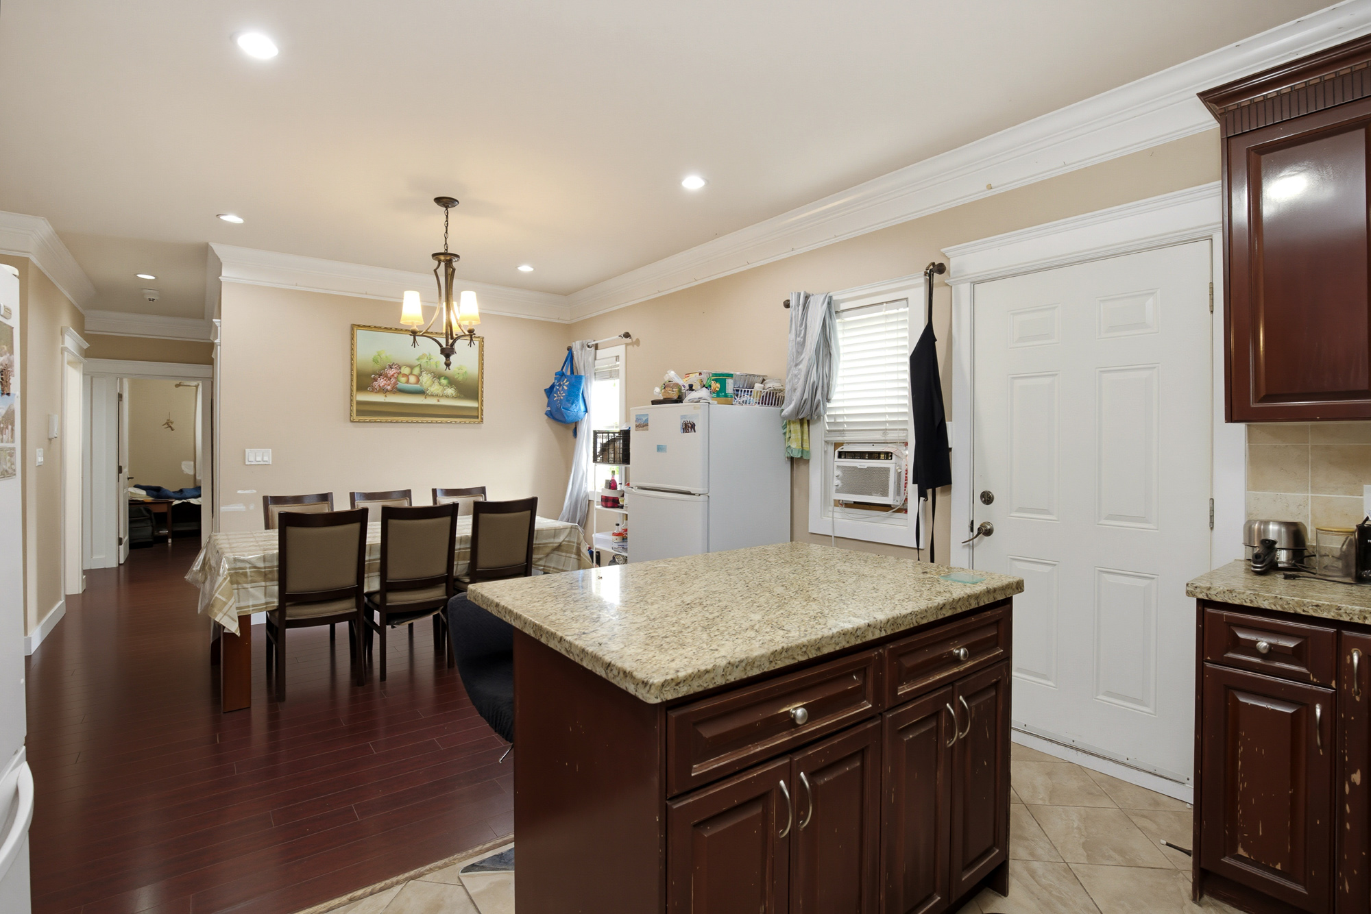
Main Dining Room 13'9' x 8'3''
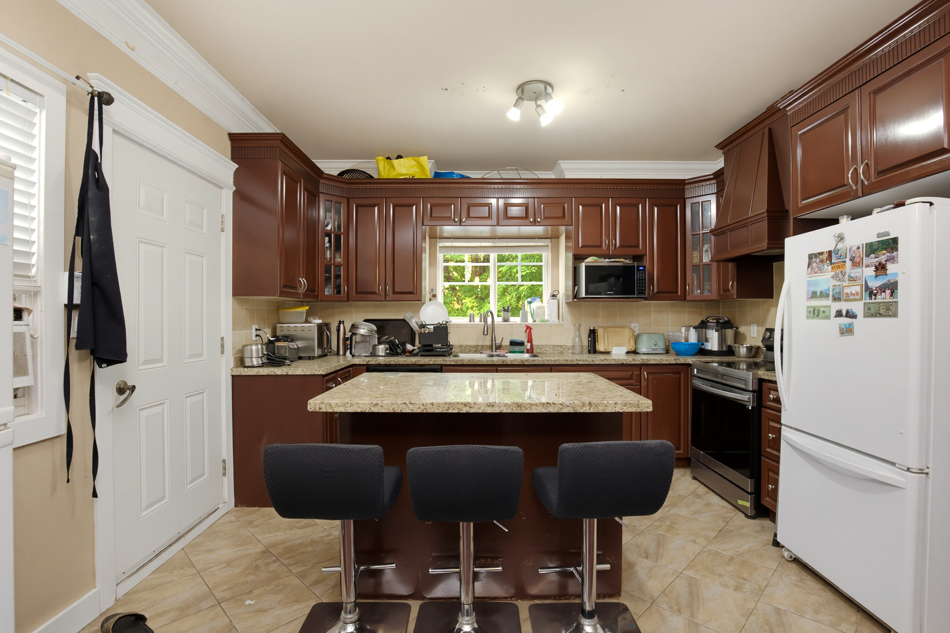
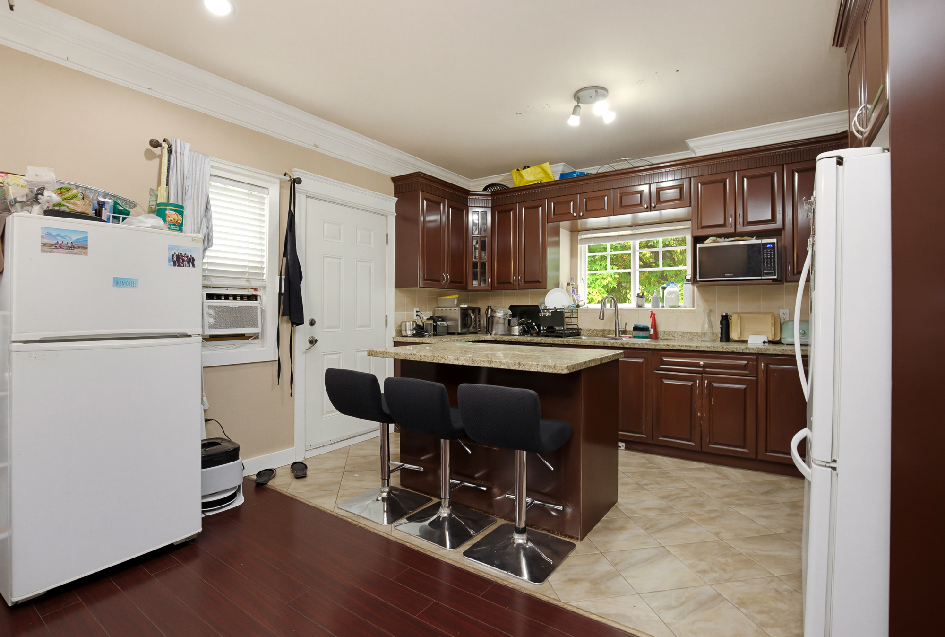
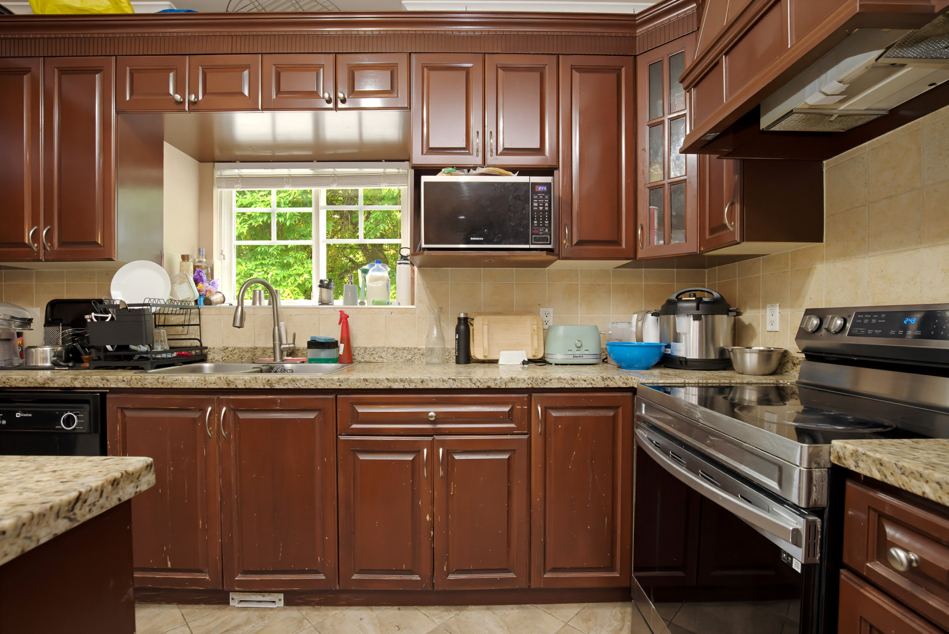
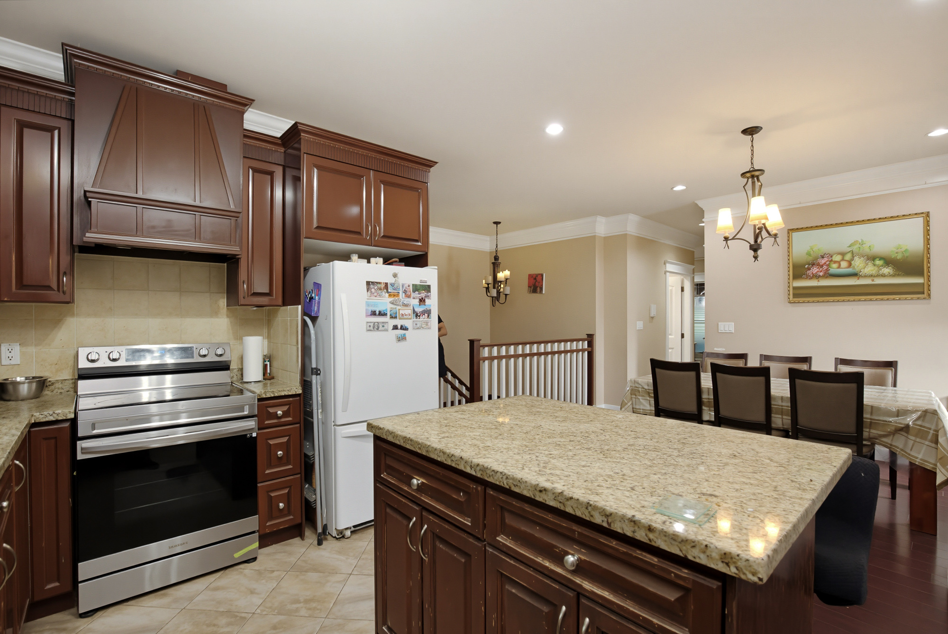
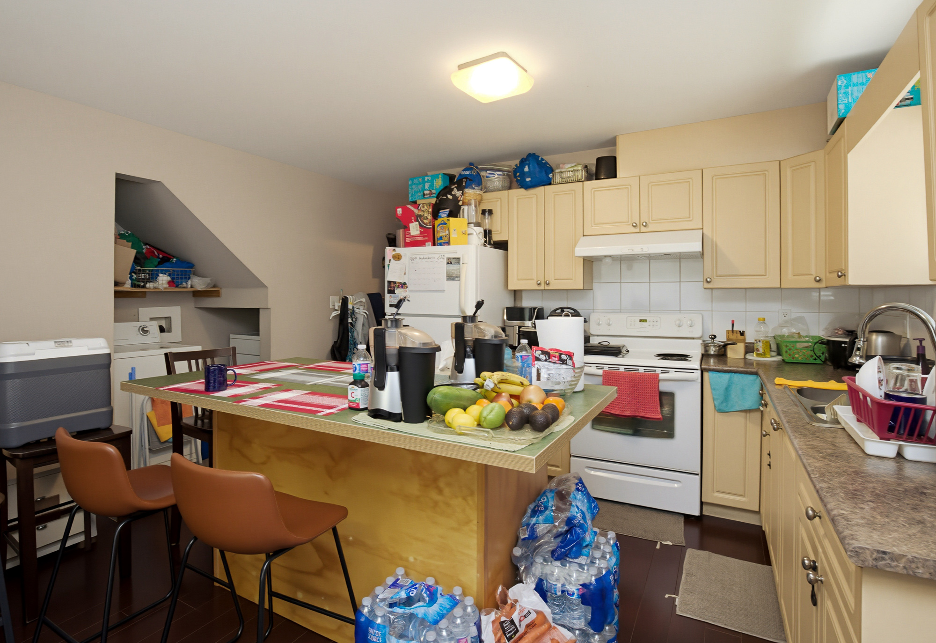
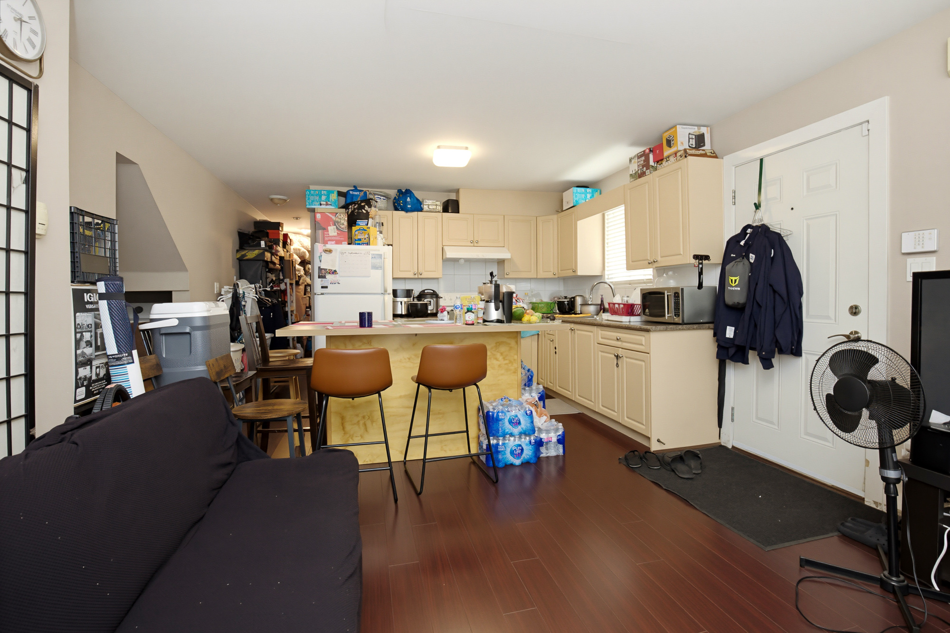
Main Kitchen 13'2' x 8'6''
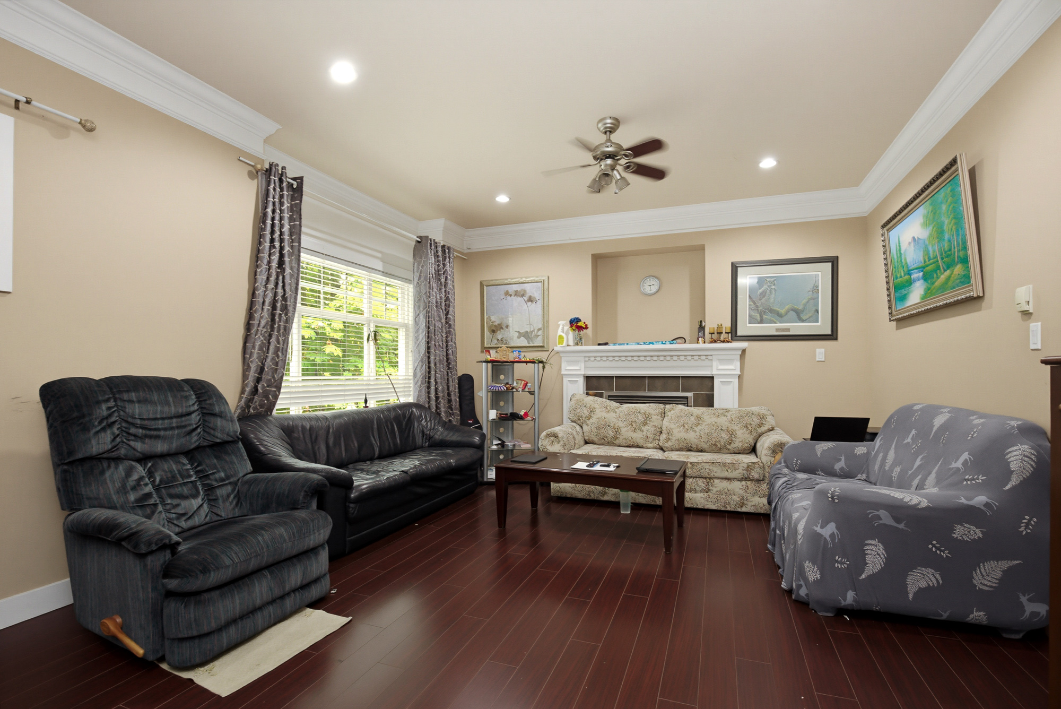
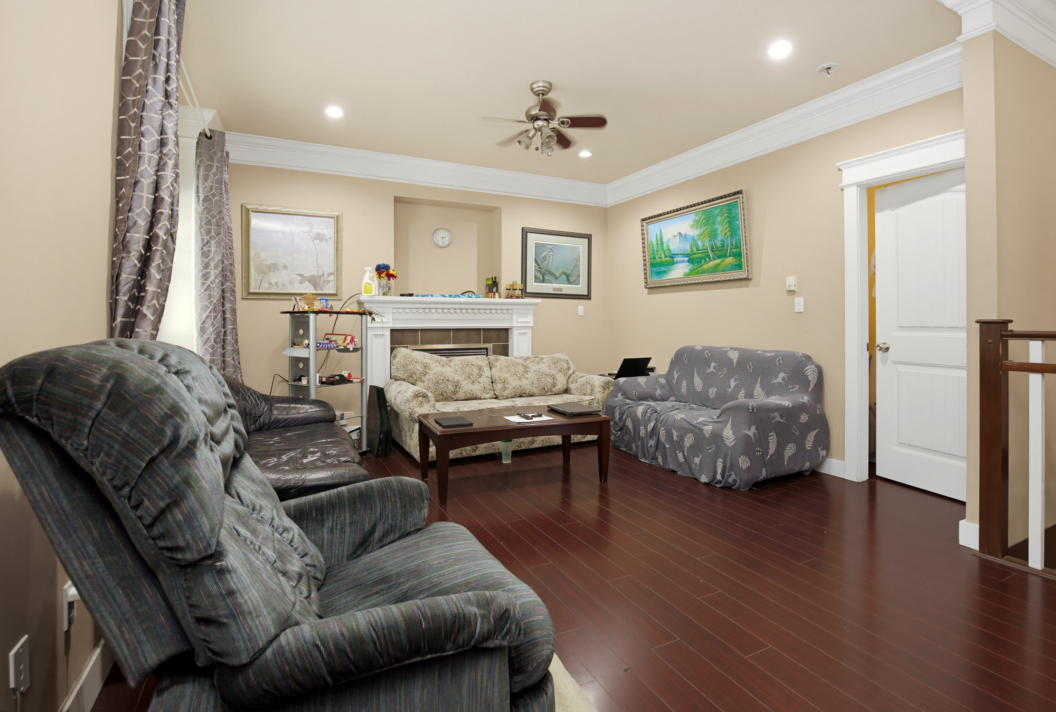
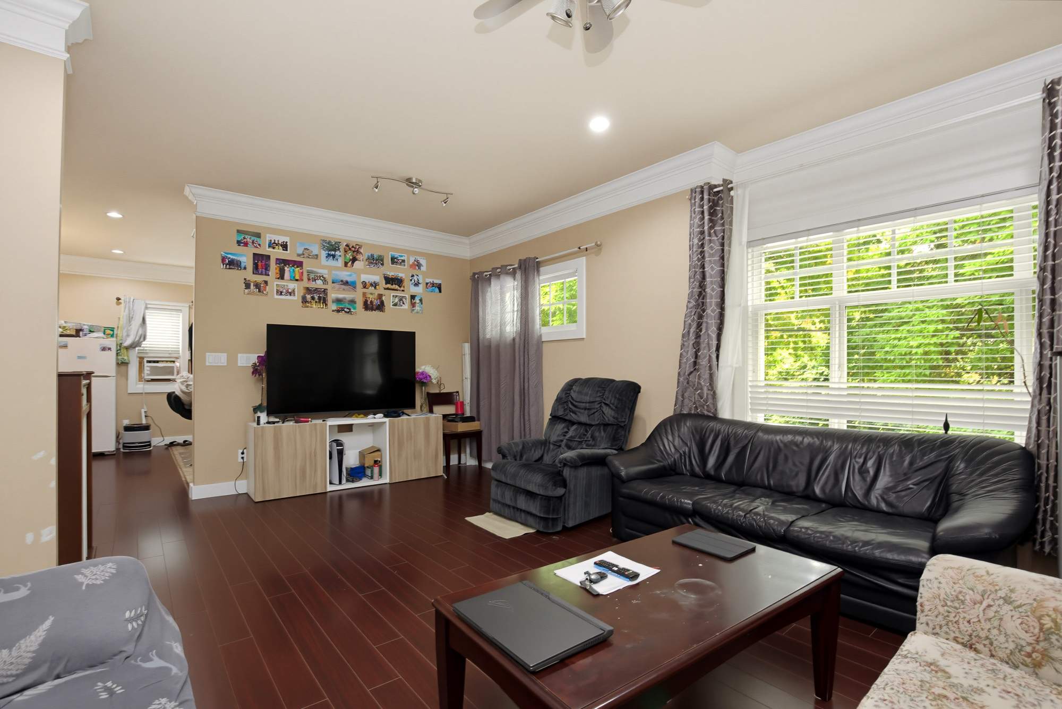
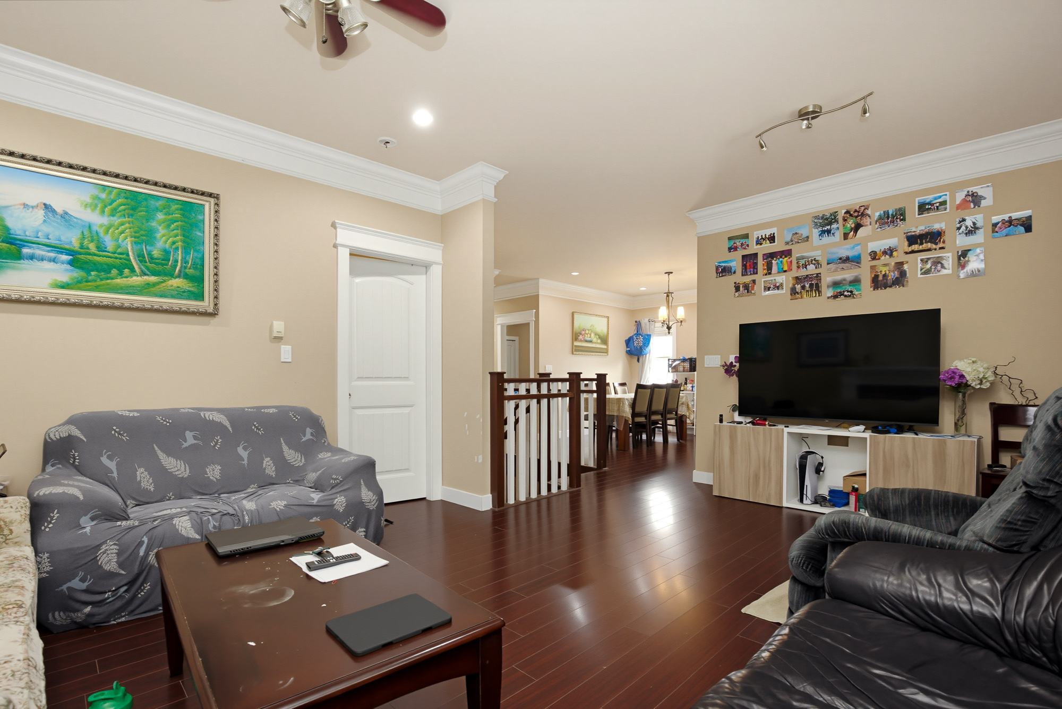
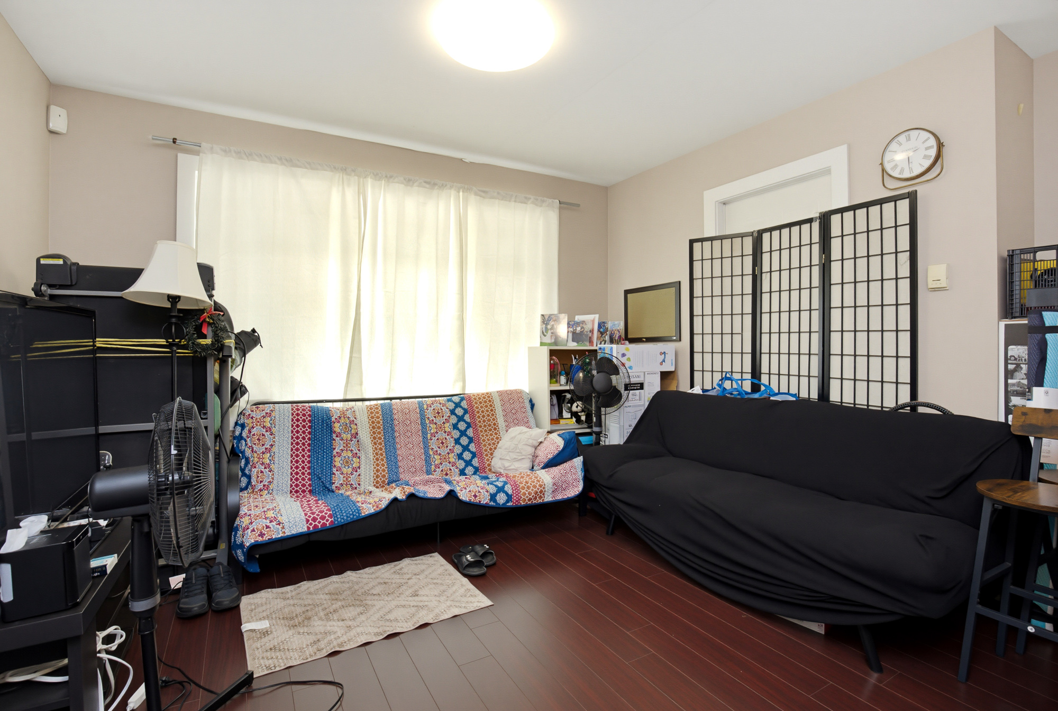
Main Family Room 19'9' x 13'5''
Main Laundry 7'4' x 4'9''
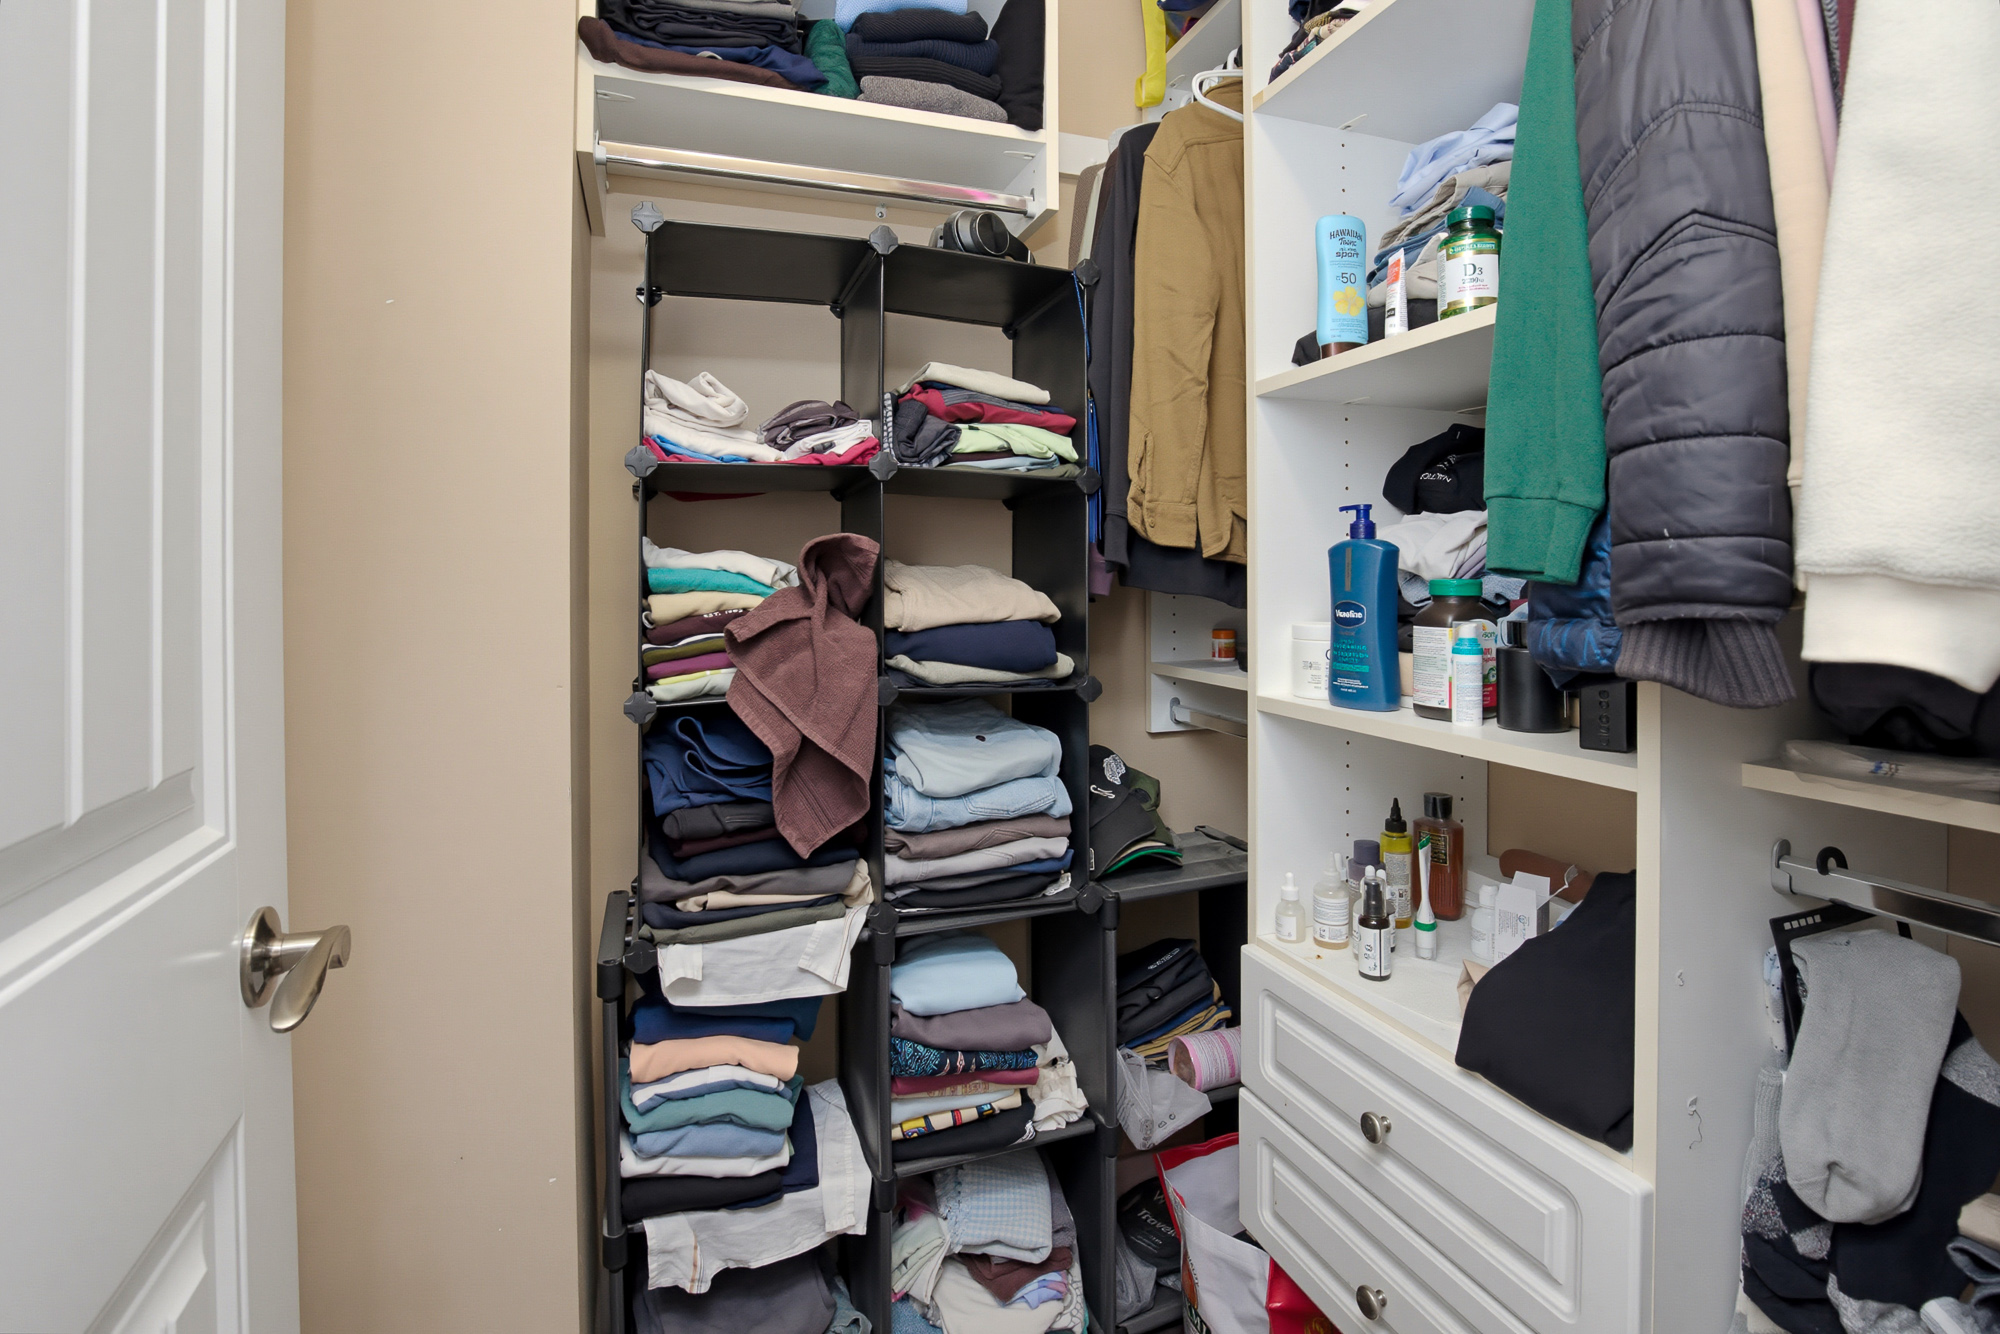
Main Walk-In Closet 7'1' x 4'11''
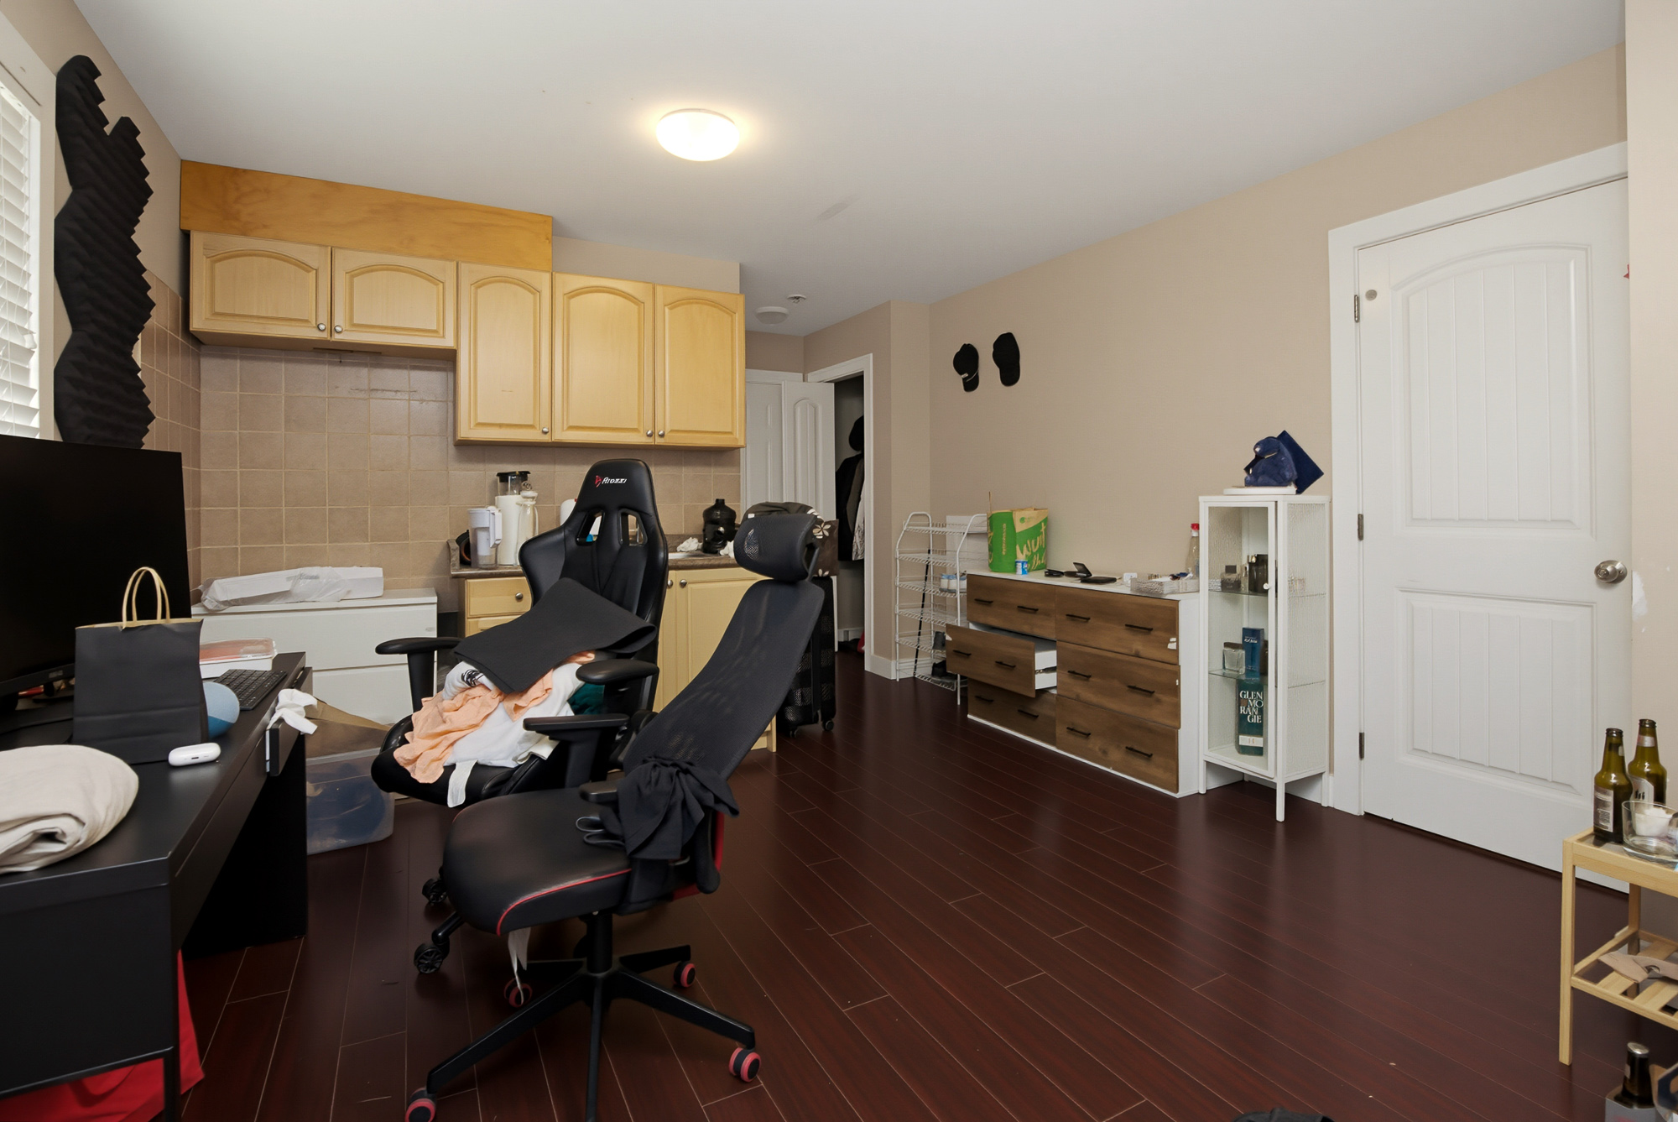
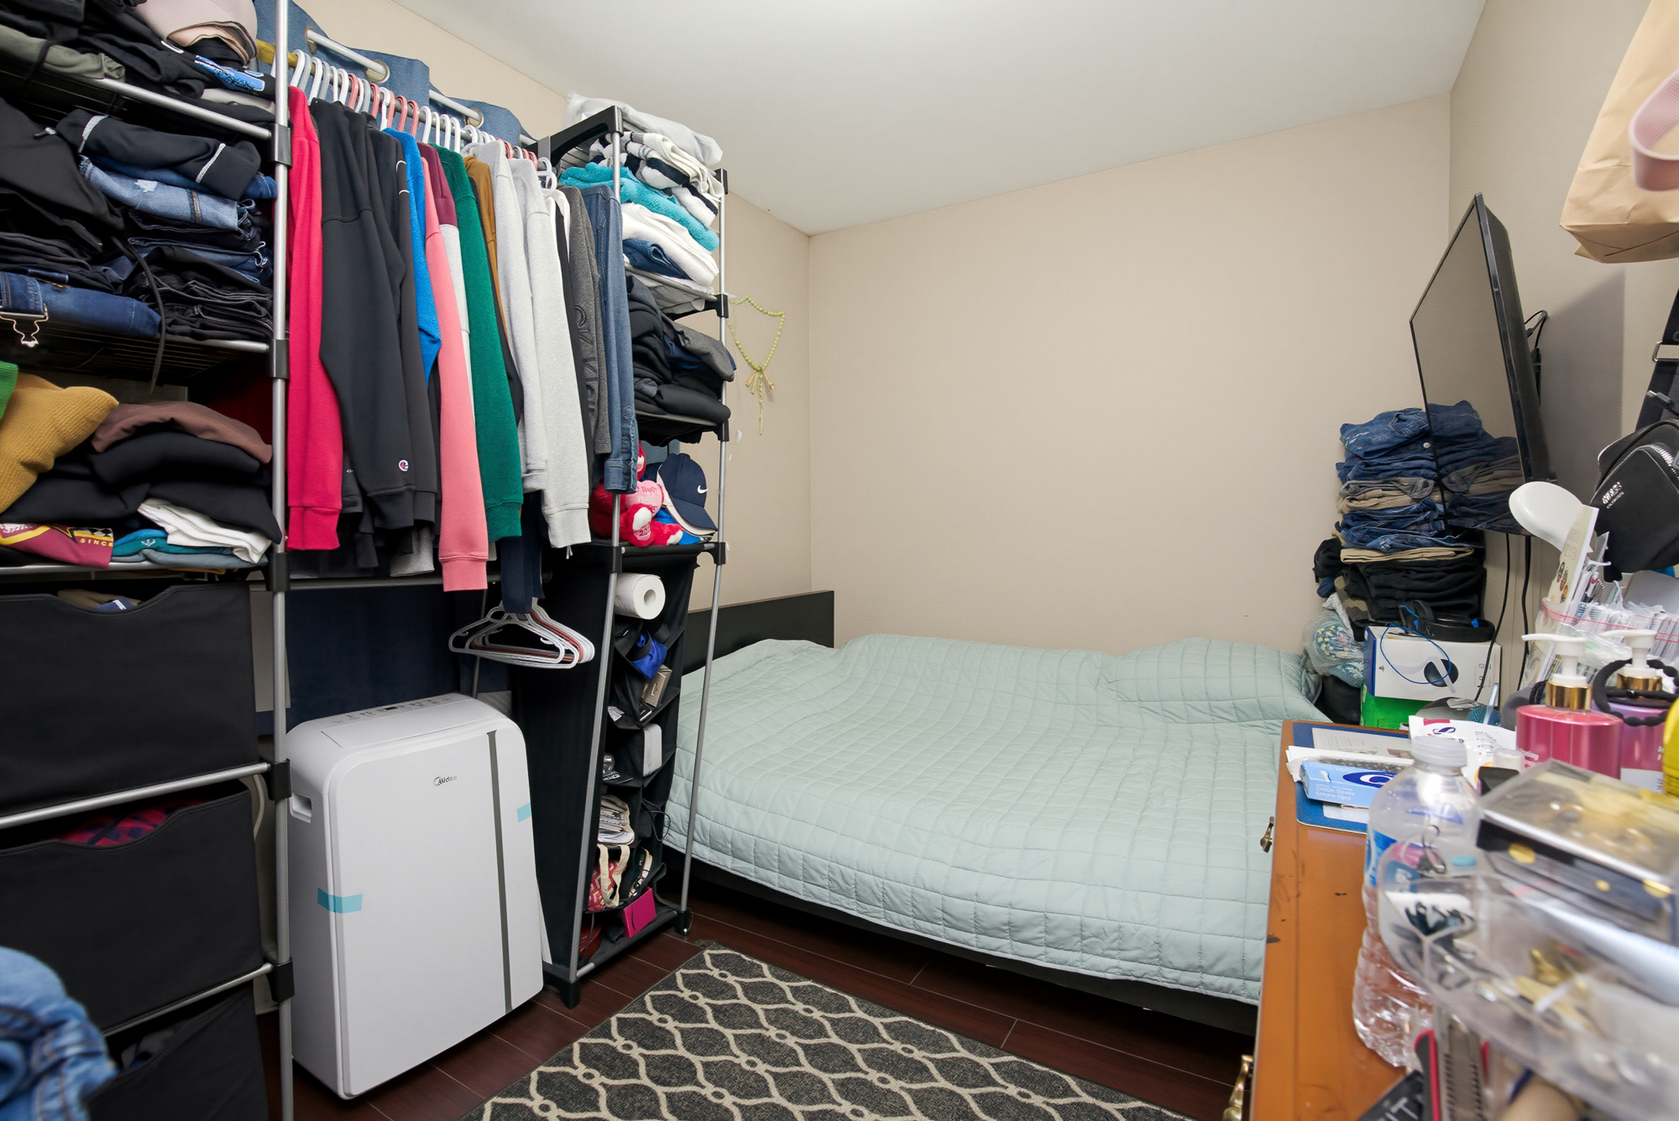
Below Bedroom 11'4' x 8'0''
Below Bedroom 10'3' x 10'0''
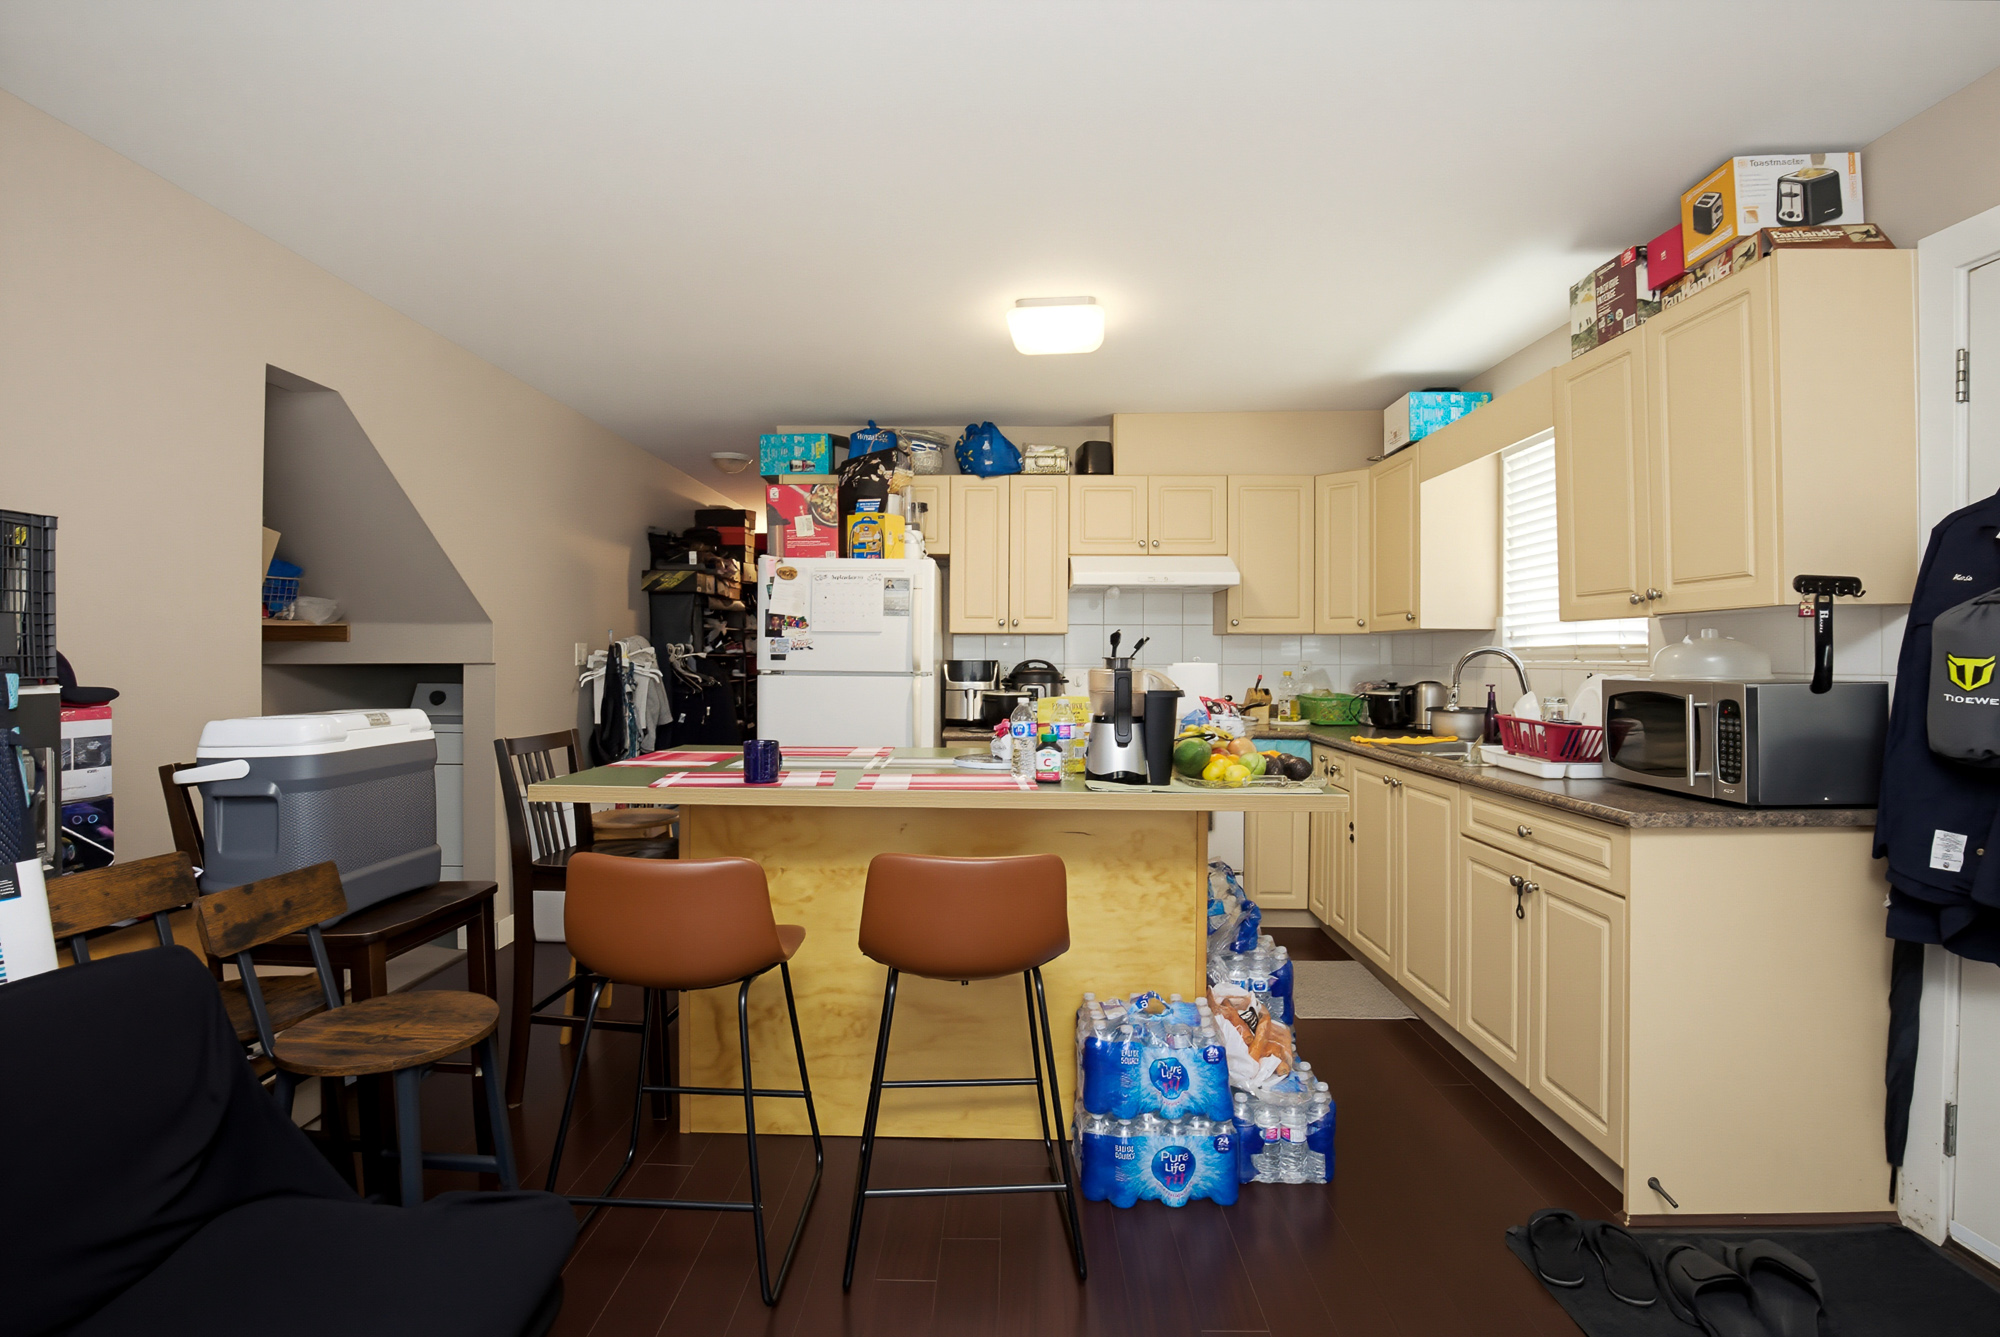
Below Kitchen 13'9' x 8'9''
Below Living Room 12'1' x 11'3''
Below Family Room 12'6' x 9'2''
Below Foyer 10'1' x 6'10''