


36309 S Auguston Parkway, Abbotsford
R3164449 - $1,057,700

Video
Photos











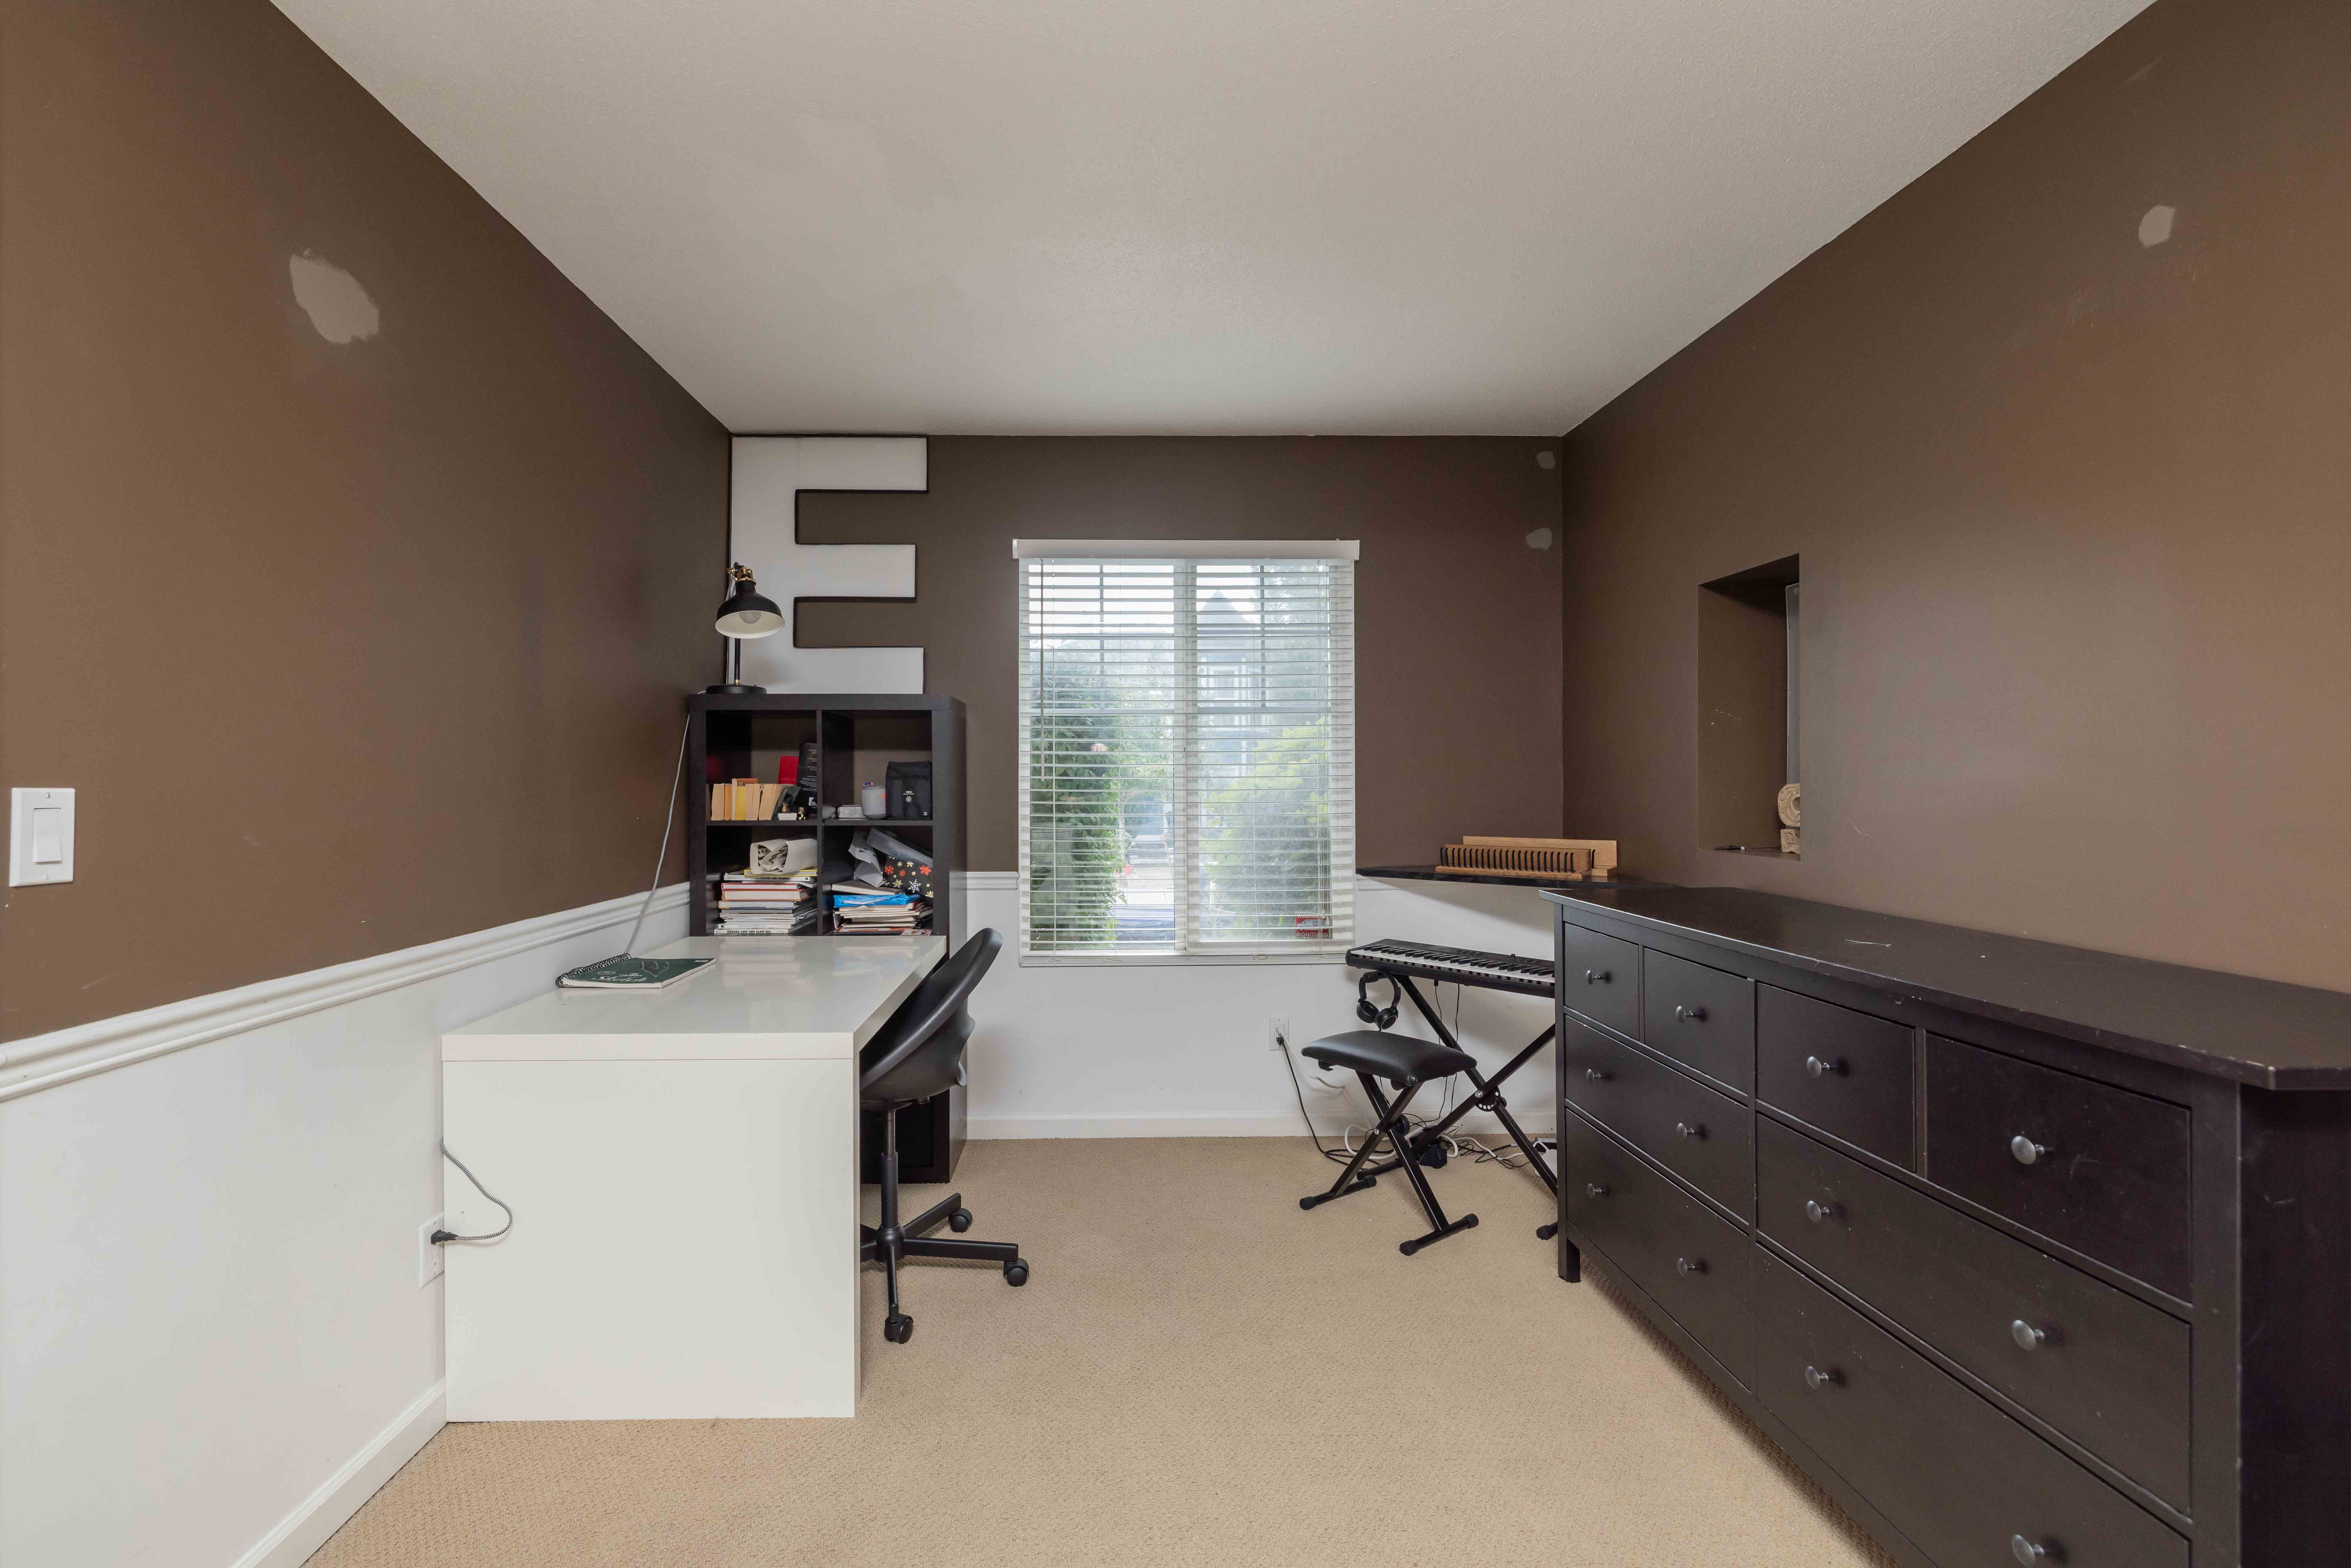


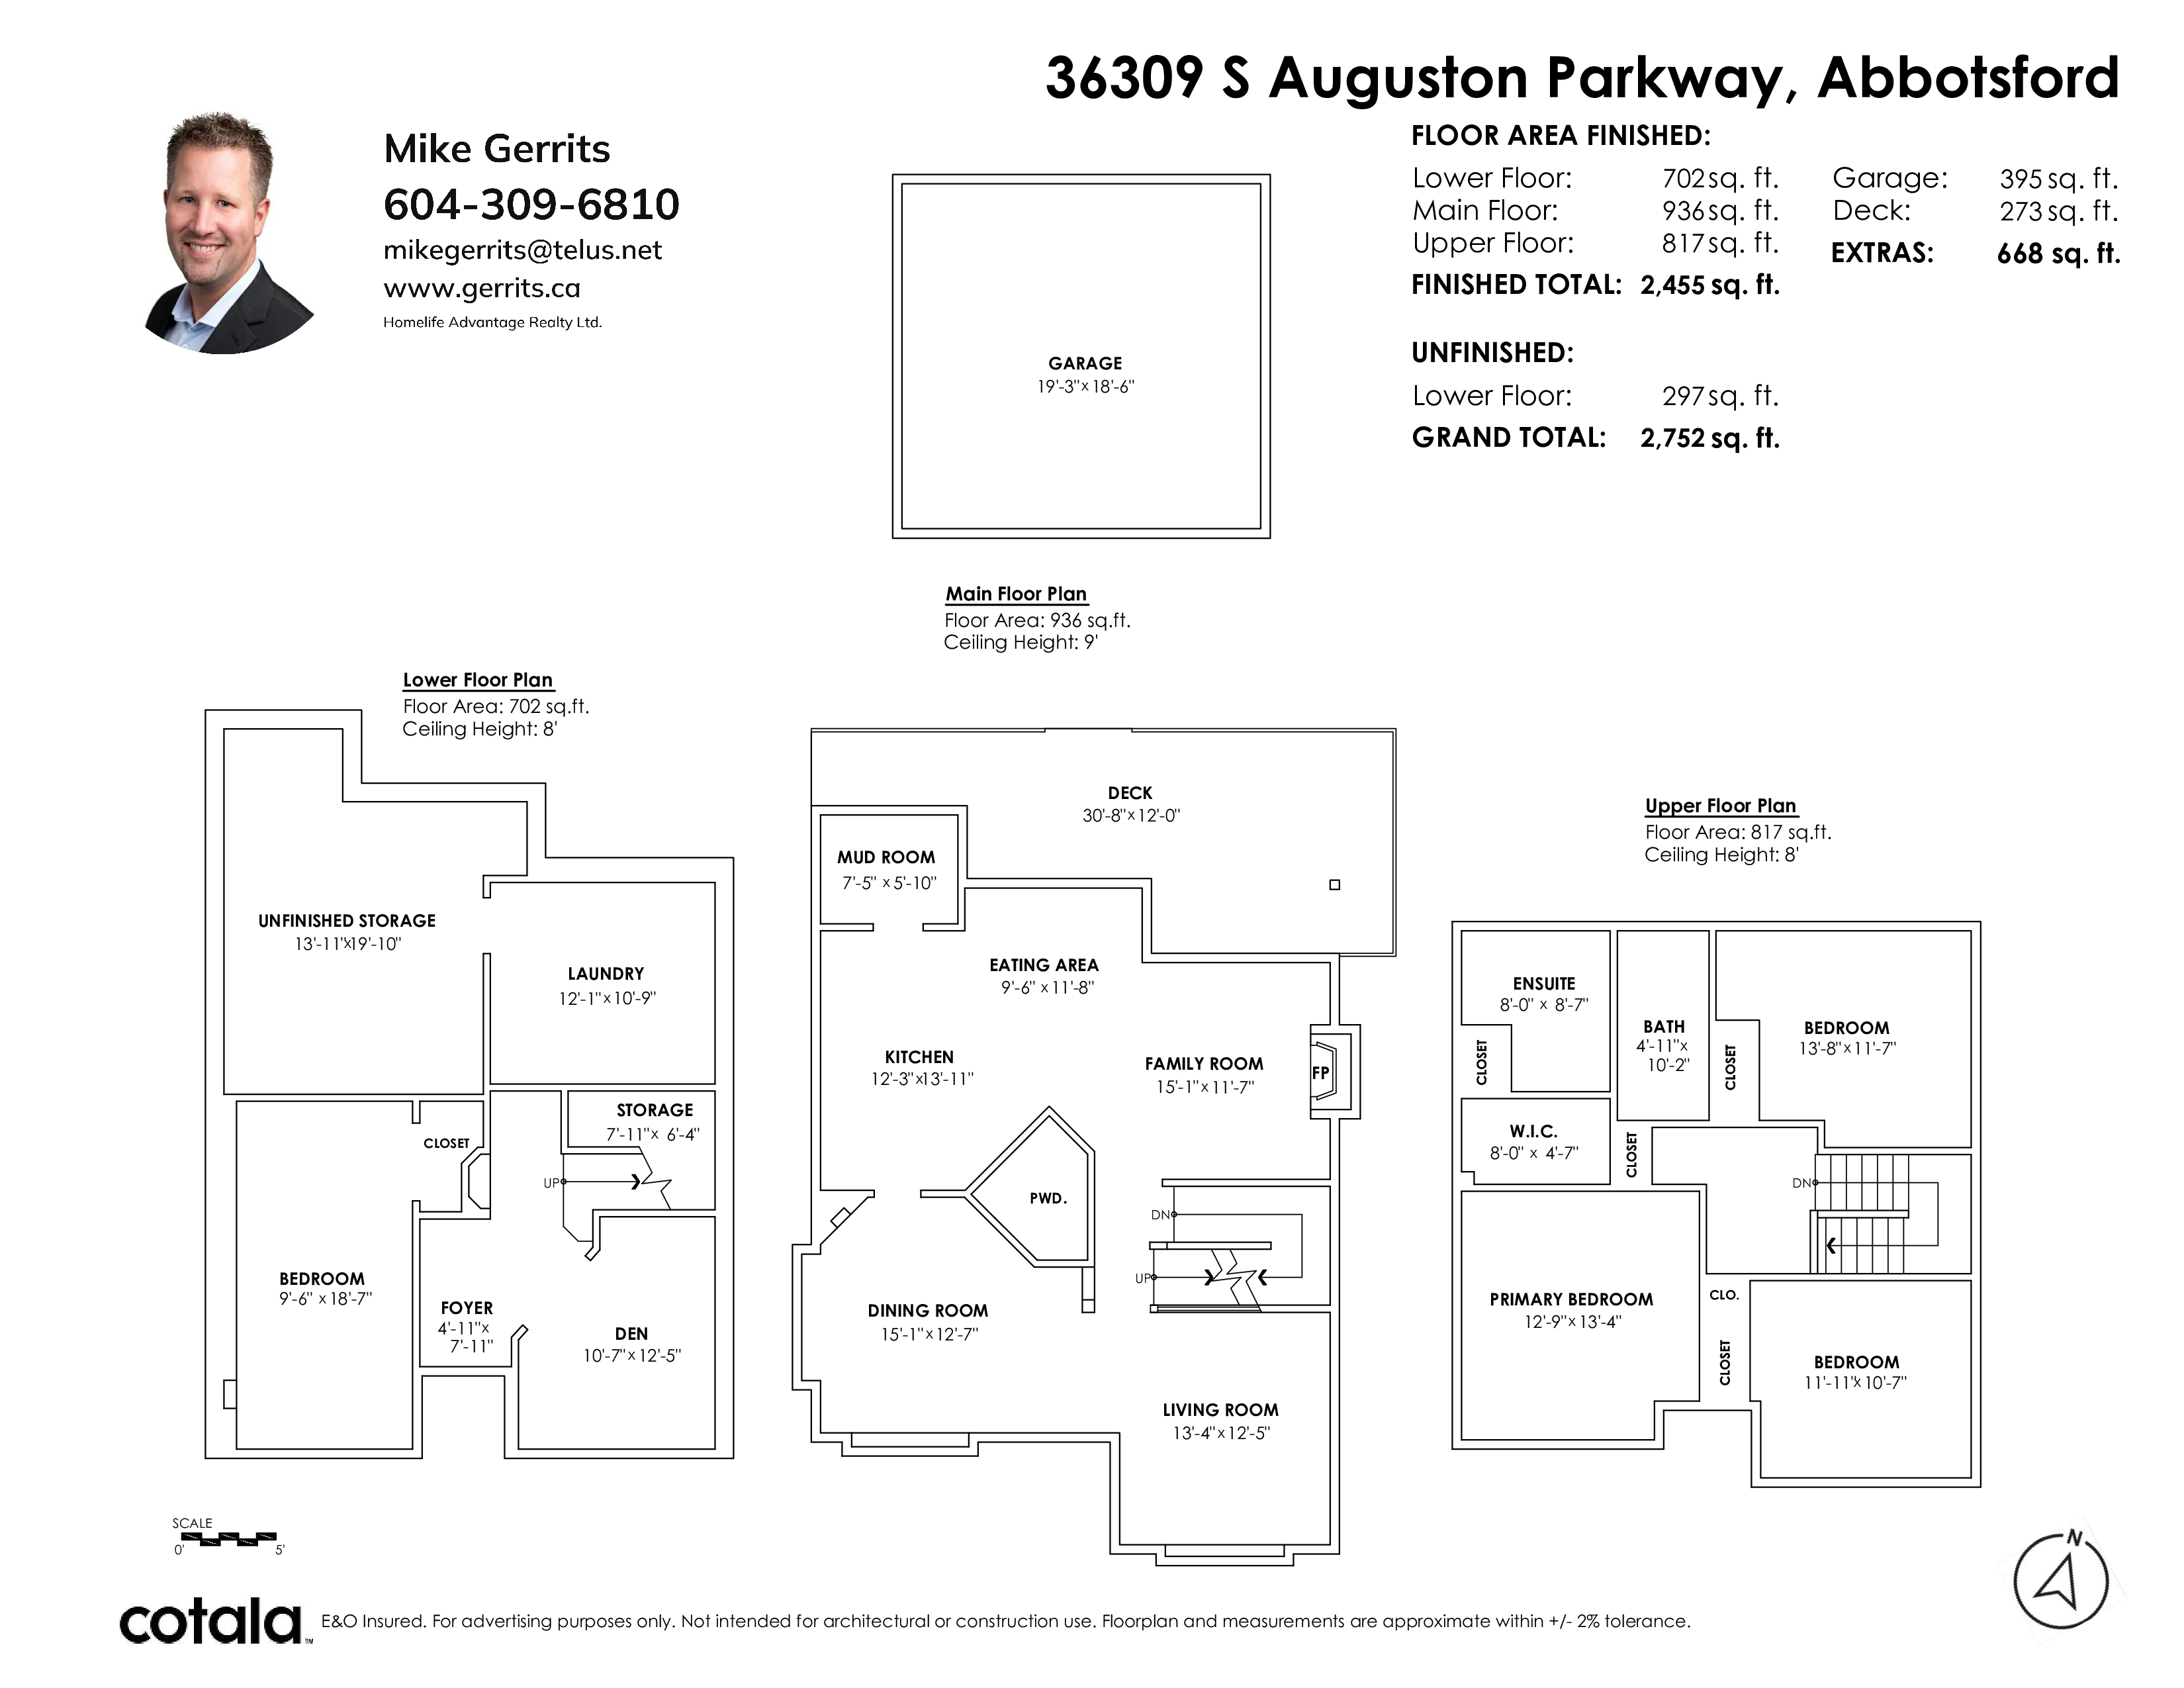
Floorplan
4 Bed
3 Bath
2,752 SqFt
0.09 Acres
- 36309 S Auguston Parkway, Abbotsford - $1,057,700
Property Details
Property Details - 36309 S Auguston Parkway, Abbotsford - $1,057,700
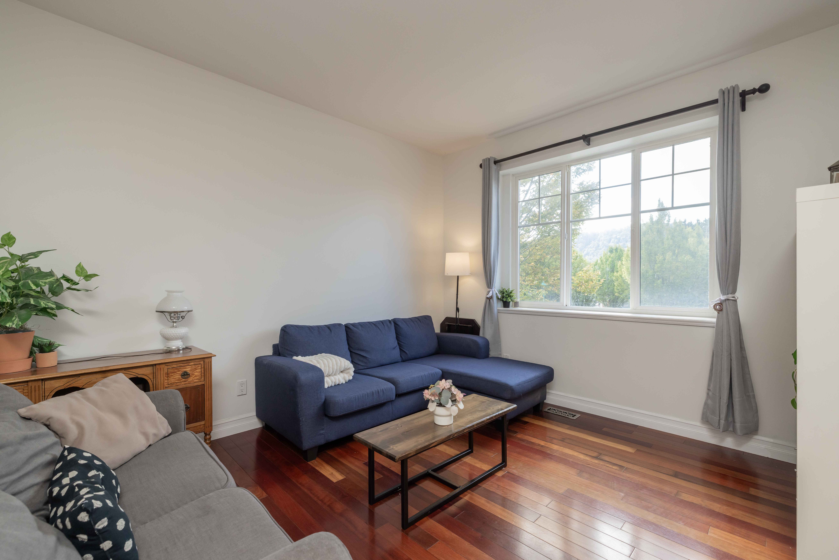
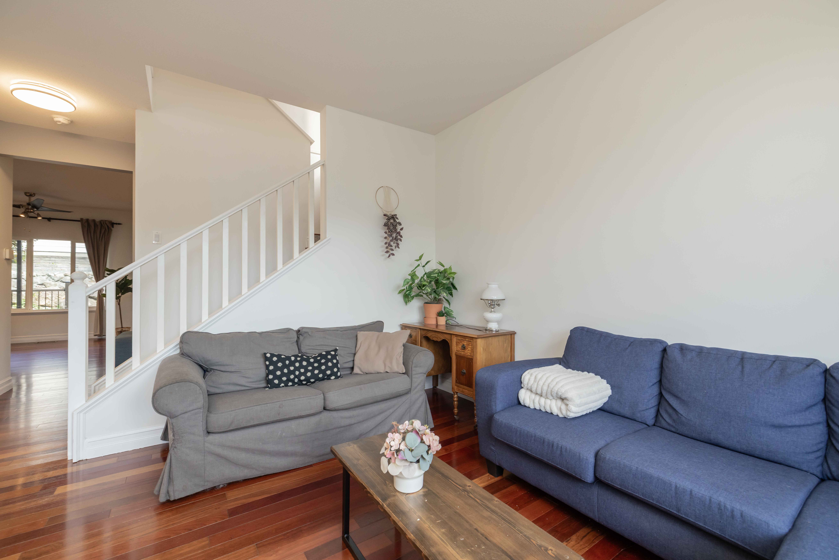
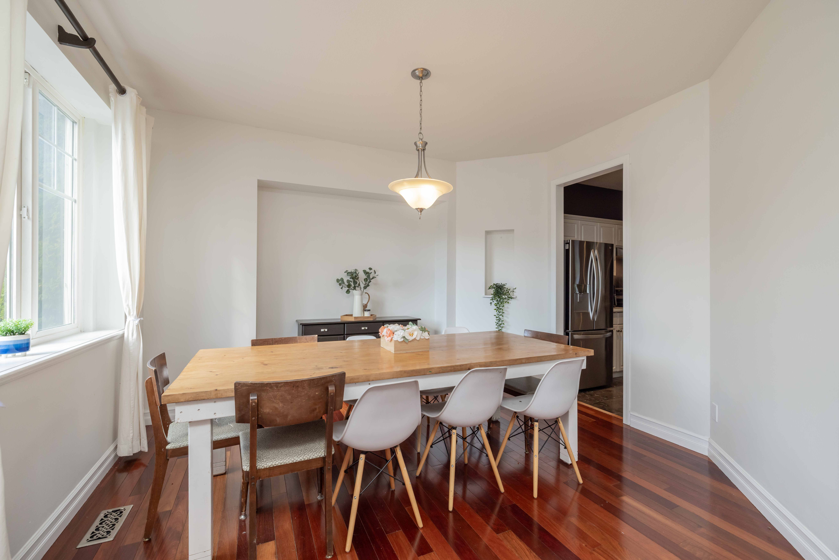
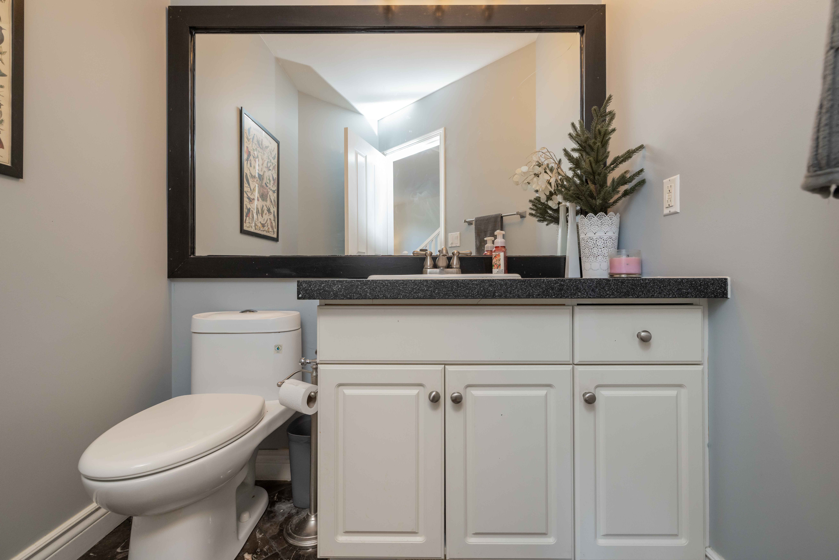
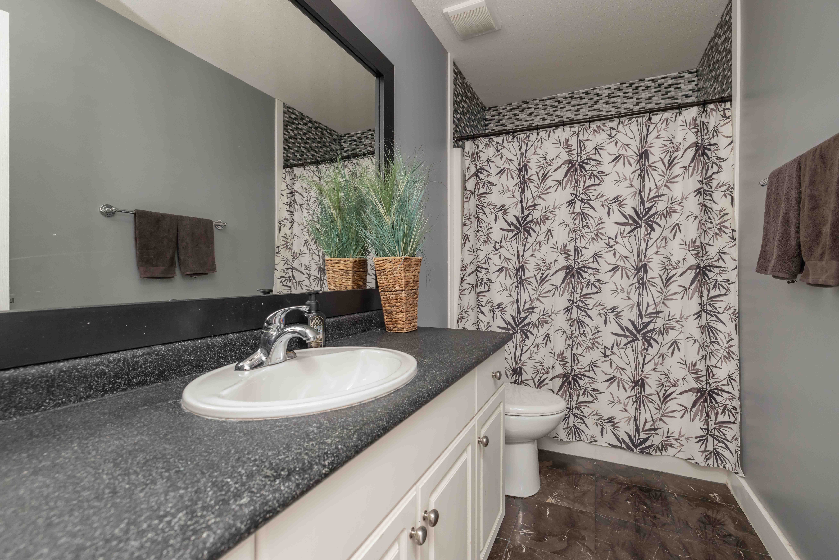
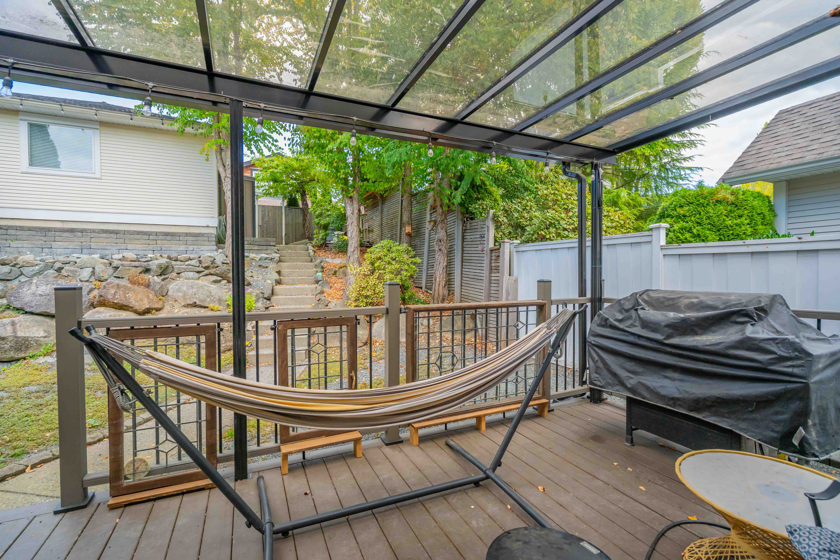
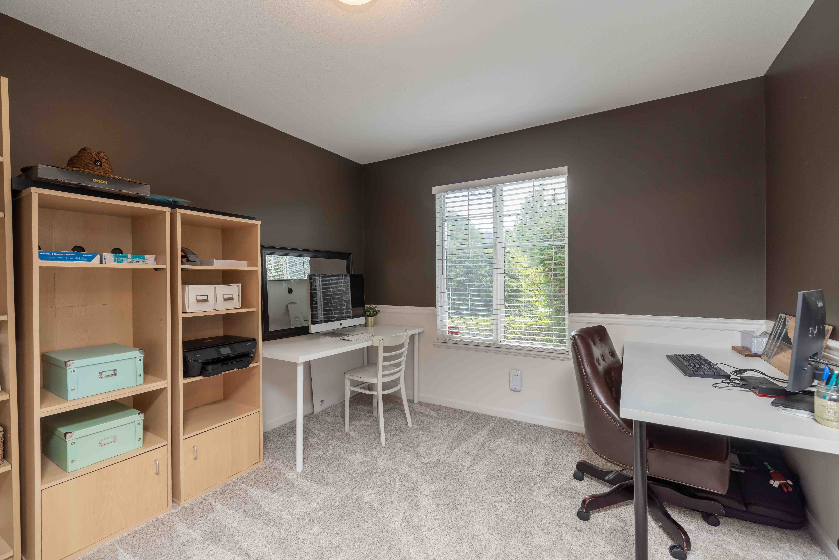
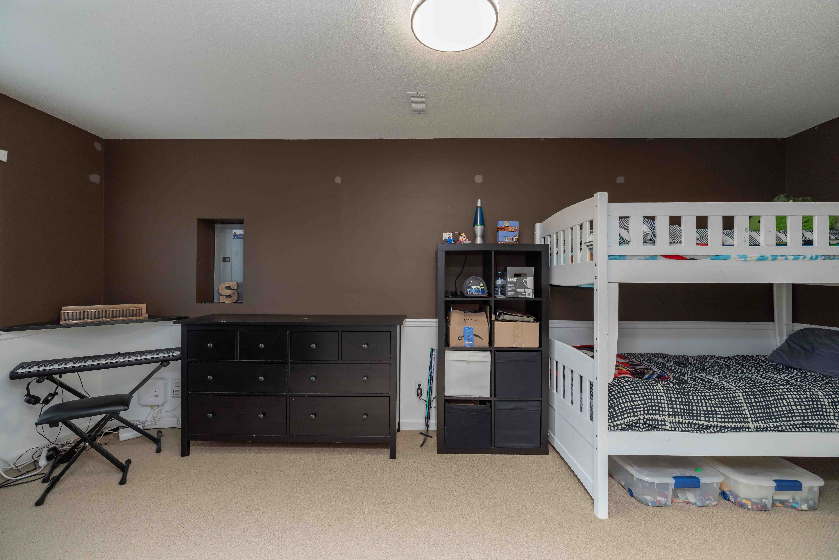
Popular AUGUSTON neighbourhood surrounded by nature, recreation and top rated Traditional School. Family home with 4 bdrms & 3 baths with updates that include a newer roof, fresh interior paint, covered rear deck for year-round use and new central A/C unit. Fully fenced yard, detached double garage w/lane access and a workshop area. Inside you’ll find a bright, functional layout with spacious bedrooms, an office space and large bedroom downstairs as well as an unfinished area that provides plenty of storage plus rough in for 4th bathroom. Walking distance to park, trails, bus loop for middle & high school kids and the neighbourhood convenience store!
| Property Overview | |
|---|---|
| Address | 36309 S Auguston Parkway, Abbotsford |
| Community | Abbotsford East |
| Year Built | 1999 |
| Taxes | $4,995/2026 |
| Lot Size | 3,983 SqFt |
| Listing ID | R3164449 |
| Primary Agent | Mike Gerrits |
| Primary Broker | HomeLife Advantage Realty Ltd. |
| Floor | Type | Dimensions |
|---|---|---|
| Main | Mud Room | 7'5' x 5'10'' |
| Main | Eating Area | 9'6' x 11'8'' |
| Main | Kitchen | 12'3' x 13'11'' |
| Main | Family Room | 15'1' x 11'7'' |
| Main | Dining Room | 15'1' x 12'7'' |
| Main | Living Room | 13'4' x 12'5'' |
| Above | Primary Bedroom | 12'9' x 13'4'' |
| Above | Bedroom | 11'11' x 10'7'' |
| Above | Bedroom | 13'8' x 11'7'' |
| Above | Walk-In Closet | 8'' x 4'7'' |
| Bsmt | Storage | 13'11' x 19'10'' |
| Bsmt | Laundry | 12'1' x 10'9'' |
| Bsmt | Bedroom | 9'6' x 18'7'' |
| Bsmt | Foyer | 4'11' x 7'11'' |
| Bsmt | Den | 10'7' x 12'5'' |