



23080 96 Avenue, Langley
R3165470 - $3,599,500

Photos












Floorplan

- 23080 96 Avenue, Langley - $3,599,500
Property Details
Property Details - 23080 96 Avenue, Langley - $3,599,500
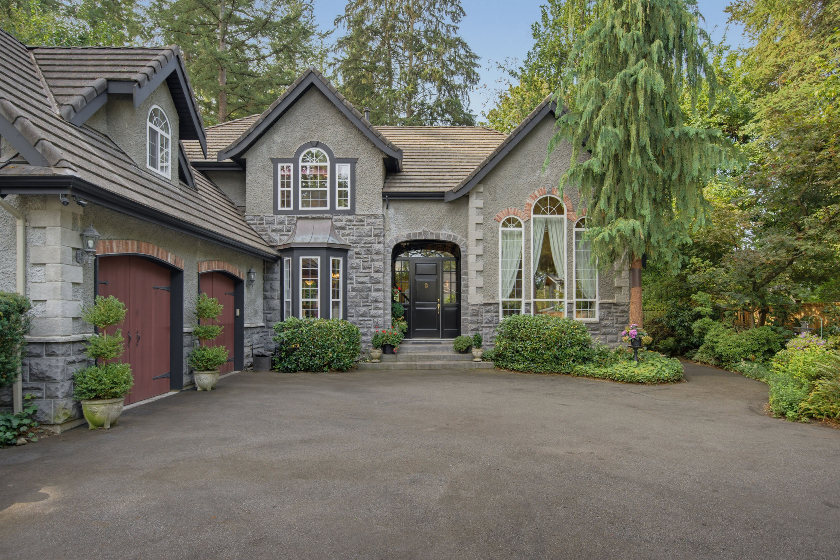
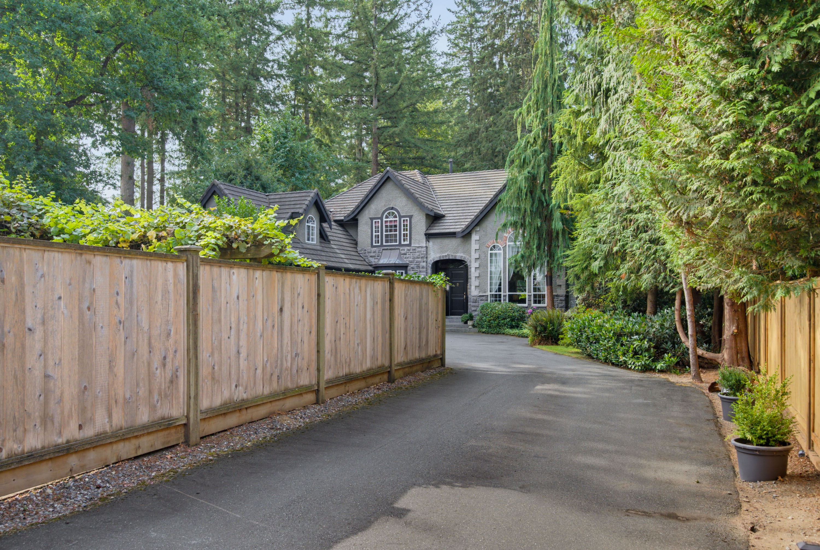
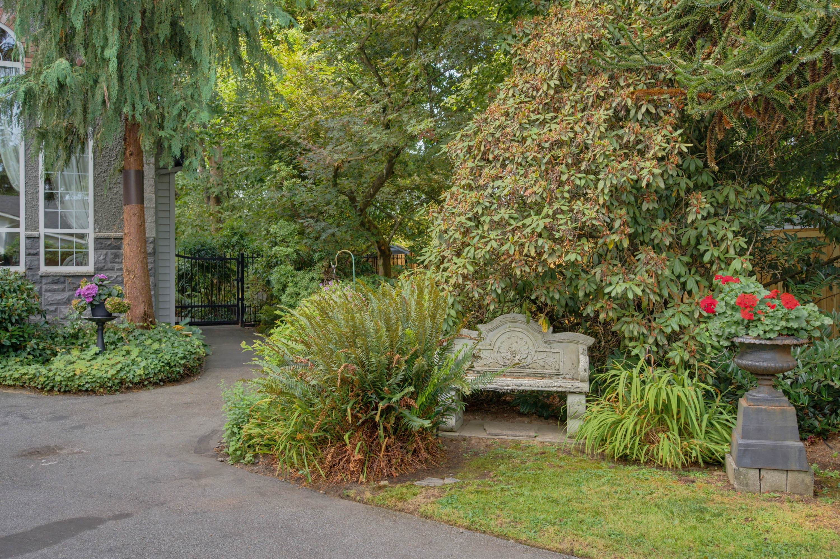
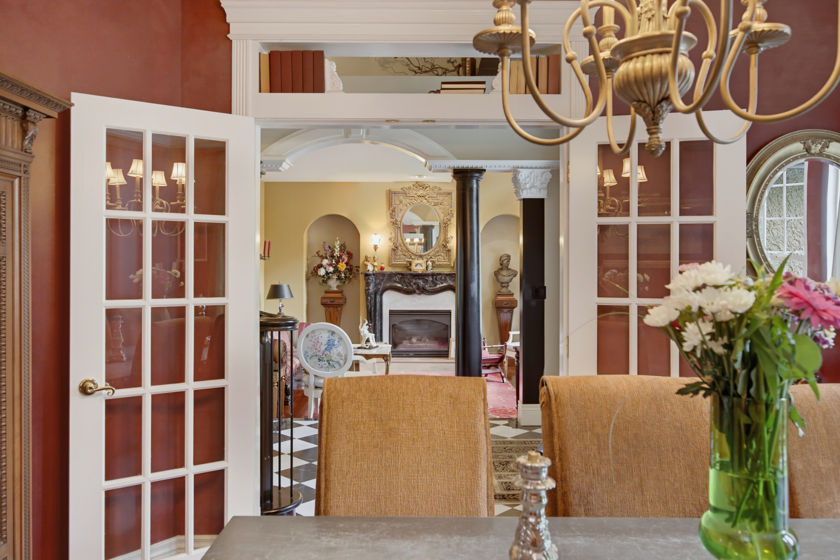
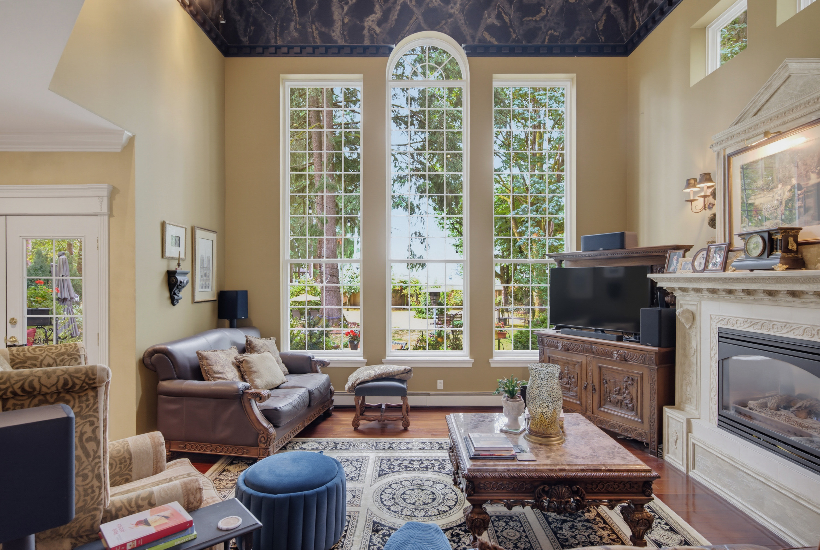
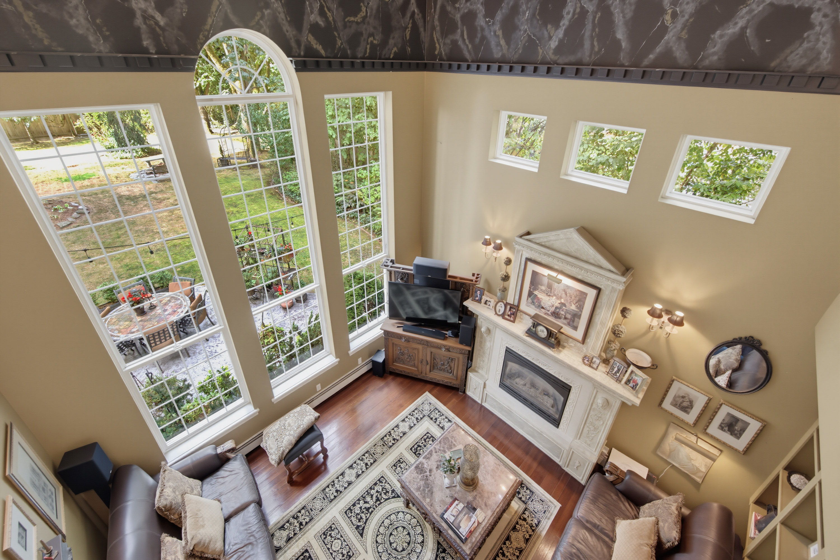
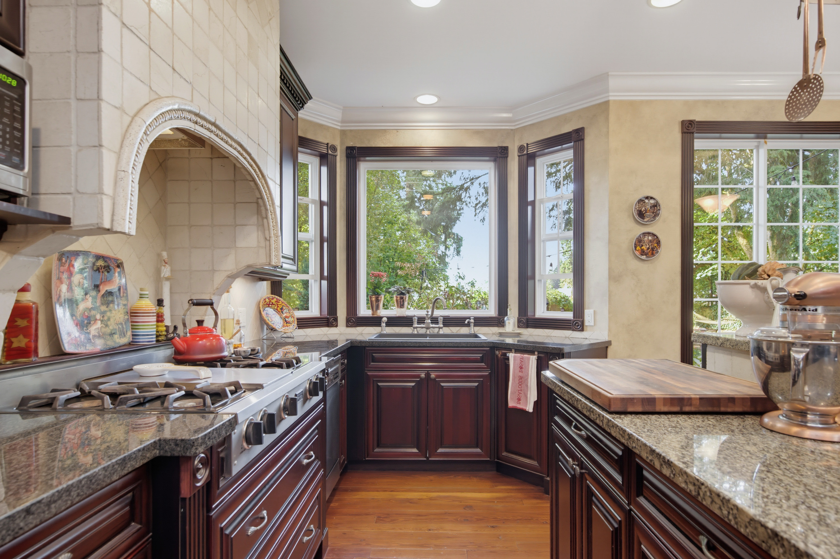
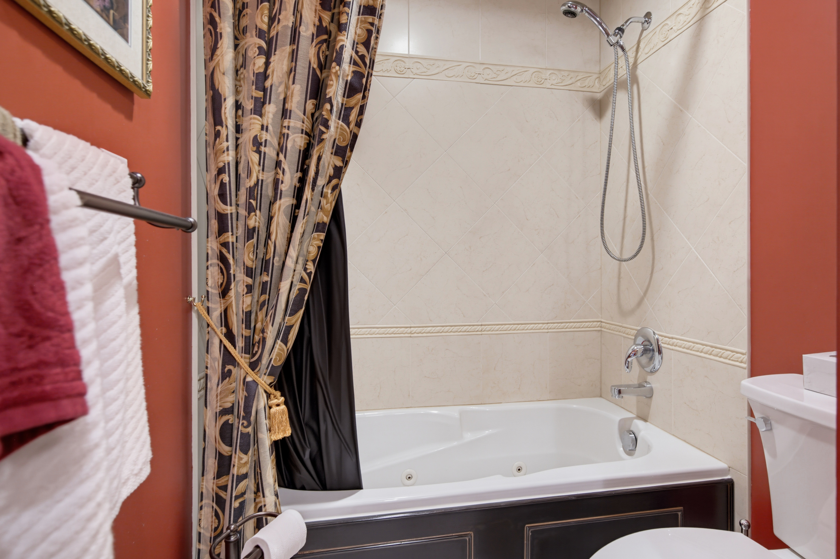
Old World elegance meets modern living in this private Fort Langley estate. Set on 18,731 sf of south-facing grounds backing onto parkland, this custom home reflects an interior designer's passion for timeless European architecture. Soaring 17-foot ceilings & expansive arched windows frame the surrounding trees and gardens as the home's natural backdrop. Ornate coffered ceilings with patterned inset panels & detailed moldings add elegance. Thoughtful proportions, quality materials & elegant, inviting rooms create warmth & character. Primary bedroom offers a sitting area & gas fireplace for a peaceful retreat. Mature gardens provide exceptional privacy & space for entertaining or relaxing outdoors. Walk to village shops, restaurants and schools while enjoying a remarkable sense of seclusion
| Property Overview | |
|---|---|
| Address | 23080 96 Avenue, Langley |
| Community | Fort Langley |
| Year Built | 2000 |
| Taxes | $10,684/2026 |
| Lot Size | 18,731 SqFt |
| Listing ID | R3165470 |
| Primary Agent | Andy Schildhorn - PREC |
| Primary Broker | Macdonald Realty (Langley) |
| Floor | Type | Dimensions |
|---|---|---|
| Main | Living Room | 13'10' x 15'11'' |
| Main | Family Room | 16'3' x 17'4'' |
| Main | Dining Room | 11'11' x 13'11'' |
| Main | Kitchen | 11'1' x 17'9'' |
| Main | Pantry | 7'8' x 4'0'' |
| Main | Eating Area | 9'3' x 5'10'' |
| Main | Laundry | 8'11' x 12'2'' |
| Abv Main 2 | Recreation Room | 11'9' x 27'2'' |
| Above | Study | 12'1' x 6'0'' |
| Above | Primary Bedroom | 20'6' x 14'3'' |
| Above | Walk-In Closet | 6'11' x 10'1'' |
| Above | Bedroom | 11'8' x 10'11'' |
| Above | Bedroom | 11'11' x 12'6'' |
| Bsmt | Bedroom | 8'4' x 9'11'' |
| Bsmt | Bedroom | 11'3' x 11'9'' |
| Bsmt | Family Room | 9'2' x 11'9'' |
| Bsmt | Kitchen | 12'6' x 9'1'' |
| Bsmt | Eating Area | 10'6' x 6'7'' |
| Bsmt | Wine Room | 12'5' x 5'1'' |
| Bsmt | Storage | 11'11' x 5'8'' |
| Main | Foyer | 8'6' x 5'6'' |