14571 106 Avenue, Surrey
R3164607 - $2,188,000
Photos

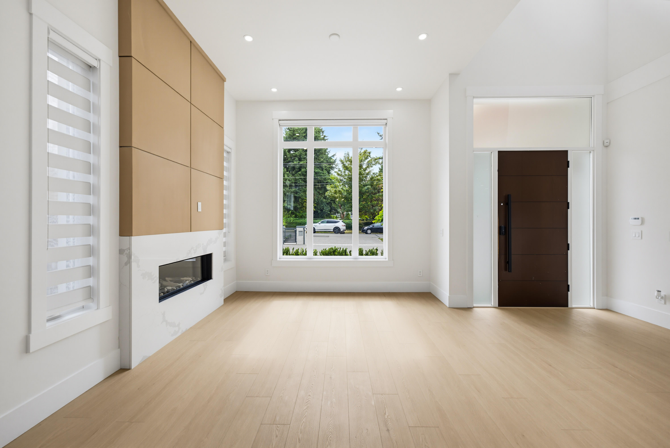
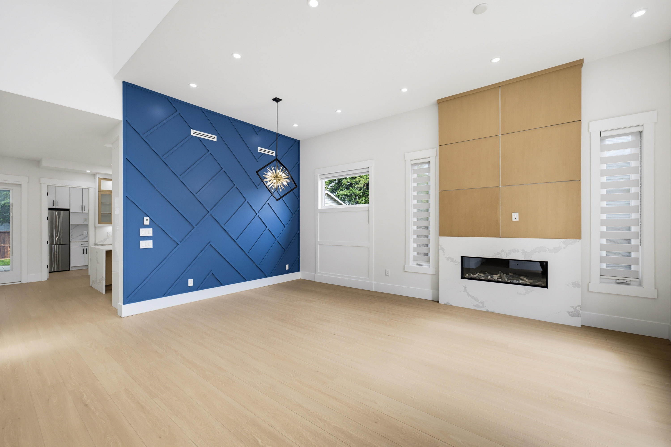
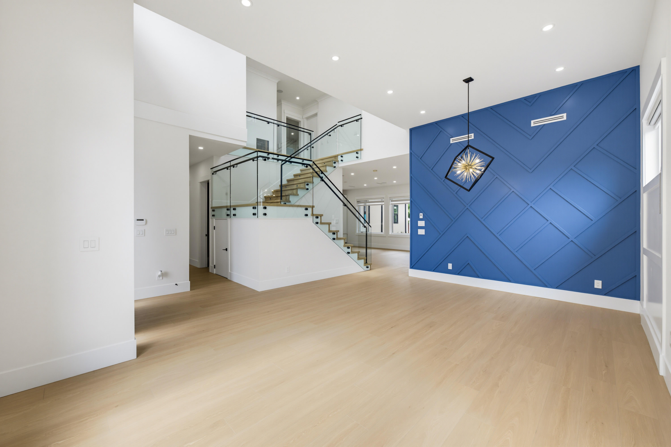
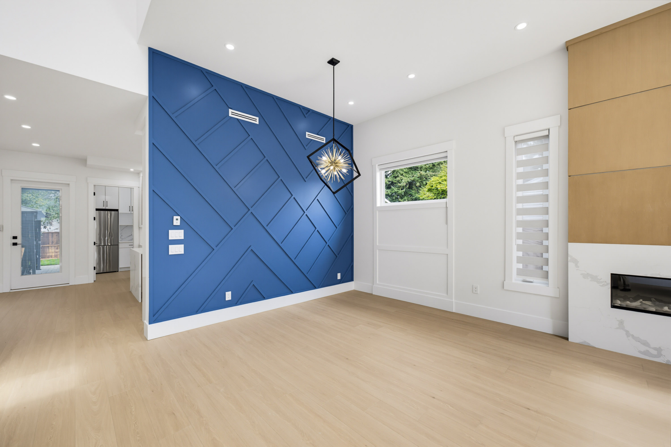
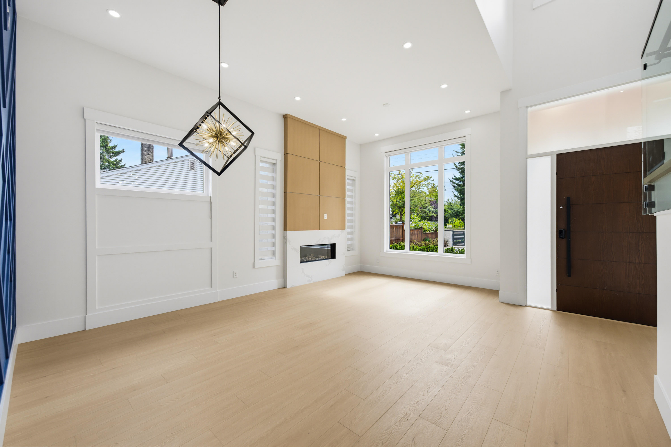


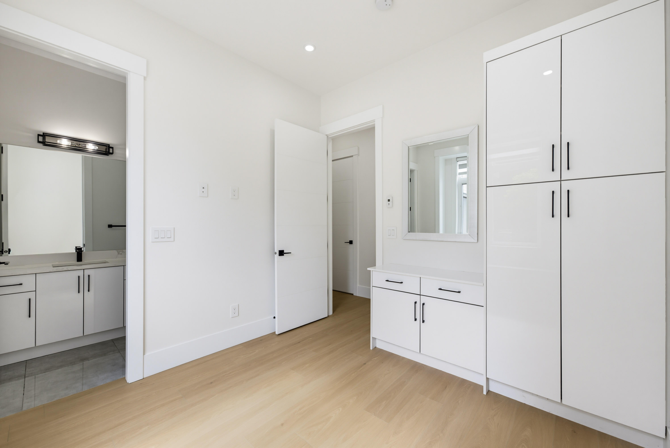


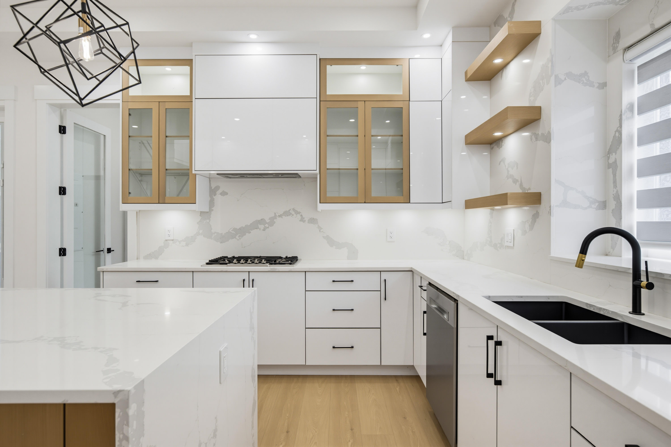


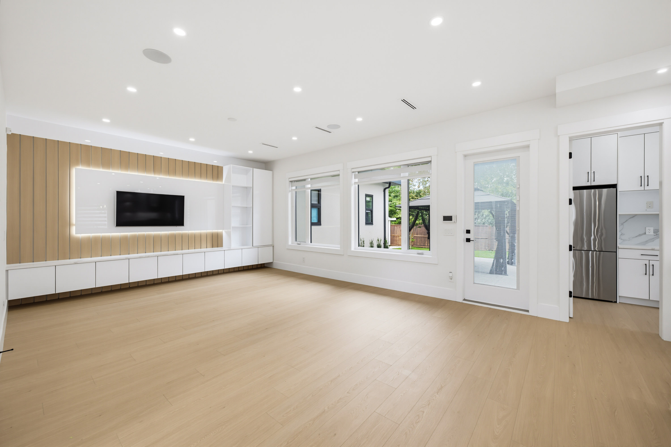


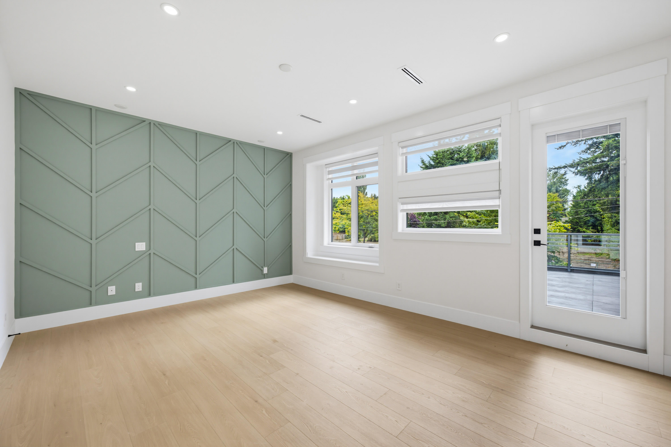
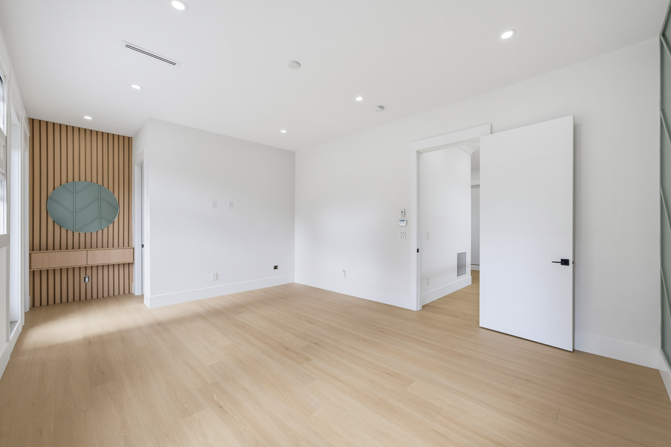
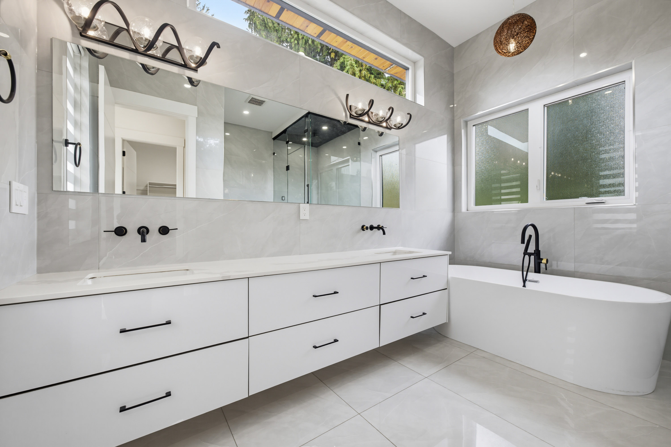

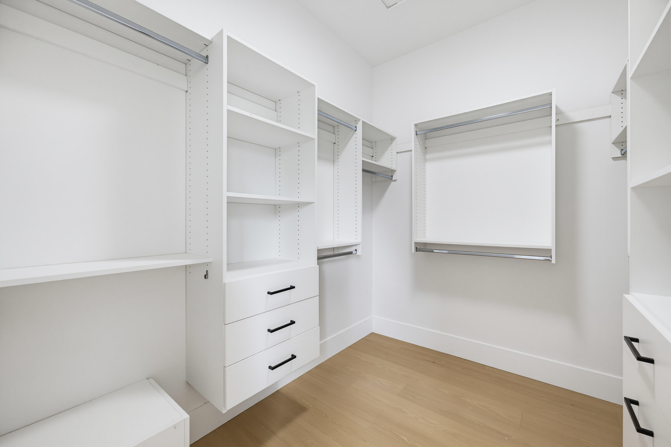








- 14571 106 Avenue, Surrey - $2,188,000
Property Details
Property Details - 14571 106 Avenue, Surrey - $2,188,000
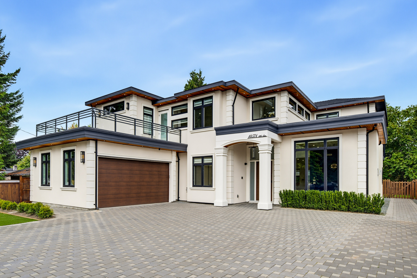
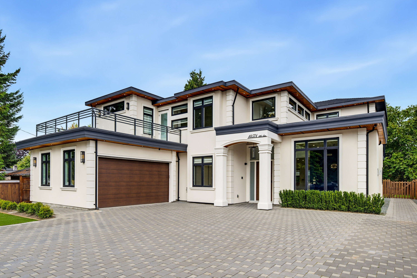
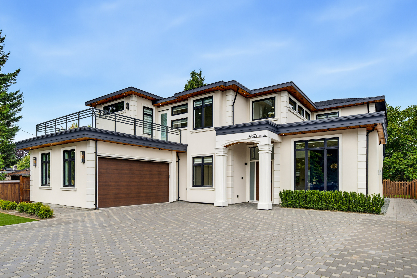
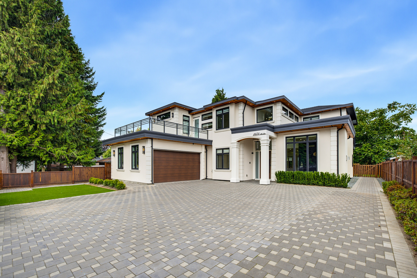
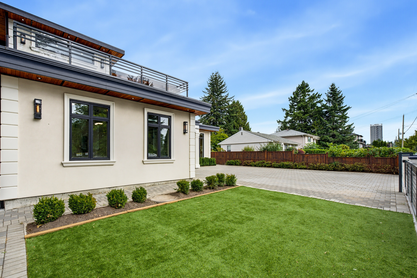
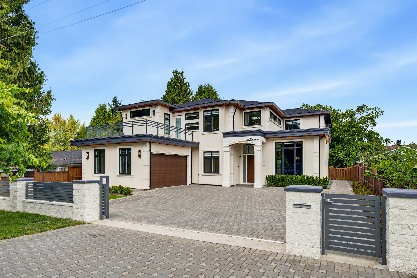
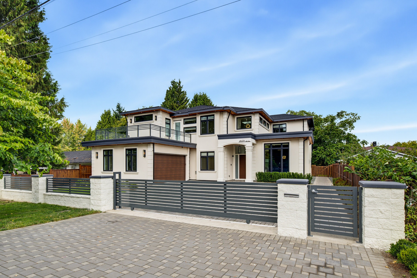
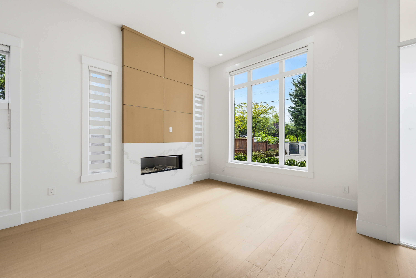
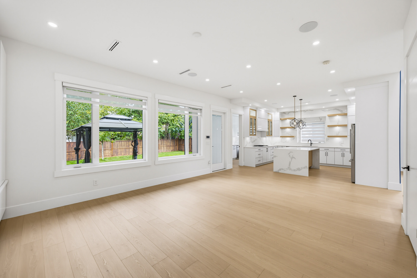
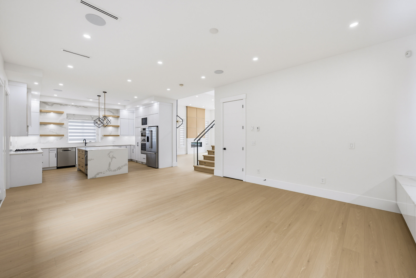
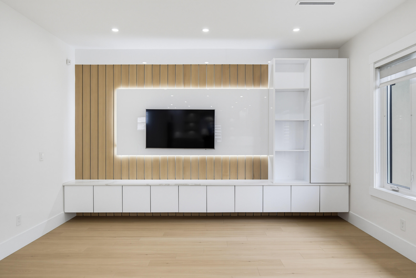
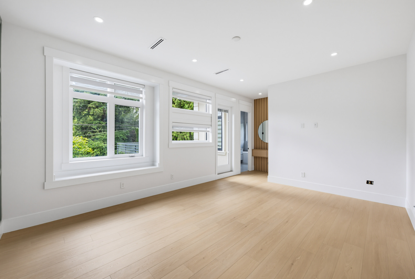
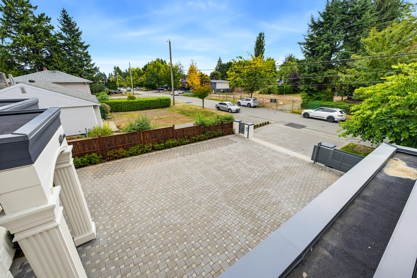
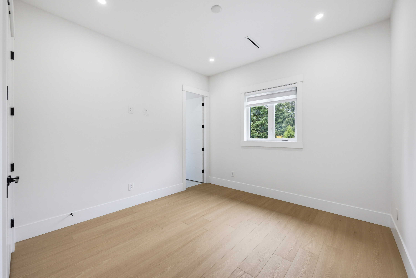
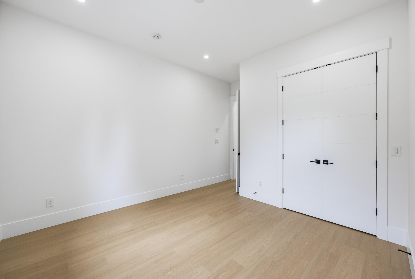
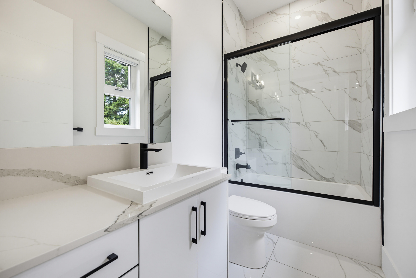
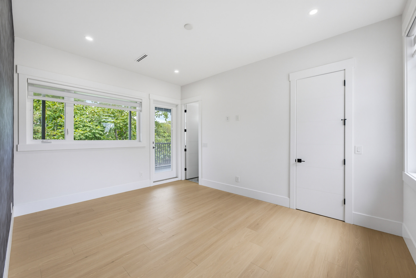
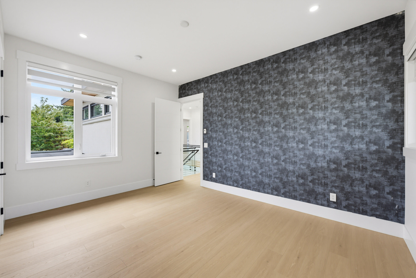
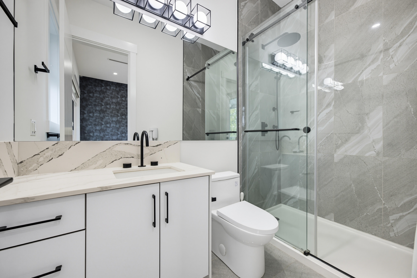
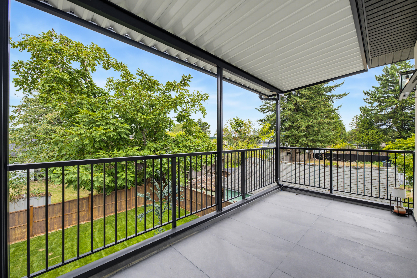
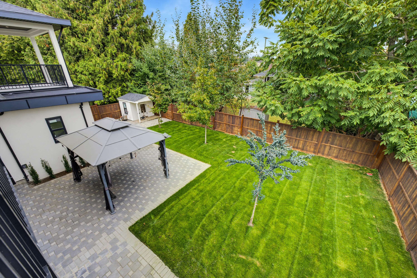
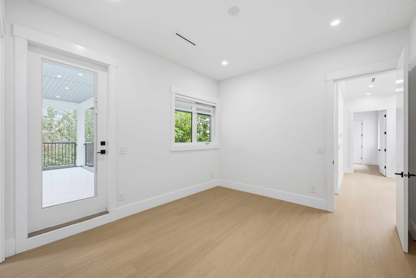
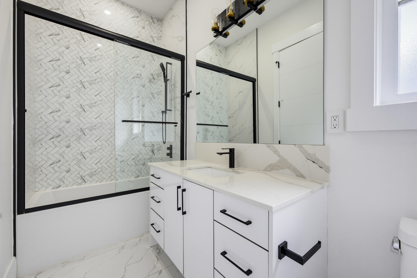
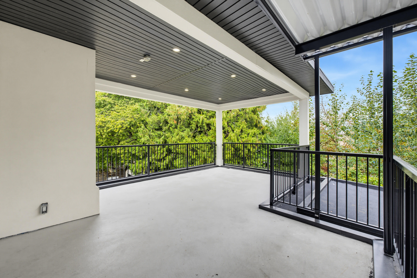
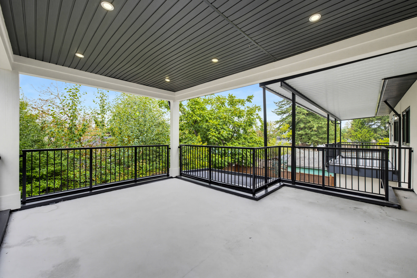
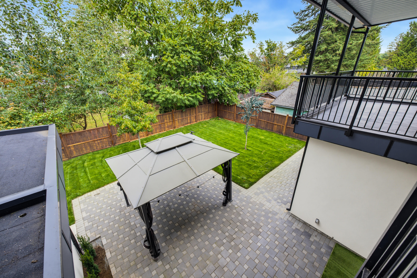
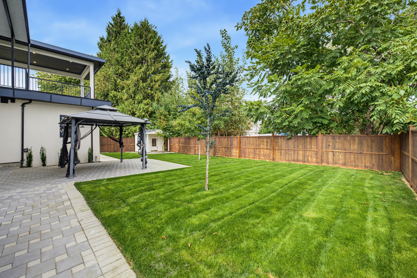
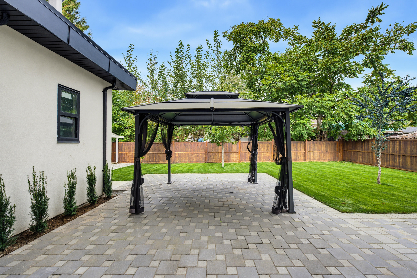
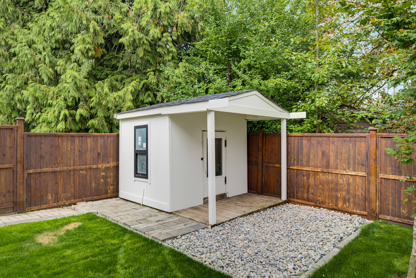
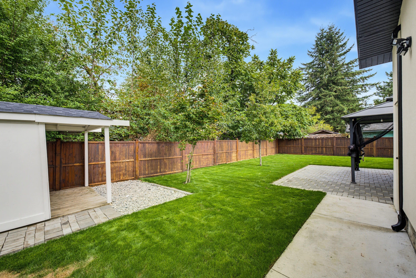
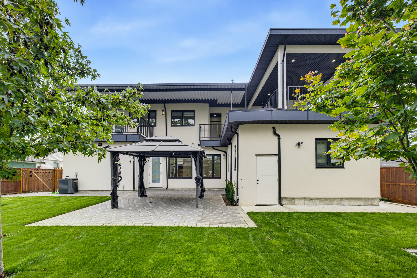
Beautiful custom-built home by an experienced builder on an approx. 8,800 sq. ft. lot, offering 9 BEDROOMS and 8 BATHROOMS. The upper level features 5 bedrooms, 4 full bathrooms and a huge BALCONY off the primary bedroom, plus 2 additional rear balconies. Modern main kitchen with sleek slab countertops and quality appliances, plus a separate SPICE KITCHEN. Includes a 2-bedroom LEGAL SUITE and 1-bedroom unauthorized suite. Fully gated front yard with ample parking, RV parking and a 2-car garage. Huge private backyard with gazebo, ideal for kids and entertaining. Recent updates include New paint, flooring and landscaping. Conveniently located near bus stops and Surrey Central Station. All measurements, lot size and age are approximate; based on architectural drawings.
| Property Overview | |
|---|---|
| Address | 14571 106 Avenue, Surrey |
| Community | Guildford |
| Year Built | 2022 |
| Taxes | $9,318/2026 |
| Lot Size | 8,894 SqFt |
| Listing ID | R3164607 |
| Primary Agent | Karam Kaler |
| Primary Broker | Planet Group Realty Inc. (Surrey) |
| Floor | Type | Dimensions |
|---|---|---|
| Main | Living Room | 12'3' x 12'0'' |
| Main | Foyer | 7'10' x 7'3'' |
| Main | Dining Room | 12'3' x 9'0'' |
| Main | Bedroom | 10'2' x 10'3'' |
| Main | Family Room | 23'9' x 16'0'' |
| Main | Kitchen | 12'4' x 15'10'' |
| Main | Wok Kitchen | 13'11' x 6'6'' |
| Main | Walk-In Closet | 2'8' x 5'2'' |
| Main | Living Room | 12'2' x 16'0'' |
| Main | Kitchen | 5'1' x 9'0'' |
| Main | Bedroom | 10'0' x 9'6'' |
| Main | Bedroom | 10'0' x 9'6'' |
| Main | Living Room | 13'0' x 12'0'' |
| Main | Kitchen | 5'0' x 8'0'' |
| Main | Bedroom | 10'0' x 9'6'' |
| Above | Primary Bedroom | 18'9' x 13'6'' |
| Above | Walk-In Closet | 6'10' x 8'9'' |
| Above | Bedroom | 12'0' x 15'10'' |
| Above | Walk-In Closet | 5'0' x 6'6'' |
| Above | Bedroom | 13'0' x 12'0'' |
| Above | Walk-In Closet | 5'0' x 4'9'' |
| Above | Bedroom | 13'0' x 12'0'' |
| Above | Bedroom | 11'0' x 11'0'' |
| Above | Laundry | 6'11' x 8'0'' |