



469 Laurentian Crescent, Coquitlam
R3165089 - $1,550,000

Photos






Floorplan
6 Bed
4 Bath
3,106 SqFt
0.16 Acres
- 469 Laurentian Crescent, Coquitlam - $1,550,000
Property Details
Property Details - 469 Laurentian Crescent, Coquitlam - $1,550,000
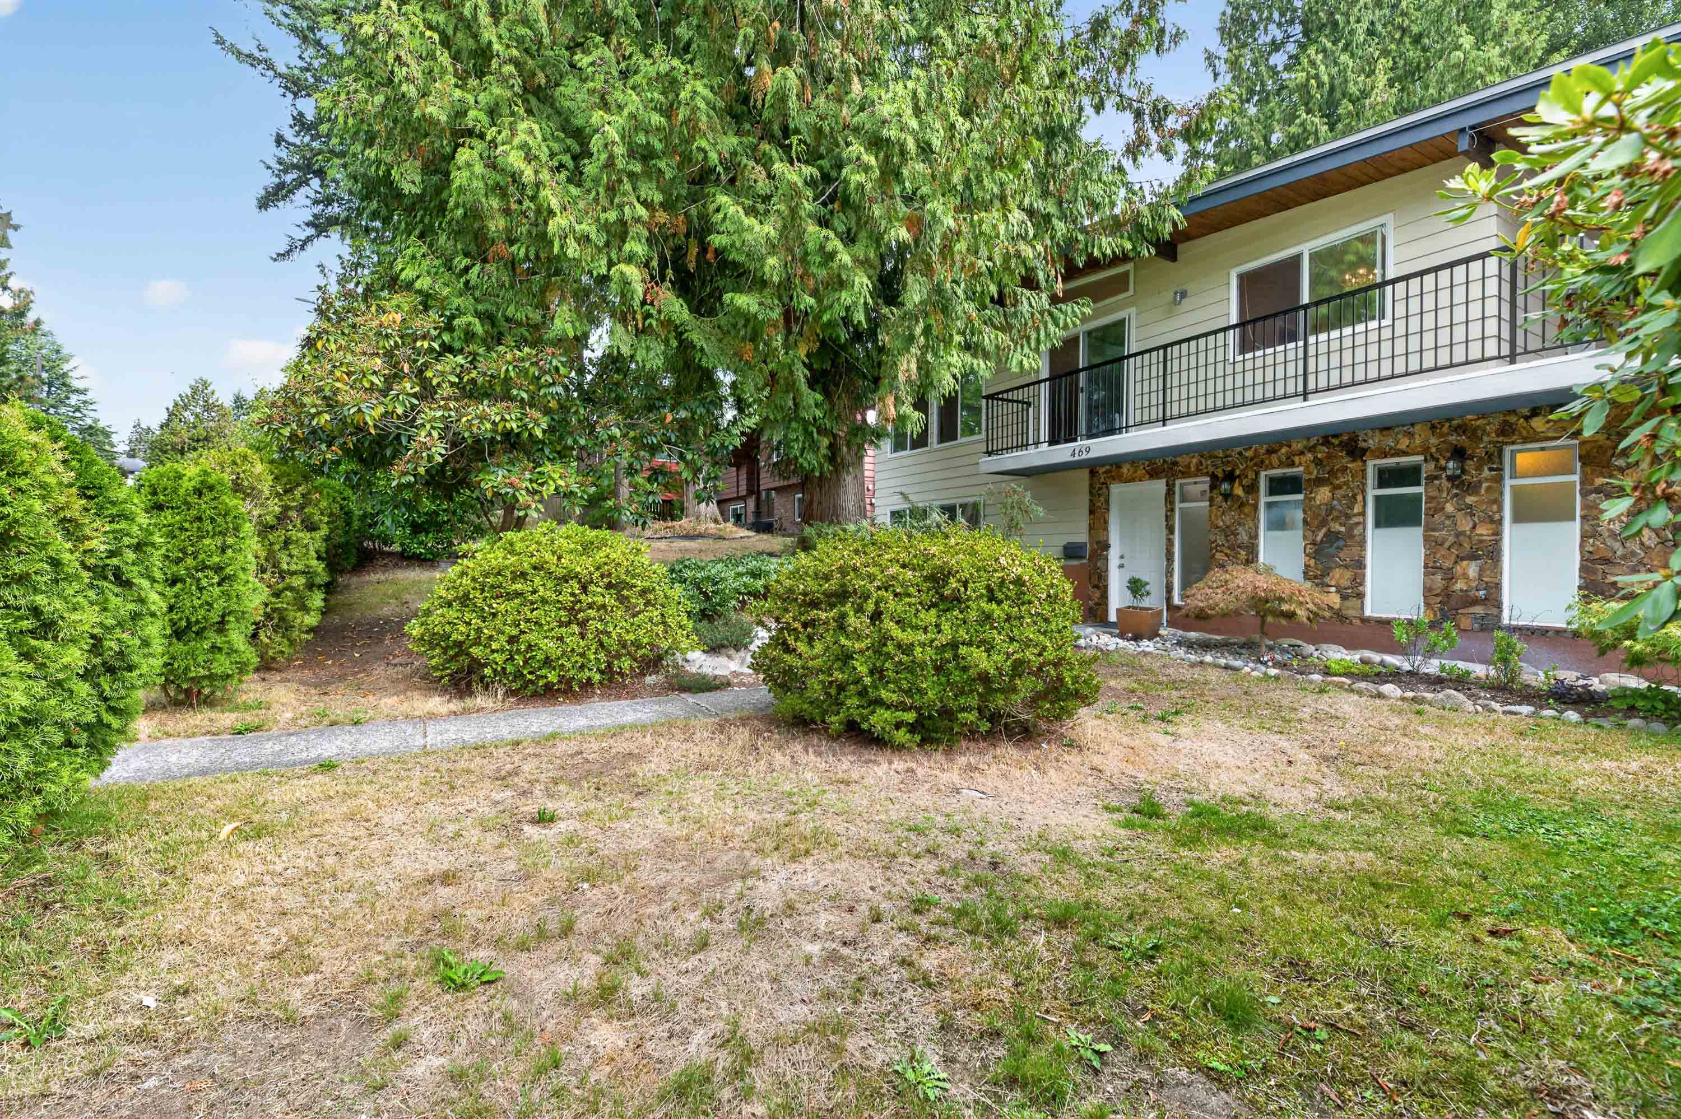
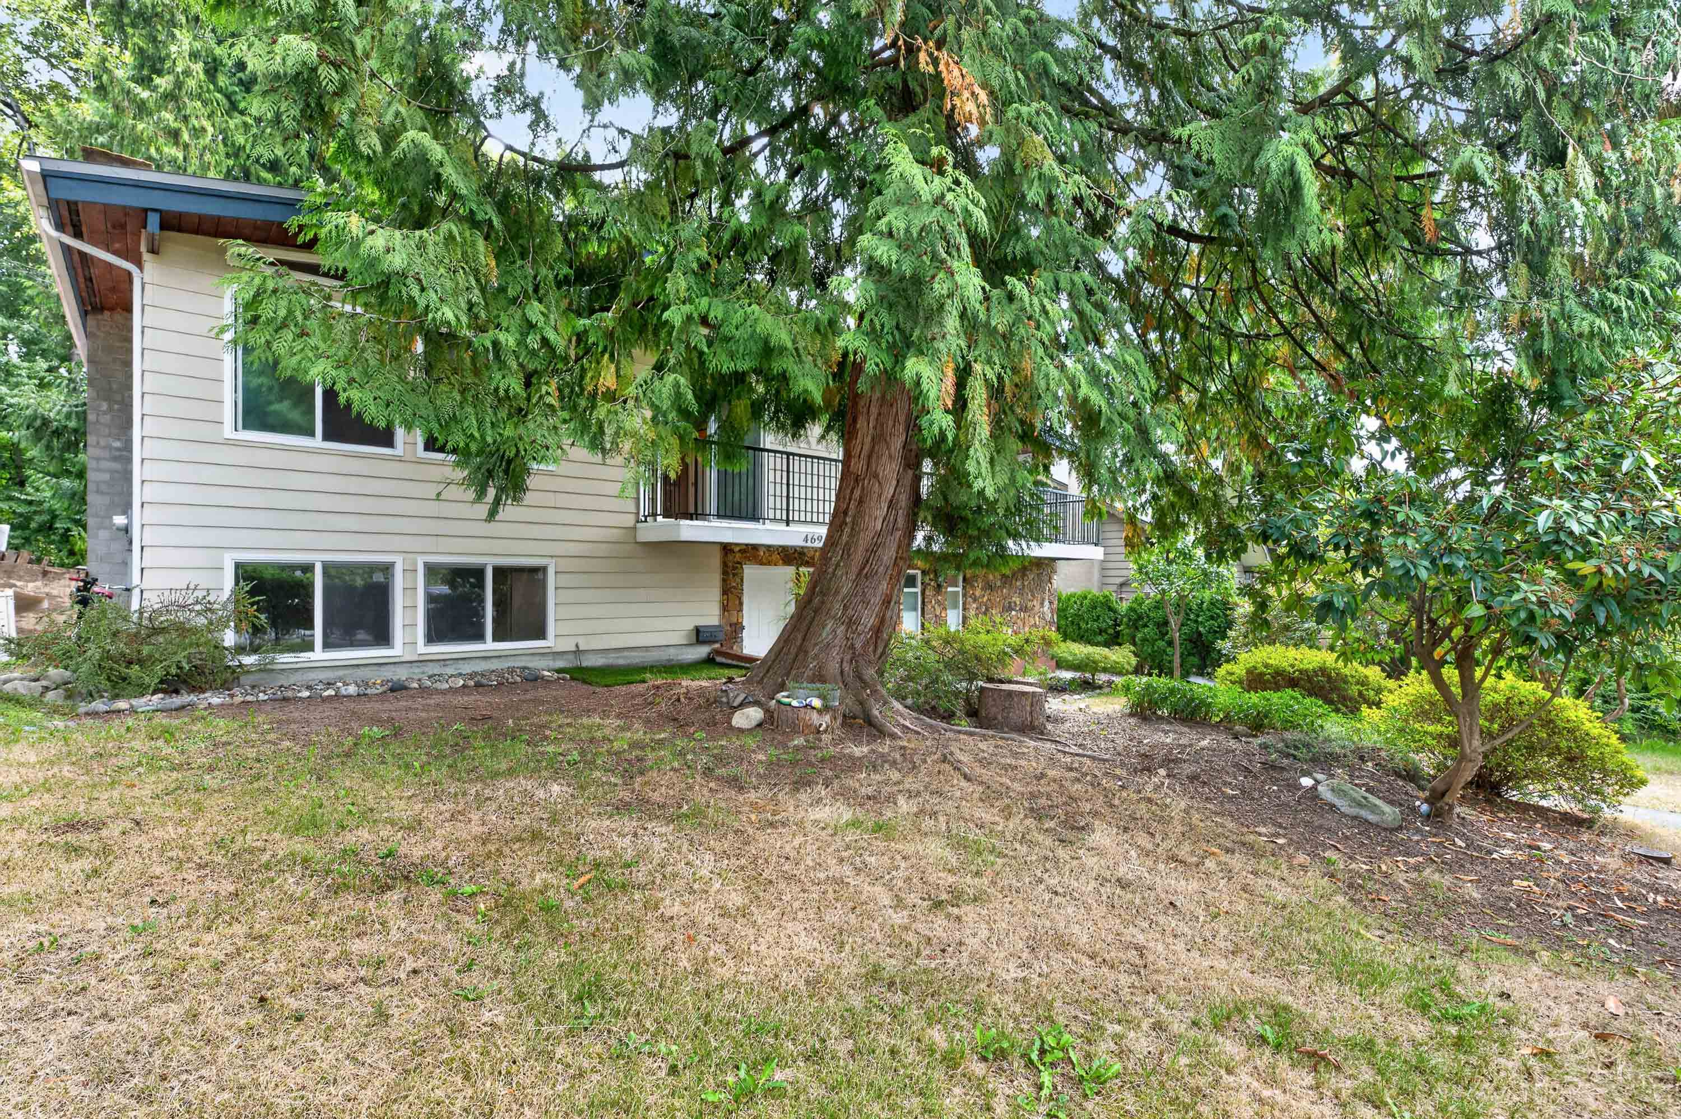
Fantastic opportunity near the heart of Austin Heights! Situated on a large lot with valuable rear lane access, this spacious two-storey home offers excellent flexibility for growing families, investors, or buyers looking for future potential. The generous floor plan provides plenty of living space, with several updates to the upper level, low-e windows, aluminum roof to name a few. Downstairs, a mortgage helper offers additional income potential or space for extended family. Enjoy a convenient location just minutes from shops, restaurants, services, transit, and everyday amenities. A large home with solid bones, substantial lot, lane access, mortgage helper, and central location make this property full of possibilities.
| Property Overview | |
|---|---|
| Address | 469 Laurentian Crescent, Coquitlam |
| Community | Central Coquitlam |
| Year Built | 1973 |
| Taxes | $5,142/2025 |
| Lot Size | 7,046 SqFt |
| Listing ID | R3165089 |
| Primary Agent | Clayton Beckler |
| Primary Broker | Axford Real Estate |
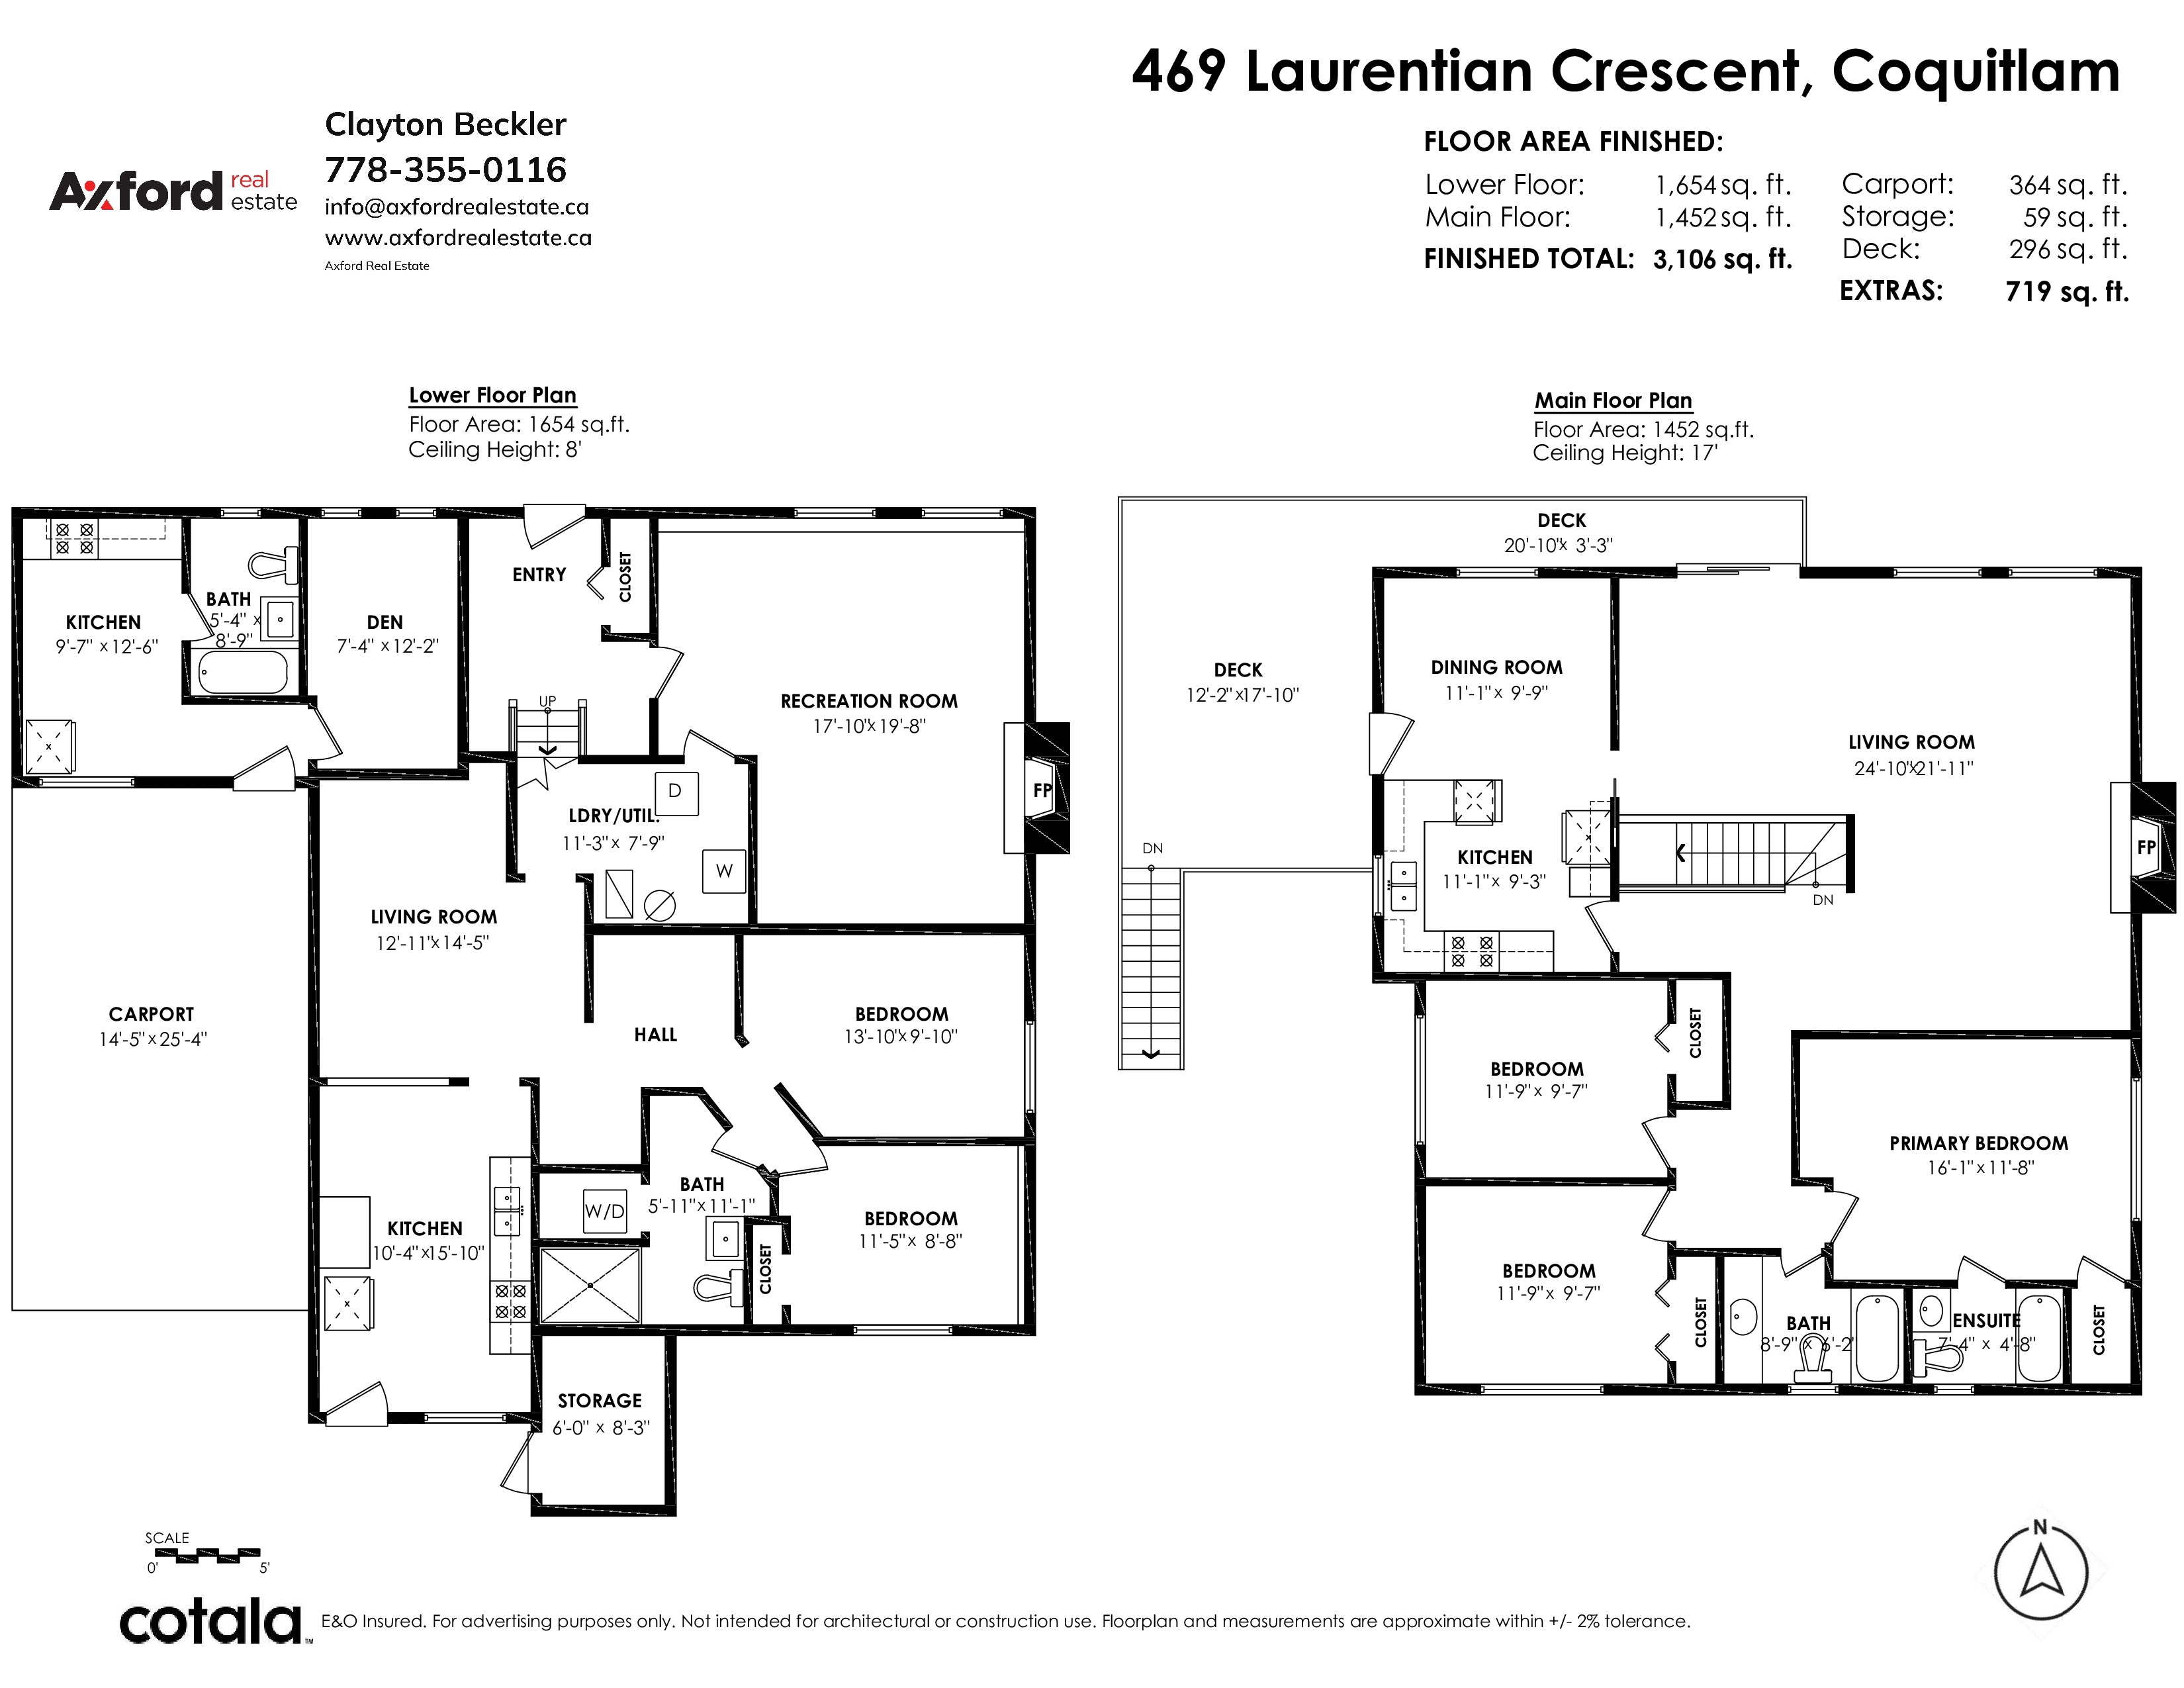
| Floor | Type | Dimensions |
|---|---|---|
| Main | Dining Room | 11'1' x 9'9'' |
| Main | Kitchen | 11'1' x 9'3'' |
| Main | Living Room | 24'10' x 21'11'' |
| Main | Primary Bedroom | 16'1' x 11'8'' |
| Main | Bedroom | 11'9' x 9'7'' |
| Main | Bedroom | 11'9' x 9'7'' |
| Below | Recreation Room | 17'10' x 19'8'' |
| Below | Utility | 11'3' x 7'9'' |
| Below | Living Room | 12'11' x 14'5'' |
| Below | Bedroom | 13'10' x 9'10'' |
| Below | Bedroom | 11'5' x 8'8'' |
| Below | Kitchen | 10'4' x 15'10'' |
| Below | Storage | 6'0' x 8'3'' |
| Below | Bedroom | 7'4' x 12'2'' |
| Below | Kitchen | 9'7' x 12'6'' |