
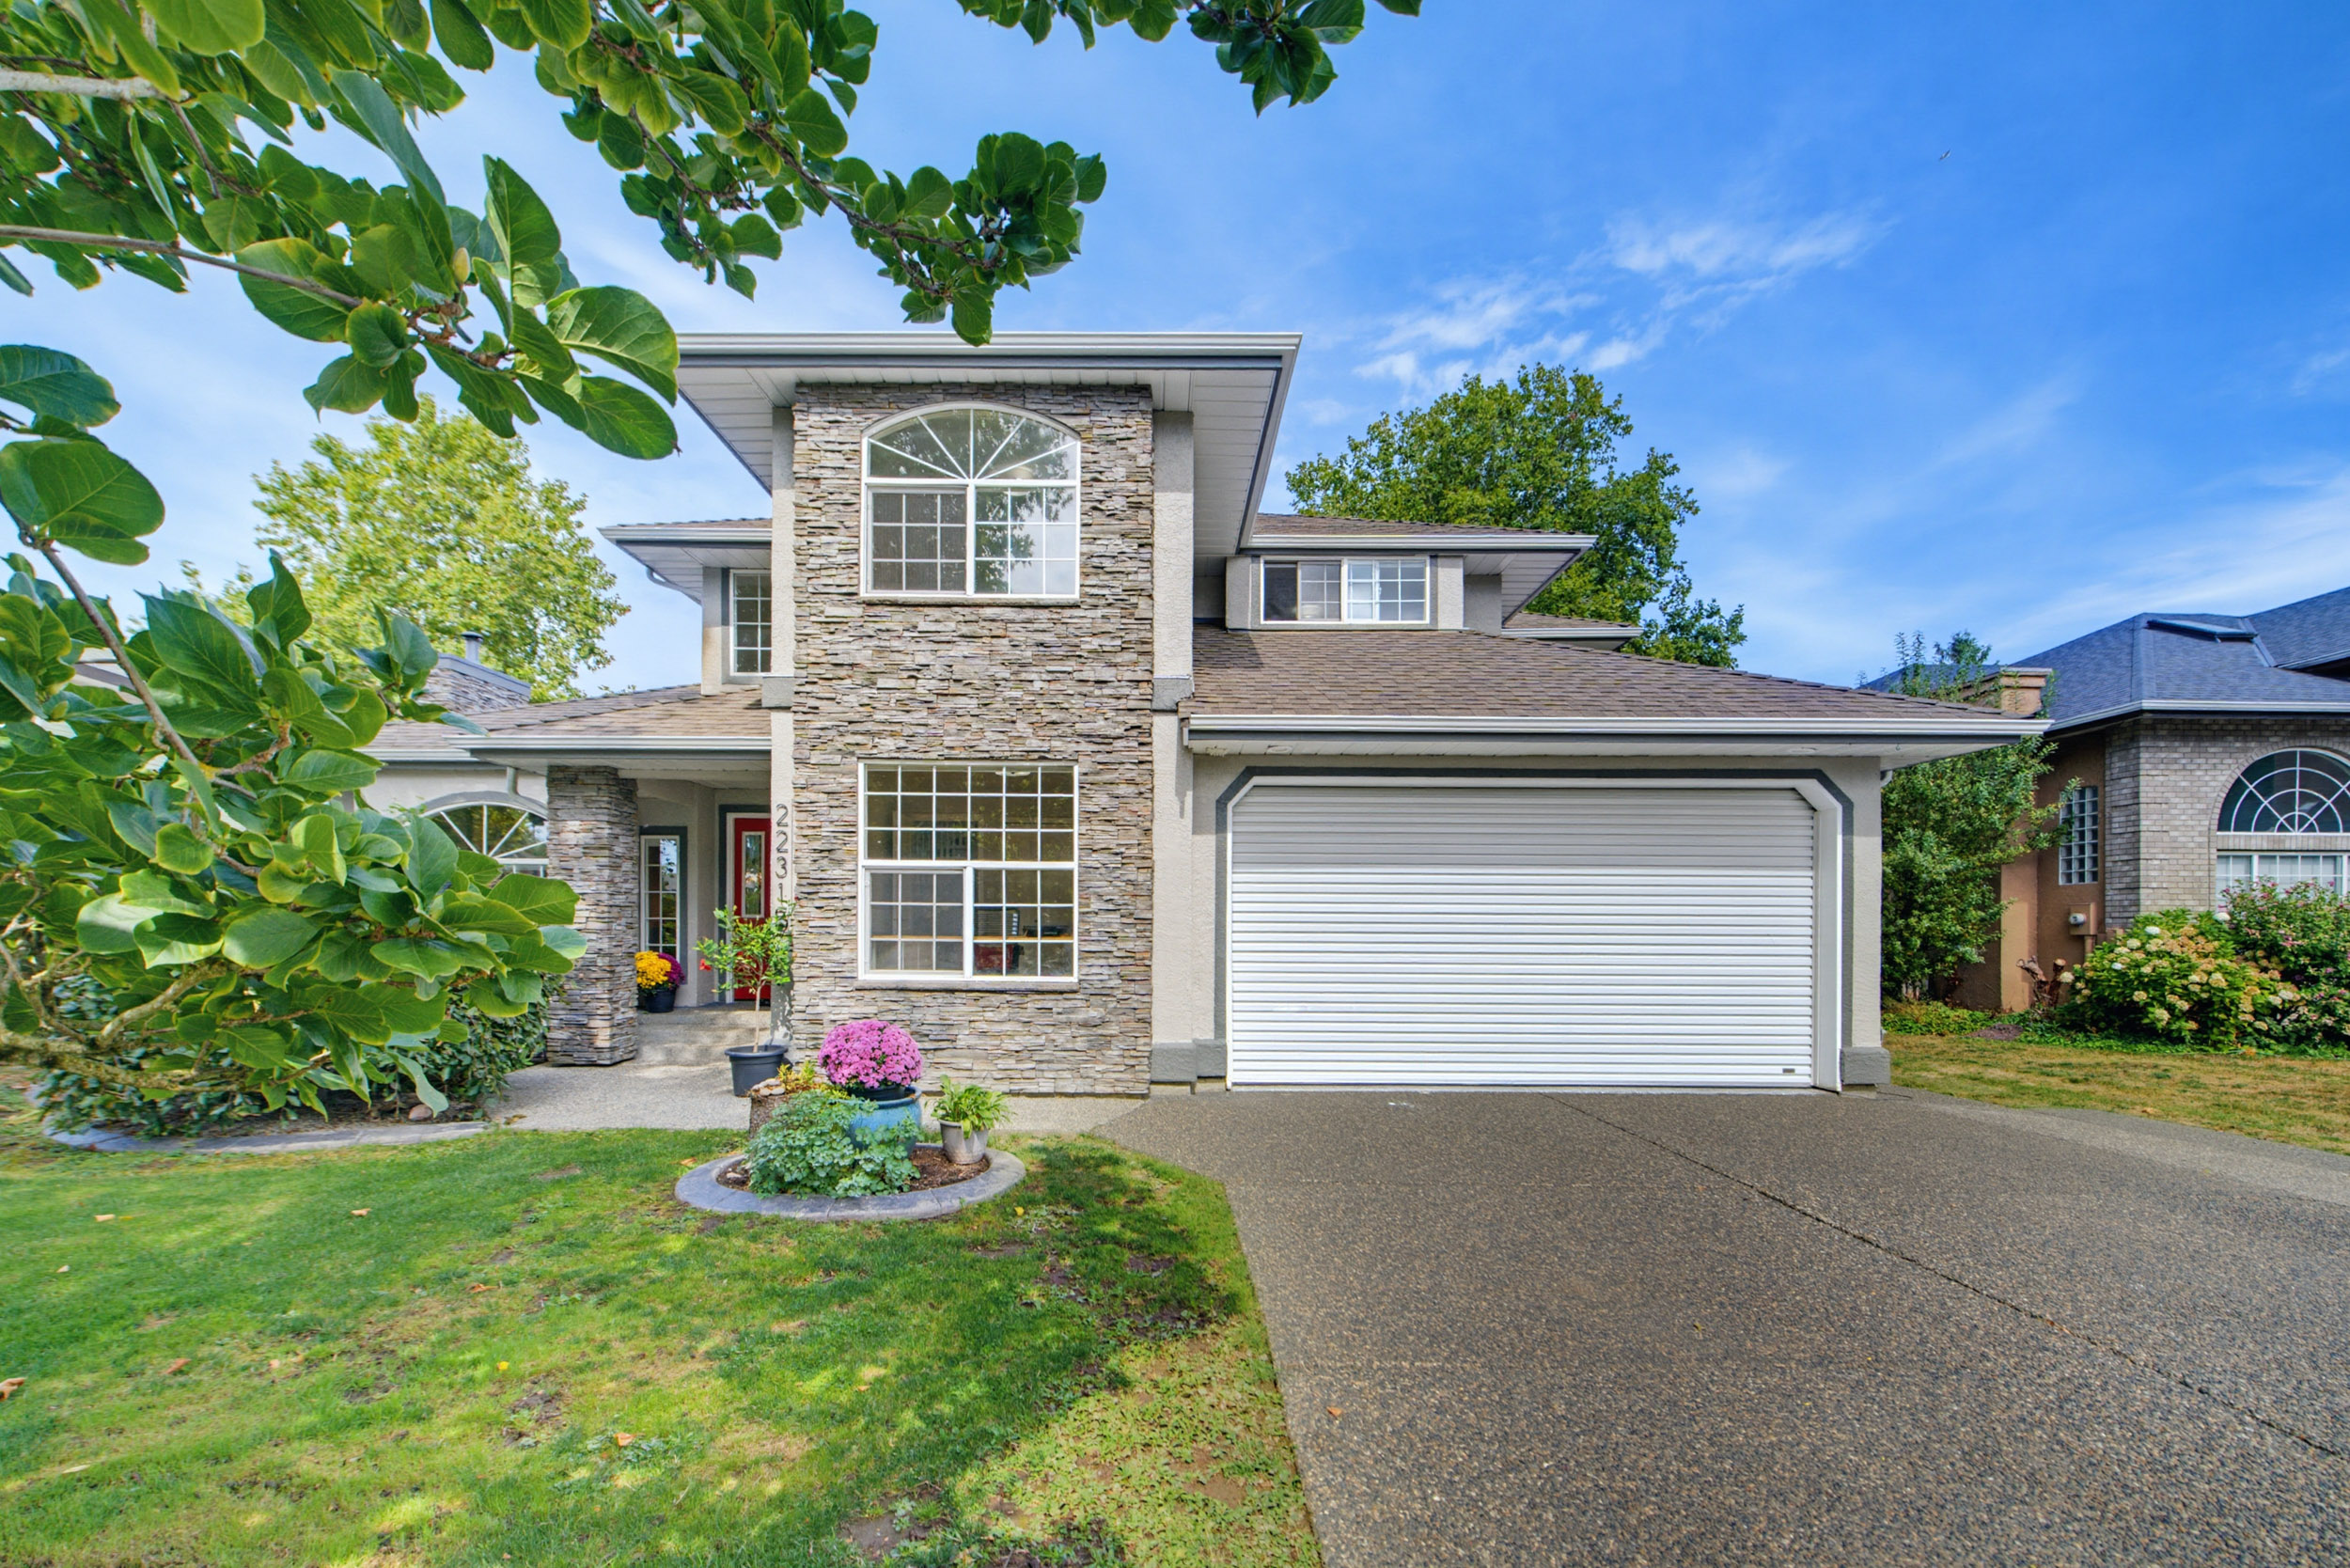
22315 47A Avenue, Langley
R3163973 - $1,599,000
Video
Matterport
Photos
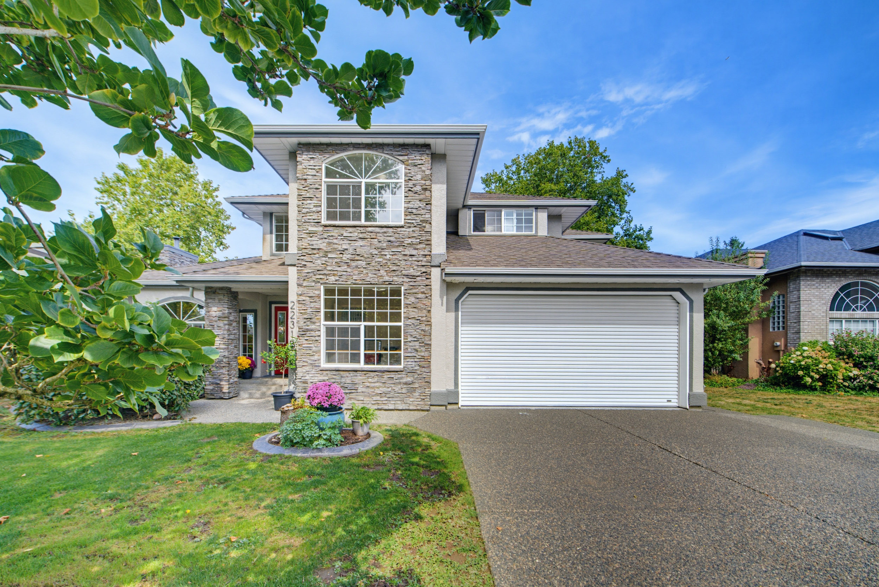
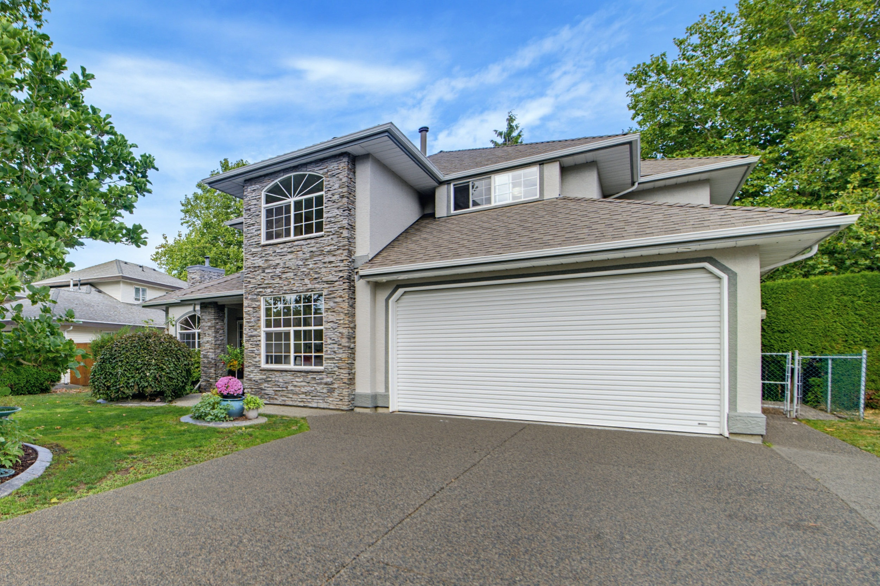

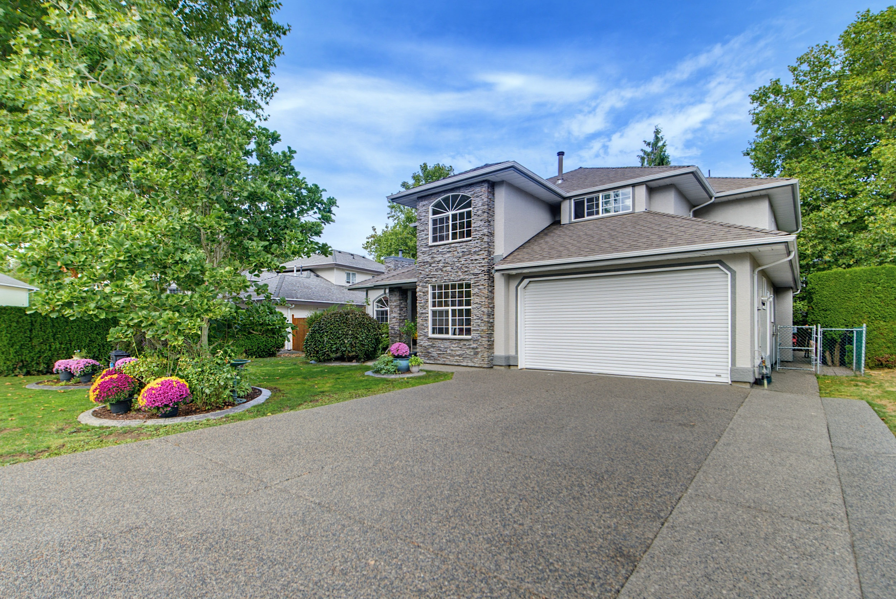



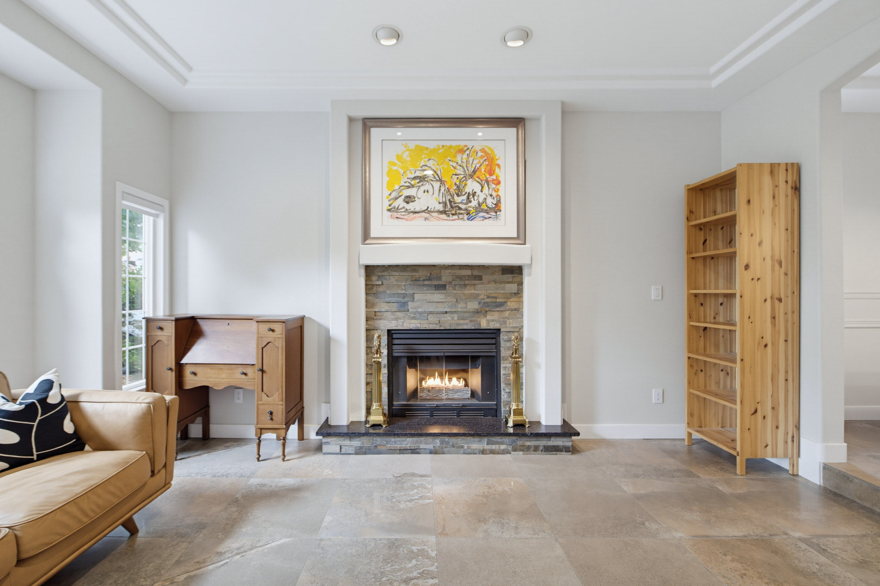


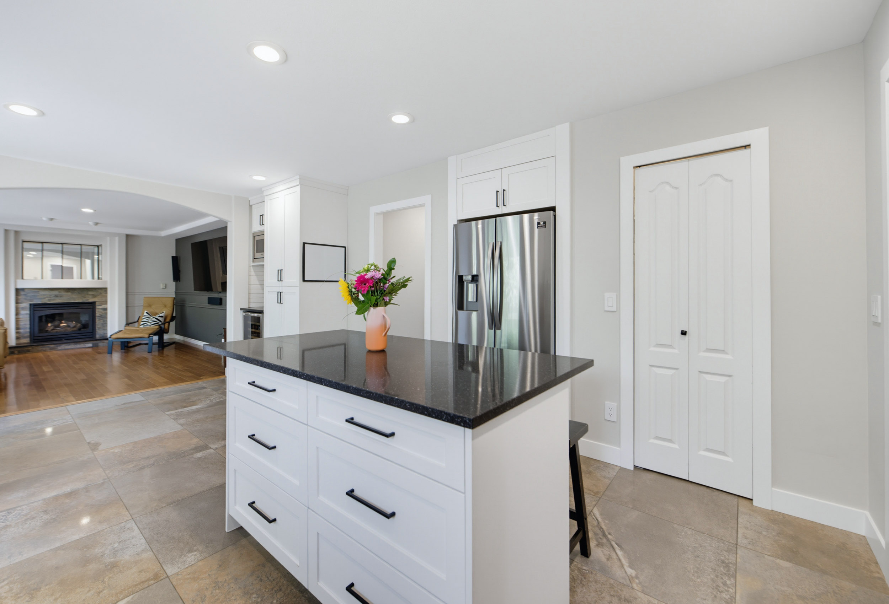
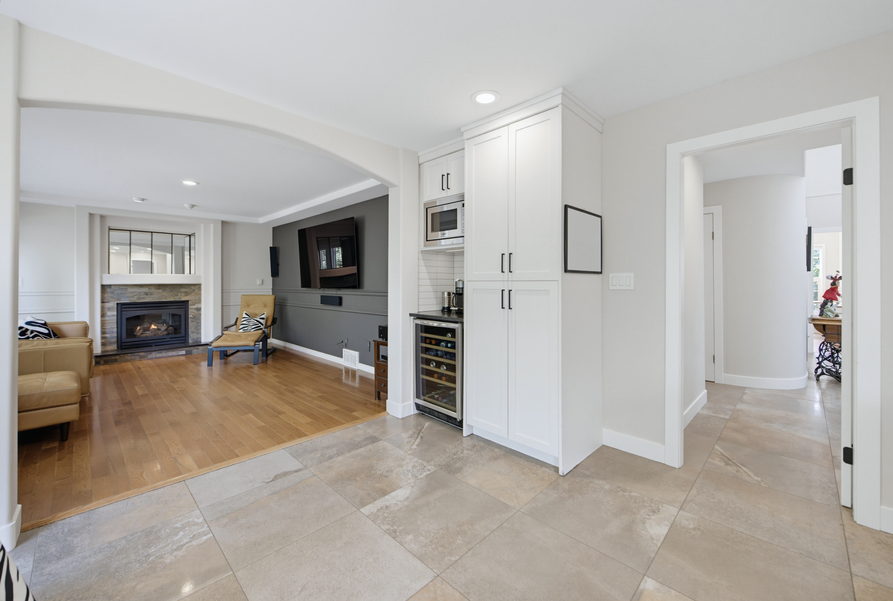


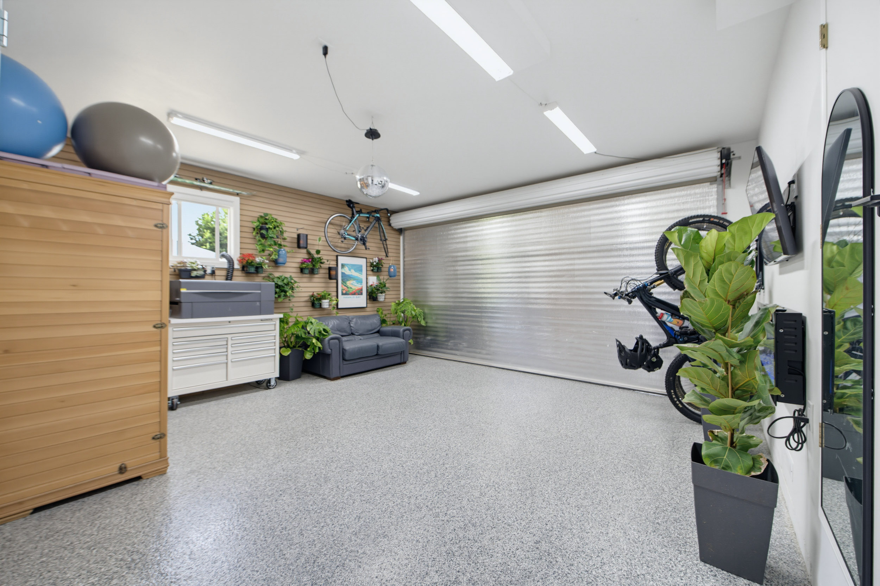














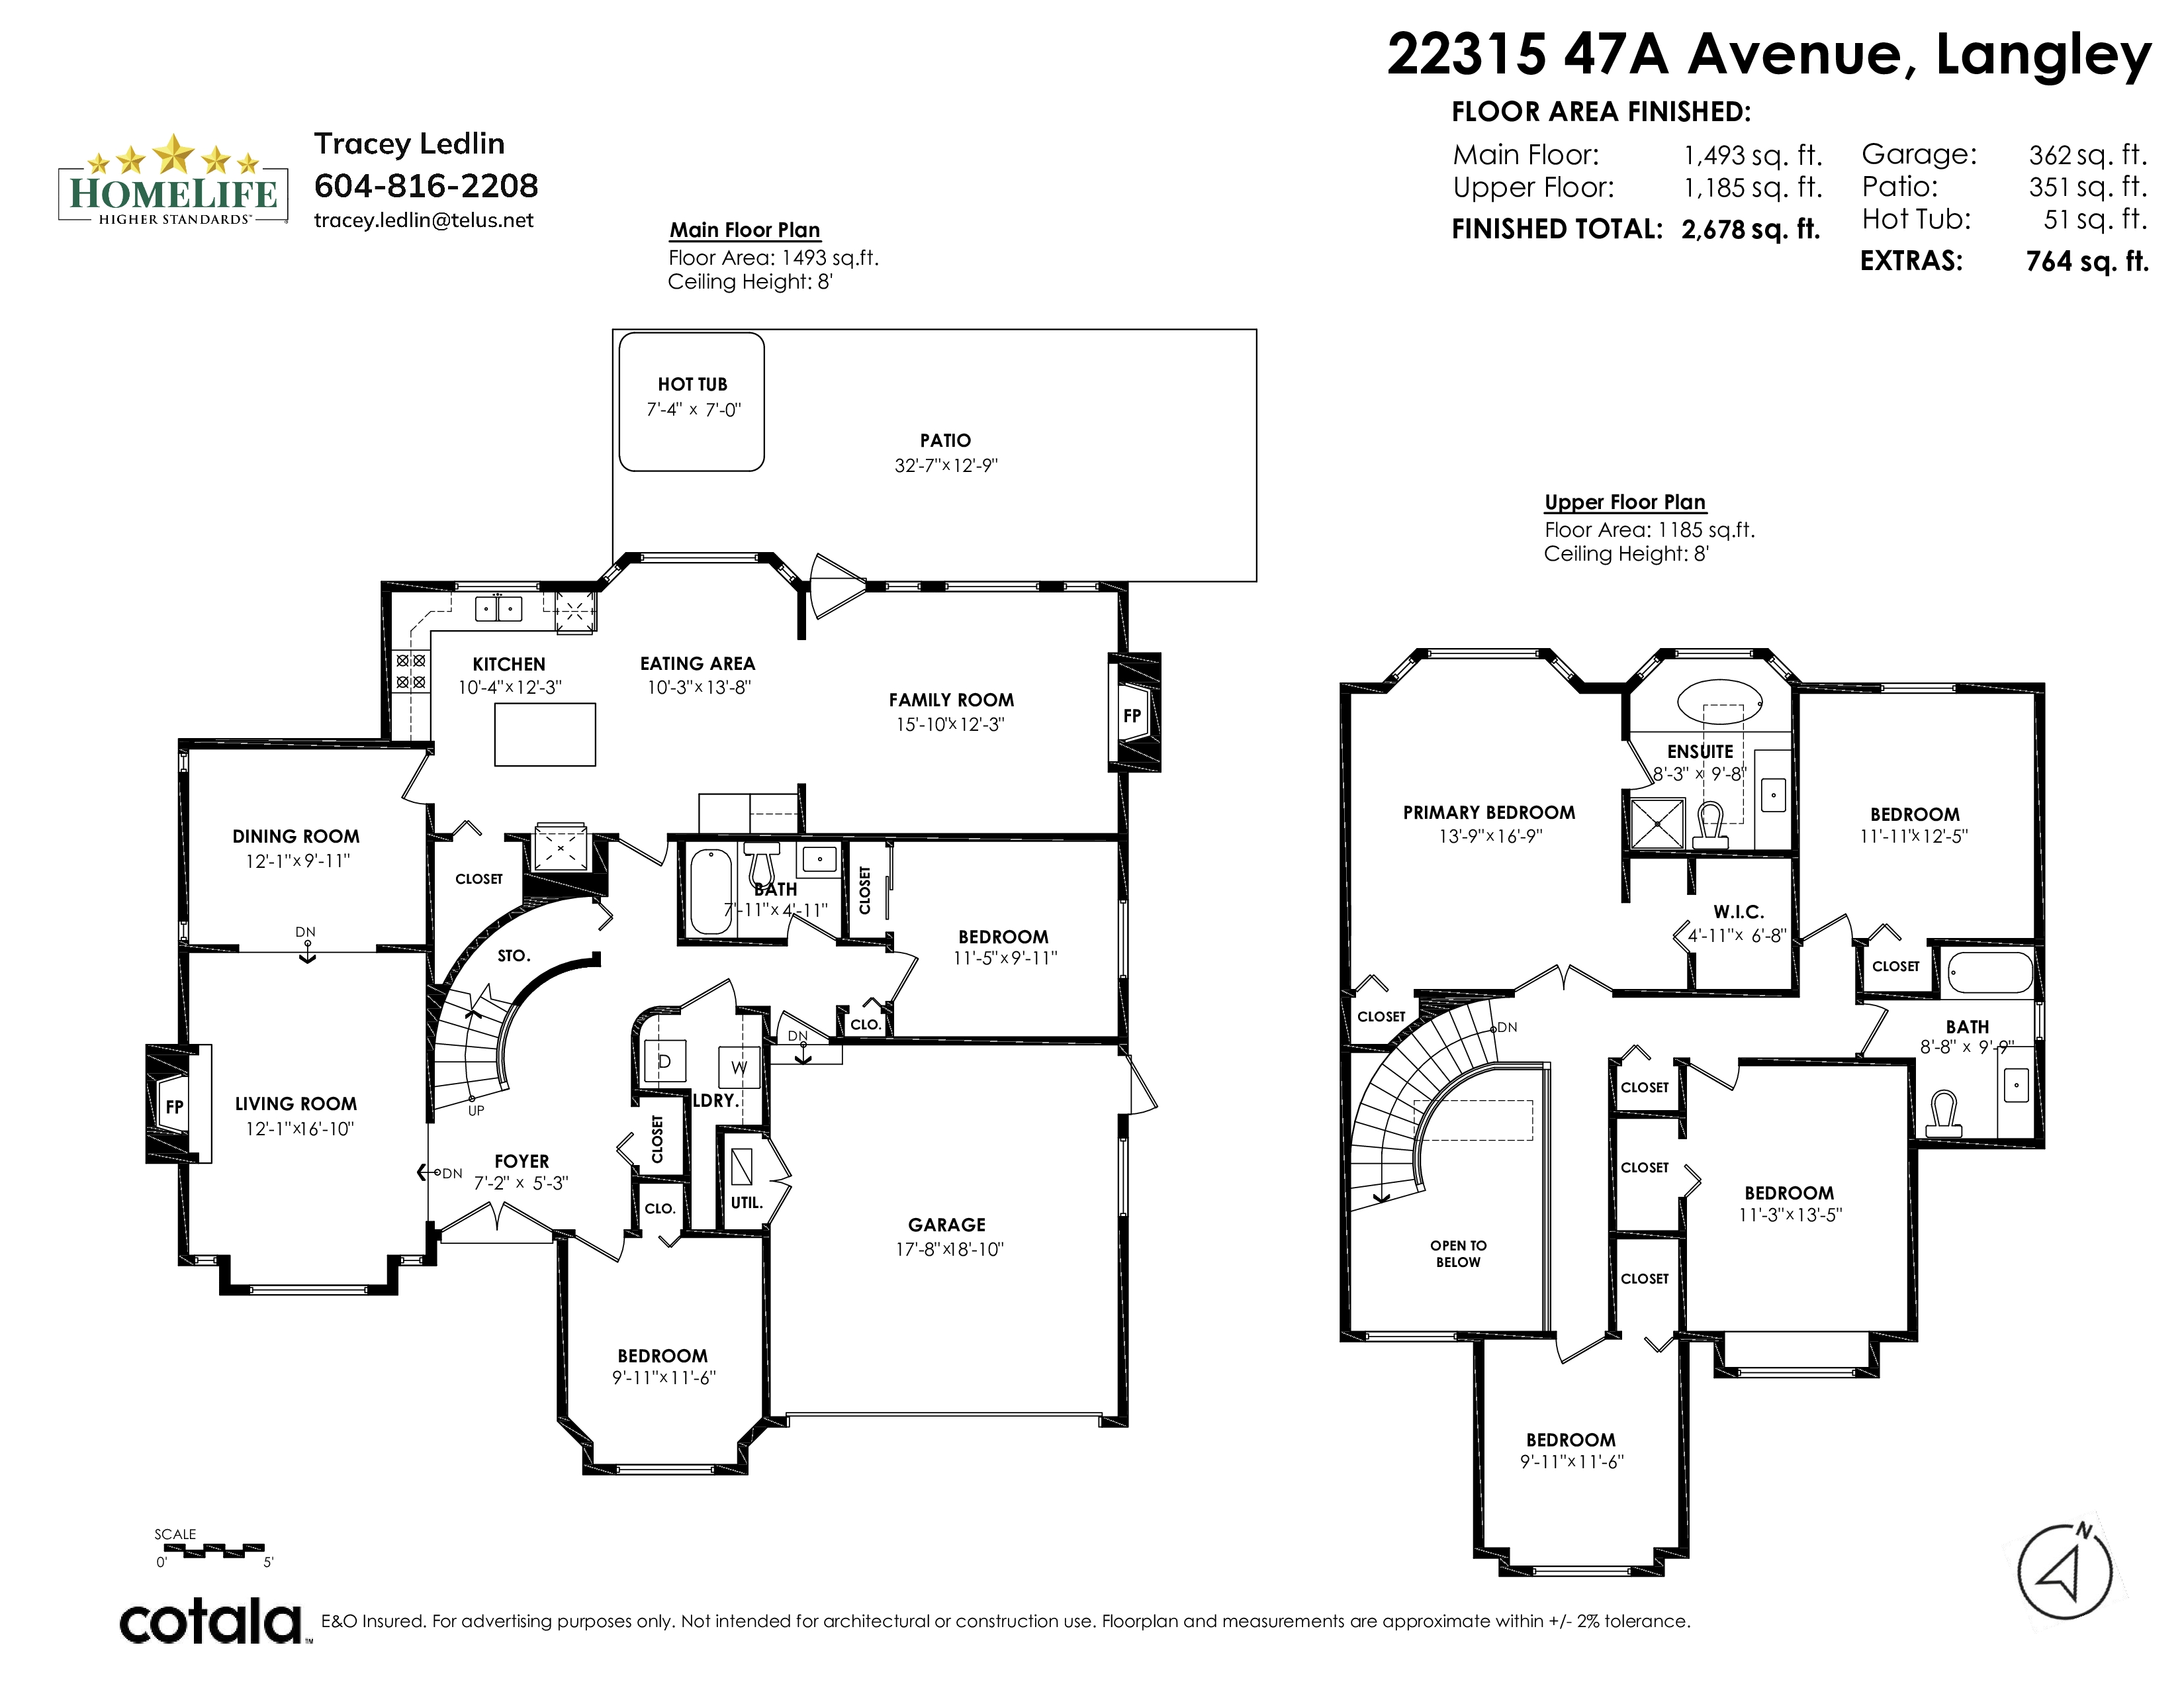
Floorplan
- 22315 47A Avenue, Langley - $1,599,000
Property Details
Property Details - 22315 47A Avenue, Langley - $1,599,000
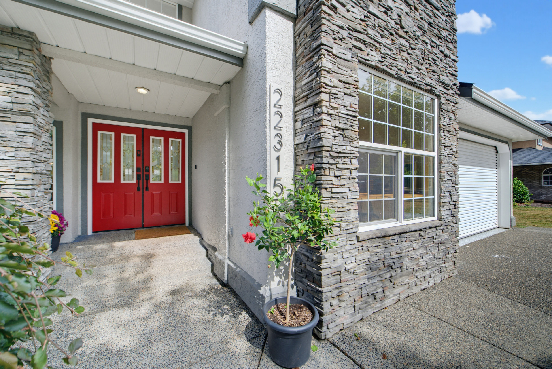
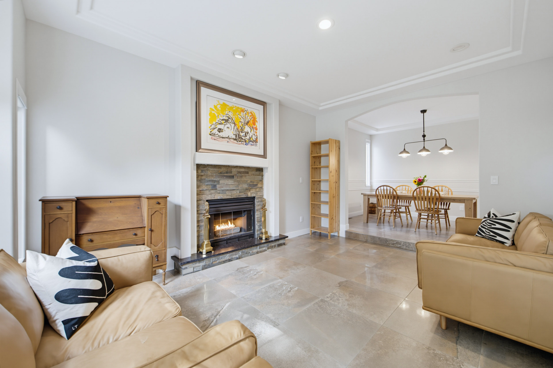
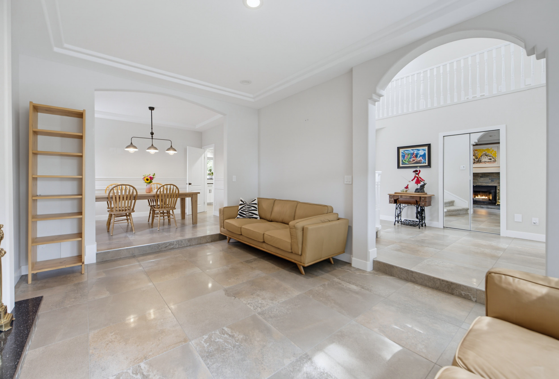
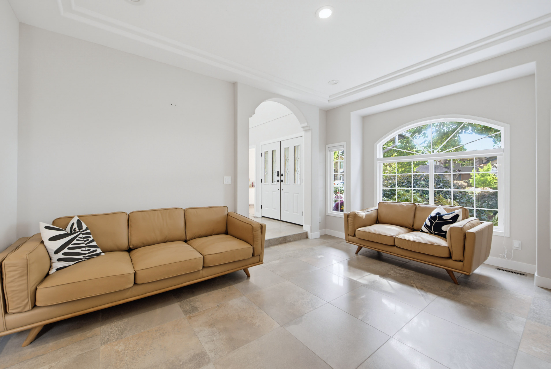
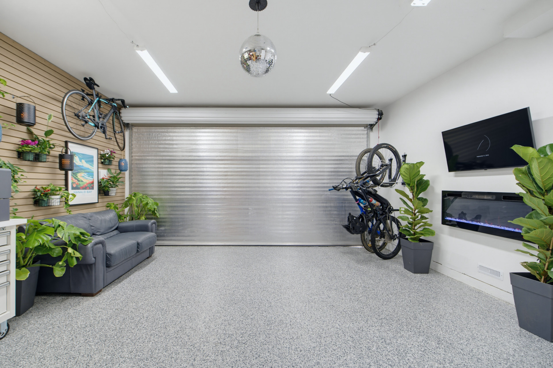
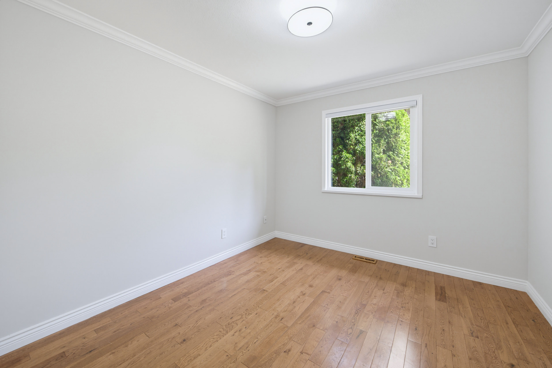
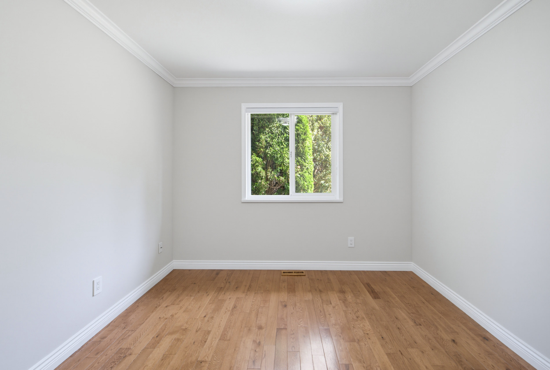
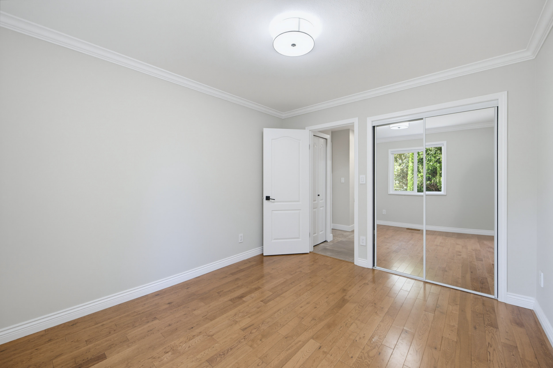
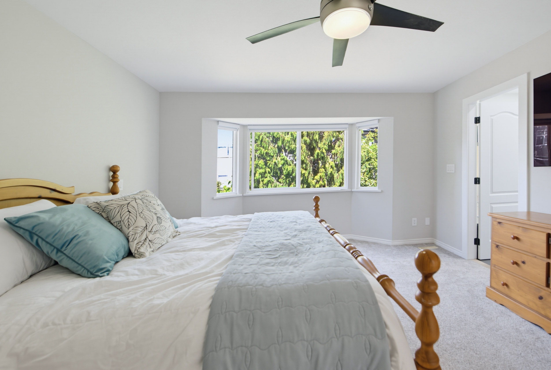
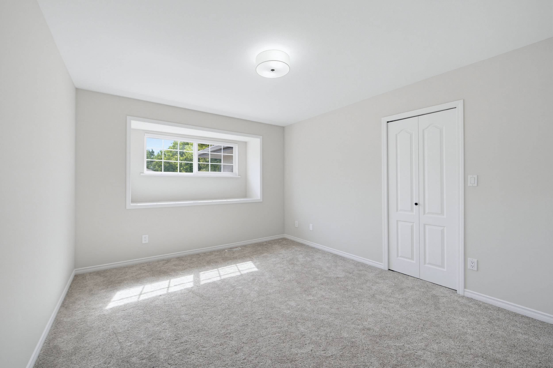
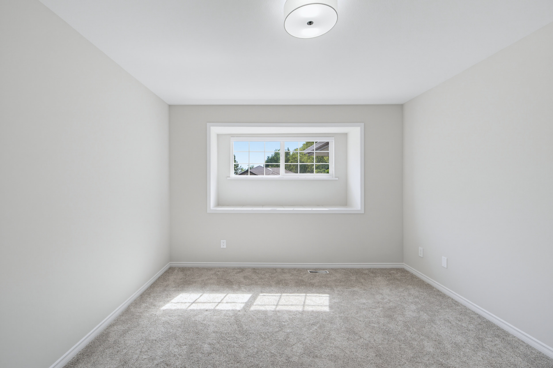
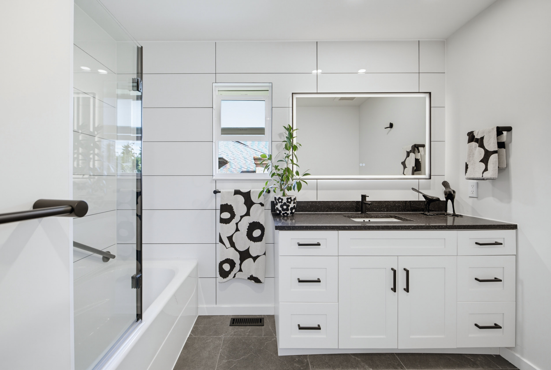
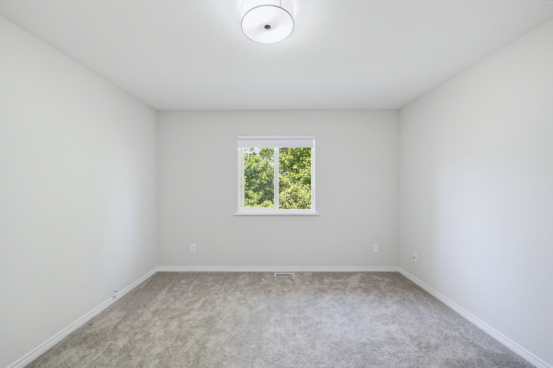
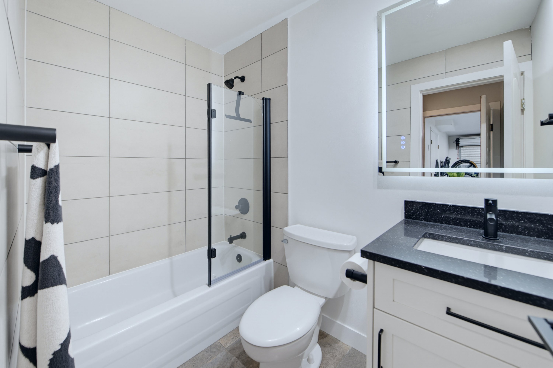
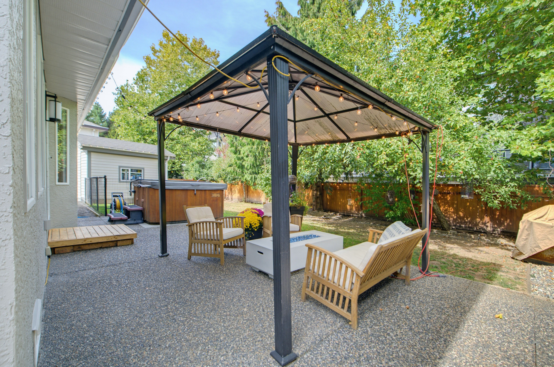
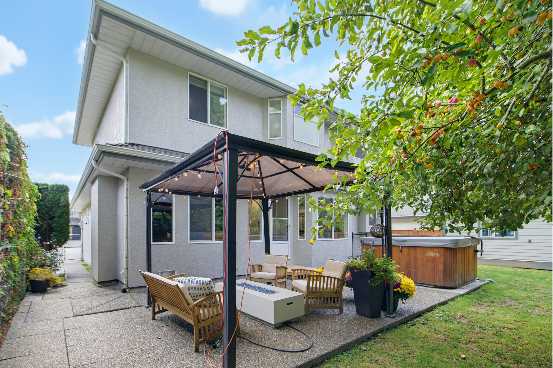
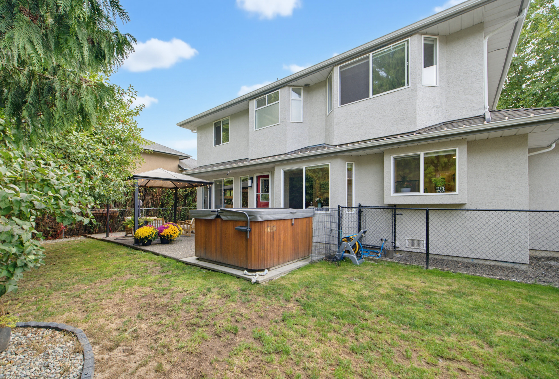
Welcome to this immaculately done up Murrayville dream house. Renovations thoughtfully done throughout using high-end finishings with no expenses spared. The grand entry way greets you w/ heavy-set European tiles, striking spiral stair case, & vaulted ceilings. Gourmet kitchen features up-scale cabinetry, quartz counter tops, coffee-bar and high-end appliances. Cozy gas fireplaces in living room & family. Dream backyard boasts hot tub, irrigation system and large 12x12 powered shop. Main level includes 2 bedrooms & full bath. Upstairs has 4 generous bedrooms, w/ calming master suite w/ amazing jetted tub, shower & walk-in closet. Turnkey with fresh paint, air-conditioning, automatic-blinds, retreat garage w/ epoxy floors, roller garage door & NEW bathrooms. This one won't last!
| Property Overview | |
|---|---|
| Address | 22315 47A Avenue, Langley |
| Community | Murrayville |
| Year Built | 1994 |
| Taxes | $5,273/2026 |
| Lot Size | 6,997 SqFt |
| Listing ID | R3163973 |
| Primary Agent | Janessa Macdonald |
| Primary Broker | HomeLife Benchmark Realty (White Rock) Corp. |
| Floor | Type | Dimensions |
|---|---|---|
| Main | Foyer | 7'2' x 5'3'' |
| Main | Living Room | 12'1' x 16'10'' |
| Main | Dining Room | 12'1' x 9'11'' |
| Main | Kitchen | 10'4' x 12'3'' |
| Main | Eating Area | 10'3' x 13'8'' |
| Main | Family Room | 15'10' x 12'3'' |
| Main | Bedroom | 11'5' x 9'11'' |
| Main | Bedroom | 9'11' x 11'6'' |
| Above | Primary Bedroom | 13'9' x 16'9'' |
| Above | Walk-In Closet | 4'11' x 6'8'' |
| Above | Bedroom | 11'3' x 13'5'' |
| Above | Bedroom | 11'11' x 12'5'' |
| Above | Bedroom | 9'11' x 11'6'' |