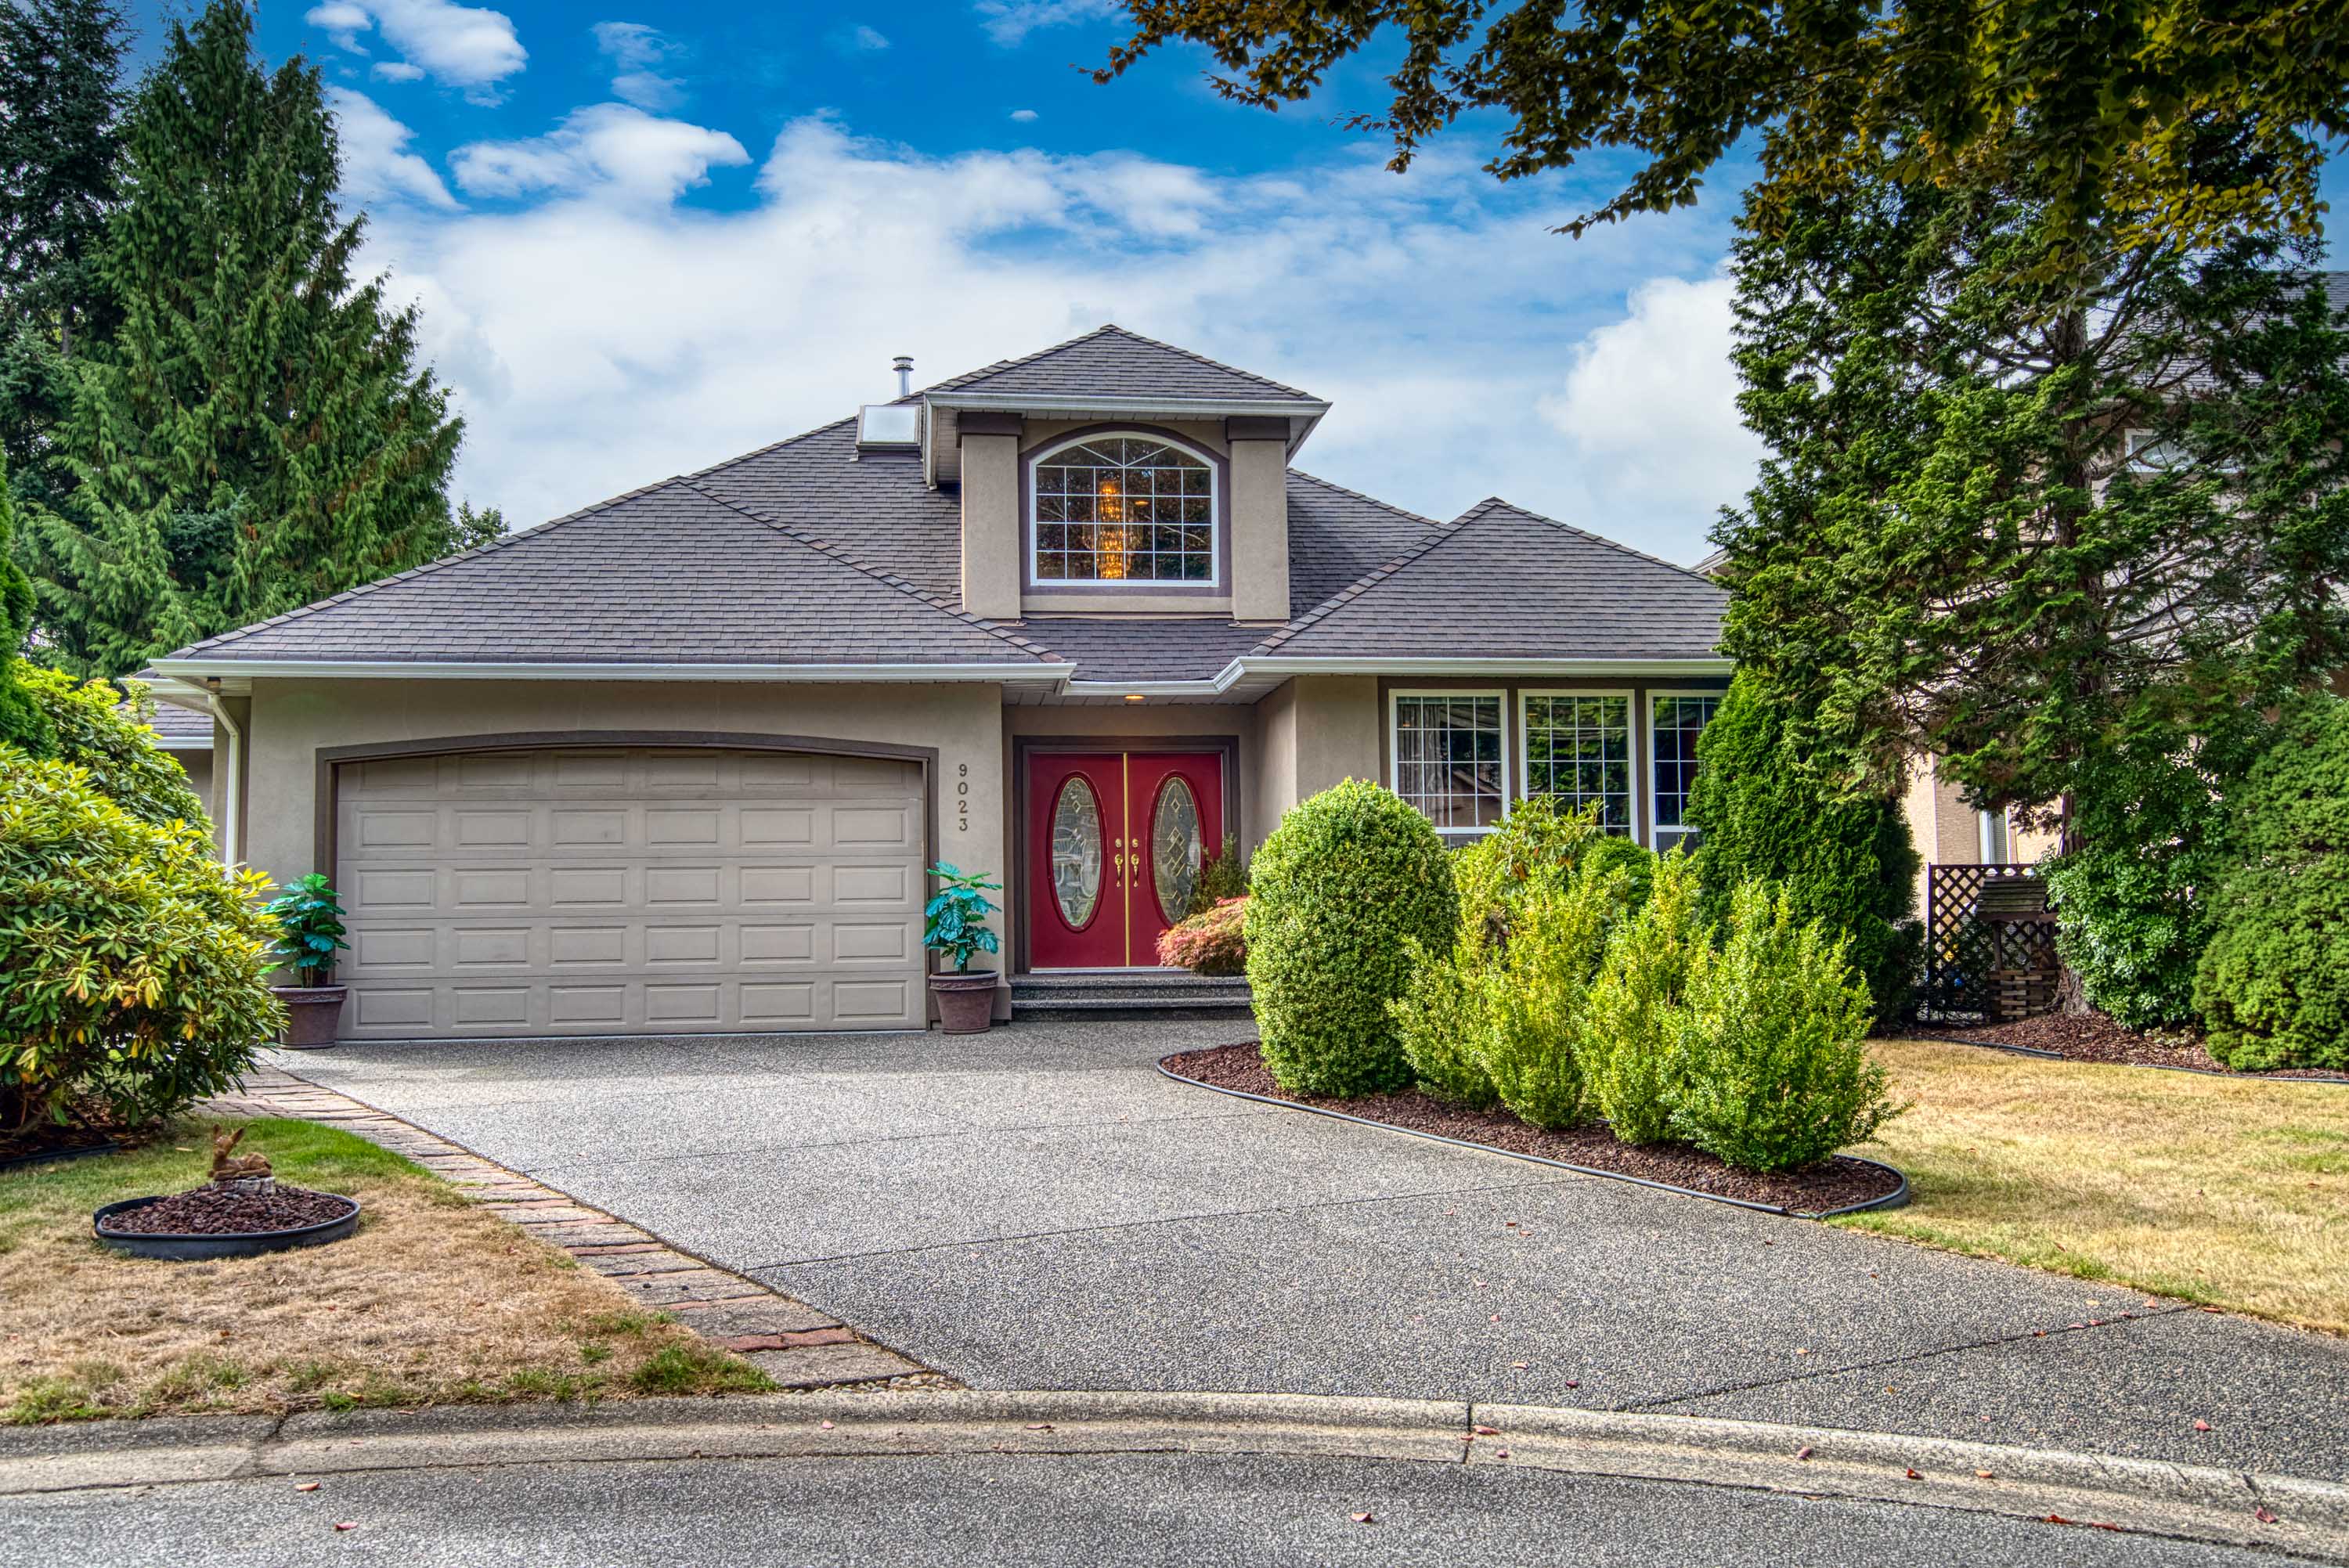


9023 207A Street, Langley

R3163259 - $1,439,900

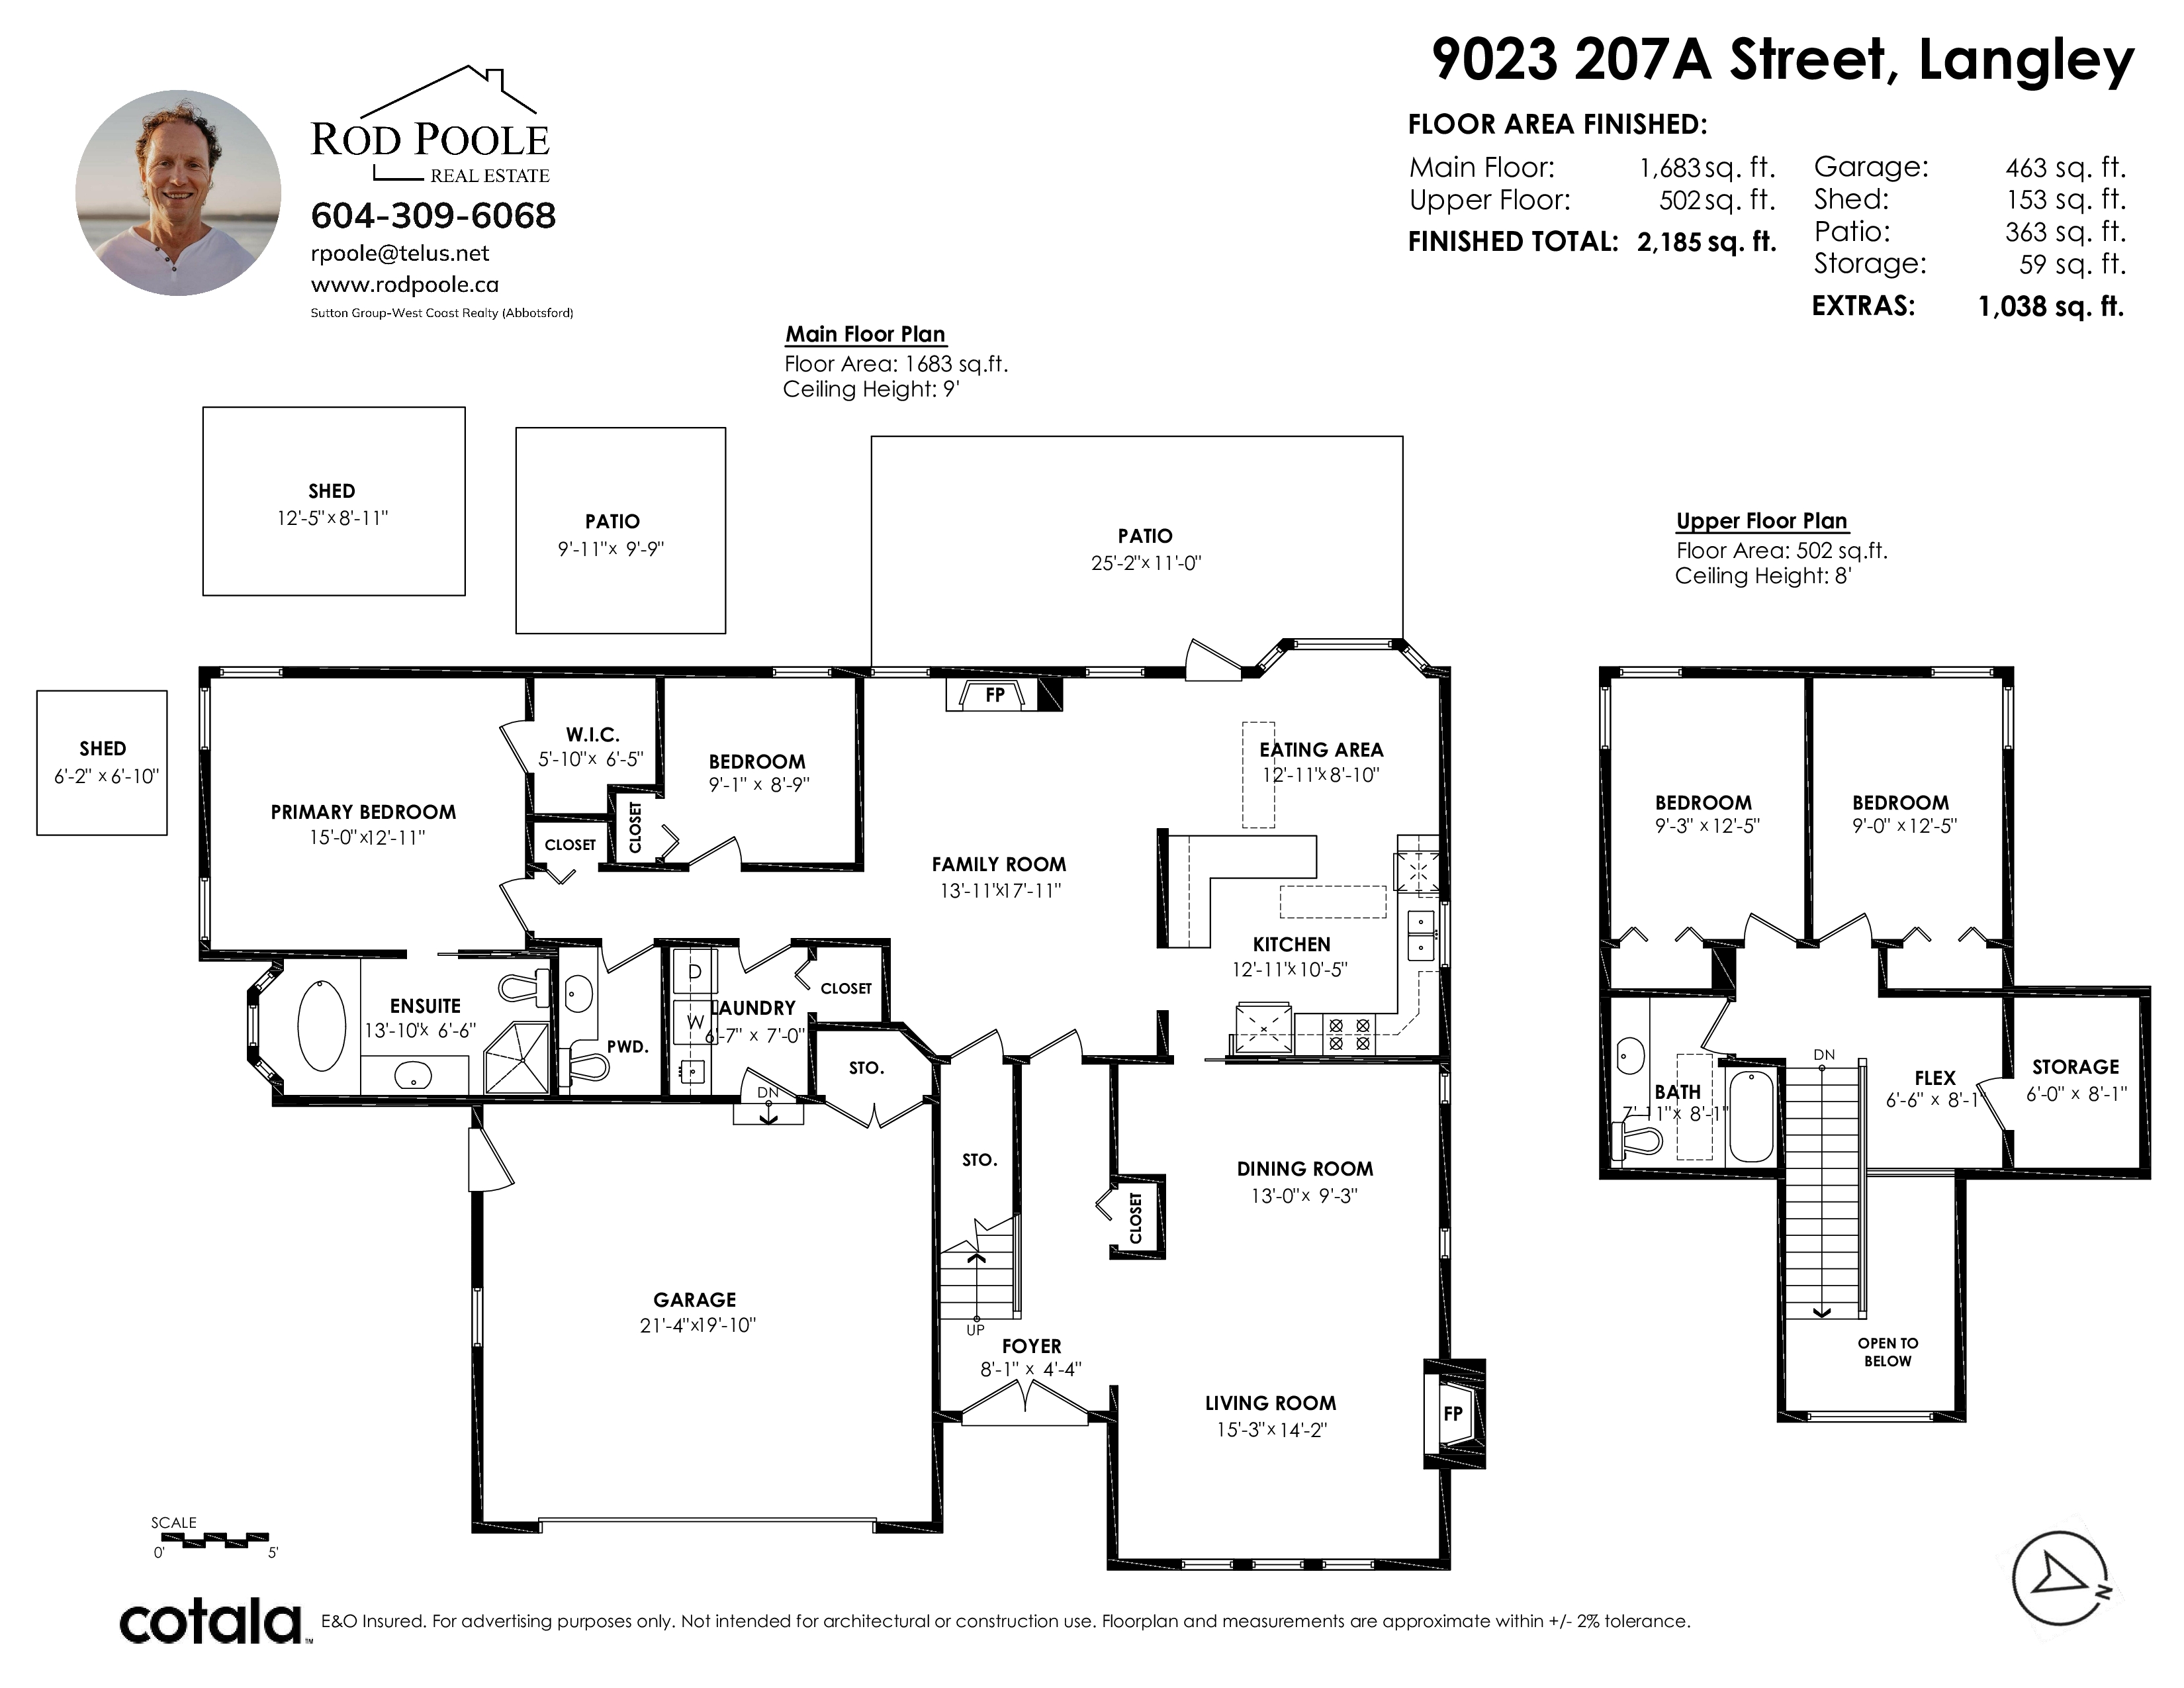
Floorplan
4 Bed
3 Bath
2,185 SqFt
0.16 Acres
- 9023 207A Street, Langley - $1,439,900
Property Details
Property Details - 9023 207A Street, Langley - $1,439,900
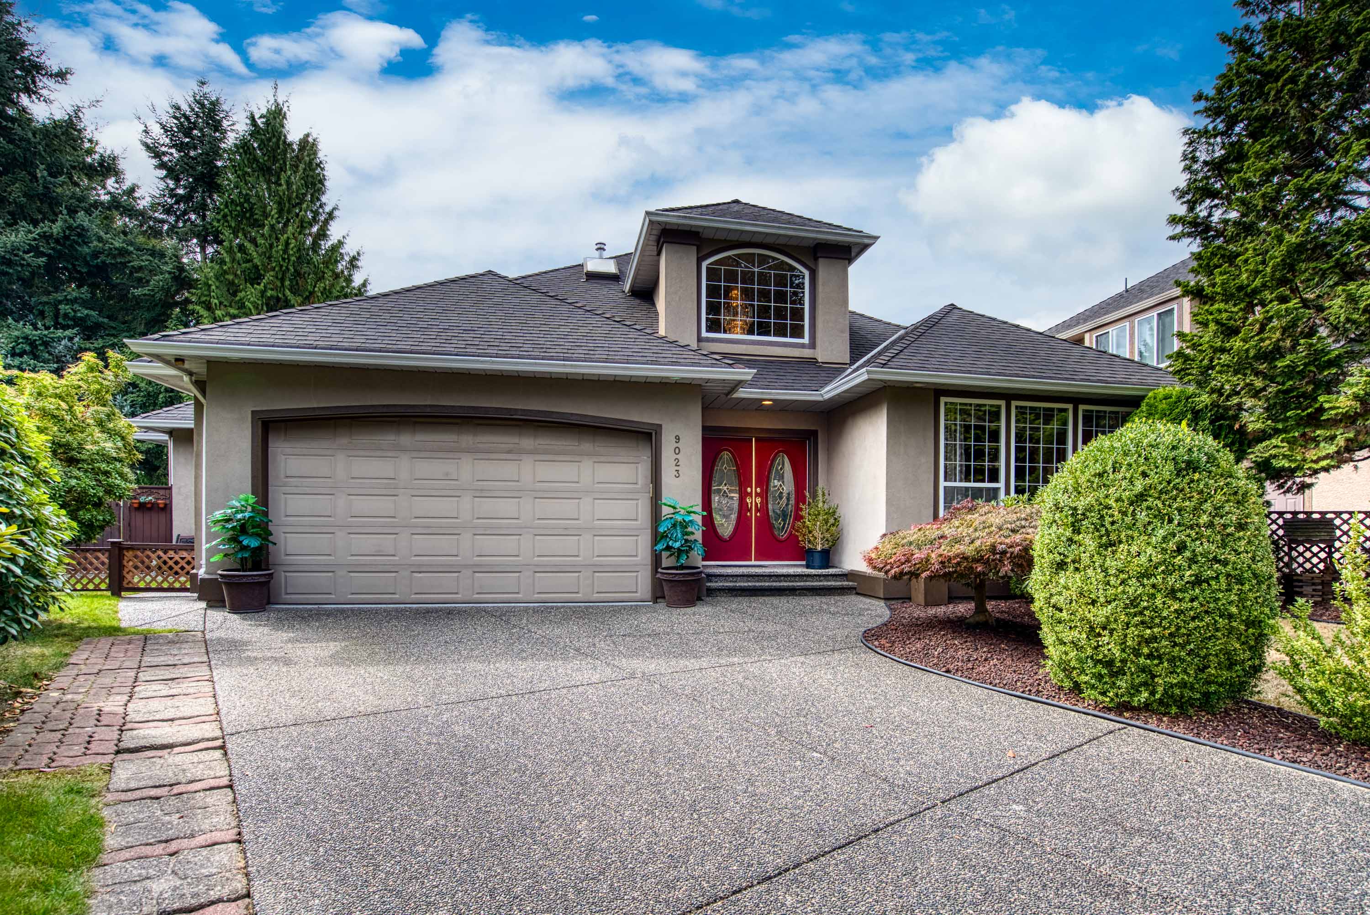
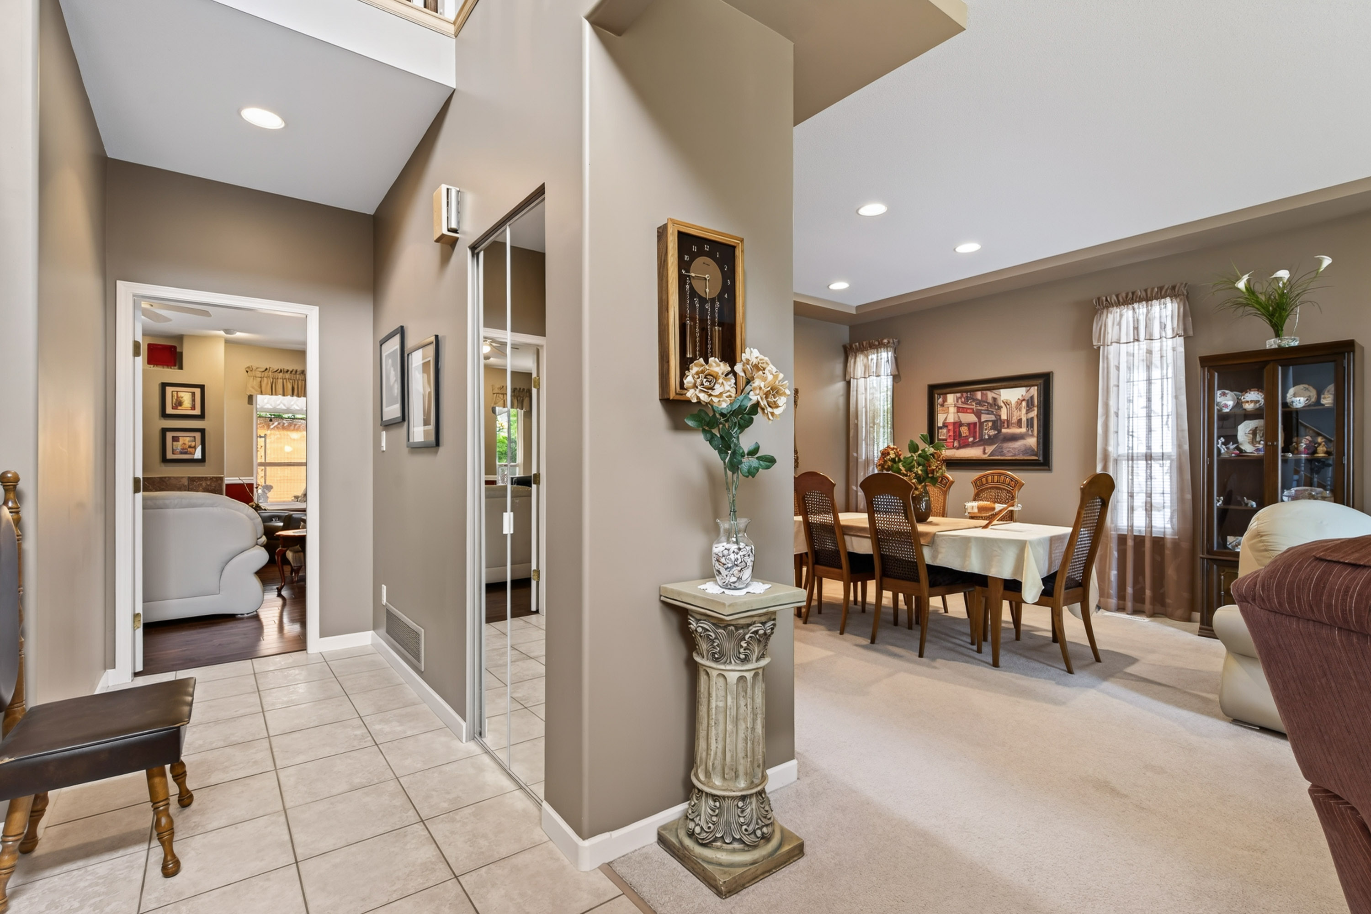
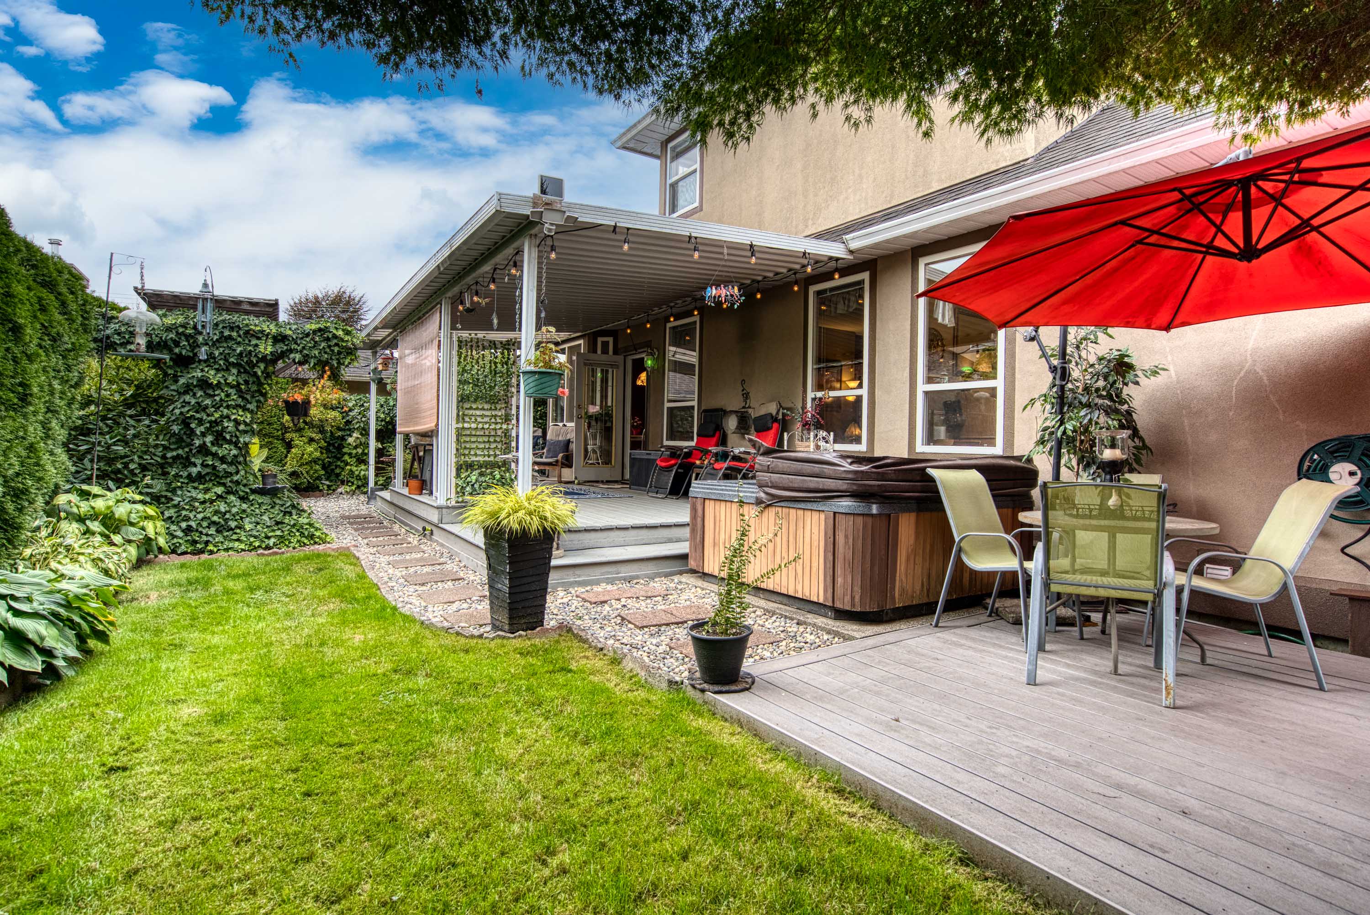
Quiet cul-de-sac in Walnut Grove's Greenwood Estates! Primary bdrm on the main floor plus 3 more bdrms makes this ideal for a couple or a family! Features & updates include - kitchen with vaulted ceiling & skylight, SS appliances, large eating bar, 9' ceilings, handscraped hardwood floors, 2 gas f/p, spacious primary w/ deluxe ensuite & w/i closet, w/i pantry, towering entrance ceiling. Gorgeous private yard with 28' x 12' covered raised deck & hot tub, water feature w/ gold fish, 2 garden sheds (1 w/ power), raised garden beds. A couple blocks in either direction leads to gorgeous forested walking trails, amazing rec centre, schools & shops.
| Property Overview | |
|---|---|
| Address | 9023 207A Street, Langley |
| Community | Walnut Grove |
| Year Built | 1996 |
| Taxes | $5,675/2026 |
| Lot Size | 6,997 SqFt |
| Listing ID | R3163259 |
| Primary Agent | Rod Poole |
| Primary Broker | |
| Floor | Type | Dimensions |
|---|---|---|
| Main | Living Room | 15'3' x 14'2'' |
| Main | Dining Room | 13'' x 9'3'' |
| Main | Kitchen | 12'11' x 10'5'' |
| Main | Eating Area | 12'11' x 8'10'' |
| Main | Family Room | 17'11' x 13'11'' |
| Main | Primary Bedroom | 15'' x 12'11'' |
| Main | Bedroom | 9'1' x 8'9'' |
| Main | Walk-In Closet | 6'5' x 5'10'' |
| Main | Laundry | 7'' x 6'7'' |
| Above | Bedroom | 12'5' x 9'3'' |
| Above | Bedroom | 12'5' x 9''' |
| Above | Study | 8'1' x 6'6'' |