

Danny Evans



Danny Evans

9323 206A Street, Langley
R3164428 - $2,188,600

Danny Evans

Photos


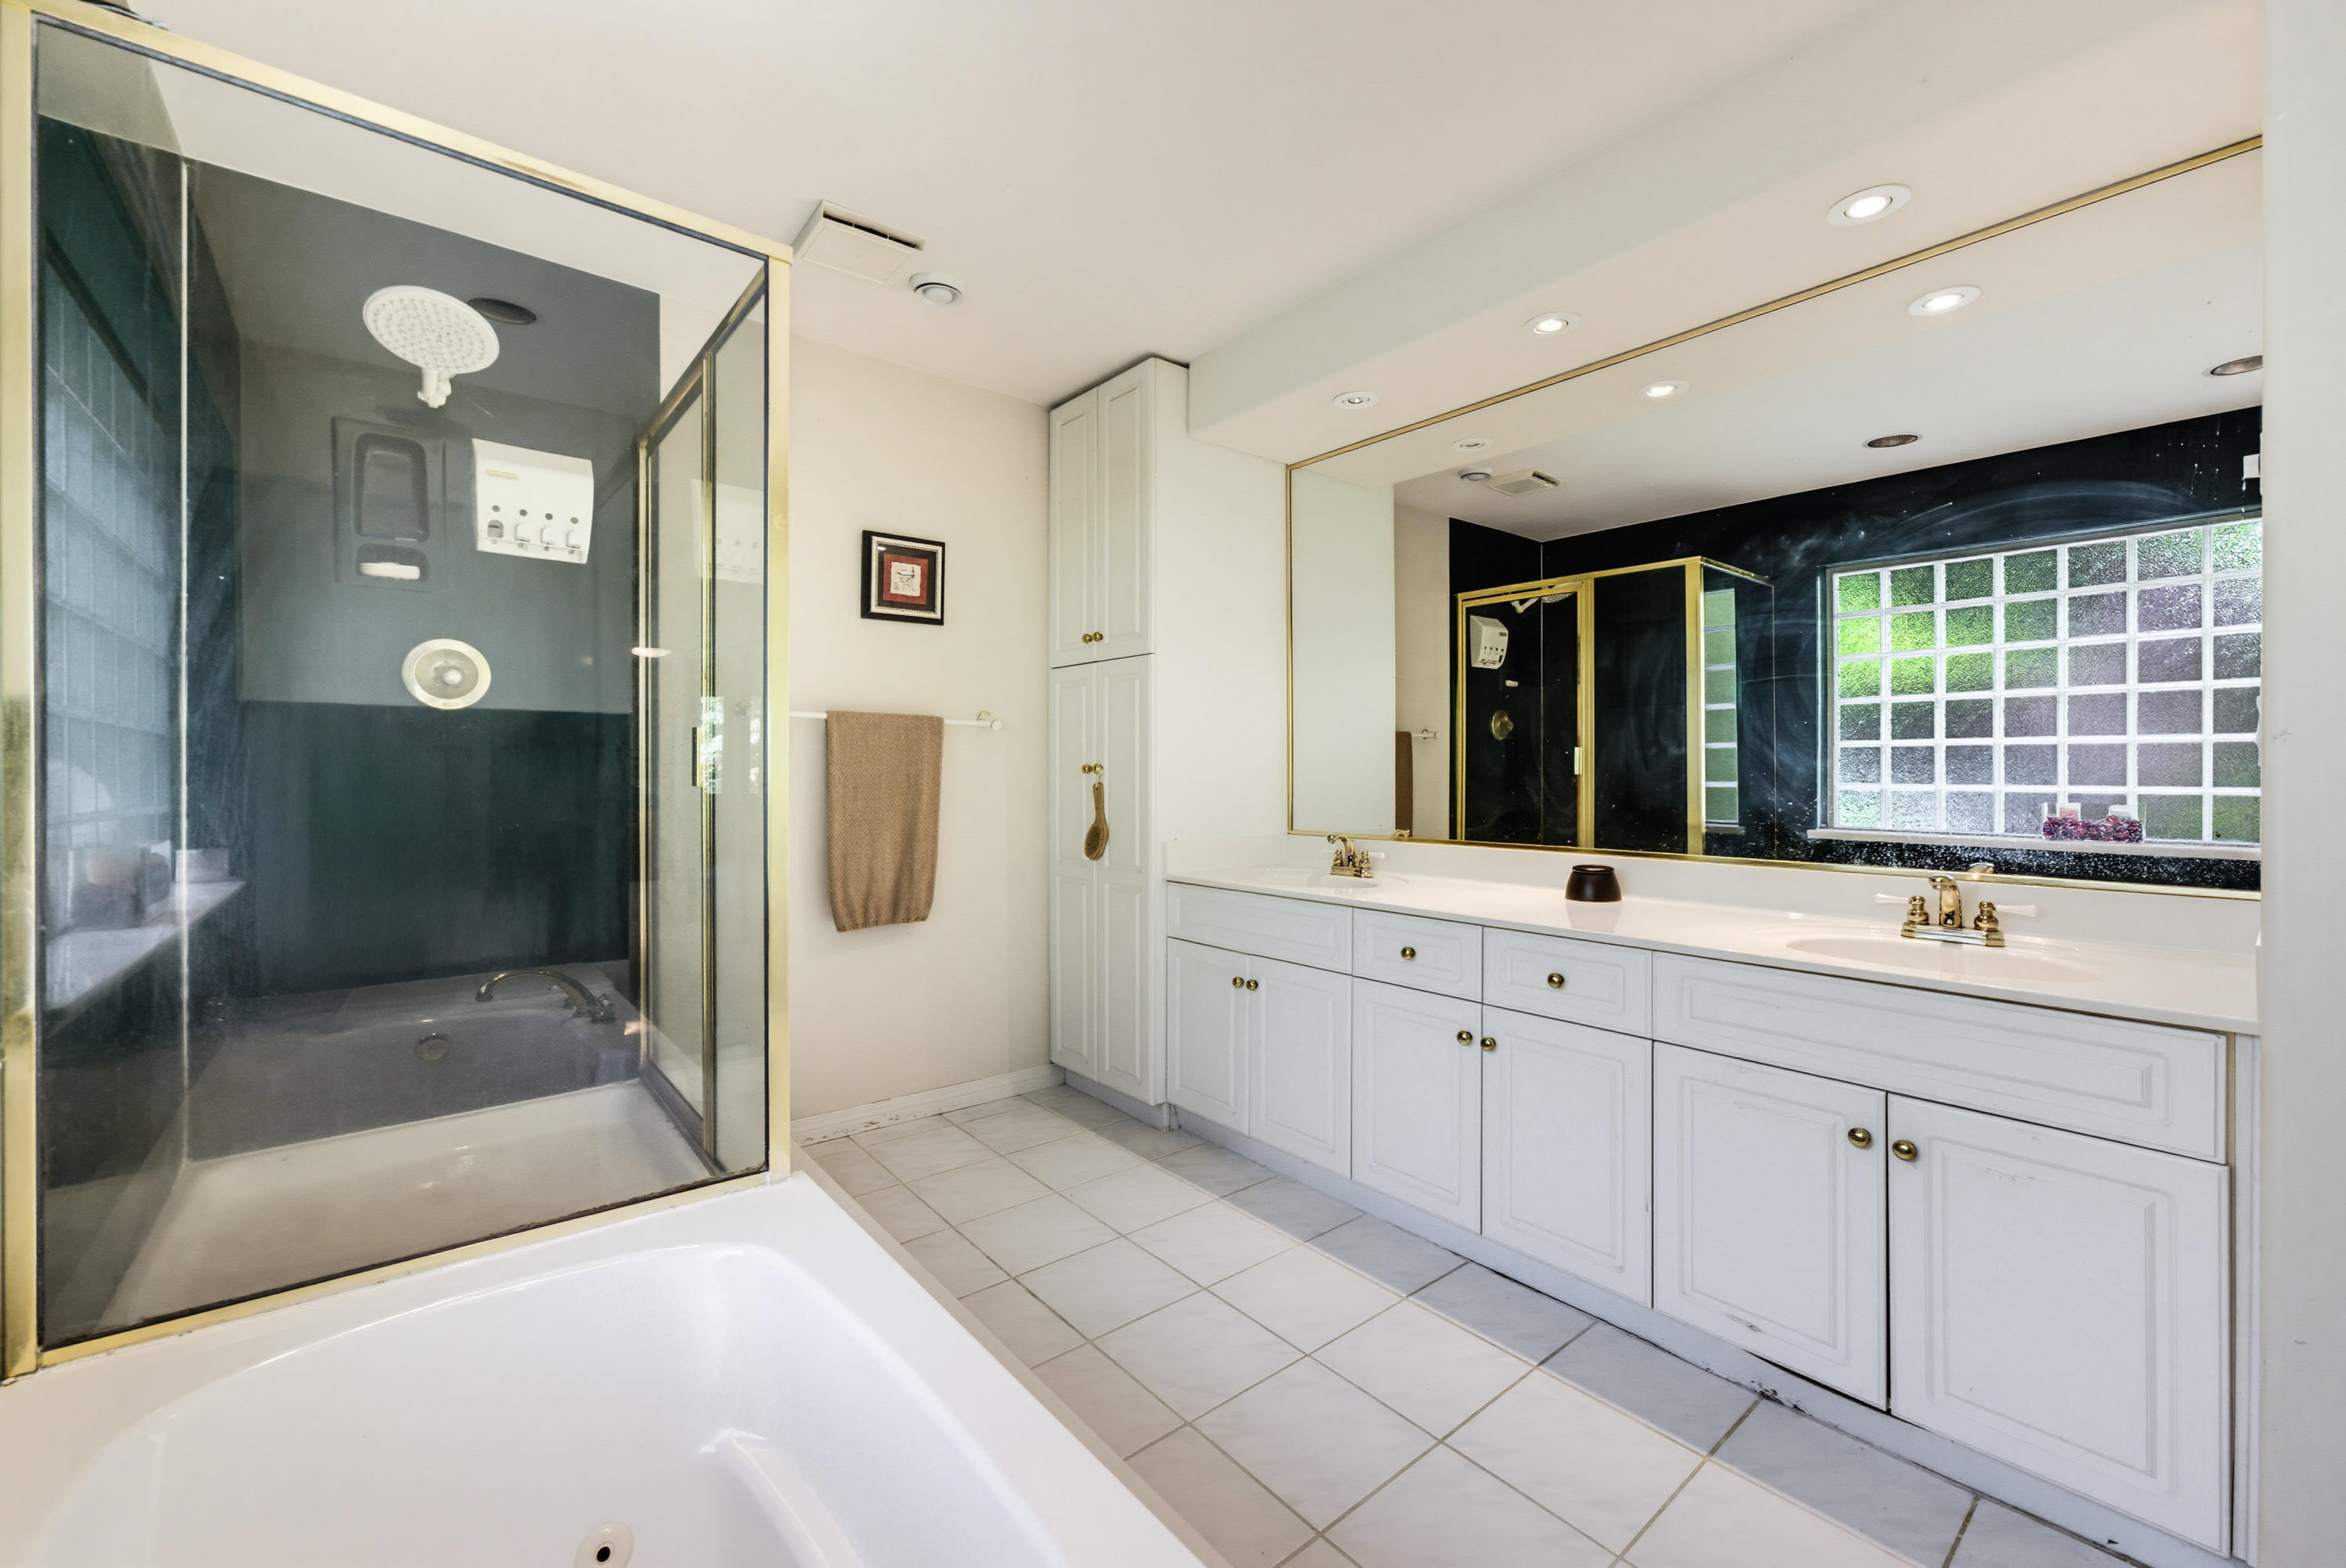


- 9323 206A Street, Langley - $2,188,600
Property Details
Property Details - 9323 206A Street, Langley - $2,188,600
Stunning 2 storey + full basement on quiet cul-de-sac backing on to green space in desirable Gordon Greenwood subdvision in Walnut Grove. Expansive floor plan with over 5000 sq ft of living space. Potential for 7 bedrooms including option for primary on main. Features include grand entry way, over height ceilings, radiant heat, large kitchen & eating area overlooking large patio with picturesque views of garden & green space. 4 large bedrooms up including deluxe primary bedroom with seating area and grand spa like ensuite. Basement has one bedroom LEGAL SUITE and currently offers great additional space for media room, bar area or additional living space. Air conditioned! Walking distance to Gordon Greenwood Elementary, trails, shopping and easy access to hwy #1.
| Property Overview | |
|---|---|
| Address | 9323 206A Street, Langley |
| Community | Walnut Grove |
| Year Built | 1995 |
| Taxes | $6,406/2026 |
| Lot Size | 6,997 SqFt |
| Listing ID | R3164428 |
| Primary Agent | Danny Evans |
| Primary Broker | Royal LePage Wolstencroft Realty |
| Floor | Type | Dimensions |
|---|---|---|
| Main | Foyer | 6'' x 12''' |
| Main | Family Room | 18'' x 12''' |
| Main | Dining Room | 11'6' x 12''' |
| Main | Living Room | 15'4' x 15'8'' |
| Main | Kitchen | 12'6' x 15'4'' |
| Main | Eating Area | 14'' x 10'9'' |
| Main | Laundry | 6'' x 9''' |
| Main | Den | 15'6' x 11'4'' |
| Above | Primary Bedroom | 14'' x 22''' |
| Above | Bedroom | 10'' x 12''' |
| Above | Bedroom | 12'' x 12''' |
| Above | Bedroom | 14'6' x 10'2'' |
| Bsmt | Media Room | 13'' x 28'6'' |
| Bsmt | Bedroom | 11'' x 12''' |
| Bsmt | Bedroom | 10'' x 11'3'' |