


2550 Peregrine Place, Coquitlam
R3169834 - $1,599,900

Video
Matterport
Photos






Floorplan

- 2550 Peregrine Place, Coquitlam - $1,599,900
Property Details
Property Details - 2550 Peregrine Place, Coquitlam - $1,599,900
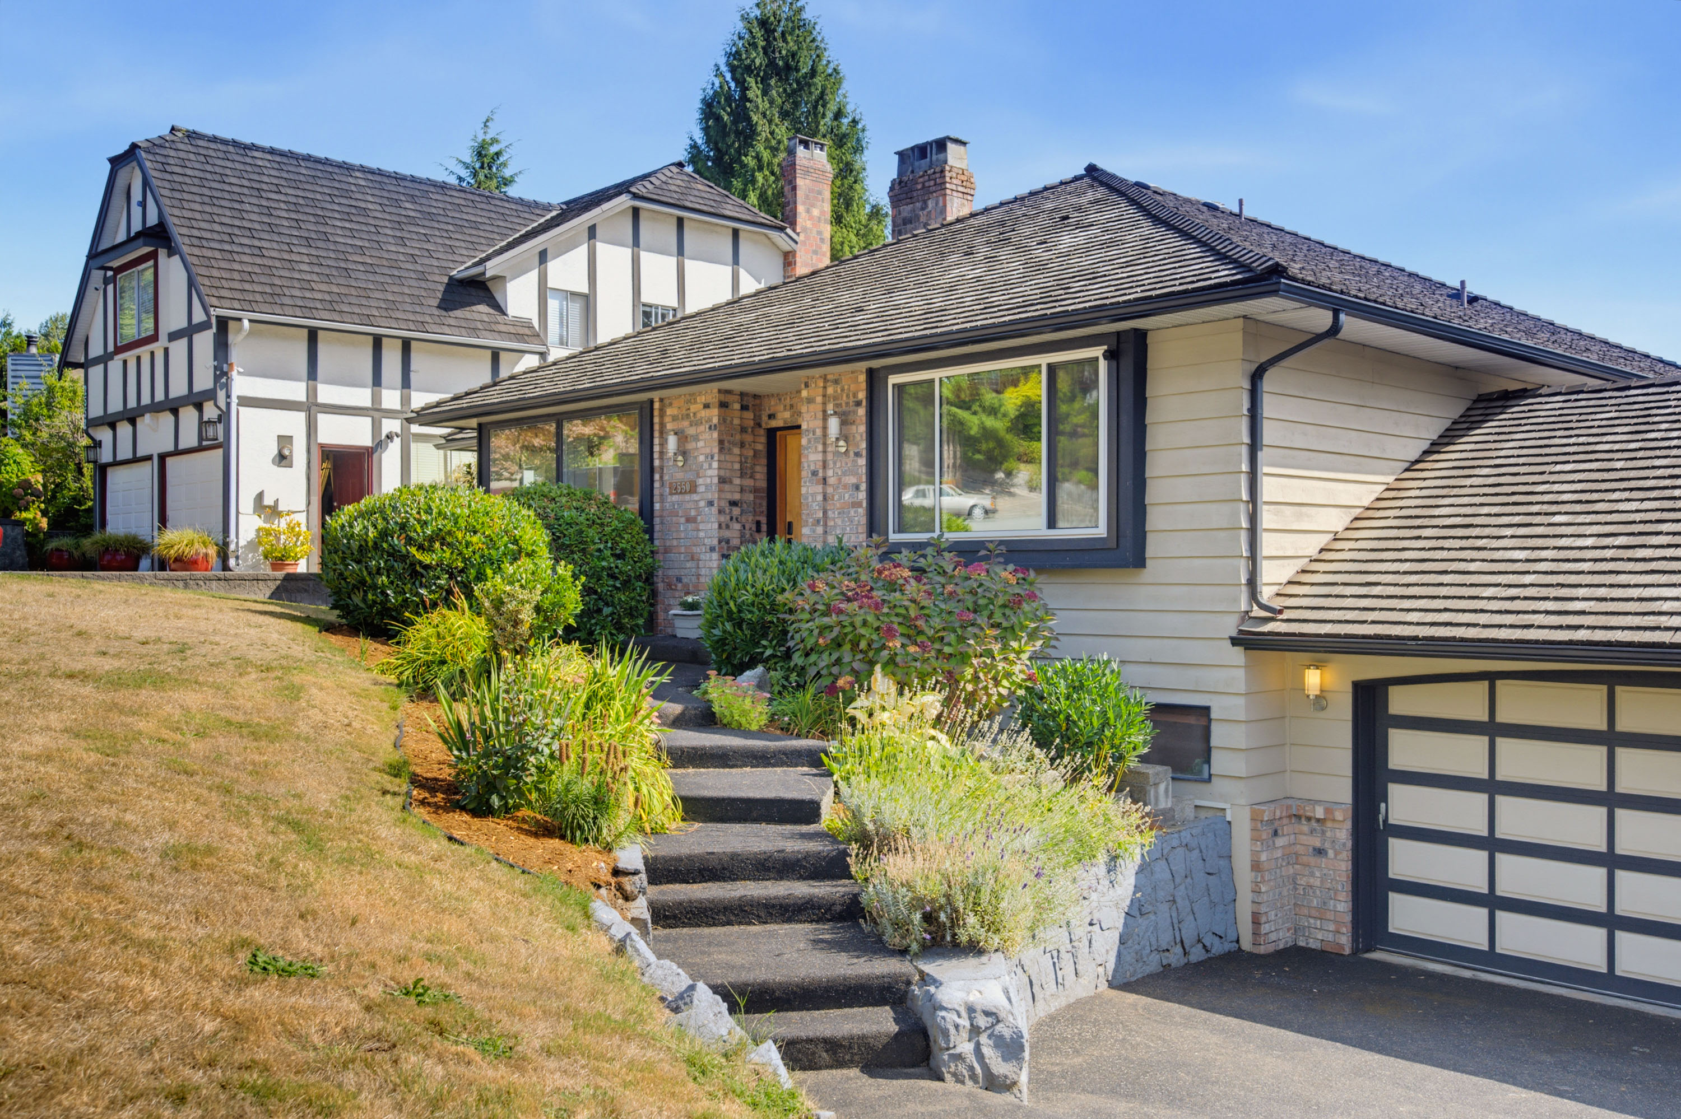
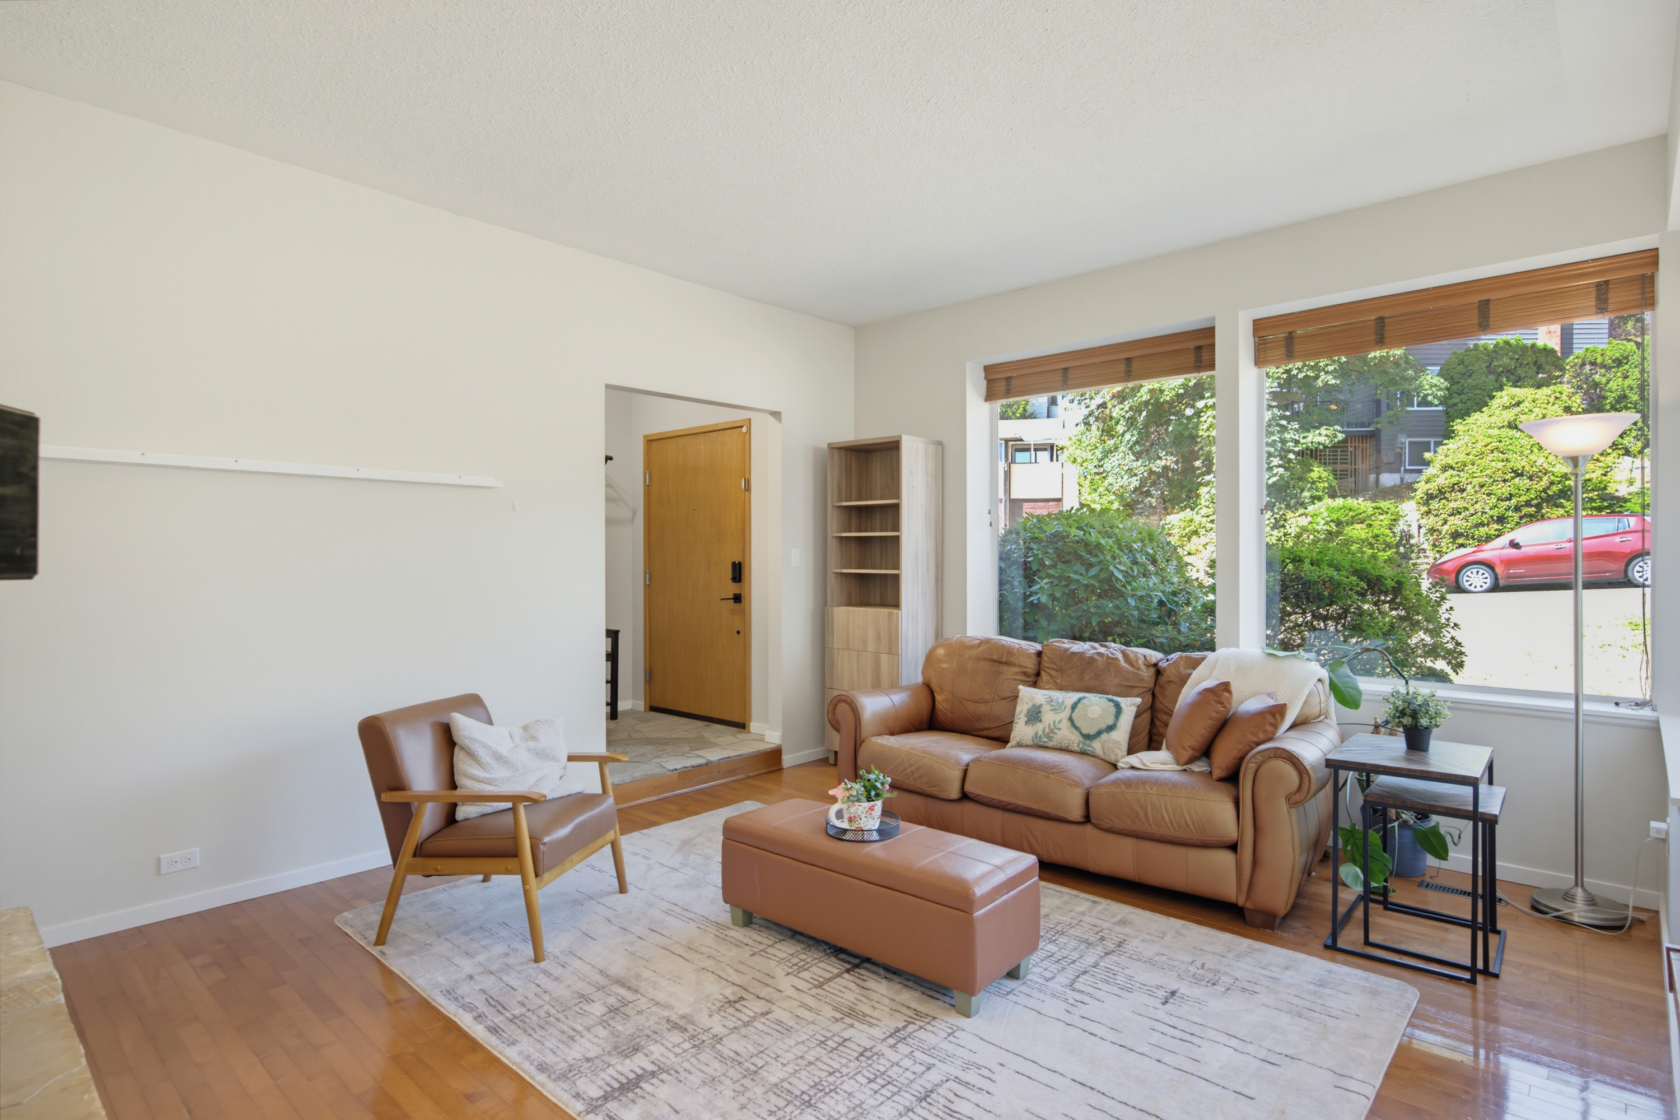
Welcome to this energy-efficient 6-bedroom home featuring a soundproof, recently built (2021) INCOME GENERATING 2 BEDROOM LEGAL SUITE. Step inside to maple & bamboo floors, a unique sunken living room, and a cozy family room—each with its own wood-burning fireplace. The kitchen boasts classic maple cabinets, granite countertops, Stainless steel appliances, breakfast bar, and walk-out access to a newly finished deck (2024), ideal for outdoor living. Highlights include: finished basement rec room (2023) updated windows (2023) for bright interiors, new fencing, (2026) new hot water tank (2026), new attic insulation, serviced furnace, massive driveway with ample RV/trailer parking. Home can be wheelchair accessible. Walkable to Newport Village, Rocky Point Park & Schools!
| Property Overview | |
|---|---|
| Address | 2550 Peregrine Place, Coquitlam |
| Community | Upper Eagle Ridge |
| Year Built | 1983 |
| Taxes | $6,168/2025 |
| Lot Size | 7,040 SqFt |
| Listing ID | R3169834 |
| Primary Agent | Eric Dayan - PREC |
| Primary Broker | Real Broker - Surrey |
| Floor | Type | Dimensions |
|---|---|---|
| Main | Living Room | 13'4' x 14'6'' |
| Main | Dining Room | 8'10' x 13'7'' |
| Main | Eating Area | 8'3' x 11'11'' |
| Main | Kitchen | 10'3' x 13'1'' |
| Main | Family Room | 12'5' x 13'4'' |
| Main | Primary Bedroom | 13'9' x 11'10'' |
| Main | Bedroom | 10'0' x 10'9'' |
| Main | Bedroom | 9'6' x 10'8'' |
| Main | Patio | 10'1' x 22'3'' |
| Below | Laundry | 7'4' x 7'8'' |
| Below | Recreation Room | 16'7' x 11'4'' |
| Below | Bedroom | 13'3' x 10'11'' |
| Below | Kitchen | 11'6' x 7'8'' |
| Below | Living Room | 13'4' x 11'3'' |
| Below | Dining Room | 8'1' x 13'2'' |
| Below | Bedroom | 8'11' x 8'6'' |
| Below | Bedroom | 9'0' x 12'1'' |
| Below | Laundry | 0'0' x 0'0'' |