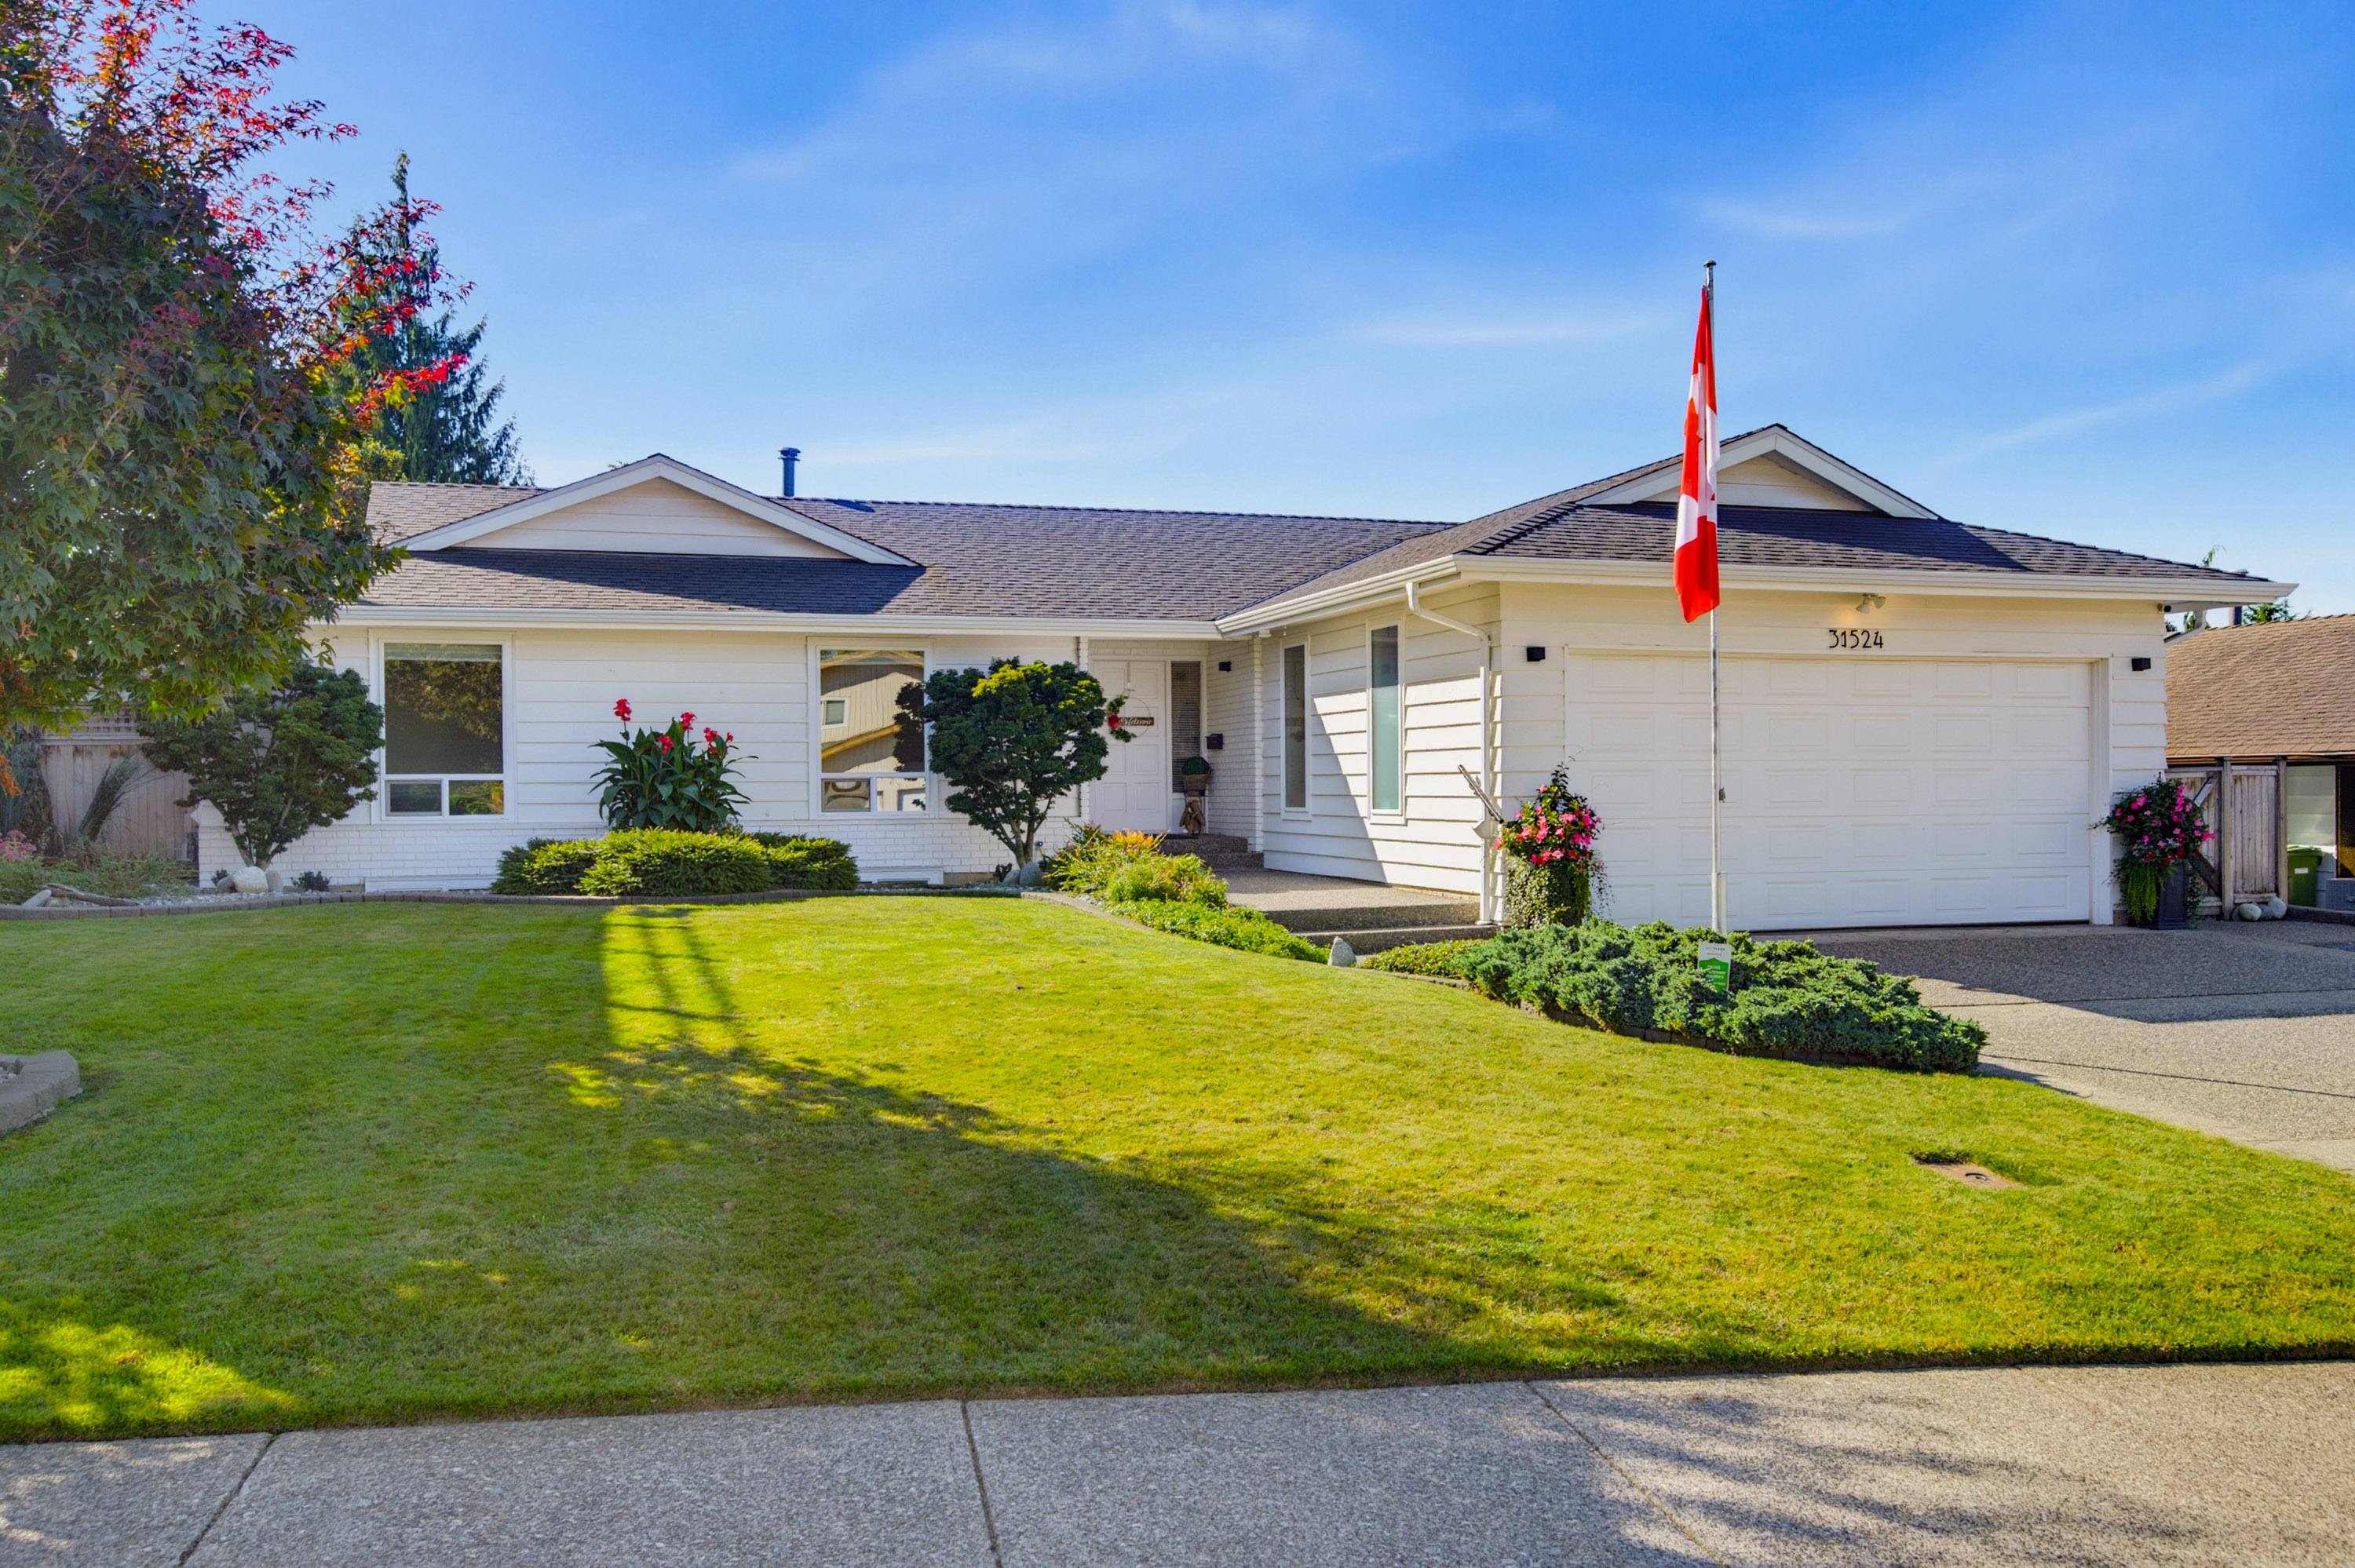



31524 Sunnyside Crescent, Abbotsford
R3162431 - $1,169,000

Photos


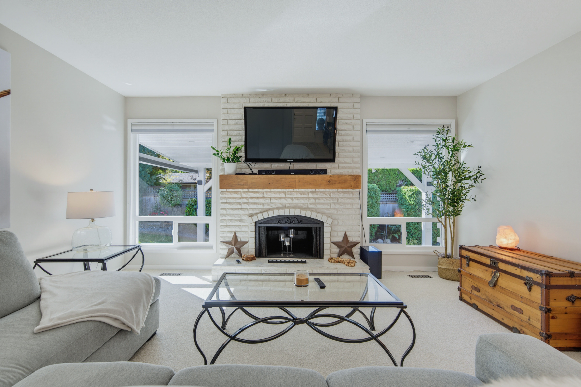
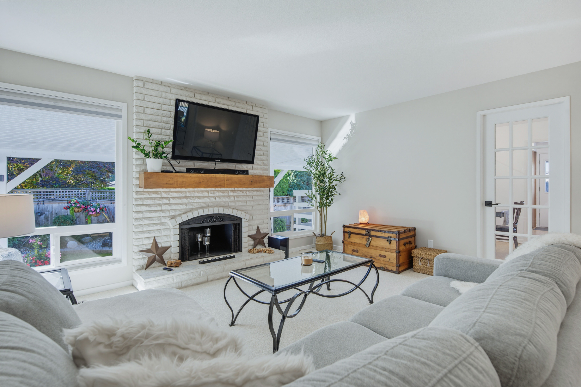
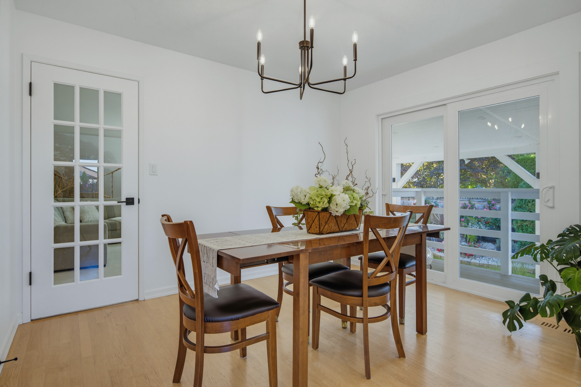


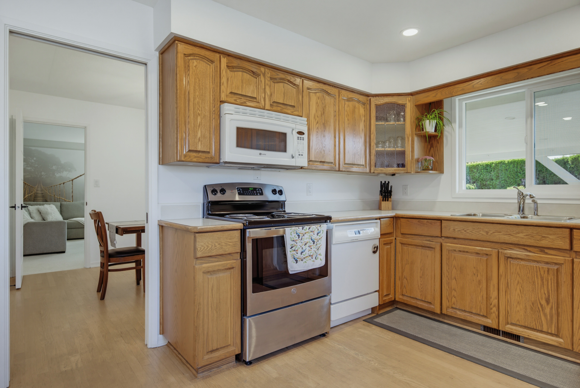
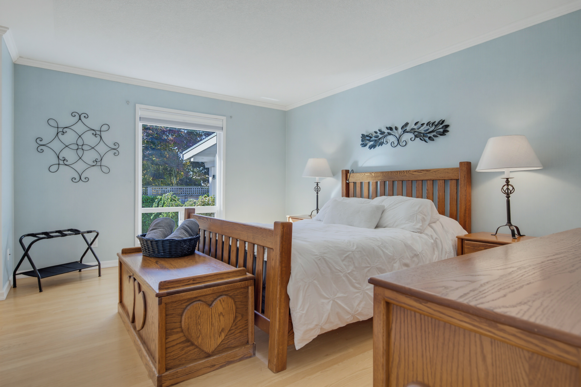
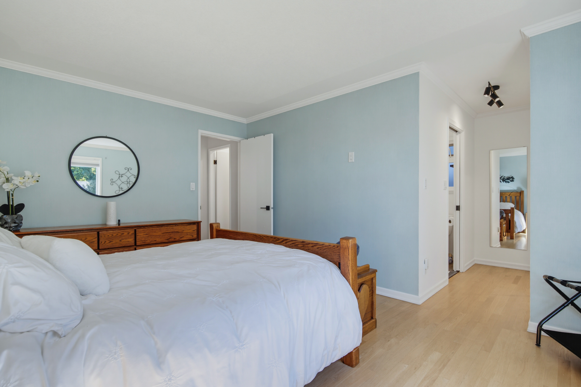

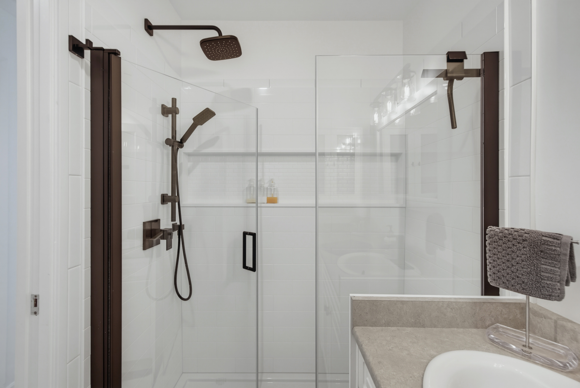
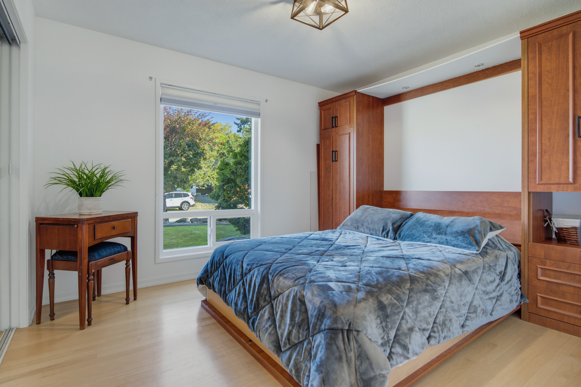

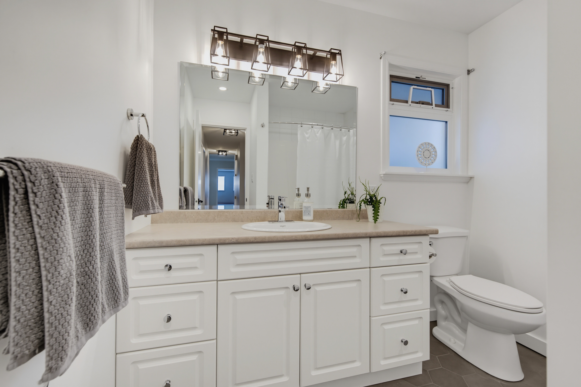


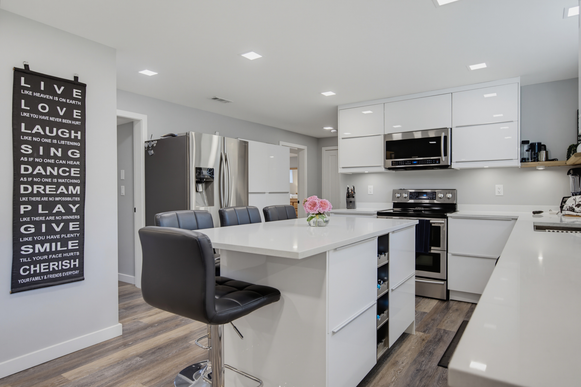

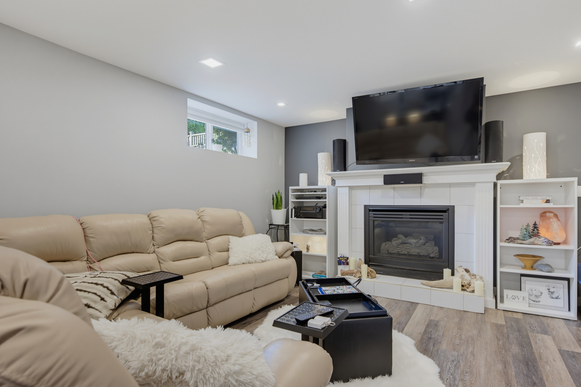


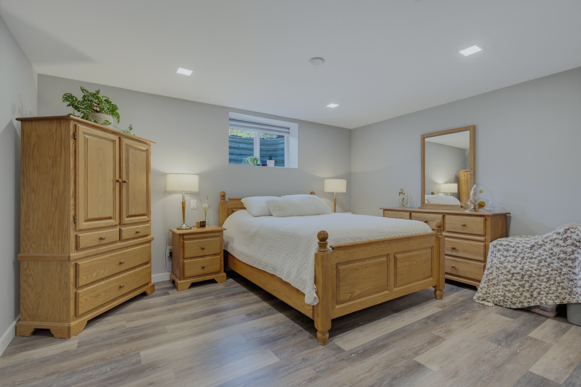


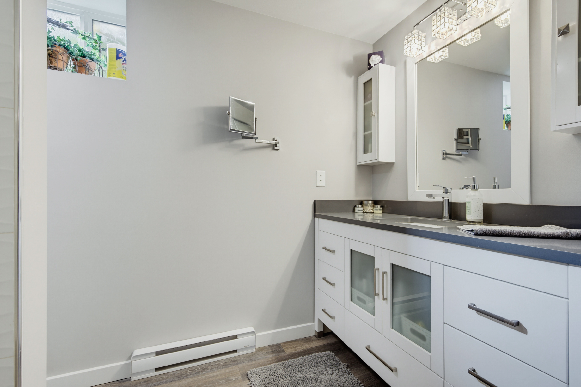

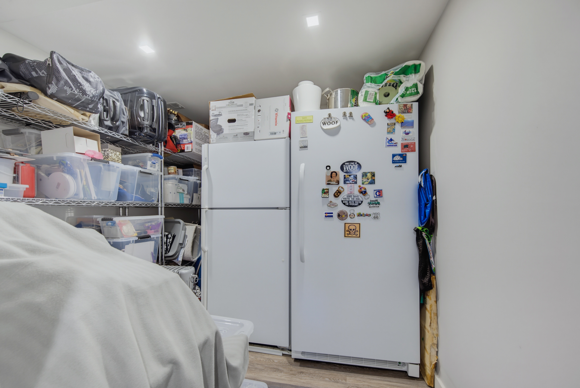
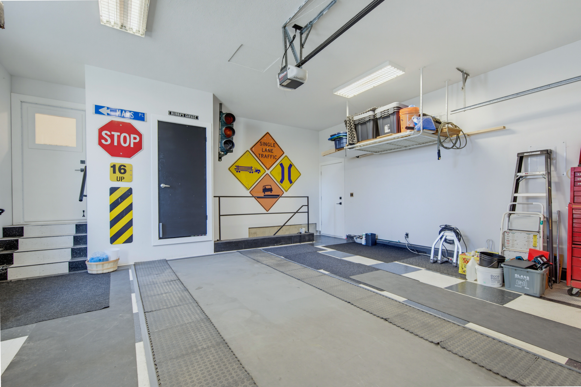

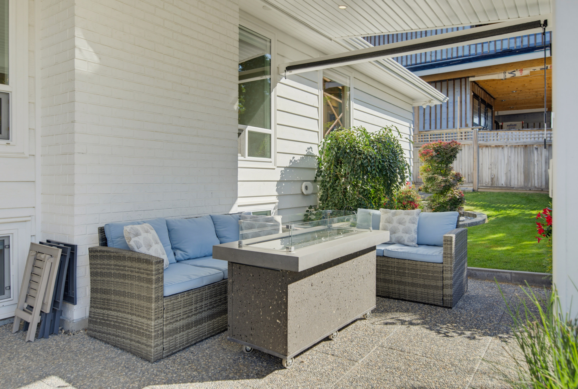




Floorplan
5 Bed
3 Bath
3,730 SqFt
0.16 Acres
- 31524 Sunnyside Crescent, Abbotsford - $1,169,000
Property Details
Property Details - 31524 Sunnyside Crescent, Abbotsford - $1,169,000
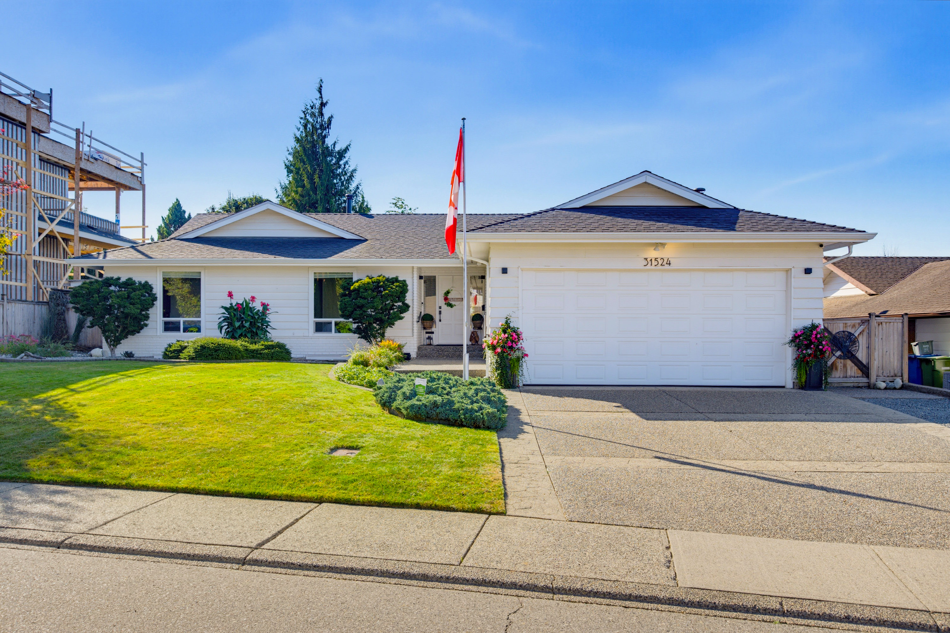
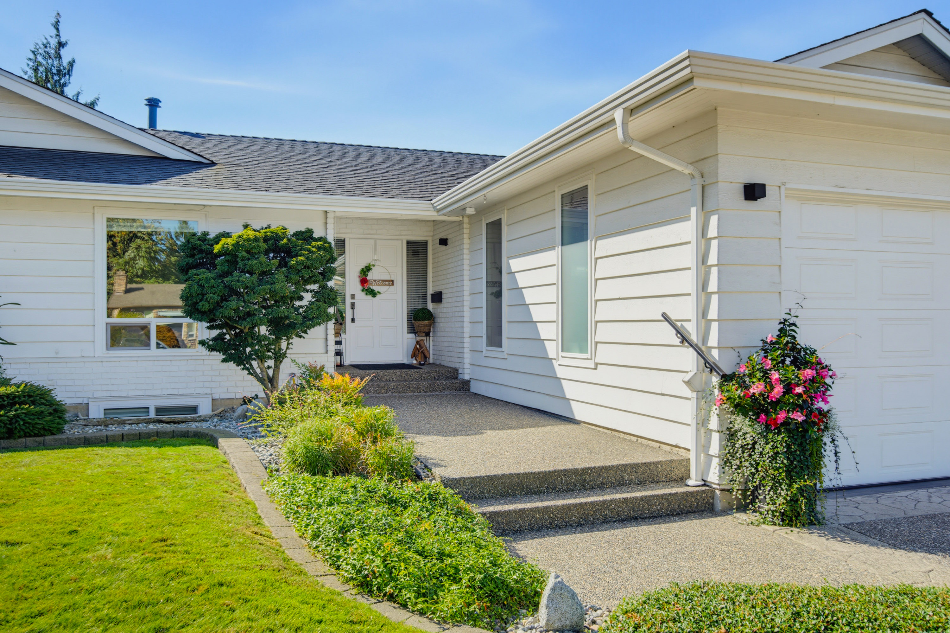
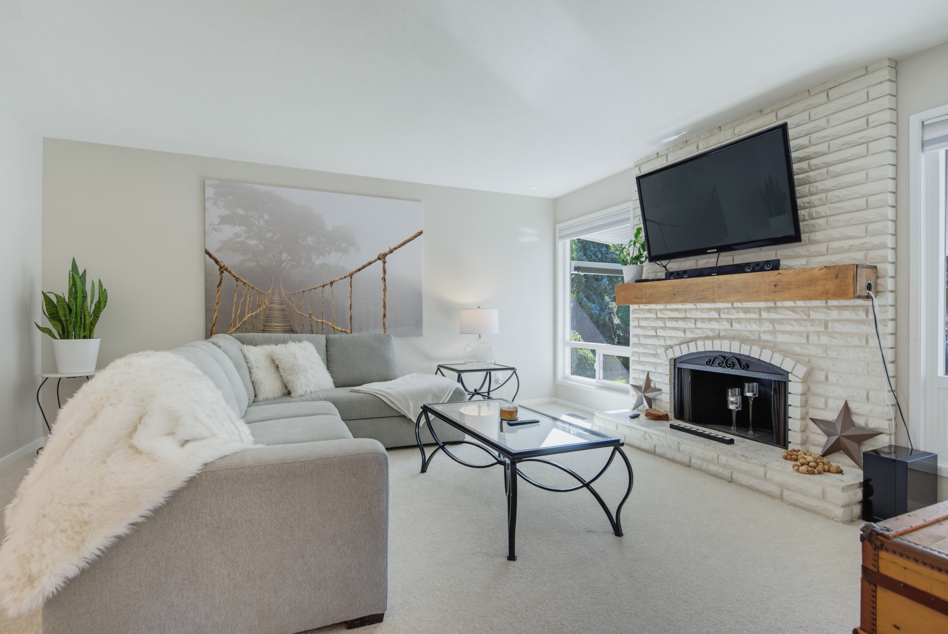
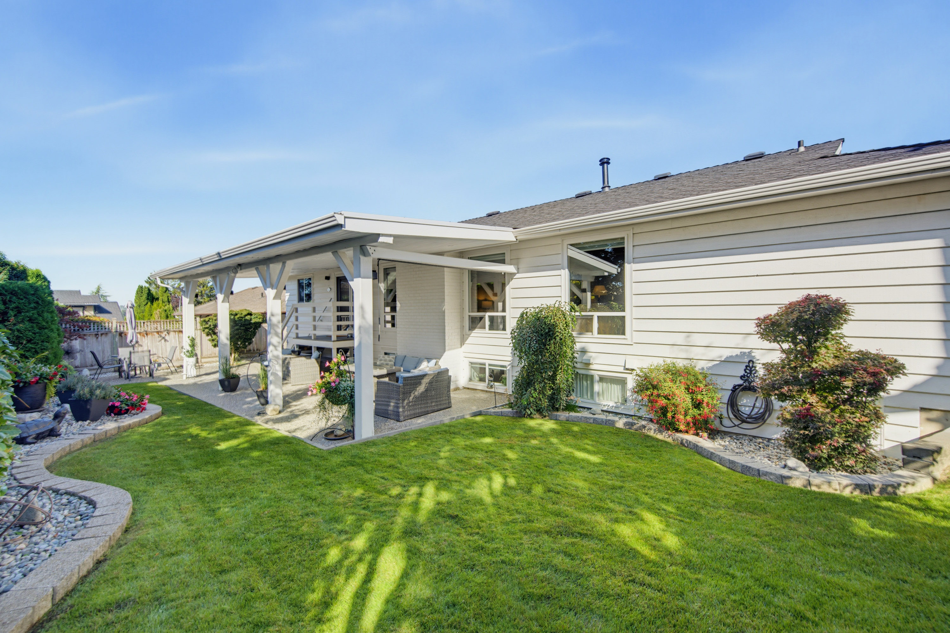
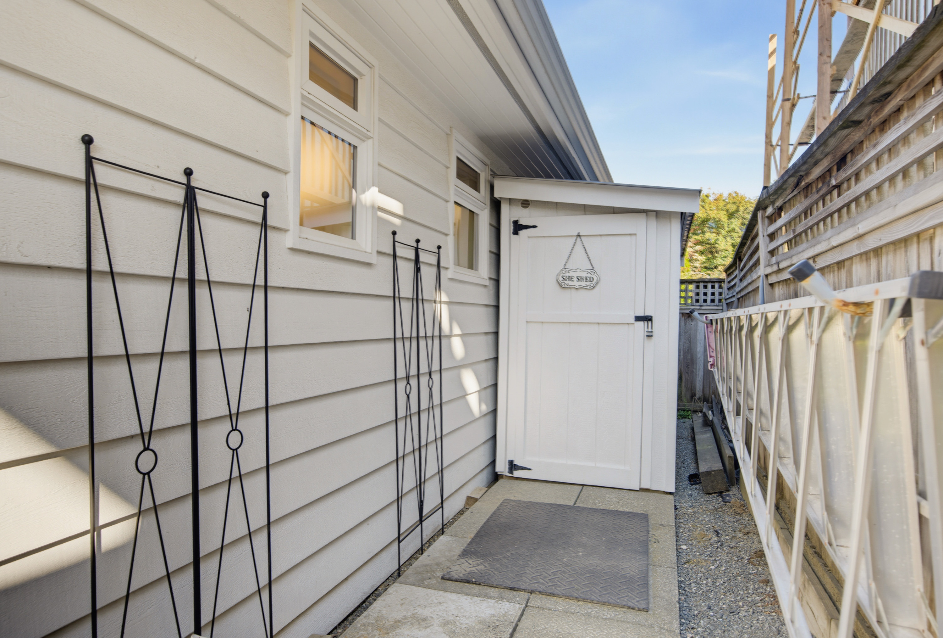
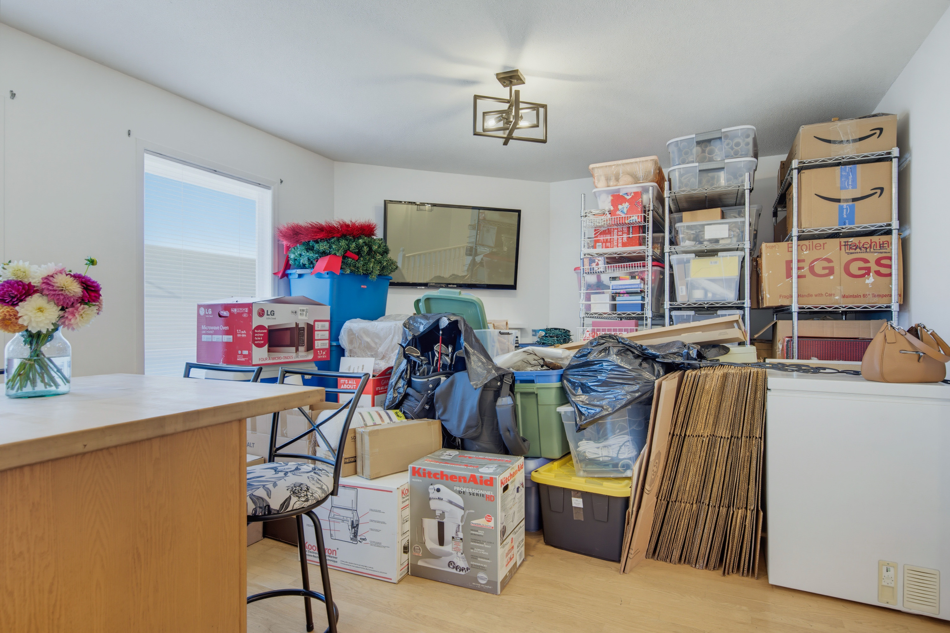
Beautifully maintained 5 bed/3 bath rancher with basement offering a versatile layout, beautiful views & pride of ownership throughout. The bright main level is filled with natural light from impressive floor-to-ceiling windows, creating a warm, welcoming feel. Downstairs a 2 bed + den suite with separate laundry offers excellent flexibility for extended family or a mortgage helper. New furnace & hot water tank, newer roof & windows, RV parking and plenty of storage add to the home's practicality. Outside the beautifully landscaped, low-maintenance yard features established gardens and a 420+ sq.ft. covered patio, a private space to relax or entertain. Close to schools, shopping, services & everyday amenities.
| Property Overview | |
|---|---|
| Address | 31524 Sunnyside Crescent, Abbotsford |
| Community | Abbotsford West |
| Year Built | 1979 |
| Taxes | $5,099/2026 |
| Lot Size | 7,091 SqFt |
| Listing ID | R3162431 |
| Primary Agent | Pamela Farina |
| Primary Broker | Oakwyn Realty Ltd |
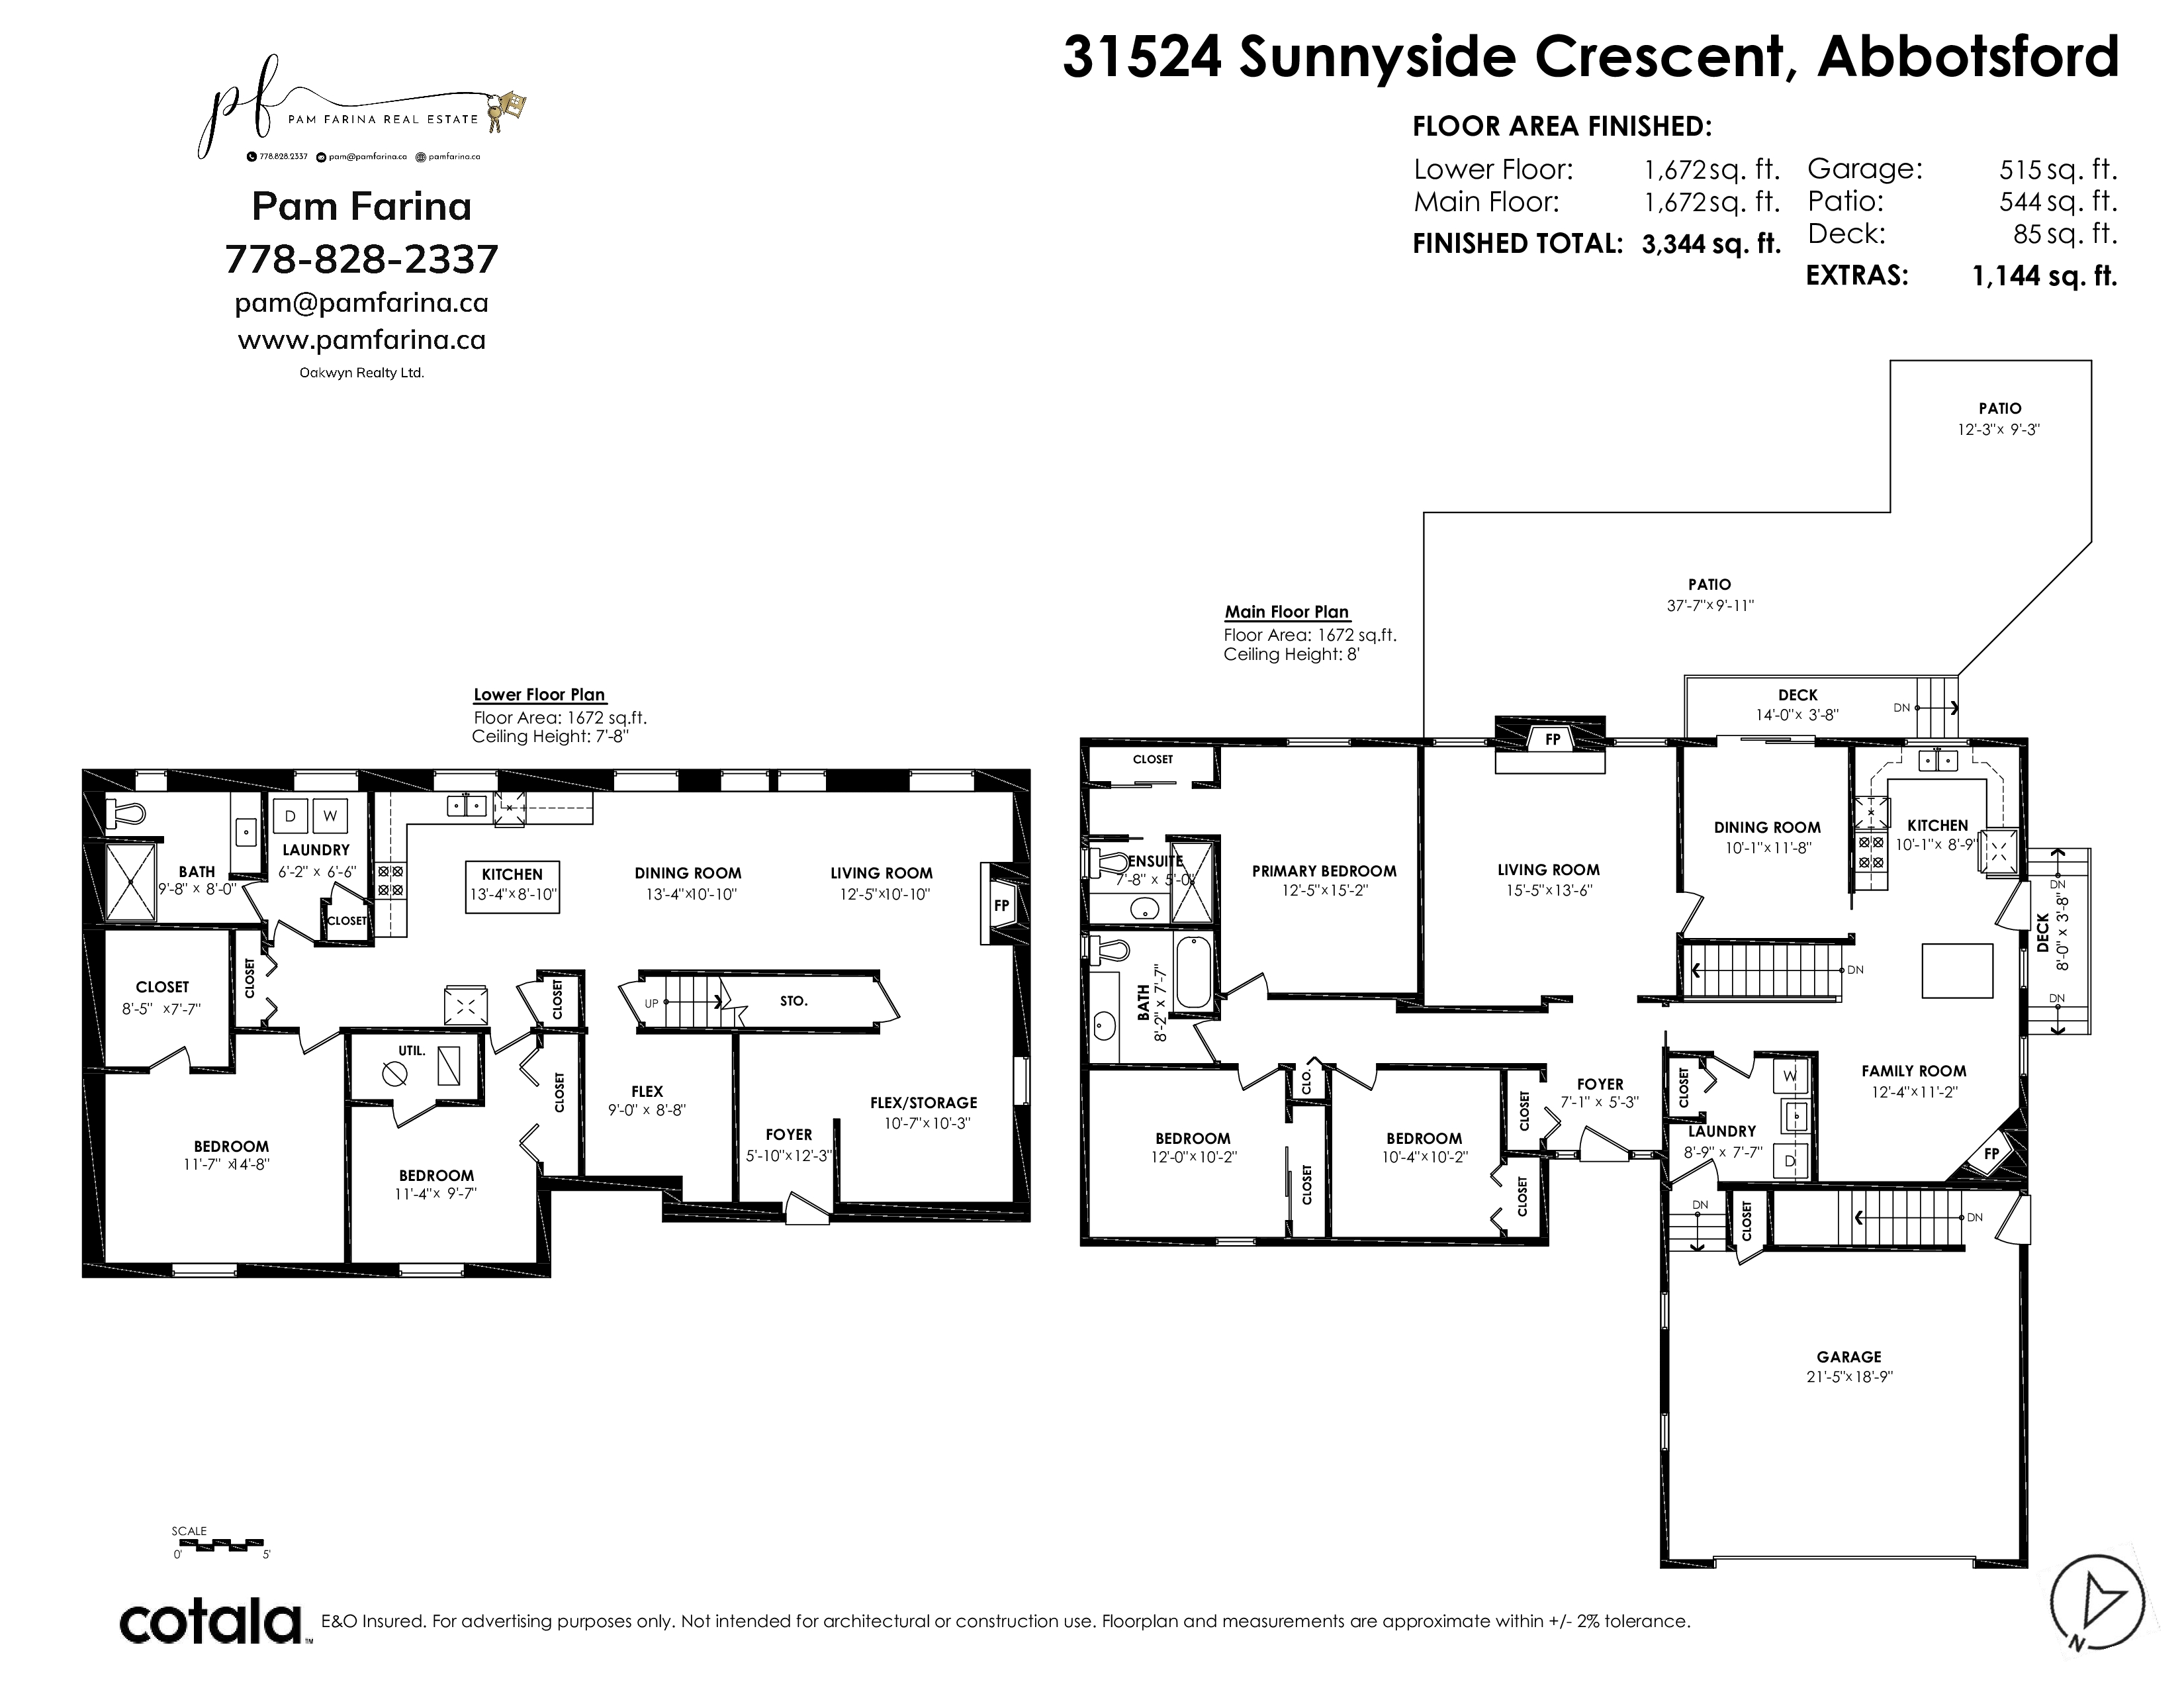
| Floor | Type | Dimensions |
|---|---|---|
| Main | Living Room | 15'5' x 13'6'' |
| Main | Kitchen | 10'1' x 8'9'' |
| Main | Dining Room | 10'1' x 11'8'' |
| Main | Family Room | 12'4' x 11'2'' |
| Main | Primary Bedroom | 12'5' x 15'2'' |
| Main | Bedroom | 10'2' x 12''' |
| Main | Bedroom | 10'4' x 10'2'' |
| Main | Laundry | 8'9' x 7'7'' |
| Below | Bedroom | 11'4' x 9'7'' |
| Below | Bedroom | 11'7' x 14'8'' |
| Below | Den | 10'7' x 10'3'' |
| Below | Kitchen | 13'4' x 8'10'' |
| Below | Flex Room | 9'' x 8'8'' |
| Below | Living Room | 12'5' x 10'10'' |
| Below | Dining Room | 13'4' x 10'10'' |
| Below | Foyer | 5'10' x 12'3'' |
| Below | Laundry | 6'2' x 6'6'' |
| Above | Foyer | 7'1' x 5'3'' |