

Robles Real Estate Group
Personal Real Estate Corporation

Robles Real Estate Group
Personal Real Estate Corporation21647 50A Avenue, Langley
R3166380 - $1,275,000

Robles Real Estate Group
Personal Real Estate CorporationVideo
Photos






Floorplan

- 21647 50A Avenue, Langley - $1,275,000
Property Details
Property Details - 21647 50A Avenue, Langley - $1,275,000
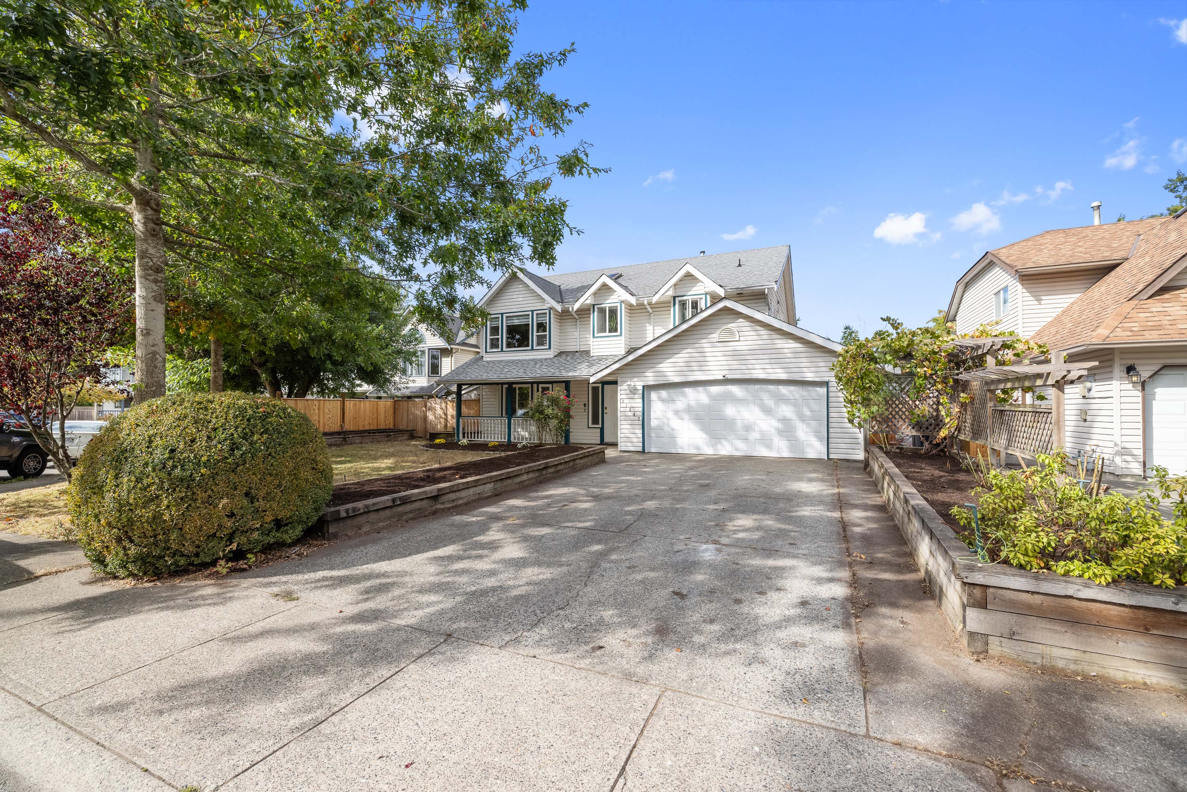
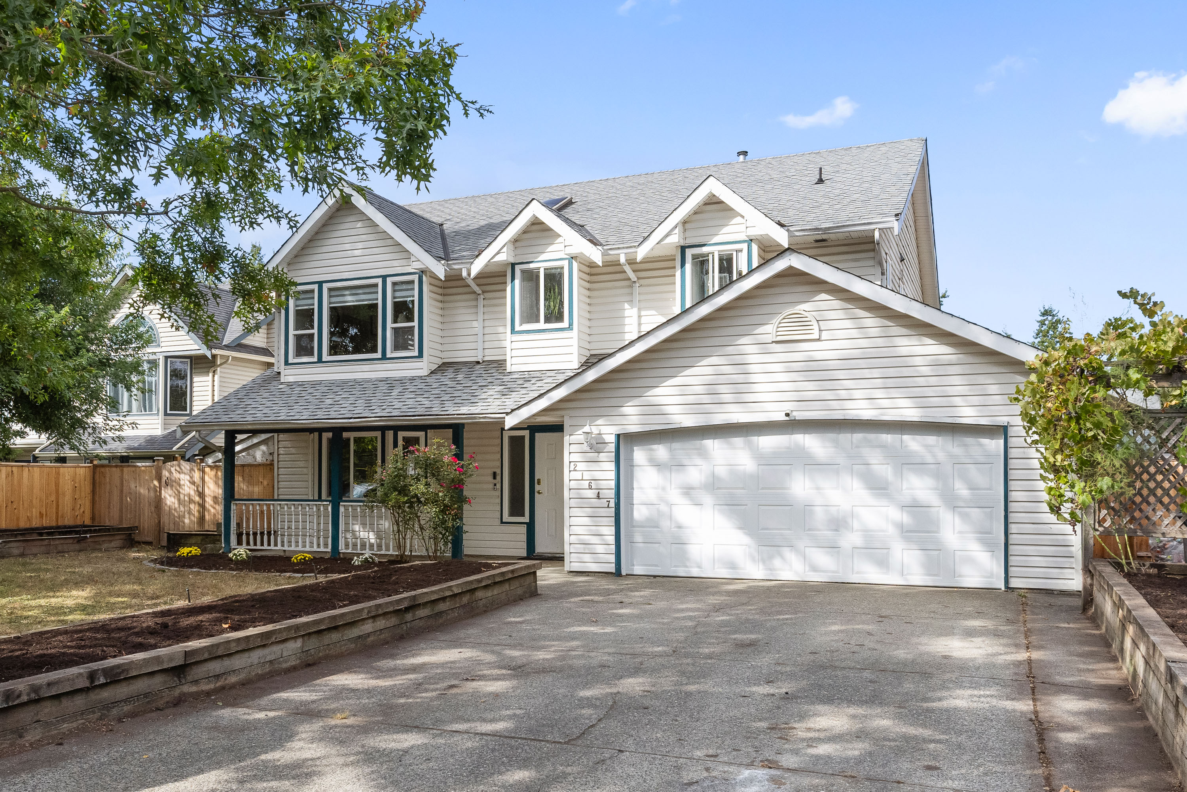
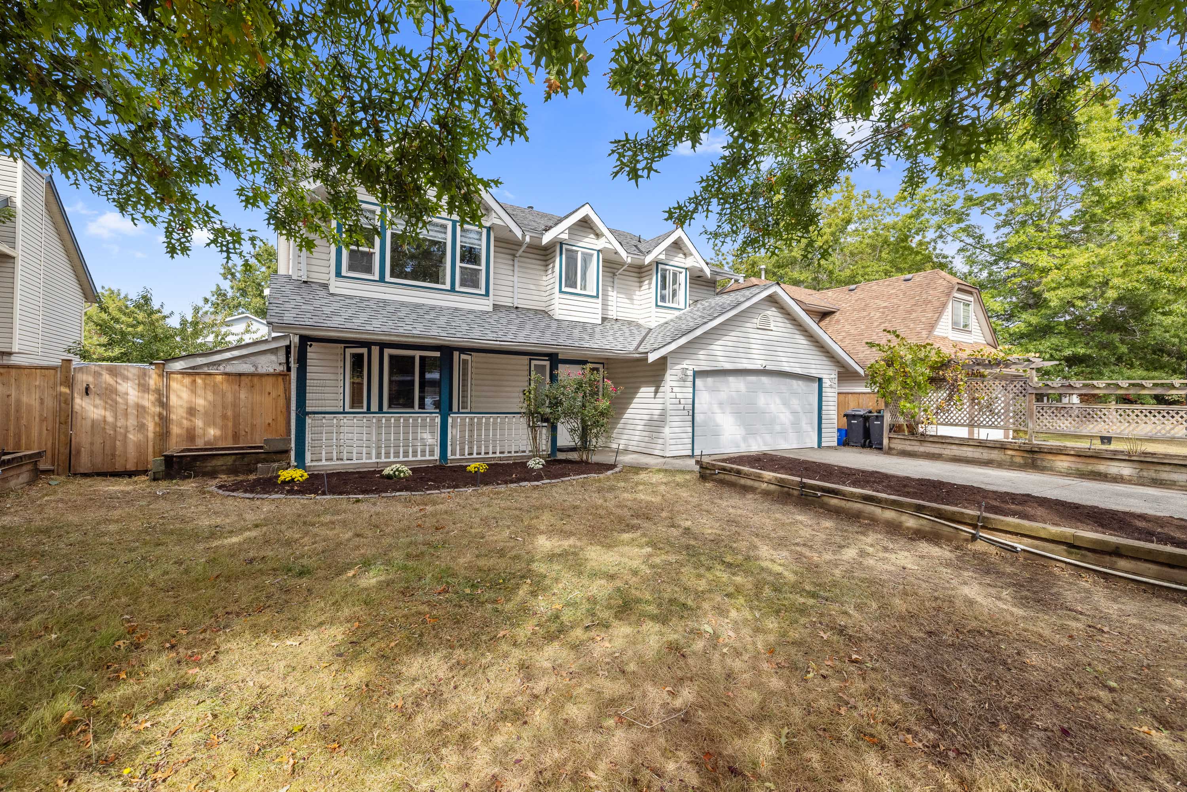
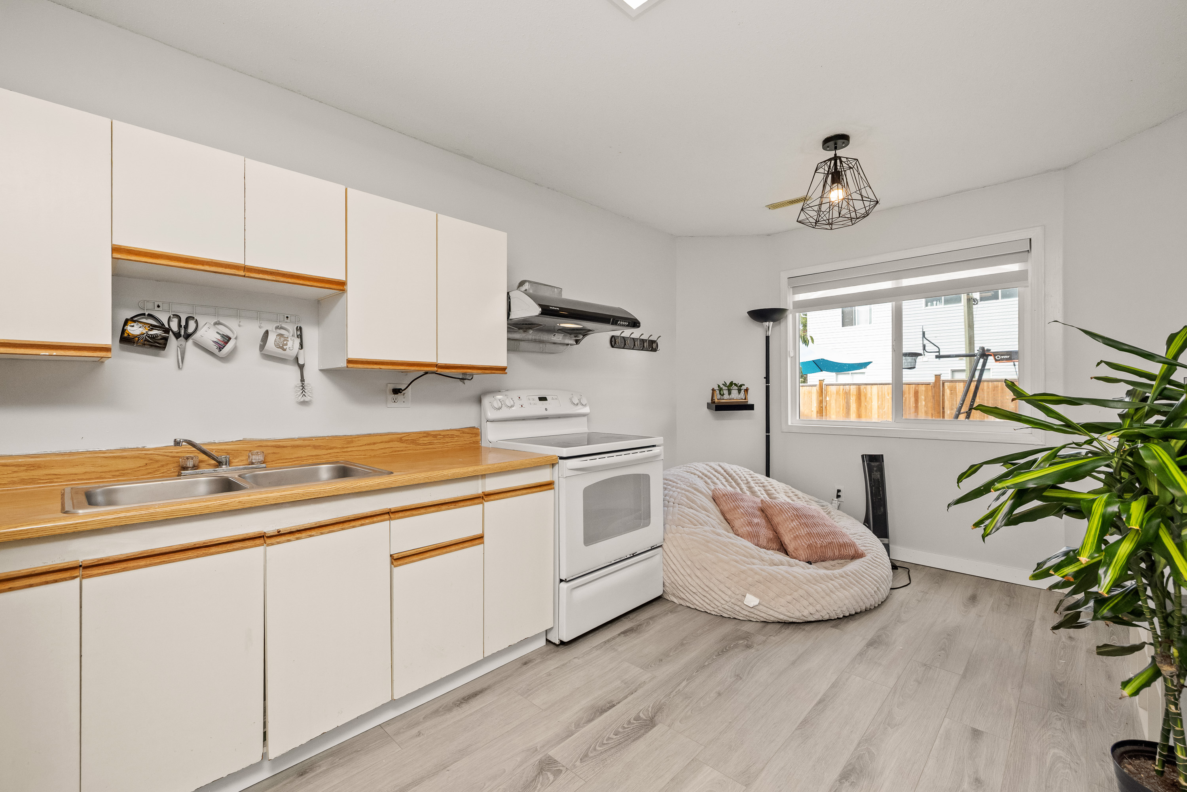
This 2471 sq ft Cape Cod style basement entry home is situated on a quiet, double cul-de-sac in desirable Murrayville with great neighbours! The 2 bdrm basement suite is perfect for extended family, as a mortgage helper or just for your own personal use! All the big costly things have been done and upgraded~ paint, blinds, windows, roof, furnace, A/C, flooring, fencing, deck and more! White kitchen has new backsplash, new appliances including centre island cook top, and quartz counters. Down has den that makes a great flex space ( extra bdrm ) for personal use. Parking includes the double garage & long 25 ft driveway. Large lot and great yard! Walk to Langley Fundamental, shopping, rec centre/pool & all amenities! Wonderful sense of community in historic Murrayville.
| Property Overview | |
|---|---|
| Address | 21647 50A Avenue, Langley |
| Community | Murrayville |
| Year Built | 1992 |
| Taxes | $5,190/2026 |
| Lot Size | 6,999 SqFt |
| Listing ID | R3166380 |
| Primary Agent | Dave Robles - PREC |
| Primary Broker | RE/MAX Treeland Realty |
| Floor | Type | Dimensions |
|---|---|---|
| Bsmt | Bedroom | 12'11' x 13'4'' |
| Bsmt | Bedroom | 12'11' x 11'6'' |
| Bsmt | Kitchen | 9'3' x 9'5'' |
| Bsmt | Dining Room | 9'3' x 6'11'' |
| Bsmt | Living Room | 12'10' x 9'5'' |
| Bsmt | Bedroom | 12'9' x 9'5'' |
| Bsmt | Laundry | 7'1' x 5'4'' |
| Bsmt | Foyer | 9'5' x 4'1'' |
| Main | Living Room | 12'11' x 16'7'' |
| Main | Dining Room | 10'2' x 6'11'' |
| Main | Family Room | 11'5' x 14'9'' |
| Main | Kitchen | 7'5' x 11'0'' |
| Main | Eating Area | 9'3' x 6'11'' |
| Main | Bedroom | 11'1' x 8'10'' |
| Main | Bedroom | 10'1' x 8'11'' |
| Main | Primary Bedroom | 13'1' x 11'2'' |
| Main | Walk-In Closet | 3'2' x 5'10'' |