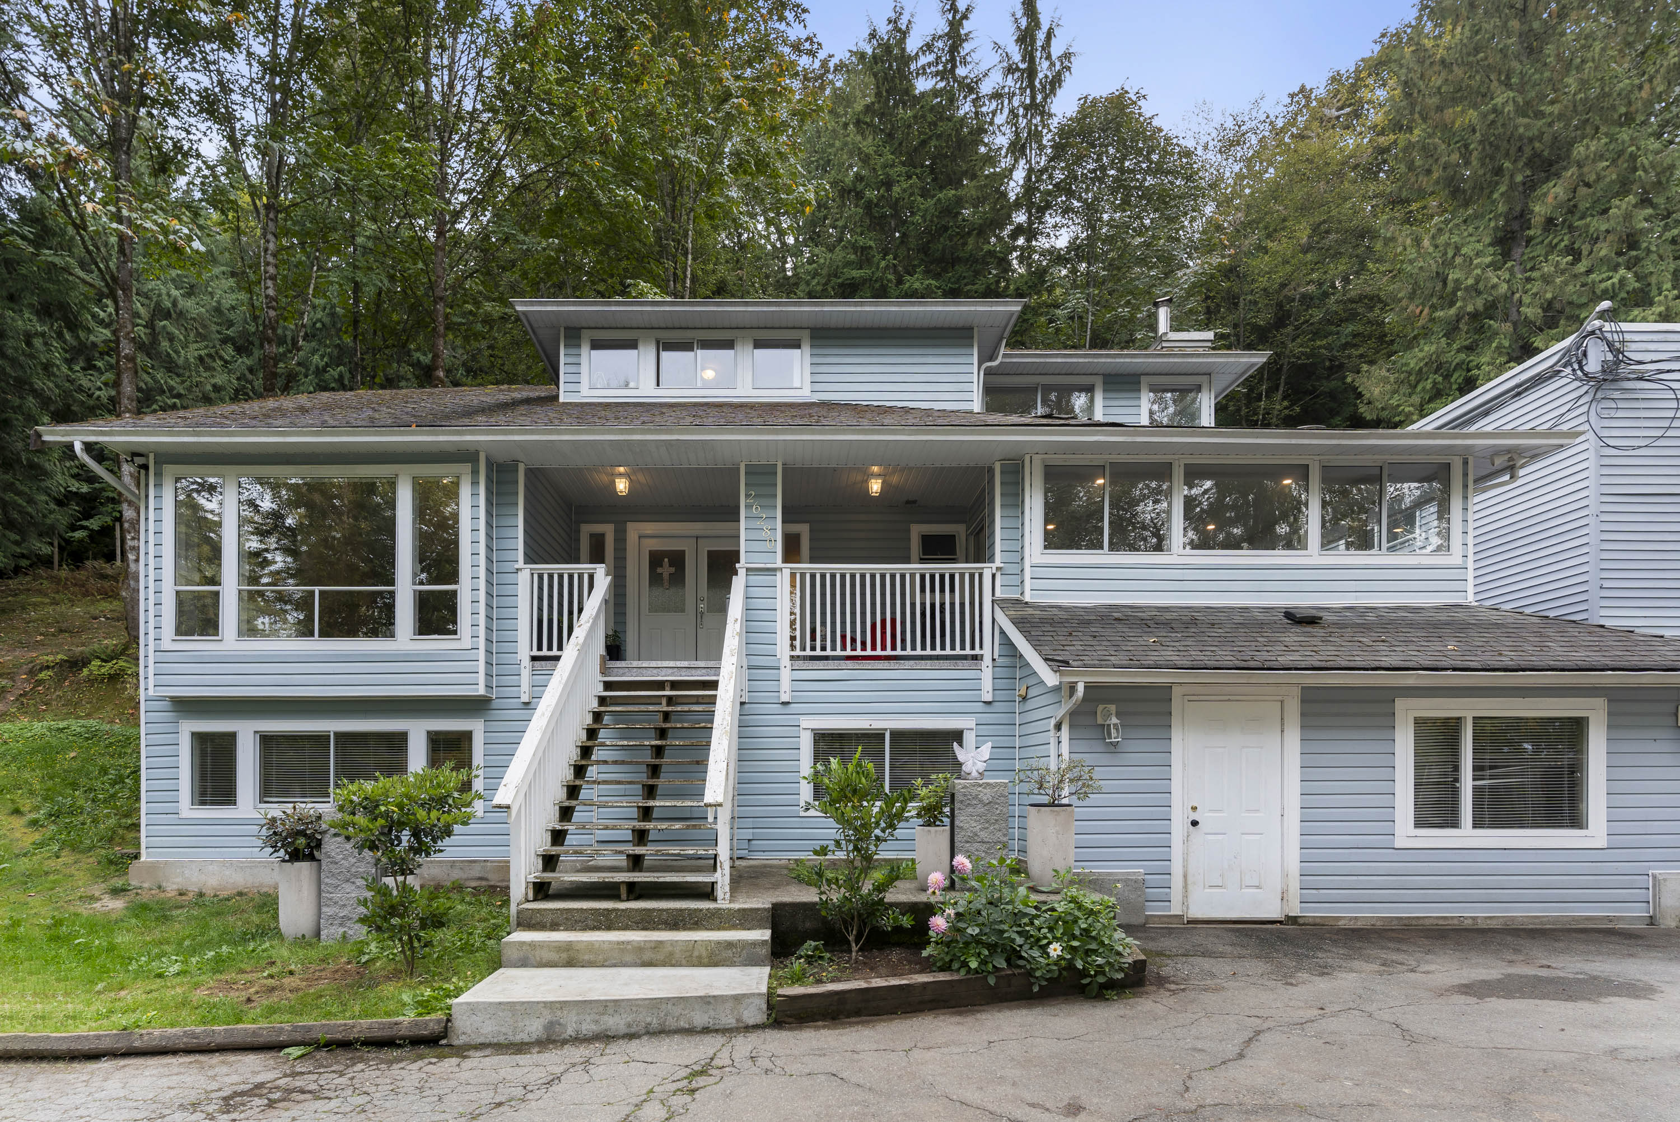

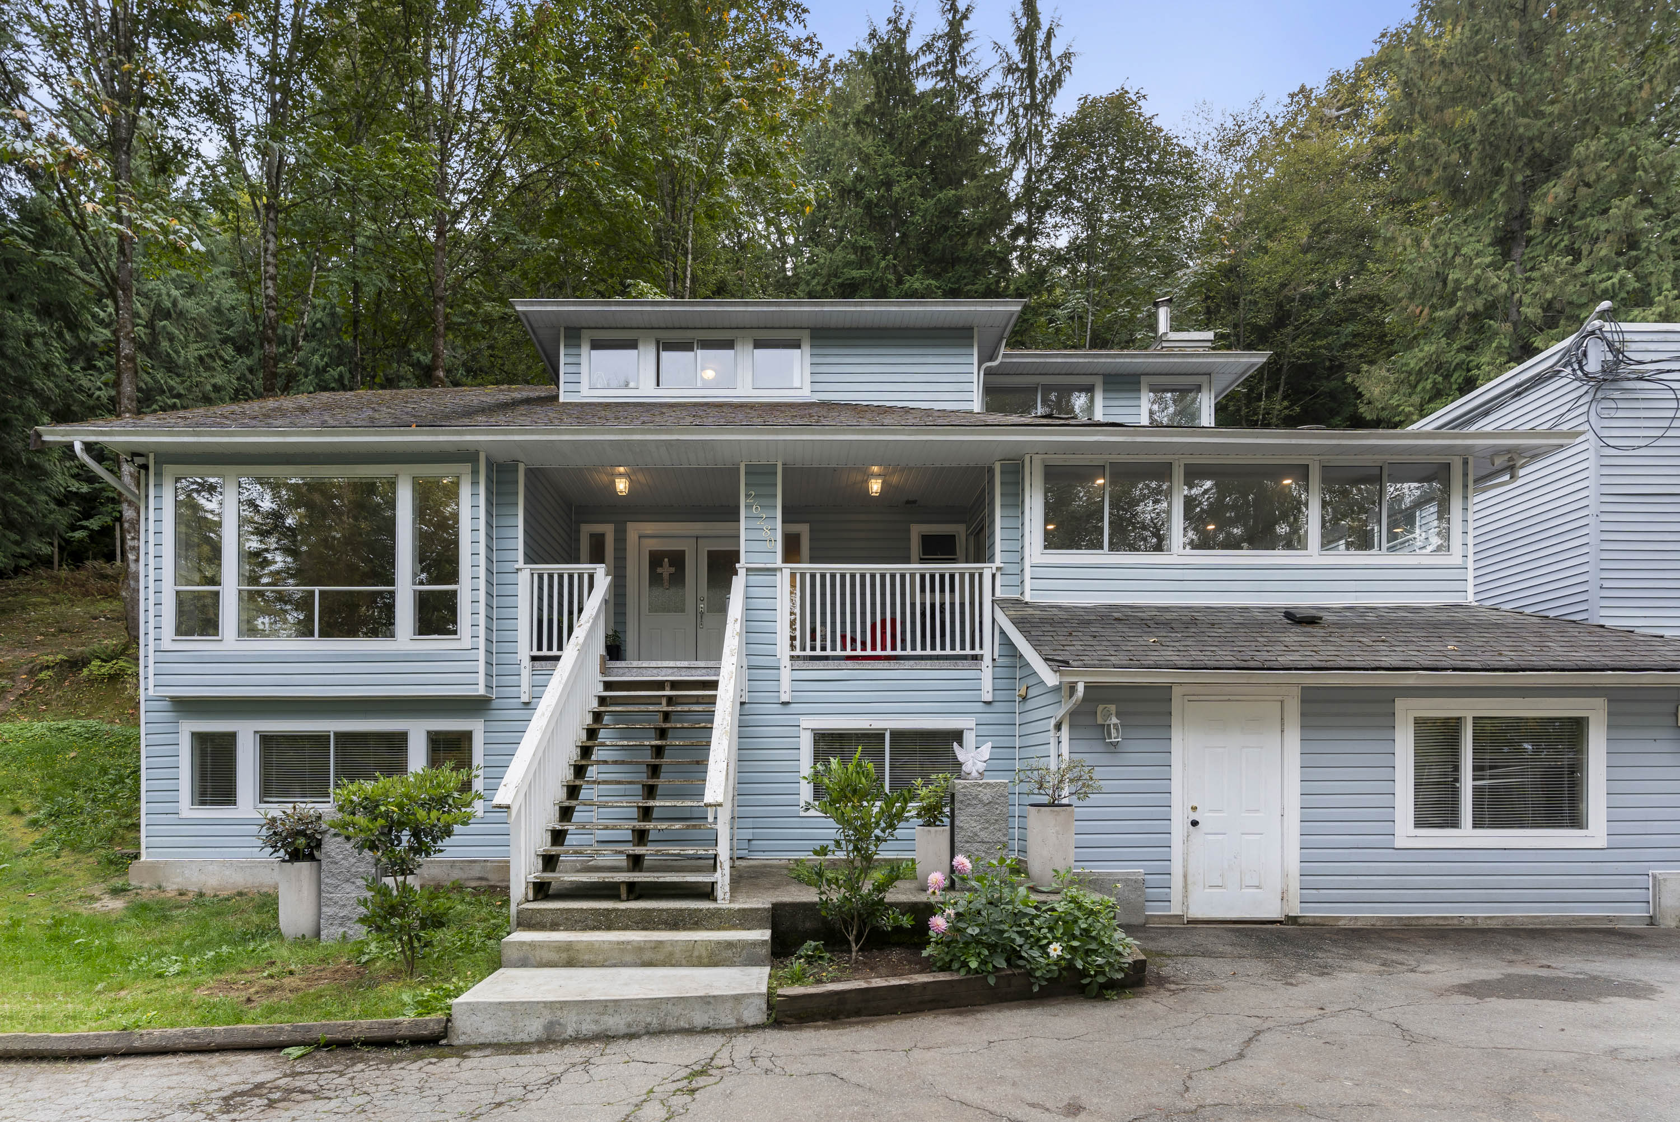

26280 Grant Avenue, Maple Ridge
R3164596 - $1,375,000

Photos
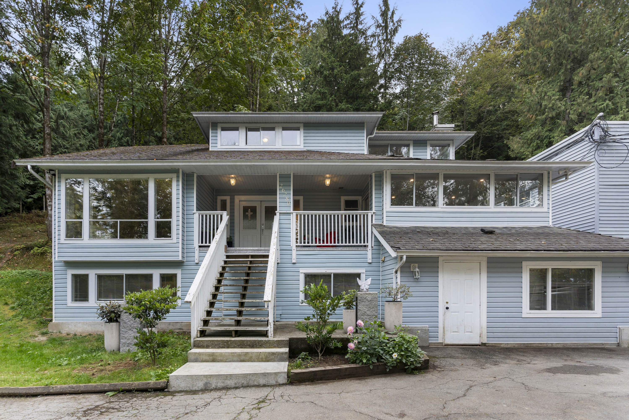
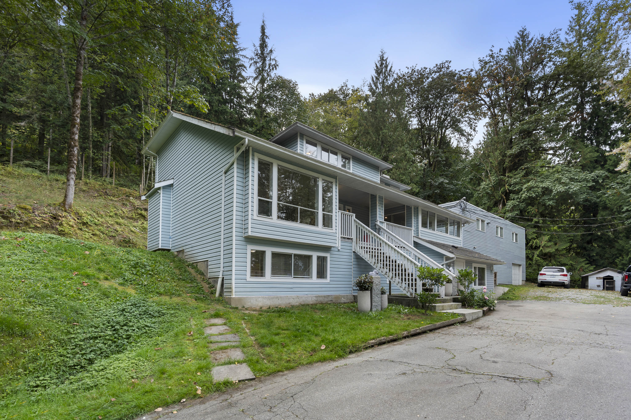

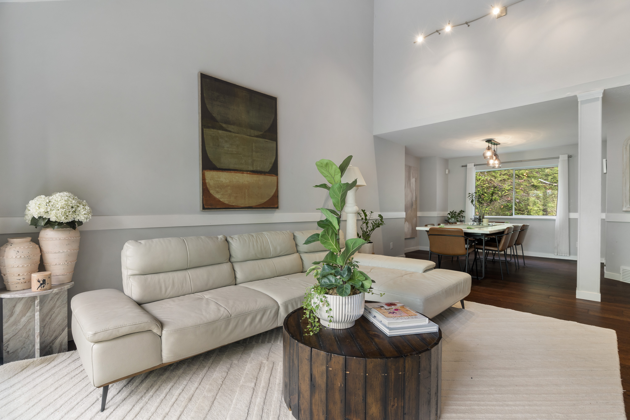
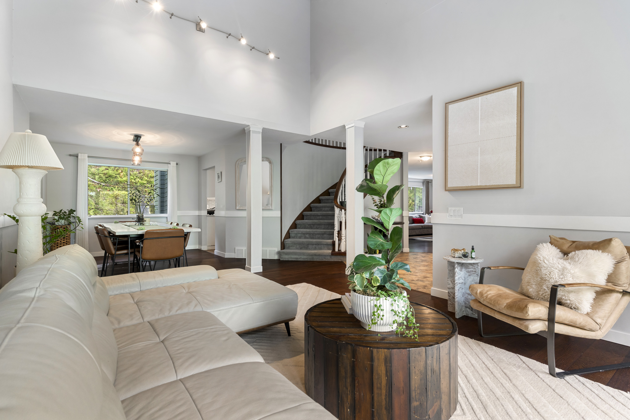


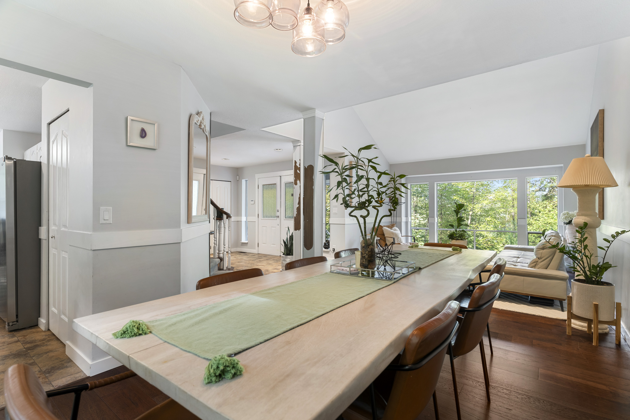

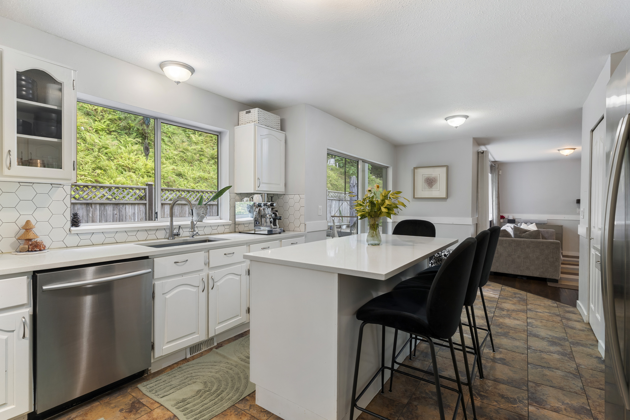
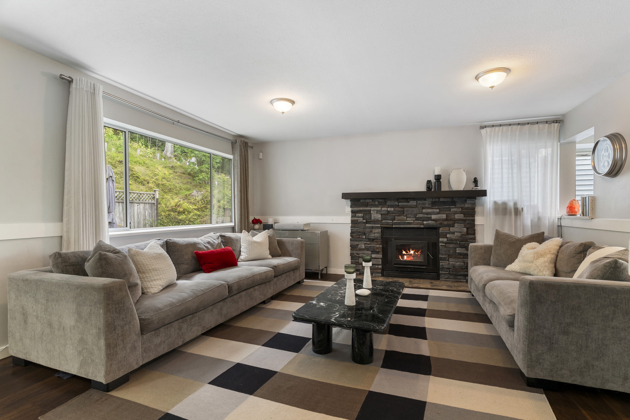

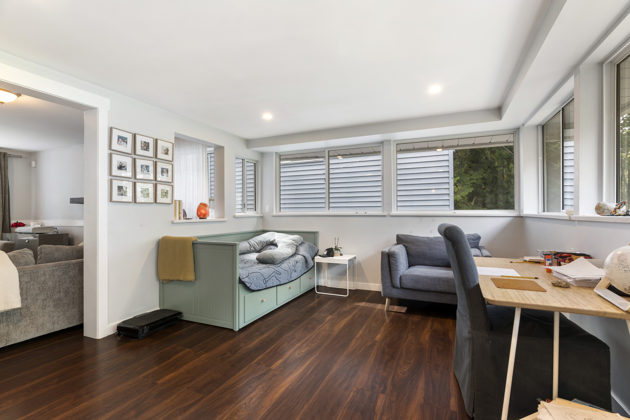
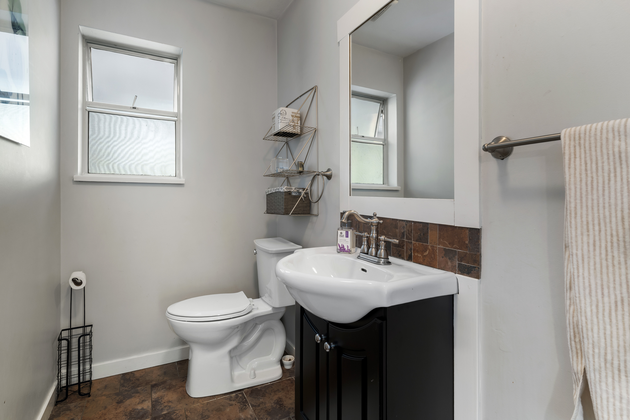


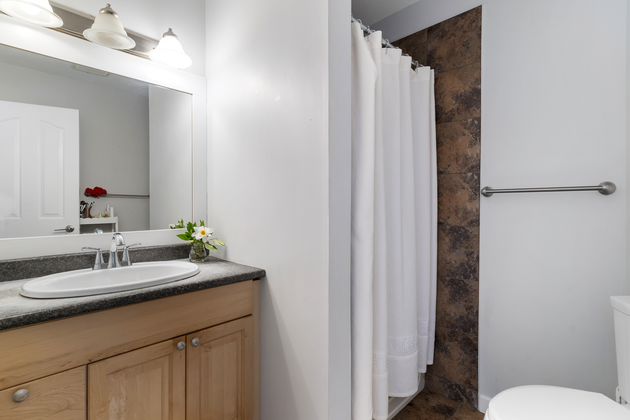
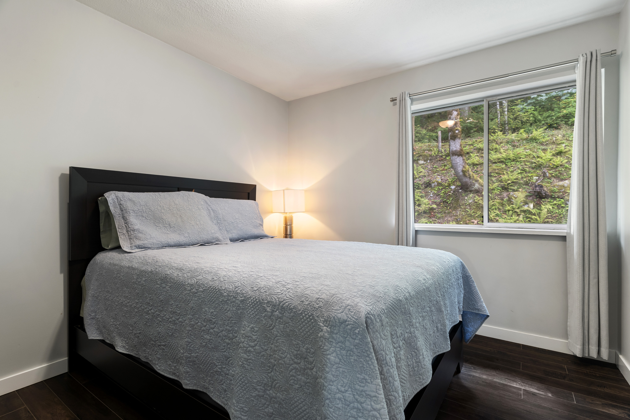
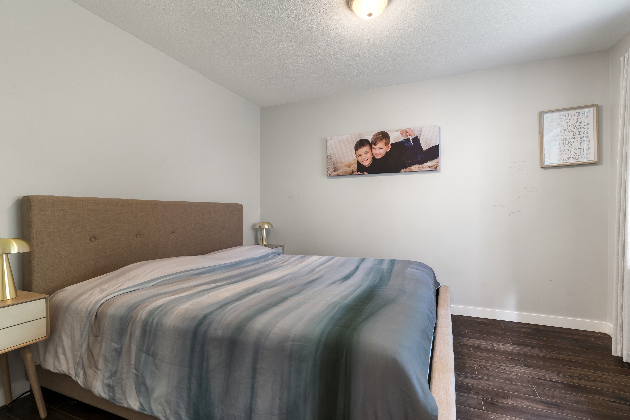
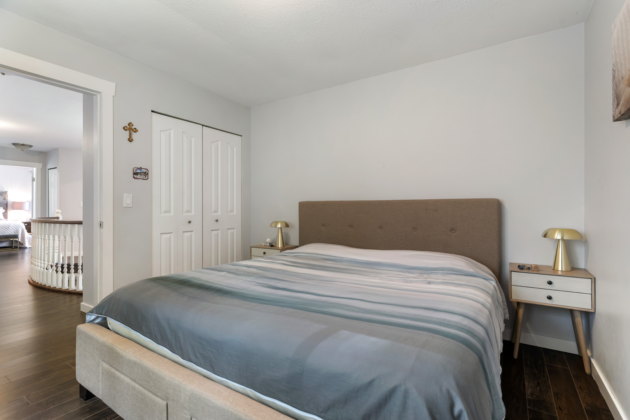
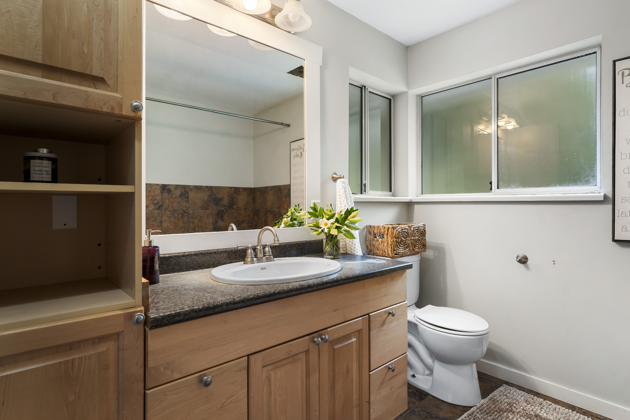





Floorplan
- 26280 Grant Avenue, Maple Ridge - $1,375,000
Property Details
Property Details - 26280 Grant Avenue, Maple Ridge - $1,375,000
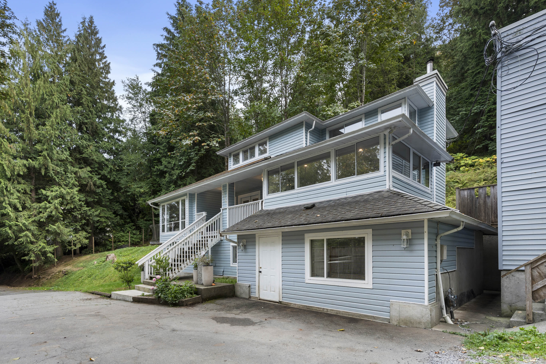
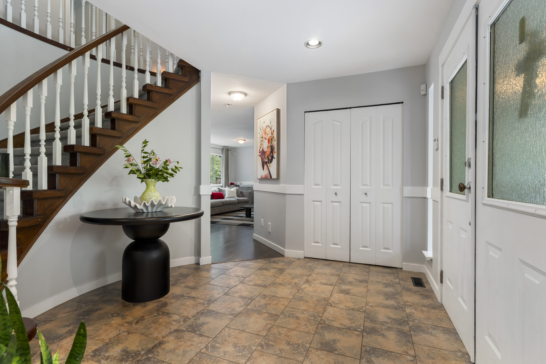
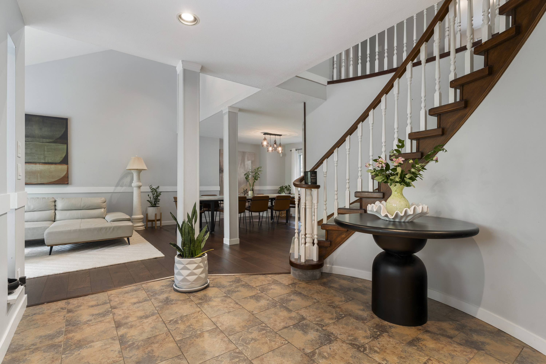
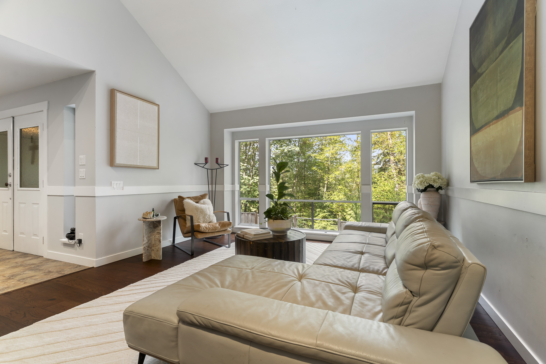
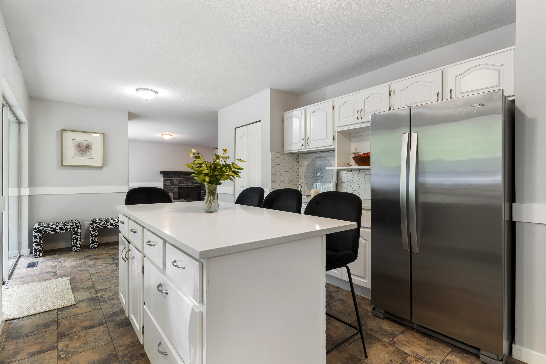
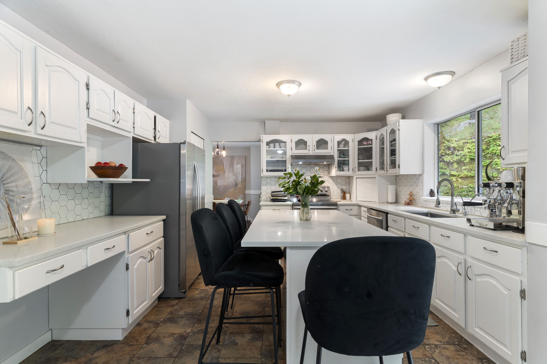
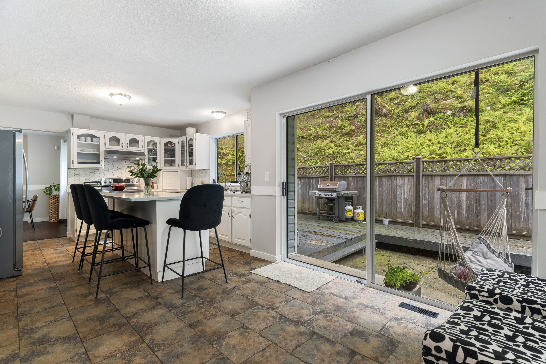
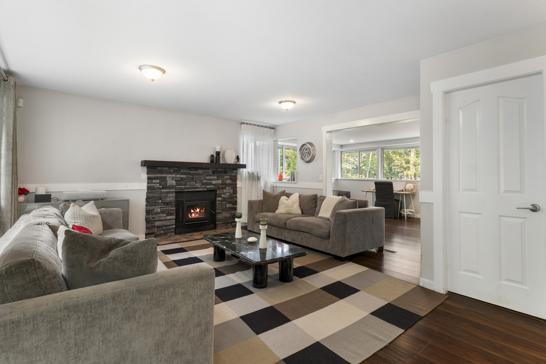
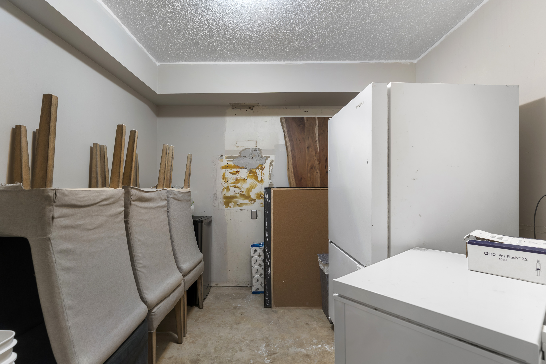
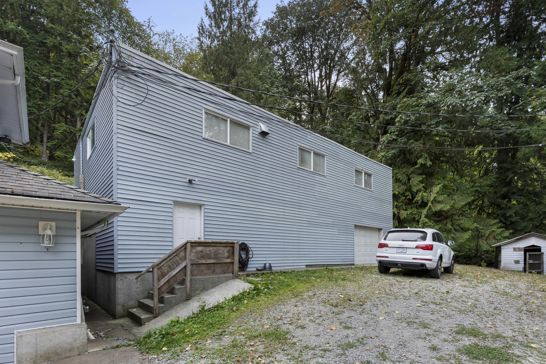
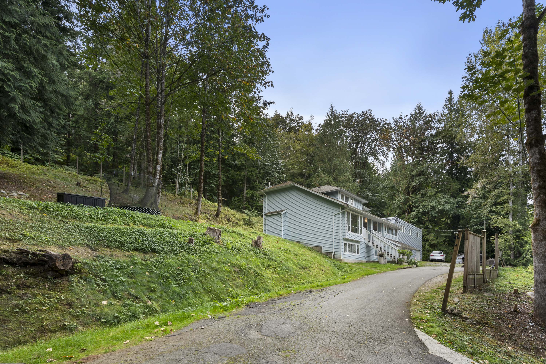
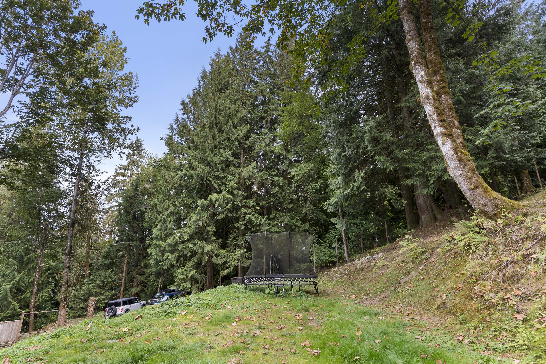
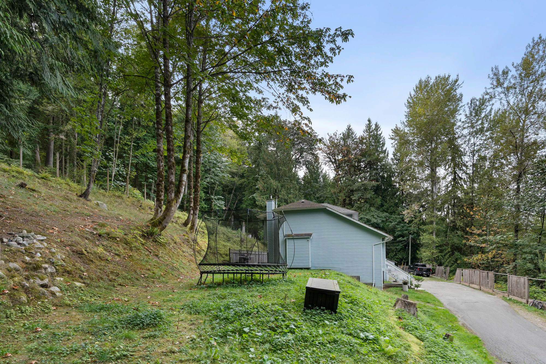
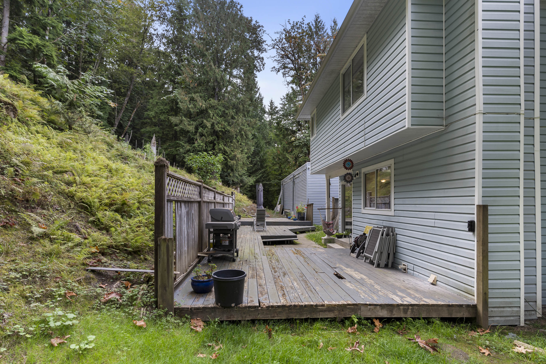
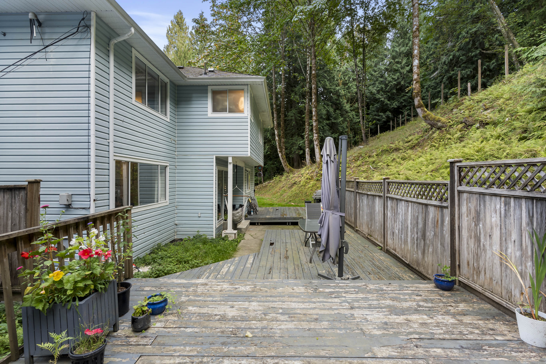
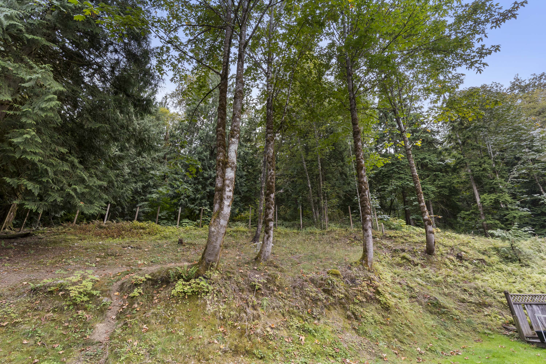
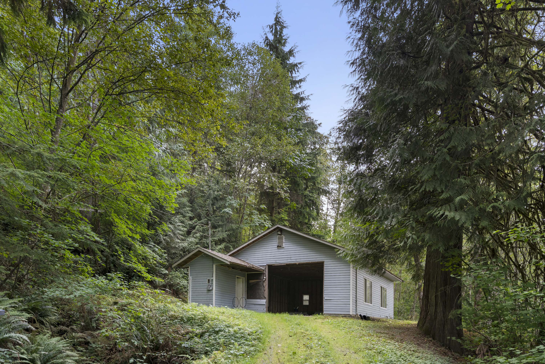
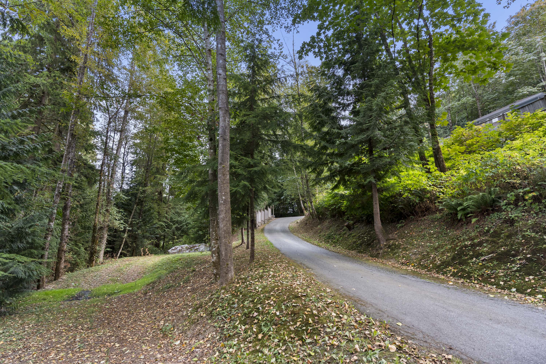
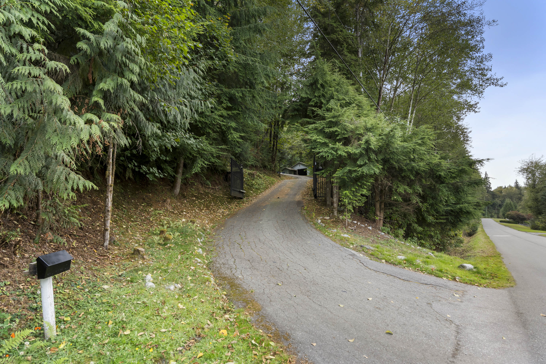
Privacy and space on 4.99 acres! Tucked well back from the road and hidden from street view, this 5-bedroom, 3-bathroom home is accessed by a private switchback driveway. New (2023) spacious, light-filled kitchen with classic white cabinetry, glass-front uppers, stainless steel appliances, abundant storage and an oversized quartz centre island. New flooring (2023). Windows and roof are approximately 15 yrs old. Basement is already plumbed for a future suite, offering excellent flexibility and potential. Impressive detached shop is over 3,000 sq ft spread over 2 floors & built in 2012—ideal for storage, hobbies, projects or those needing substantial workspace. The shop requires some TLC but offers incredible possibilities. A rare opportunity to enjoy acreage, privacy and exceptional space!
| Property Overview | |
|---|---|
| Address | 26280 Grant Avenue, Maple Ridge |
| Community | Thornhill MR |
| Year Built | 1987 |
| Taxes | $6,364/2025 |
| Lot Size | 217,364 SqFt |
| Listing ID | R3164596 |
| Primary Agent | Andrew Lauwers PREC* |
| Primary Broker | Royal LePage West (Port Coquitlam) |
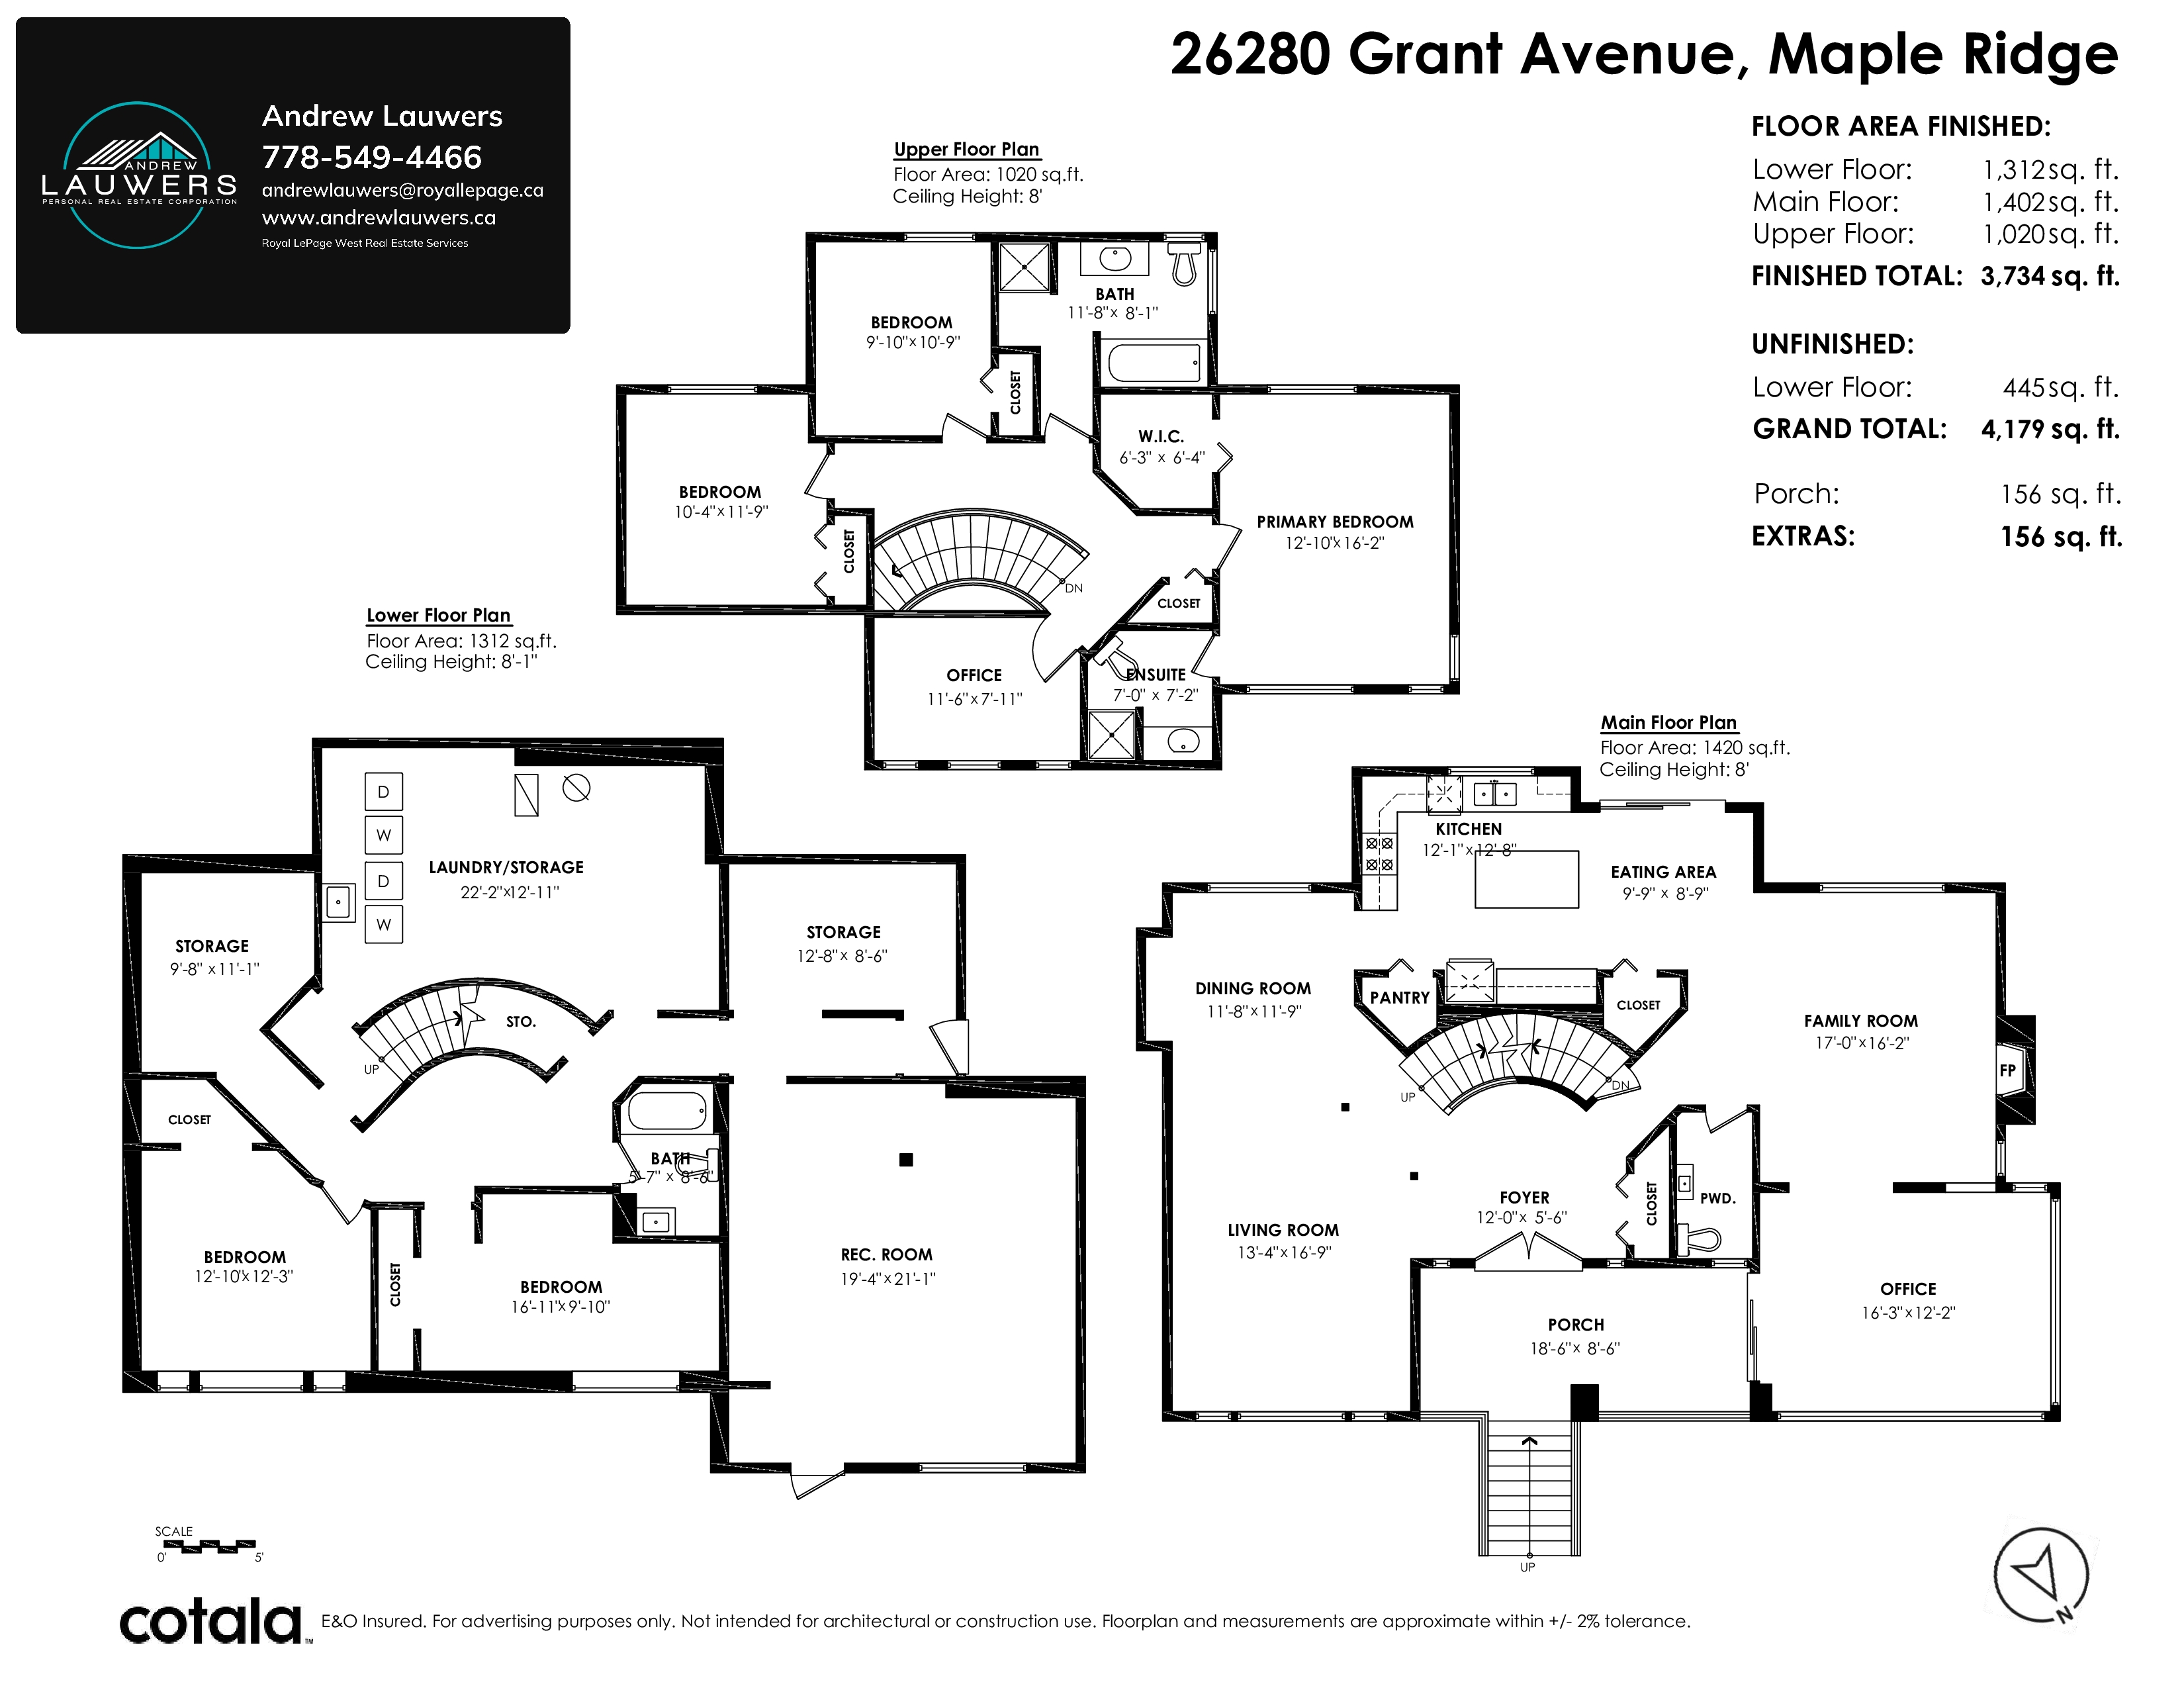
| Floor | Type | Dimensions |
|---|---|---|
| Main | Living Room | 13'4' x 16'9'' |
| Main | Kitchen | 22'' x 21'7'' |
| Main | Dining Room | 11'8' x 11'9'' |
| Main | Family Room | 17'0' x 16'2'' |
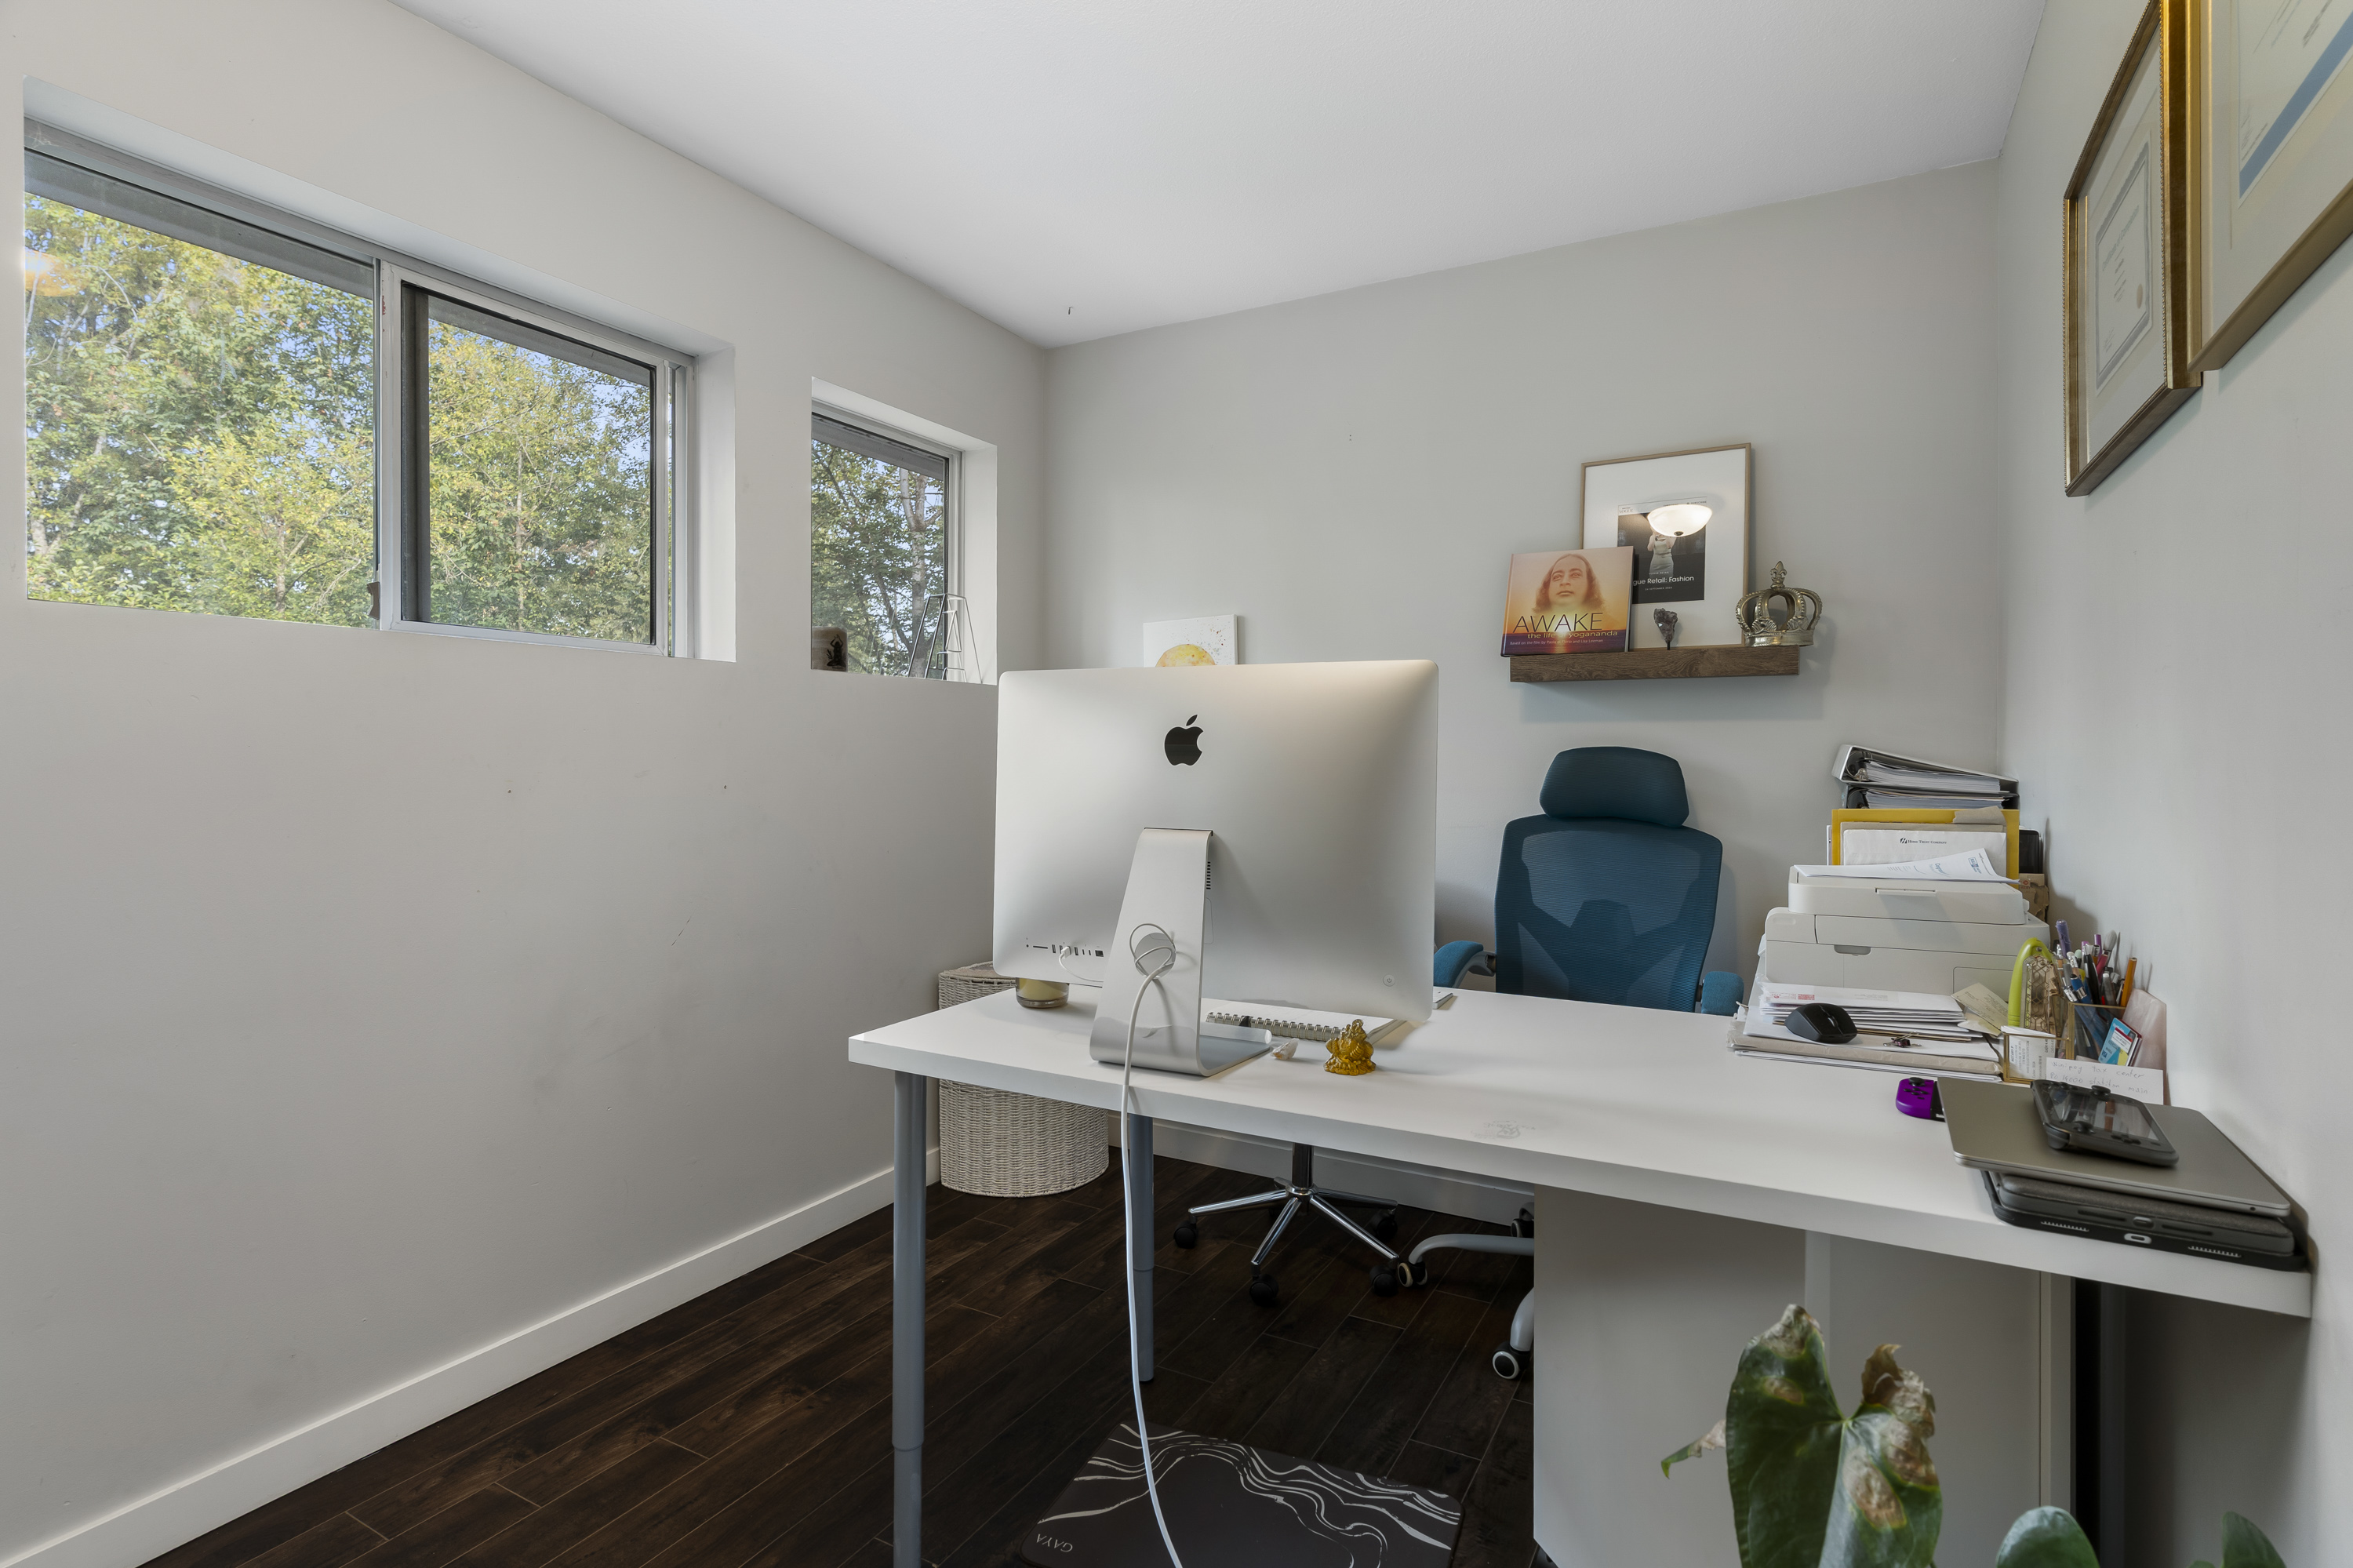
| Main | Office | 16'3' x 12'2'' |
| Above | Primary Bedroom | 12'10' x 16'2'' |
| Above | Bedroom | 9'10' x 10'9'' |
| Above | Bedroom | 10'4' x 11'9'' |
| Above | Office | 11'6' x 7'11'' |
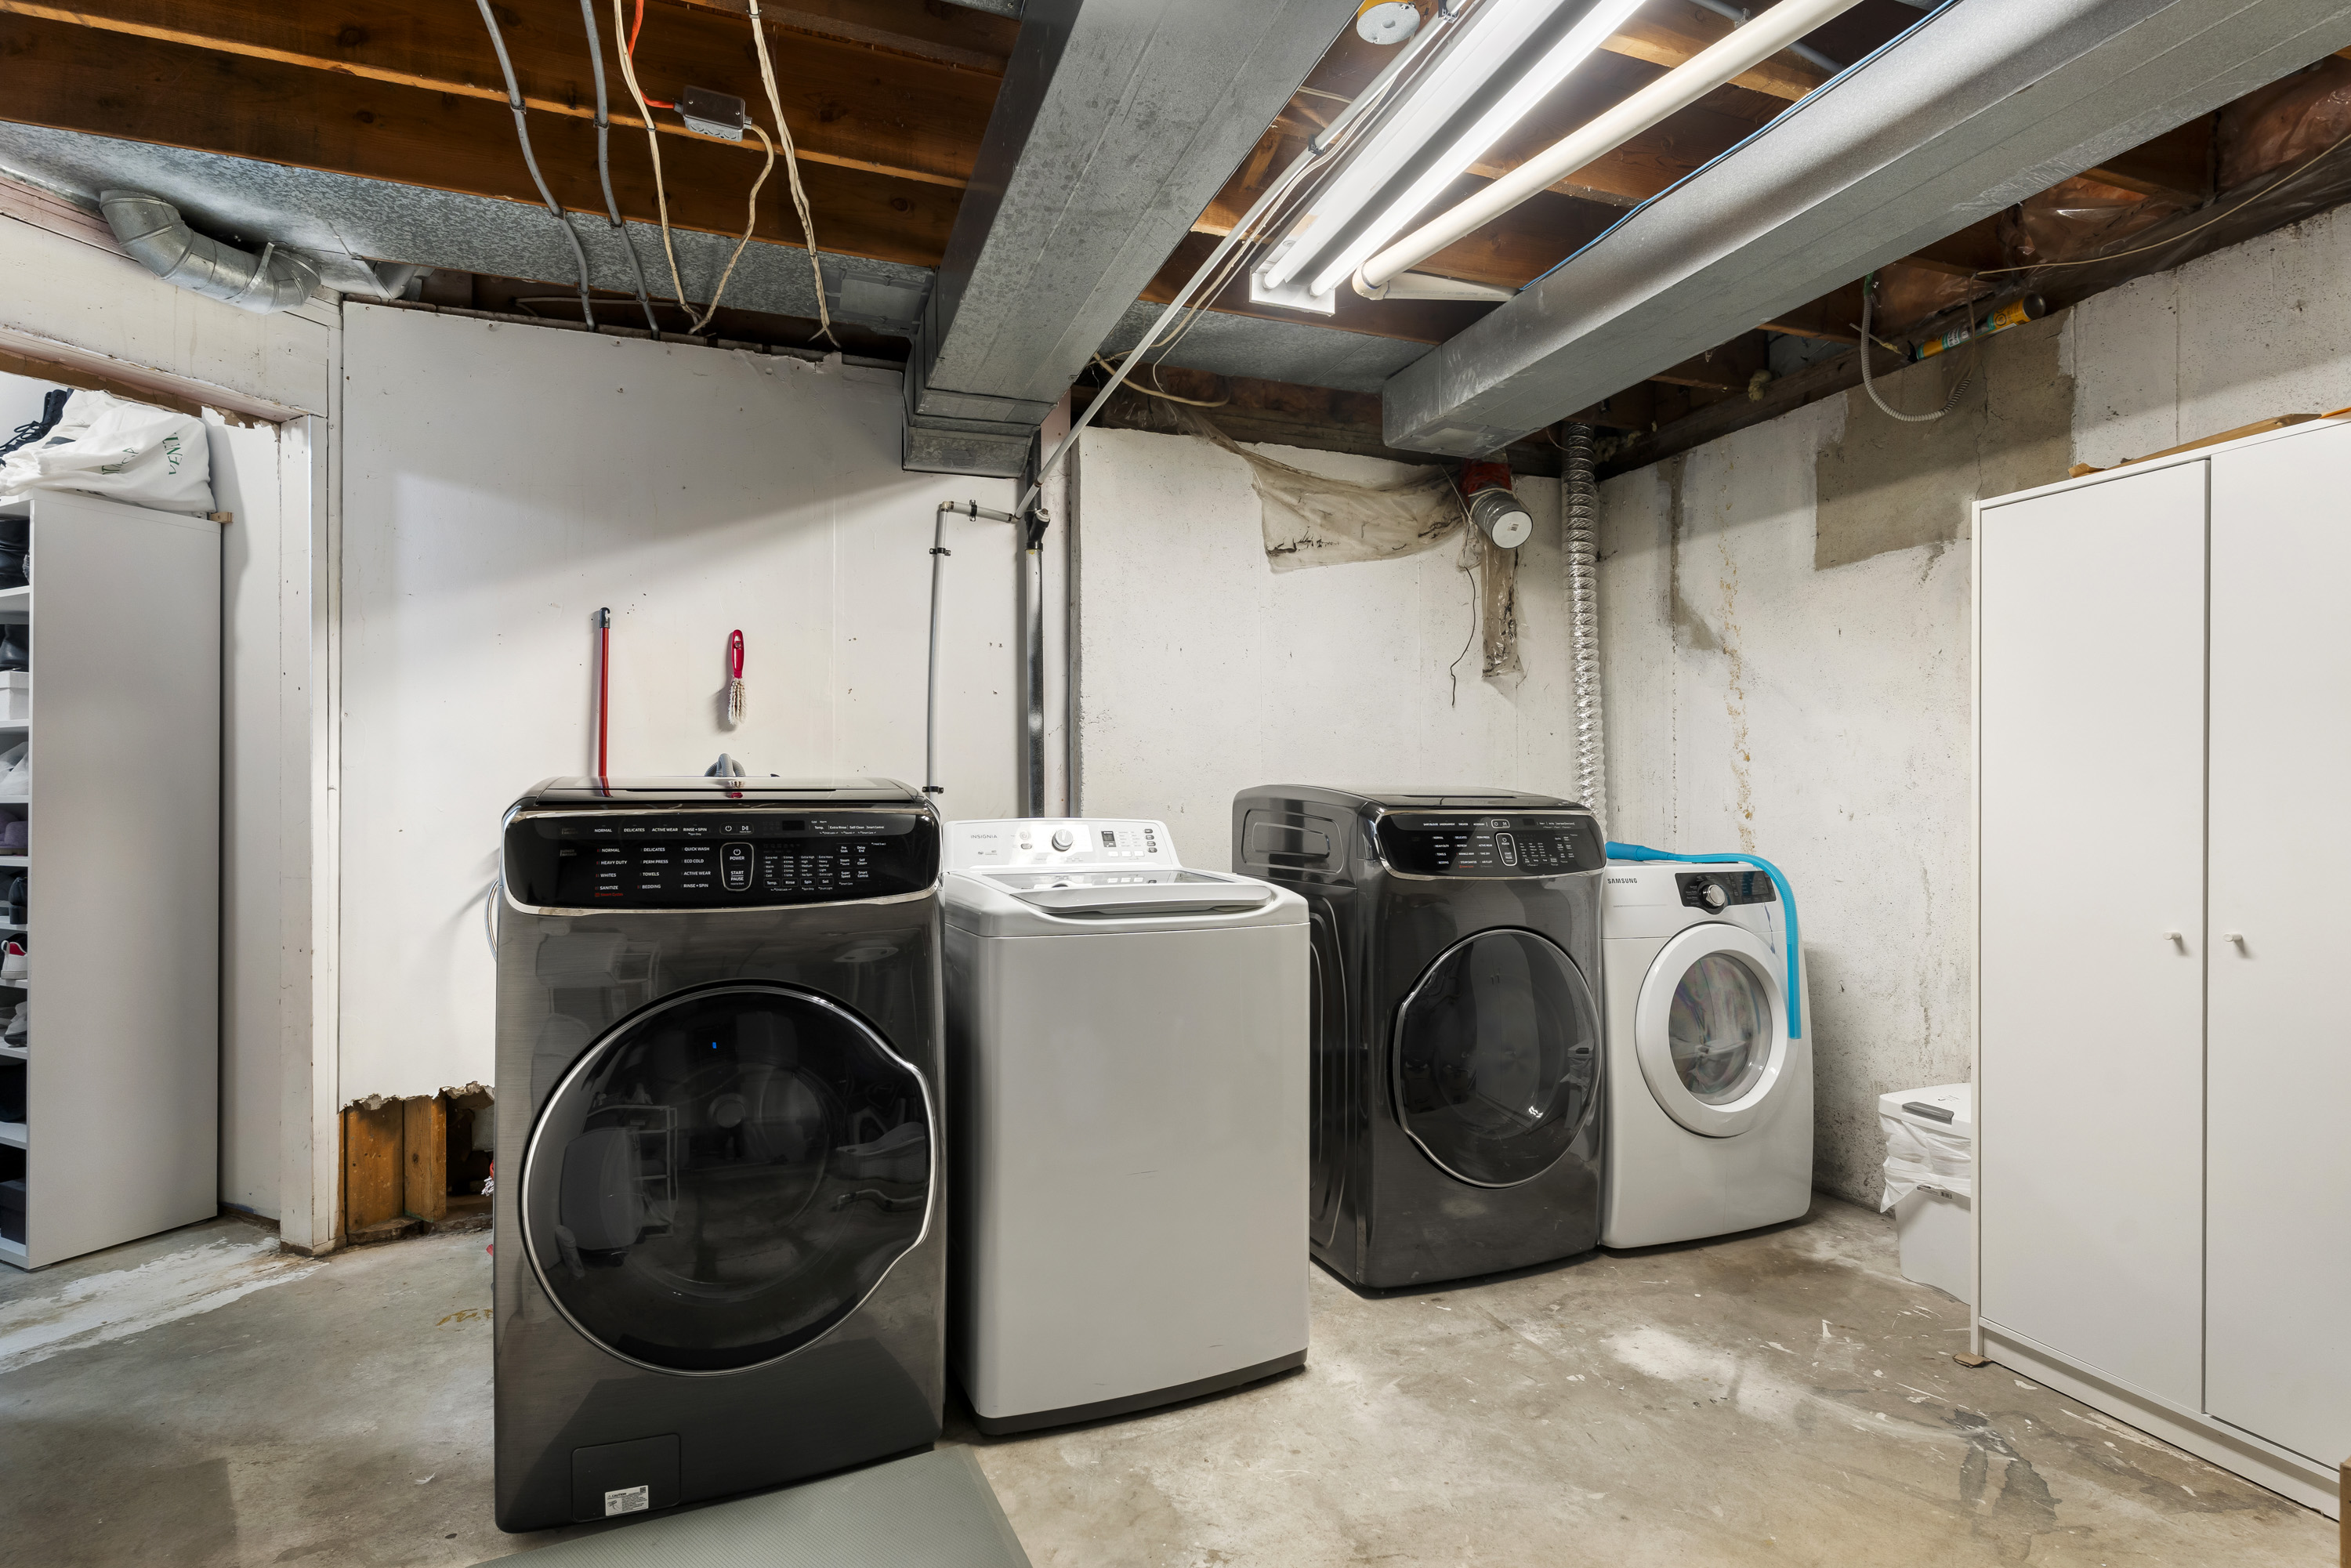
| Bsmt | Laundry | 22'2' x 12'11'' |
| Bsmt | Bedroom | 12'10' x 12'3'' |
| Bsmt | Bedroom | 16'11' x 9'10'' |
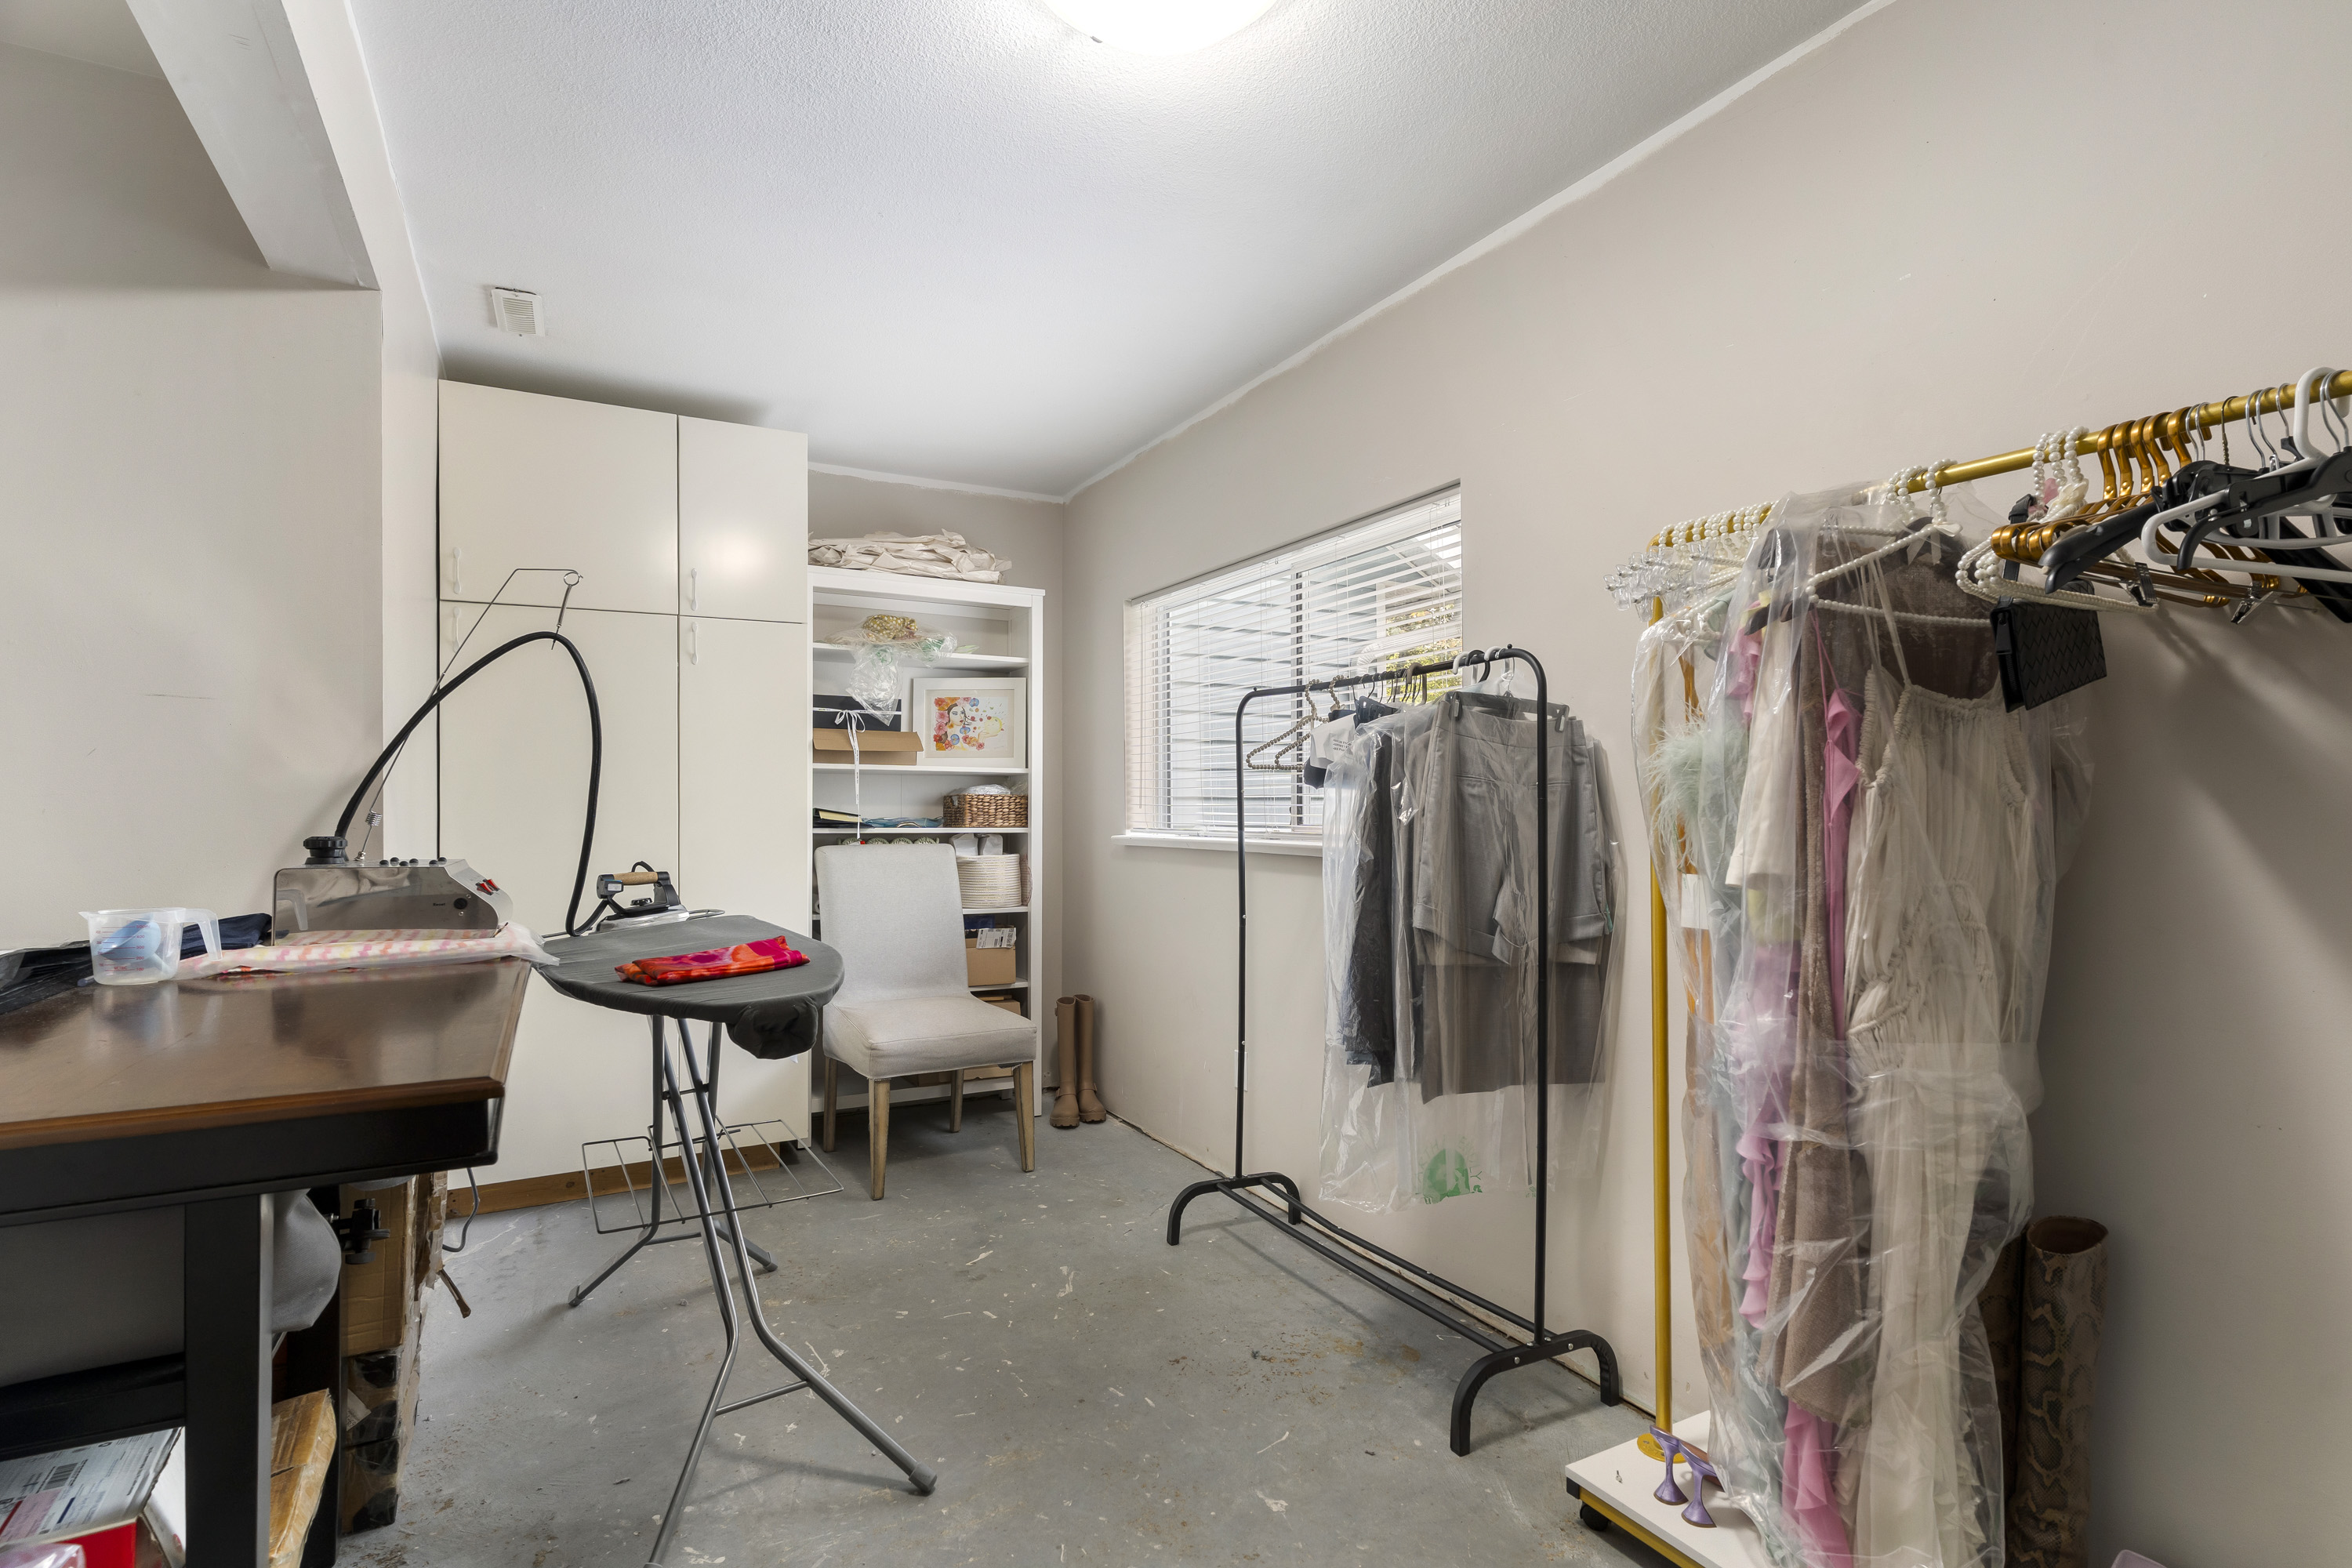
| Bsmt | Storage | 9'8' x 11'1'' |
| Bsmt | Storage | 12'8' x 8'6'' |
| Bsmt | Recreation Room | 19'4' x 21'1'' |
| Main | Patio | 18'6' x 8'6'' |
| Main | Foyer | 12'0' x 5'6'' |