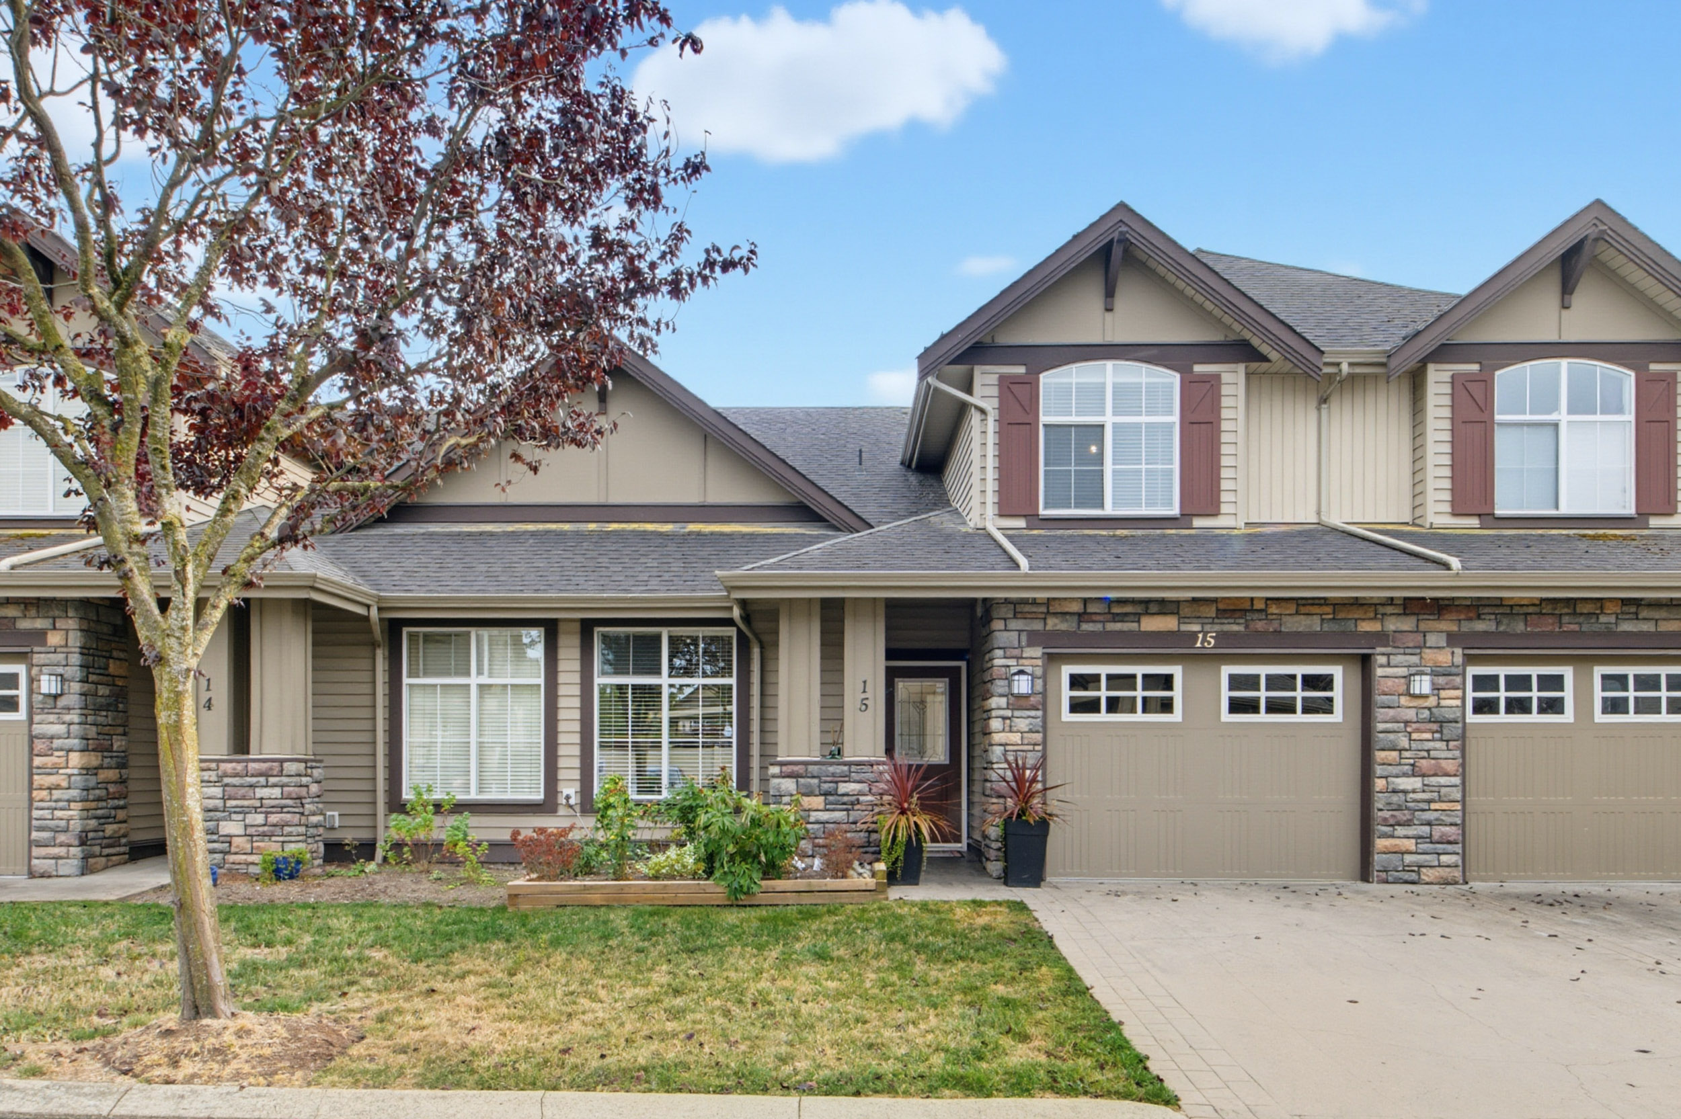

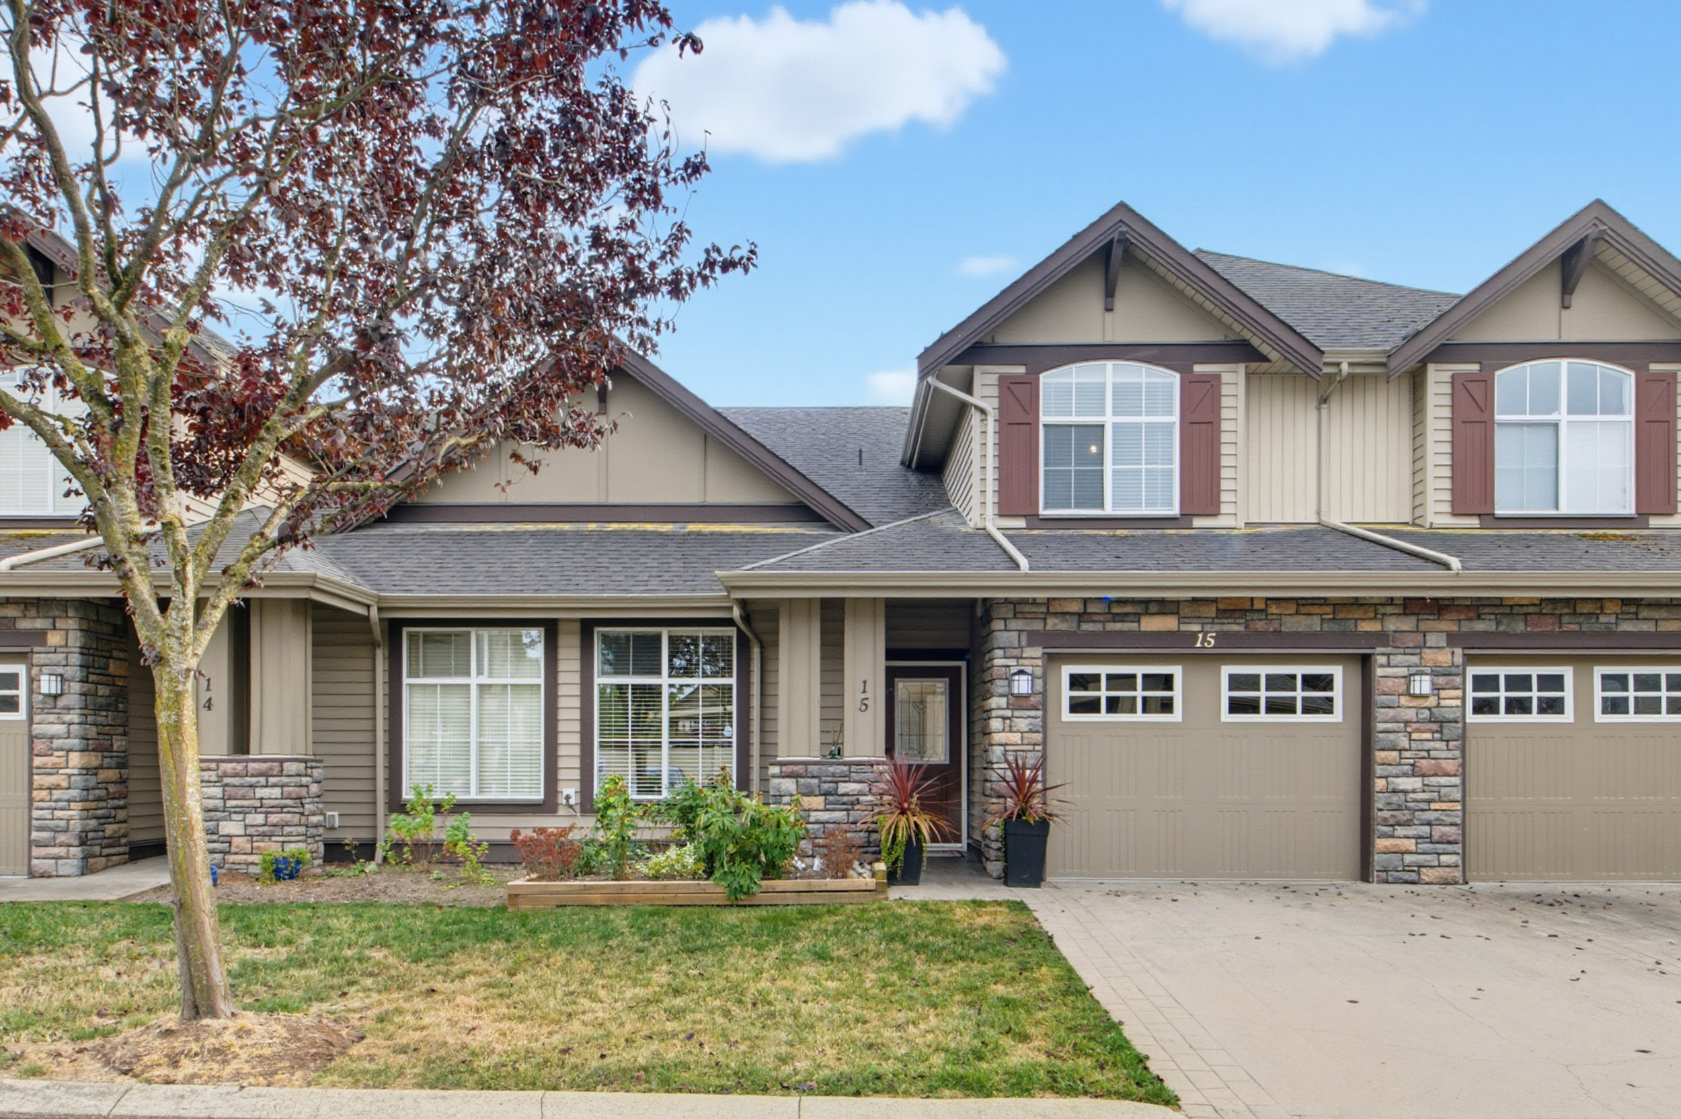

15 - 6577 Southdowne Place, Chilliwack
R3165871 - $657,500

Photos
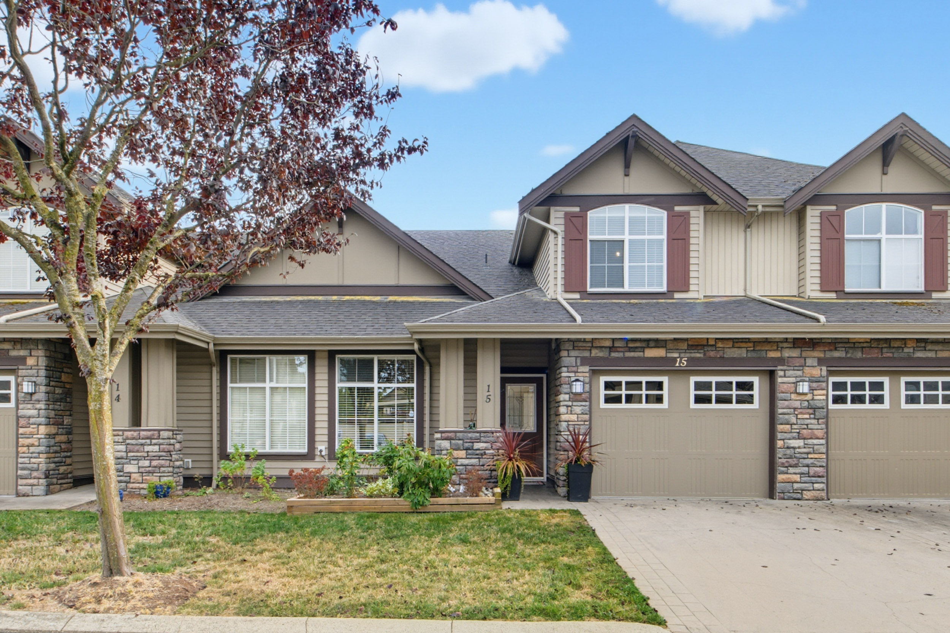


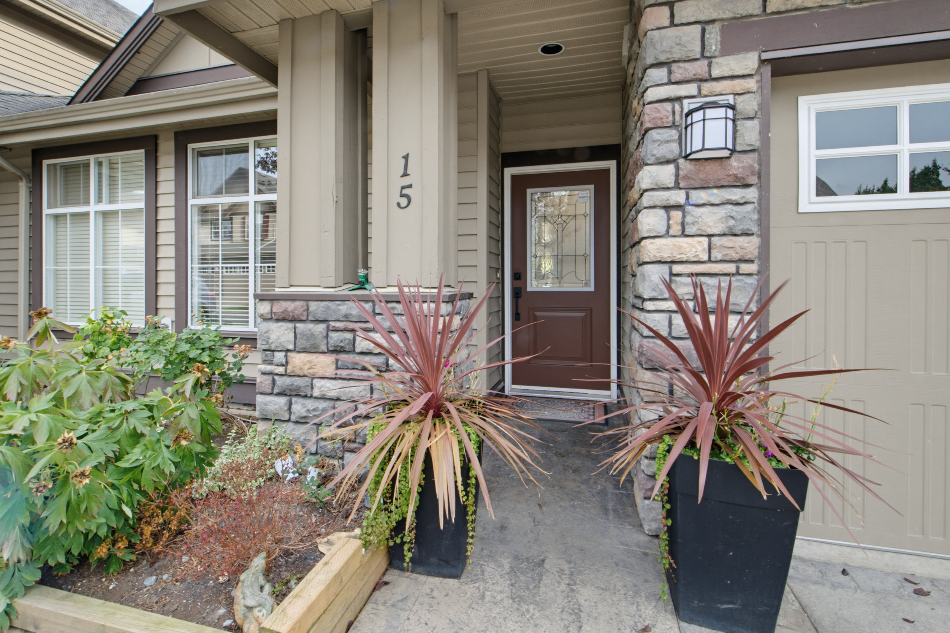











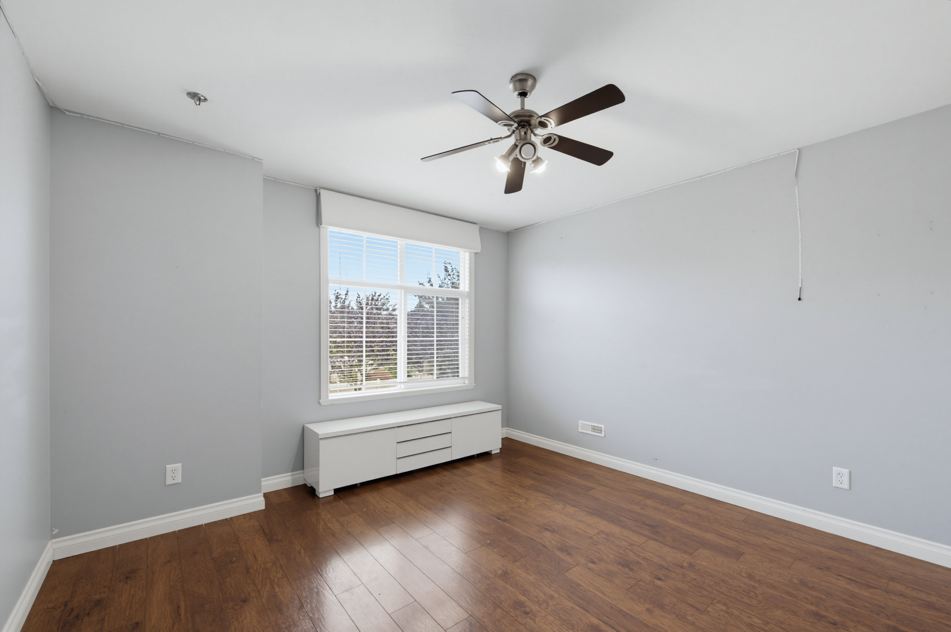


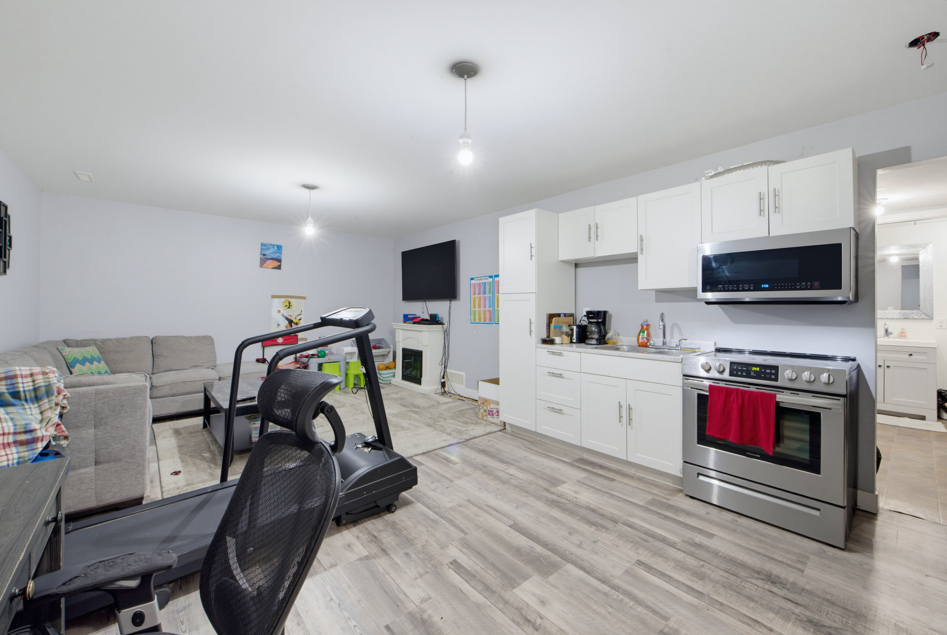
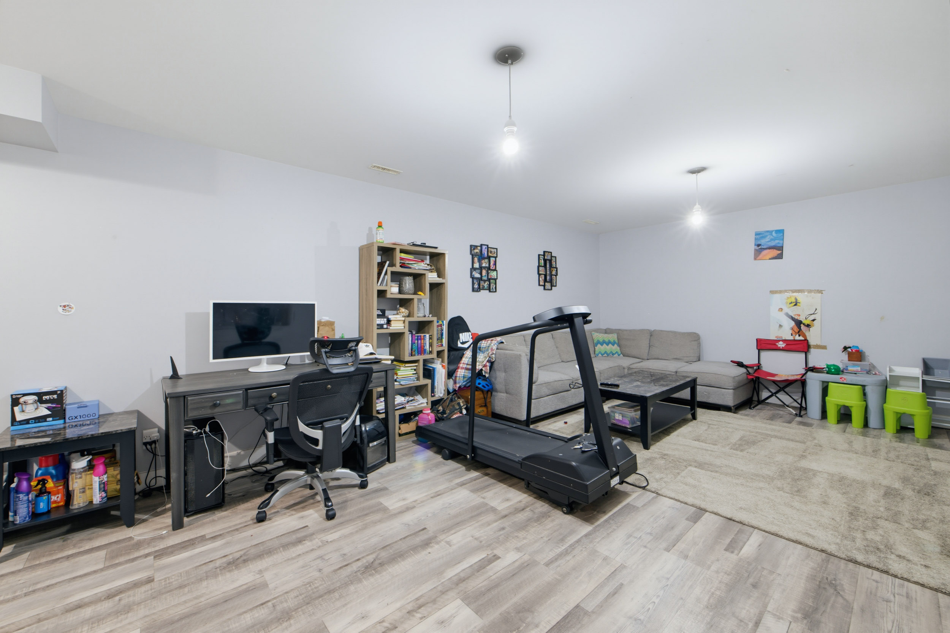
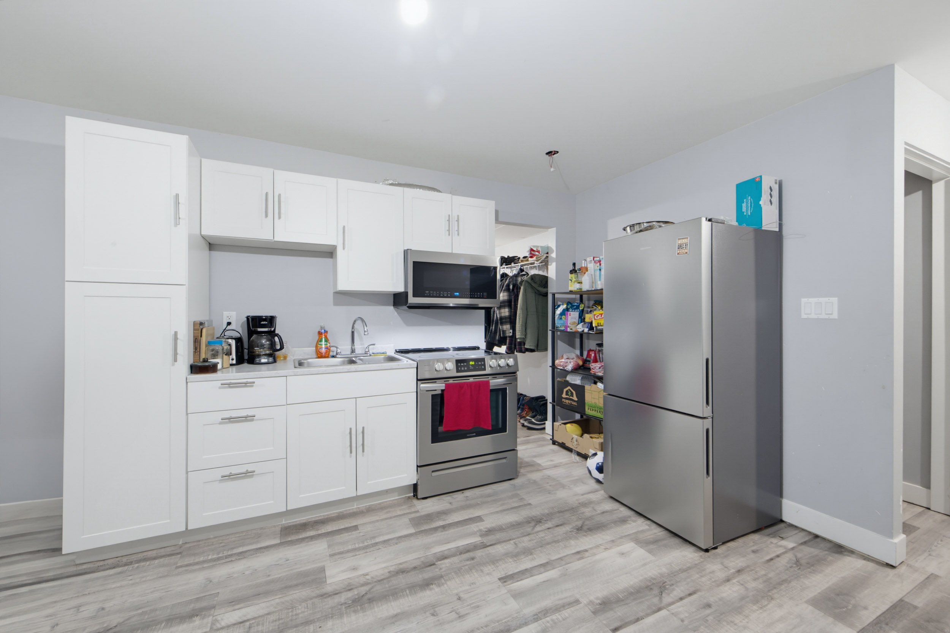






Floorplan
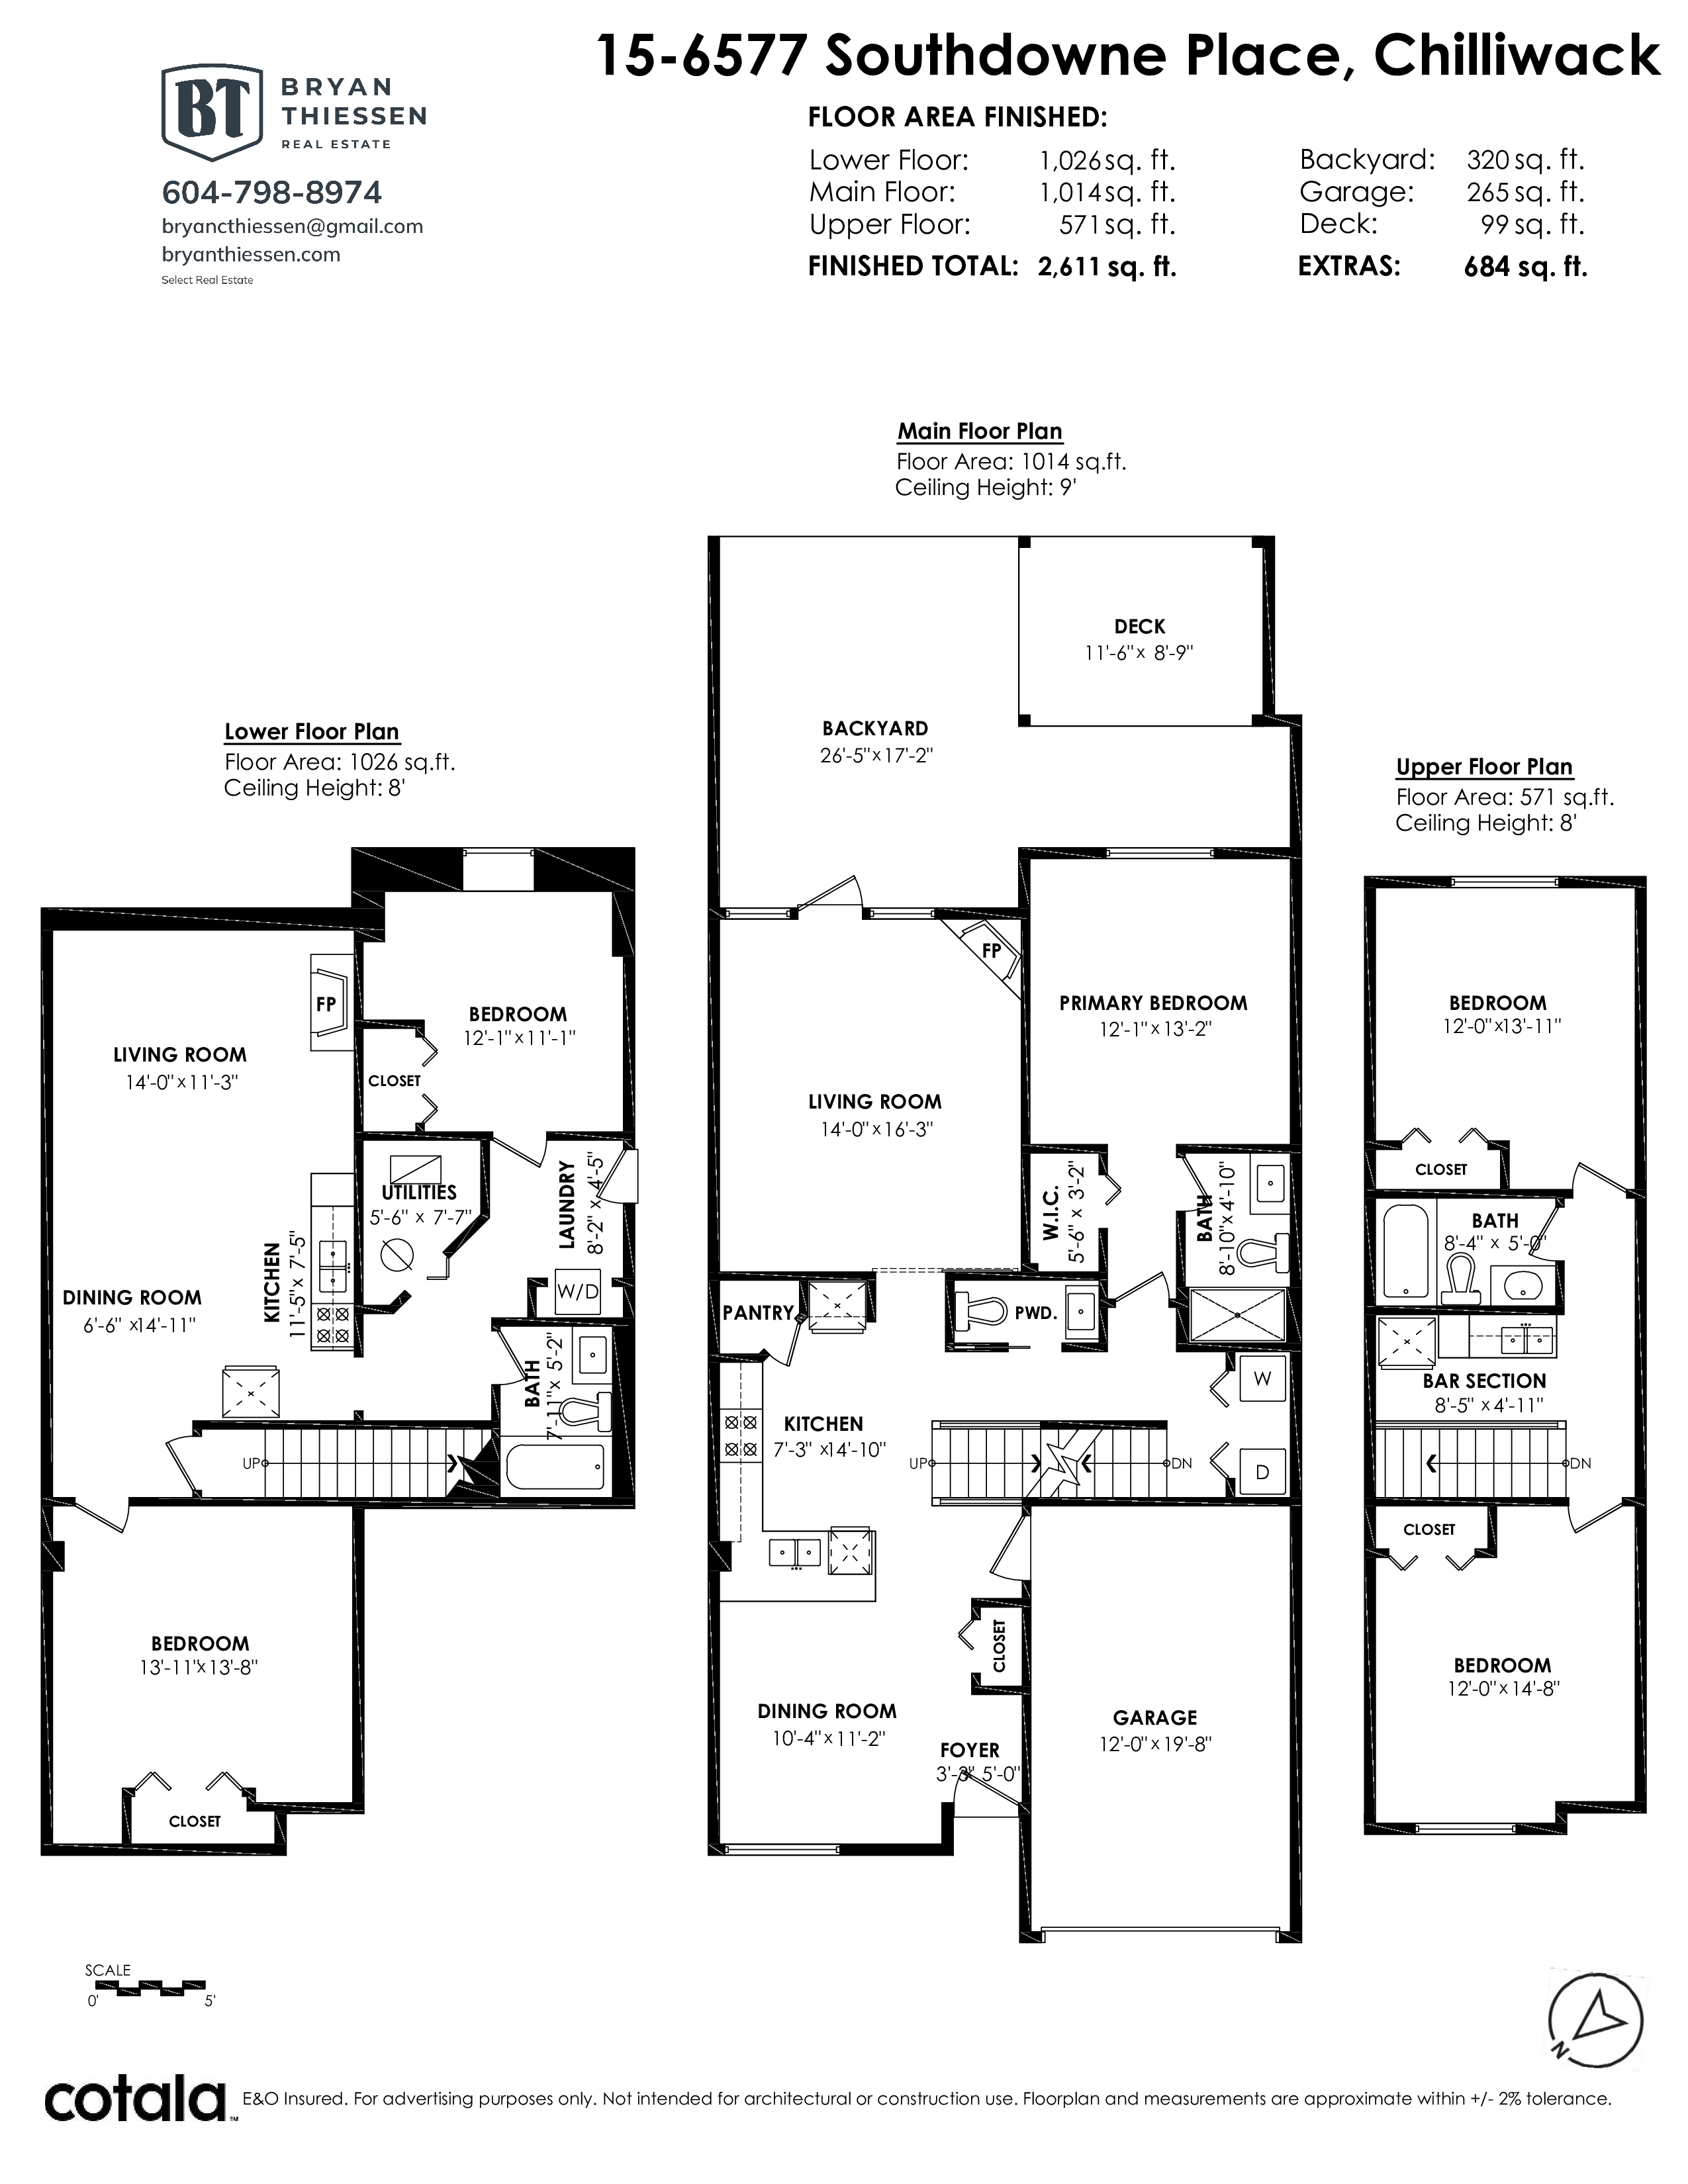
15 - 6577 Southdowne Place, Chilliwack - $657,500
Property Details
Property Details - 15 - 6577 Southdowne Place, Chilliwack - $657,500
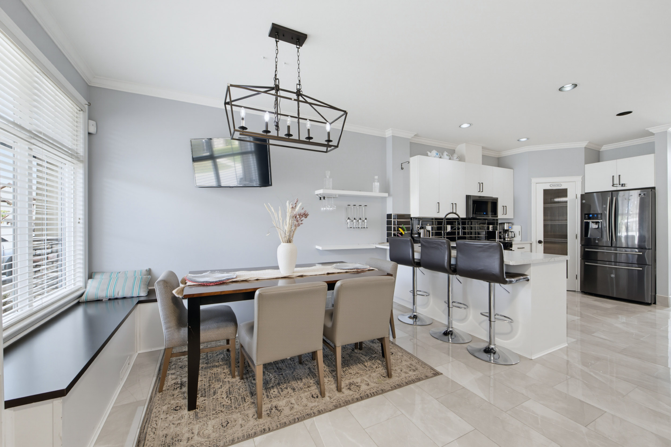
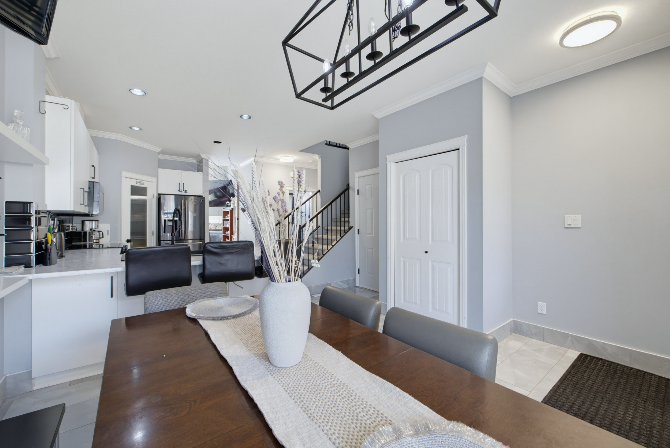
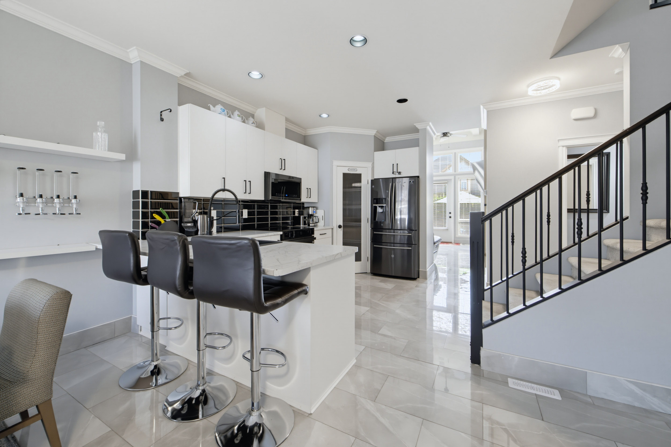
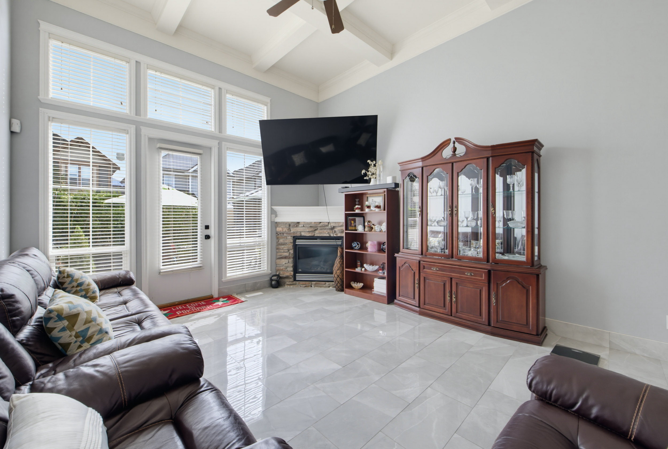
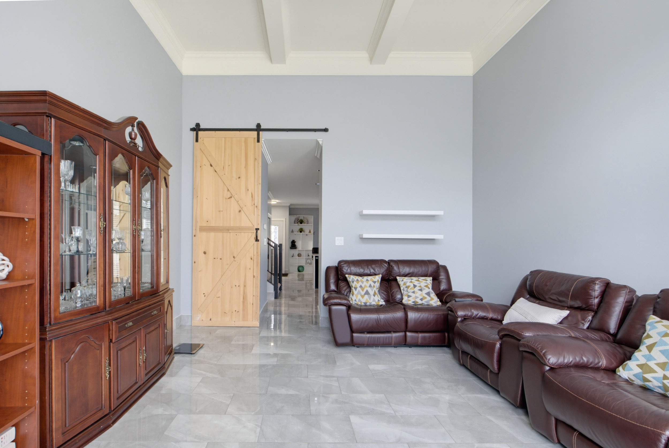
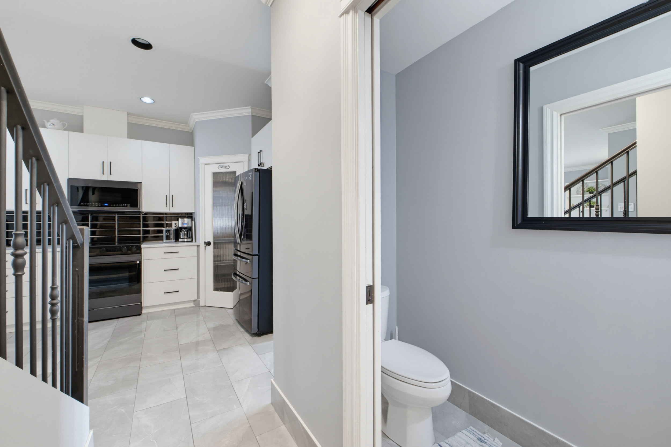
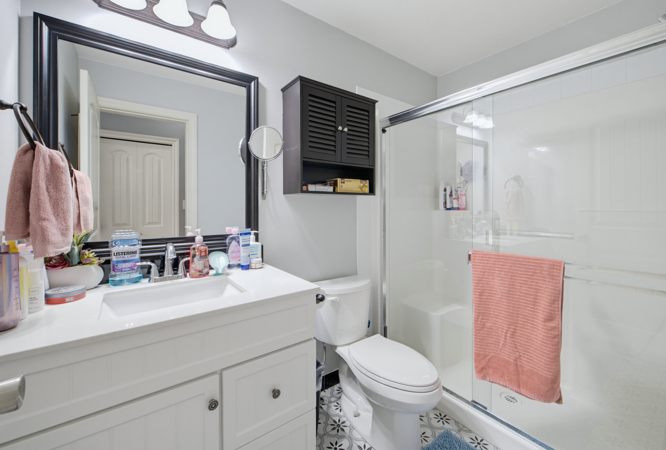
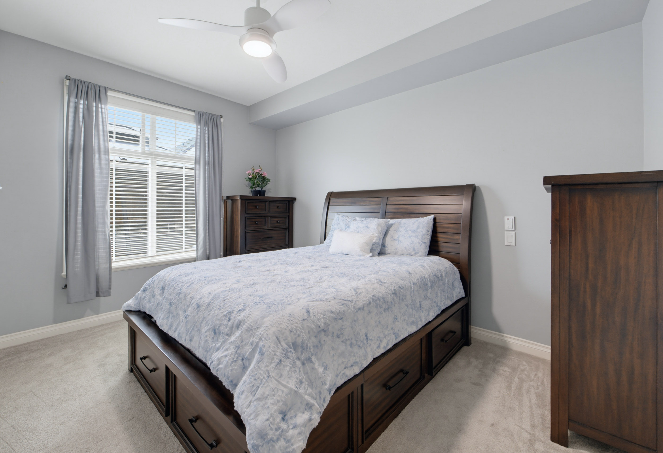
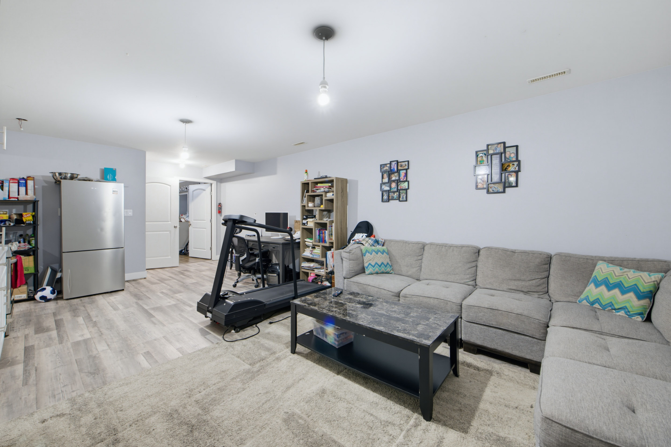
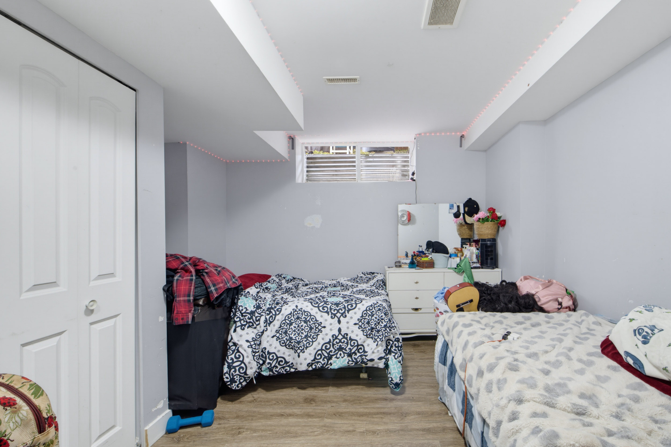
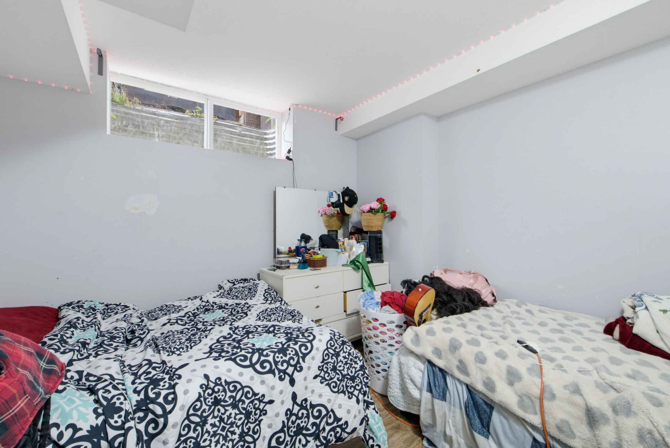
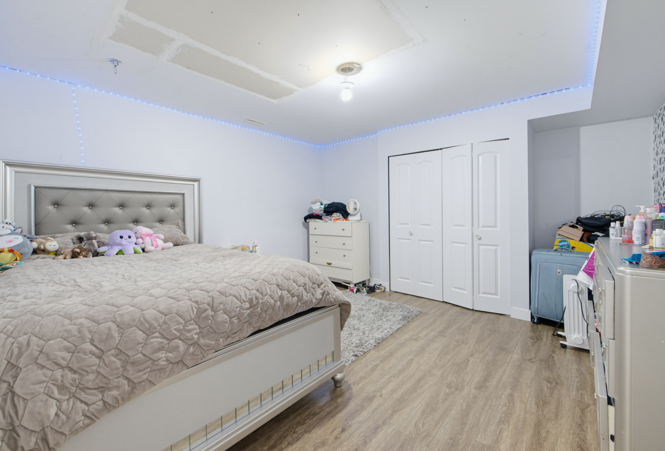
Spacious and beautifully updated, this 2,600+ sf Sardis townhouse offers a rare rancher-with-loft-and-basement layout, ideal for families and multigenerational living. The main floor features a primary bedroom with walk-in closet and ensuite, a spacious renovated kitchen with full pantry and stainless-steel appliances, new tile flooring, and a stunning vaulted living room with gas fireplace. Upstairs are two additional bedrooms, while the lower level provides another bedroom, a versatile flex room and fireplace. Substantially renovated in 2021, with the lower kitchen added in 2023. Enjoy central A/C, a private south-facing fenced backyard, and nearby visitor parking. Two pets permitted. Close to Sardis Park, excellent schools, shopping, restaurants, and recreation.
| Property Overview | |
|---|---|
| Address | 15 - 6577 Southdowne Place, Chilliwack |
| Community | Sardis South |
| Year Built | 2007 |
| Taxes | $3,421/2025 |
| Maint. Fee | $381.95 |
| Listing ID | R3165871 |
| Primary Agent | Bryan Thiessen |
| Primary Broker | |
| Floor | Type | Dimensions |
|---|---|---|
| Main | Living Room | 14'0' x 16'3'' |
| Main | Kitchen | 7'3' x 14'10'' |
| Main | Dining Room | 10'4' x 11'2'' |
| Main | Foyer | 3'3' x 5'0'' |
| Main | Primary Bedroom | 12'1' x 13'2'' |
| Main | Walk-In Closet | 5'6' x 3'2'' |
| Above | Bedroom | 12'0' x 13'11'' |
| Above | Bar Room | 8'5' x 4'11'' |
| Above | Bedroom | 12'0' x 14'8'' |
| Bsmt | Living Room | 14'0' x 11'3'' |
| Bsmt | Great Room | 6'6' x 14'11'' |
| Bsmt | Kitchen | 11'5' x 7'5'' |
| Bsmt | Den | 13'11' x 13'8'' |
| Bsmt | Bedroom | 12'1' x 11'1'' |
| Bsmt | Utility | 5'6' x 7'7'' |
| Bsmt | Laundry | 8'2' x 4'5'' |