

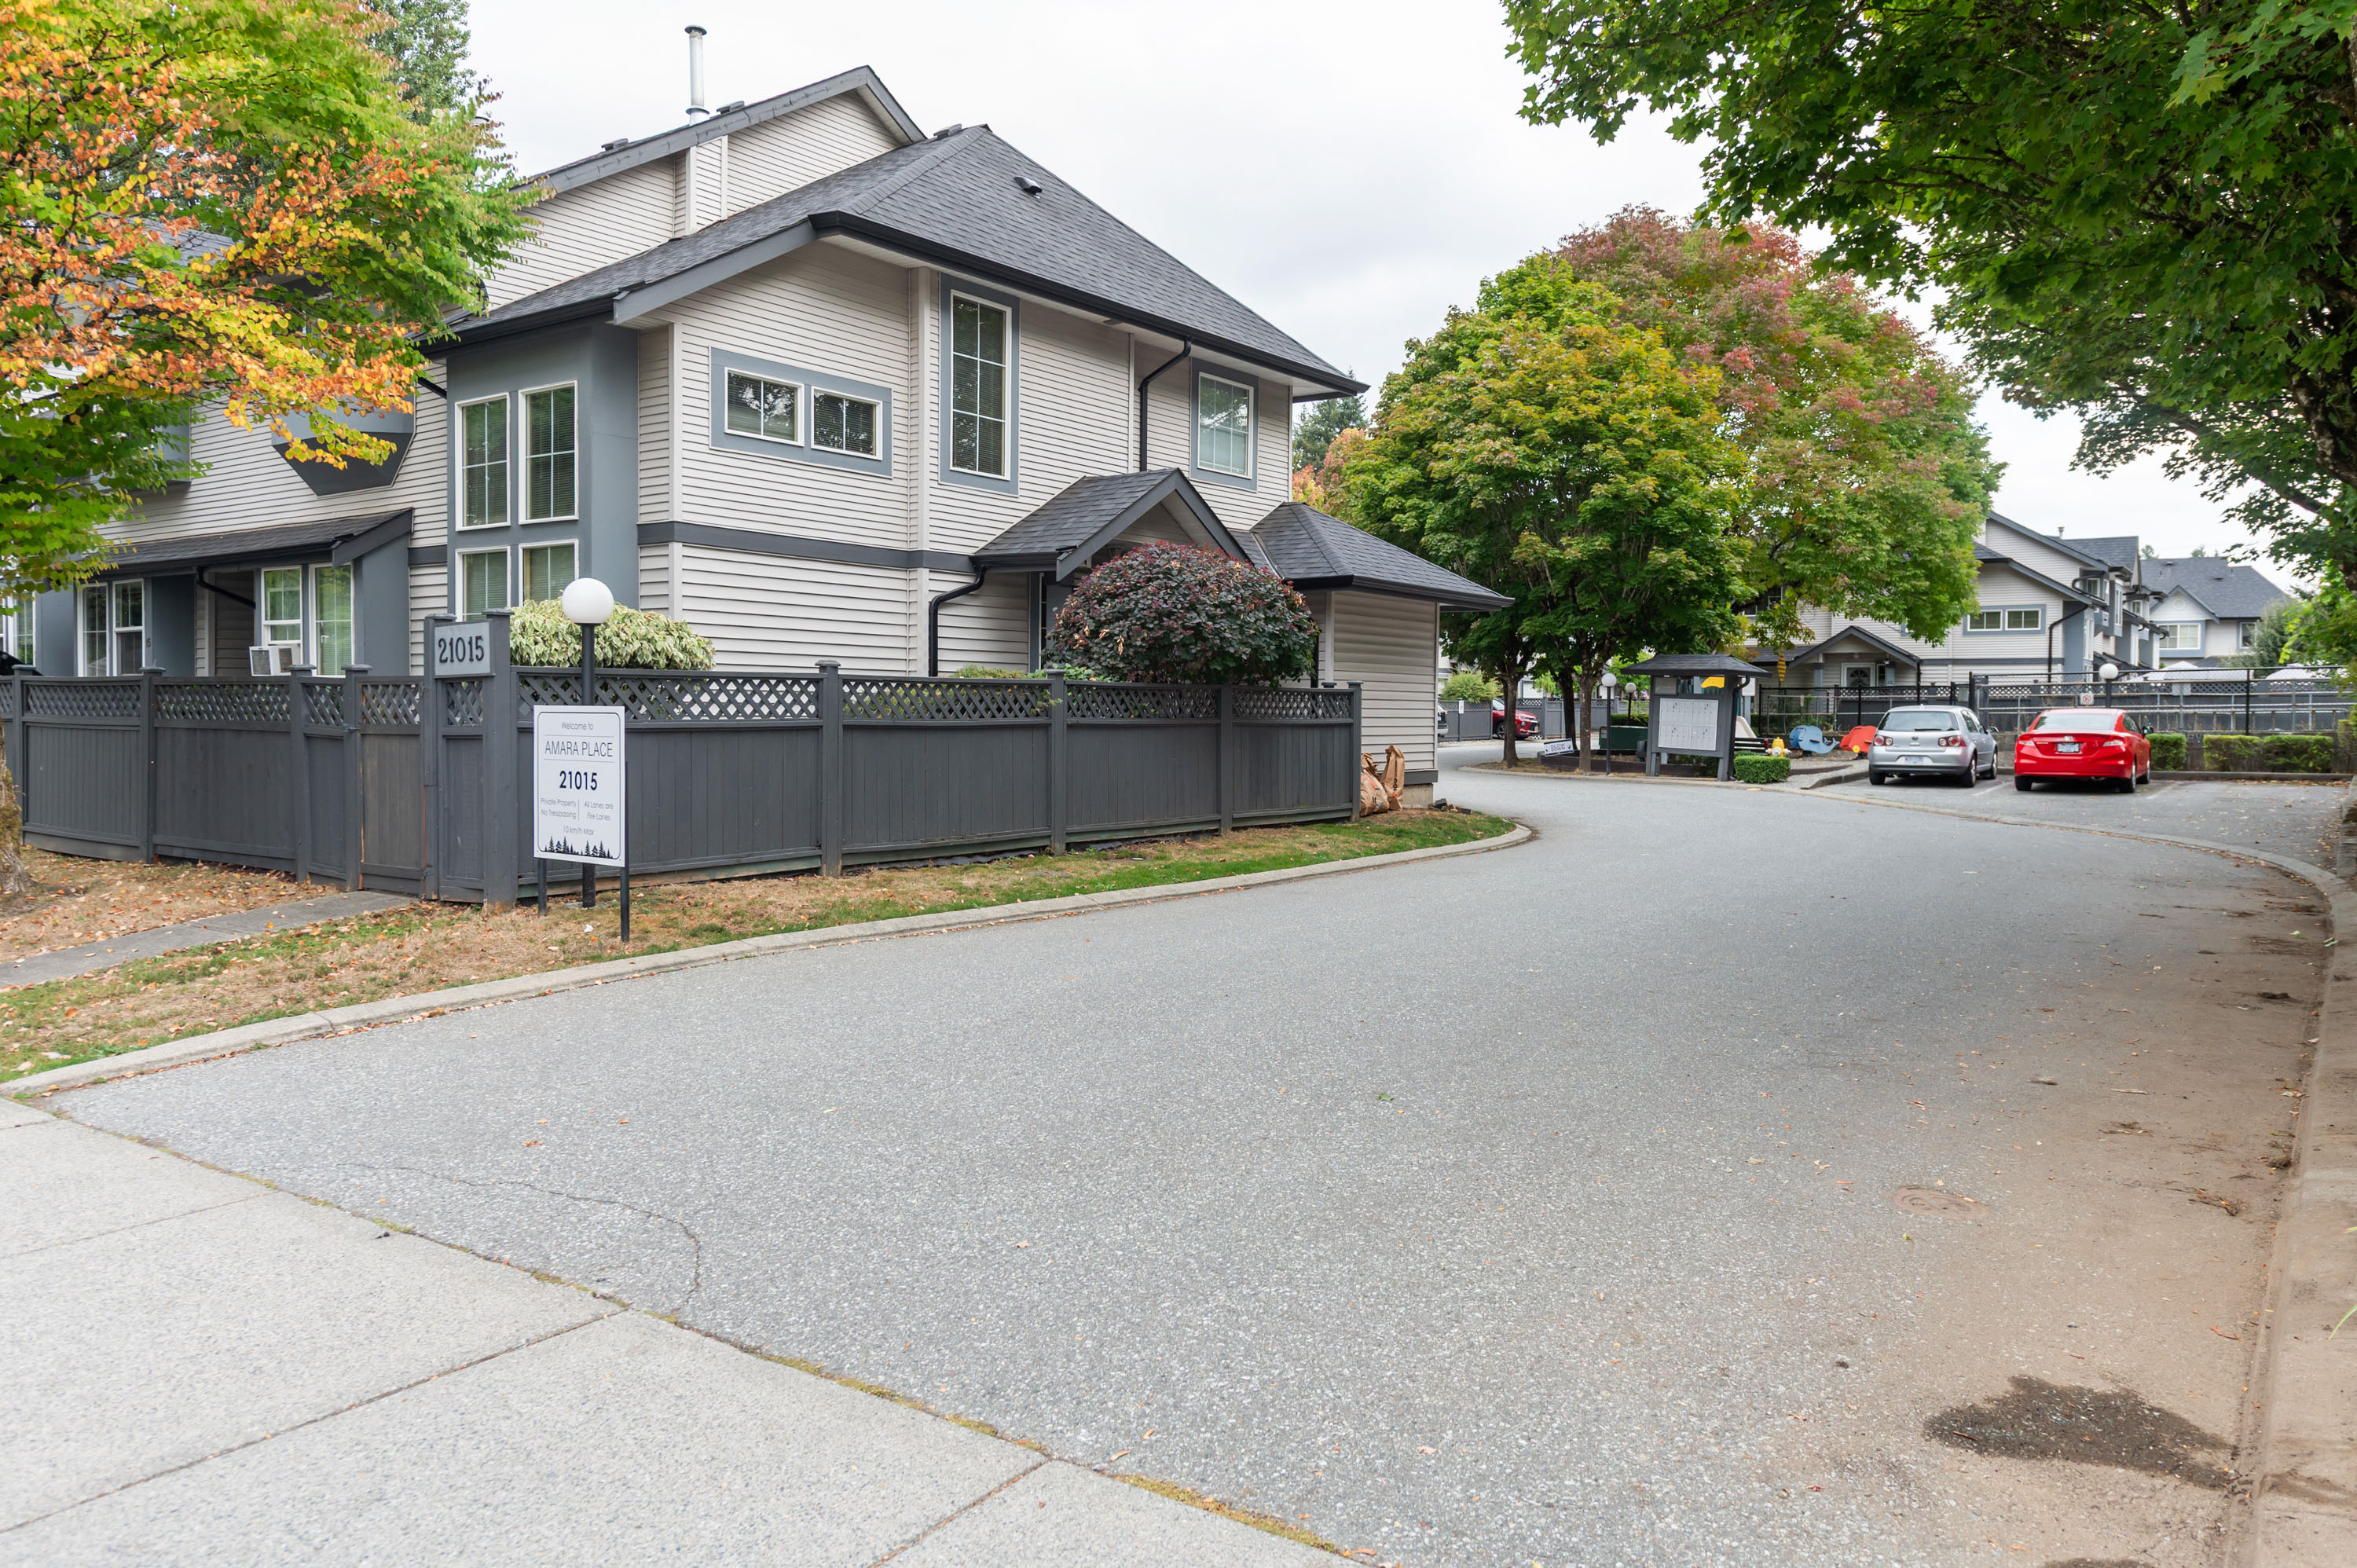

8 - 21015 118 Avenue, Maple Ridge
R3166113 - $649,000

Photos













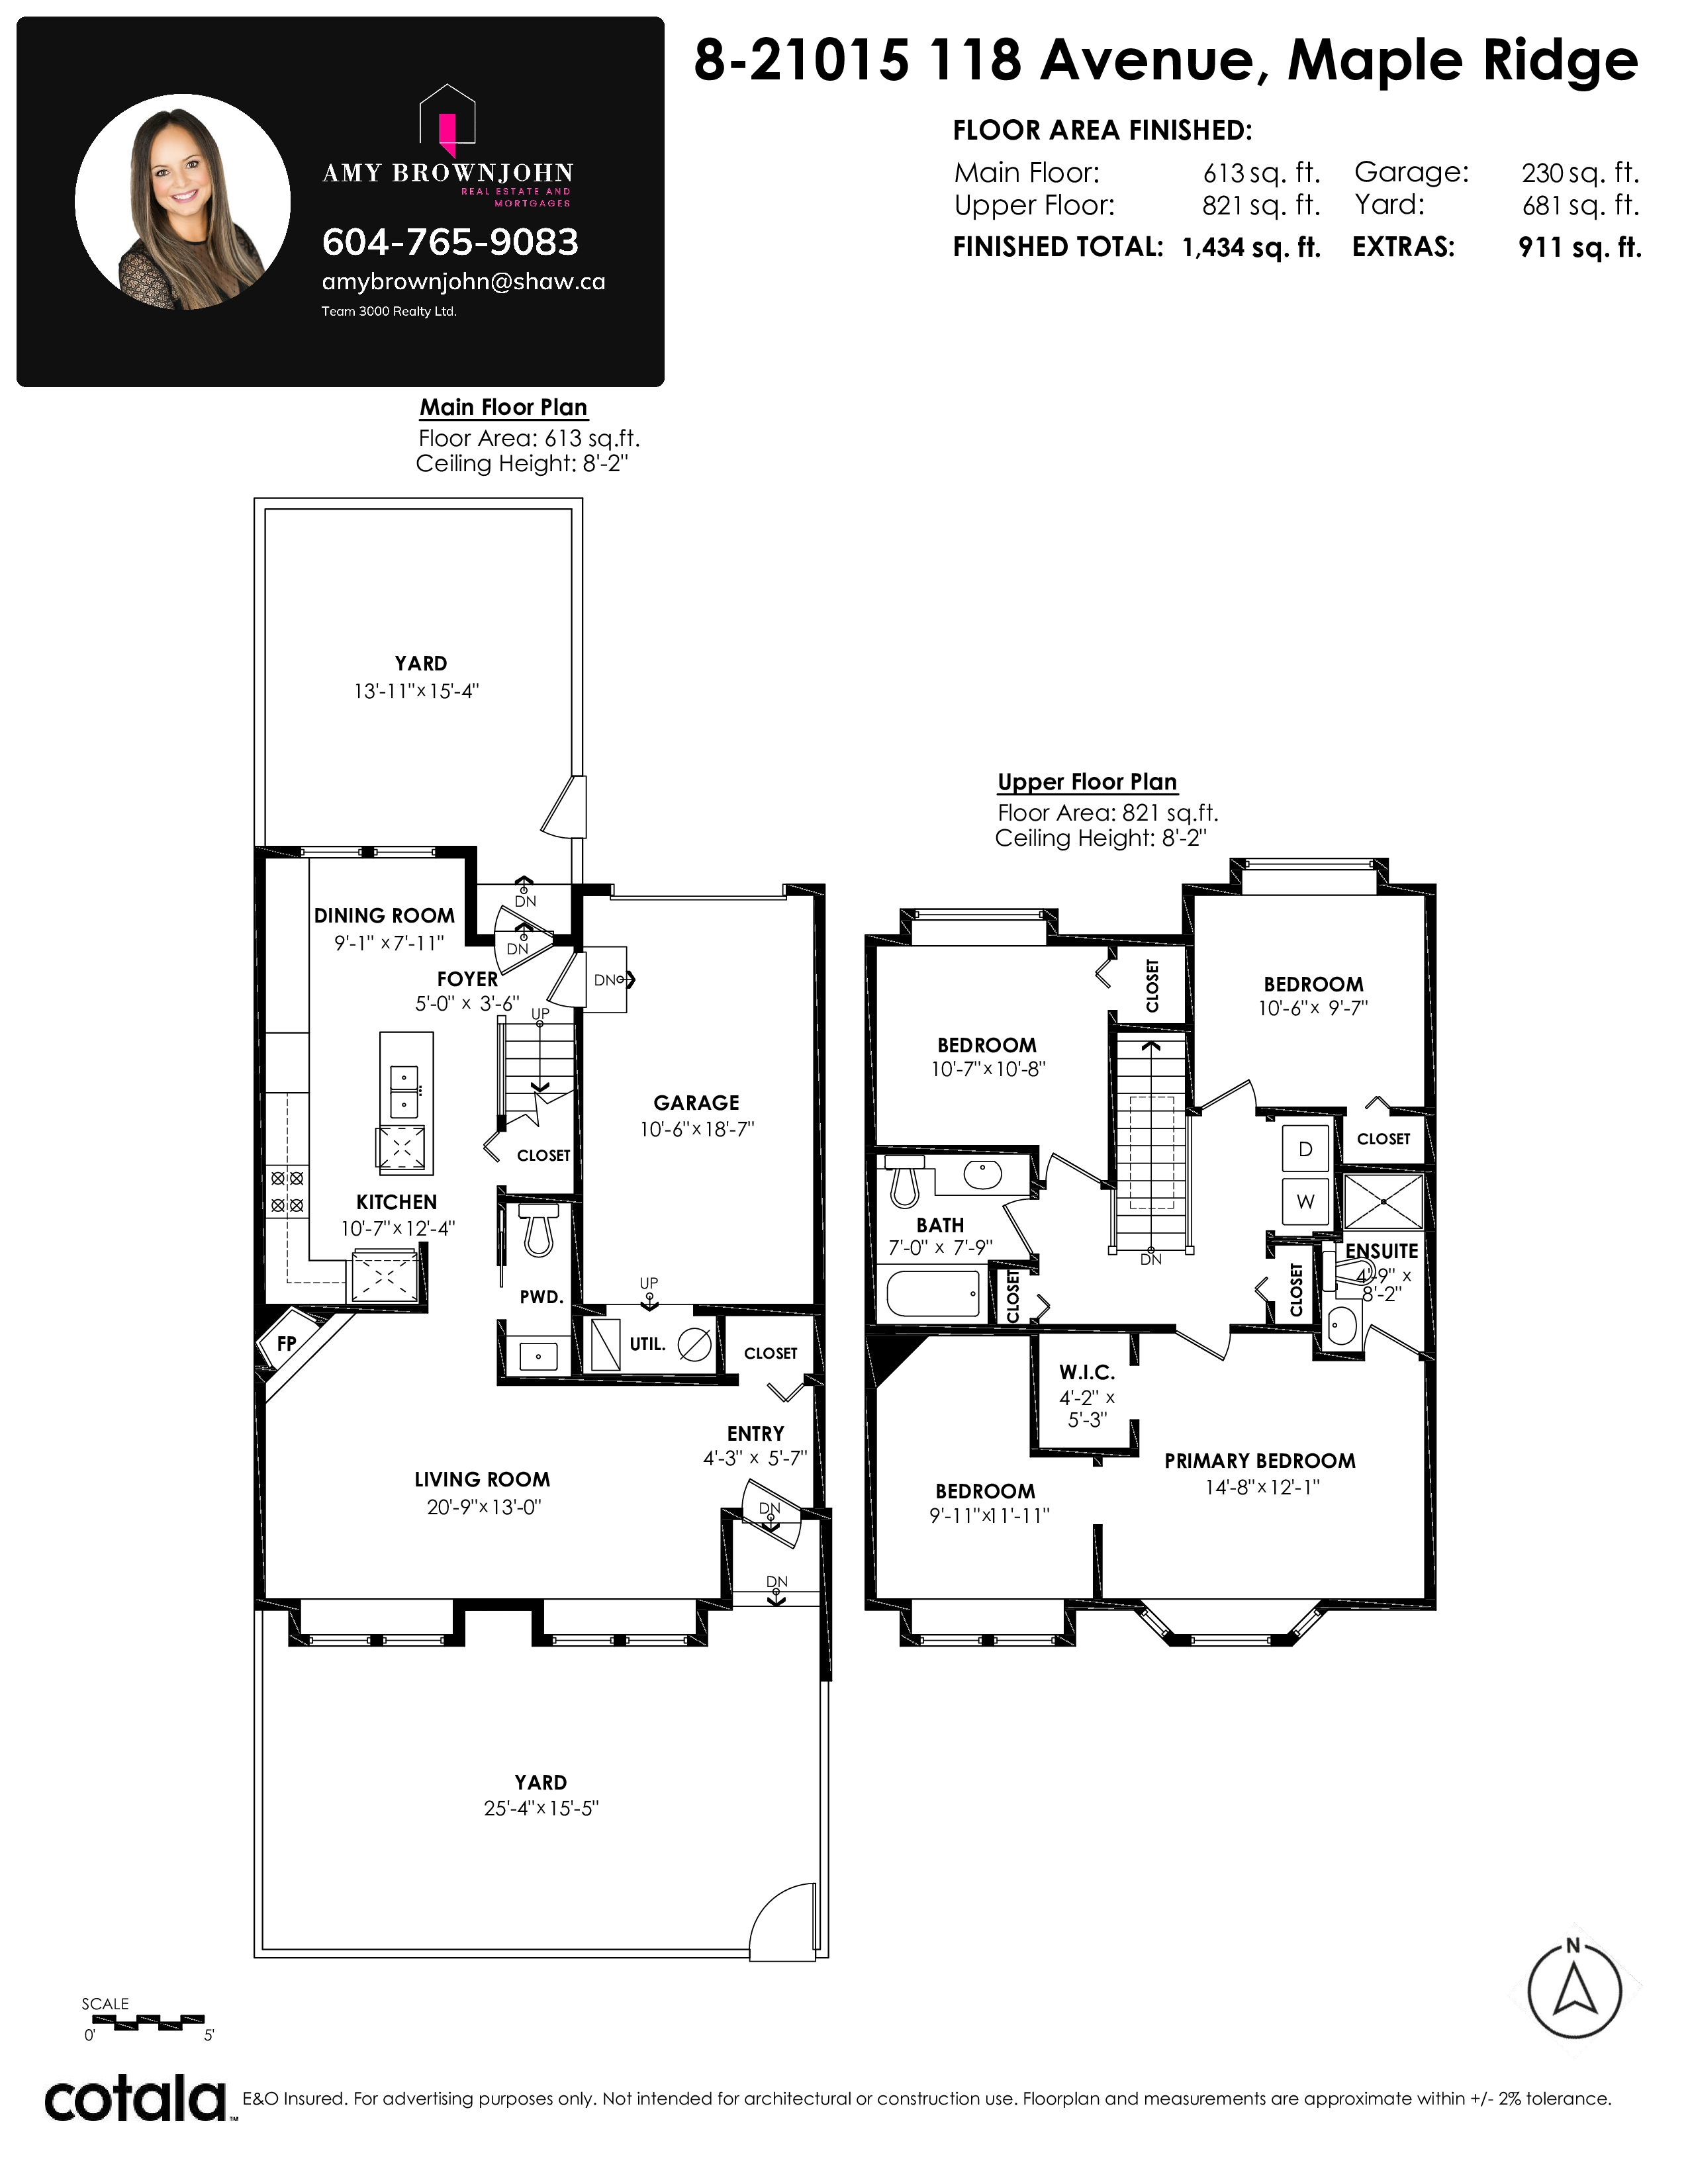
Floorplan
3 Bed
3 Bath
1,434 SqFt
$460/mo
8 - 21015 118 Avenue, Maple Ridge - $649,000
Property Details
Property Details - 8 - 21015 118 Avenue, Maple Ridge - $649,000
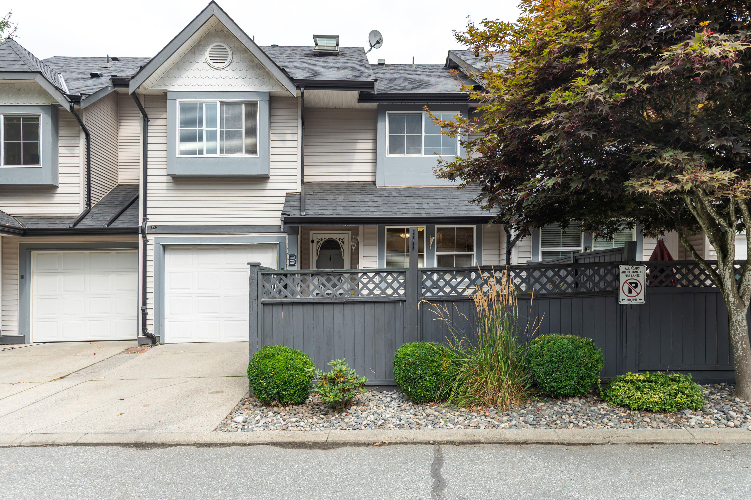
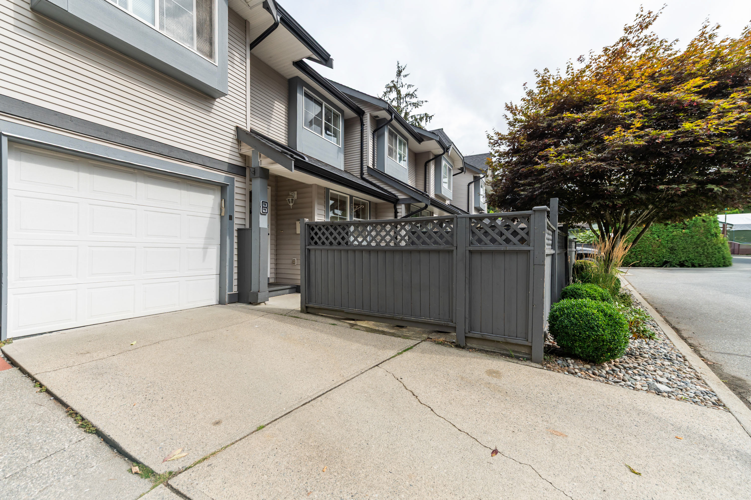
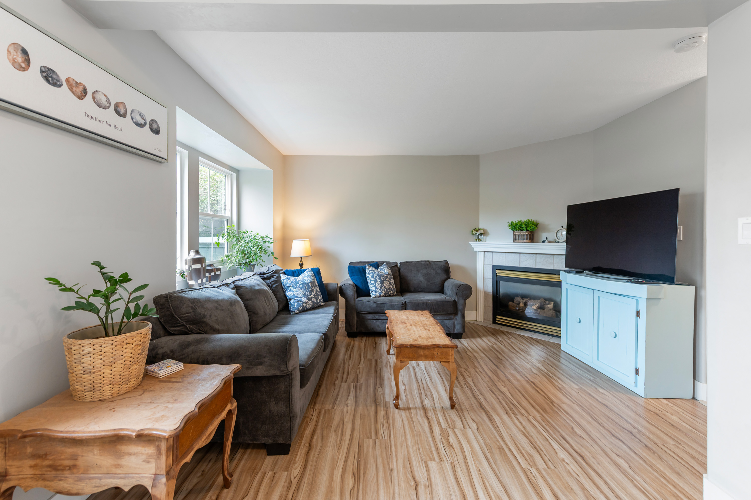
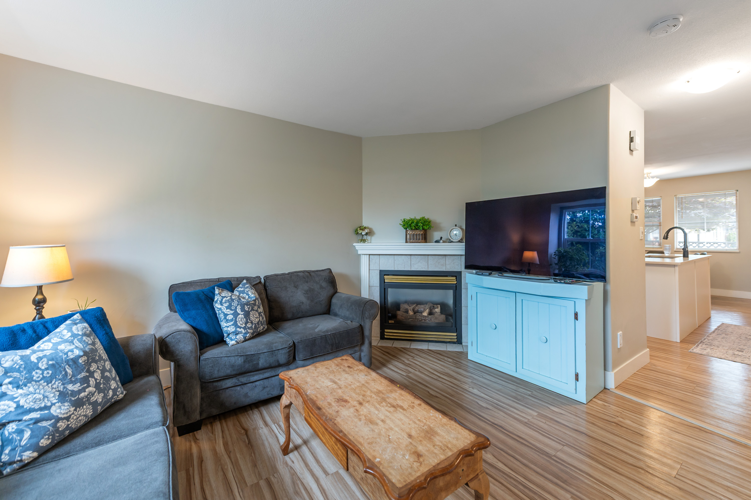
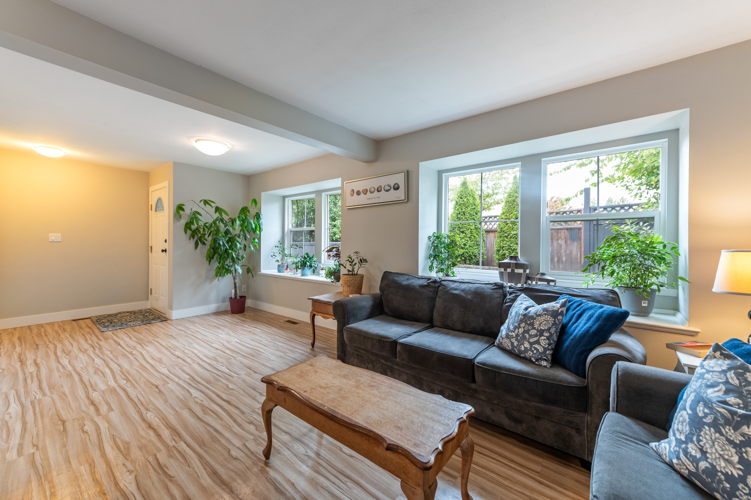
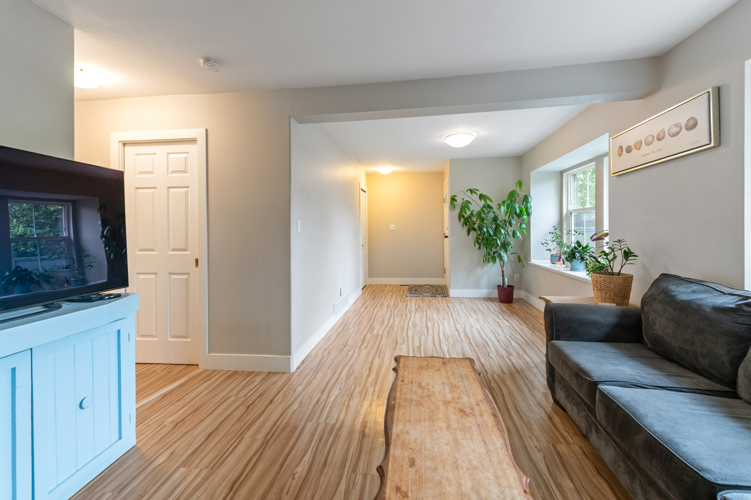
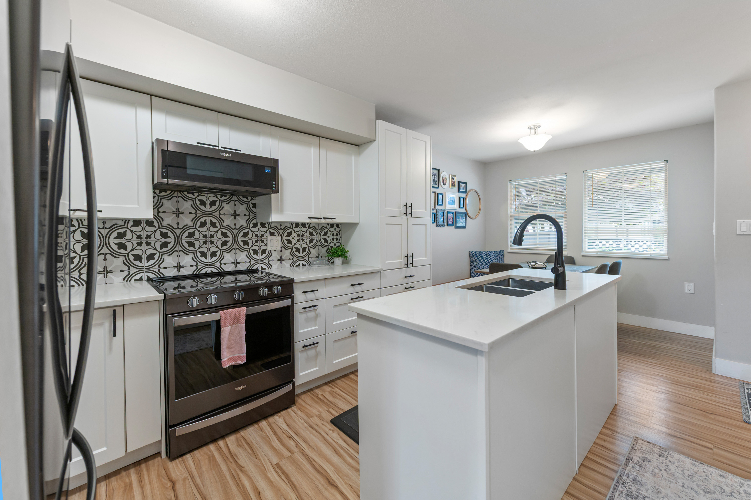
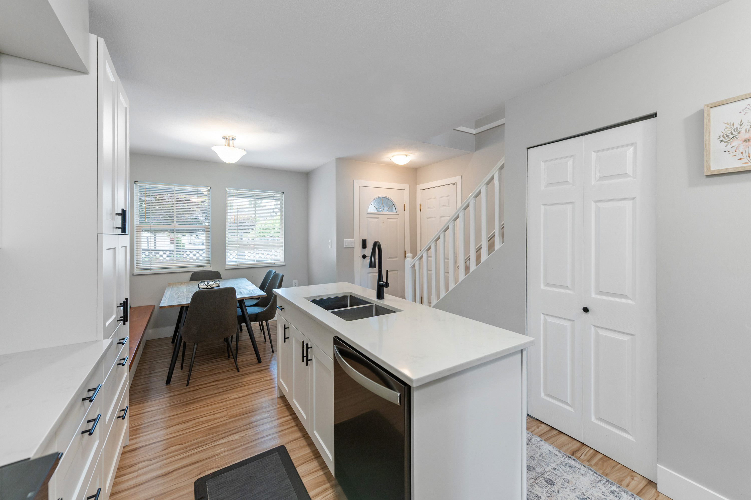
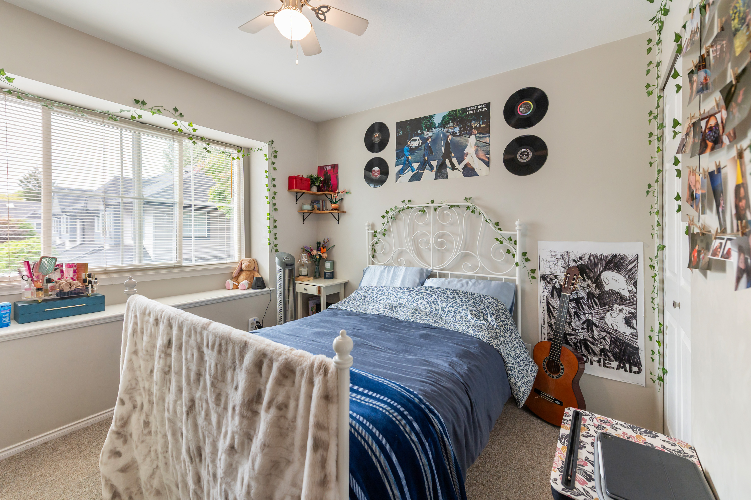
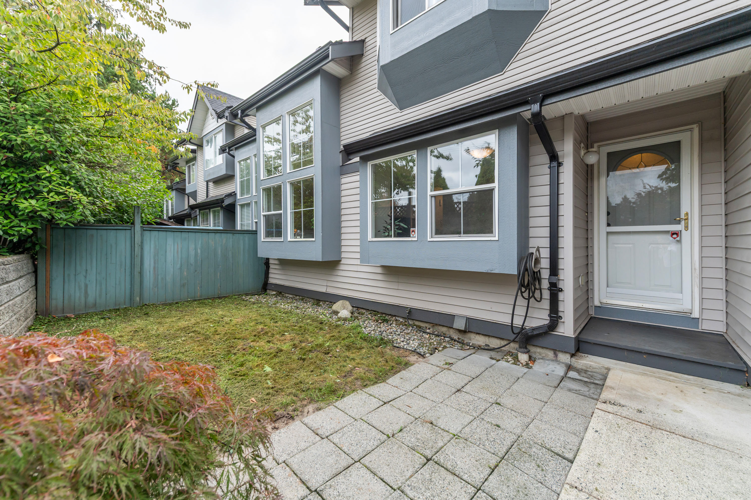
Welcome home to this spacious 3 bedroom + den, 2-storey townhouse in desirable West Maple Ridge! Offering 1,434 sq ft of functional living space, this home features a beautifully renovated kitchen with quartz countertops and stainless steel appliances, a huge living room perfect for family living and a spacious primary bedroom with ensuite. The versatile den offers the potential for a 4th bedroom, home office or playroom. Enjoy a fully fenced yard and private fenced patio, plus a single garage and driveway parking. Conveniently located close to schools, parks, shopping, transit and commuter routes. A fantastic opportunity for families looking for space, privacy and a move-in ready home!
| Property Overview | |
|---|---|
| Address | 8 - 21015 118 Avenue, Maple Ridge |
| Community | Southwest Maple Ridge |
| Year Built | 1997 |
| Taxes | $3,485/2025 |
| Maint. Fee | $460.00 |
| Listing ID | R3166113 |
| Primary Agent | Amy Brownjohn |
| Primary Broker | Team 3000 Realty Ltd. (Surrey) |
| Floor | Type | Dimensions |
|---|---|---|
| Main | Foyer | 5'0' x 3'6'' |
| Main | Dining Room | 9'1' x 7'11'' |
| Main | Kitchen | 10'7' x 12'4'' |
| Main | Living Room | 20'9' x 13'0'' |
| Main | Foyer | 4'3' x 5'7'' |
| Above | Primary Bedroom | 14'8' x 12'1'' |
| Above | Walk-In Closet | 4'2' x 5'3'' |
| Above | Den | 9'10' x 11'11'' |
| Above | Bedroom | 10'6' x 9'7'' |
| Above | Bedroom | 10'7' x 10'8'' |