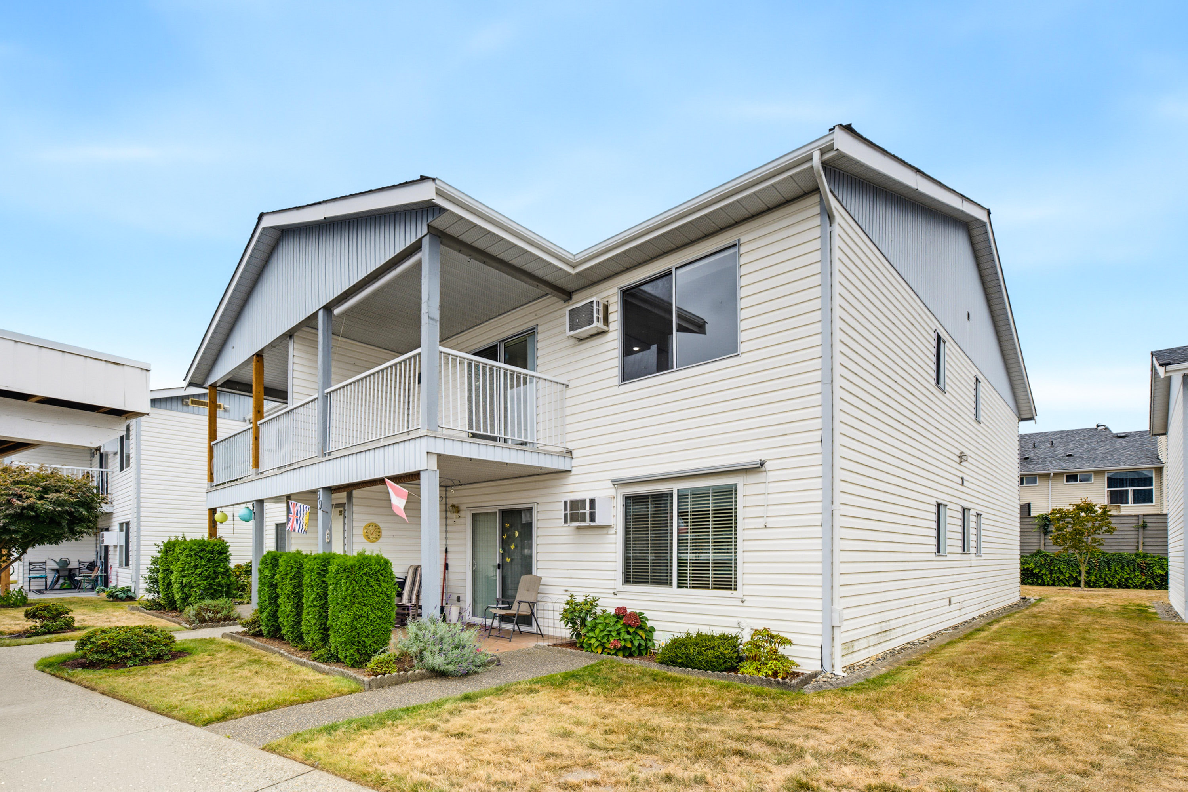

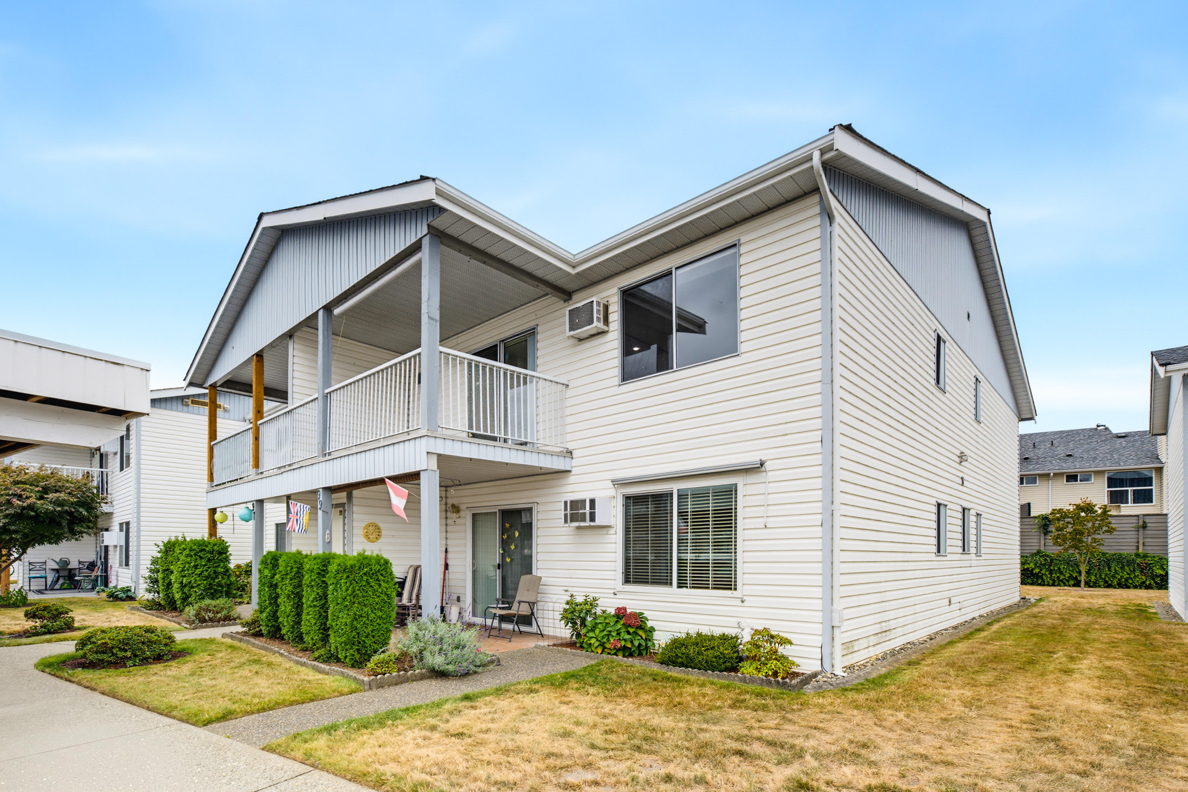

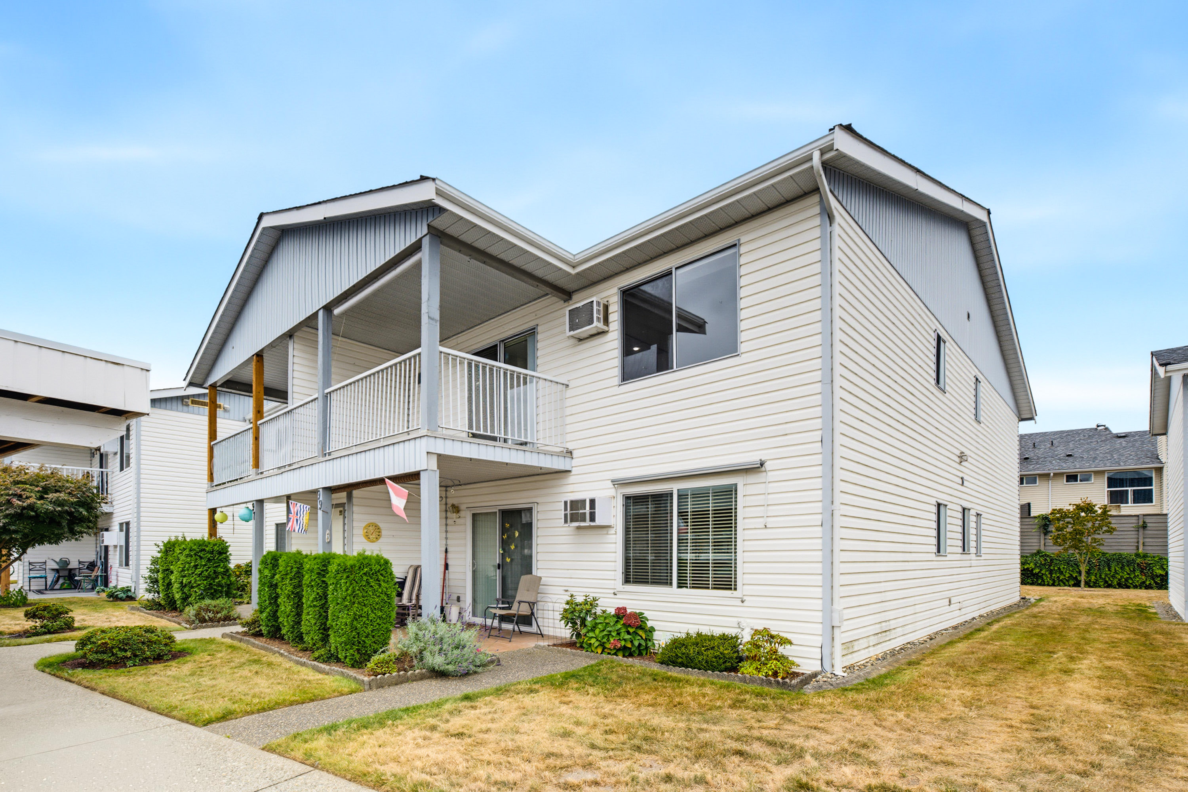
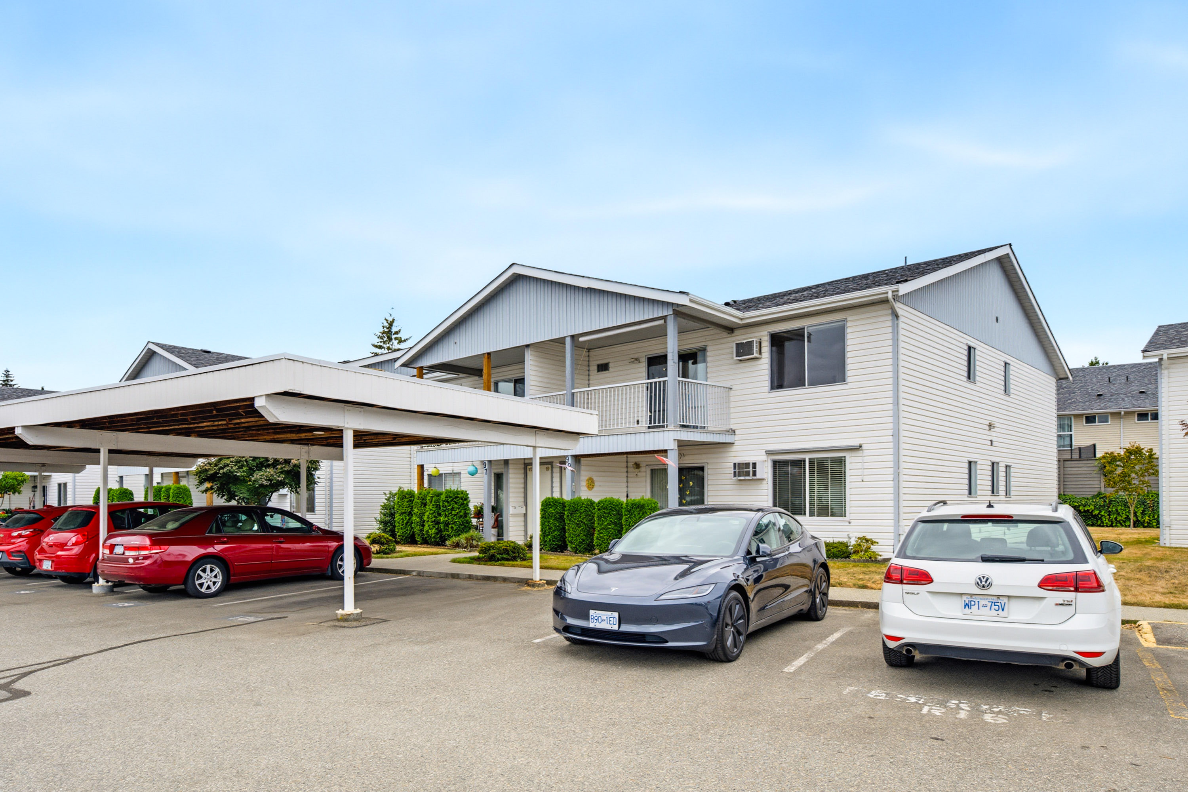
100 - 32691 Garibaldi Drive, Abbotsford
R3166678 - $339,000

Photos





Floorplan
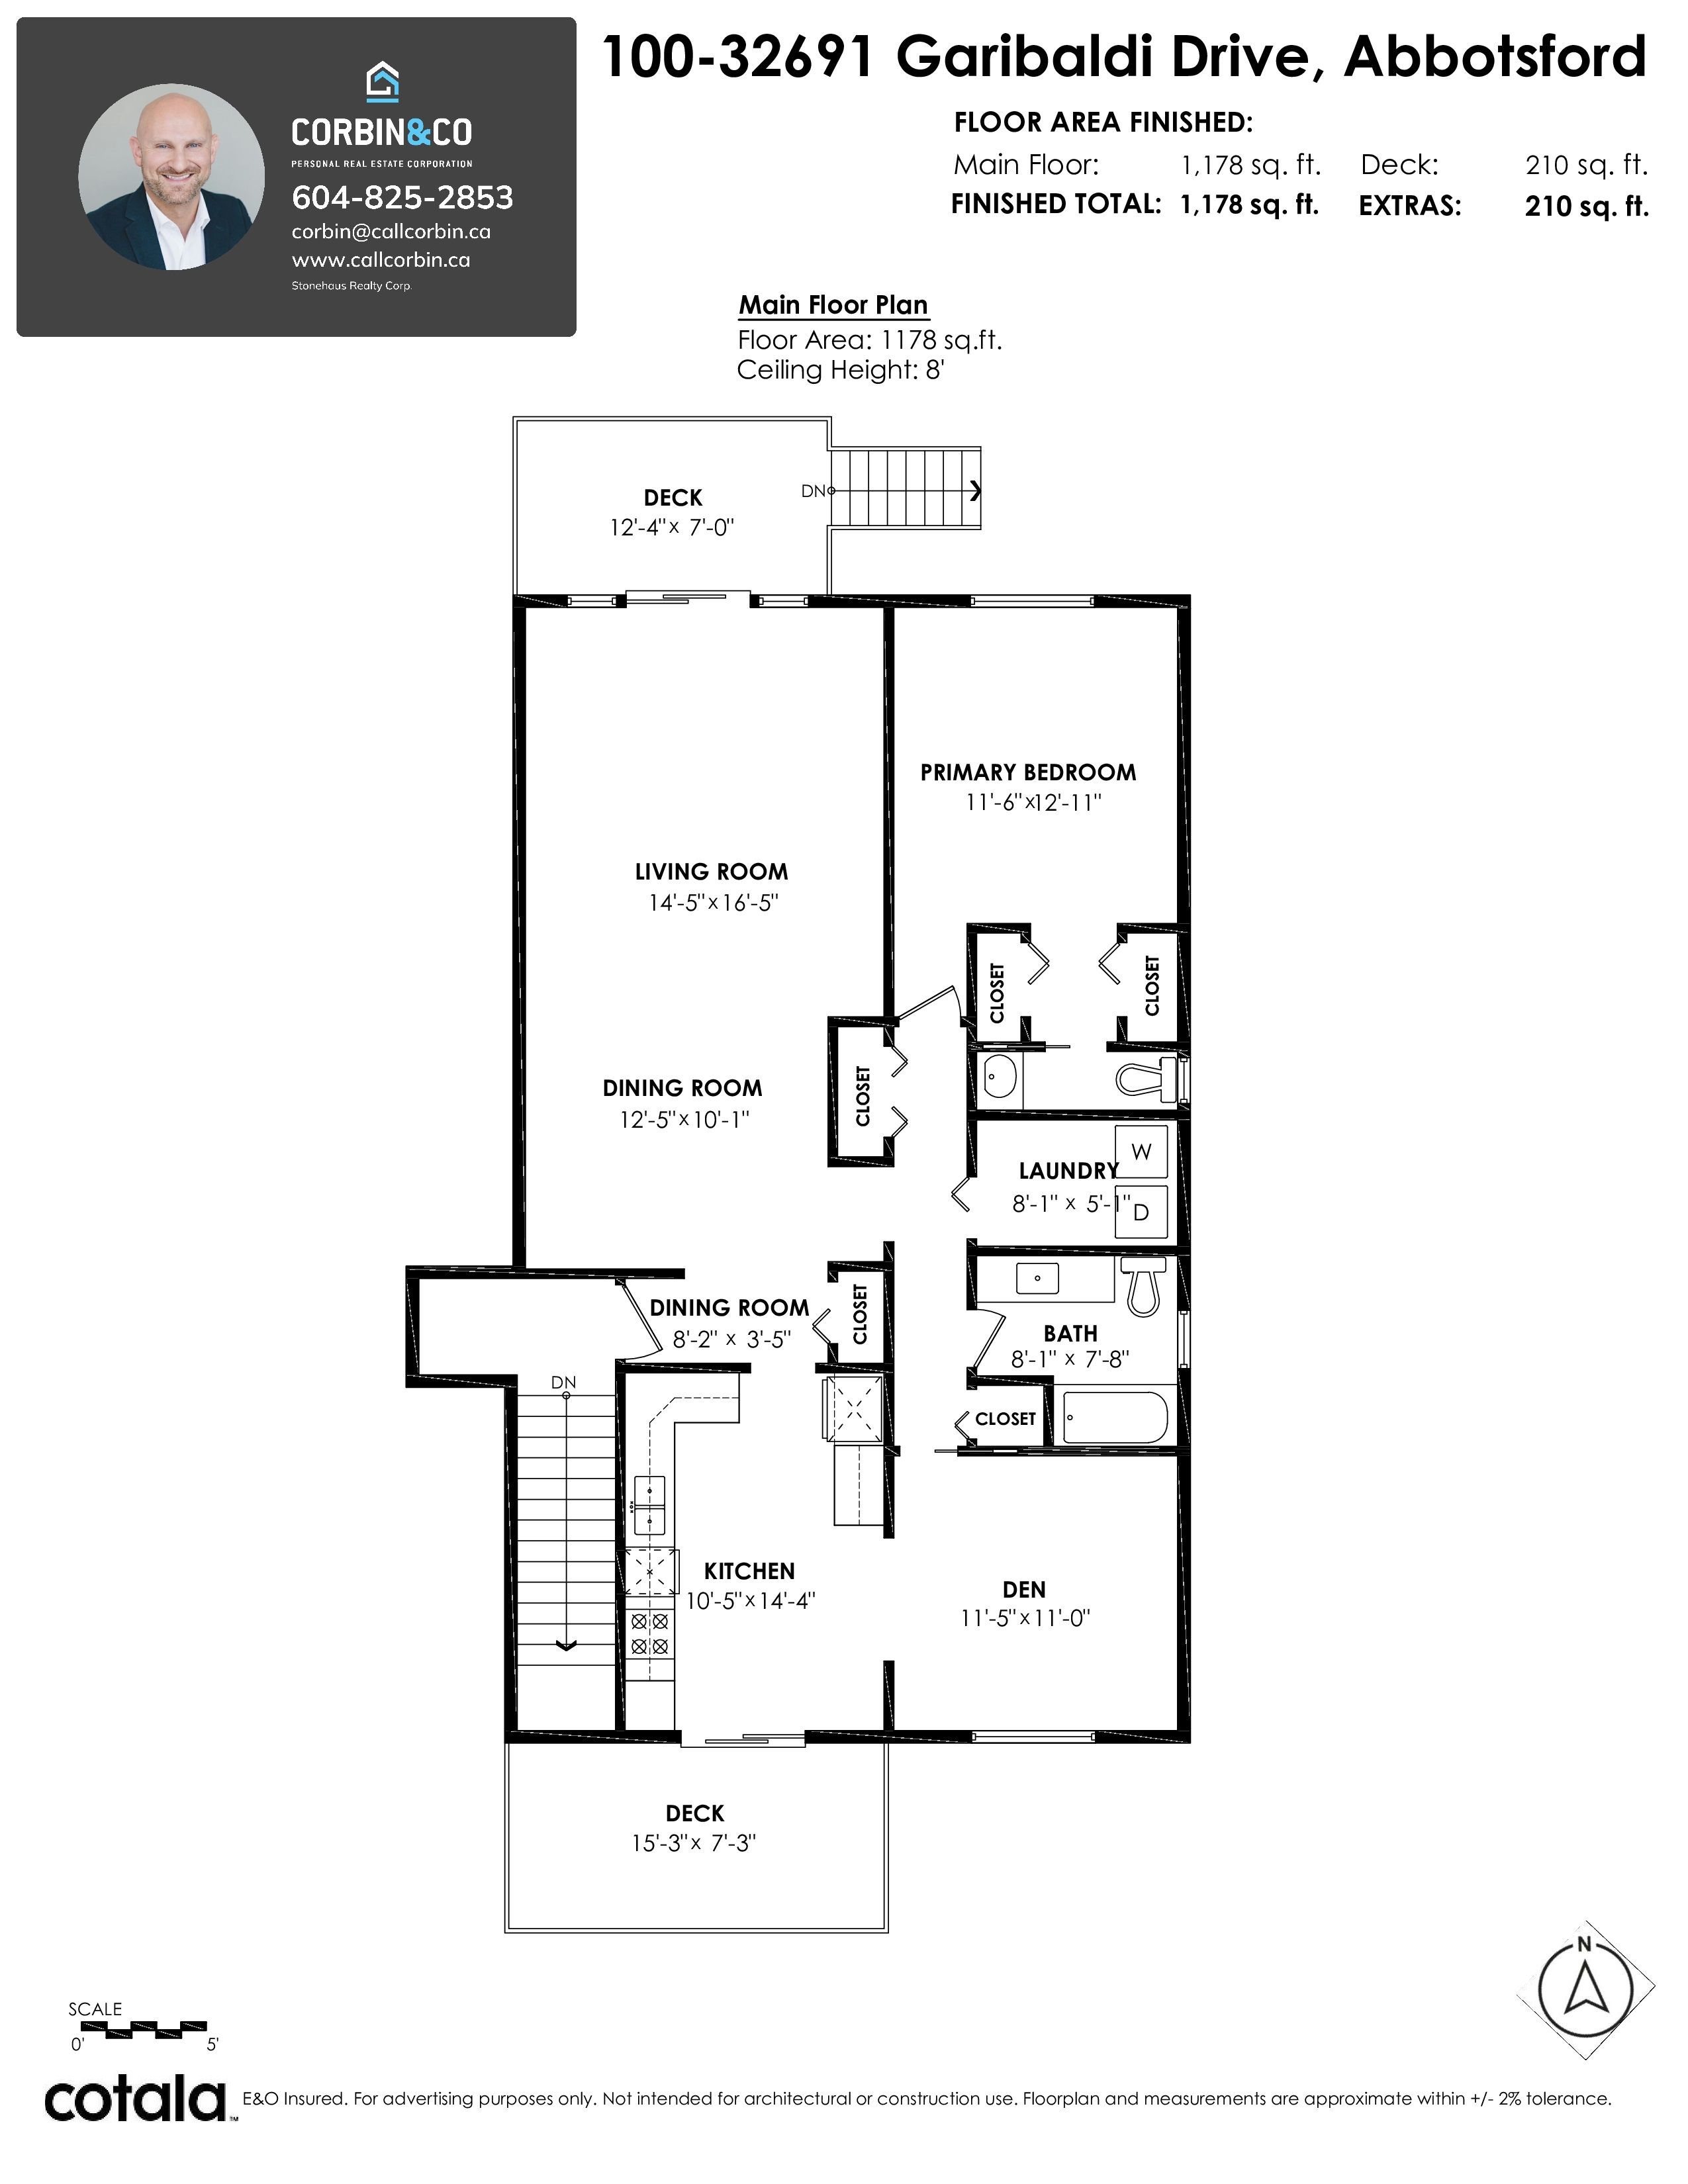
1 Bed
2 Bath
1,178 SqFt
$469.73/mo
100 - 32691 Garibaldi Drive, Abbotsford - $339,000
Property Details
Property Details - 100 - 32691 Garibaldi Drive, Abbotsford - $339,000
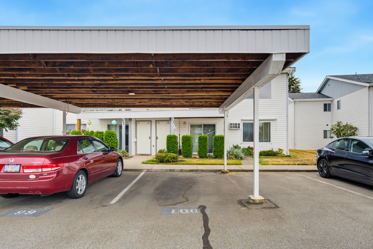
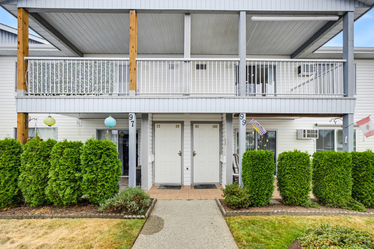
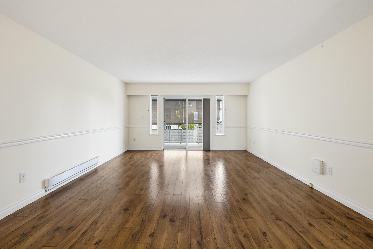
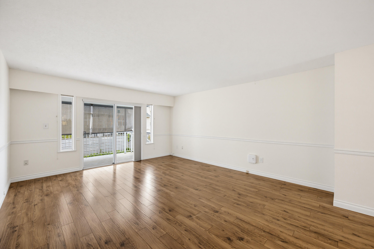
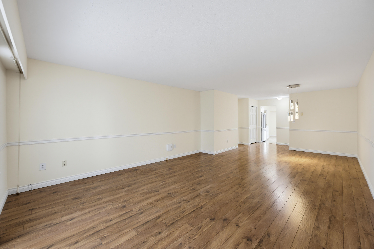
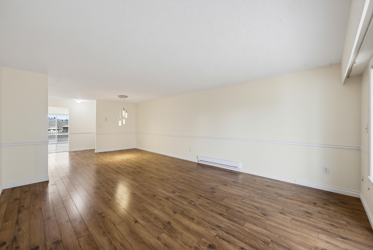
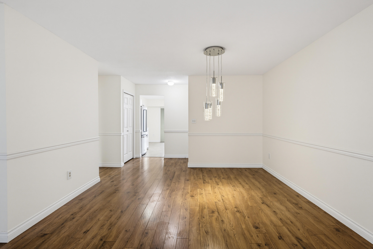
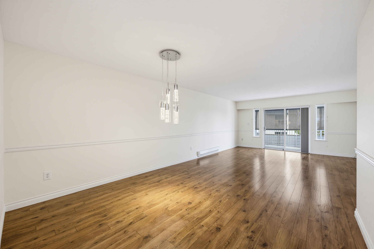
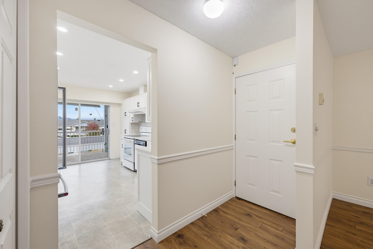
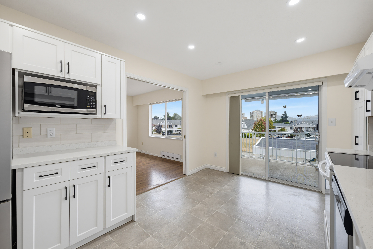
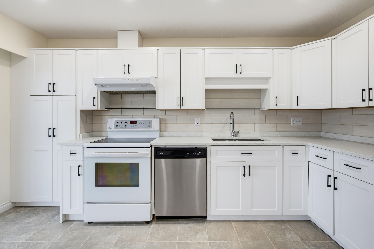
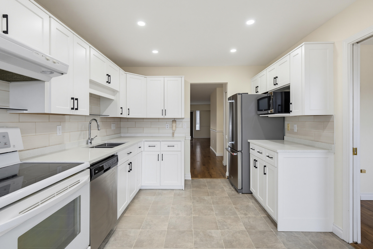
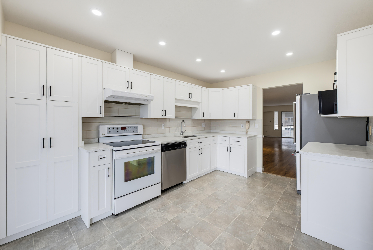
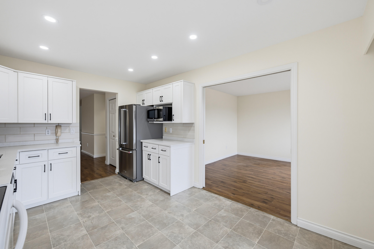
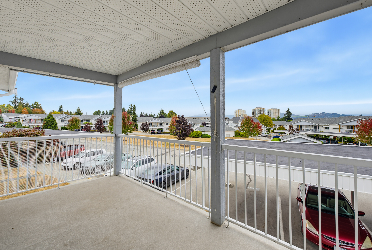
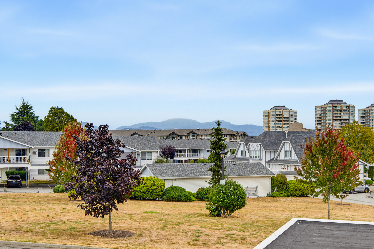
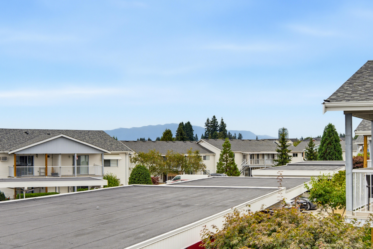
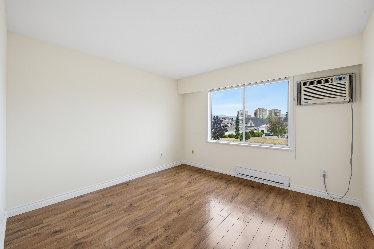
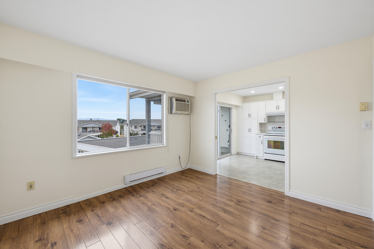
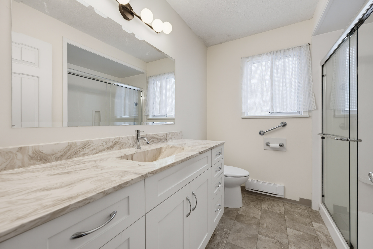
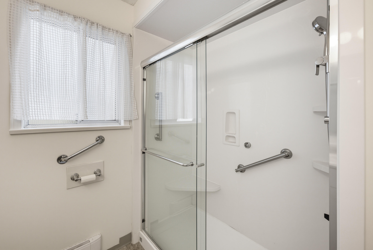
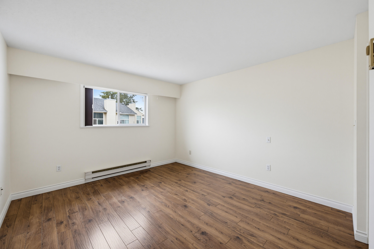
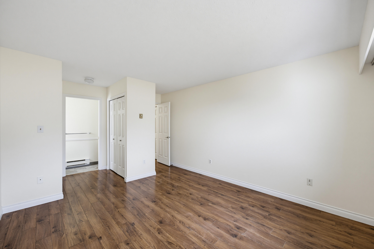
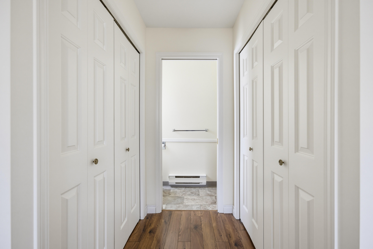
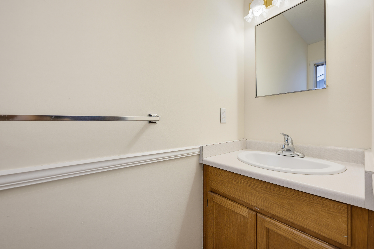
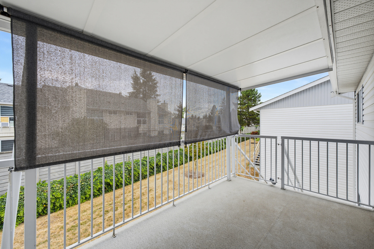
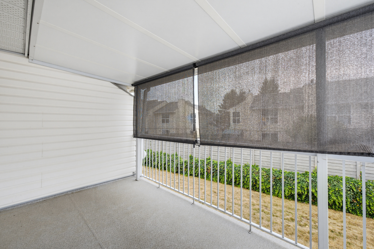
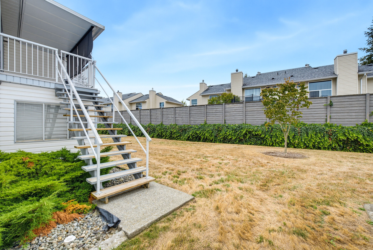
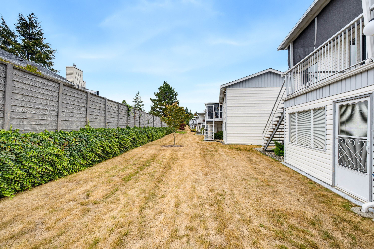
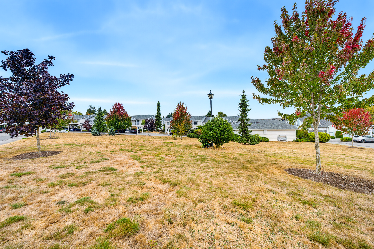
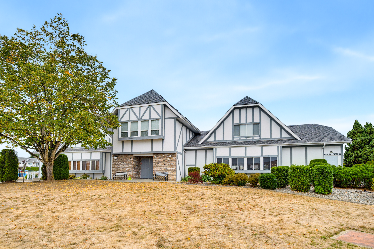
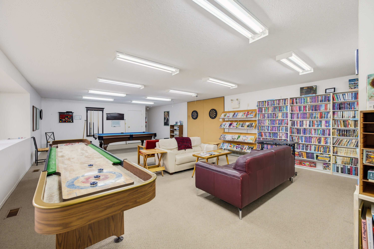
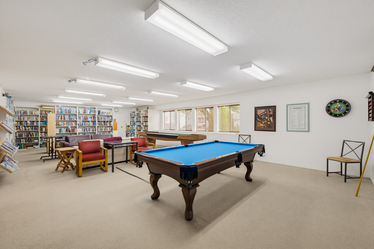
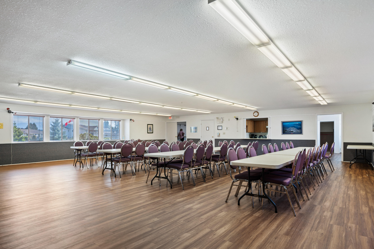
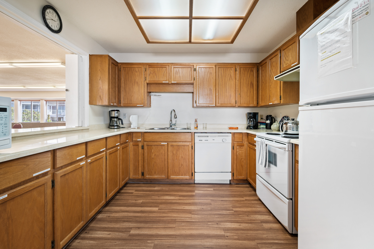
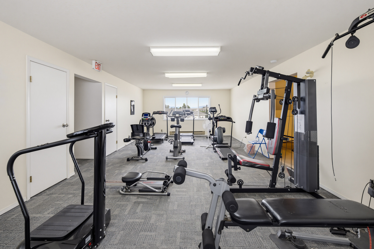
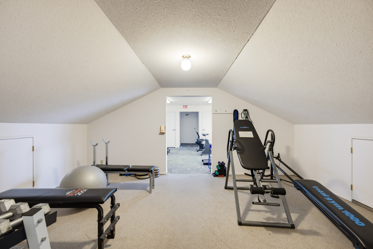
Welcome to easy living at Carriage Lane! This well-kept upper-level 1 bed + den, 2 bath townhome offers a spacious & practical layout in an established community. Inside you'll find laminate & lino flooring, refreshed countertops & a generous den w/ closet that can easily serve as a second bedroom, guest room or office. The main bath features a walk-in shower & refreshed vanity, plus a convenient 2 pc ensuite. Enjoy peaceful Mt. Baker views from the east-facing deck. This well-maintained complex offers great amenities including a workshop, recreation hall & private storage, while the strata fee includes heat, hot water & electricity! A fantastic option for downsizers or retirees seeking comfortable, low-maintenance living.
| Property Overview | |
|---|---|
| Address | 100 - 32691 Garibaldi Drive, Abbotsford |
| Community | Abbotsford West |
| Year Built | 1988 |
| Taxes | $1,805/2026 |
| Maint. Fee | $469.73 |
| Listing ID | R3166678 |
| Primary Agent | Corbin Chivers - PREC |
| Primary Broker | Stonehaus Realty Langley |
| Floor | Type | Dimensions |
|---|---|---|
| Main | Living Room | 16'5' x 14'5'' |
| Main | Primary Bedroom | 12'11' x 11'6'' |
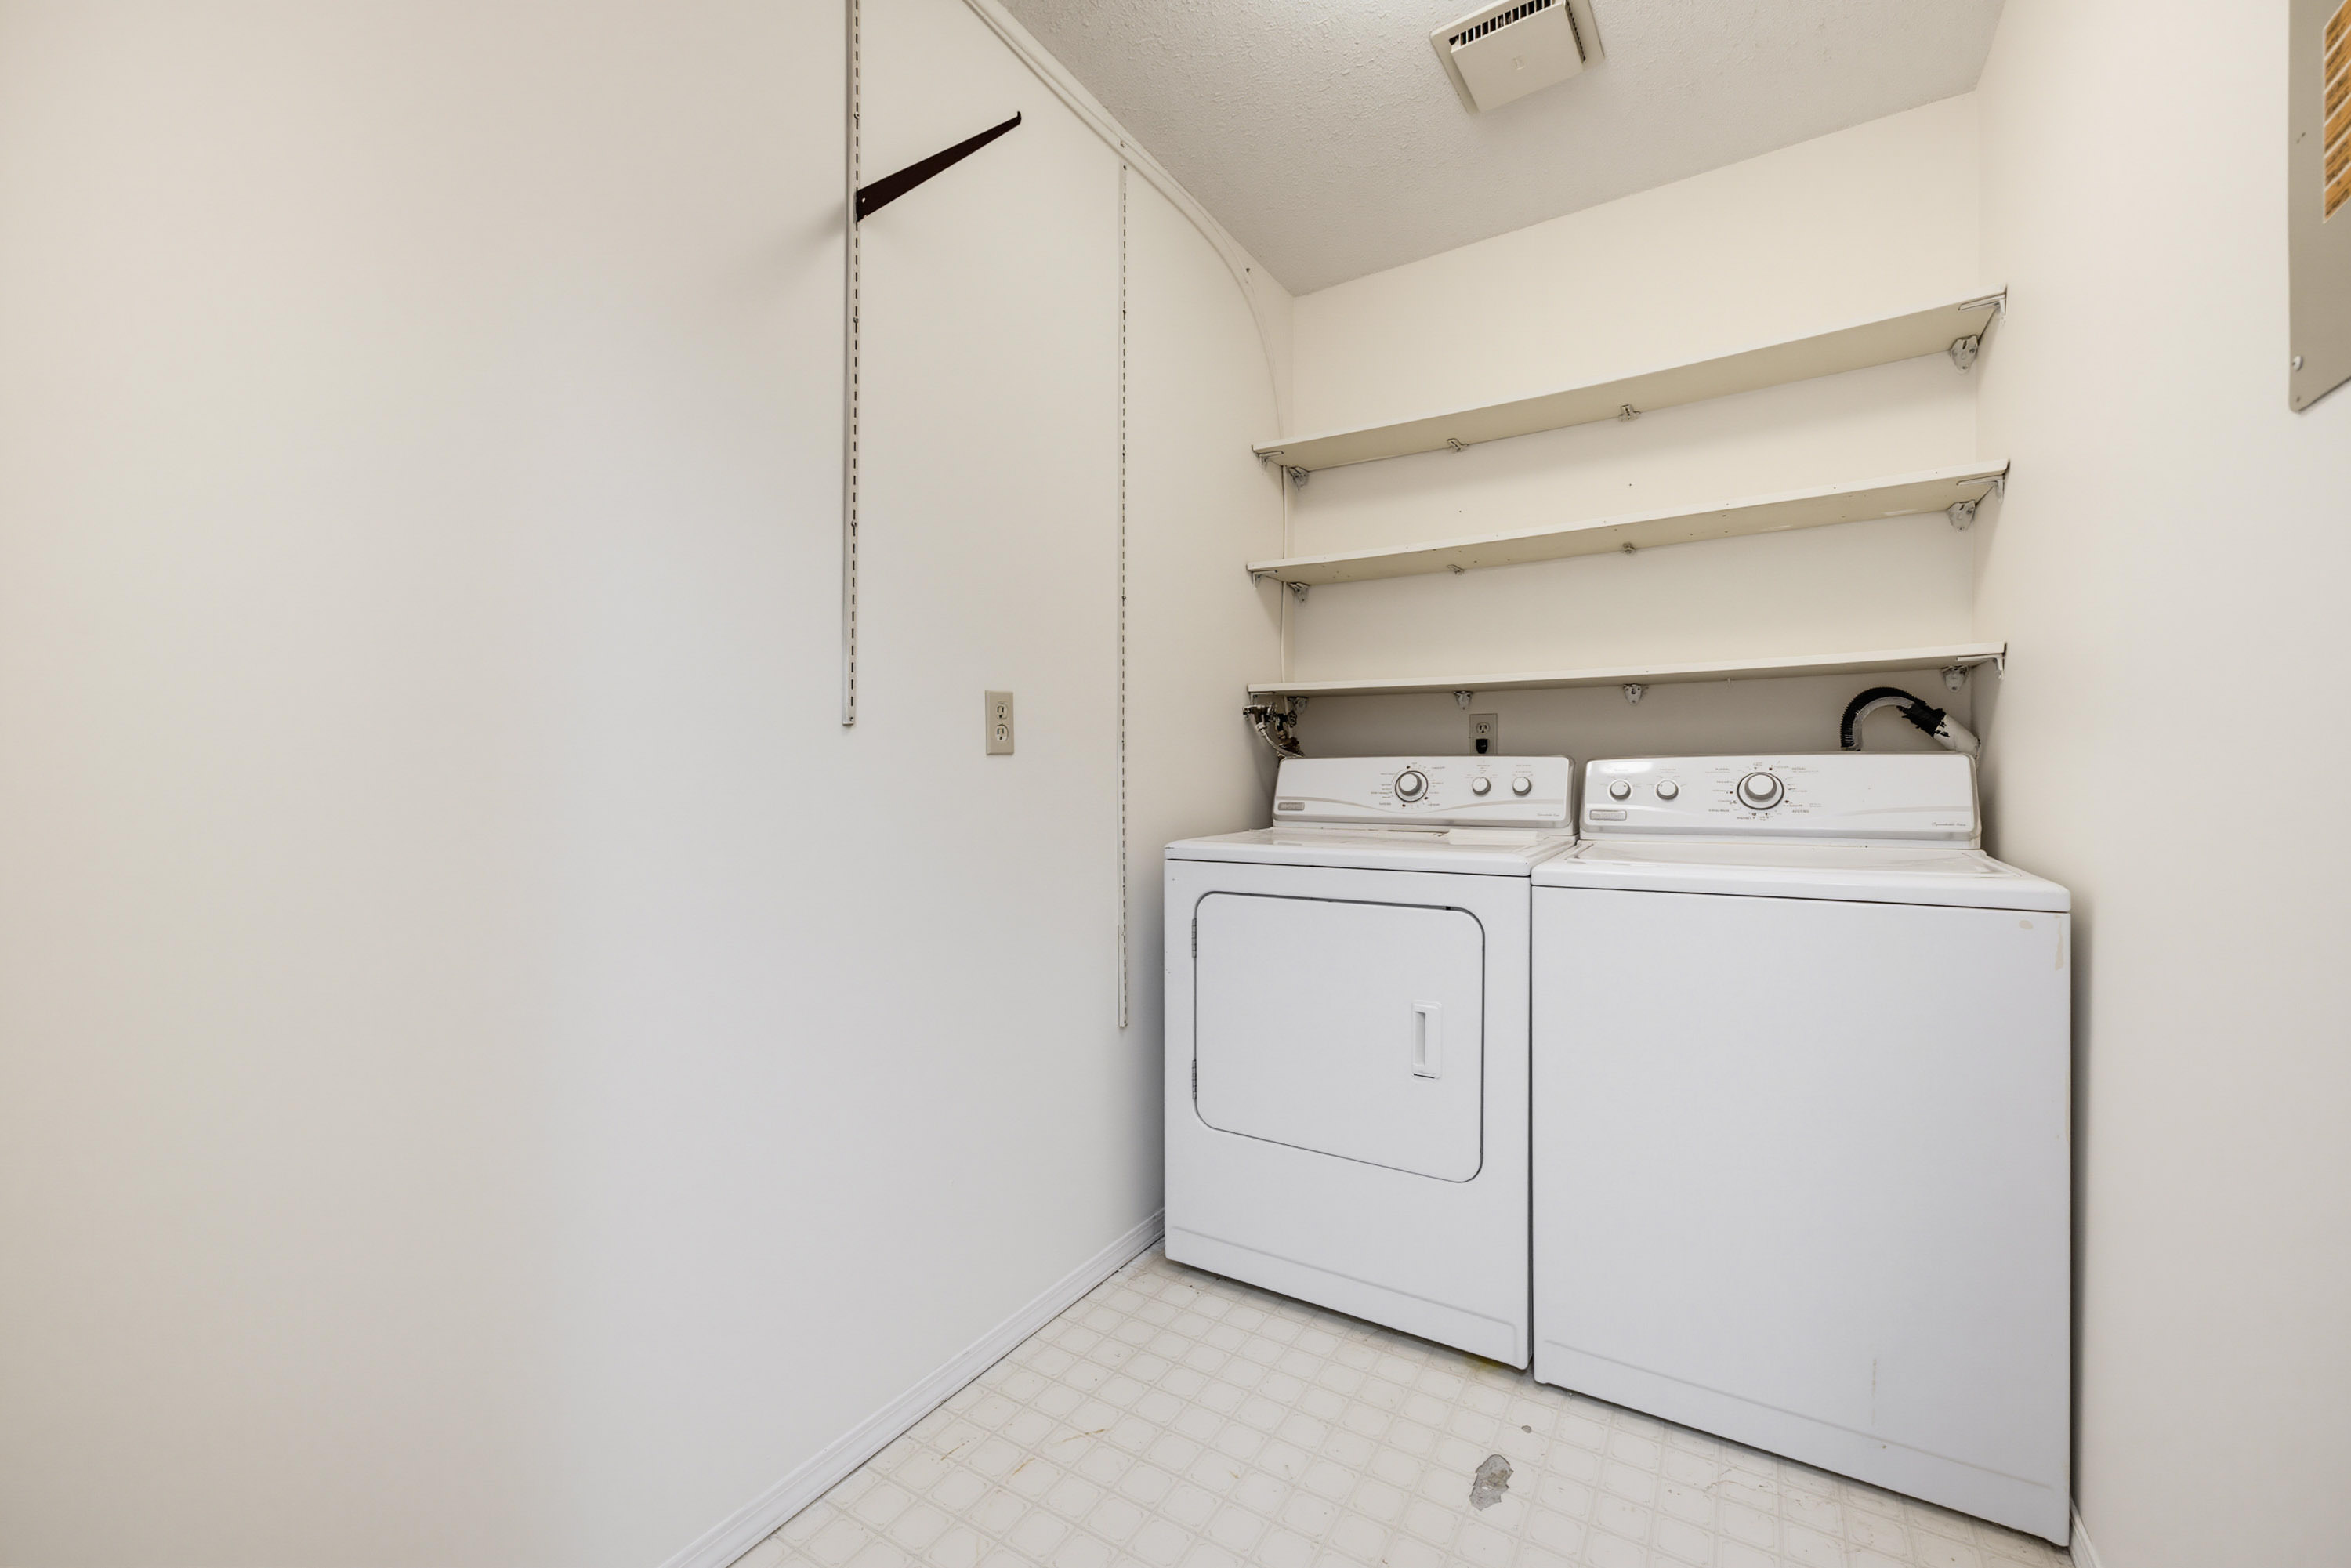
| Main | Laundry | 8'1' x 5'1'' |
| Main | Den | 11'5' x 11'0'' |
| Main | Kitchen | 14'4' x 10'5'' |
| Main | Dining Room | 12'5' x 10'1'' |