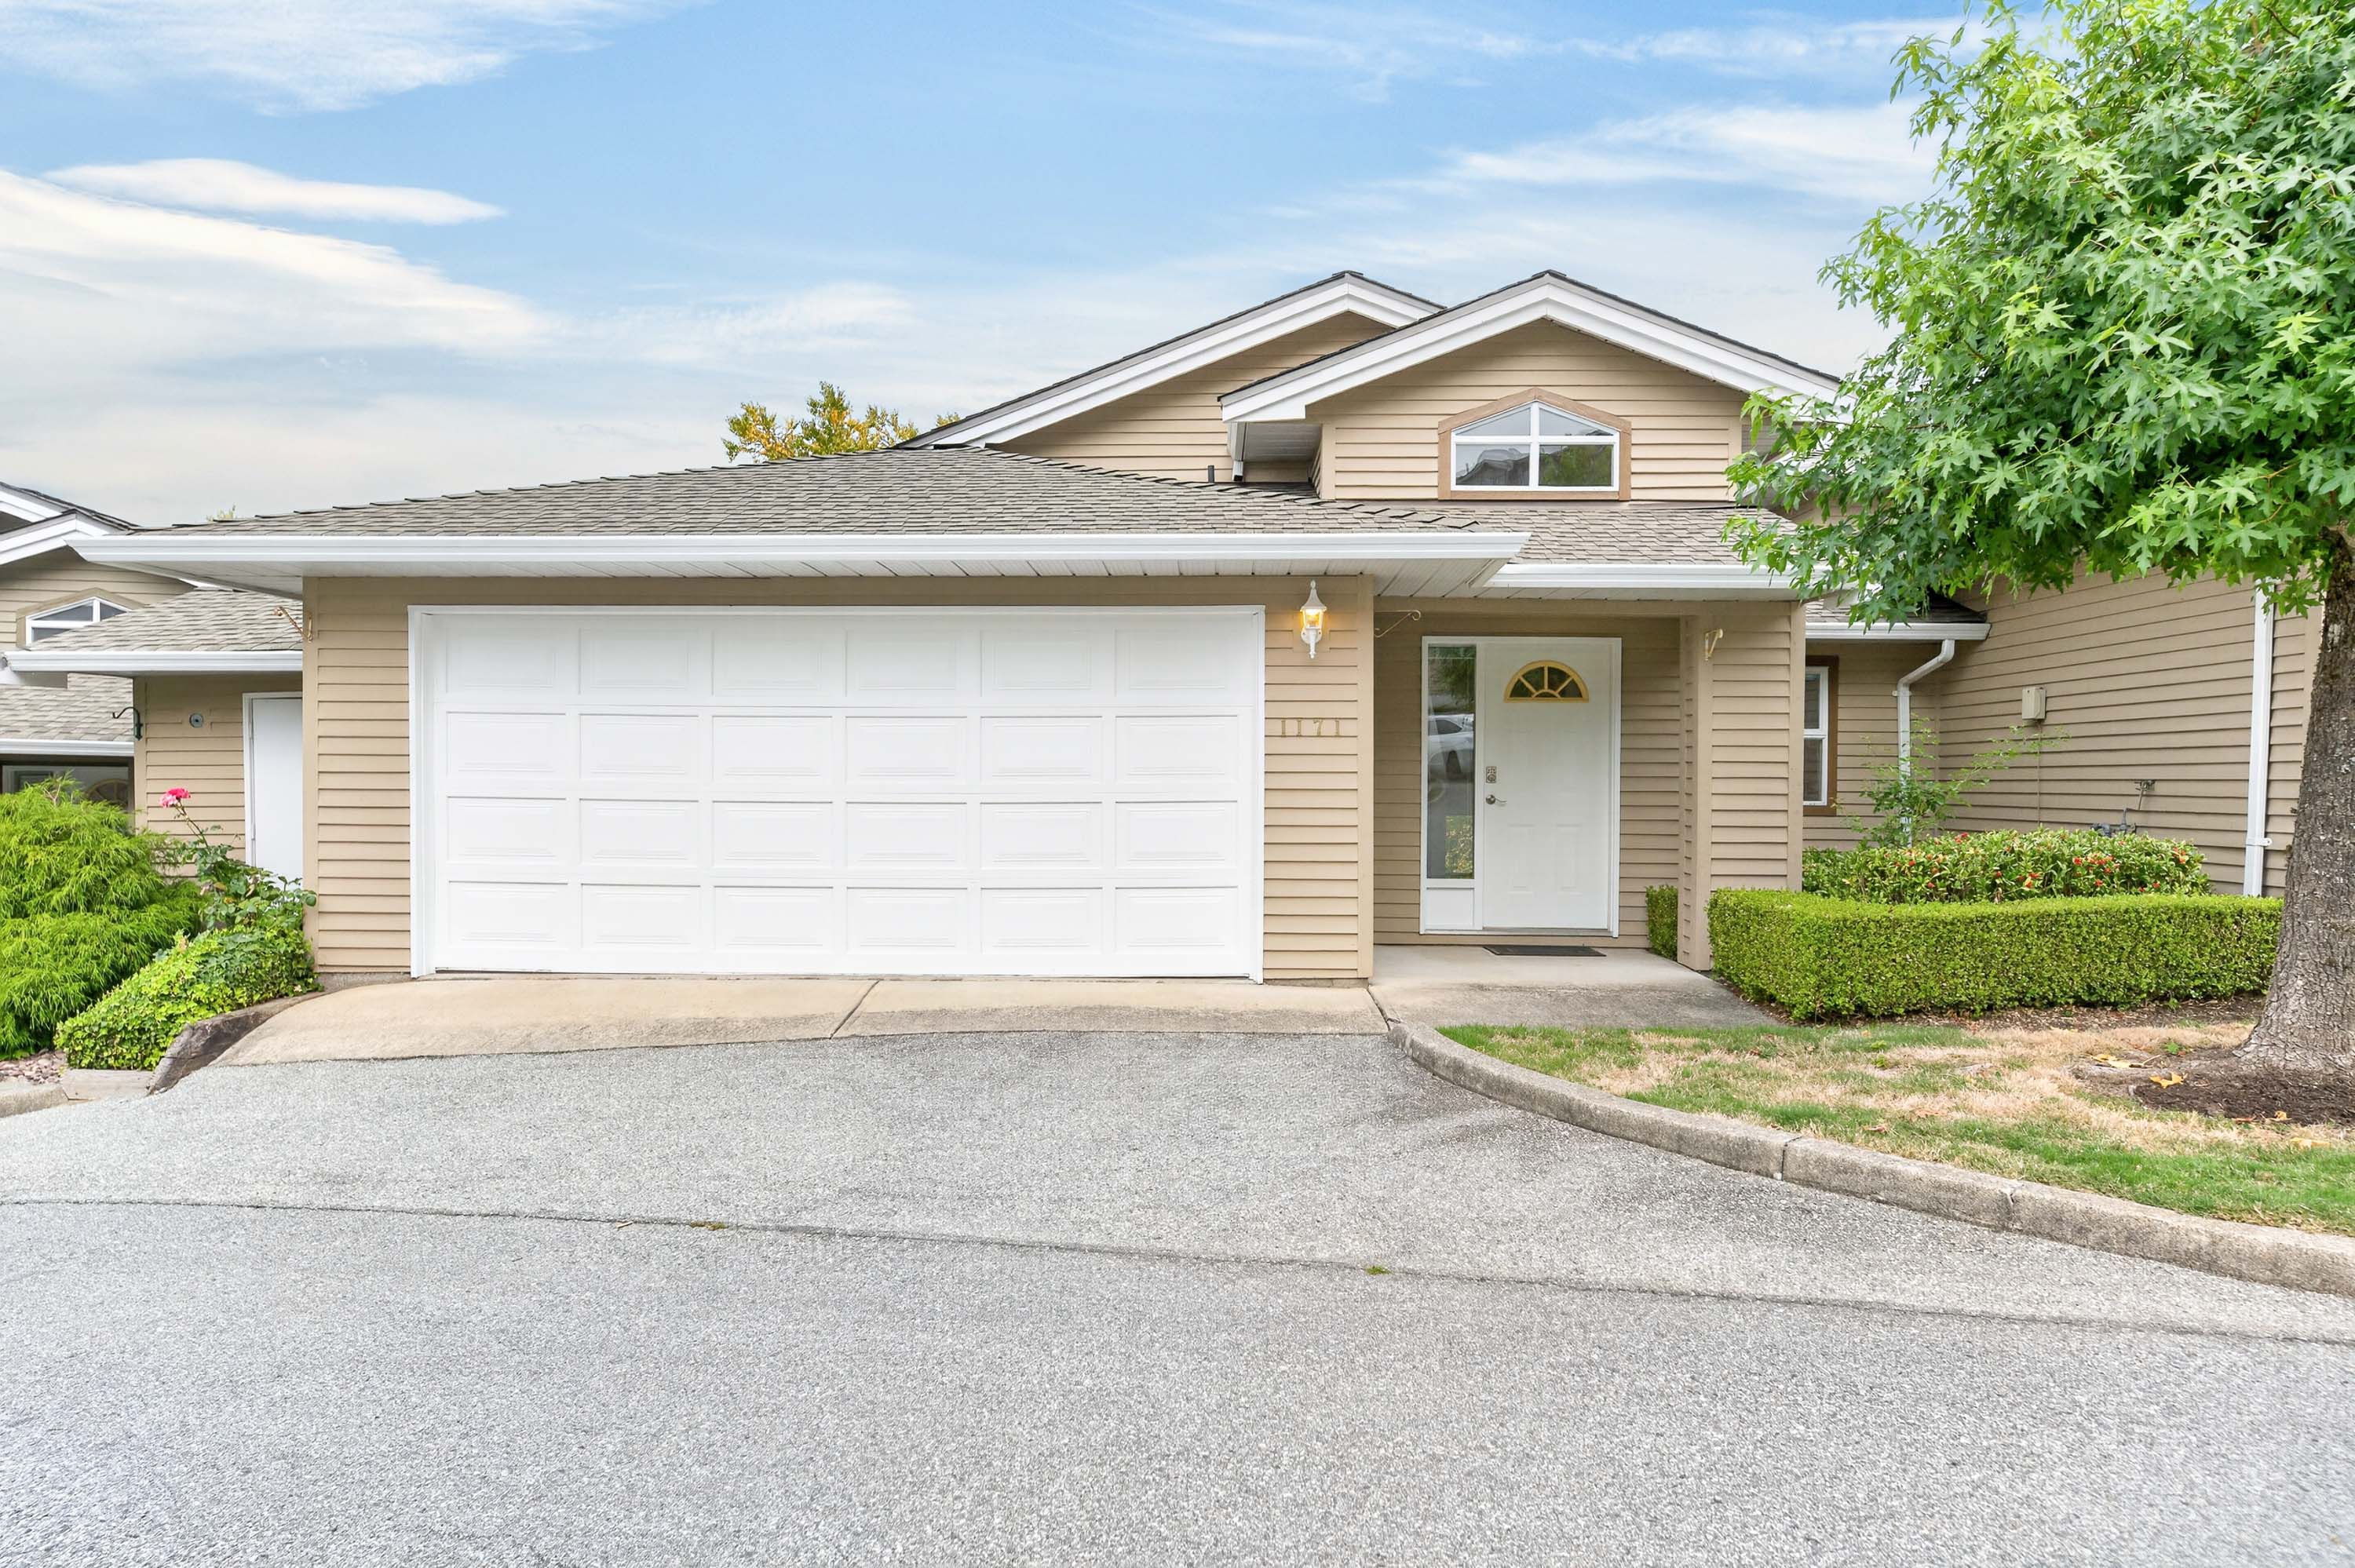


1171 O'Flaherty Gate, Port Coquitlam
R3165855 - $875,000

Photos









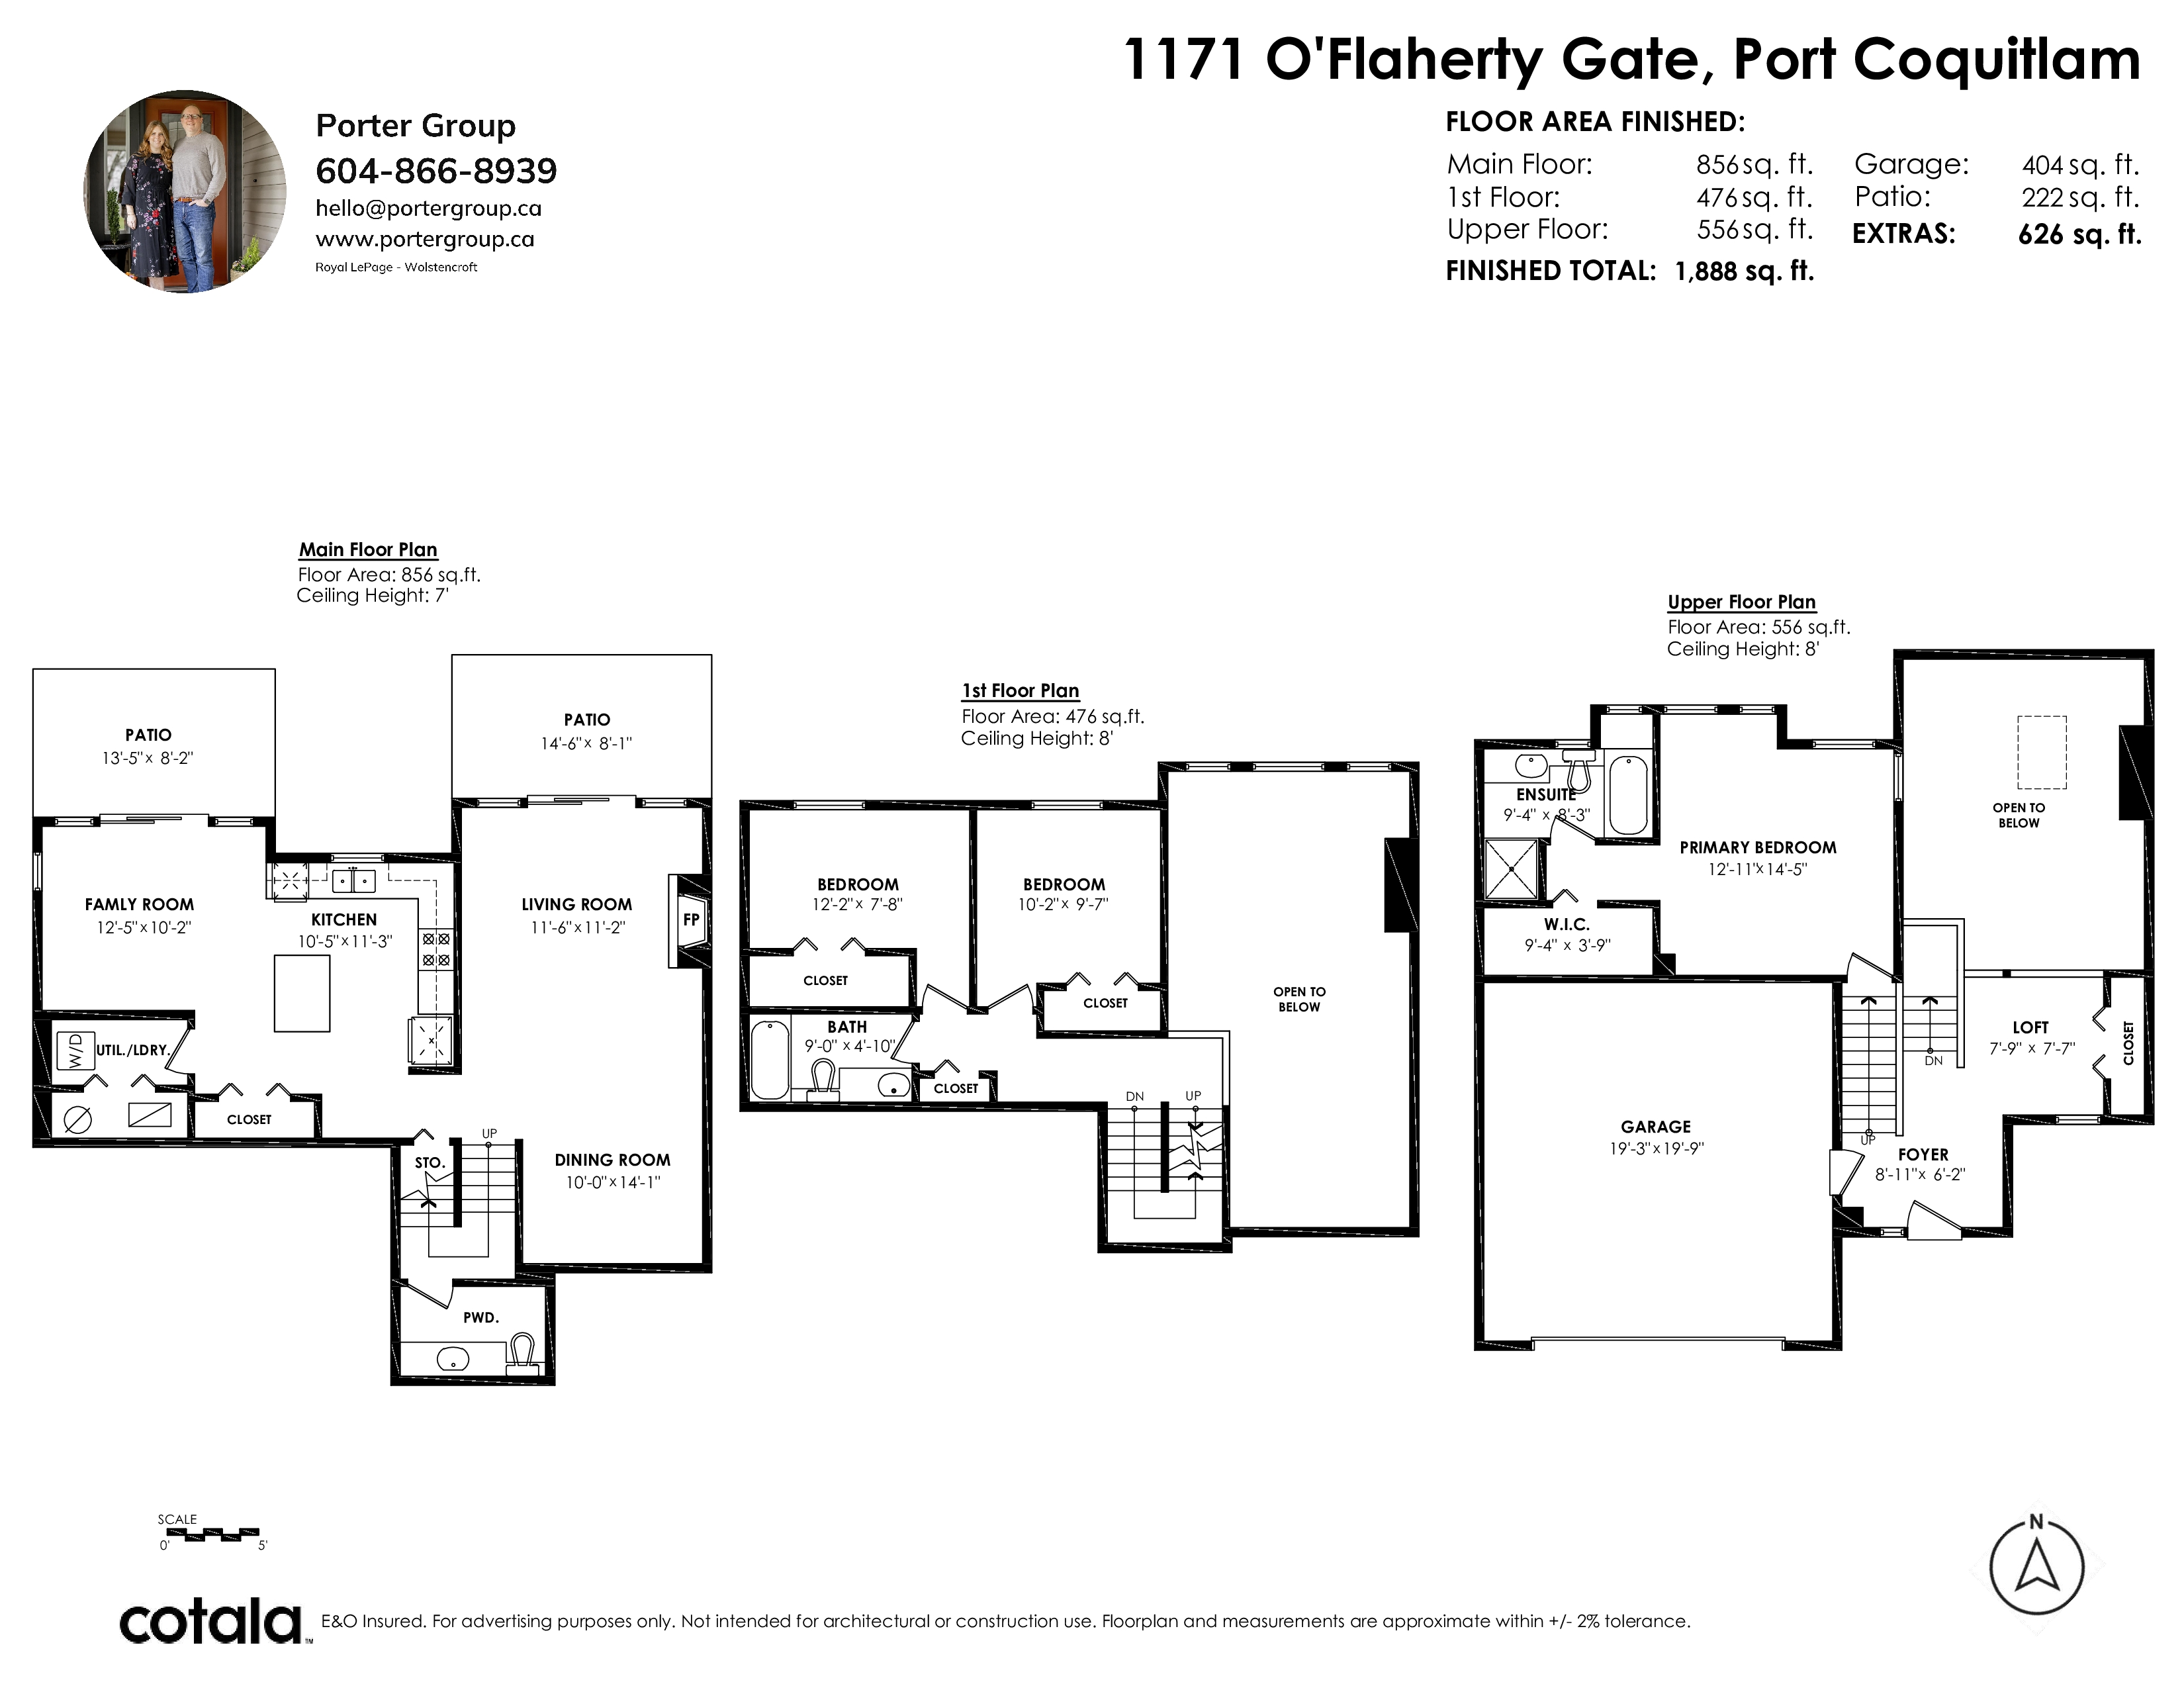
Floorplan
3 Bed
3 Bath
1,888 SqFt
$494.87/mo
- 1171 O'Flaherty Gate, Port Coquitlam - $875,000
Property Details
Property Details - 1171 O'Flaherty Gate, Port Coquitlam - $875,000
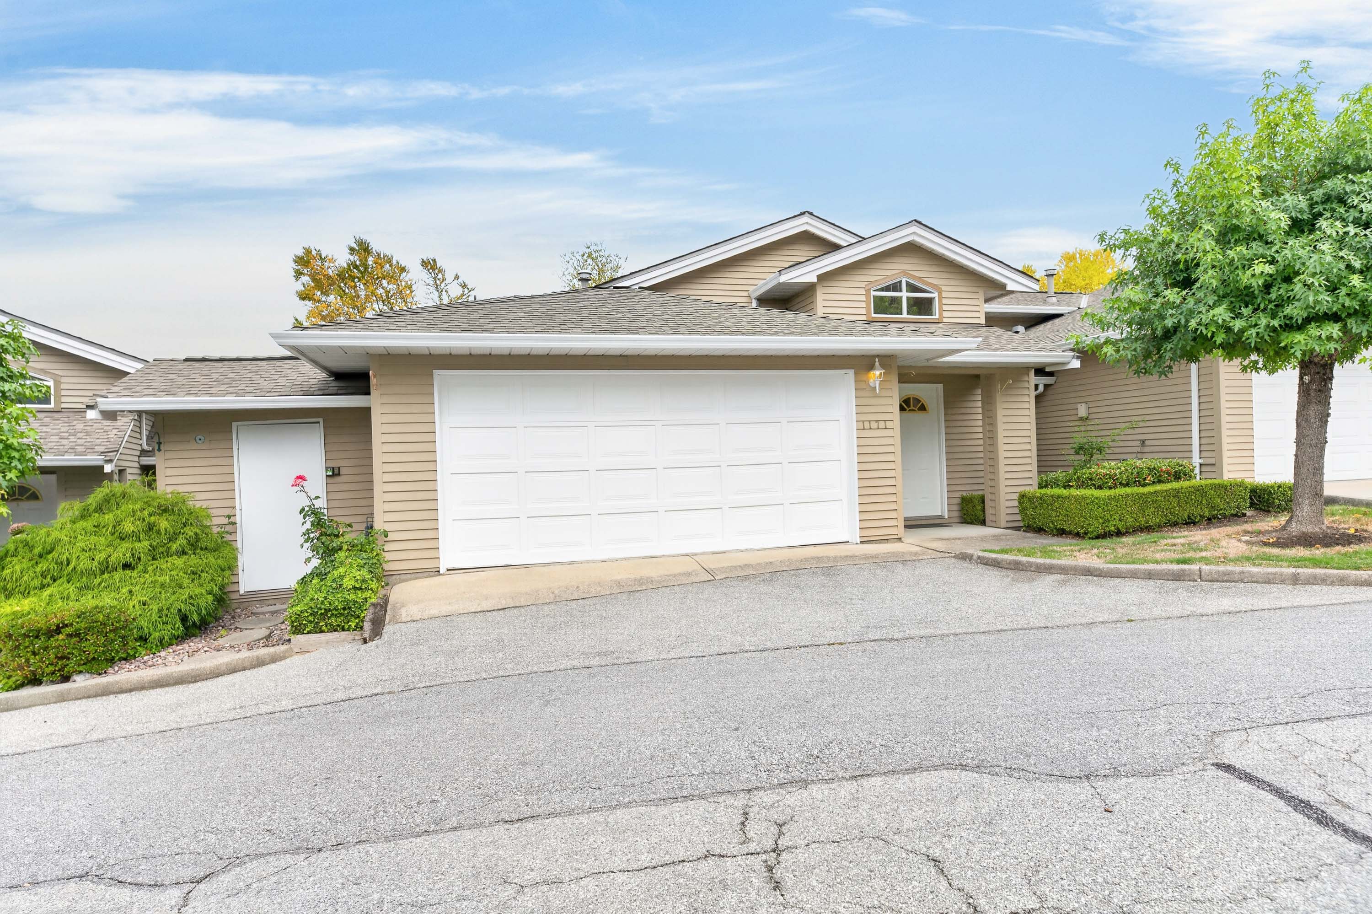
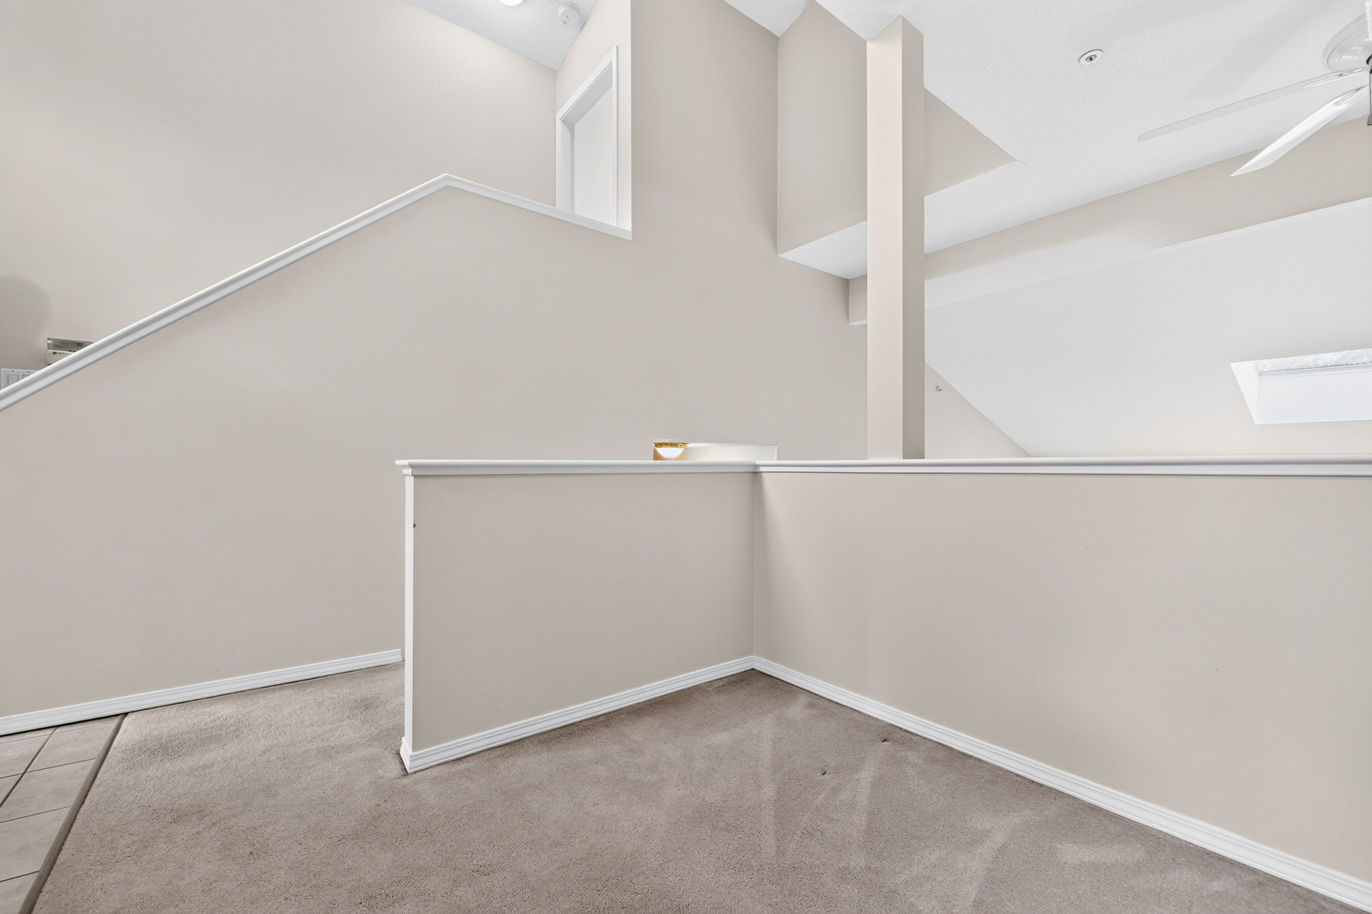
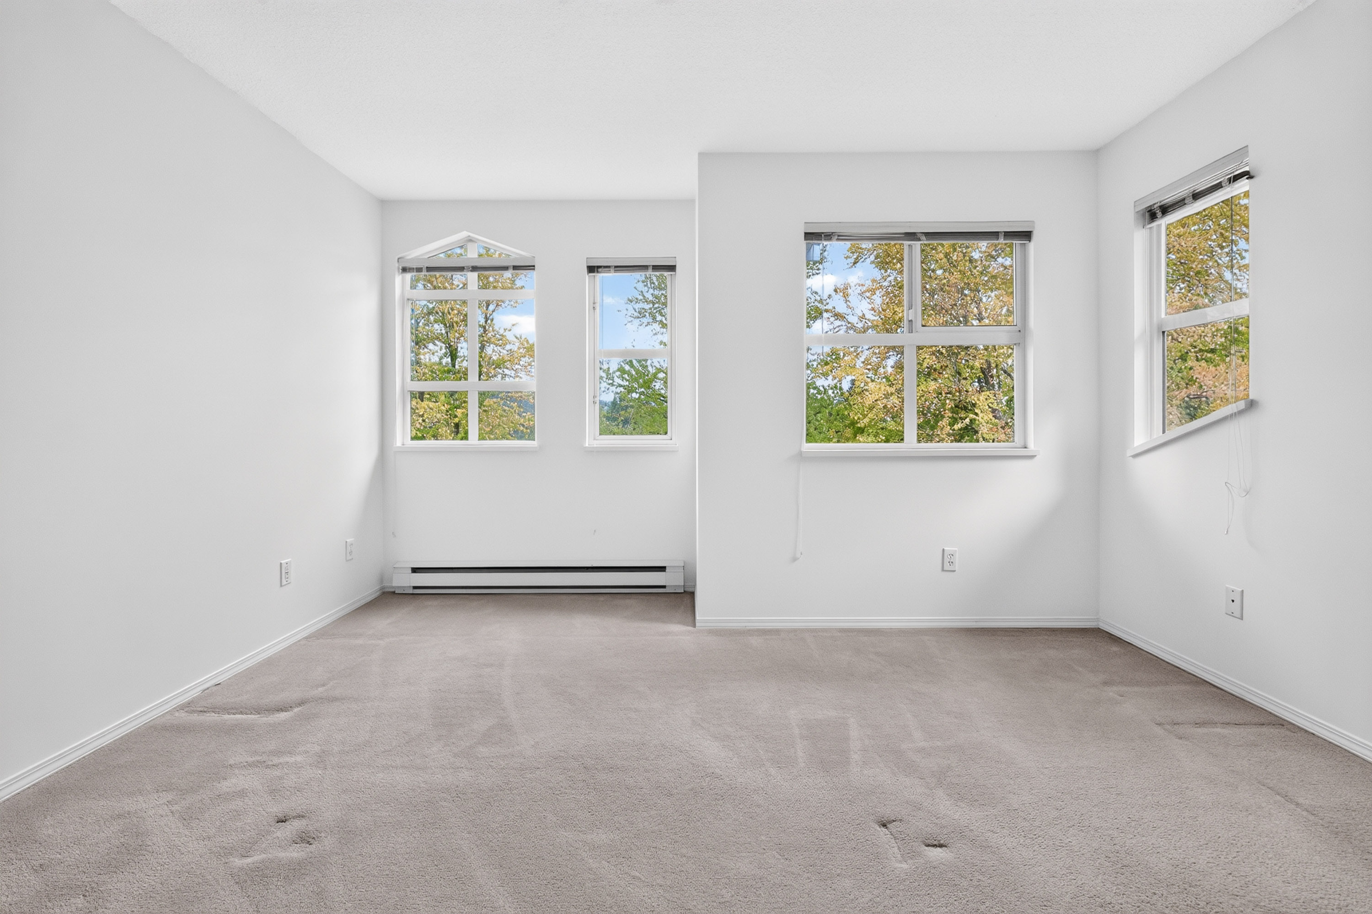
Situated at the quiet end of "The Summit"—a friendly, community-oriented complex in Citadel Heights—this bright 3-bedroom, 2.5-bathroom townhouse offers space, functionality, and peaceful living. The interior features soaring 17-foot ceilings in the main living area, scenic views, and a cozy gas fireplace. The practical layout includes a double-car garage and extensive storage space throughout. Enjoy outdoor living with 2 private patios and a peaceful garden area. Ideally located near parks, Traboulay PoCo Trail, Mary Hill Centre shopping and transit. Top school catchments include Castle Park Elementary, Citadel Middle, and Riverside Secondary. Don't miss out—come take a look today!
| Property Overview | |
|---|---|
| Address | 1171 O'Flaherty Gate, Port Coquitlam |
| Community | Citadel PQ |
| Year Built | 1996 |
| Taxes | $3,507/2025 |
| Maint. Fee | $494.87 |
| Listing ID | R3165855 |
| Primary Agent | Mark Porter |
| Primary Broker | Royal LePage Wolstencroft Realty |
| Floor | Type | Dimensions |
|---|---|---|
| Abv Main 2 | Foyer | 8'11' x 6'2'' |
| Abv Main 2 | Loft | 7'9' x 7'7'' |
| Abv Main 2 | Primary Bedroom | 12'11' x 14'5'' |
| Abv Main 2 | Walk-In Closet | 9'4' x 3'9'' |
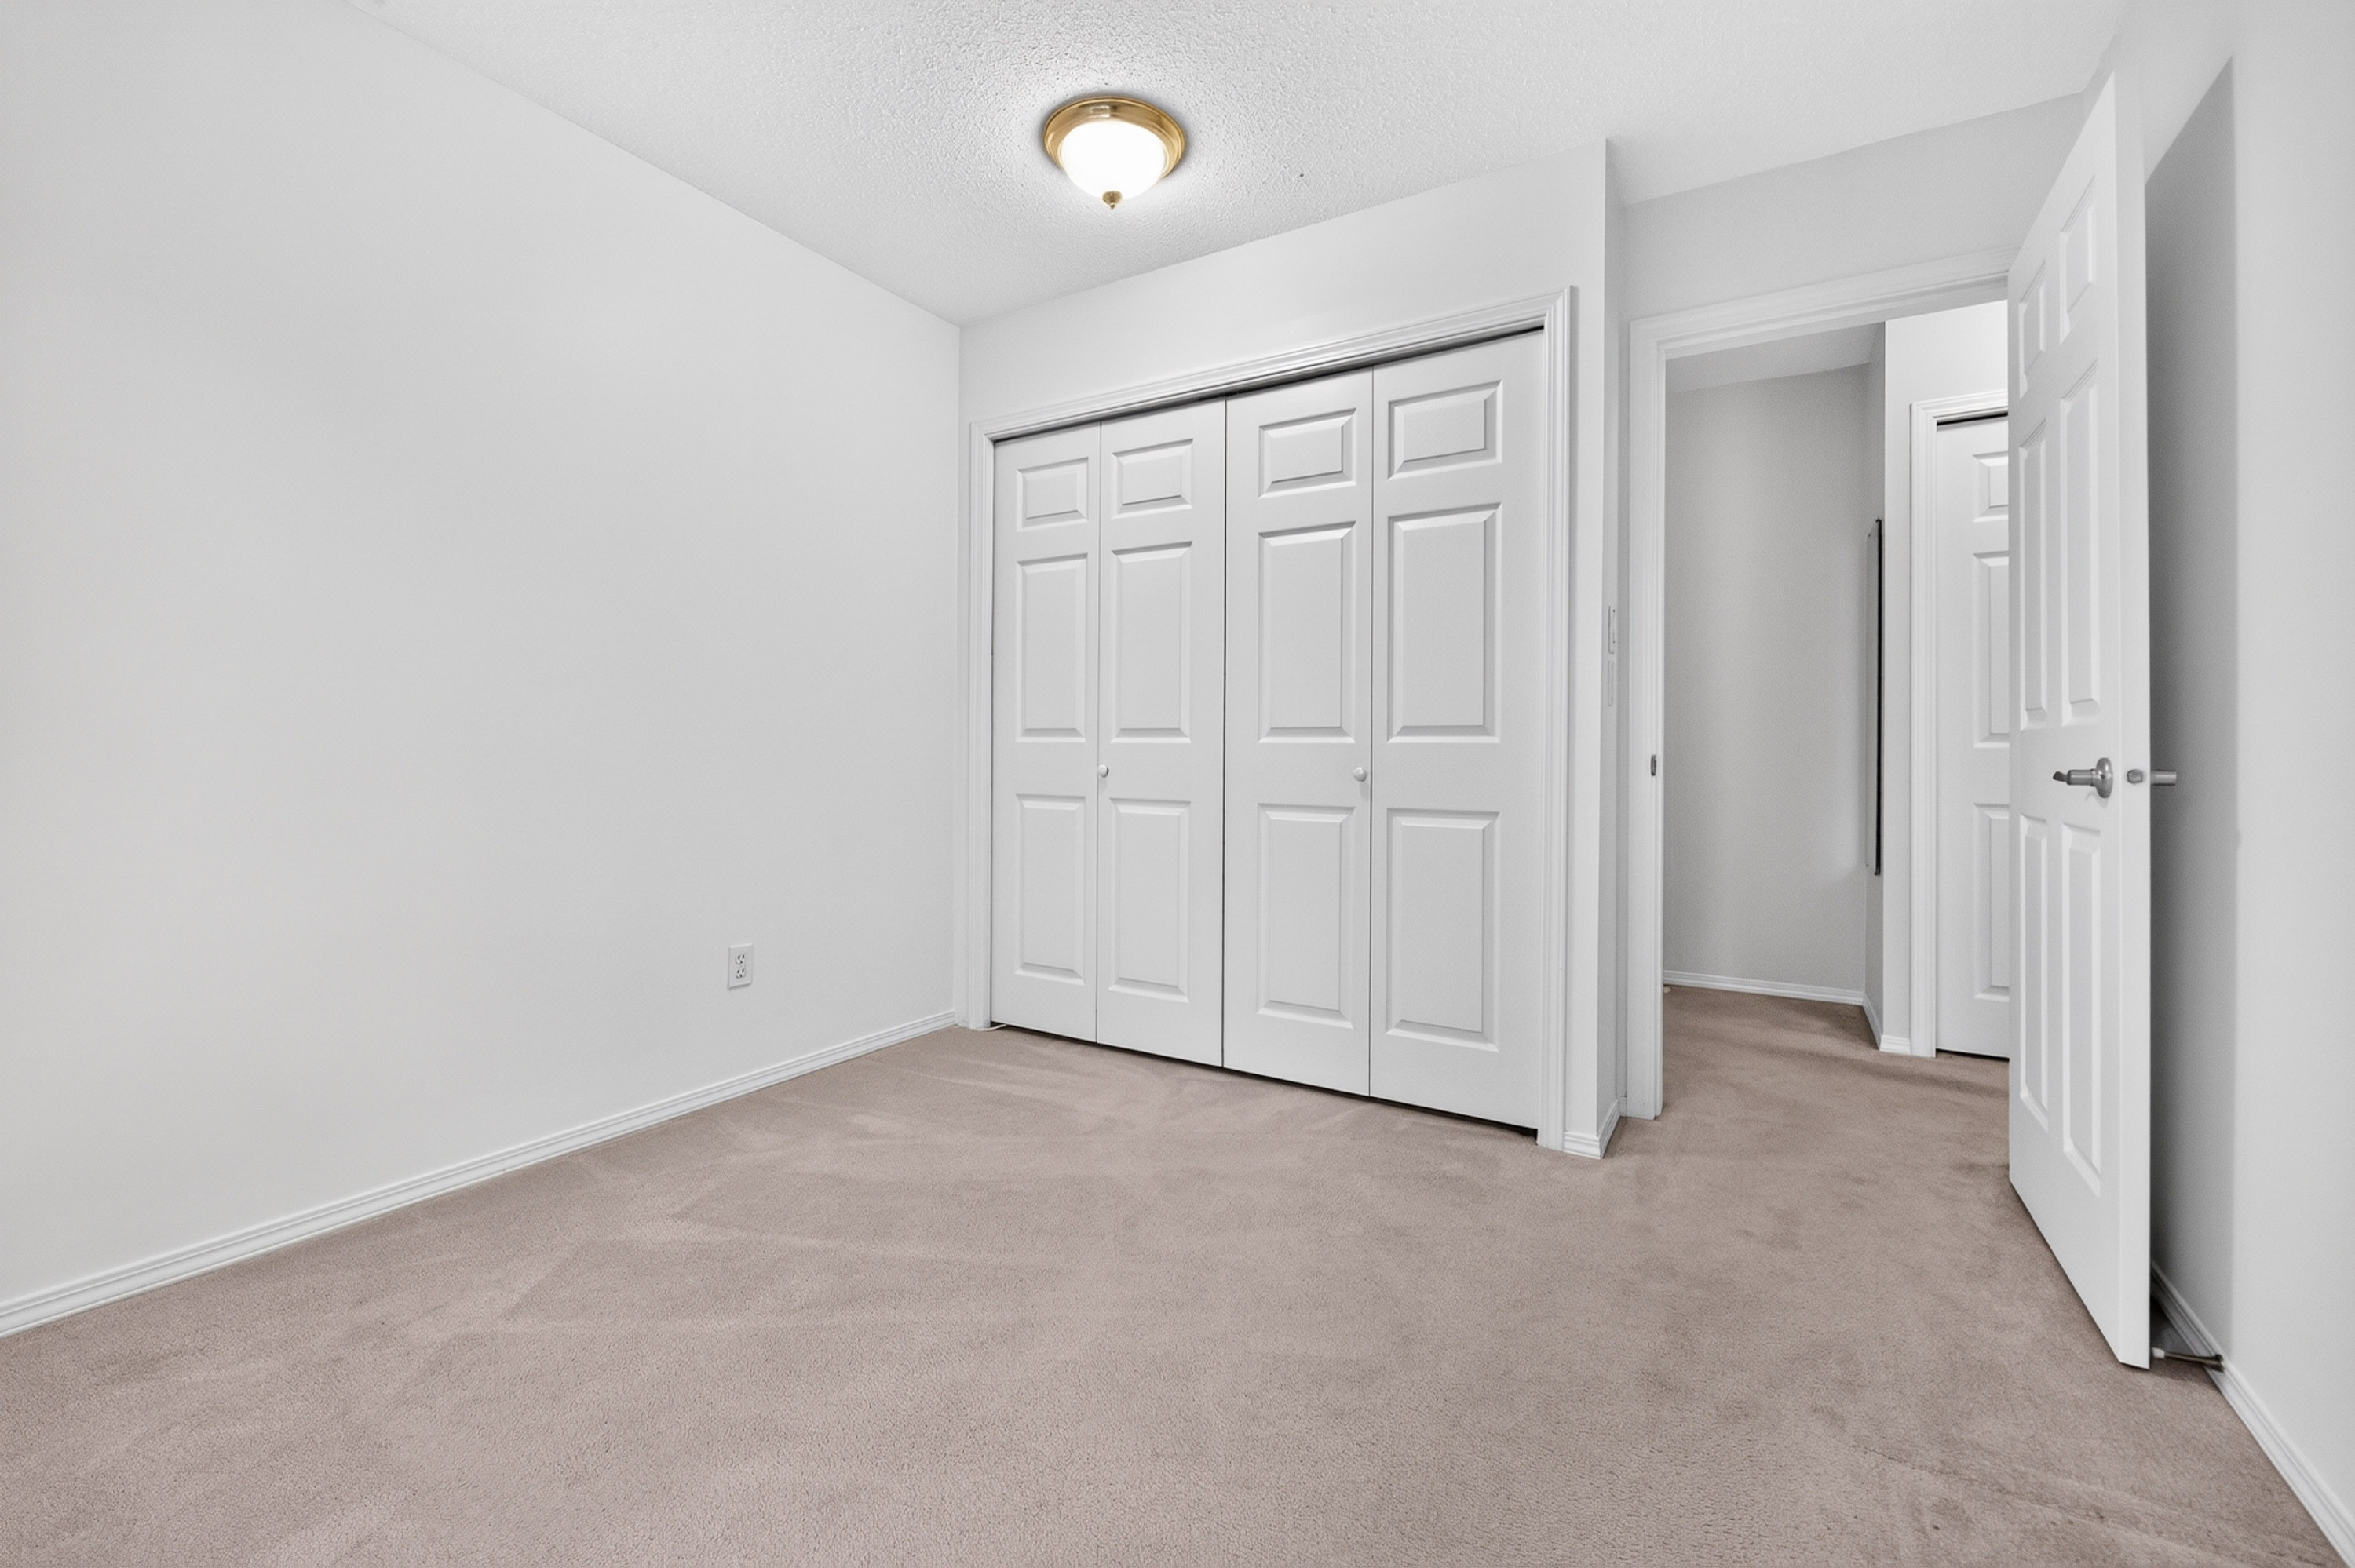
| Above | Bedroom | 12'2' x 7'8'' |
| Above | Bedroom | 10'2' x 9'7'' |
| Main | Family Room | 12'5' x 10'2'' |
| Main | Kitchen | 10'5' x 11'3'' |
| Main | Living Room | 11'6' x 11'2'' |
| Main | Dining Room | 10'0' x 14'1'' |