

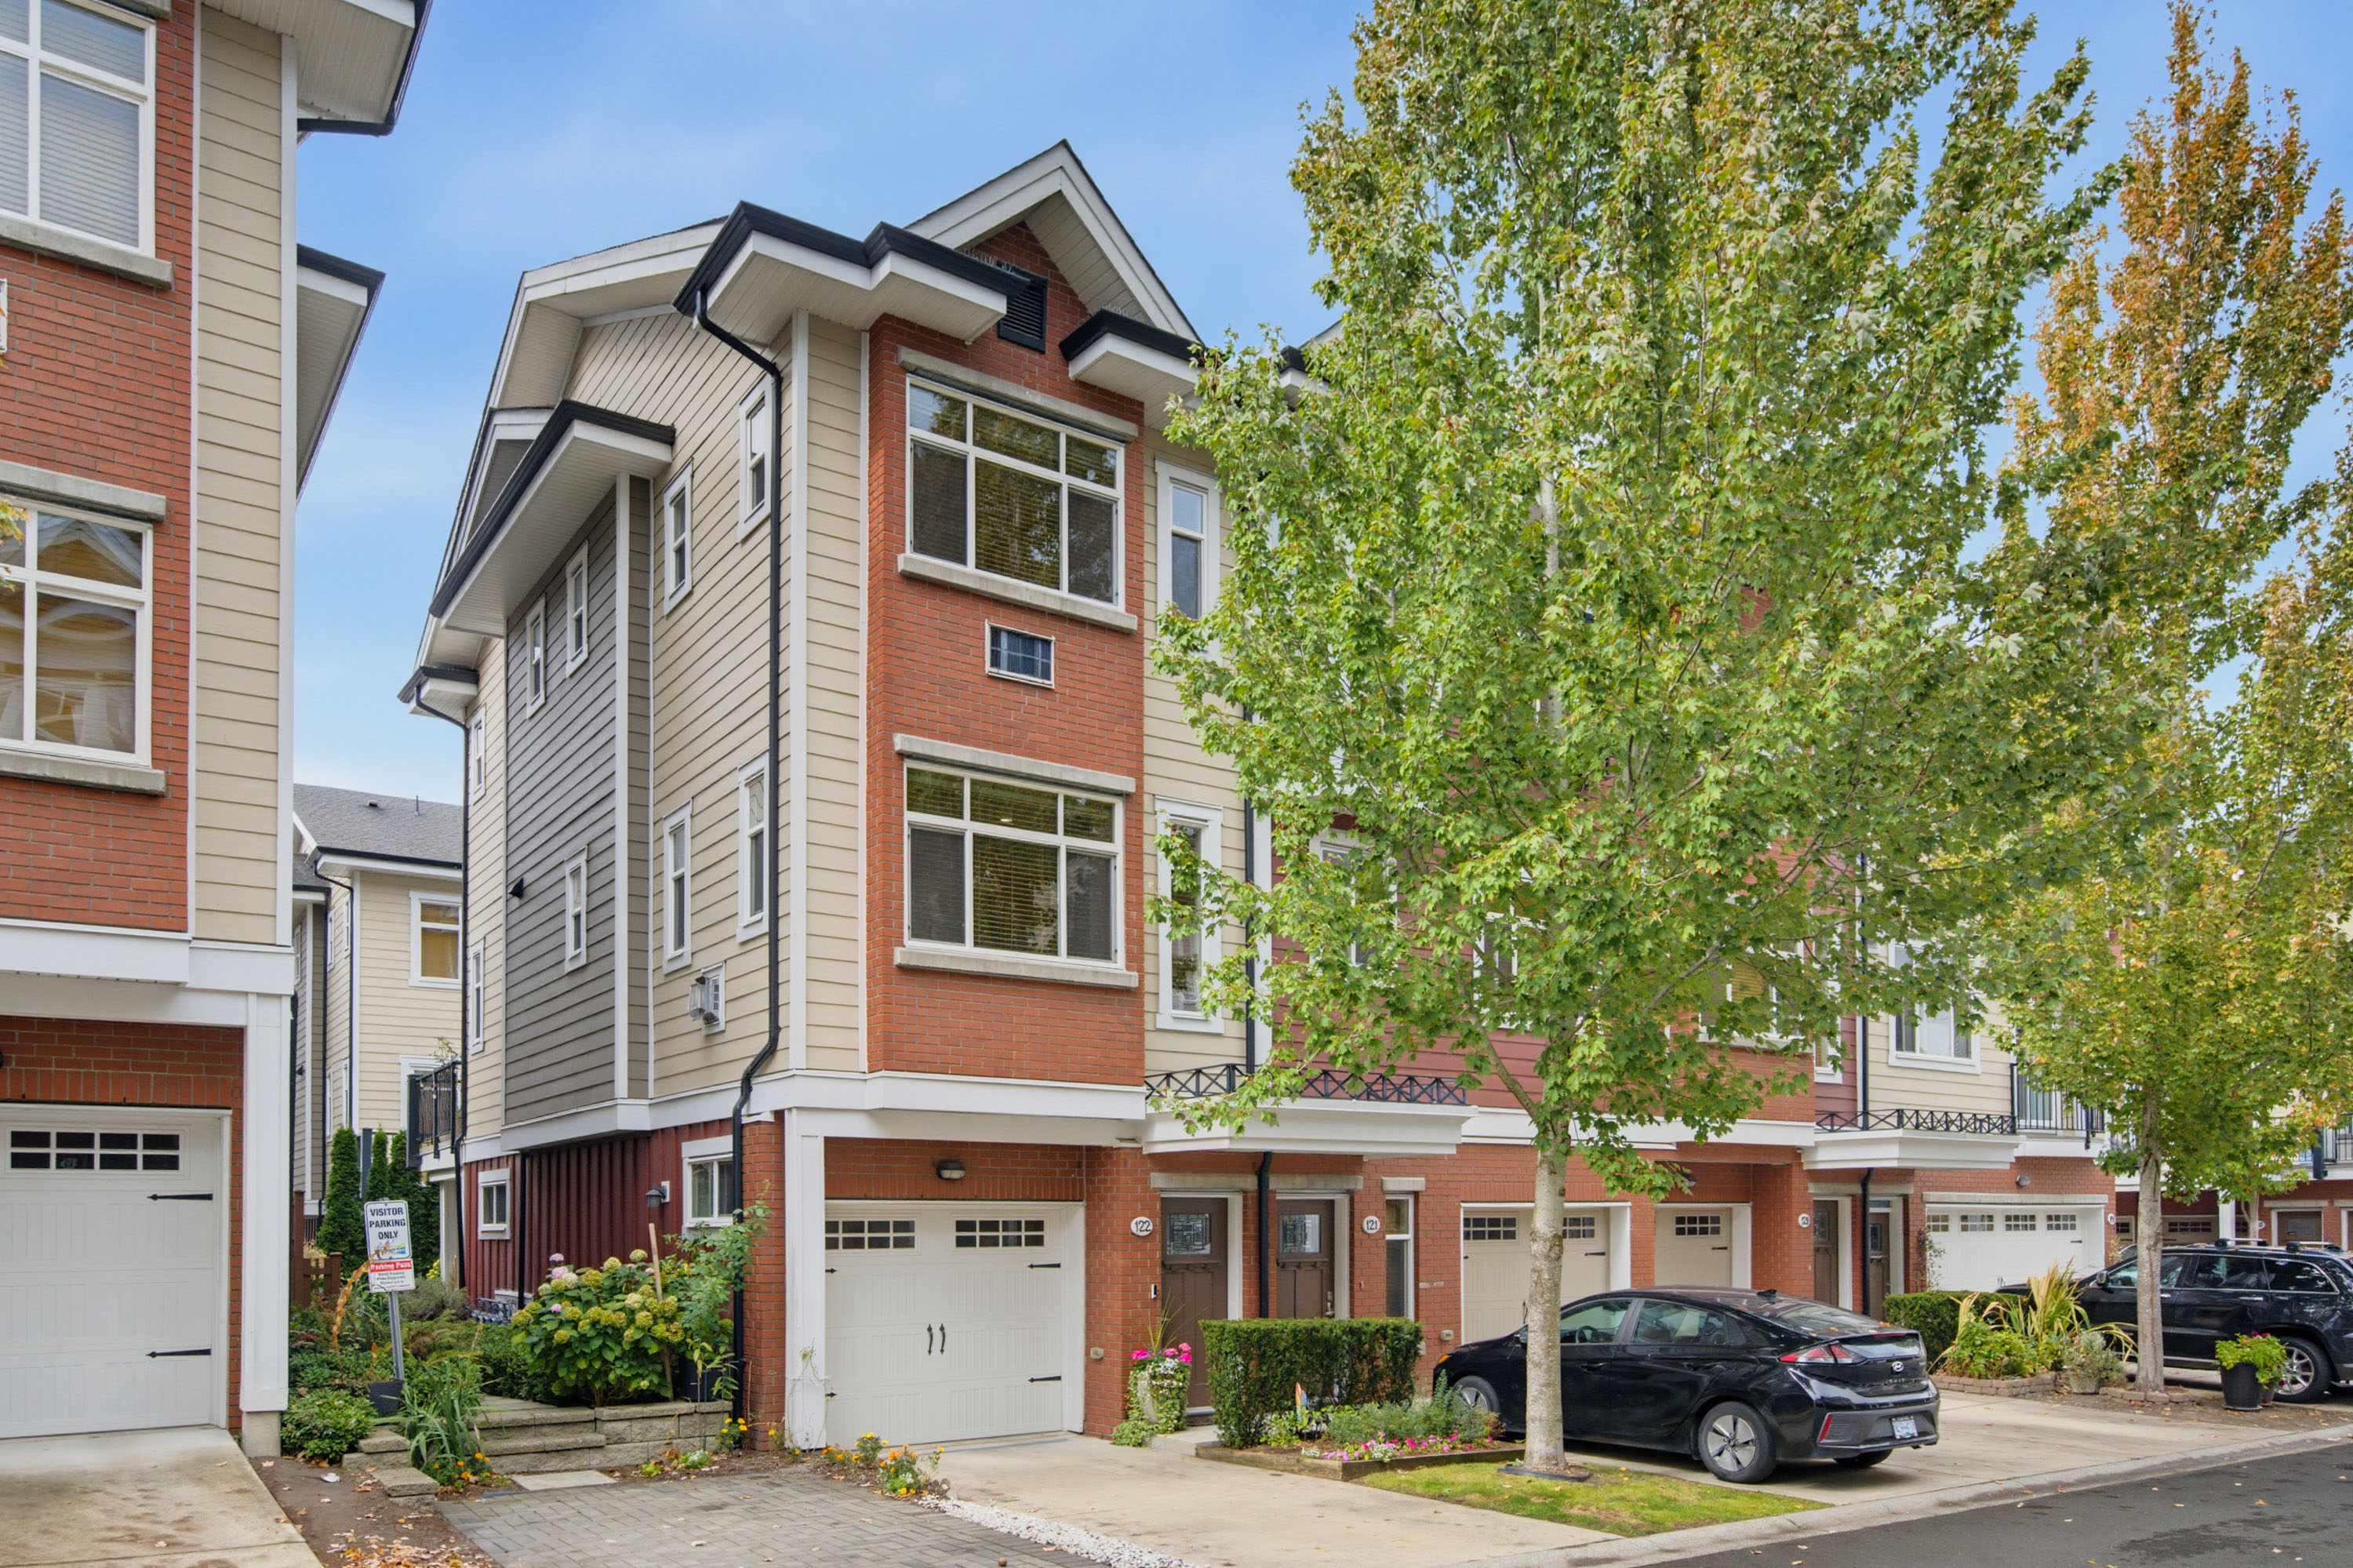

122 - 8068 207 Street, Langley
R3169519 - $788,800

Photos



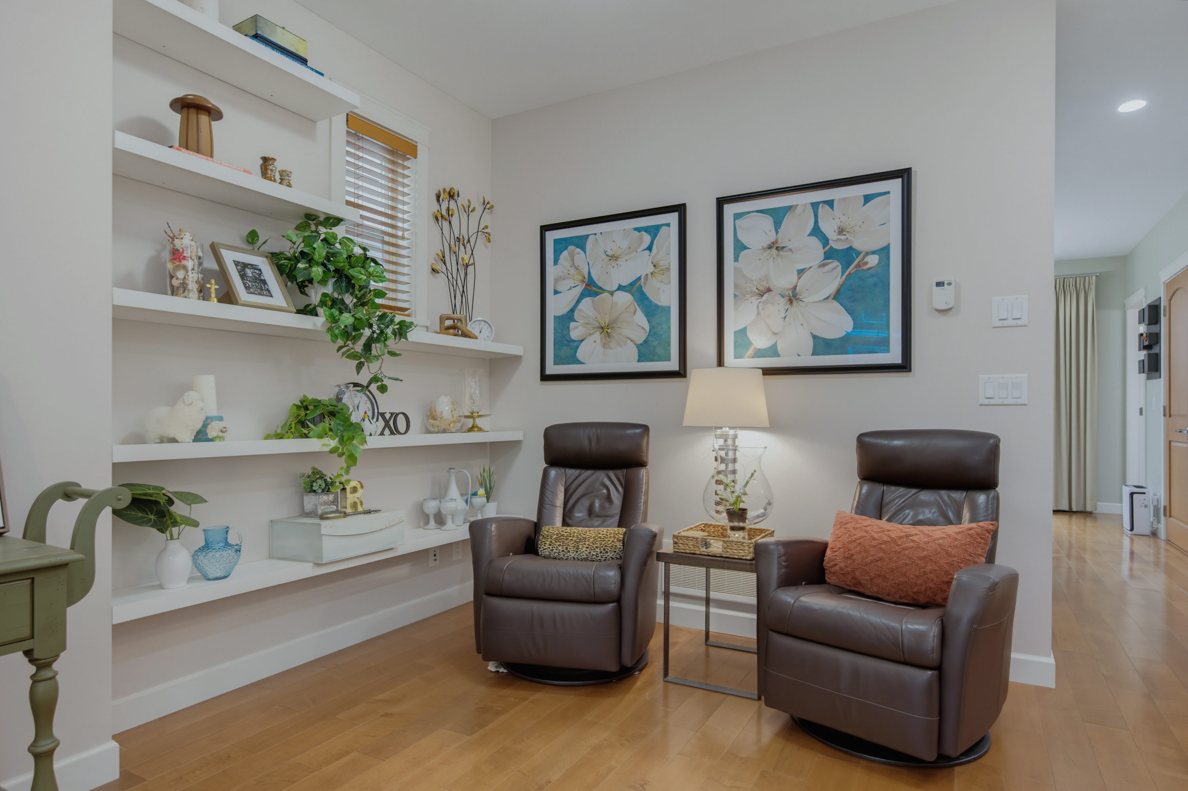
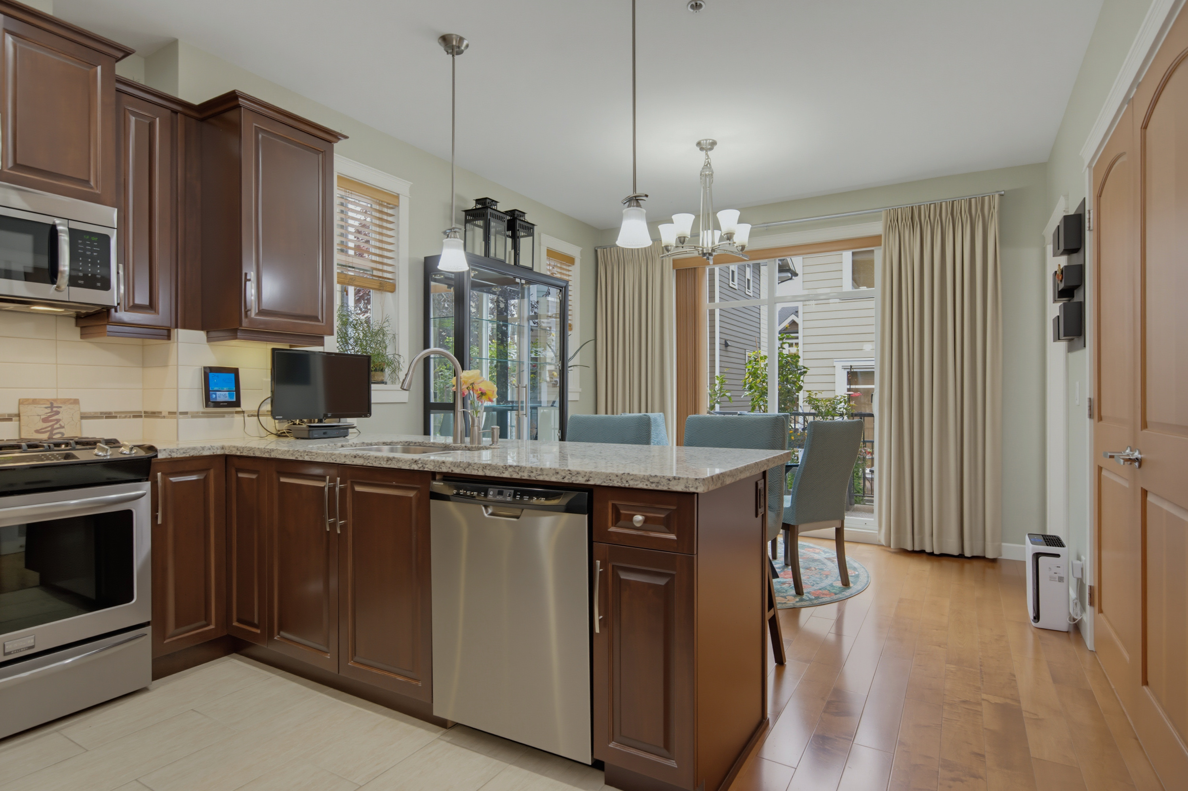

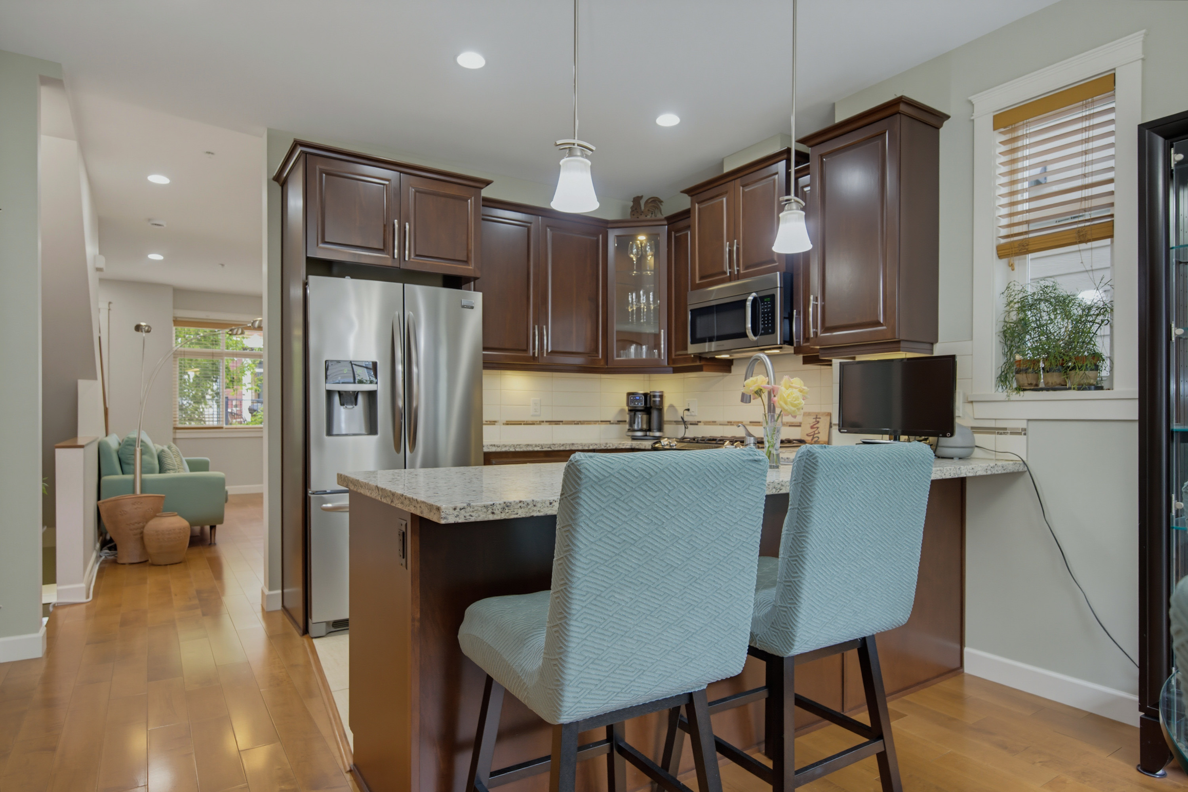


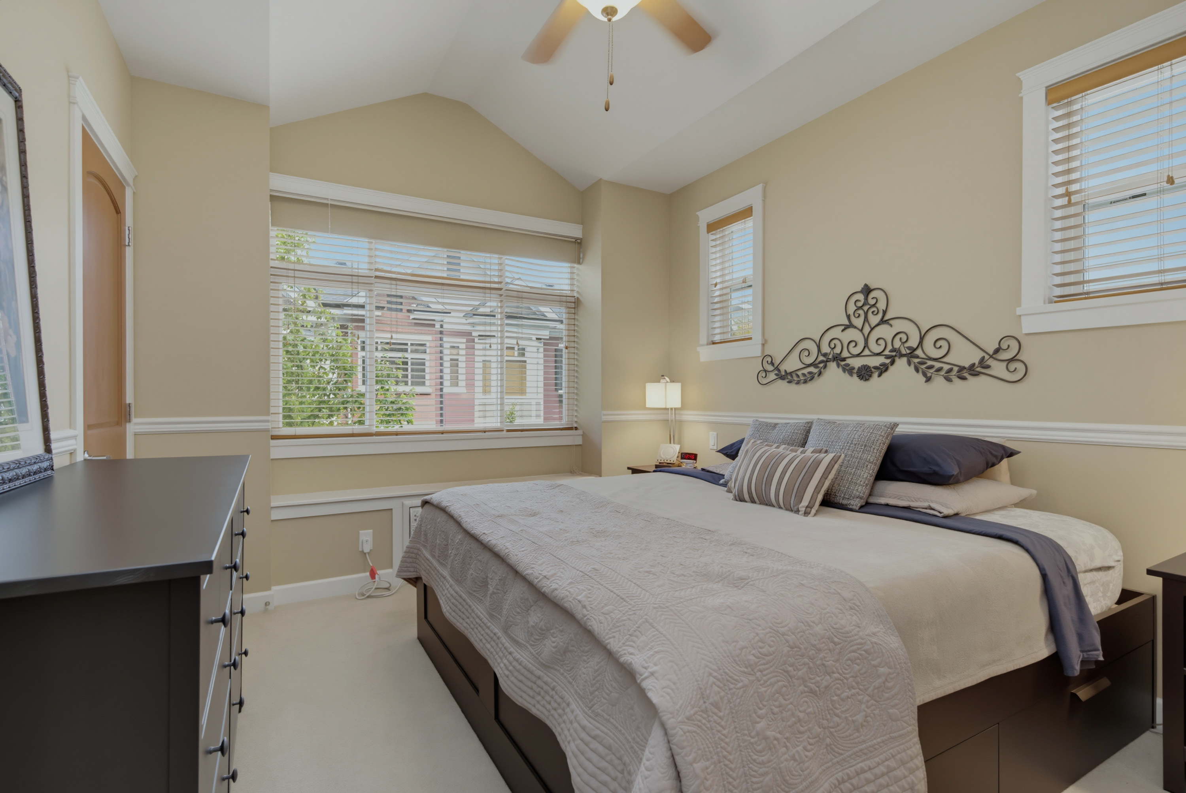







Floorplan
122 - 8068 207 Street, Langley - $788,800
Property Details
Property Details - 122 - 8068 207 Street, Langley - $788,800
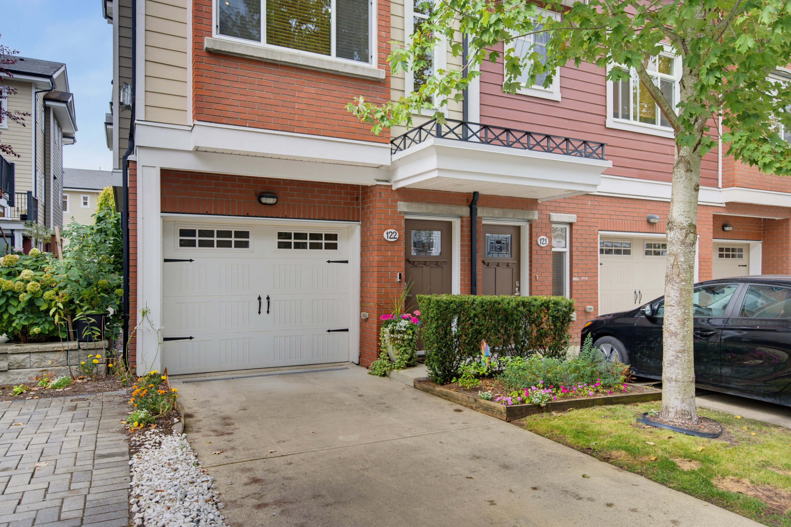
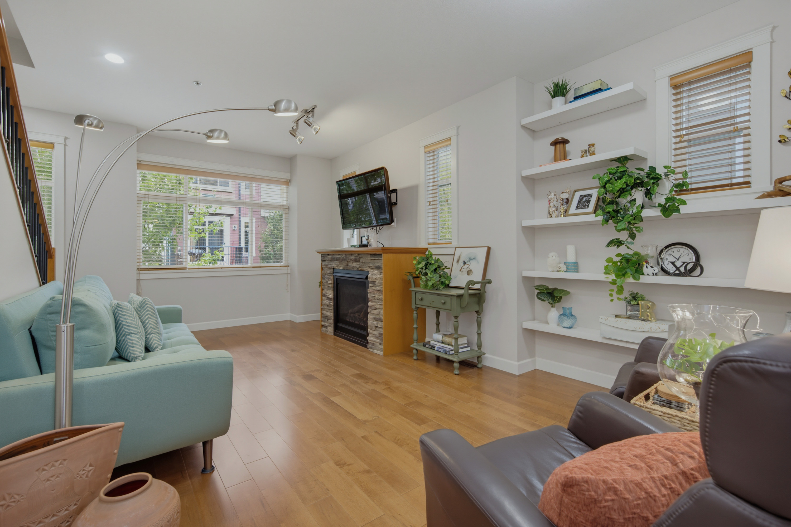
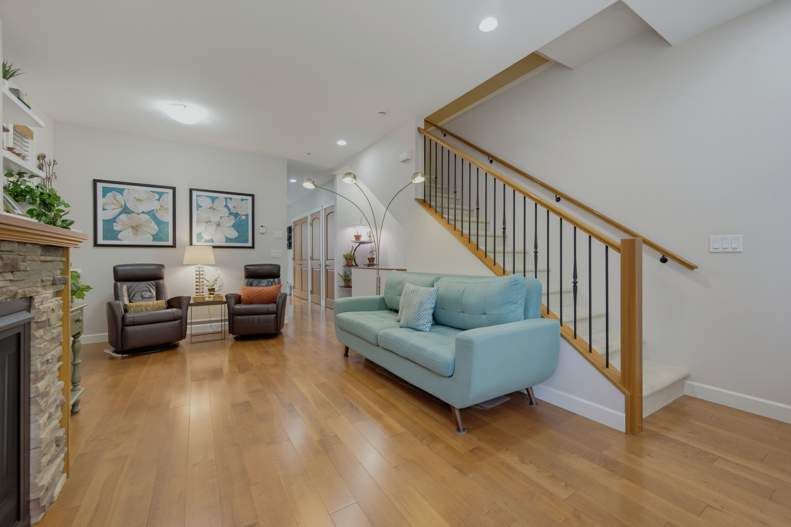
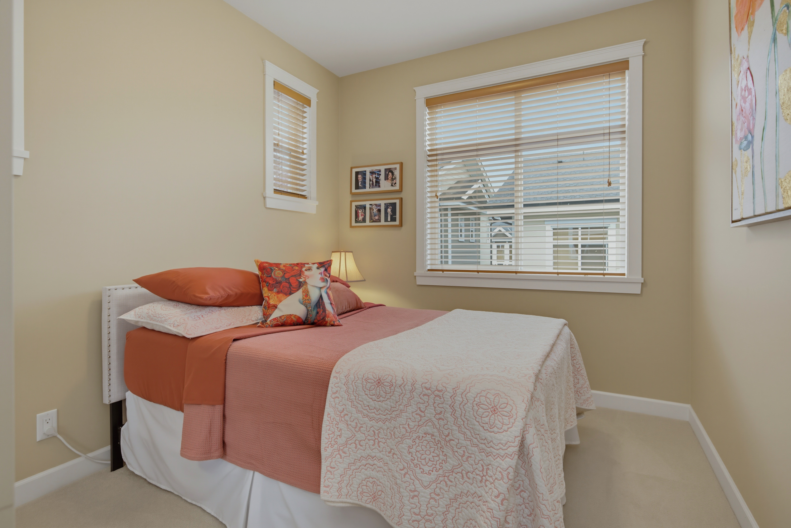
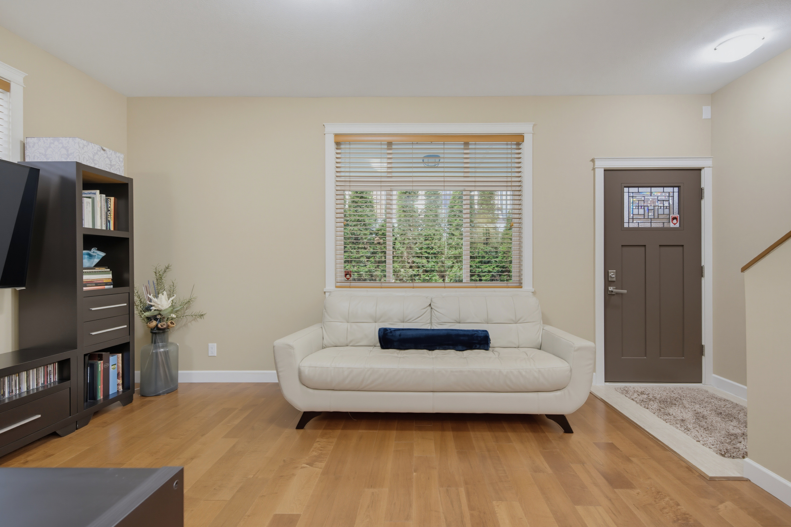
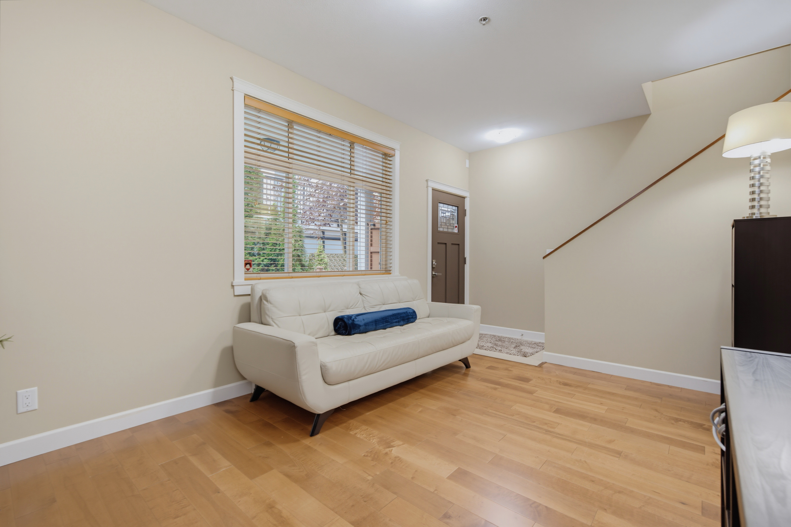
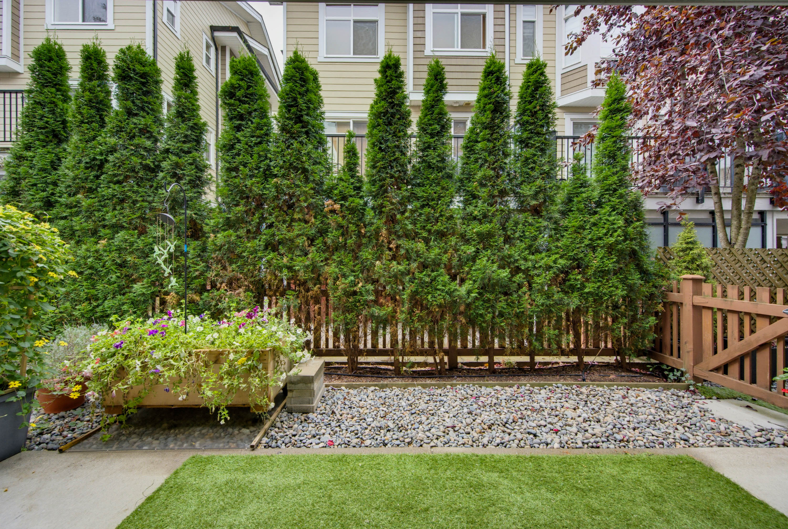
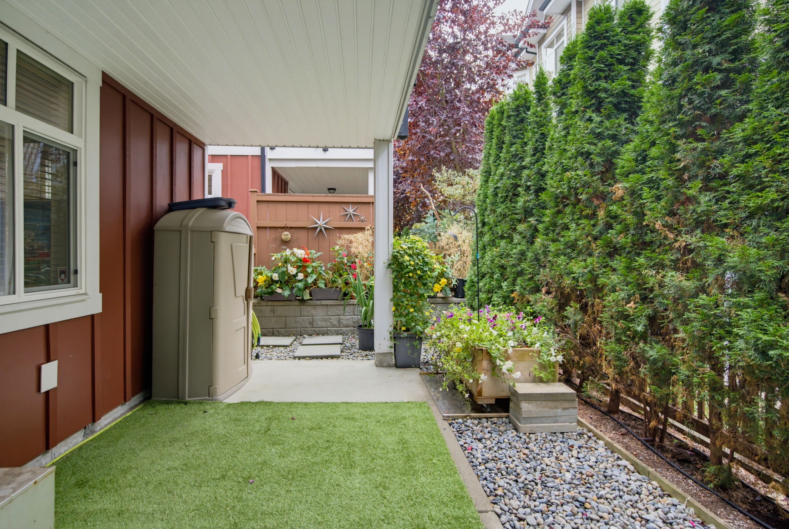
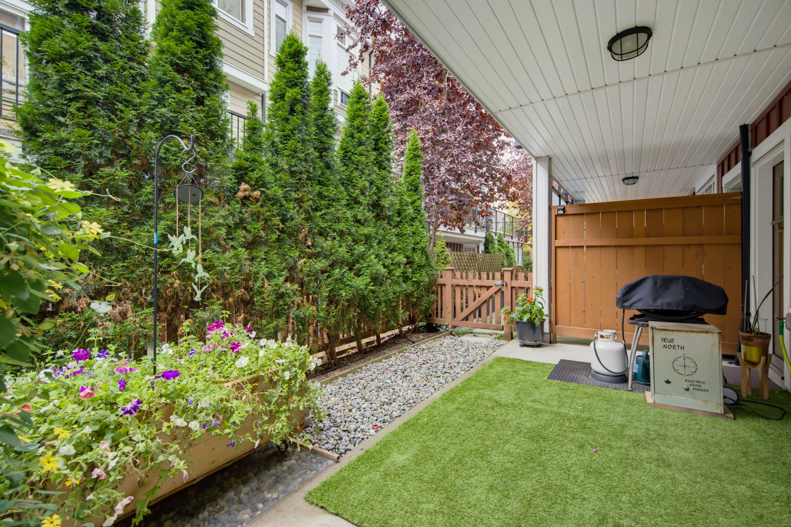
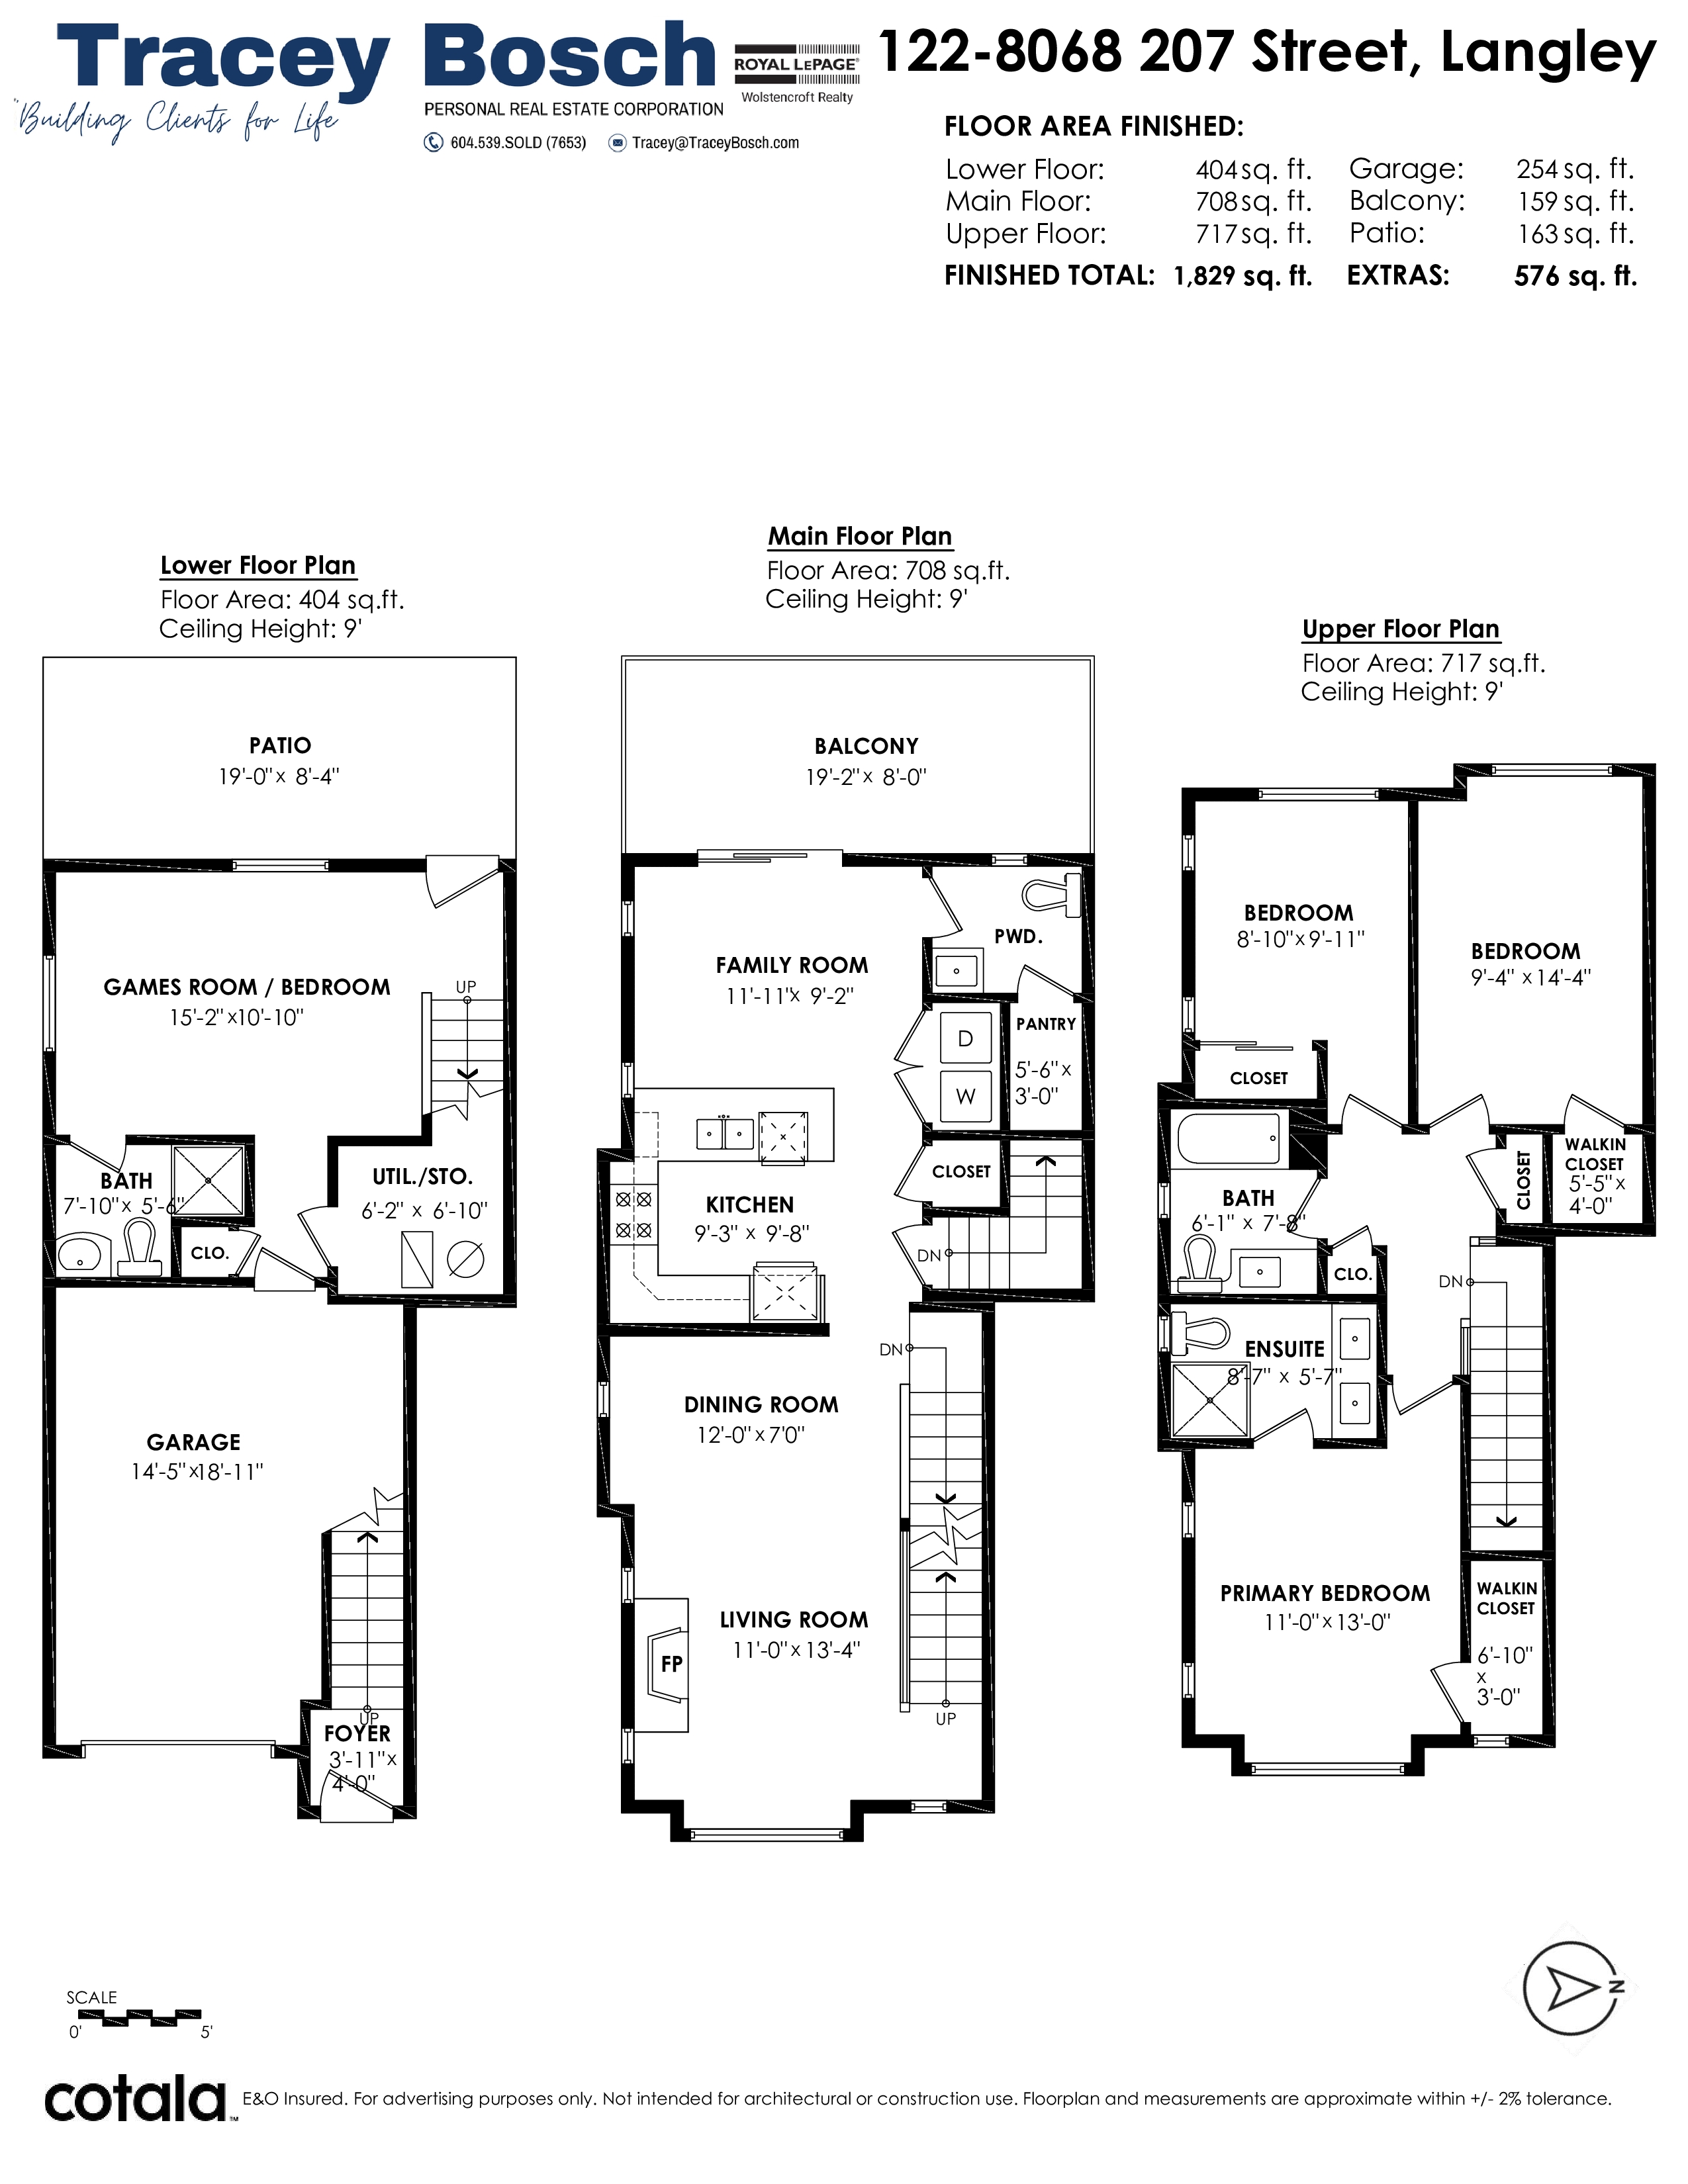
Yorkson Creek South! STUNNING IMPECABLY KEPT 4 BED 4 BATH END UNIT QUIET location. Stunning architecture & elegant interior that will blow you away! Bright, Spacious & wrapped in extra windows, flooding every level w/light. Main floor w/gas fireplace, living rm, dining rm, family rm, main-floor bathrm & full-sized washer & dryer. Gourmet kitchen steps out to large west exposed balcony for easy outdoor dining. 3 spacious bedrms up - primary w/walk-in closet & oversized shower & dual-vanity ensuite. Ground-level bsmt - games/4th bedrm, full bathrm—- ideal for guests, teens, office - walks out to large covered patio & private fenced yard. Garage & full driveway. Location is unmatched: minutes to everything, steps to schools & parks - swift access to Highway 1 & Carvolth Exchange. A must see!
| Property Overview | |
|---|---|
| Address | 122 - 8068 207 Street, Langley |
| Community | Willoughby Heights |
| Year Built | 2014 |
| Taxes | $3,092/2026 |
| Maint. Fee | $400.00 |
| Listing ID | R3169519 |
| Primary Agent | Tracey Bosch - PREC |
| Primary Broker | Royal LePage Wolstencroft Realty |
| Floor | Type | Dimensions |
|---|---|---|
| Main | Living Room | 13'4' x 11''' |
| Main | Dining Room | 12'' x 7''' |
| Main | Kitchen | 9'9' x 9'3'' |
| Main | Family Room | 11'11' x 9'2'' |
| Main | Pantry | 5'6' x 3''' |
| Main | Laundry | 5'6' x 3''' |
| Above | Primary Bedroom | 13'' x 11''' |
| Above | Walk-In Closet | 6'10' x 3''' |
| Above | Bedroom | 14'4' x 9'4'' |
| Above | Walk-In Closet | 5'5' x 4''' |
| Above | Bedroom | 9'11' x 8'10'' |
| Below | Bedroom | 15'2' x 10'10'' |
| Below | Utility | 6'10' x 6'2'' |
| Below | Foyer | 4'' x 3'11'' |