



24318 40 Avenue, Langley
R3165706 - $3,388,000

Video
Photos























6 Bed
5 Bath
4,381 SqFt
0.46 Acres
- 24318 40 Avenue, Langley - $3,388,000
Property Details
Property Details - 24318 40 Avenue, Langley - $3,388,000
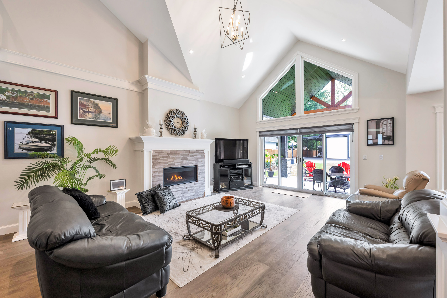
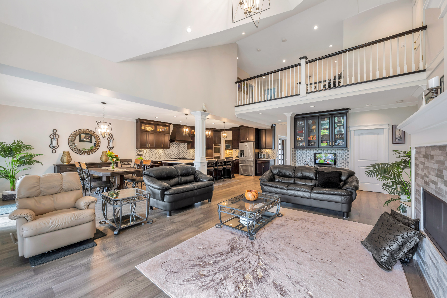
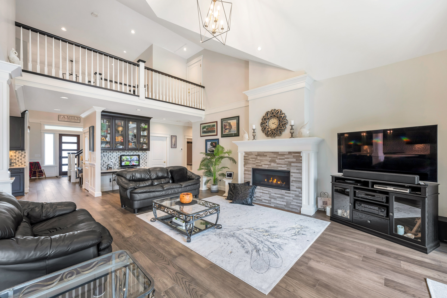
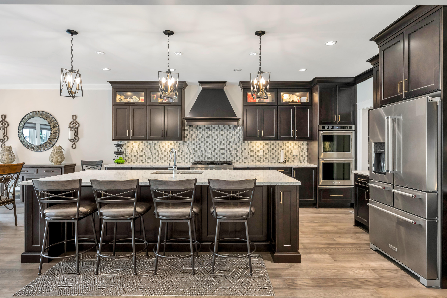
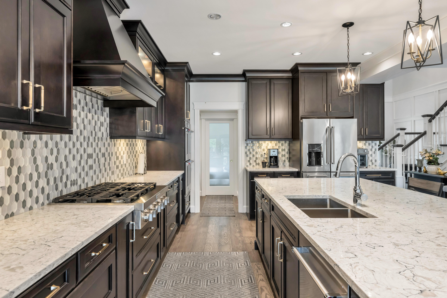
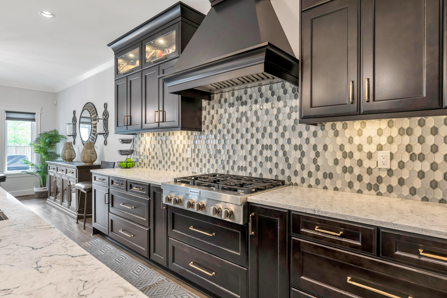
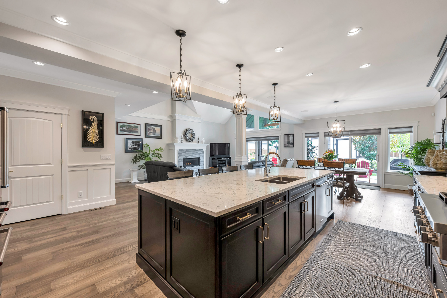
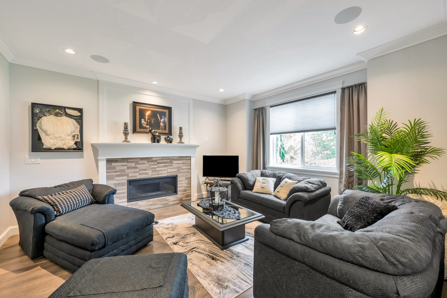
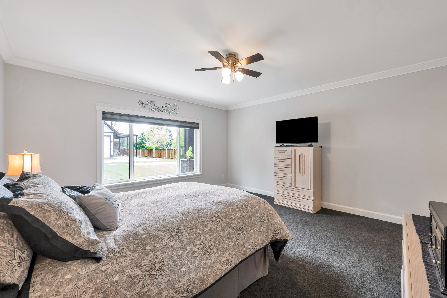
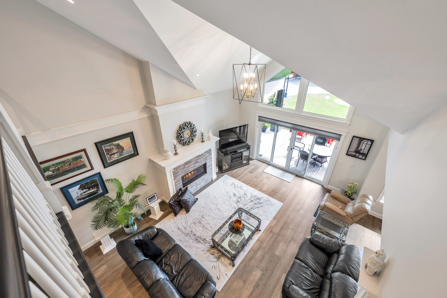
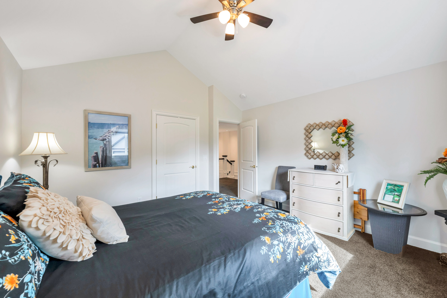
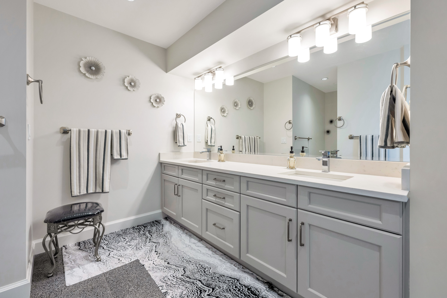
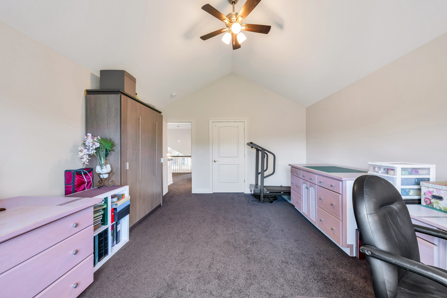
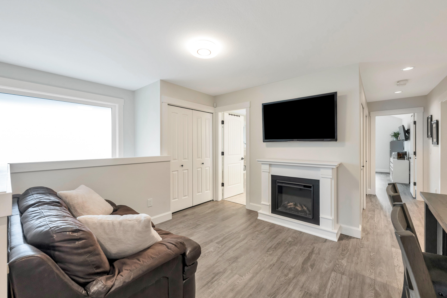
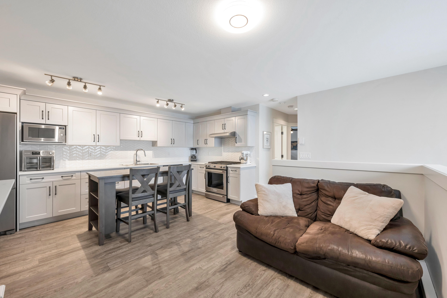
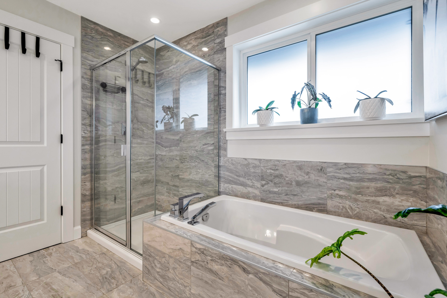
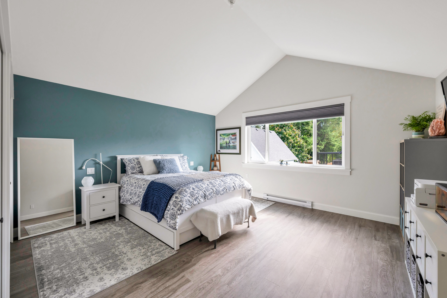
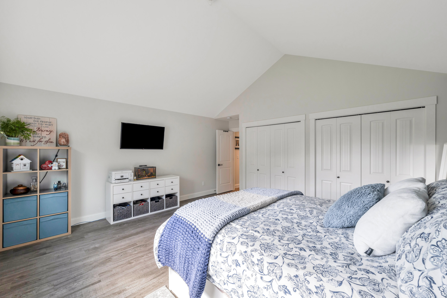
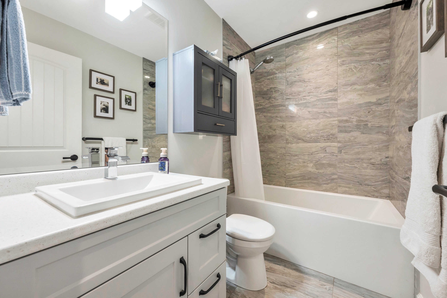
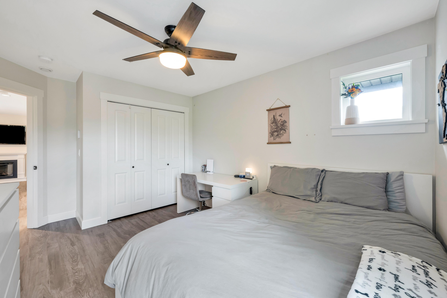
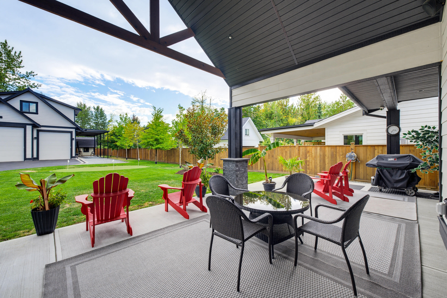
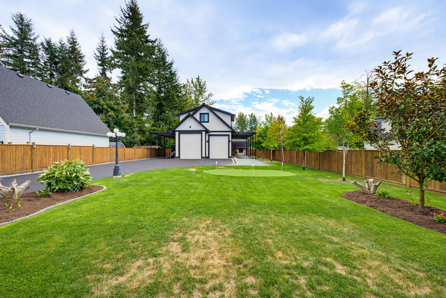
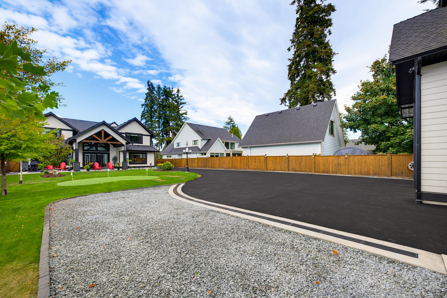
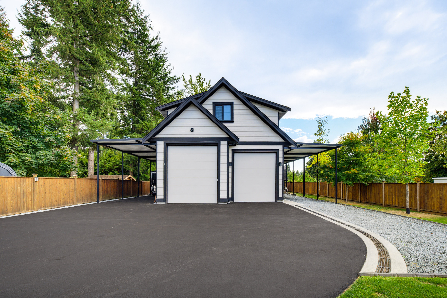
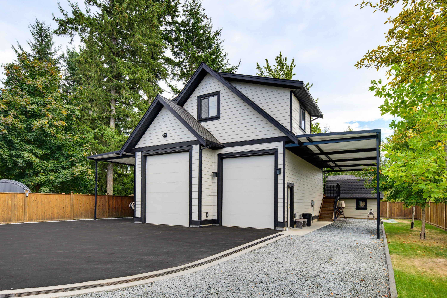
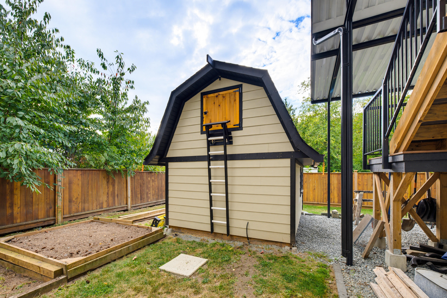
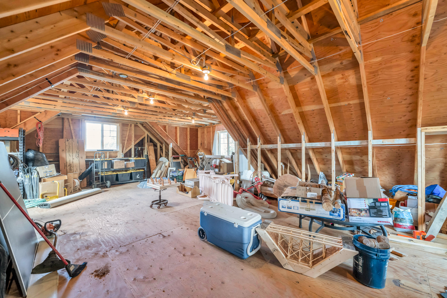
Exceptional Dutch-built home in brand-new condition, ideal for multi-generational living. Main floor features a spacious primary suite & open-plan kitchen/great room designed for entertaining. Beautiful 3 bdrm legal suite thoughtfully designed for family. Huge 28x42 insulated & gas-heated shop with plumbing roughed-in, lean-tos on both sides & 1,065 sqft bonus room above with potential for guest space, office or more. EV ready, wired for generator, sprinklers, RV sani-dump, security cameras & built-in speakers. Private South-facing lot on a quiet dead-end street surrounded by newer homes, close to shopping & amenities. An ideal 2 or 3 family property offering quality, privacy & flexibility.
| Property Overview | |
|---|---|
| Address | 24318 40 Avenue, Langley |
| Community | Salmon River |
| Year Built | 2021 |
| Taxes | $10,851/2026 |
| Lot Size | 19,820 SqFt |
| Listing ID | R3165706 |
| Primary Agent | Scott Strudwick - PREC |
| Primary Broker | Royal LePage Wolstencroft Realty |
| Floor | Type | Dimensions |
|---|---|---|
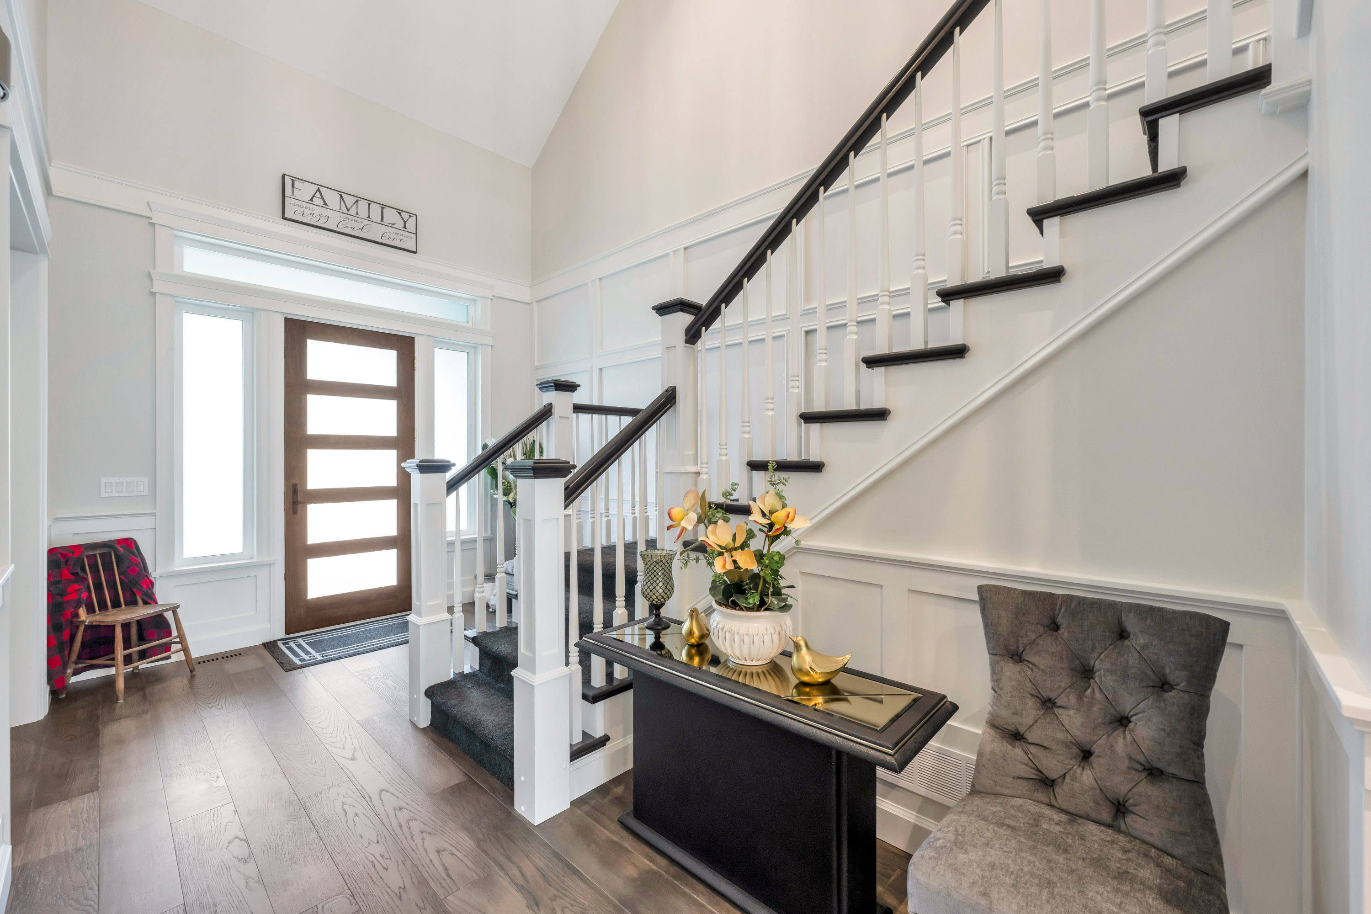
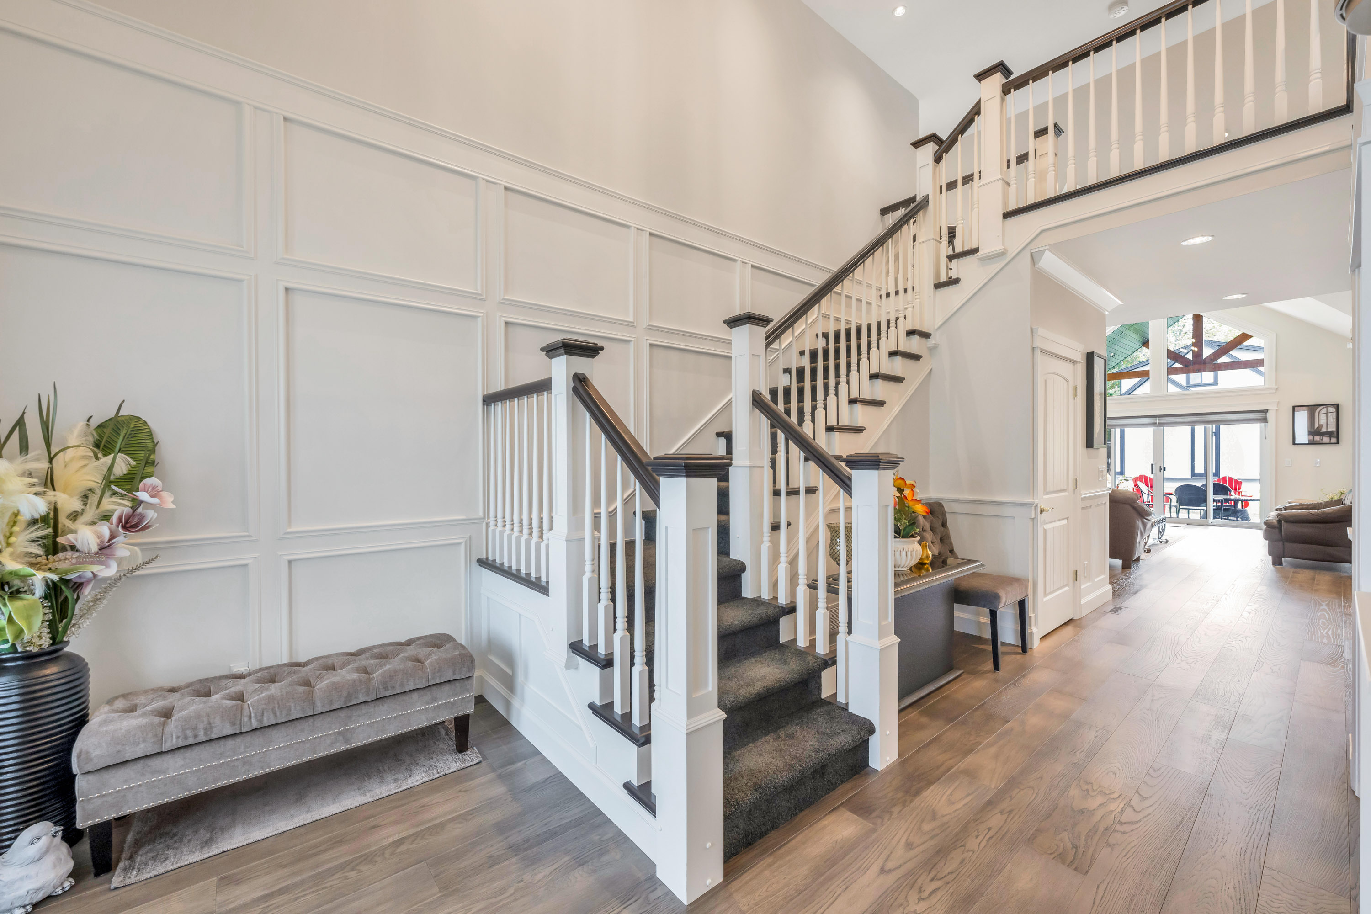
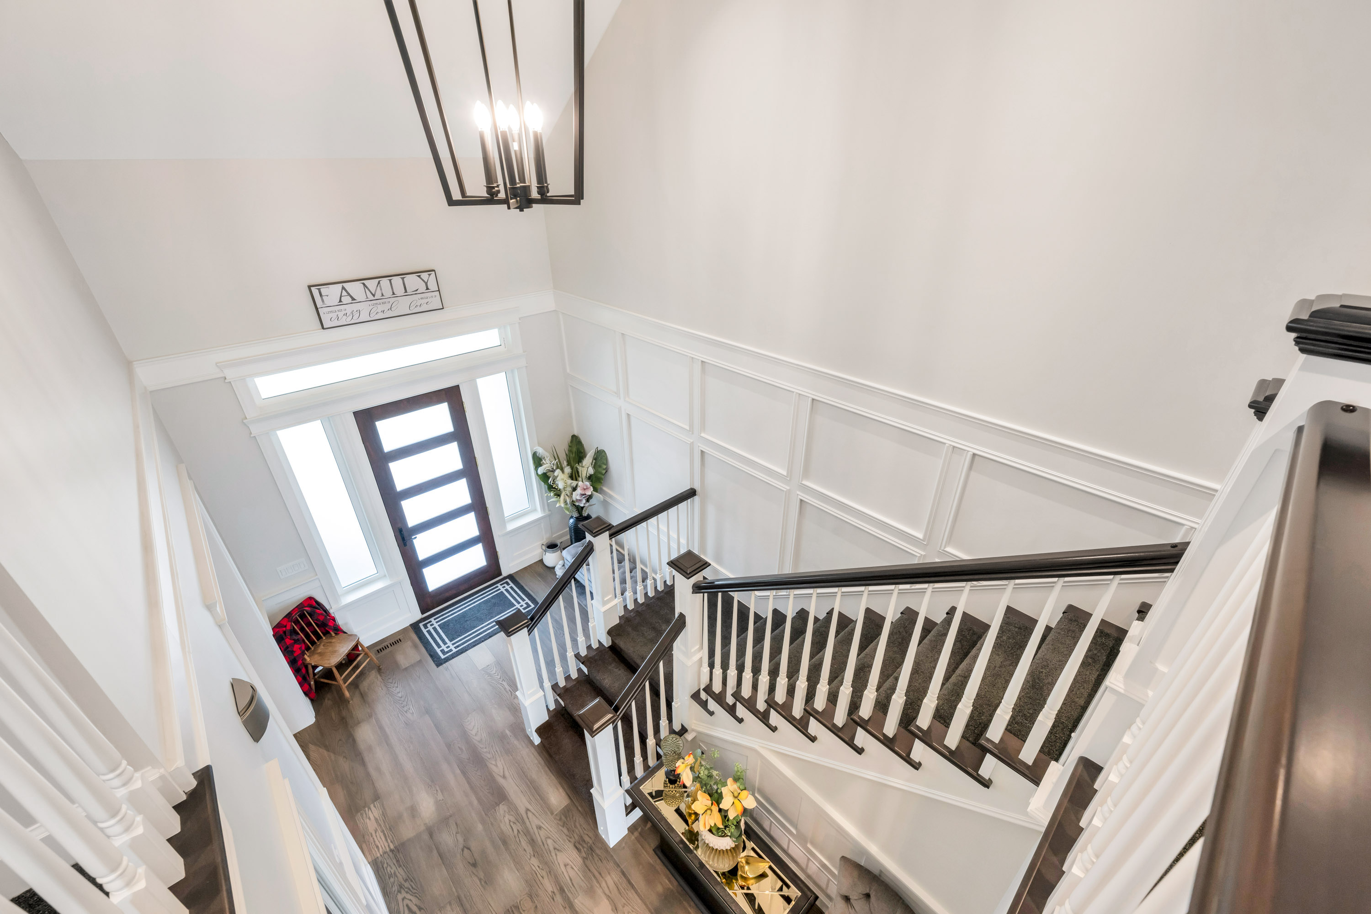
| Main | Foyer | 10'4' x 6'10'' |
| Main | Living Room | 14'2' x 15'1'' |
| Main | Kitchen | 14'5' x 16'7'' |
| Main | Butlers Pantry | 5'9' x 5'6'' |
| Main | Pantry | 5'7' x 5'6'' |
| Main | Dining Room | 14'5' x 14'0'' |
| Main | Family Room | 20'4' x 26'1'' |
| Main | Primary Bedroom | 16'3' x 16'0'' |
| Main | Walk-In Closet | 11'5' x 7'8'' |
| Main | Laundry | 11'5' x 6'11'' |
| Above | Bedroom | 14'4' x 13'7'' |
| Above | Bedroom | 14'2' x 17'8'' |
| Above | Kitchen | 11'9' x 17'0'' |
| Above | Living Room | 5'9' x 10'1'' |
| Above | Bedroom | 10'2' x 15'7'' |
| Above | Bedroom | 10'7' x 15'6'' |
| Above | Bedroom | 16'2' x 16'10'' |