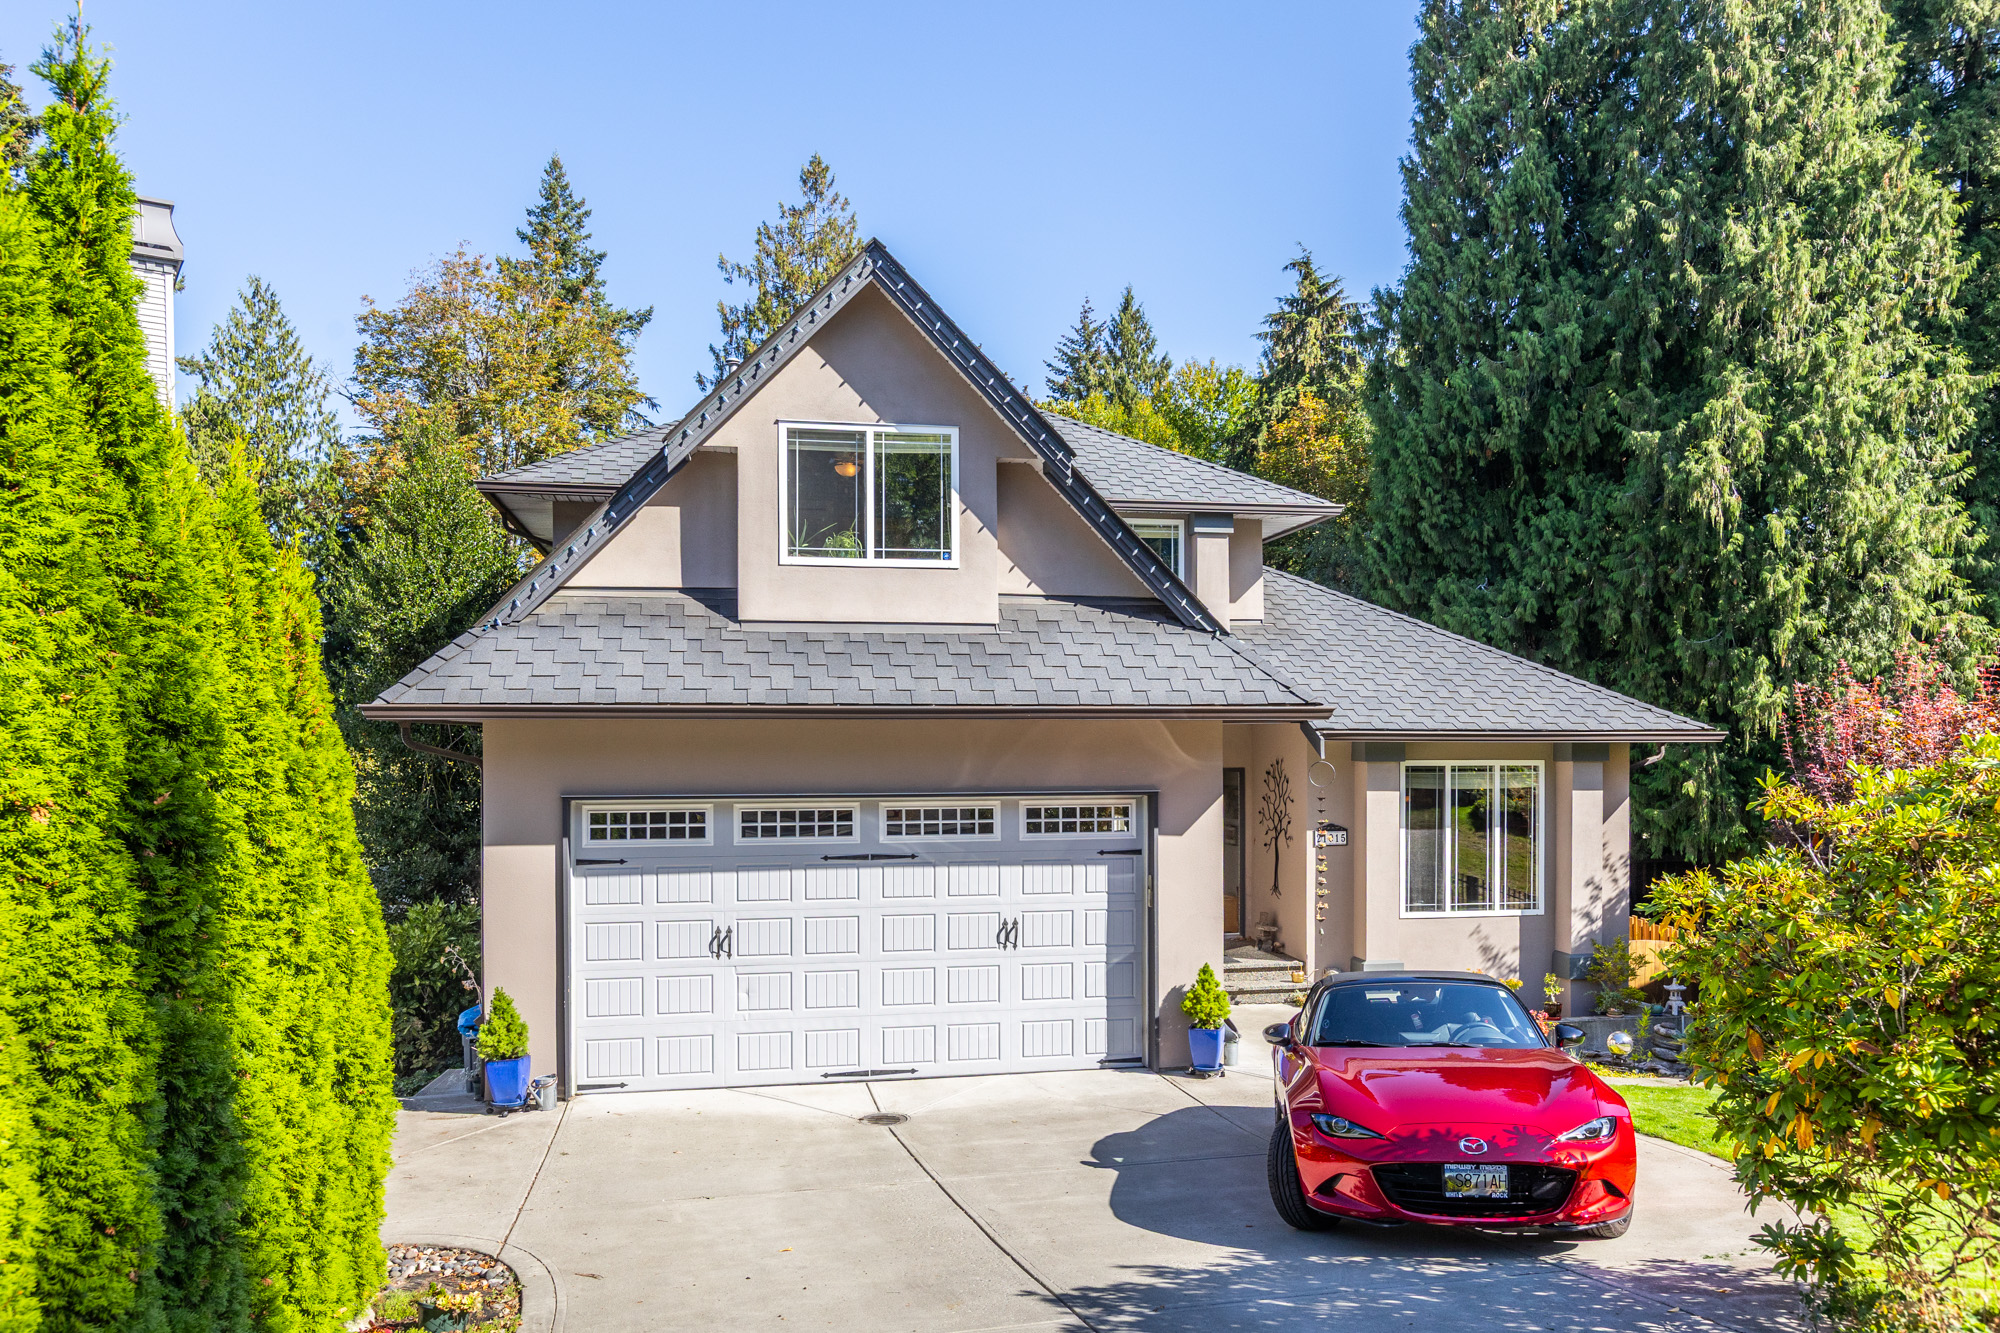



21015 46 Avenue, Langley
R3166072 - $1,639,000

Photos









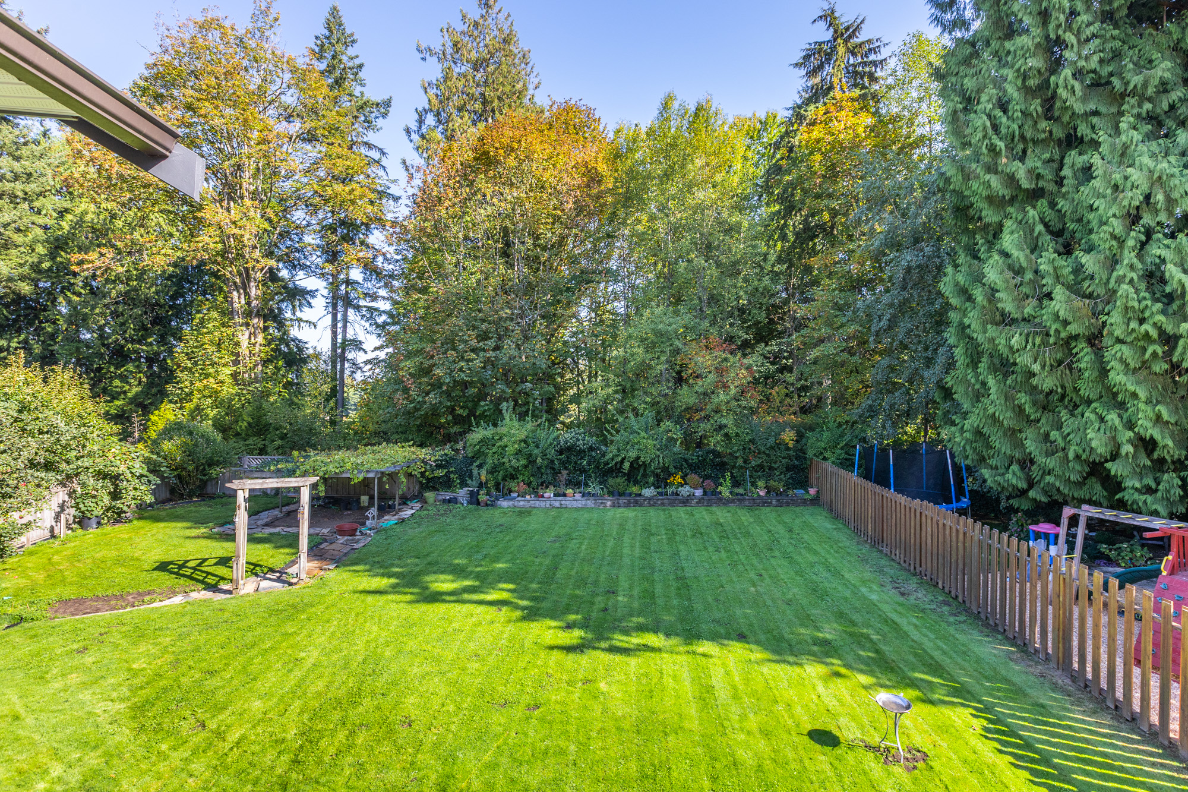
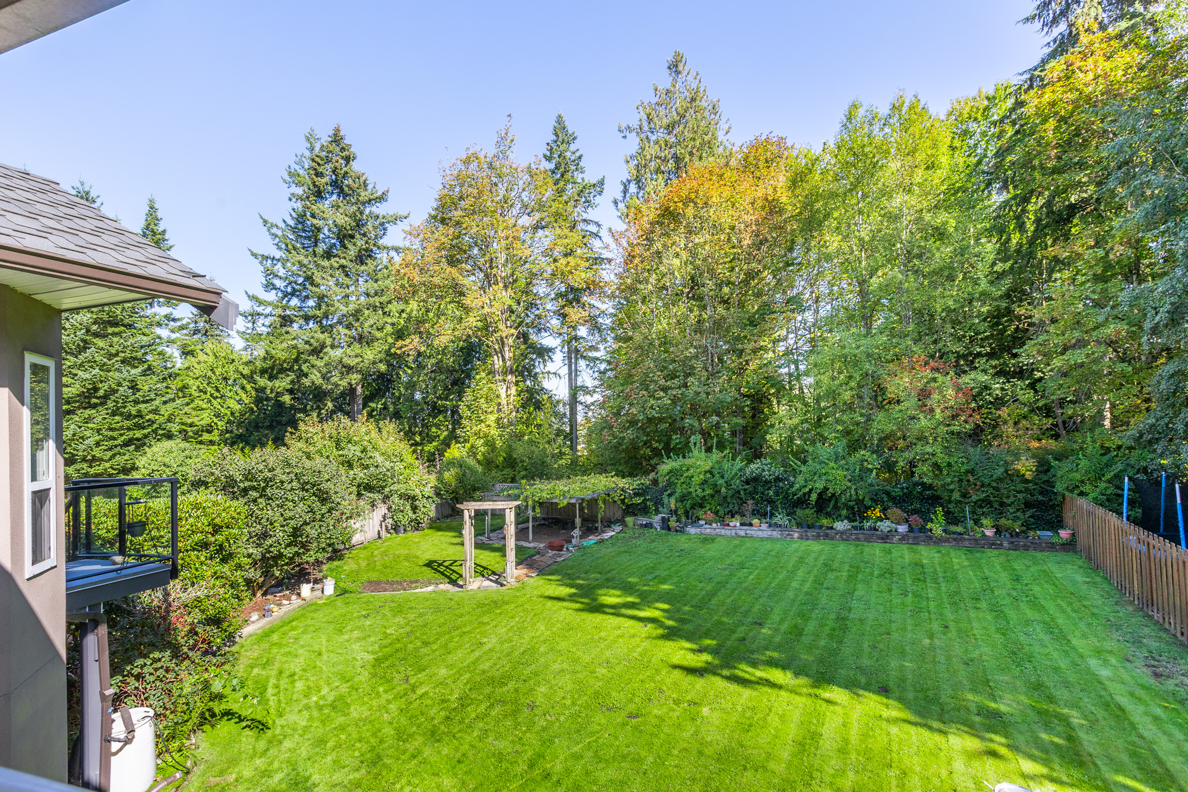
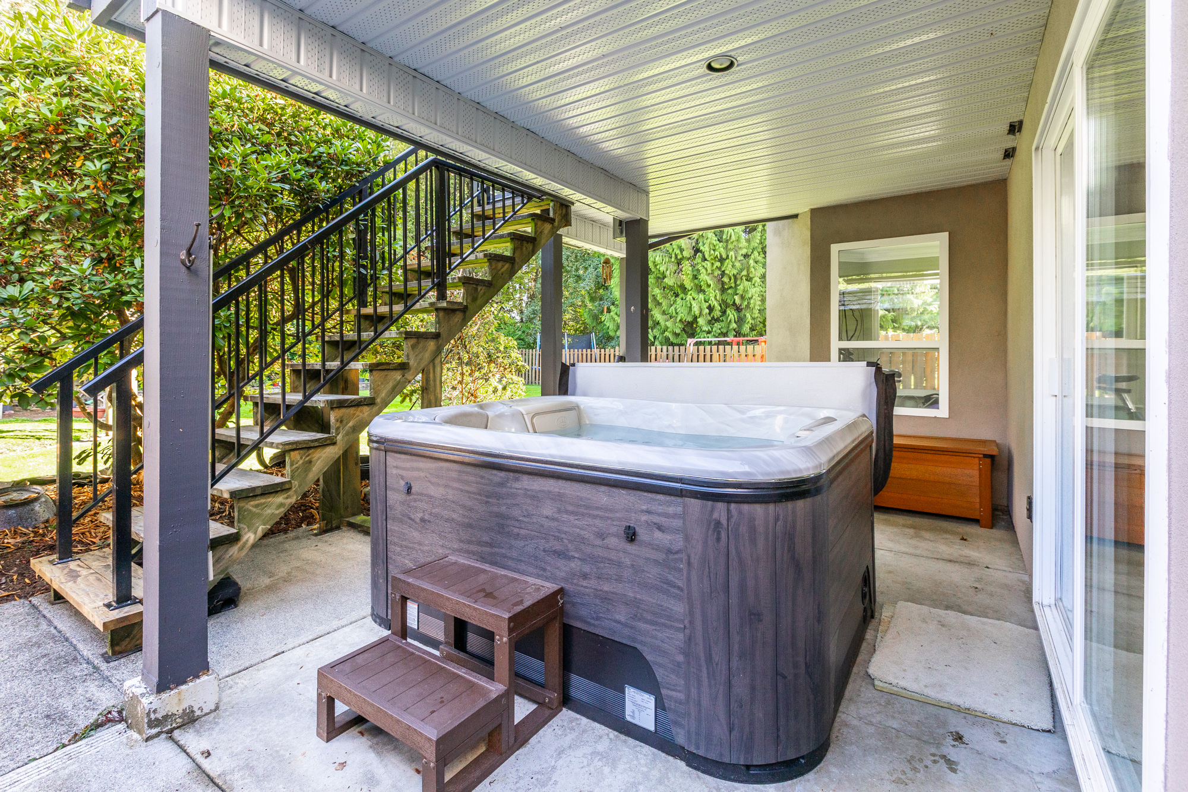
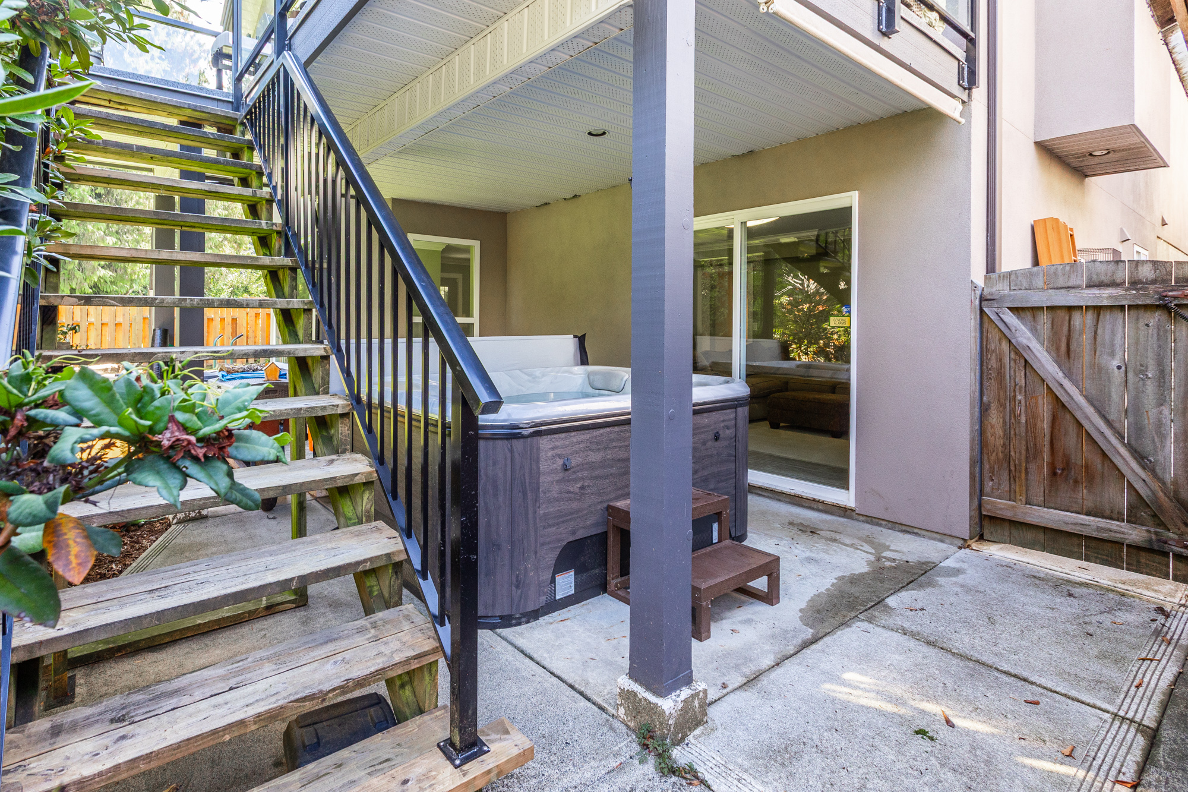
Floorplan
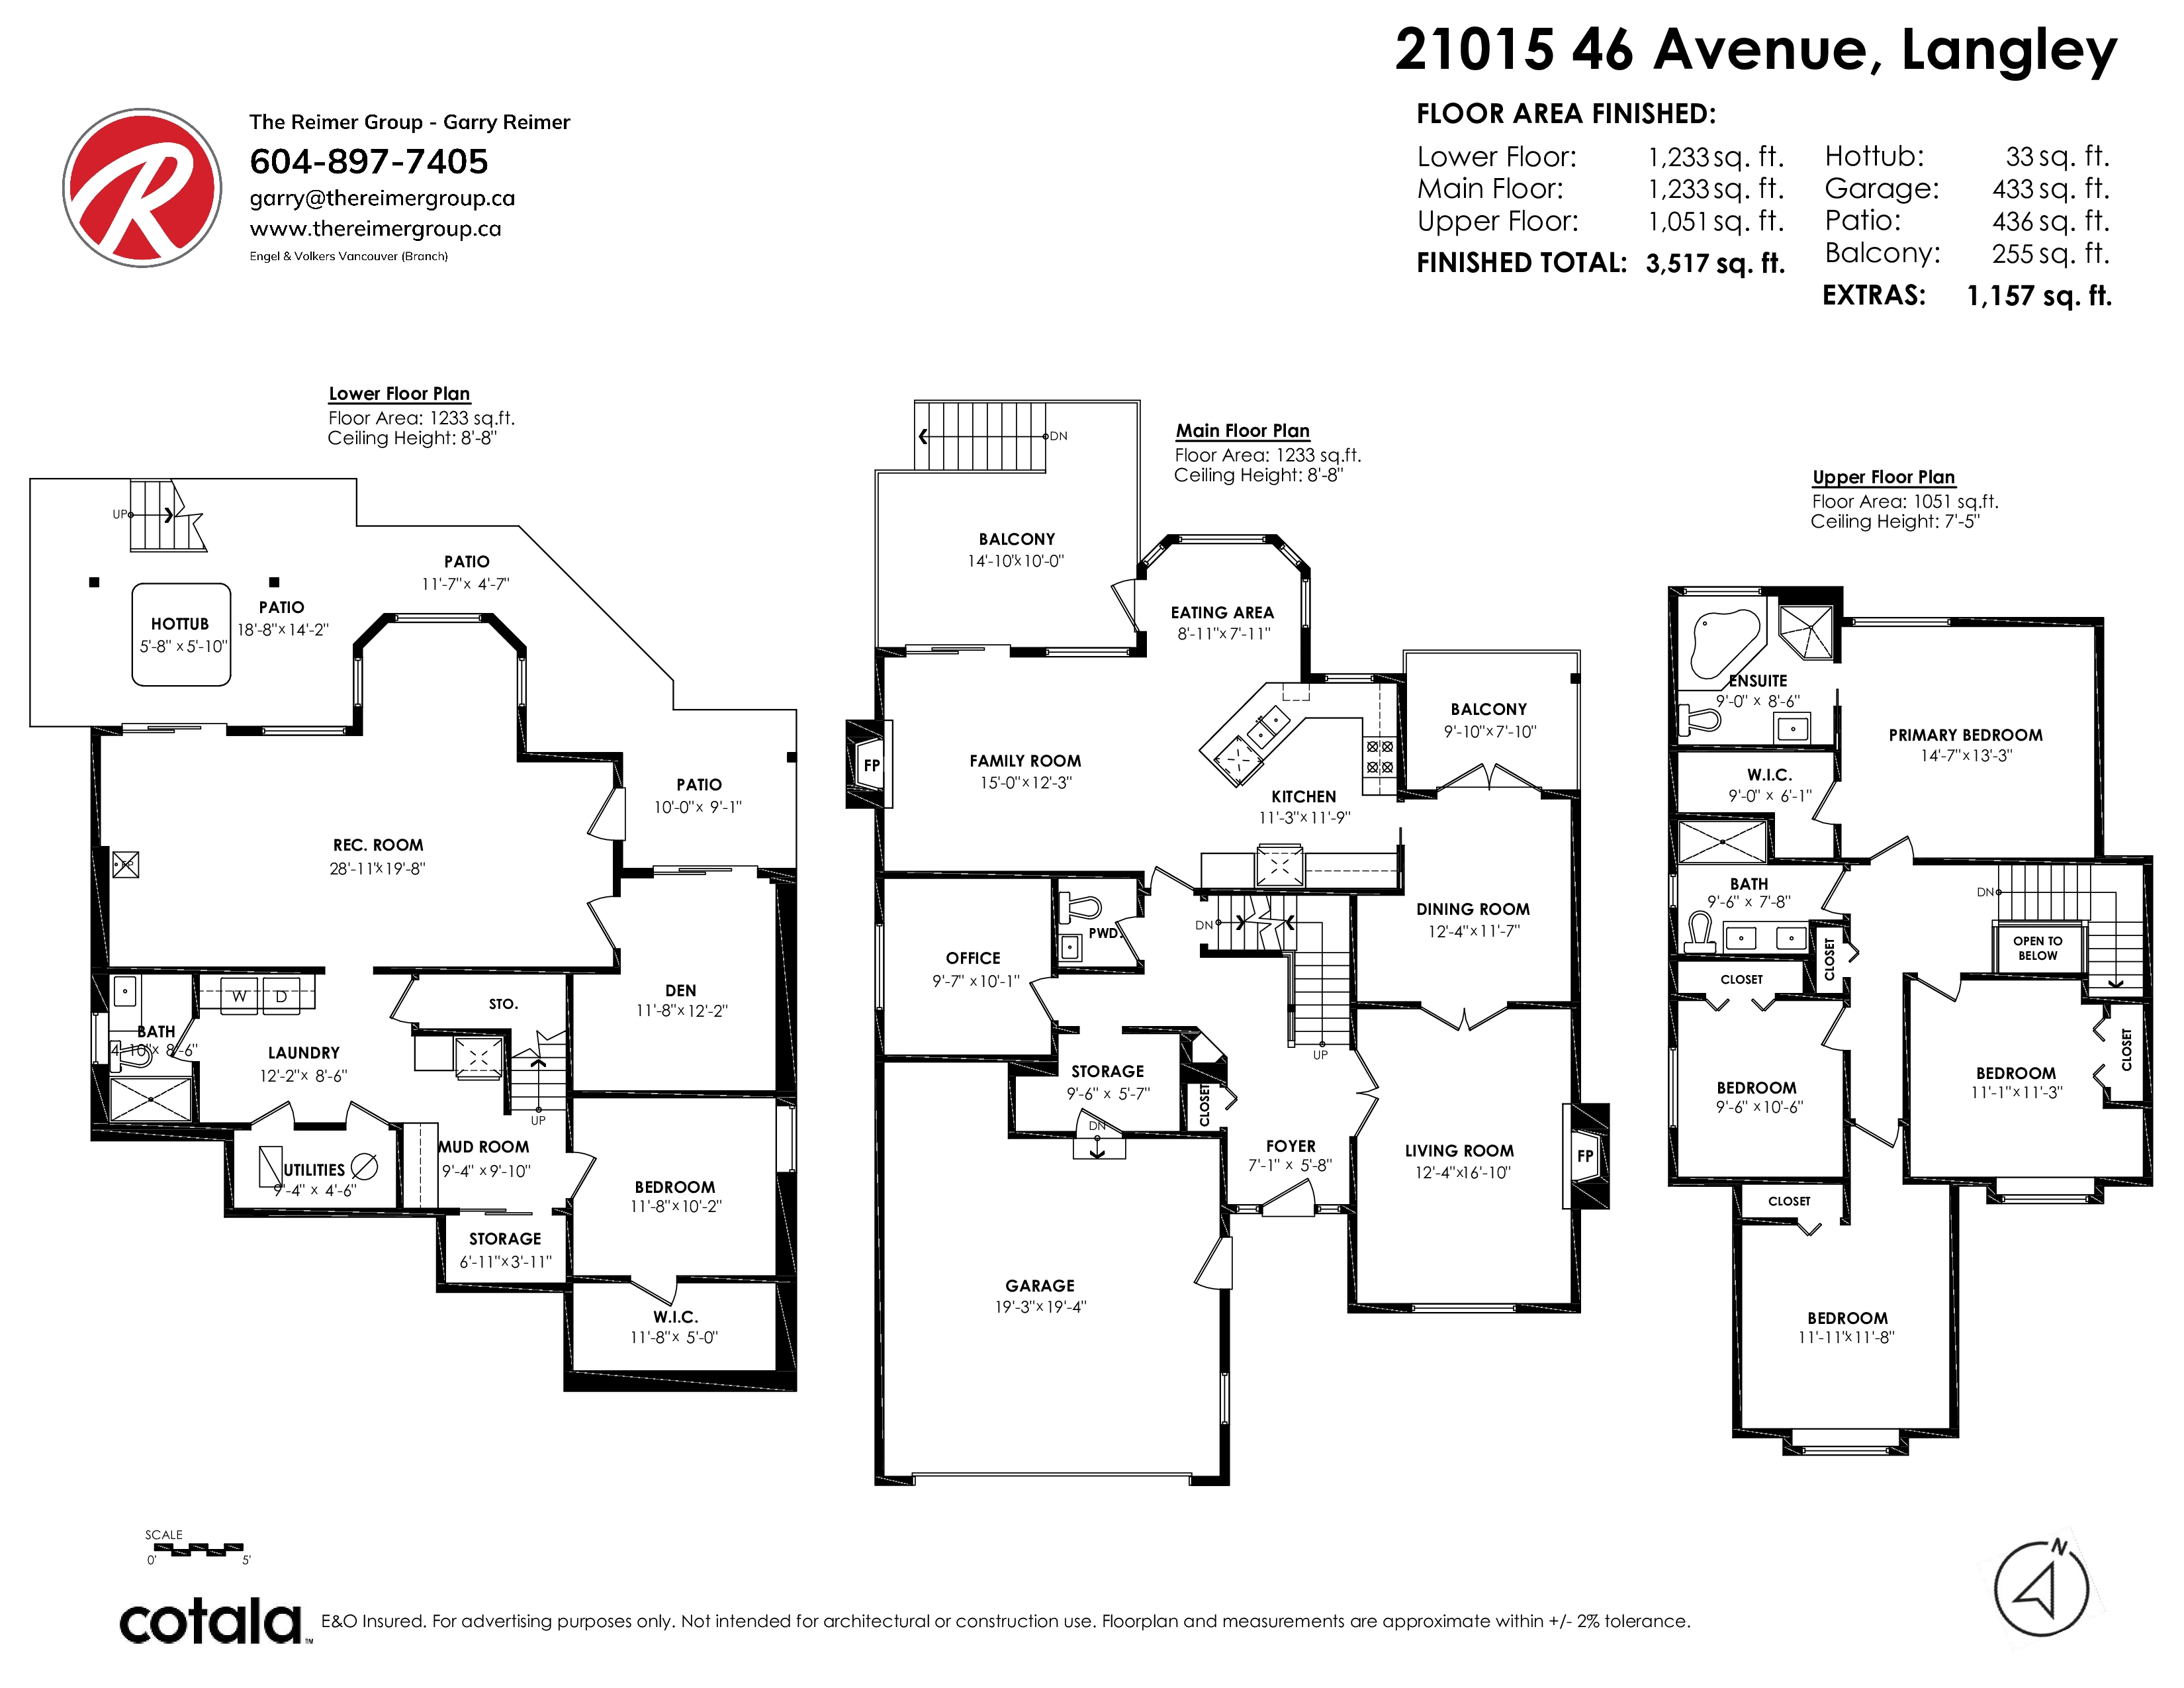
- 21015 46 Avenue, Langley - $1,639,000
Property Details
Property Details - 21015 46 Avenue, Langley - $1,639,000
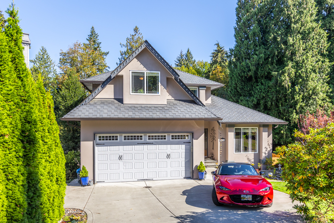
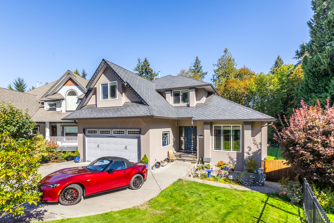
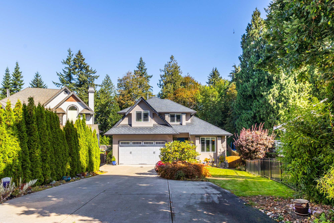
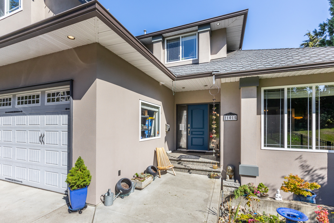
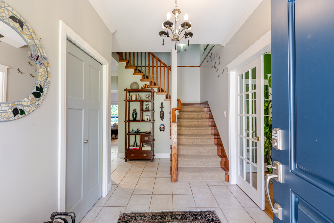
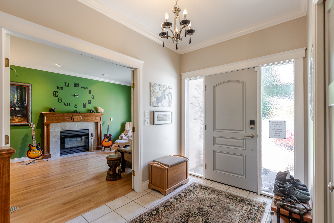
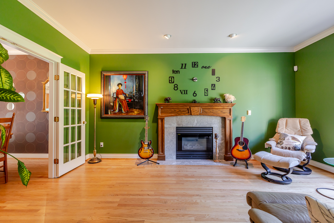
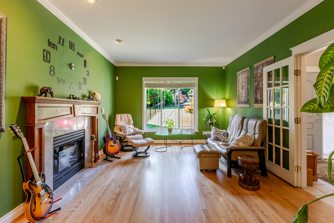
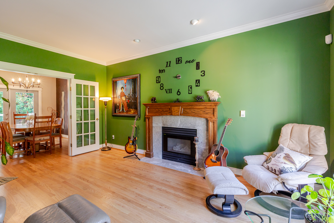
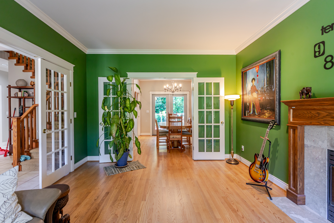
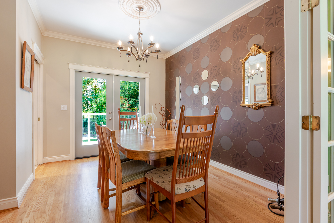
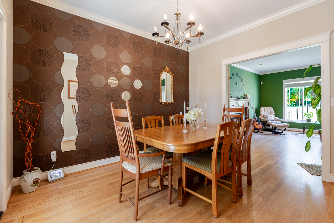
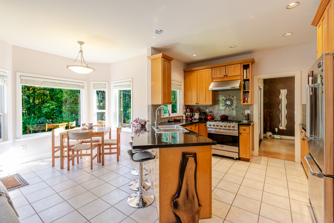
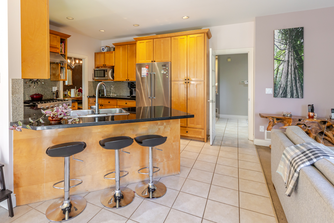
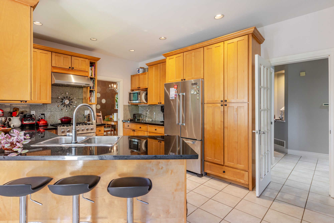
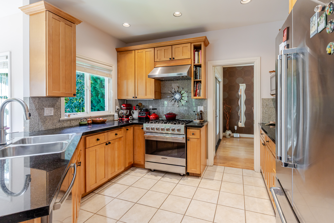
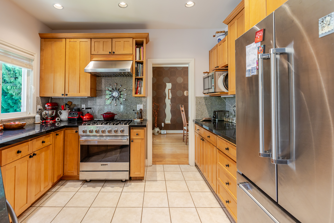
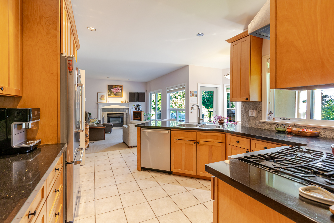
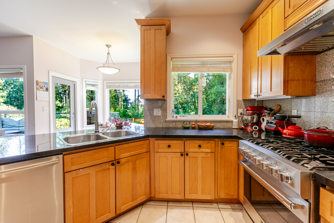
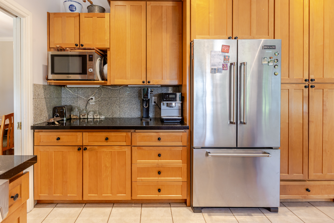
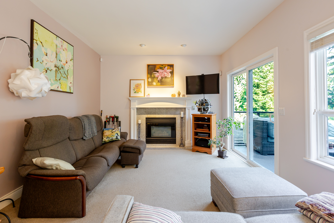
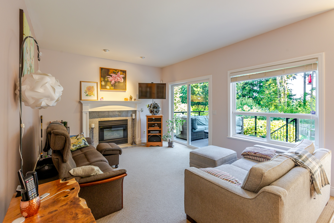
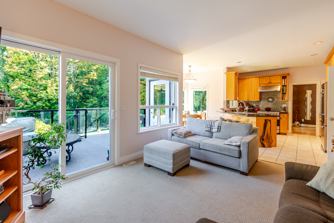
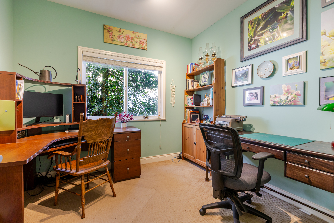
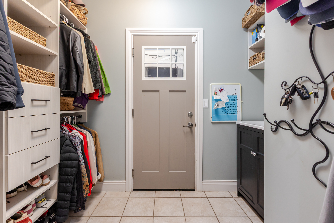
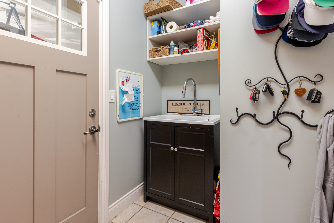
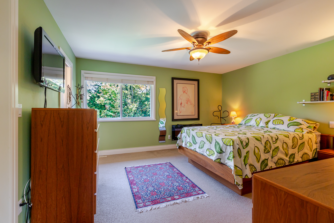
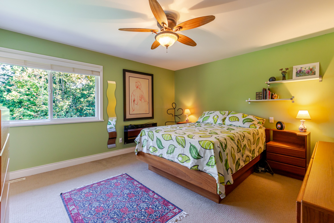
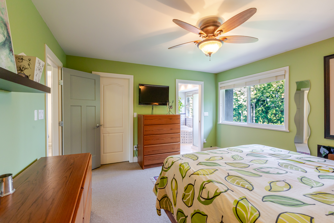
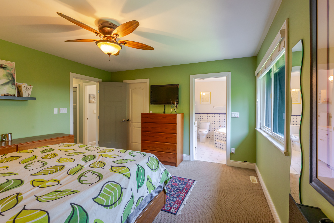
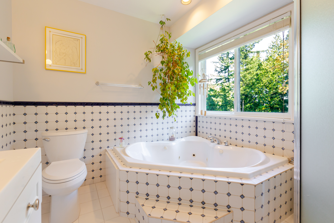
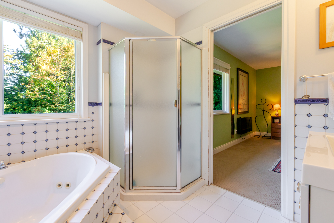
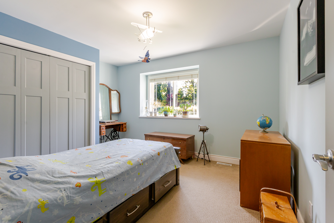
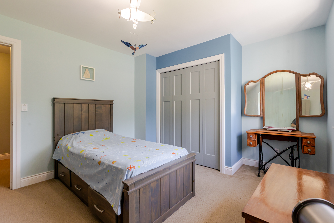
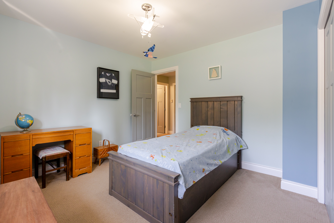
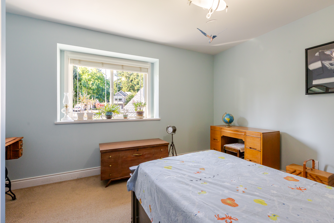
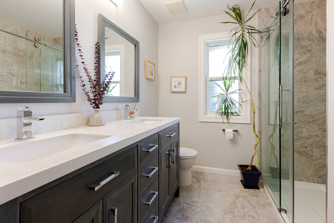
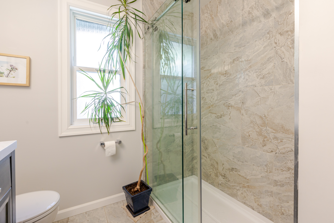
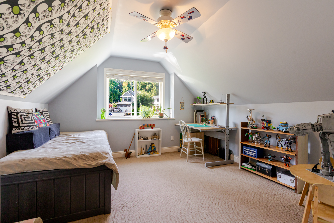
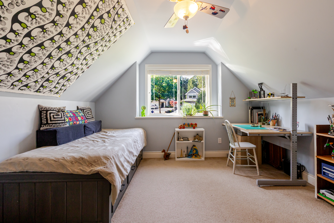
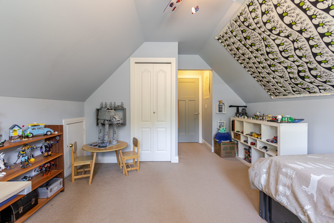
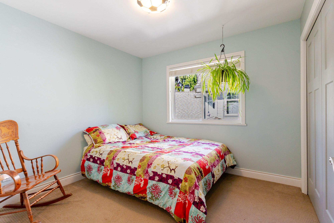
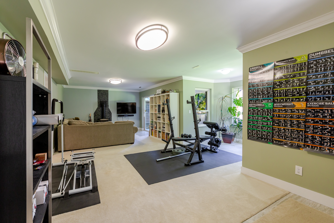
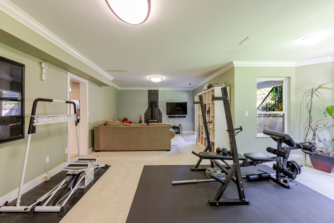
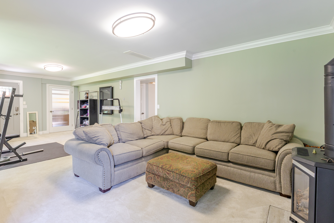
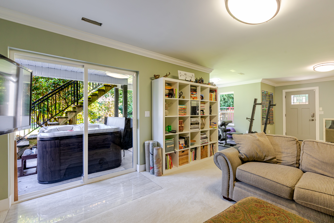
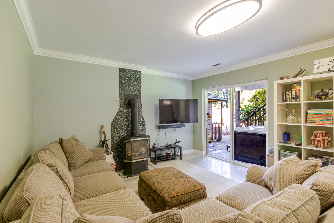
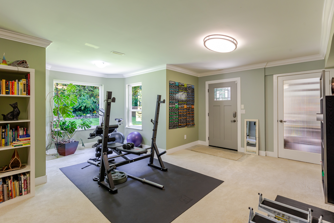
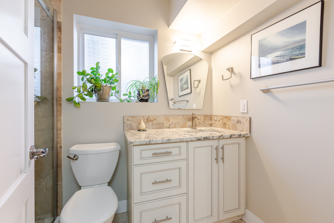
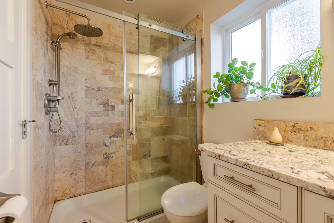
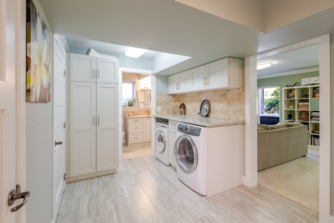
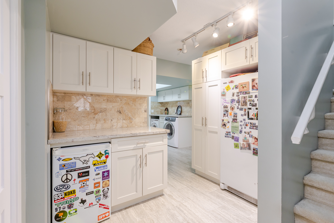
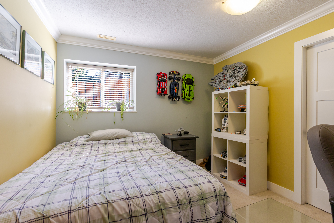
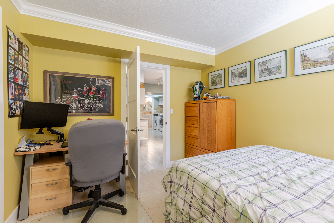
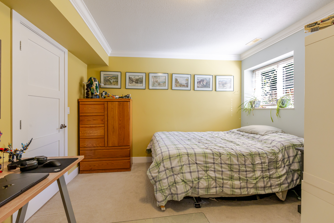
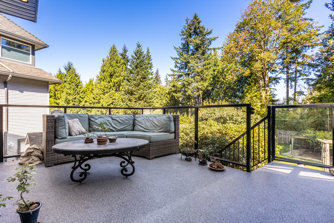
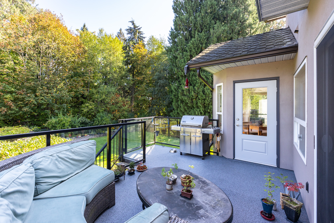
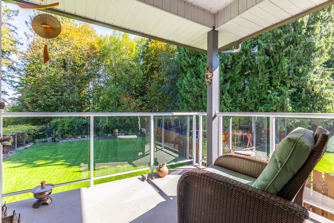
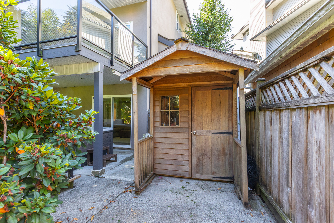
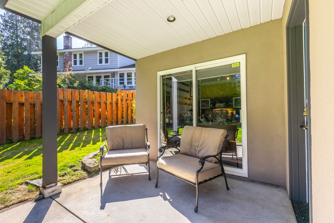
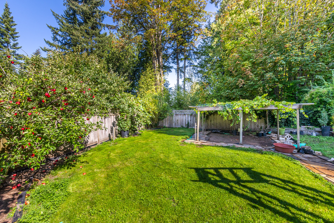
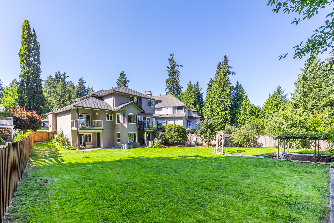
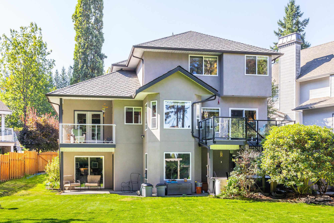
Awesome cul-de-sac in BROOKSWOOD! Fabulous Cedar Ridge 2 story with bsmnt featuring DayLight Walkout Basement and Backing Onto Greenbelt all on a flat 10,271 sq ft lot. Everything you need is right here! 9' ceilings on main and oak hardwood floor. Complimenting the ample kitchen and eating area are a formal dining area, formal living room, family room, den and laundry. Master suite and 3 additional bedrooms round out the upper level, while the lower level with a huge rec room, living area, second laundry and separate entrance could easily be converted to accommodate extended family. Many newer interior/exterior updates/reno's from 3 new bathrooms, granite counters, appliances, shingles, irrigation system, driveway, deck & railings and more. *Open House - Sunday Sept 20th 2pm-4pm*
| Property Overview | |
|---|---|
| Address | 21015 46 Avenue, Langley |
| Community | Brookswood Langley |
| Year Built | 1995 |
| Taxes | $6,243/2026 |
| Lot Size | 10,721 SqFt |
| Listing ID | R3166072 |
| Primary Agent | Garry Reimer - PREC |
| Primary Broker | |
| Floor | Type | Dimensions |
|---|---|---|
| Main | Living Room | 12'4' x 16'10'' |
| Main | Kitchen | 11'3' x 11'9'' |
| Main | Eating Area | 8'11' x 7'11'' |
| Main | Dining Room | 12'4' x 11'7'' |
| Main | Family Room | 15'0' x 10'1'' |
| Main | Den | 9'7' x 10'1'' |
| Main | Storage | 9'6' x 5'7'' |
| Main | Foyer | 7'1' x 5'8'' |
| Above | Primary Bedroom | 14'7' x 13'3'' |
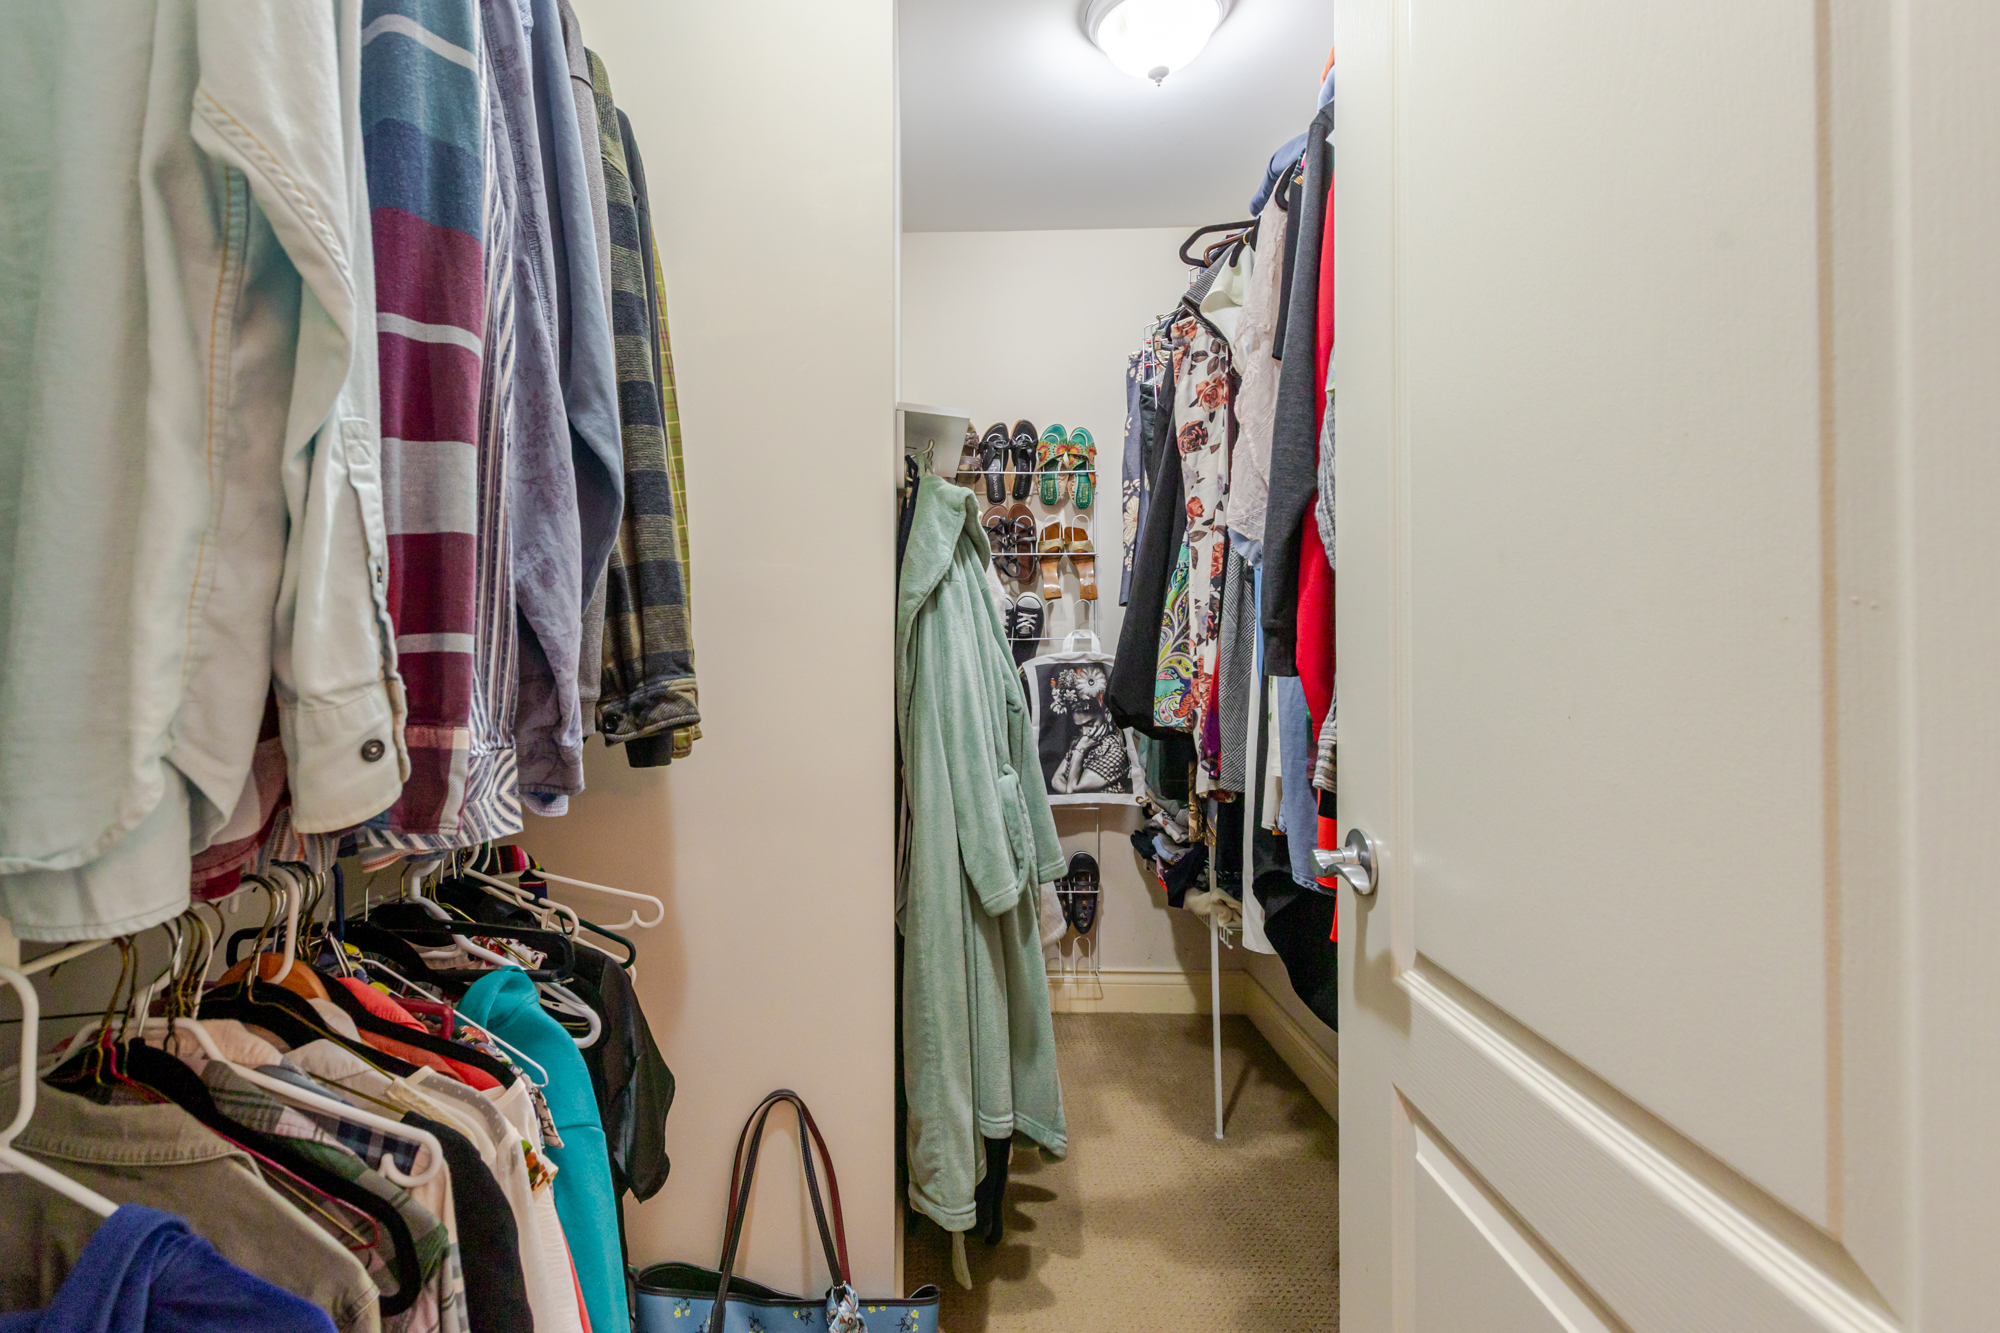
| Above | Walk-In Closet | 9'0' x 6'1'' |
| Above | Bedroom | 9'6' x 10'6'' |
| Above | Bedroom | 11'11' x 11'8'' |
| Above | Bedroom | 11'1' x 11'3'' |
| Below | Living Room | 28'0' x 12'10'' |
| Below | Recreation Room | 28'11' x 19'8'' |
| Below | Den | 11'8' x 12'2'' |
| Below | Bedroom | 11'8' x 10'2'' |
| Below | Walk-In Closet | 11'8' x 5'0'' |
| Below | Laundry | 12'2' x 8'6'' |
| Below | Utility | 9'4' x 4'6'' |
| Below | Storage | 6'11' x 3'11'' |
| Below | Other | 9'4' x 9'10'' |