

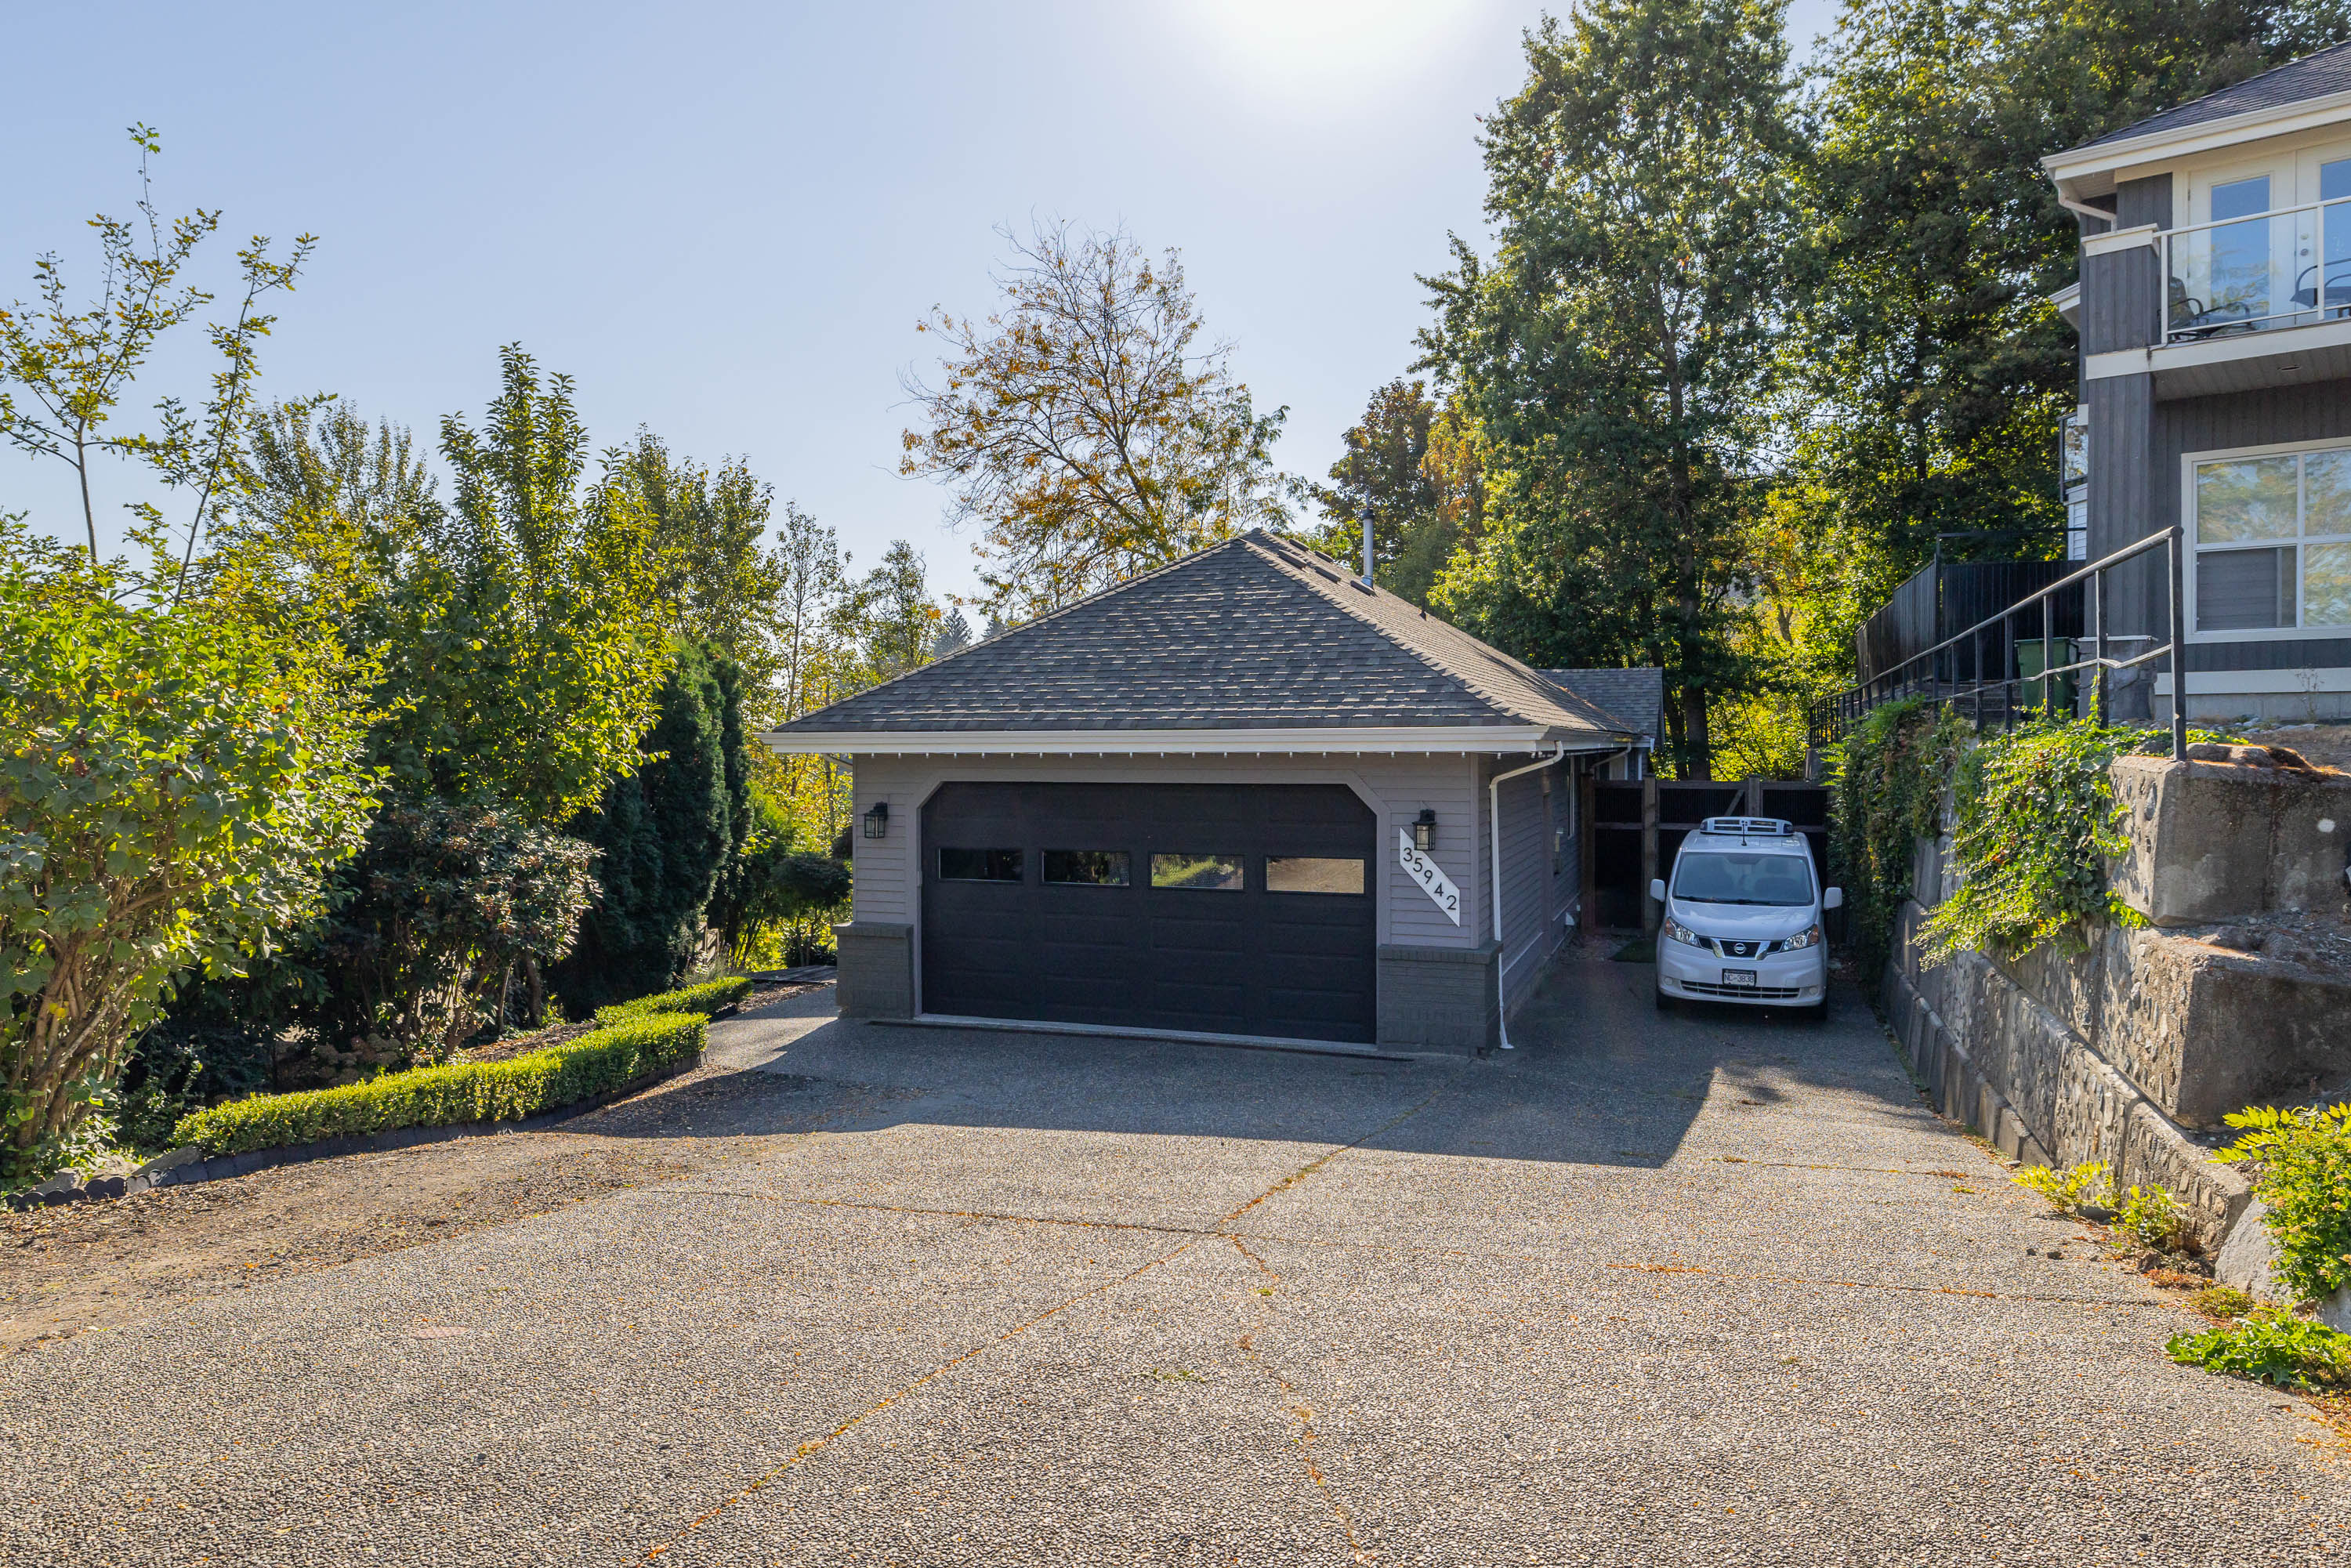

35942 Empress Drive, Abbotsford
R3170971 - $1,298,800

Video
Photos
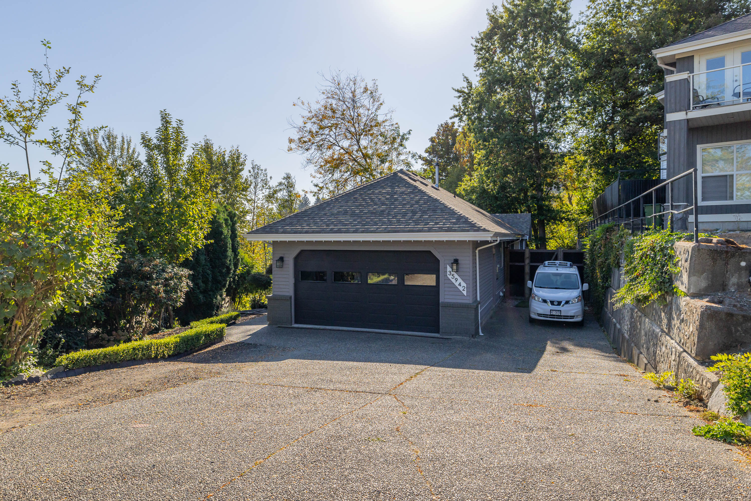
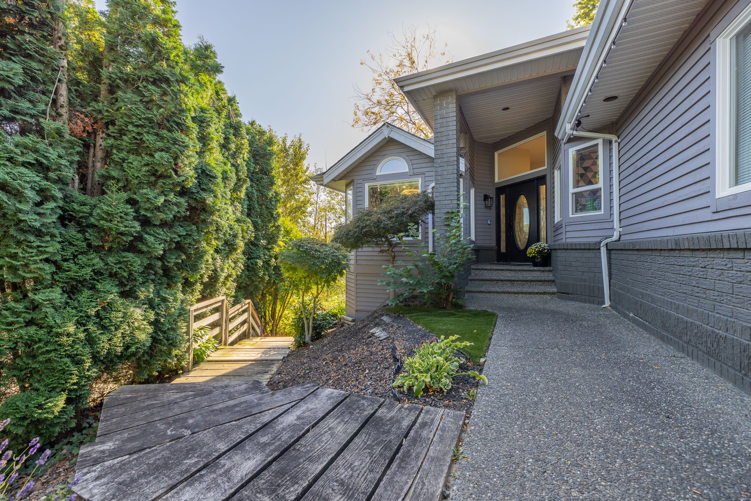

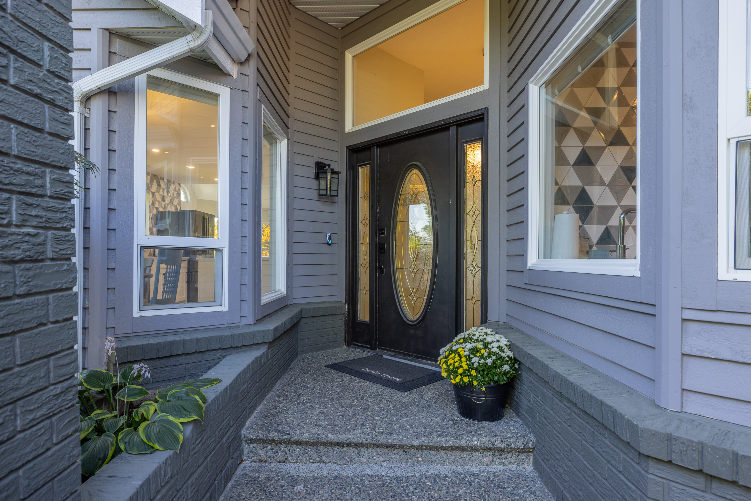







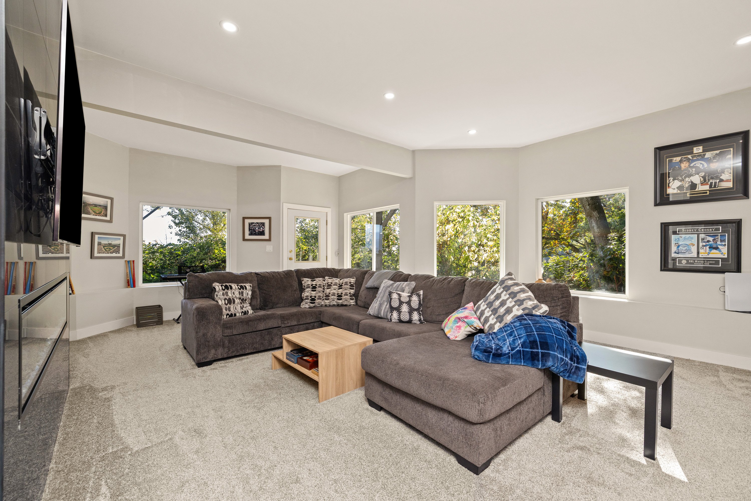
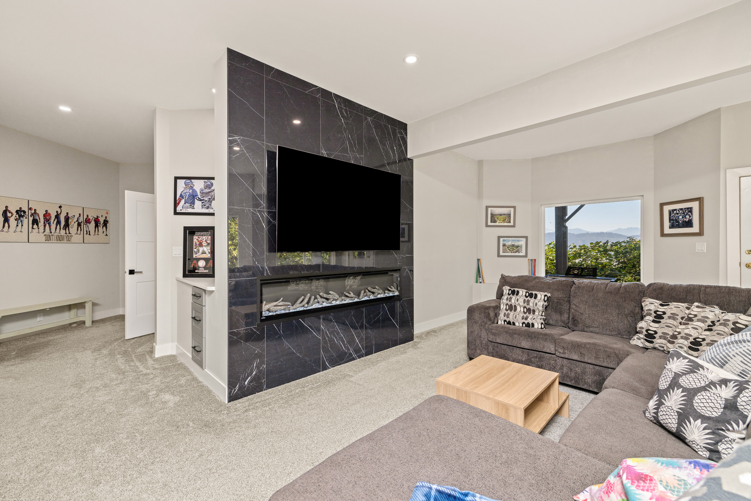

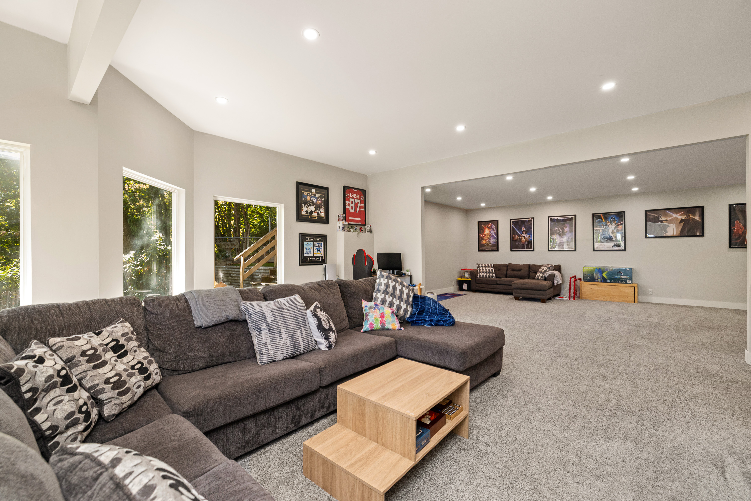
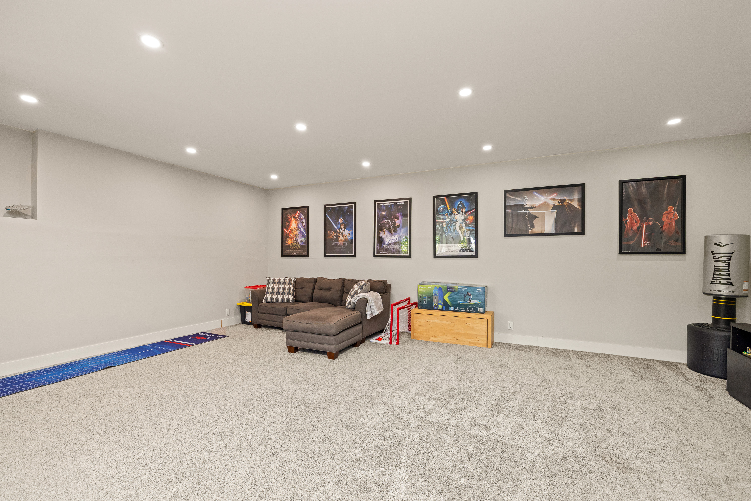




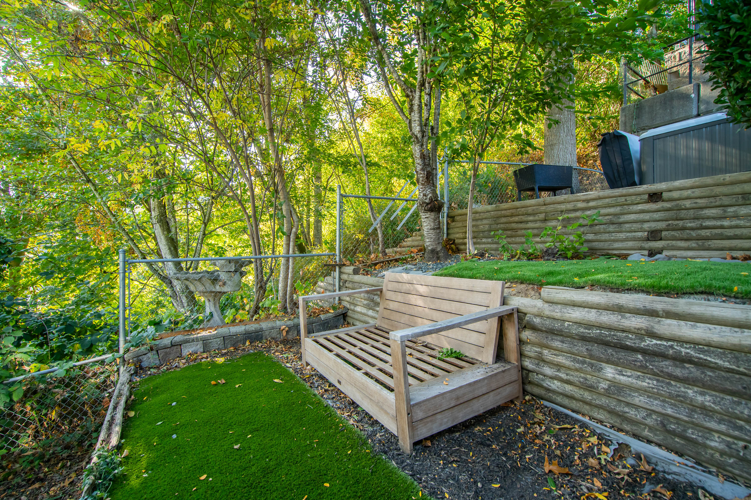
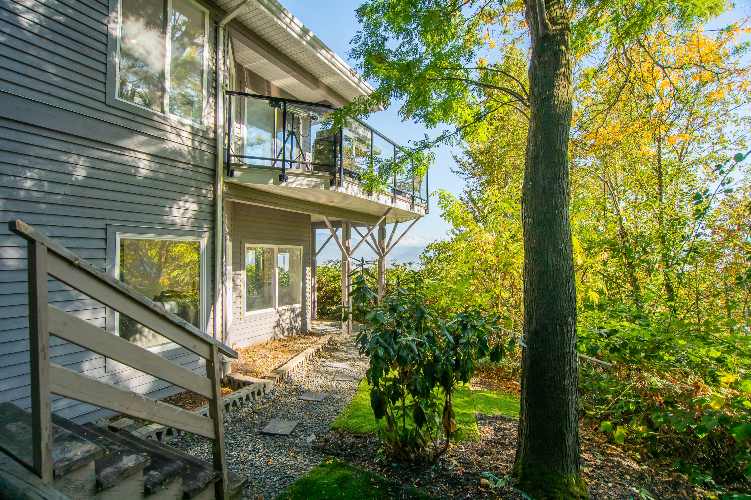


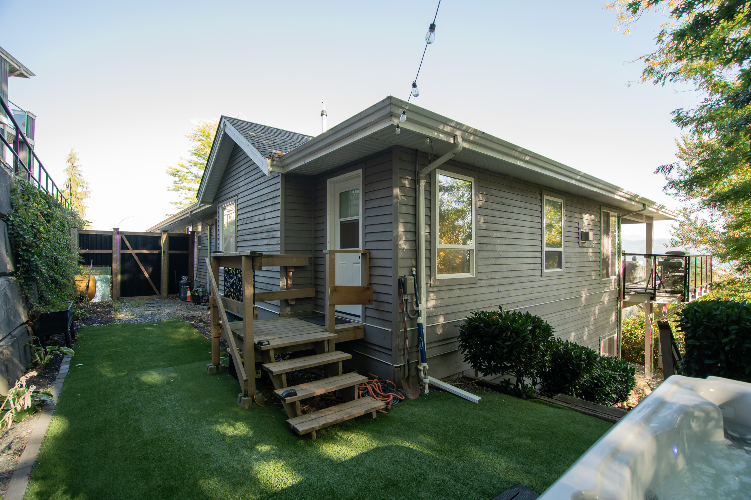
- 35942 Empress Drive, Abbotsford - $1,298,800
Property Details
Property Details - 35942 Empress Drive, Abbotsford - $1,298,800
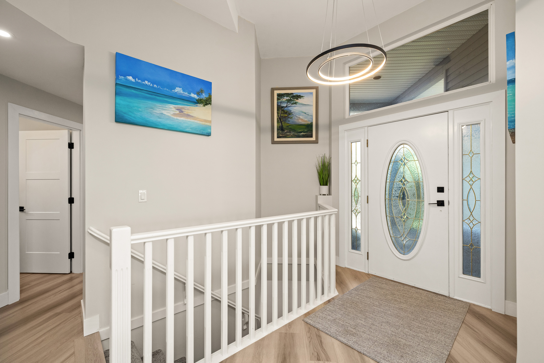
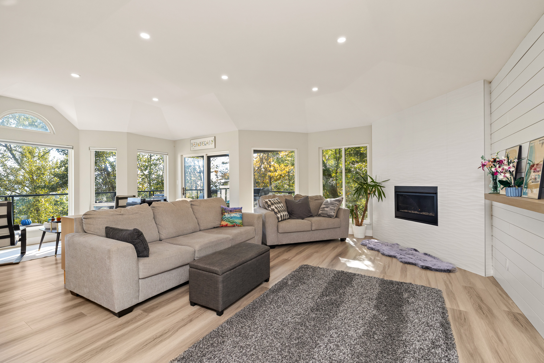
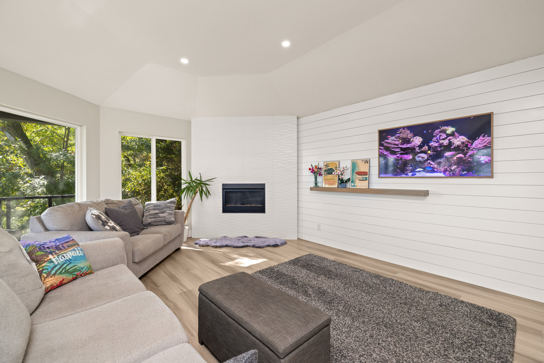
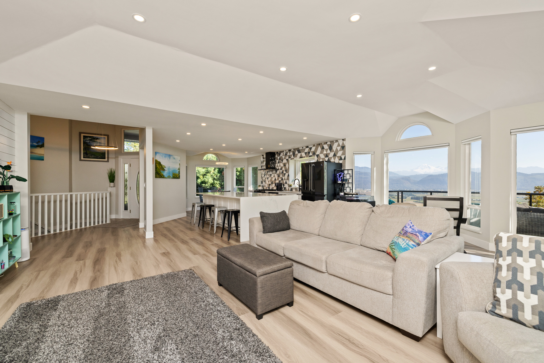
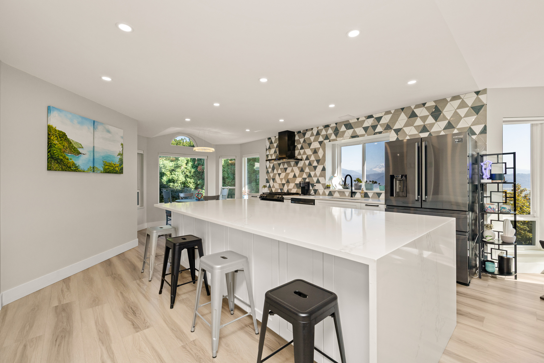
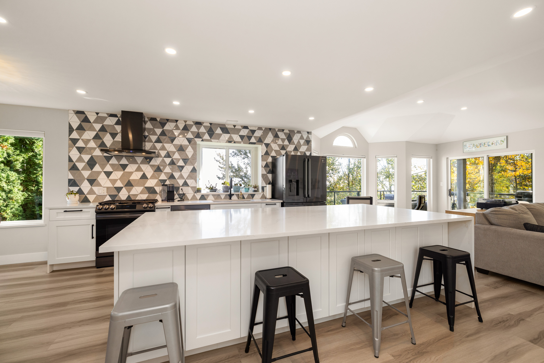
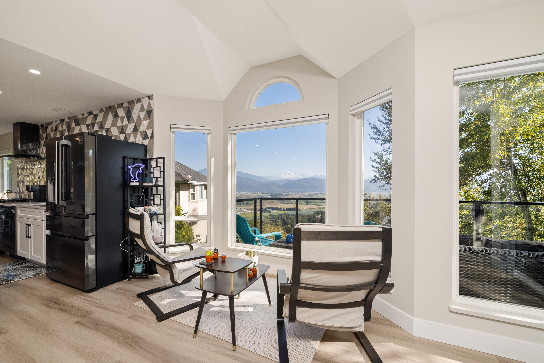
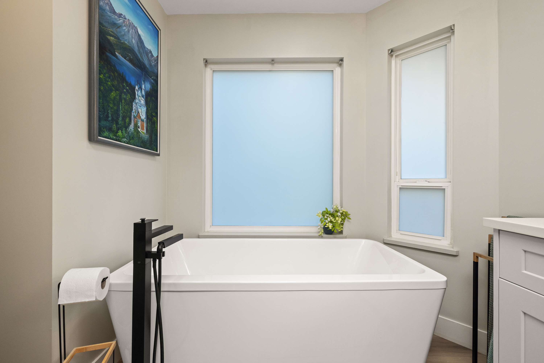
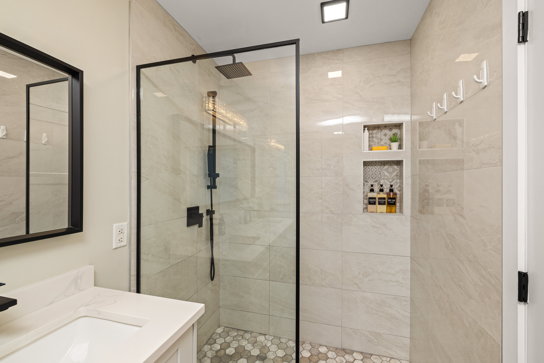
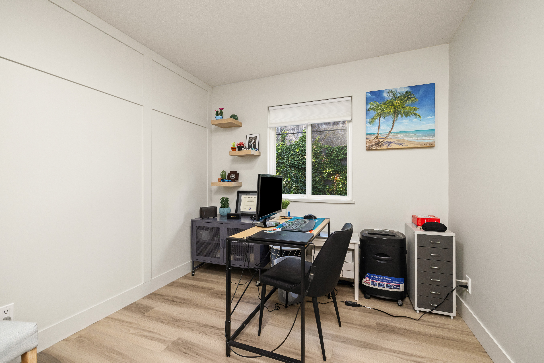
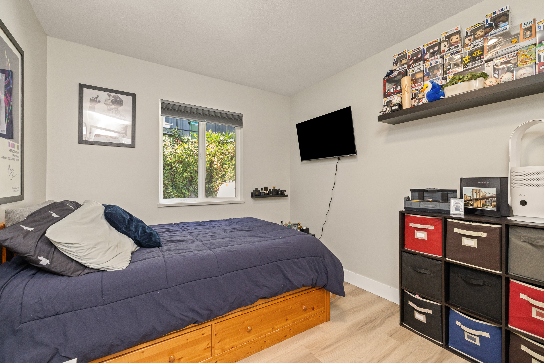
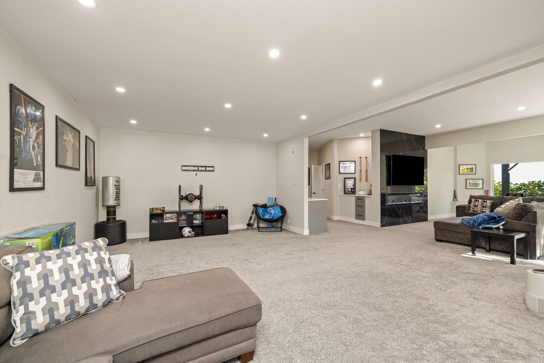
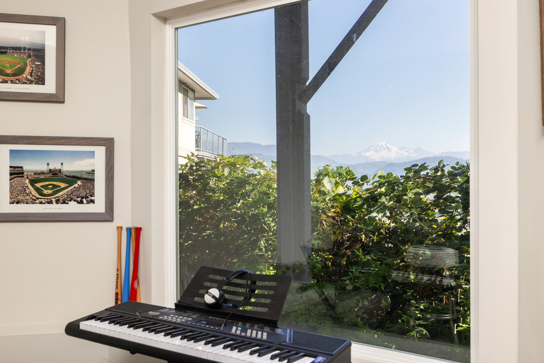
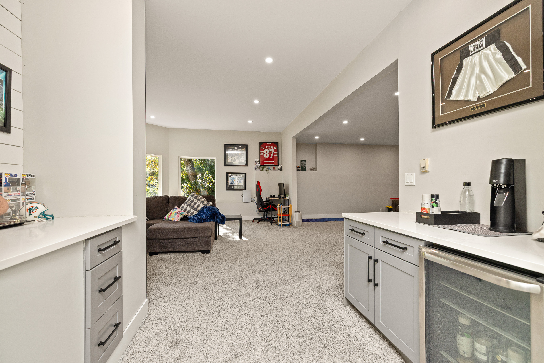
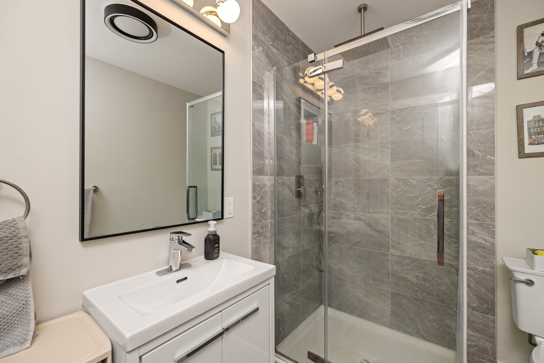
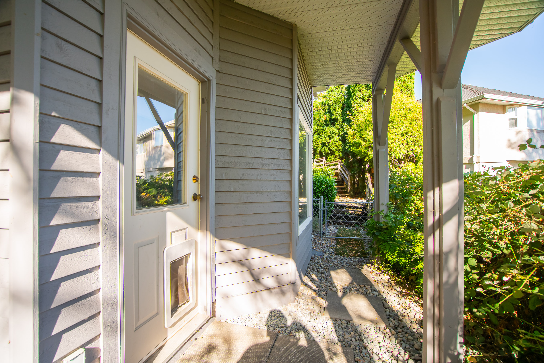
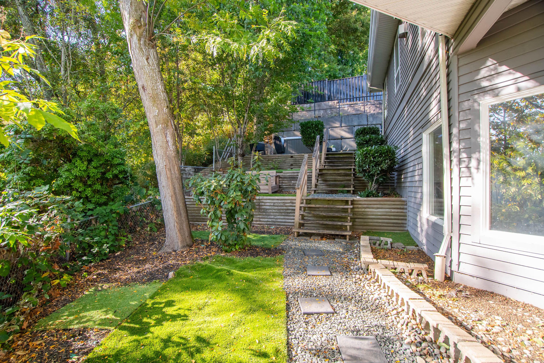
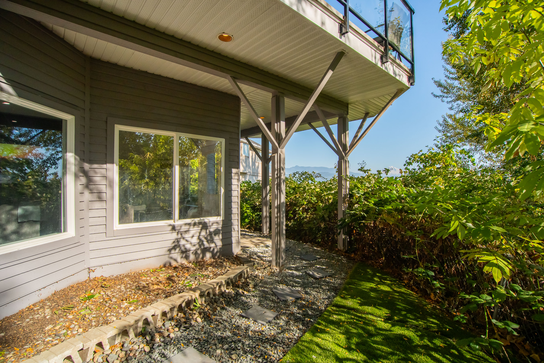
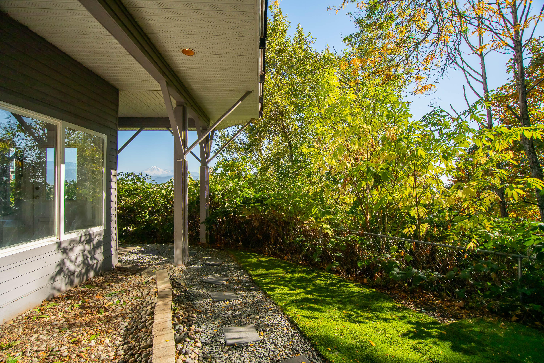
RARE-RANCHER w/ Basement, ¼-acre private lot in sought-after Regal Peak Estates. This home offers the rare combination of single-level living, a full walk-out basement, incredible sweeping views of the valley and Mount Baker. From top to bottom, this home has been thoughtfully transformed, blending modern style with the space and flexibility today’s buyers are looking for. The beautifully renovated kitchen is a true showpiece, featuring stunning quartz countertops, an impressive centre island, and a seamless layout designed for both everyday living and entertaining. The main level offers the ease of rancher-style living, while the full walk-out basement with its separate entrance creates incredible possibilities. Relax & Retreat in your own yard, this backdrop is truly something special.
| Property Overview | |
|---|---|
| Address | 35942 Empress Drive, Abbotsford |
| Community | Abbotsford East |
| Year Built | 1995 |
| Taxes | $6,290/2026 |
| Lot Size | 10,504 SqFt |
| Listing ID | R3170971 |
| Primary Agent | Kyle Beauregard - PREC |
| Primary Broker | eXp Realty (Surrey) |
| Floor | Type | Dimensions |
|---|---|---|
| Main | Foyer | 12'0' x 9'0'' |
| Main | Kitchen | 15'2' x 12'0'' |
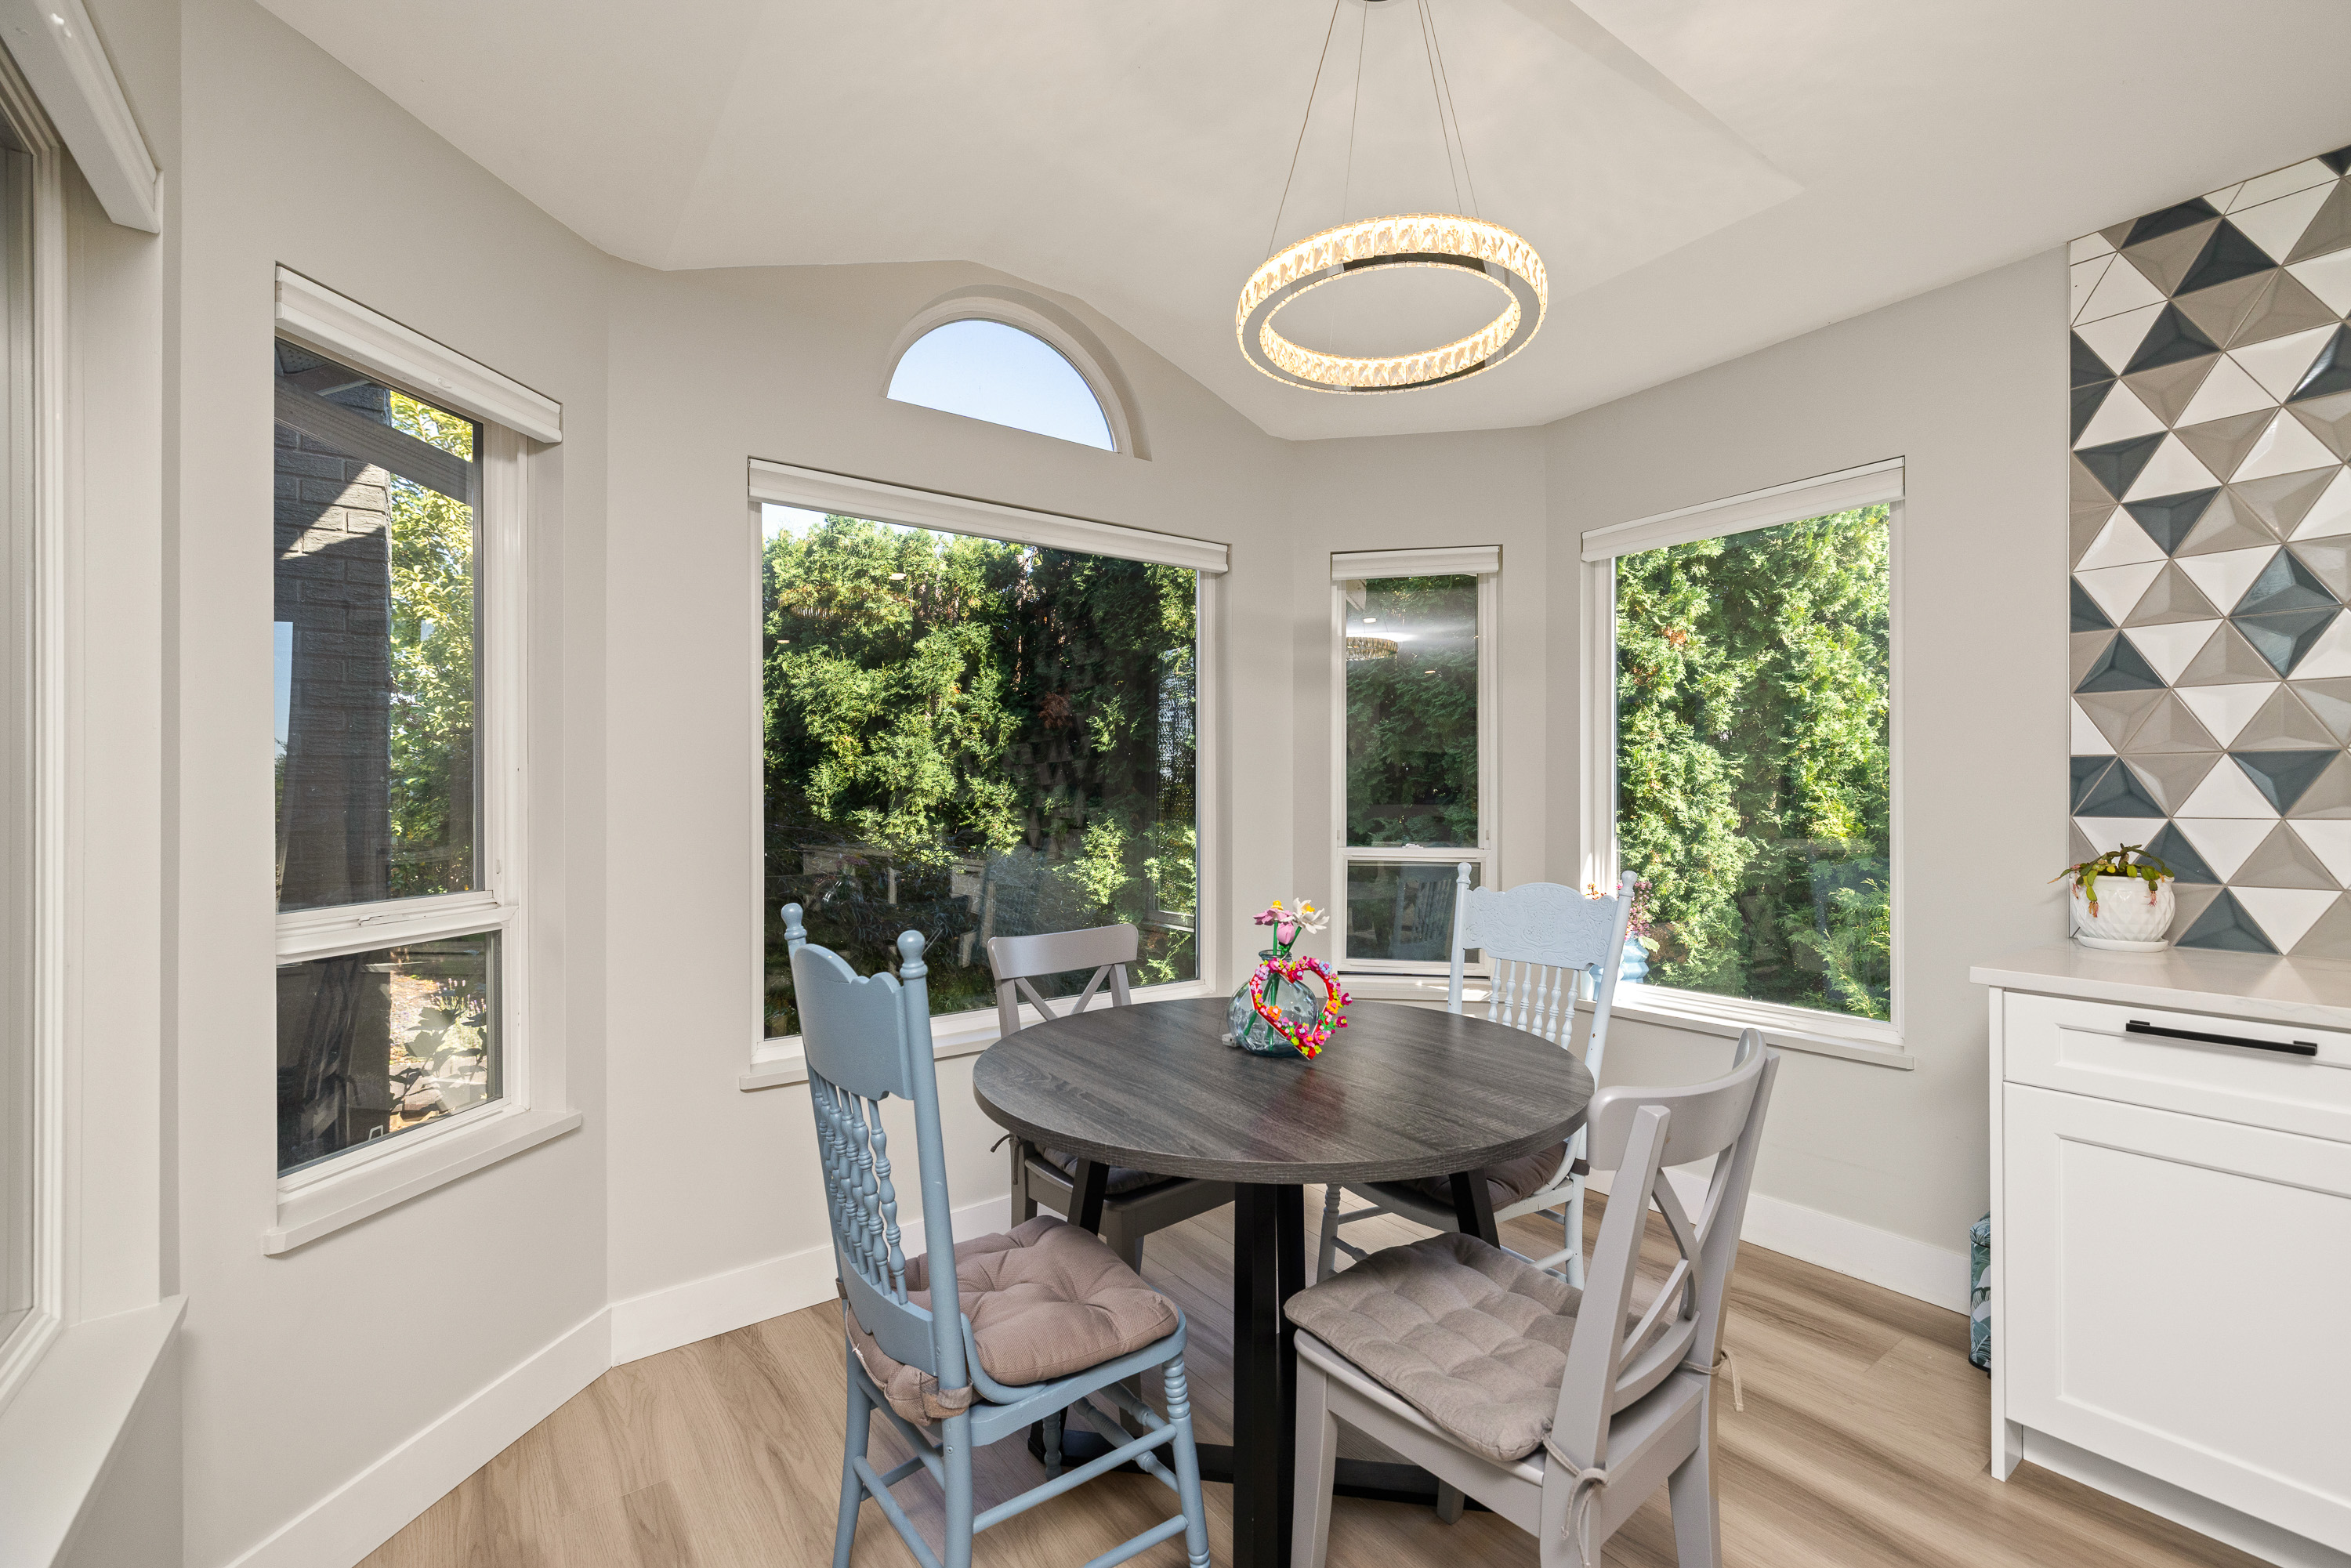
| Main | Nook | 10'0' x 6'0'' |
| Main | Living Room | 22'0' x 18'0'' |
| Main | Primary Bedroom | 14'0' x 12'0'' |
| Main | Bedroom | 11'0' x 10'0'' |
| Main | Bedroom | 11'0' x 10'0'' |
| Main | Laundry | 7'0' x 5'0'' |
| Main | Hobby Room | 20'0' x 20'0'' |
| Bsmt | Bedroom | 14'0' x 20'0'' |
| Bsmt | Living Room | 12'0' x 15'0'' |
| Bsmt | Games Room | 20'0' x 12'0'' |