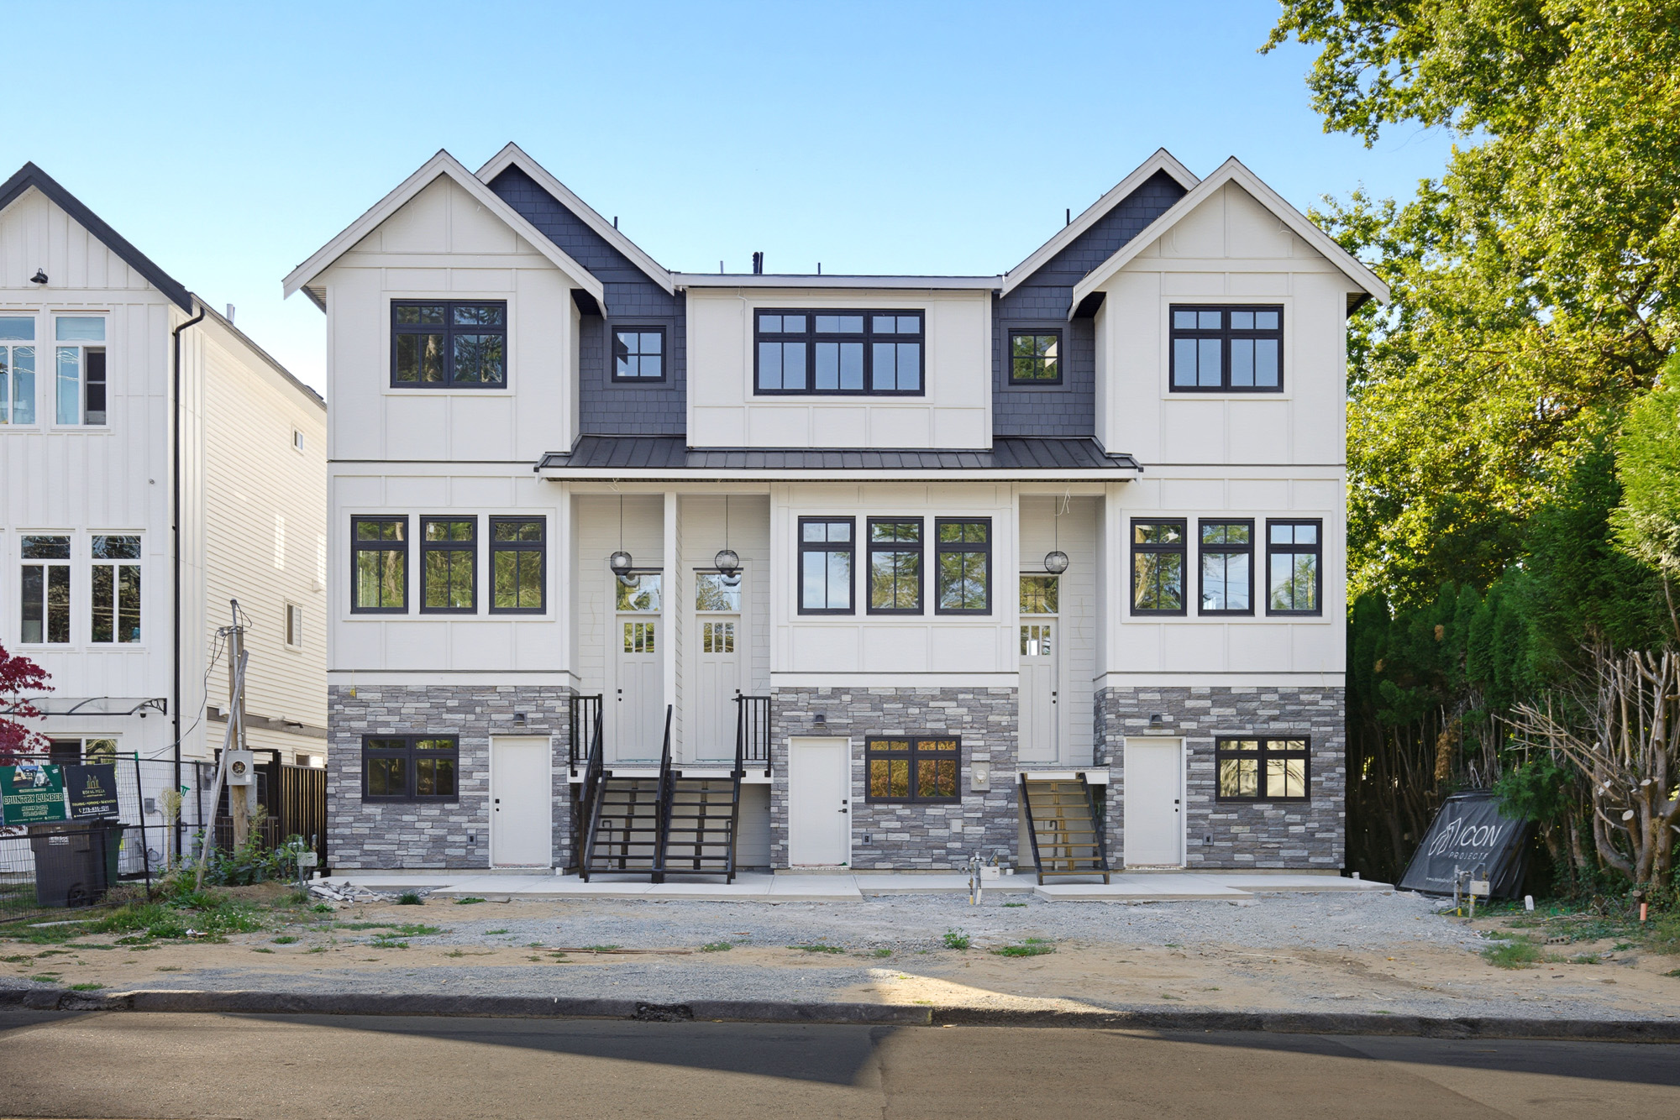

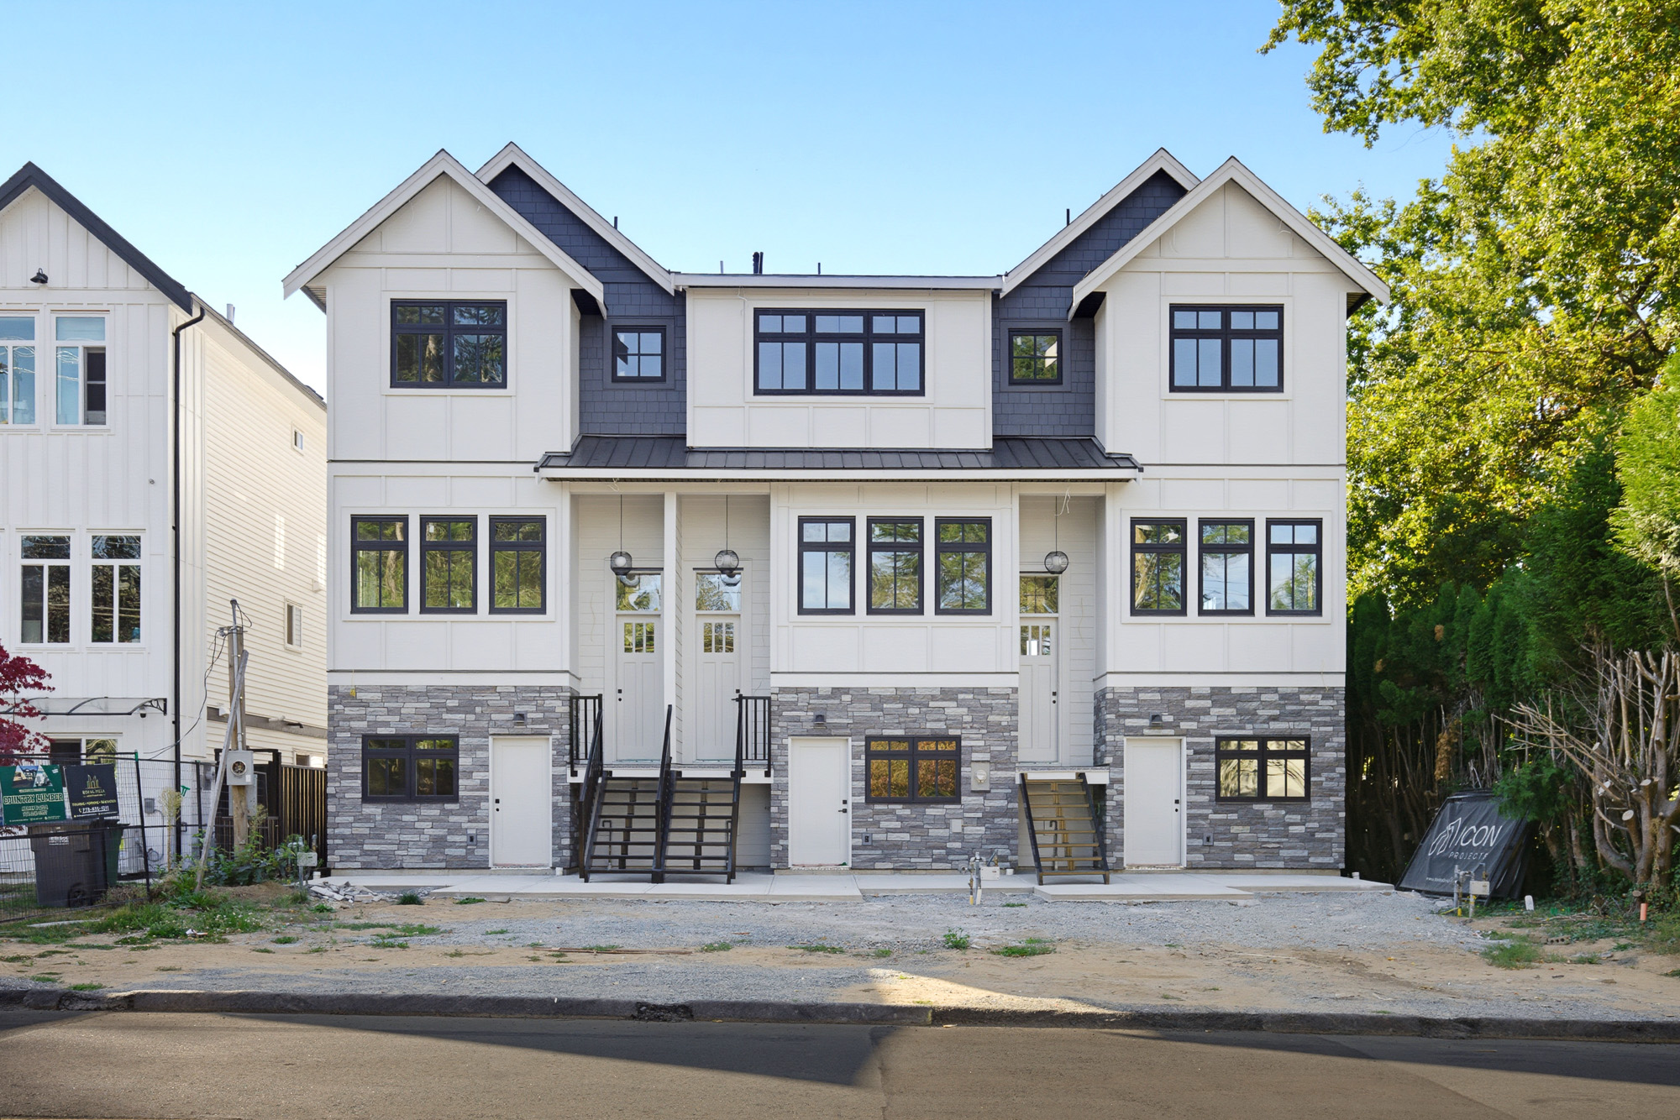

2745 McCallum Road, Abbotsford
R3166632 - $898,000

Photos





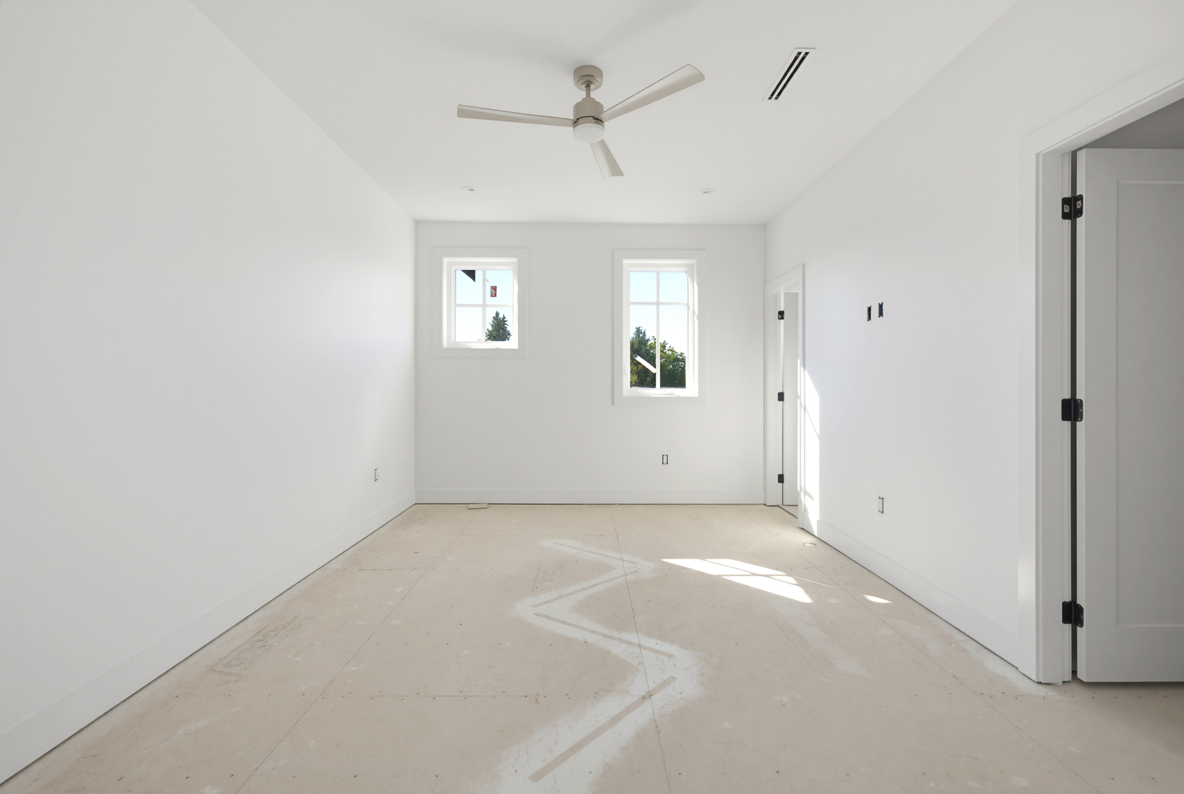
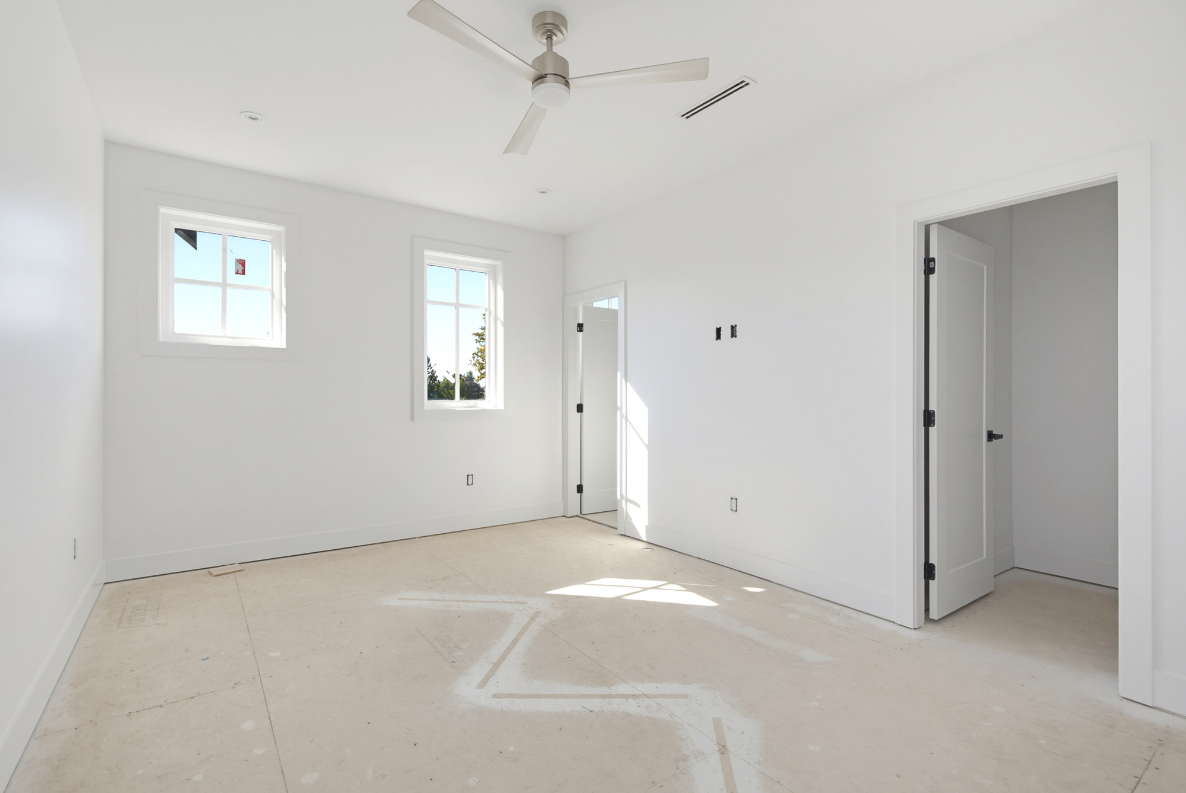
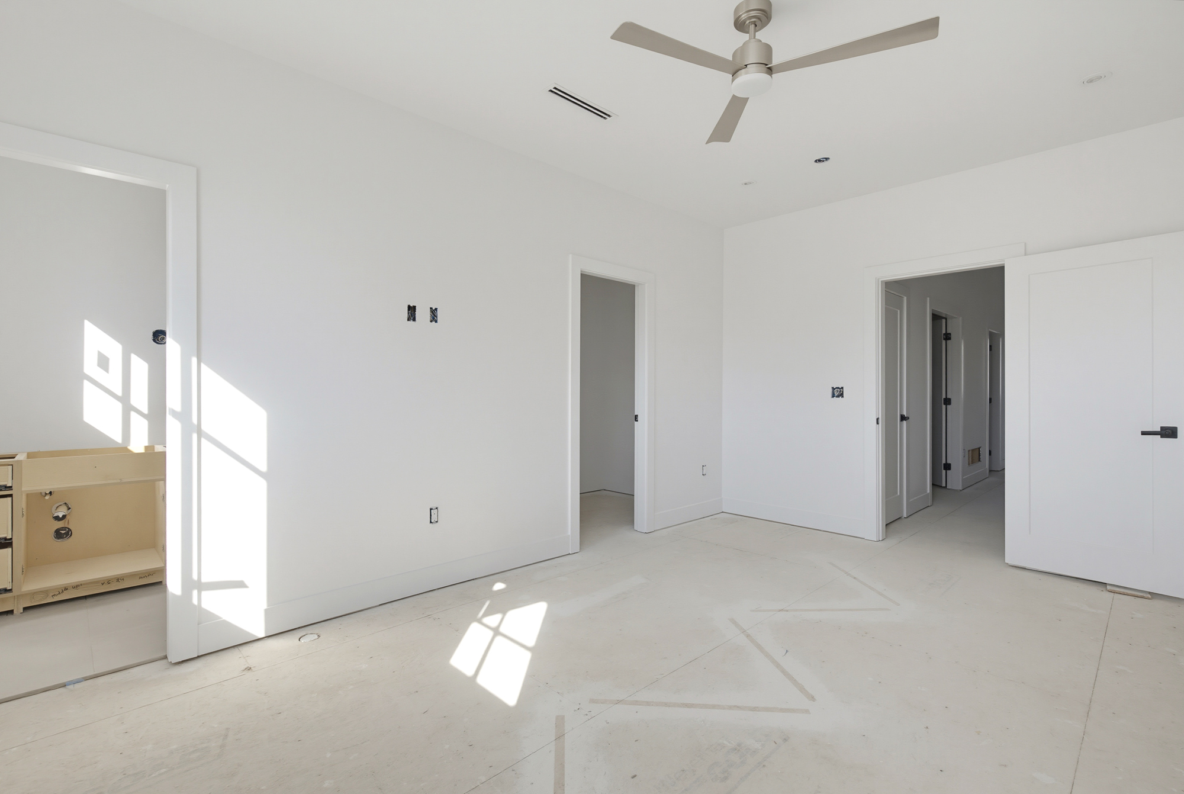

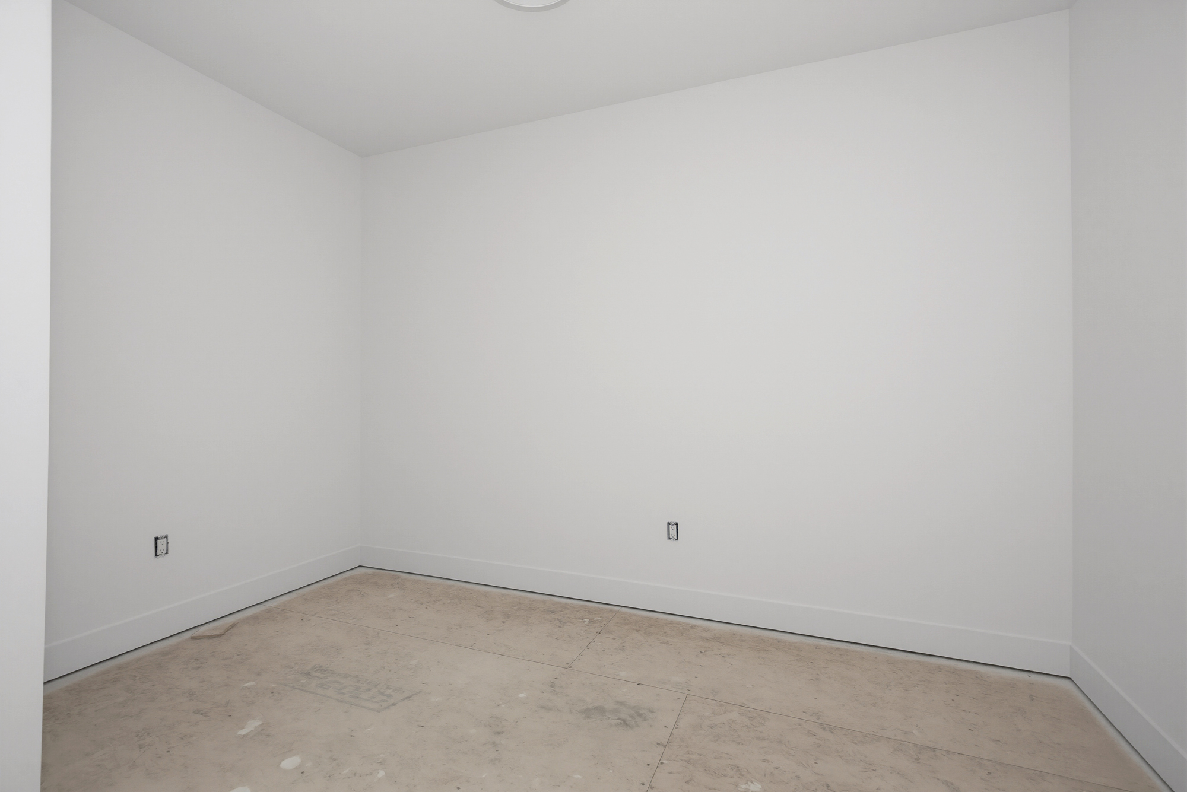






Floorplan
- 2745 McCallum Road, Abbotsford - $898,000
Property Details
Property Details - 2745 McCallum Road, Abbotsford - $898,000
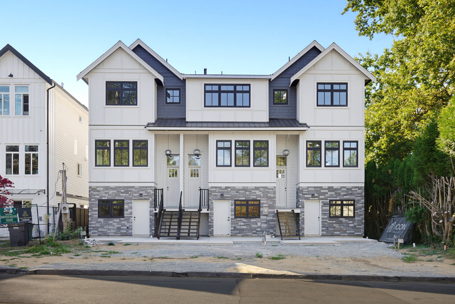
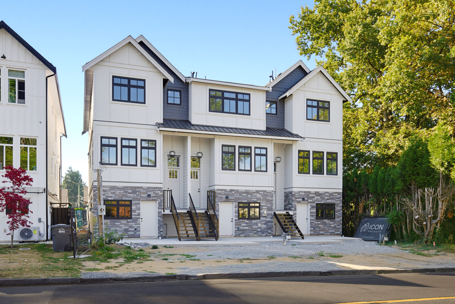
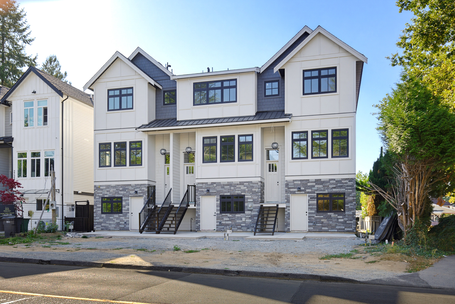
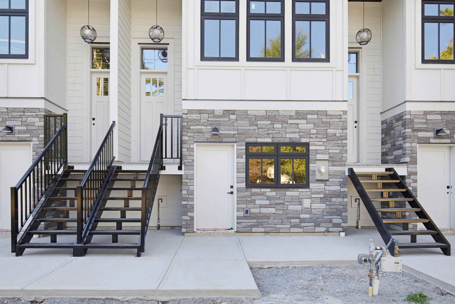
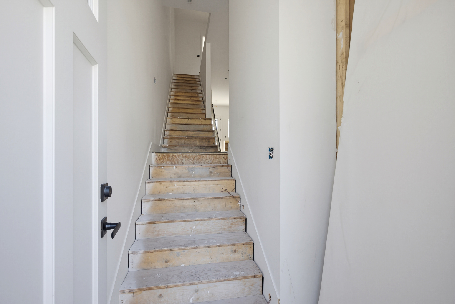
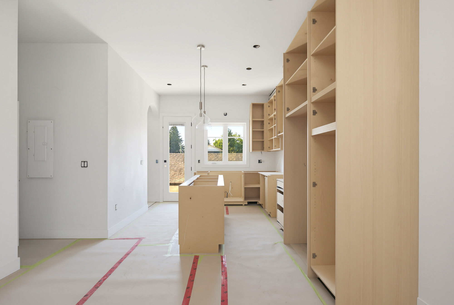
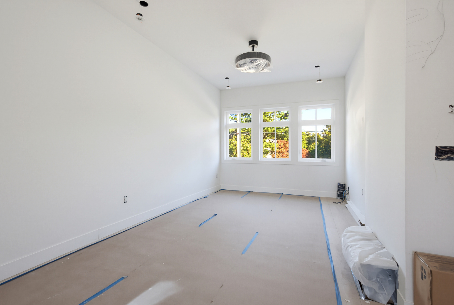
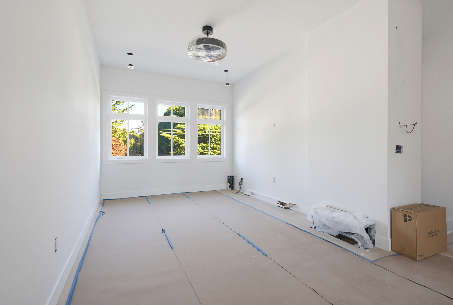
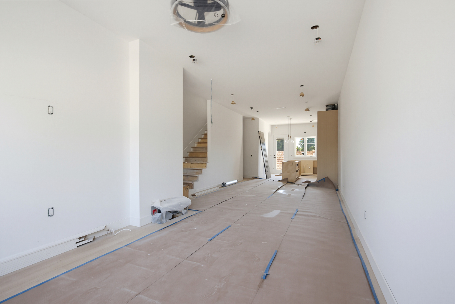
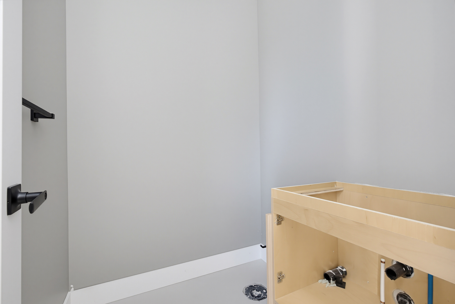
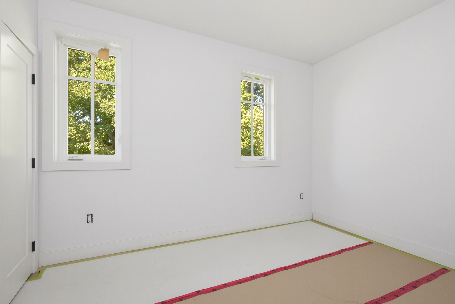
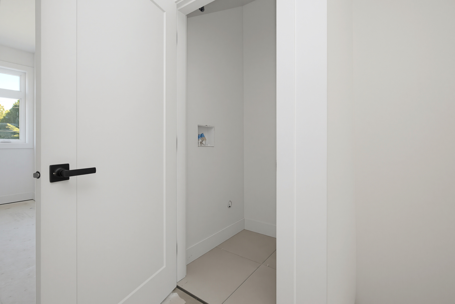
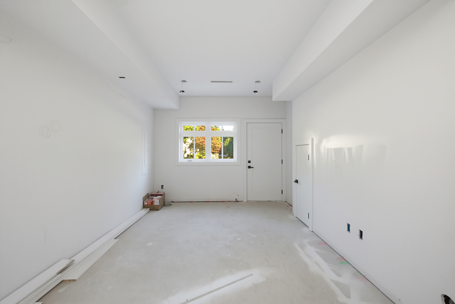
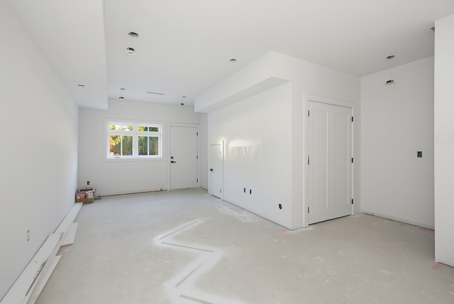
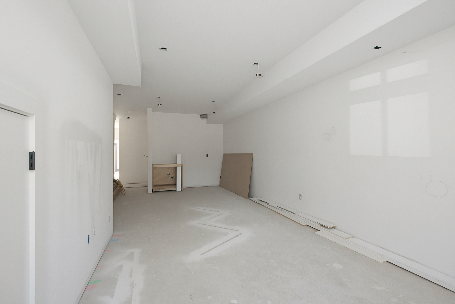
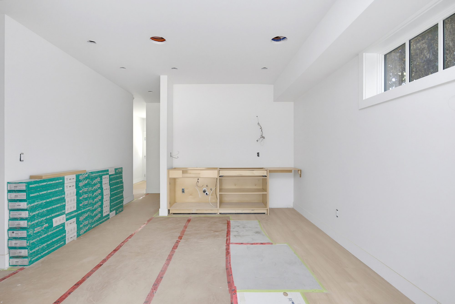
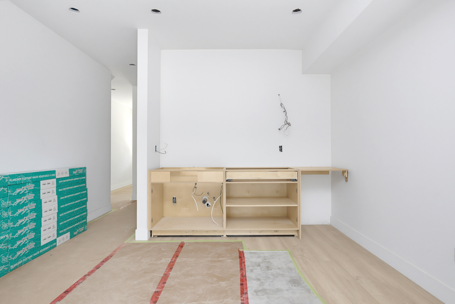
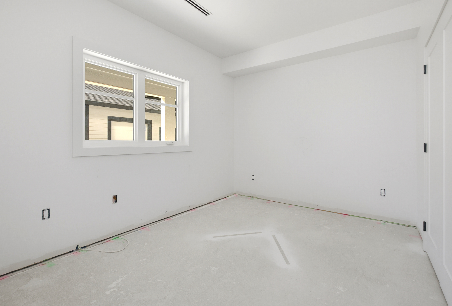
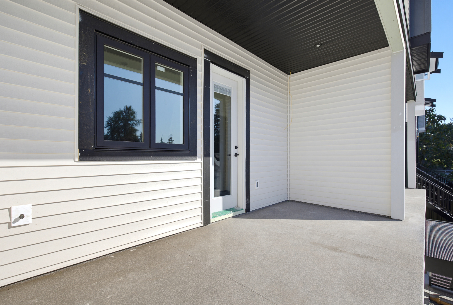
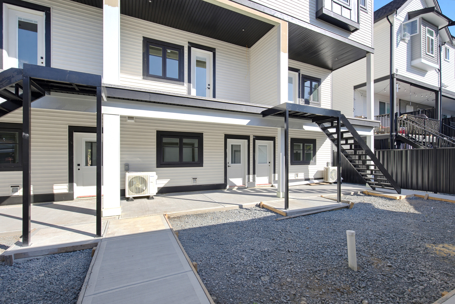
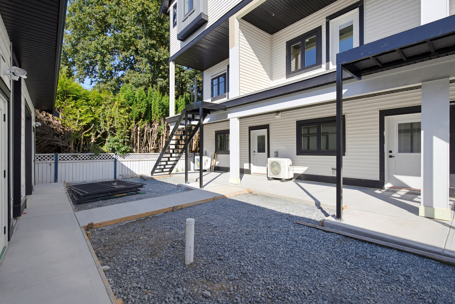
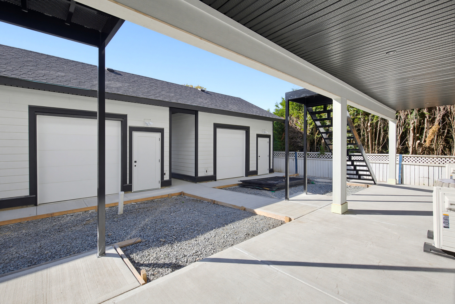
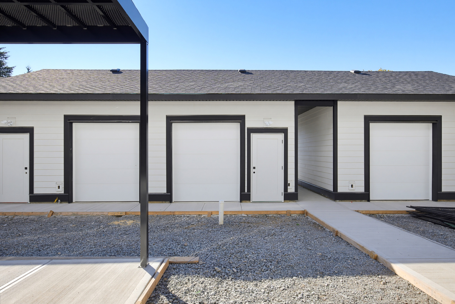
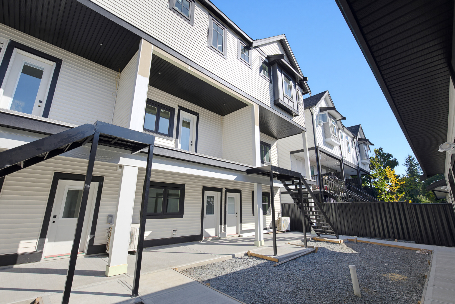
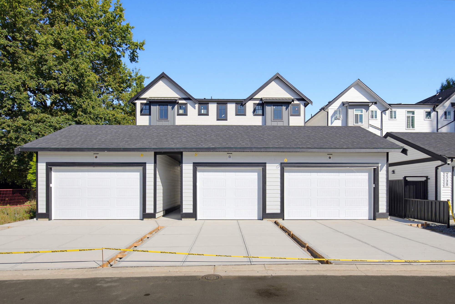
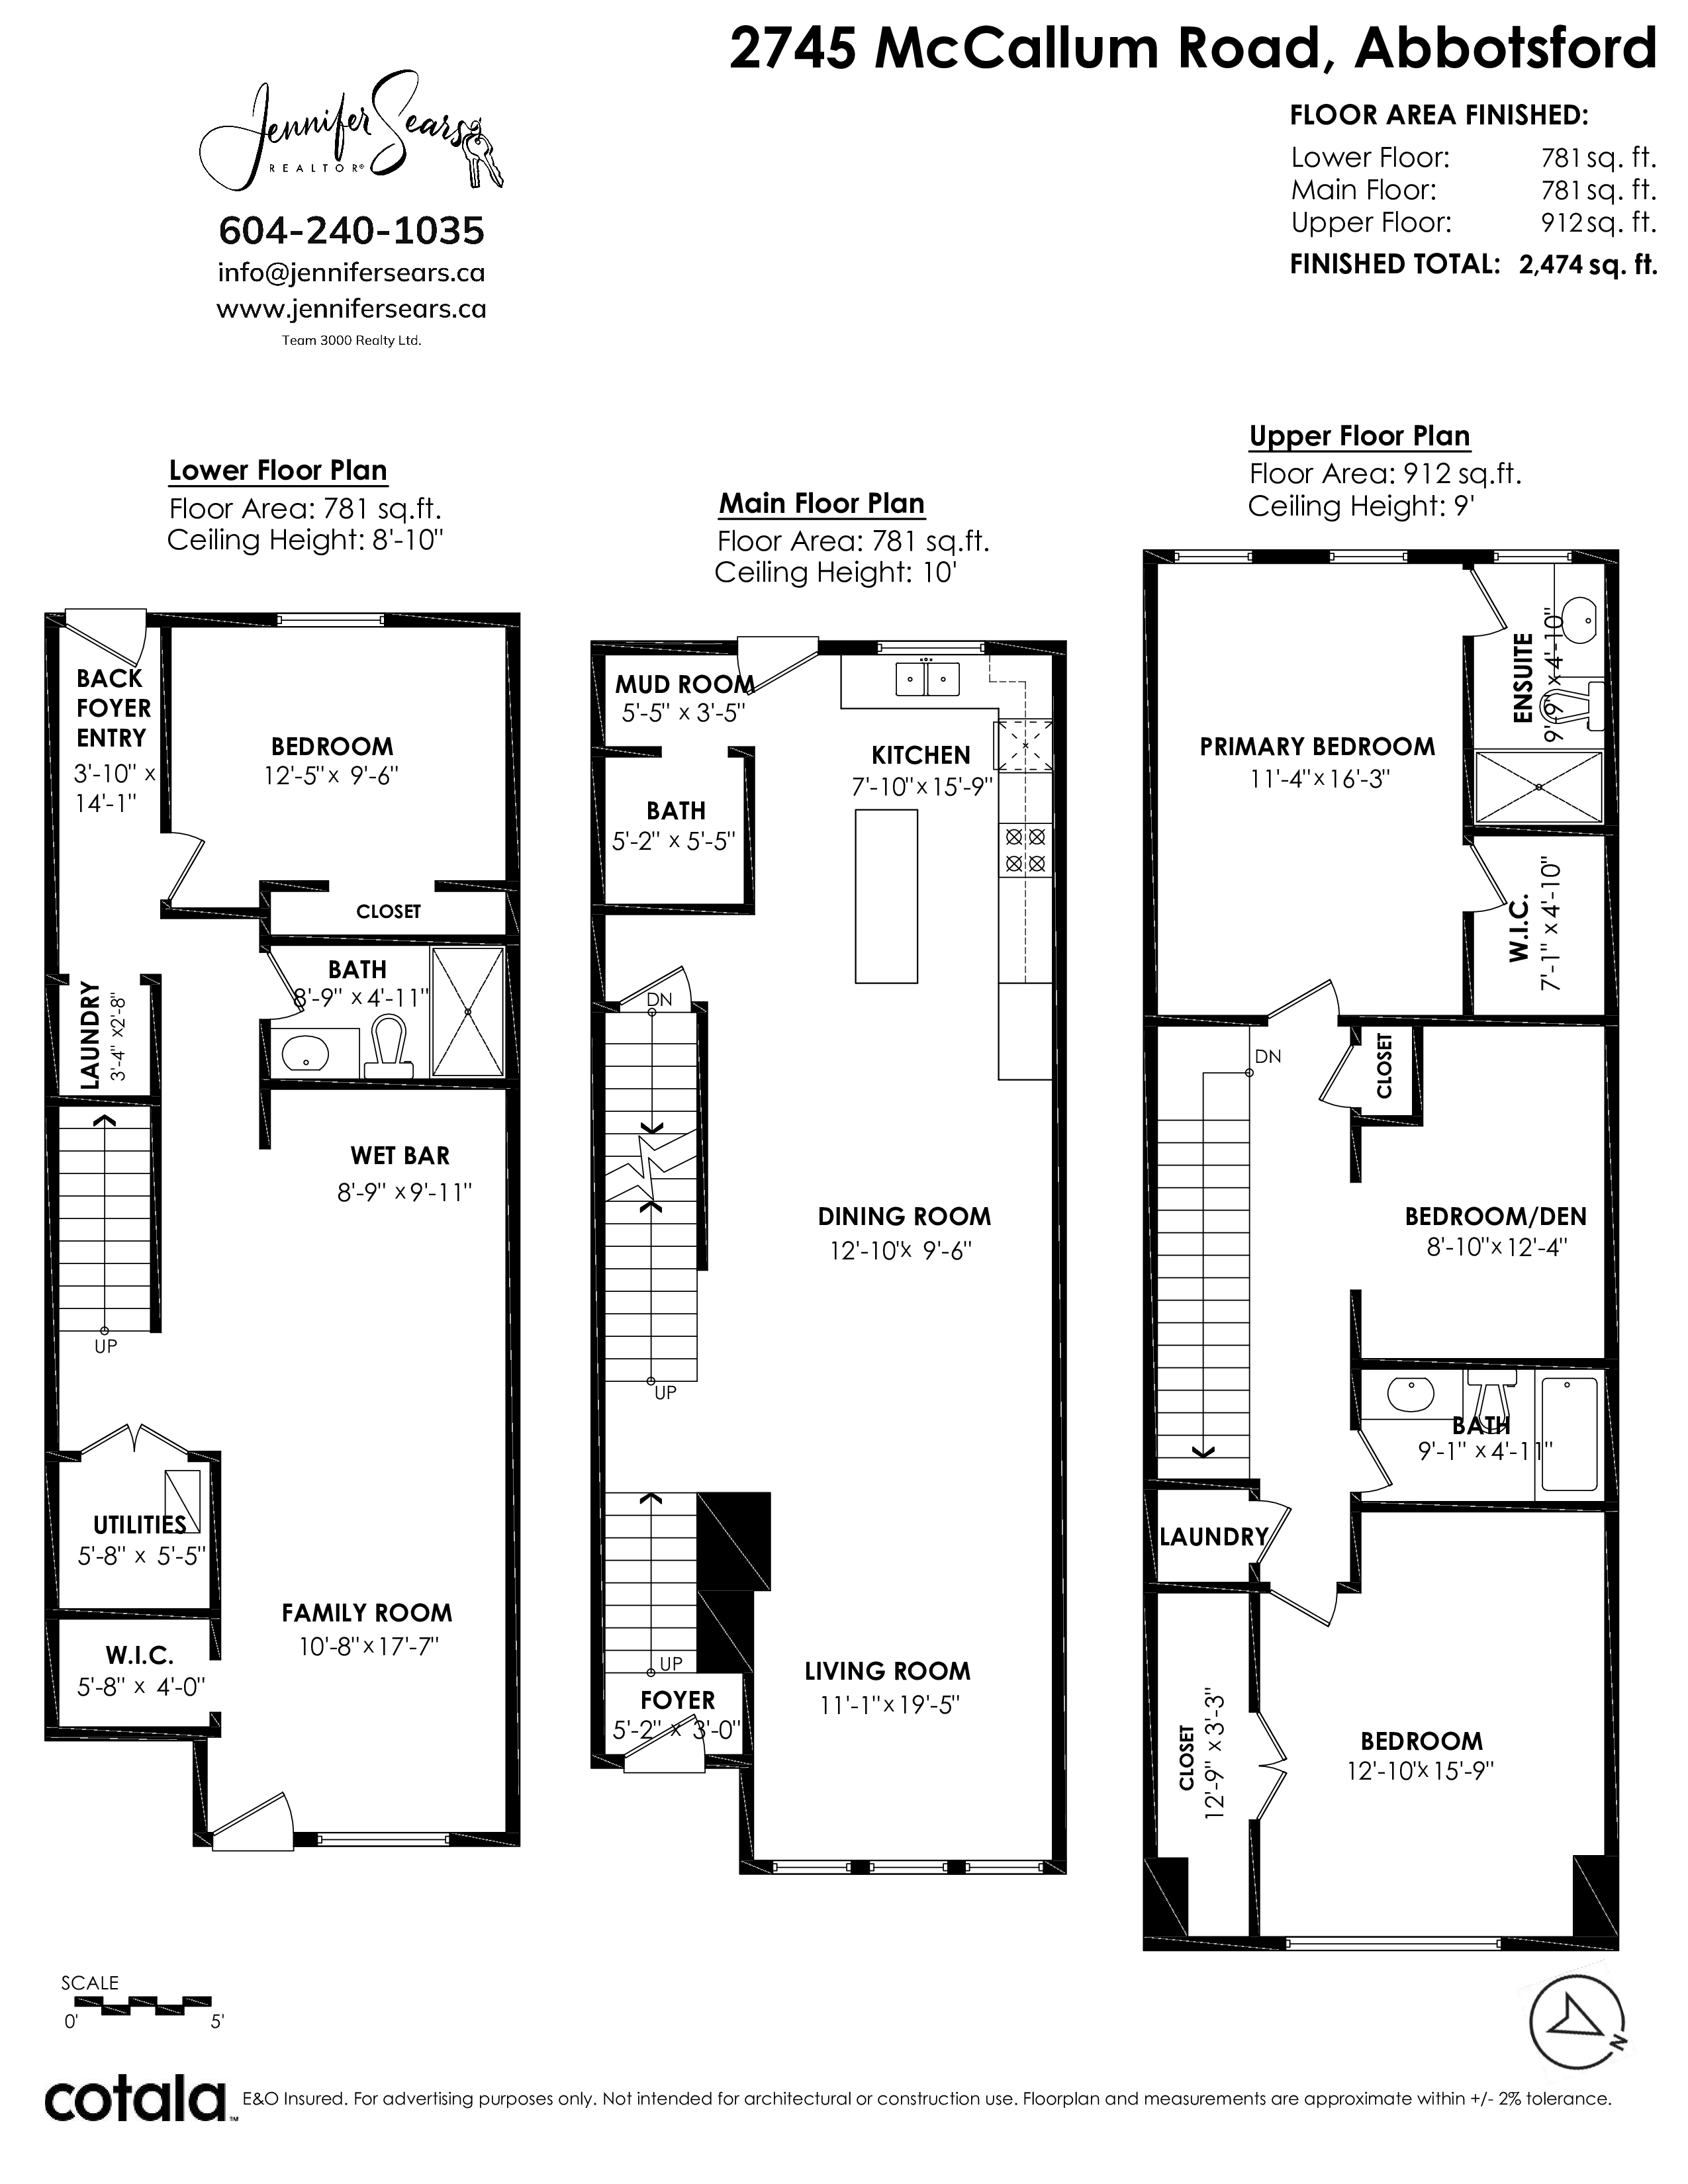
TRIO ON MCCALLUM! Brand new 2,474 SF, 3 bedroom plus den, 4 bathroom, 3 level Rowhome in central Abbotsford. NO STRATA! The lower, ground level has no stairs and 2 separate entries, making it ideal for multi-generational living, aging parents or family members with mobility needs. Excellent McCallum road frontage also offers a great opportunity for a home based business. This level includes a bedroom, living area and 3 piece bathroom with walk in shower, plus a wet bar that can be upgraded to a second kitchen (suite potential). Private, fenced backyard with bonus mini garage doors opening directly into the yard. Detached garage with lane access, heat pump, modern design & quality construction by ICON Projects Ltd., Master Residential Builder. Estimated to be move in ready by Halloween!
| Property Overview | |
|---|---|
| Address | 2745 McCallum Road, Abbotsford |
| Community | Central Abbotsford |
| Year Built | 2026 |
| Taxes | $0/2026 |
| Lot Size | 2,180 SqFt |
| Listing ID | R3166632 |
| Primary Agent | Jennifer Sears |
| Primary Broker | Team 3000 Realty Ltd. (Langley) |
| Floor | Type | Dimensions |
|---|---|---|
| Main | Foyer | 5'2' x 3''' |
| Main | Living Room | 11'1' x 19'5'' |
| Main | Dining Room | 12'10' x 9'6'' |
| Main | Kitchen | 7'10' x 15'9'' |
| Main | Mud Room | 5'5' x 3'5'' |
| Below | Recreation Room | 10'8' x 17'7'' |
| Below | Bar Room | 8'9' x 9'11'' |
| Below | Bedroom | 12'5' x 9'6'' |
| Above | Walk-In Closet | 5'8' x 4''' |
| Above | Primary Bedroom | 11'4' x 16'3'' |
| Above | Walk-In Closet | 7'1' x 14'10'' |
| Above | Bedroom | 12'10' x 15'9'' |
| Above | Den | 8'10' x 12'4'' |