



24070 Hill Avenue, Maple Ridge
R3167777 - $1,150,000

Video
Photos


















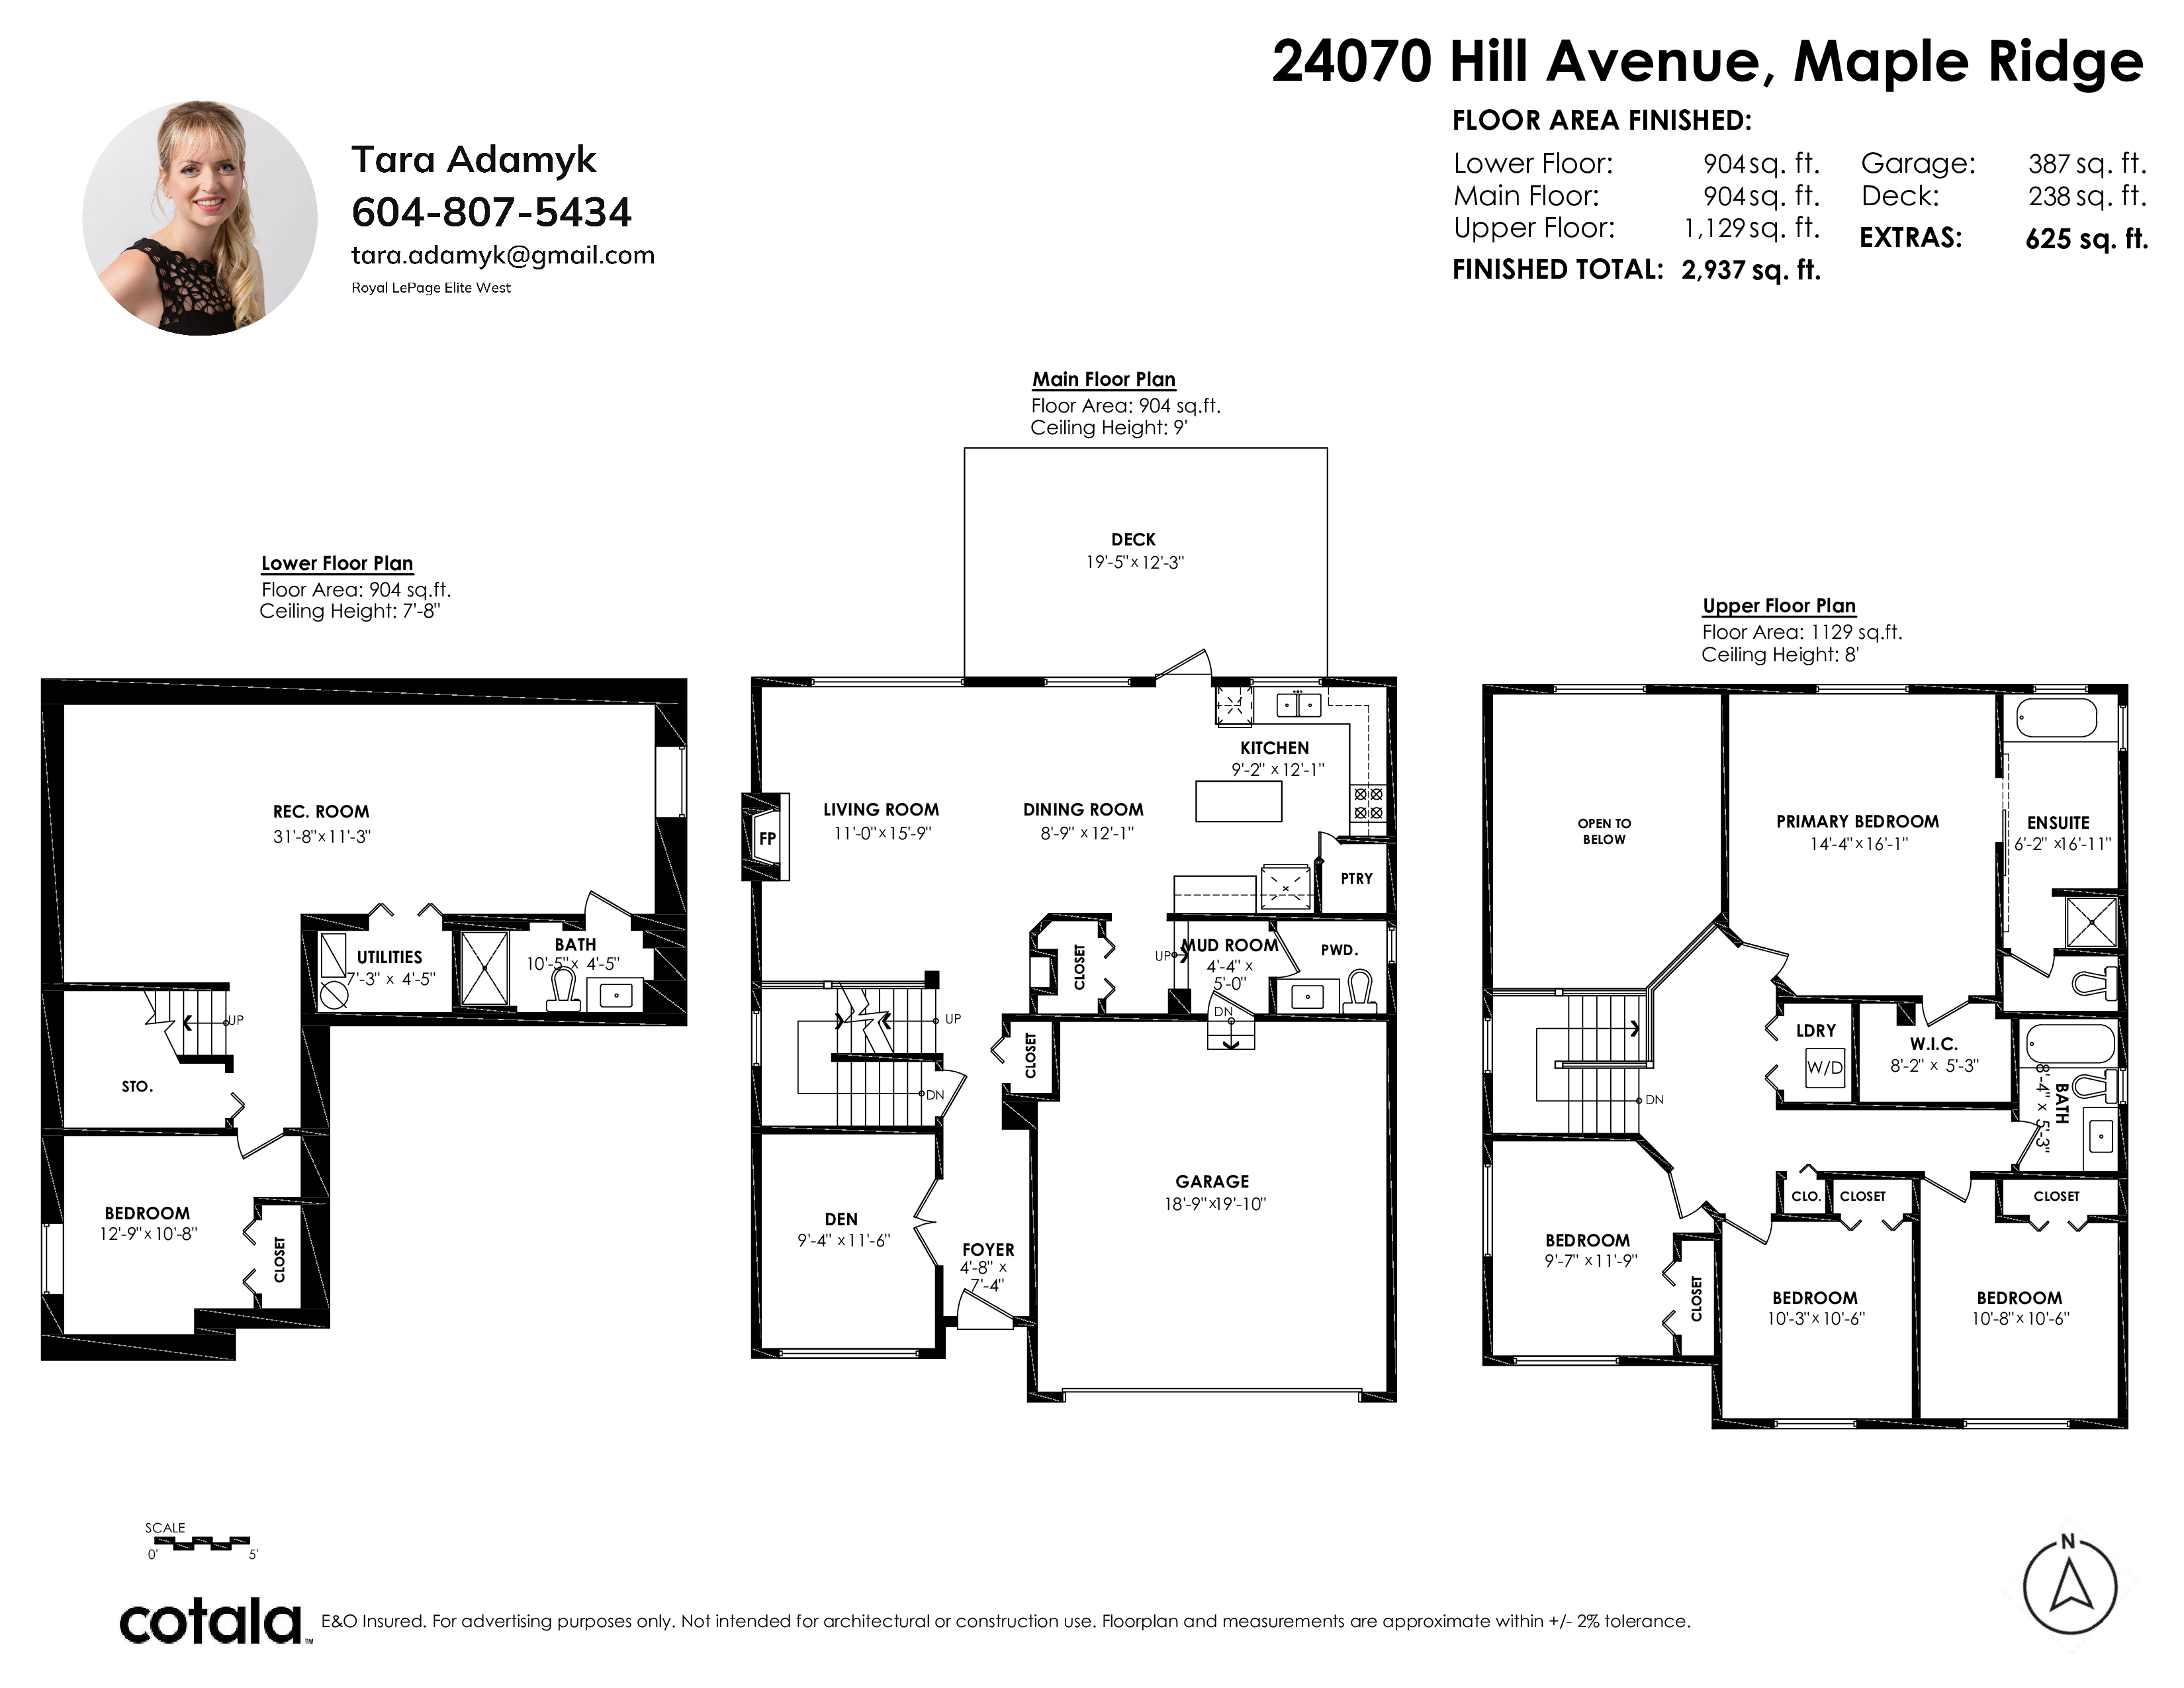
Floorplan
- 24070 Hill Avenue, Maple Ridge - $1,150,000
Property Details
Property Details - 24070 Hill Avenue, Maple Ridge - $1,150,000
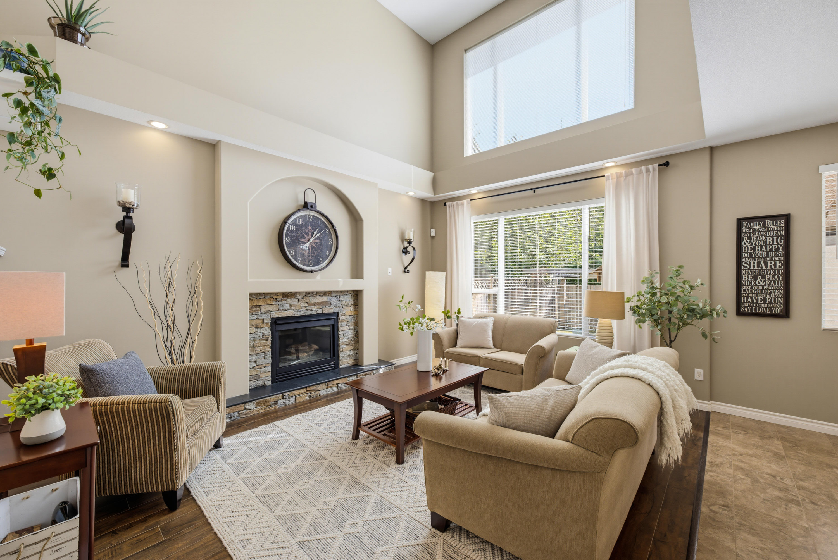
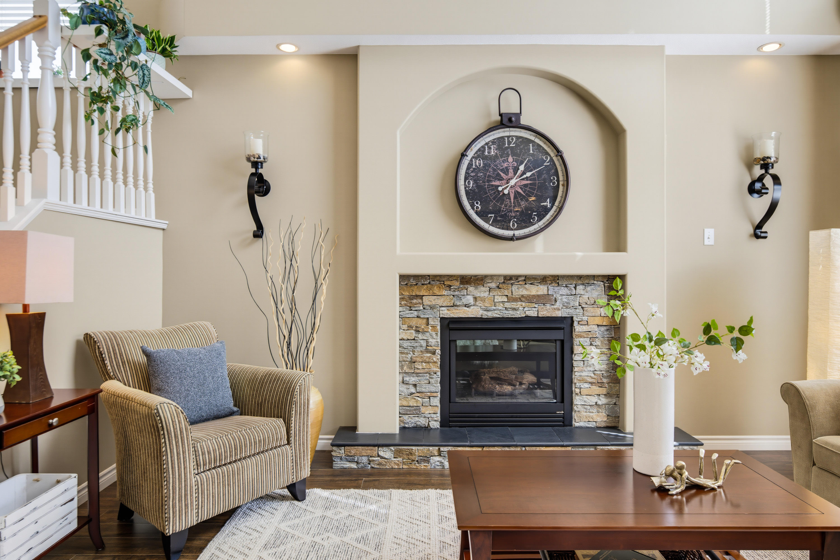
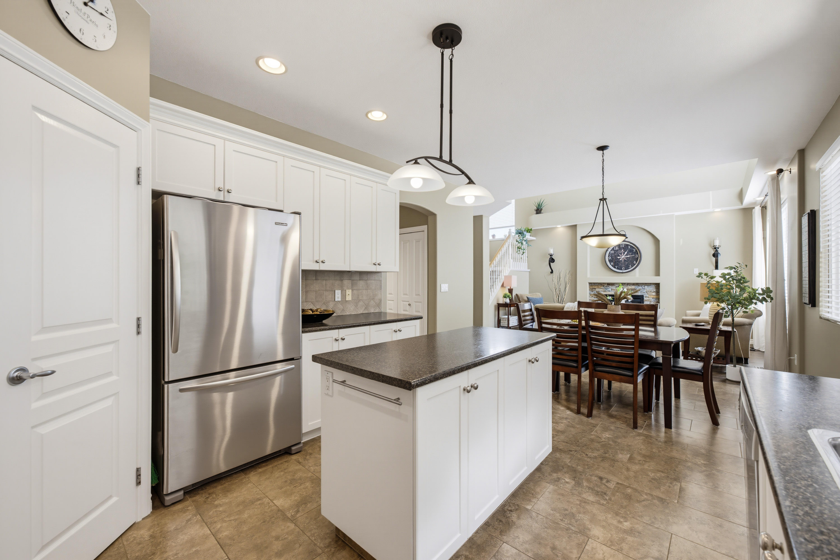
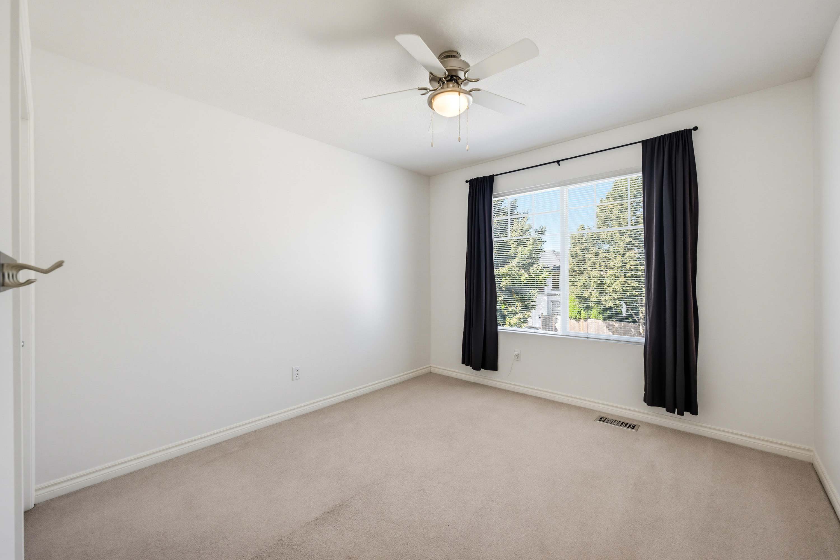
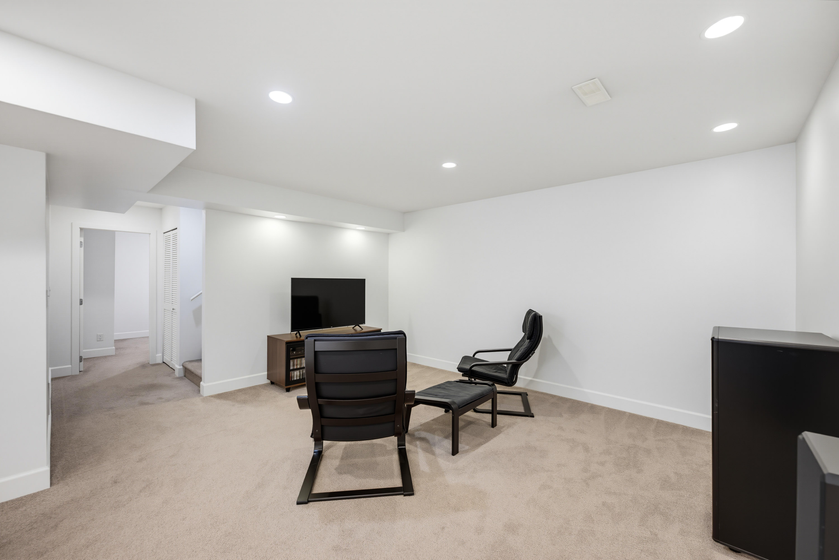
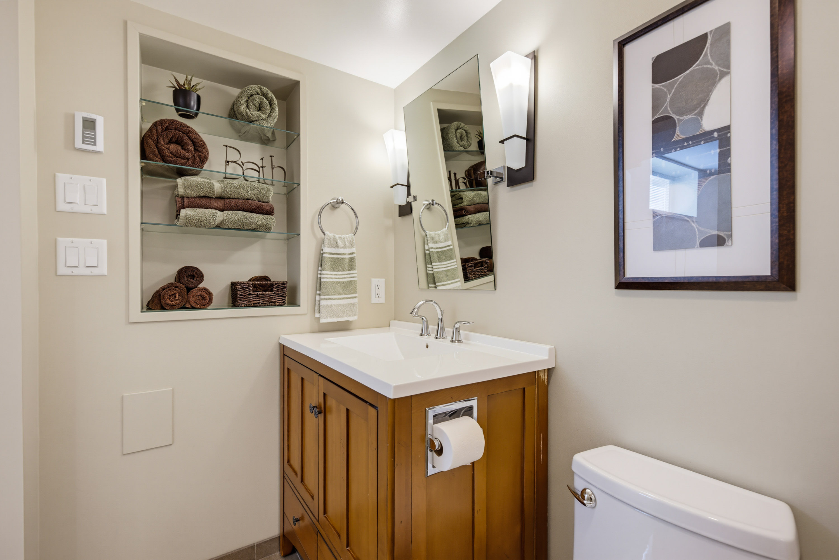
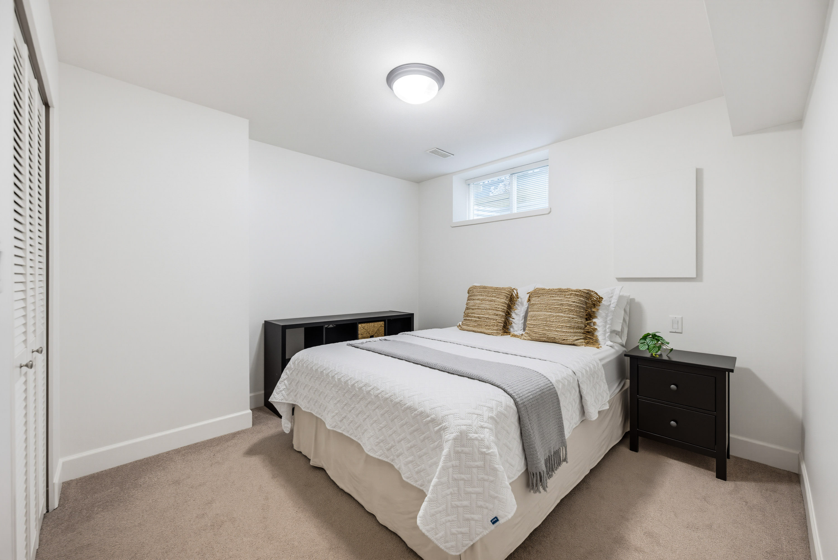
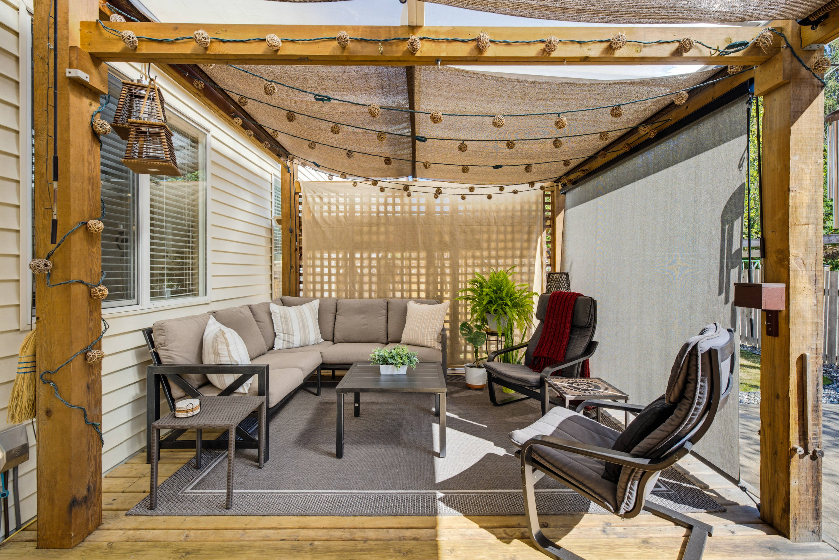
Exceptional family home on the most sought-after street in Albion, Hill Avenue! Walking distance to schools, parks, & the BEST coffee shop in Maple Ridge. One of the greatest features of this property: it backs onto protected GREENBELT. You will love the fully-fenced south-facing backyard with large covered patio & gas hookup for your BBQ. Beautifully maintained home with fresh paint. Main floor has a great room with 19' foot ceilings, opens up to dining & kitchen. Floor plan is open and perfect for entertaining. Office/den by the main entrance. Fully-finished basement with one bedroom + one full bathroom. Lots of storage. Mud room off double garage. More parking in driveway. AIR-CONDITIONING (heat pump)! New hot water tank. Check out video in Virtual Tour. Book your private showing today!
| Property Overview | |
|---|---|
| Address | 24070 Hill Avenue, Maple Ridge |
| Community | Albion |
| Year Built | 2003 |
| Taxes | $6,507/2025 |
| Lot Size | 3,939 SqFt |
| Listing ID | R3167777 |
| Primary Agent | Tara Adamyk |
| Primary Broker | Royal LePage ELITE West |
| Floor | Type | Dimensions |
|---|---|---|
| Bsmt | Recreation Room | 31'8' x 11'3'' |
| Bsmt | Bedroom | 12'9' x 10'8'' |
| Bsmt | Other | 7'3' x 4'5'' |
| Main | Patio | 19'5' x 12'3'' |
| Main | Living Room | 11'0' x 15'9'' |
| Main | Dining Room | 8'9' x 12'1'' |
| Main | Kitchen | 9'2' x 12'1'' |
| Main | Mud Room | 4'4' x 5'0'' |
| Main | Den | 9'4' x 11'6'' |
| Main | Foyer | 4'8' x 7'4'' |
| Above | Bedroom | 9'7' x 11'9'' |
| Above | Bedroom | 10'3' x 10'6'' |
| Above | Bedroom | 10'8' x 10'6'' |
| Above | Primary Bedroom | 14'4' x 16'1'' |
| Above | Walk-In Closet | 8'2' x 5'3'' |