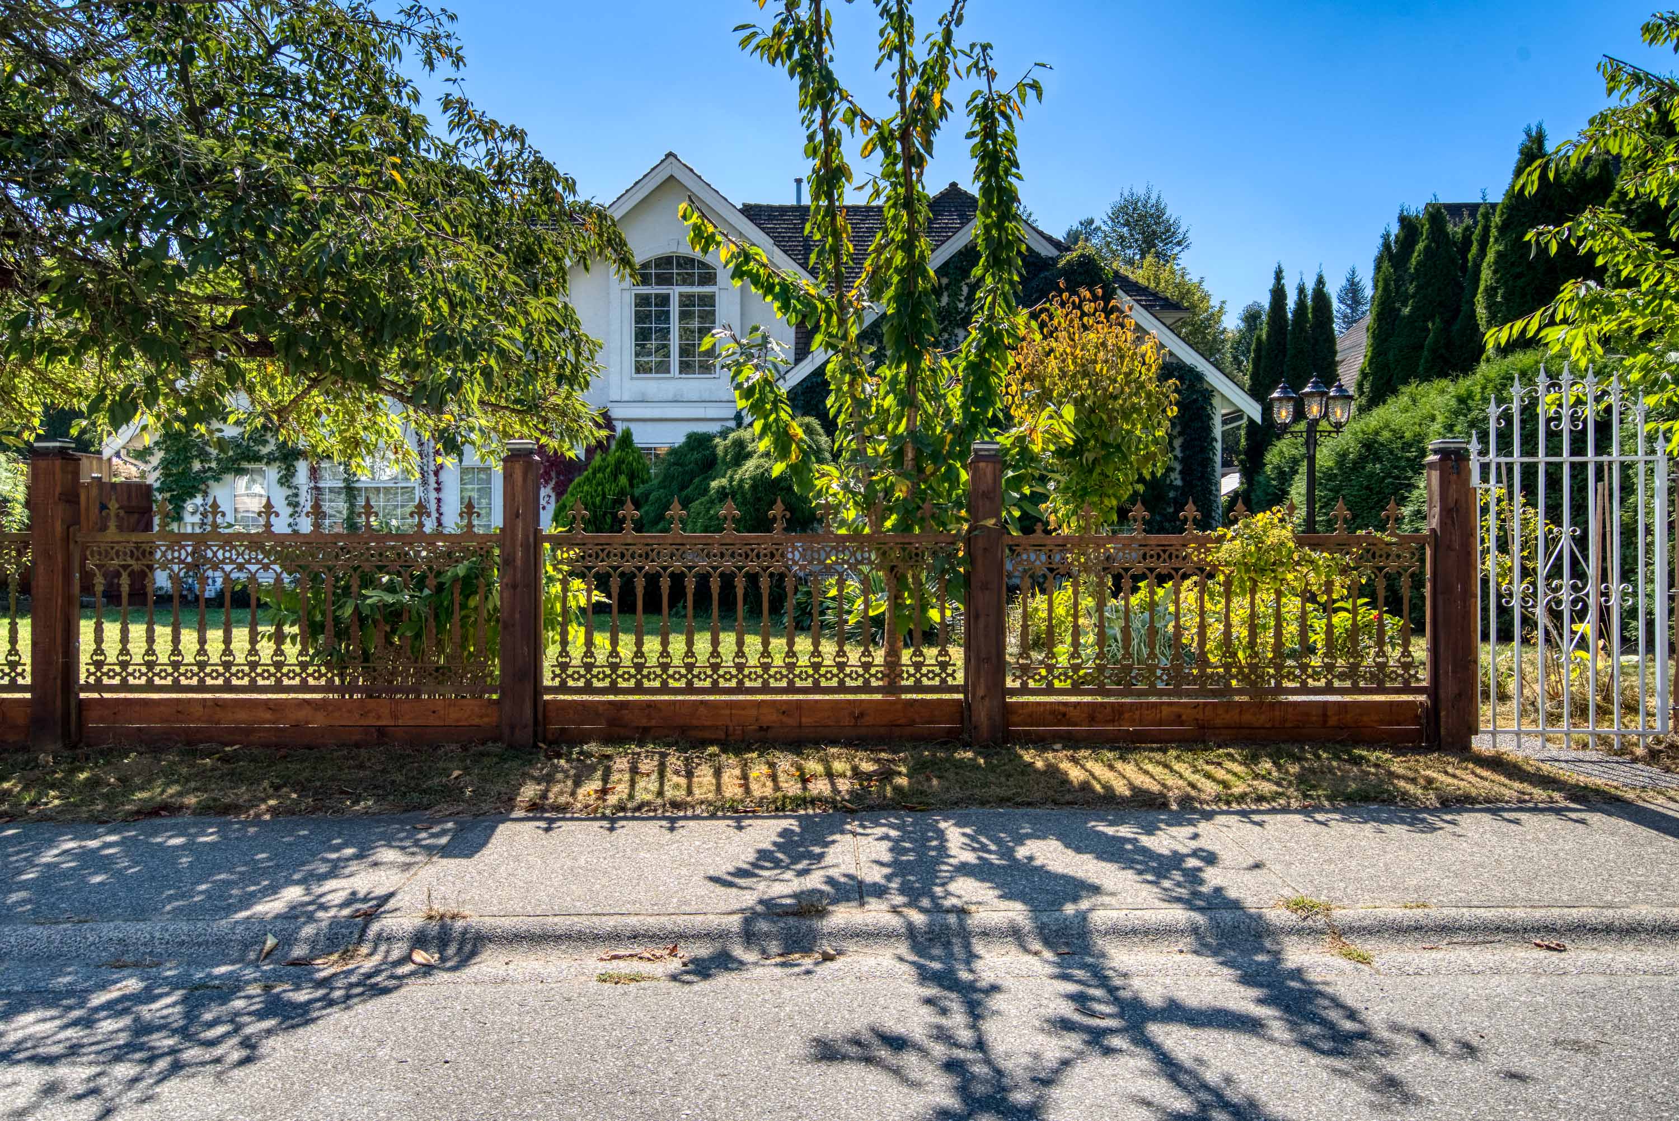

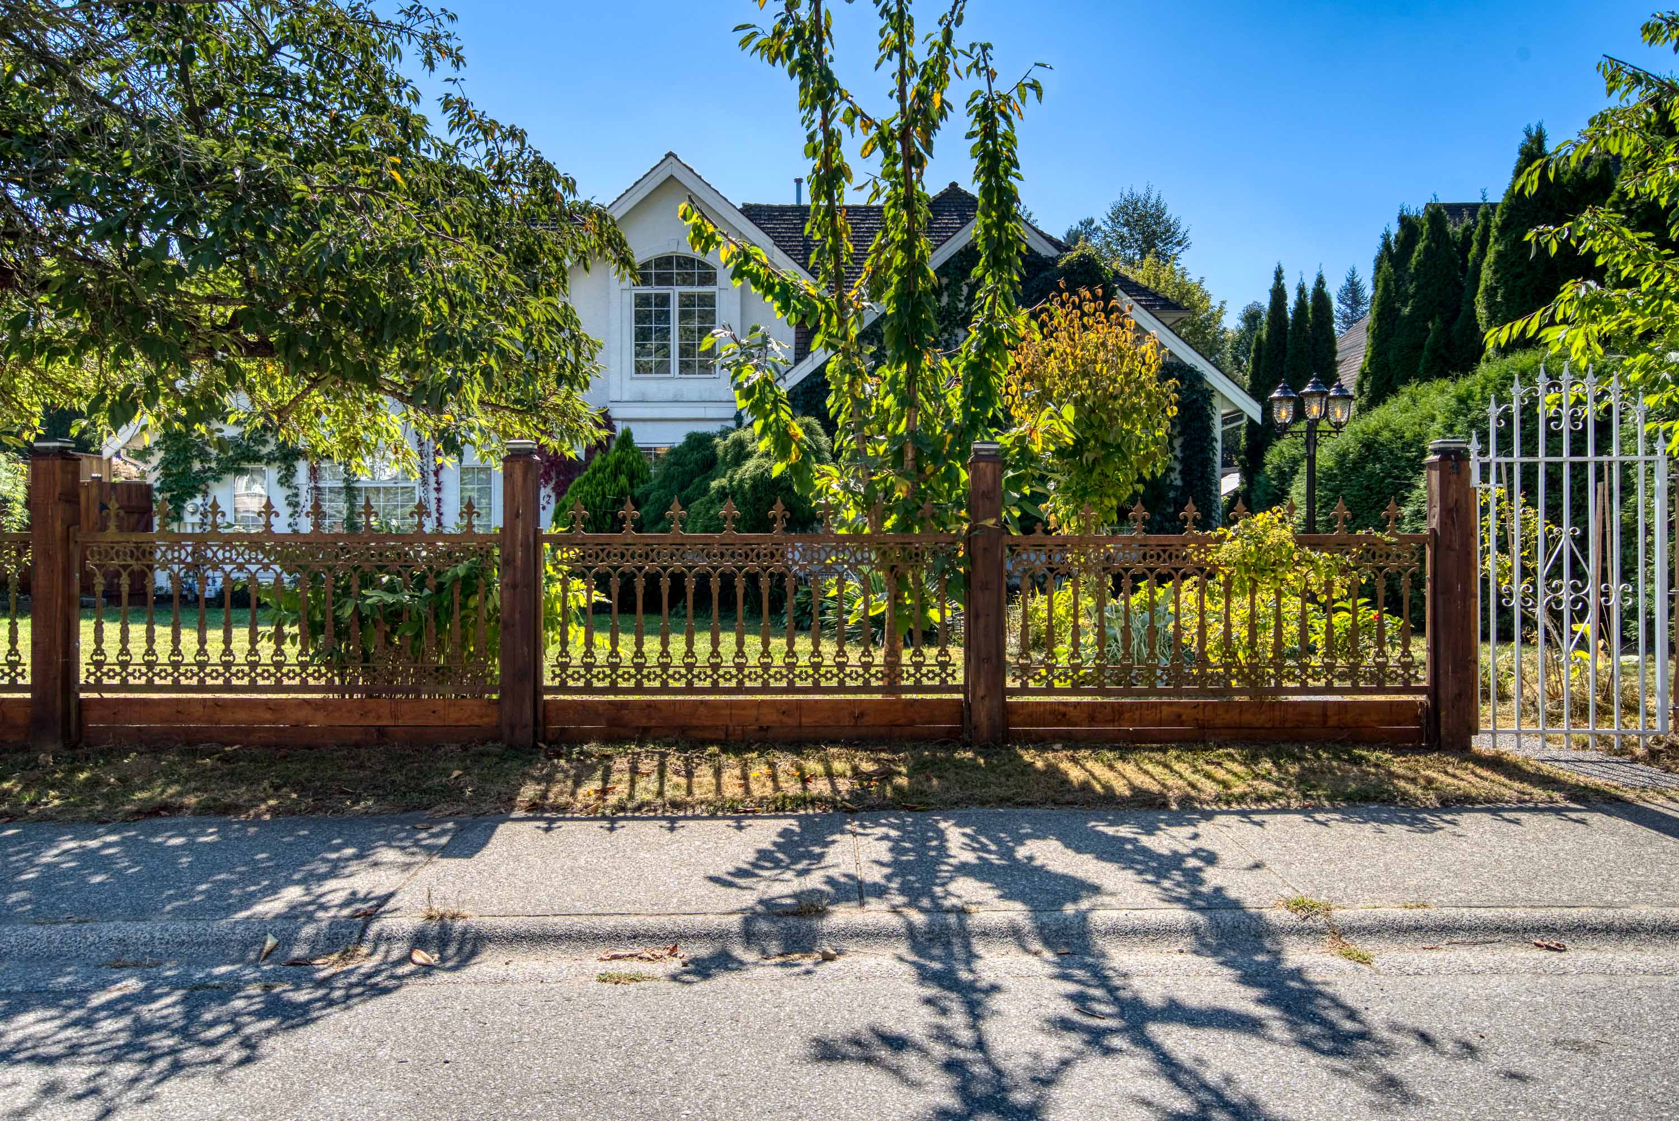

35210 McEwen Avenue, Mission
R3167461 - $1,249,000

Video
Photos
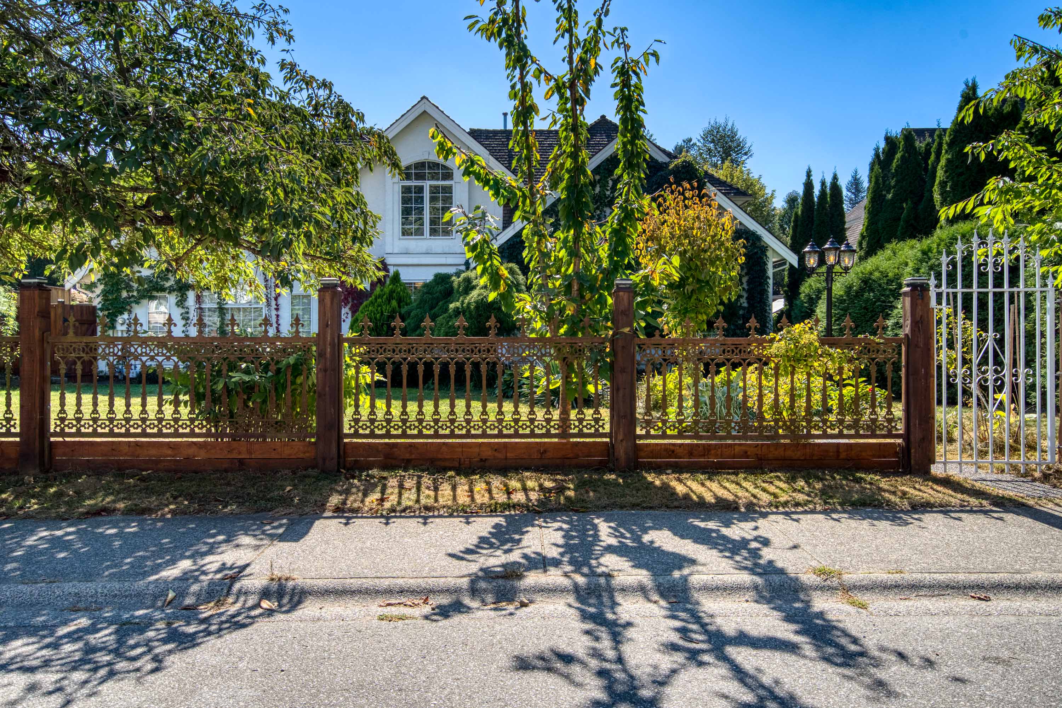










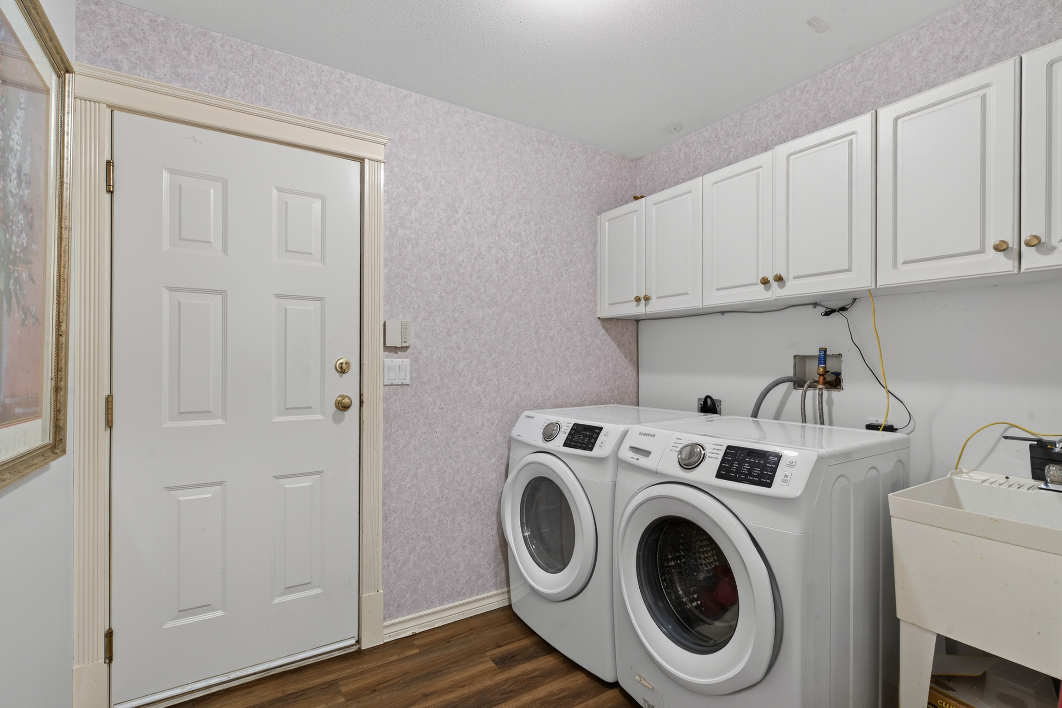


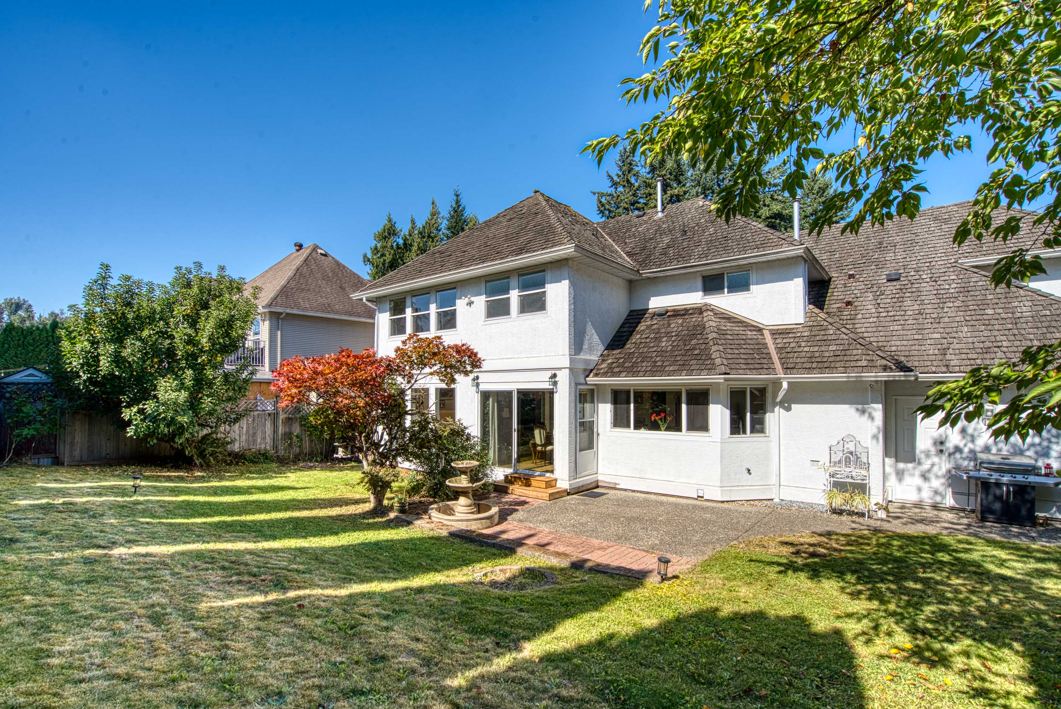
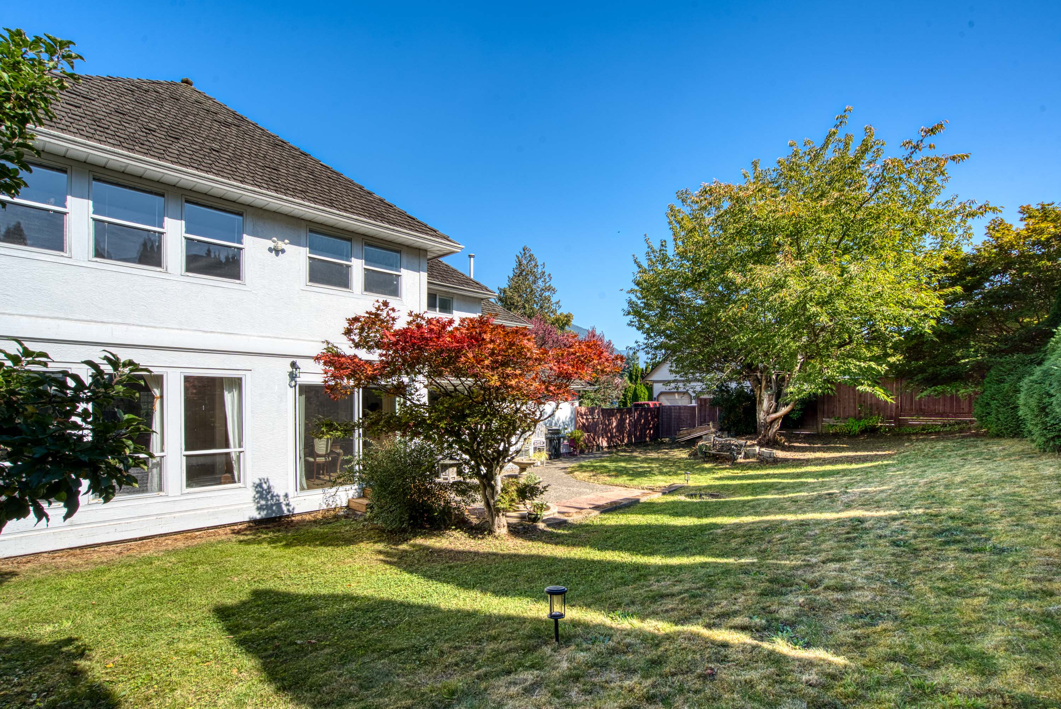
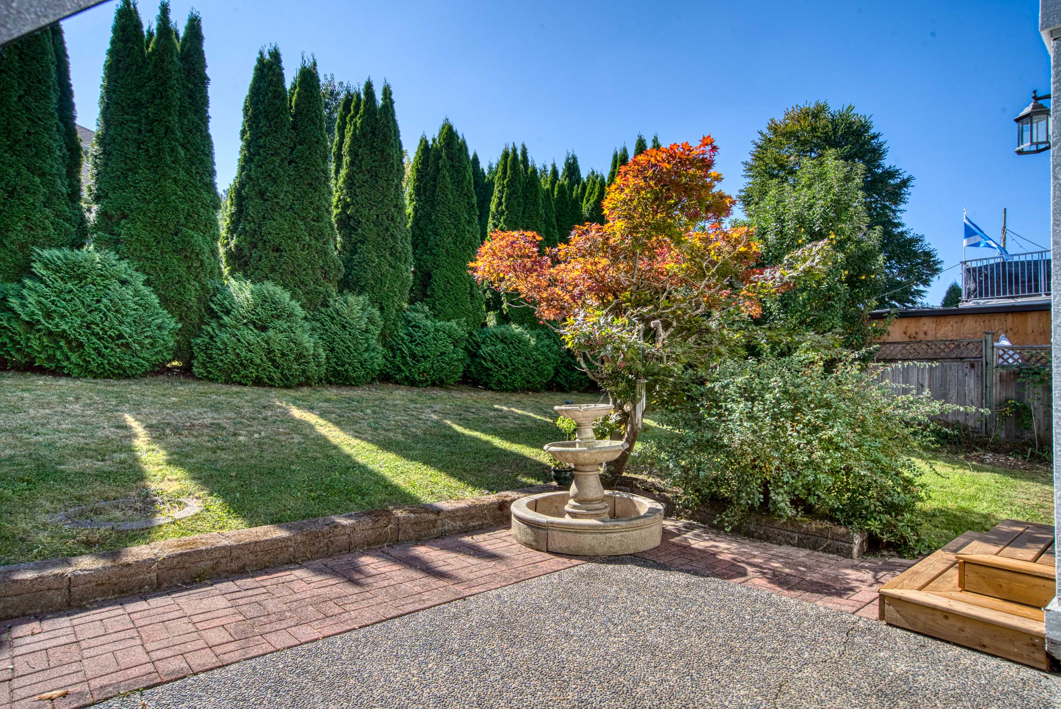
Floorplan
- 35210 McEwen Avenue, Mission - $1,249,000
Property Details
Property Details - 35210 McEwen Avenue, Mission - $1,249,000
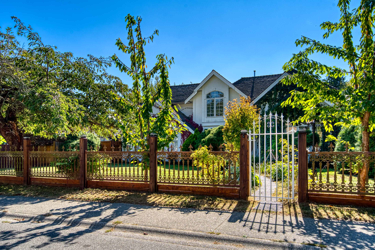
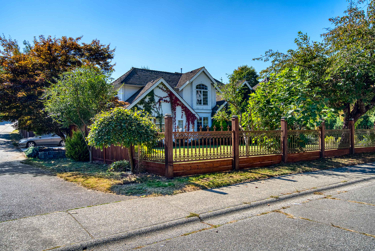
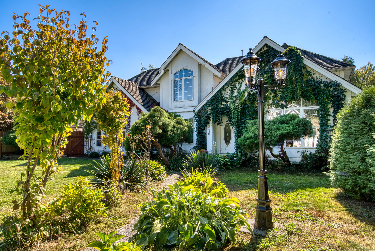
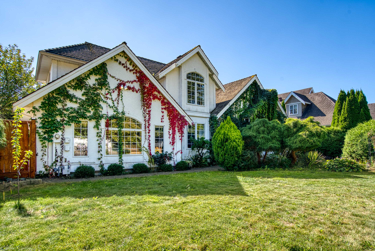
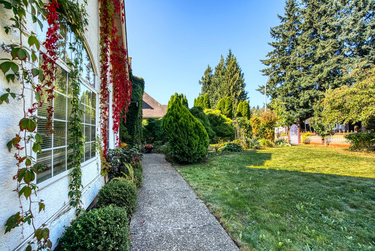
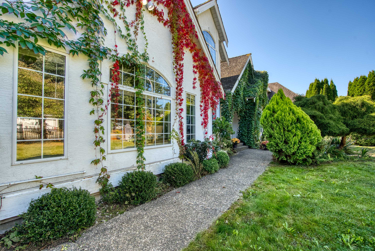
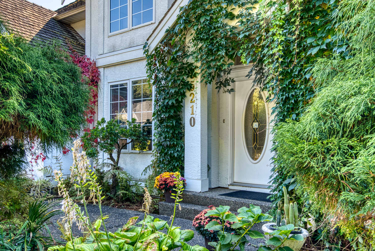
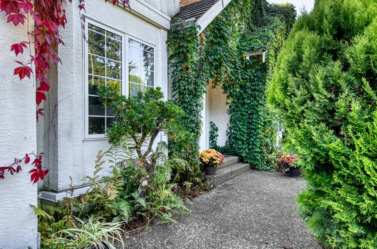
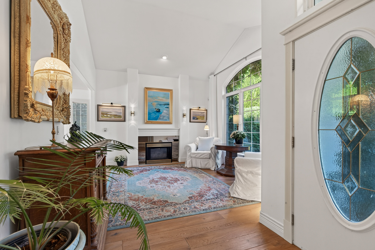
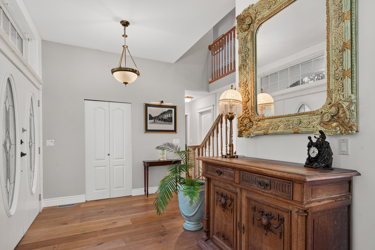
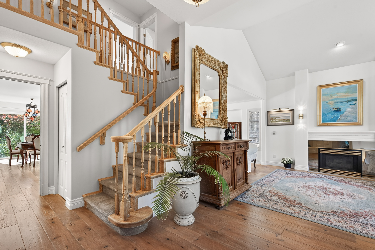
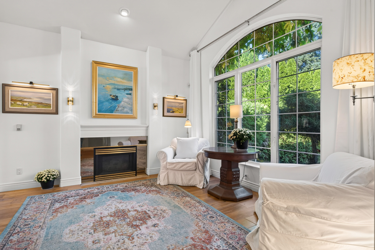
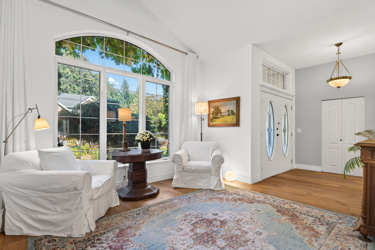
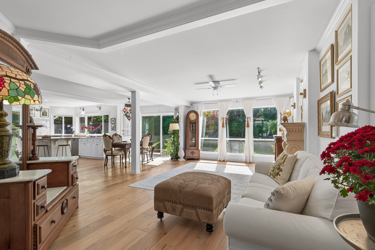
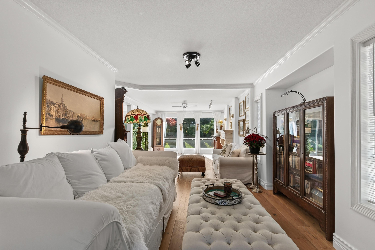
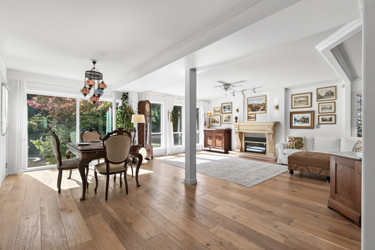
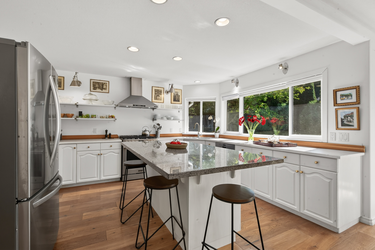
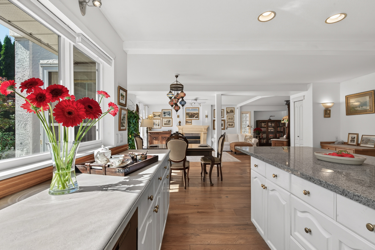
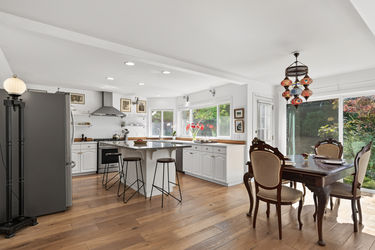
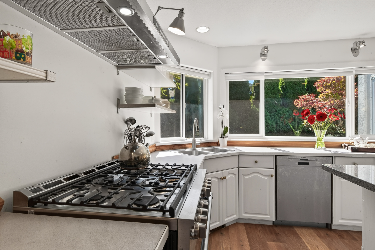
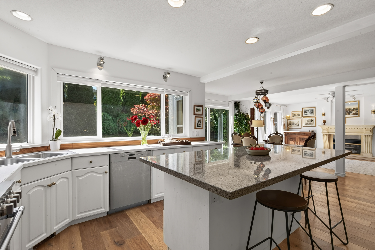
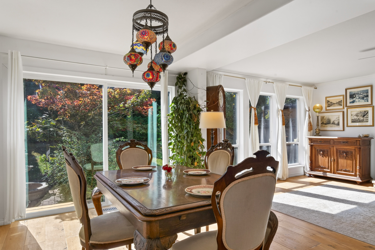
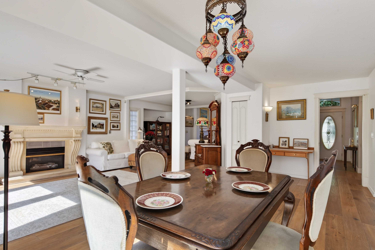
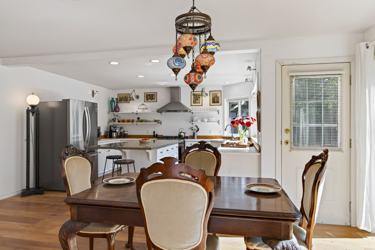
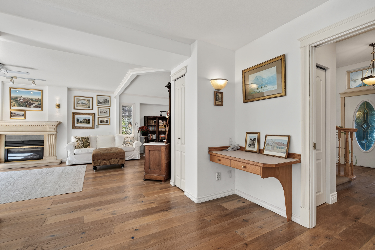
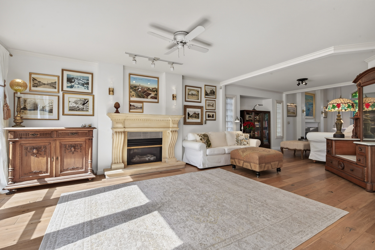
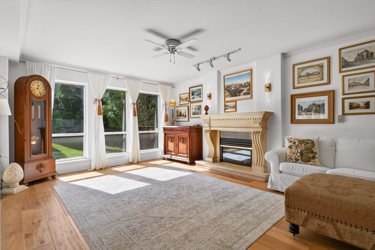
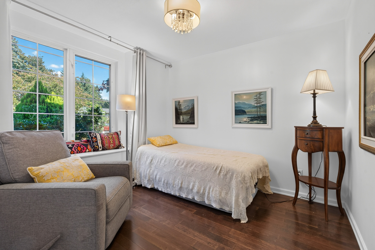
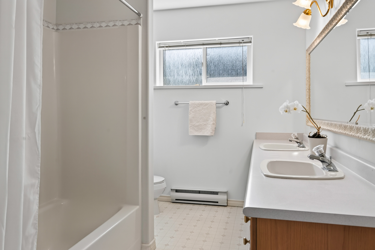
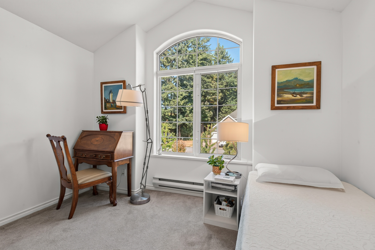
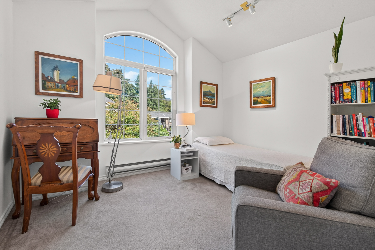
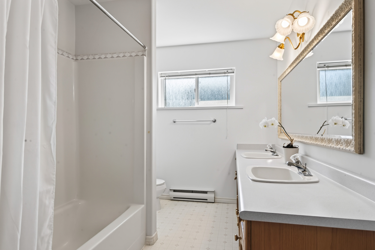
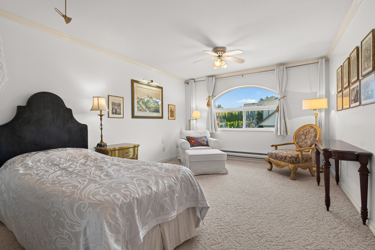
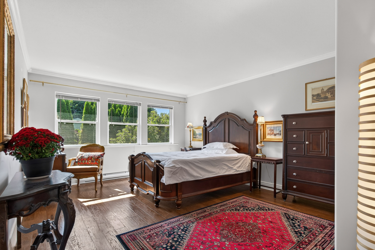
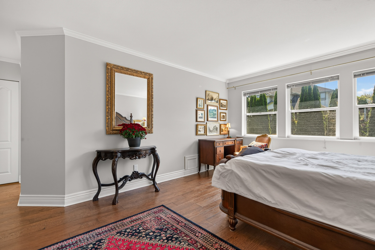
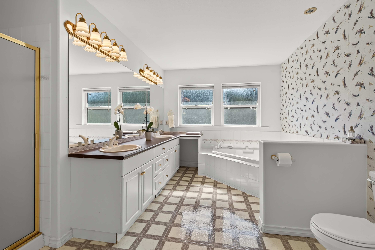
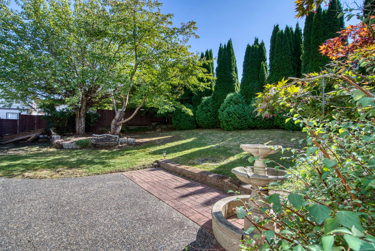
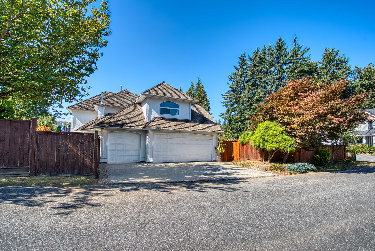
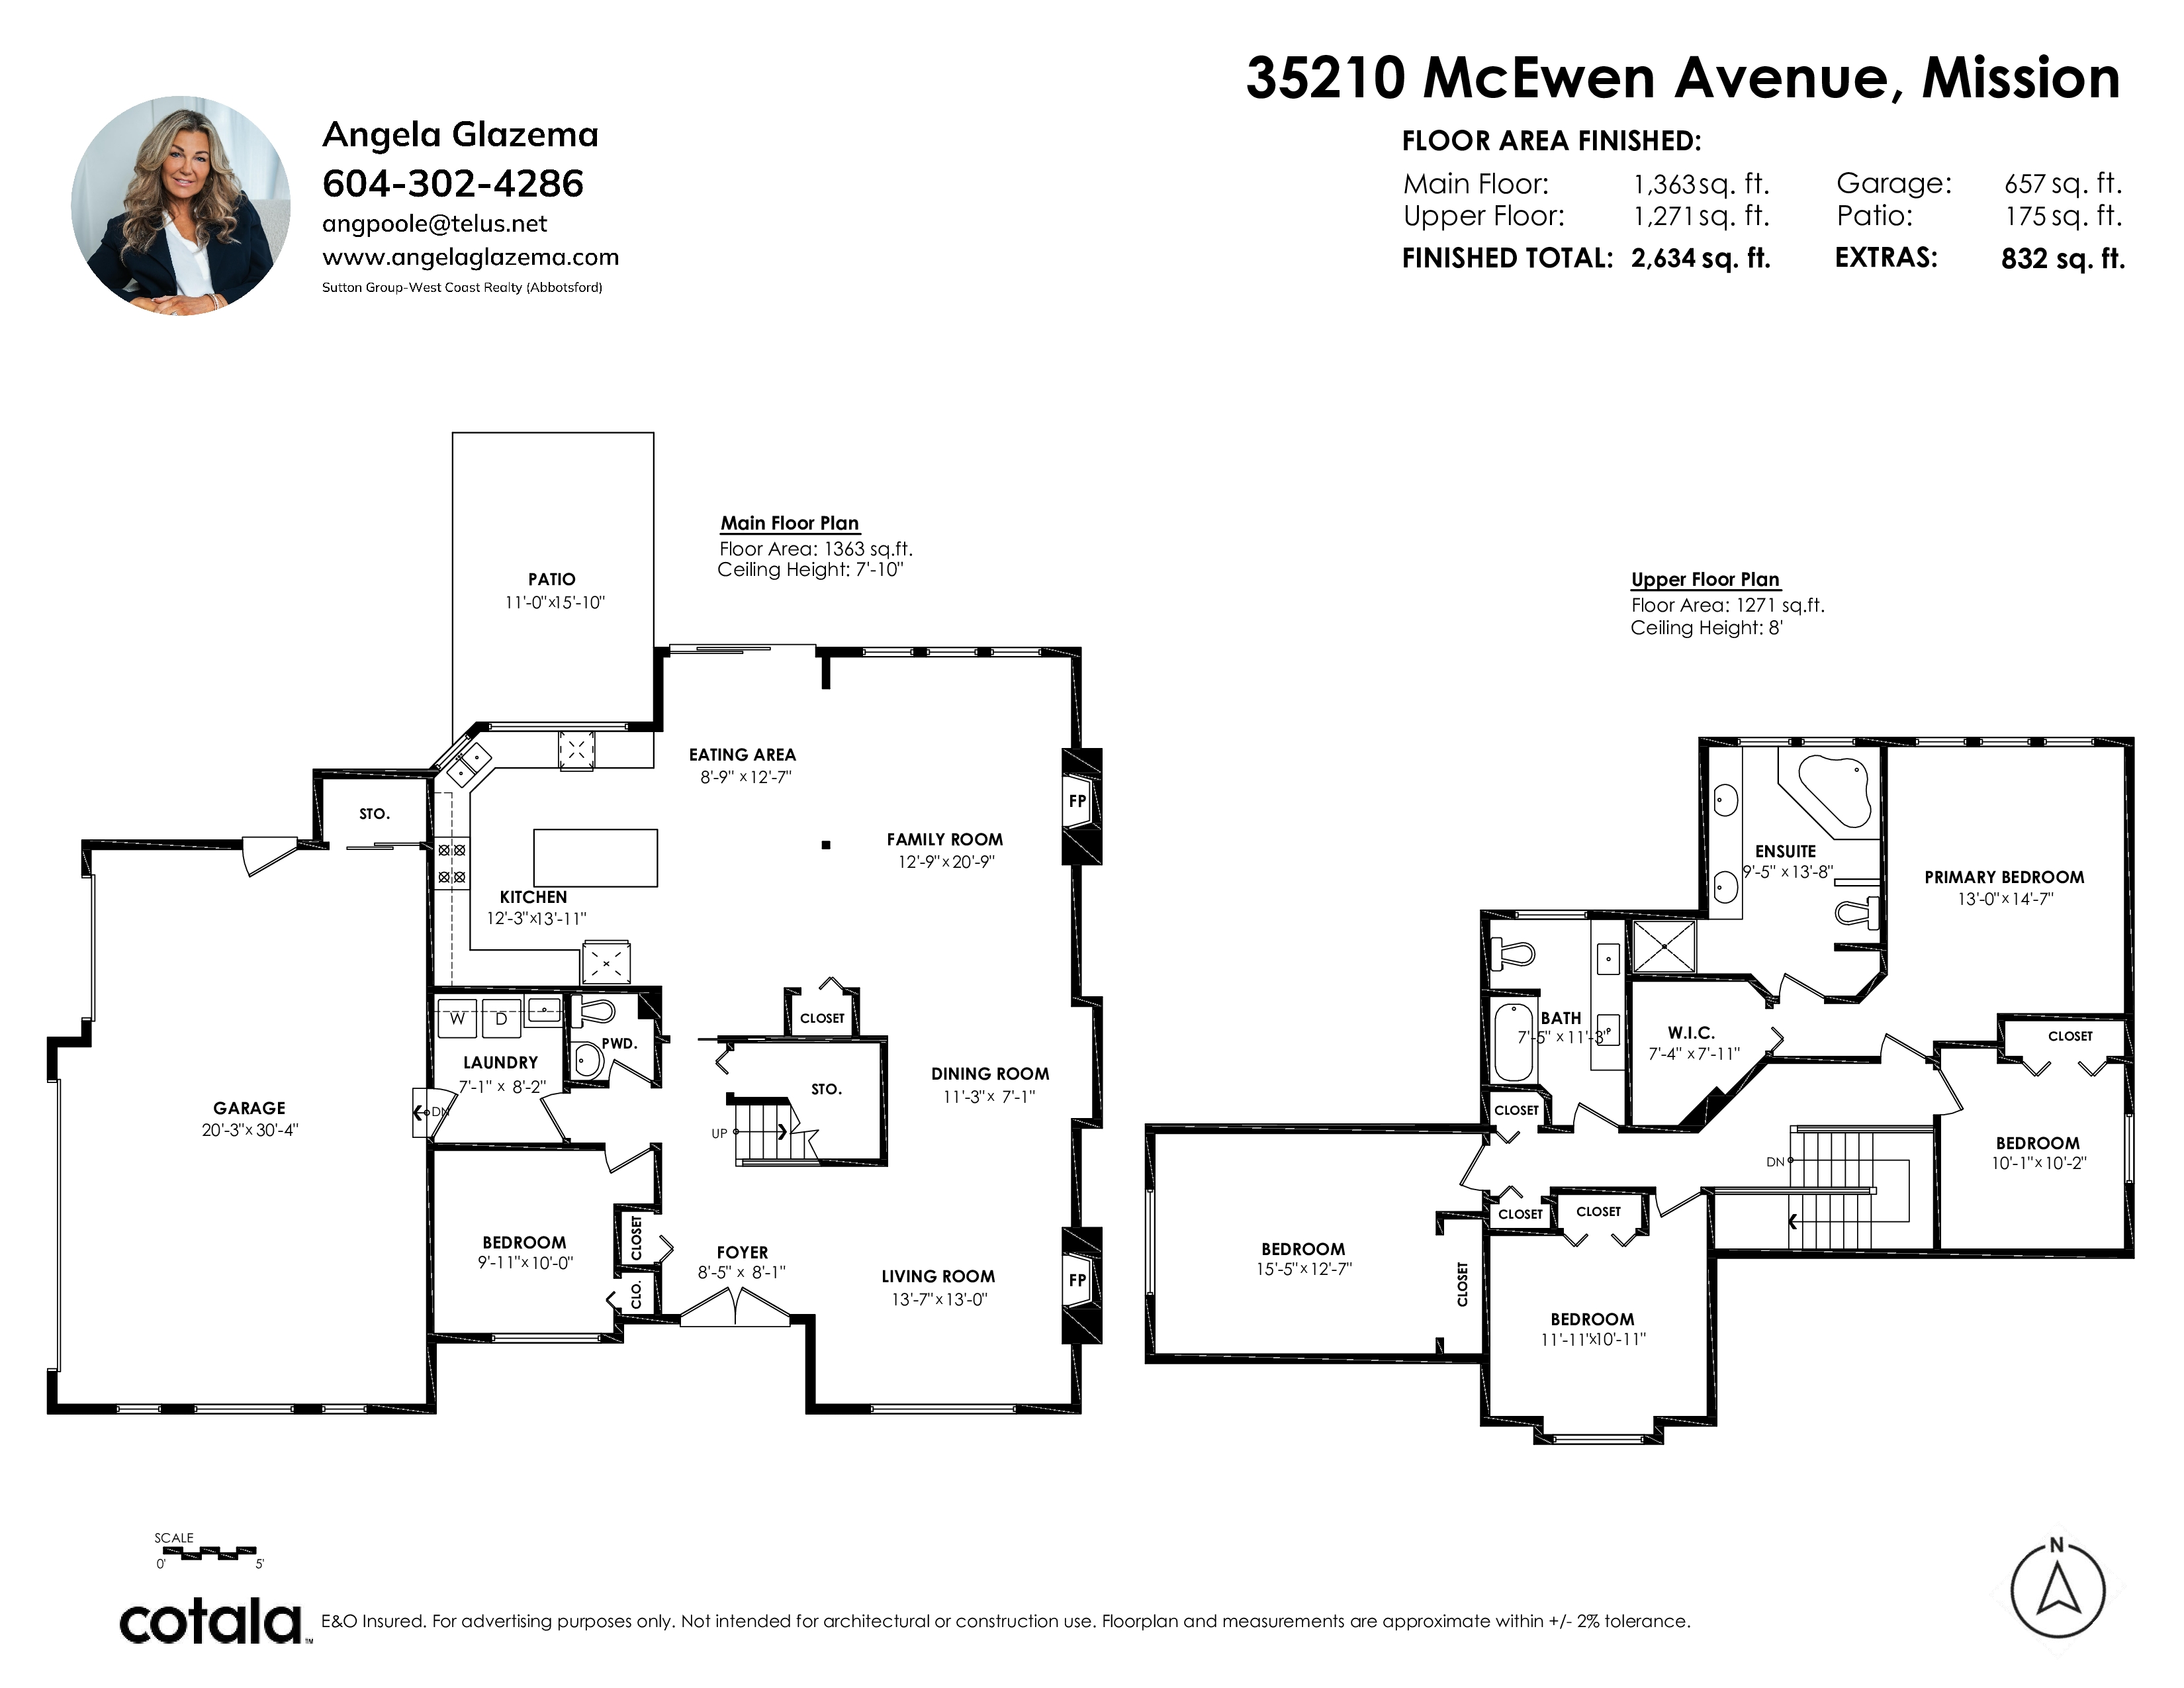
Elegant taste of Europe, a rarely Available sprawling 2 storey OLD WORLD MINI Castle surrounded by ROD IRON fencing on 1/4 ac in Hatzic Bench.The Grand bright open foyer welcomes you w/oak solid hardwood floors & vaulted ceilings leading to a Formal living & dining room. Enjoy 2 gas fps.& THE ADDED large back windows. With a updated white EURO. kitchen w/ Large Gas range, spacious island & grand eating area ALL looking out to a peaceful Private yard & patio, perfect for summer get-togethers. Serene family room w/ 2nd FP w/ incredible mantle. 5 bdrms,-3/4Up plus Bdrm/Bonus room & 1 on main. Primary suite has large walk-in closet & ensuite -featuring corner jetted tub, separate shower & double sinks. Huge 3 car garage off lane & plenty of parking. Close to Nielson & Hatzic park ALL schools.
| Property Overview | |
|---|---|
| Address | 35210 McEwen Avenue, Mission |
| Community | Hatzic |
| Year Built | 1994 |
| Taxes | $5,080/2026 |
| Lot Size | 10,018 SqFt |
| Listing ID | R3167461 |
| Primary Agent | Angela Glazema - PREC |
| Primary Broker | |
| Floor | Type | Dimensions |
|---|---|---|
| Main | Kitchen | 12'3' x 13'11'' |
| Main | Eating Area | 8'9' x 12'7'' |
| Main | Dining Room | 11'3' x 7'1'' |
| Main | Family Room | 12'9' x 20'9'' |
| Main | Living Room | 13'7' x 13''' |
| Main | Bedroom | 9'11' x 10''' |
| Main | Foyer | 8'5' x 8'1'' |
| Main | Laundry | 7'1' x 8'2'' |
| Above | Primary Bedroom | 13'' x 14'7'' |
| Above | Walk-In Closet | 7'4' x 7'11'' |
| Above | Bedroom | 11'11' x 10'11'' |
| Above | Bedroom | 10'1' x 10'2'' |
| Above | Bedroom | 15'5' x 12'7'' |