





18156 Claytonwood Crescent, Surrey
R3167702 - $1,189,000

Jason Deveau

Sharon Deveau
Photos



















Floorplan
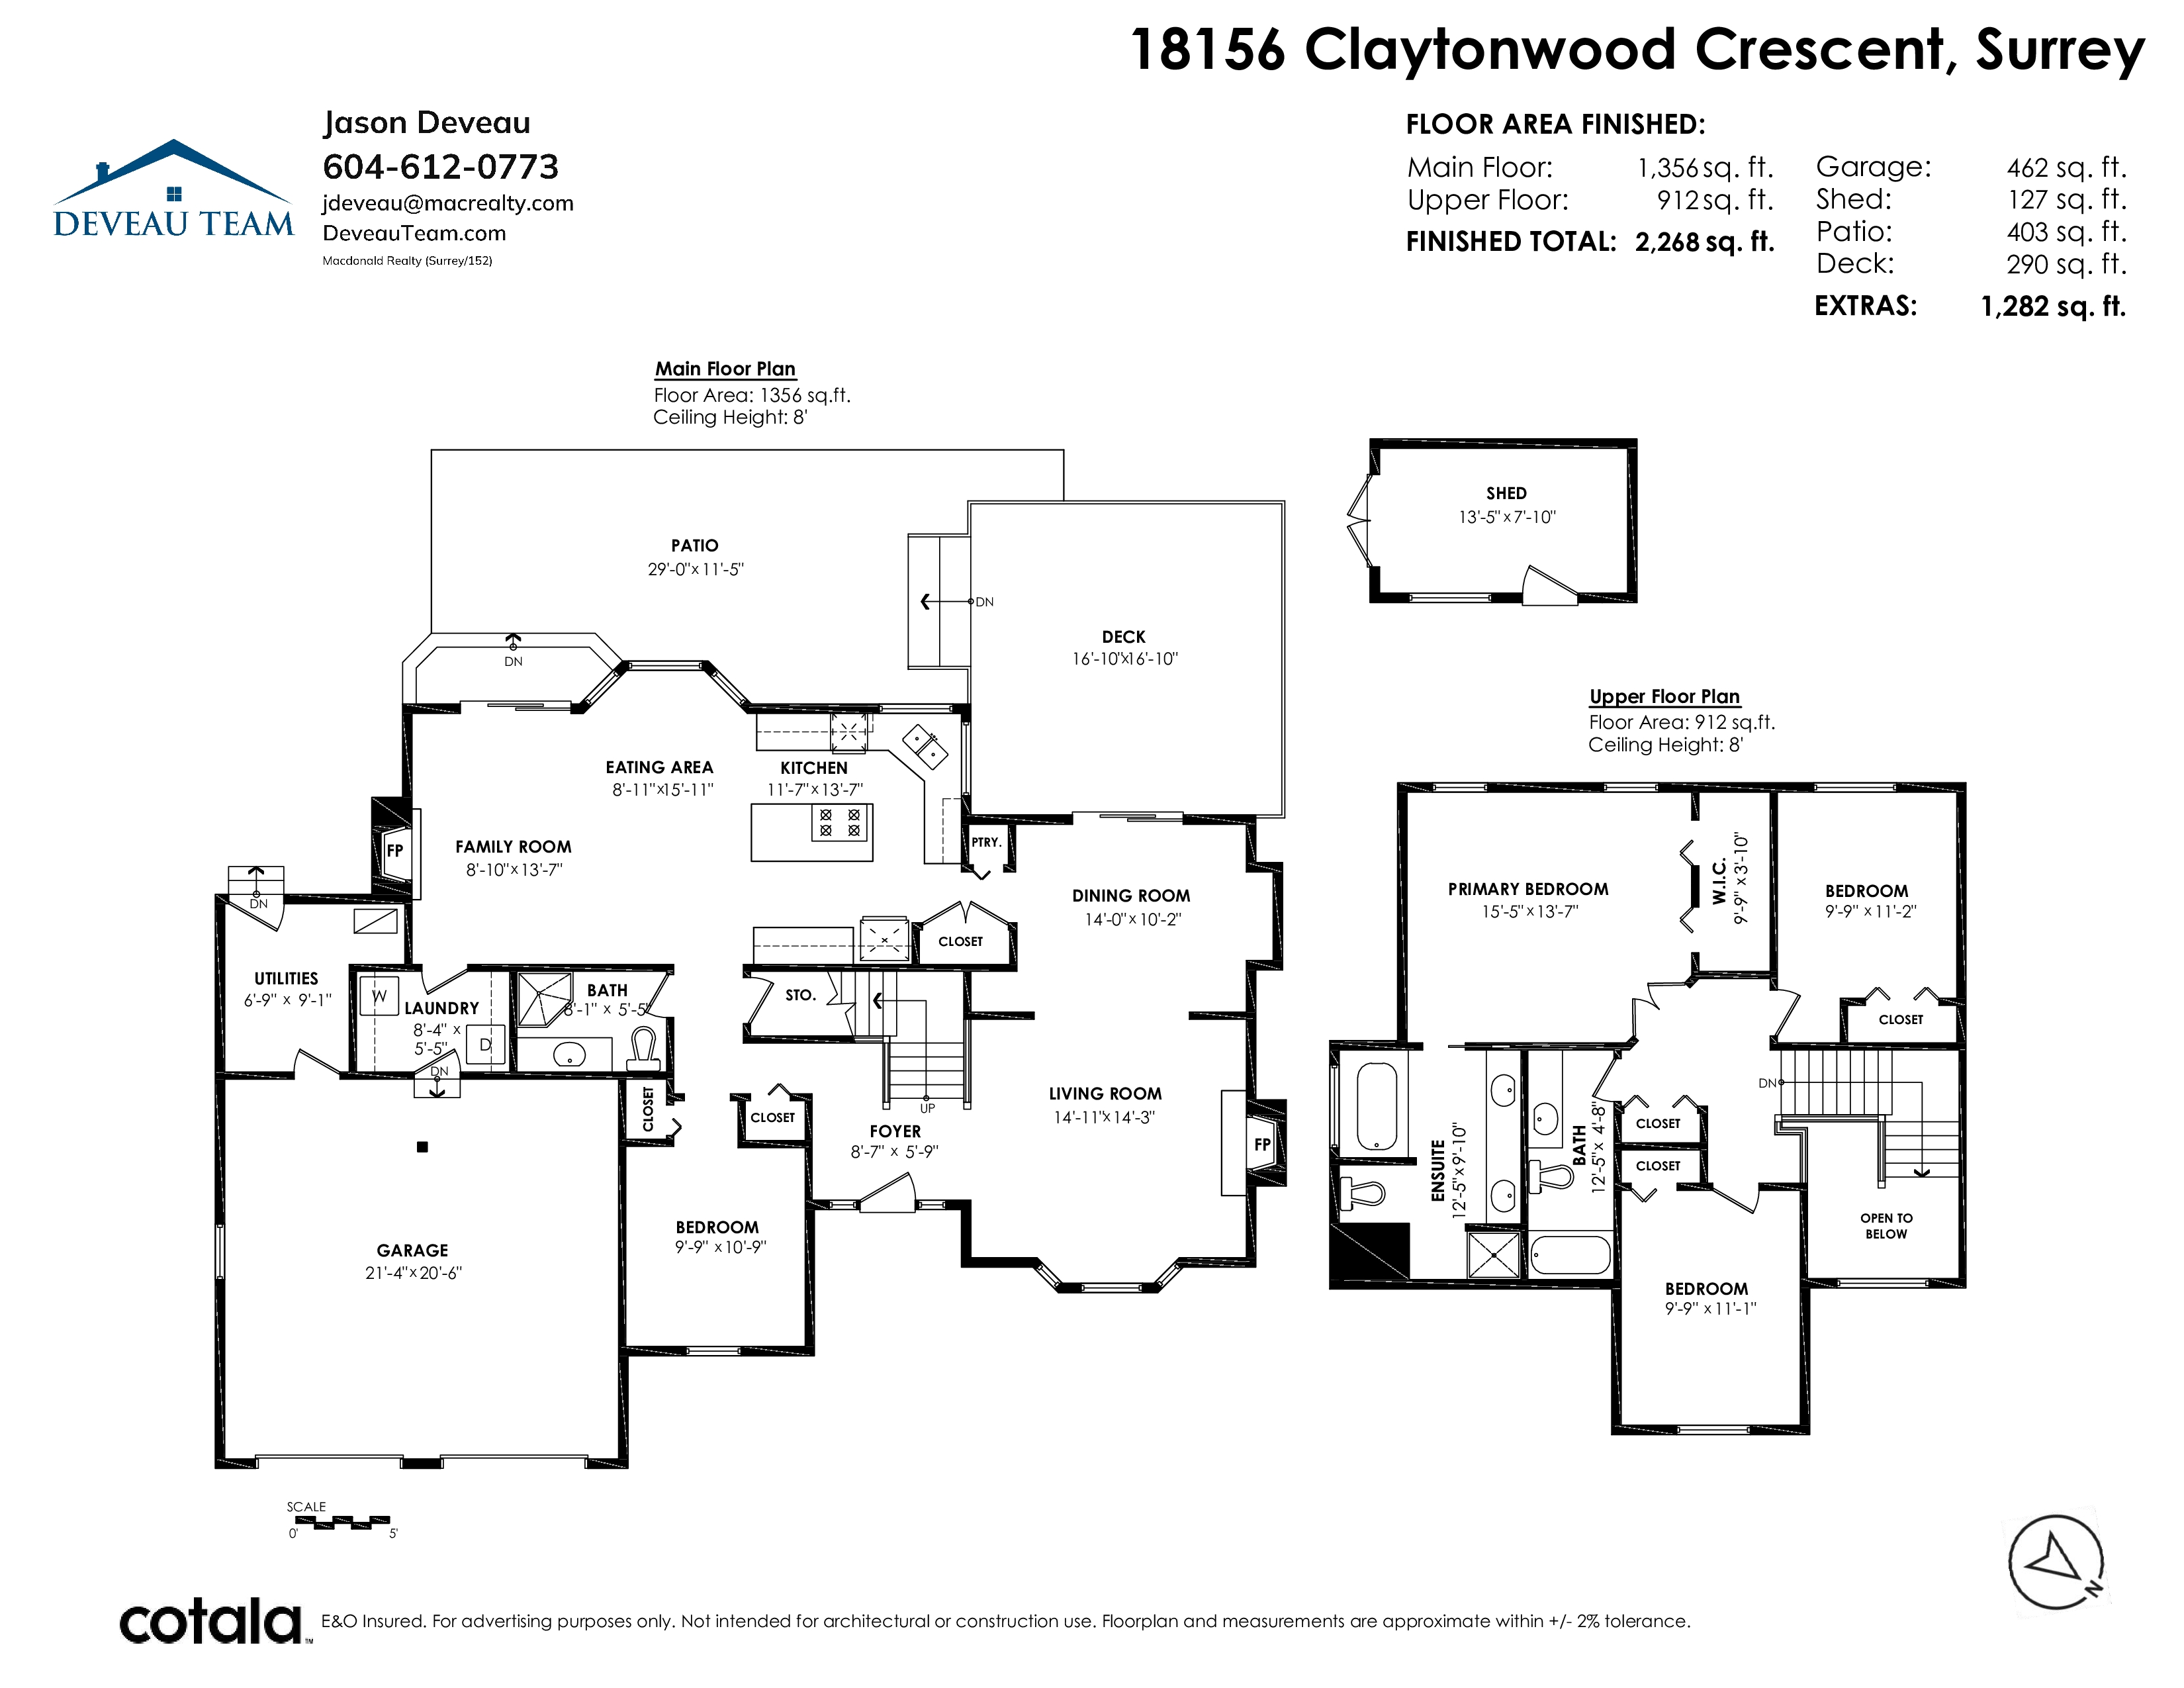
- 18156 Claytonwood Crescent, Surrey - $1,189,000
Property Details
Property Details - 18156 Claytonwood Crescent, Surrey - $1,189,000
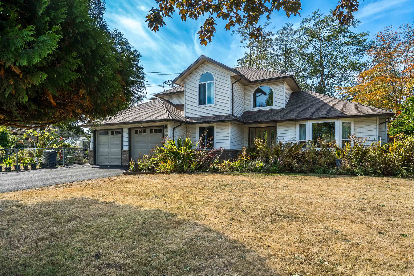
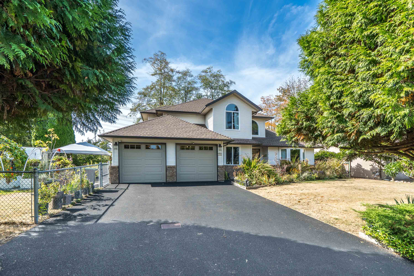
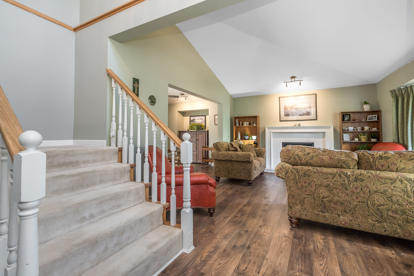
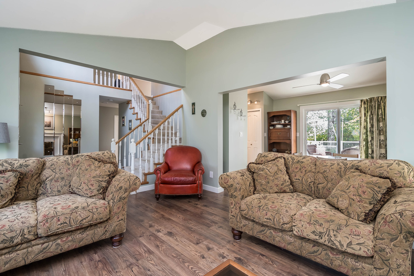
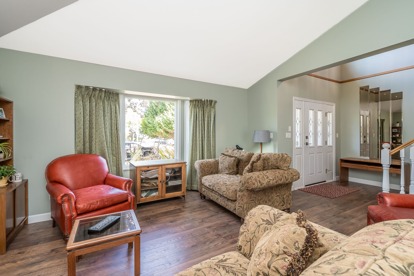
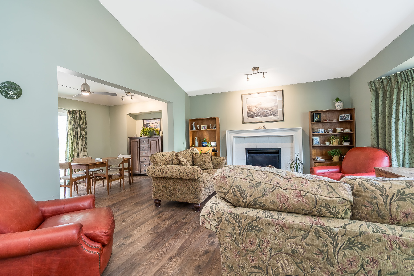
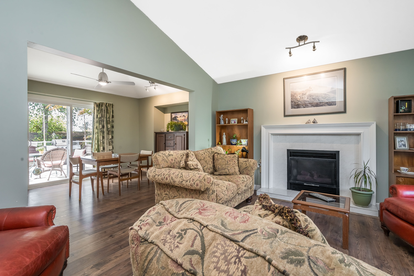
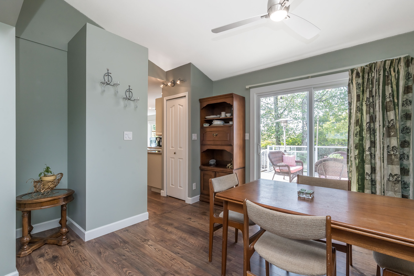
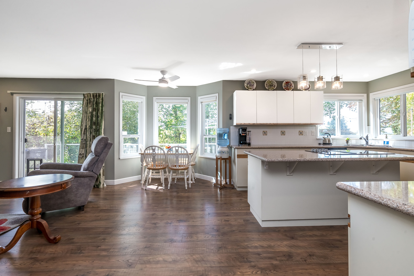
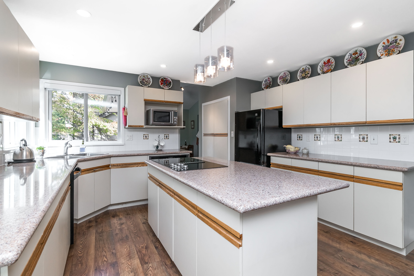
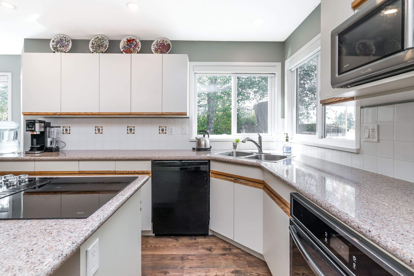
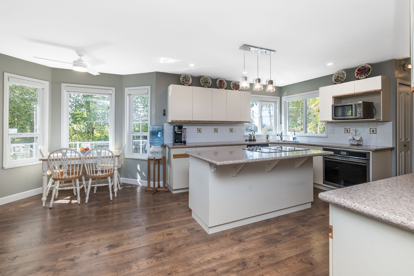
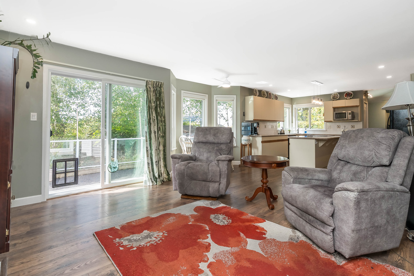
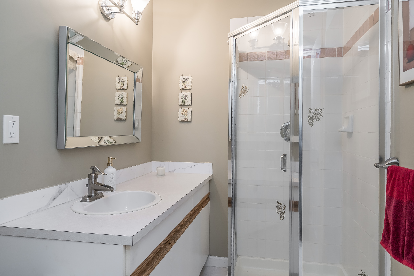
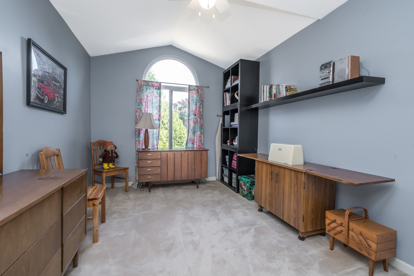
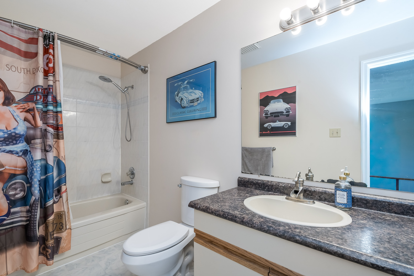
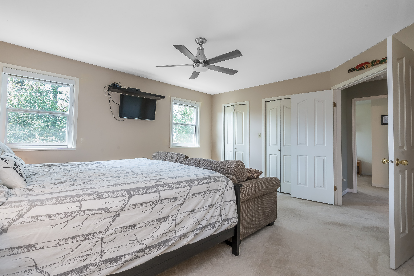
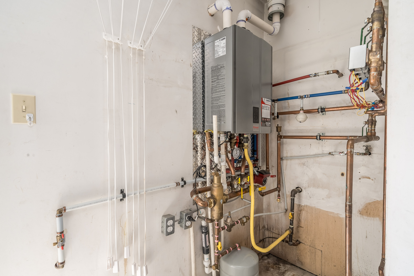
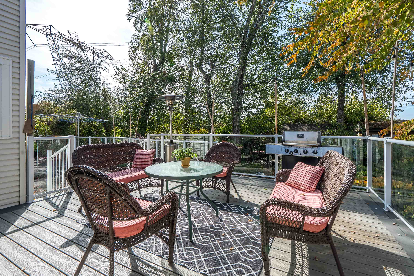
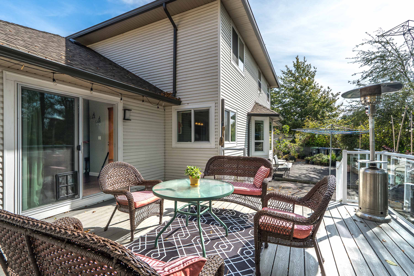
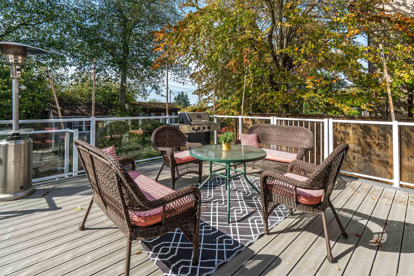
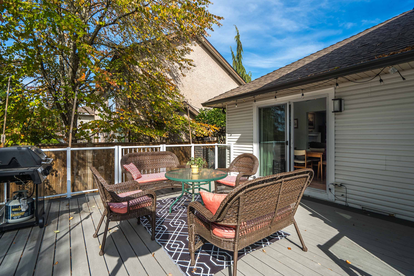
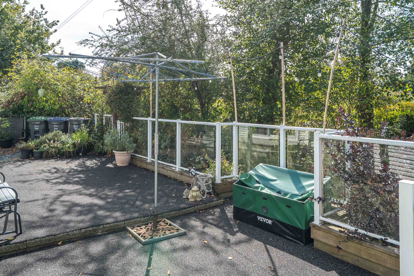
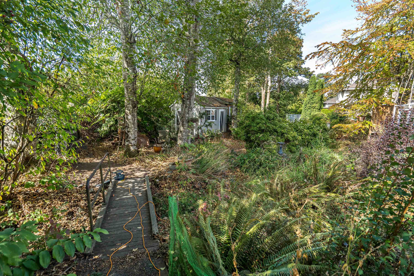
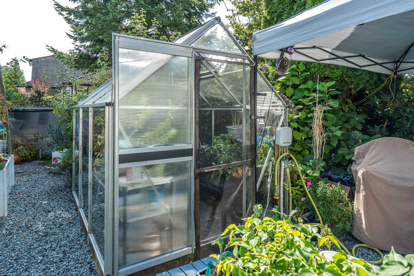
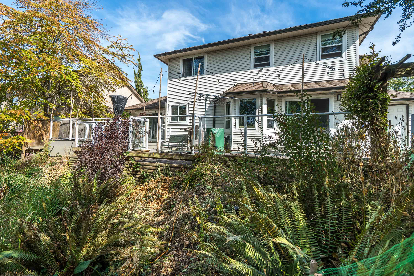
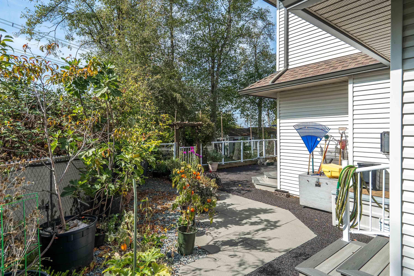
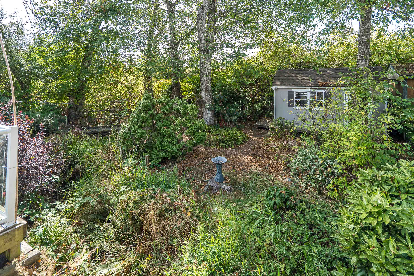
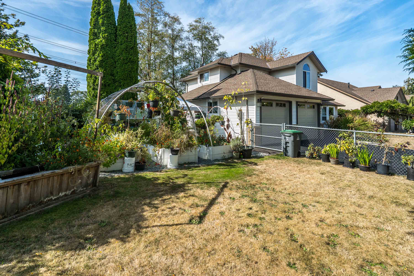
GARDENERS DELIGHT! Pride of ownership is evident throughout this well-maintained home in a highly desirable neighbourhood. 2250+ sq. ft. in this 2 storey, 4 bed(1 on main), 3 bath home. Escape to the outdoor spaces which offer an oversized composite Trex deck perfect for entertaining, raised garden beds, a greenhouse, garden shed, fruit trees and a three-zone irrigation system for maintaining the garden areas. Enjoy your morning coffee listening to birds, watching squirrels & even hearing barred owls occasionally calling from the trees. Many updates/upgrades over the years which include new asphalt roof in 2013, gutters/windows 2017, decking 2018, hot water on demand 2020, wide-plank flooring on main in 2018 & rubber driveway in 2025. Close to all amenities plus future Sky Train Station.
| Property Overview | |
|---|---|
| Address | 18156 Claytonwood Crescent, Surrey |
| Community | Cloverdale BC |
| Year Built | 1991 |
| Taxes | $5,090/2026 |
| Lot Size | 8,880 SqFt |
| Listing ID | R3167702 |
| Primary Agent | Jason Deveau |
| Primary Broker | Macdonald Realty (Surrey) |
| Floor | Type | Dimensions |
|---|---|---|
| Main | Kitchen | 13'7' x 11'7'' |
| Main | Eating Area | 15'11' x 8'11'' |
| Main | Dining Room | 14'' x 10'2'' |
| Main | Living Room | 14'11' x 14'3'' |
| Main | Family Room | 13'7' x 8'10'' |
| Main | Bedroom | 10'9' x 9'9'' |
| Main | Laundry | 8'4' x 5'5'' |
| Main | Foyer | 8'7' x 5'9'' |
| Above | Primary Bedroom | 15'5' x 13'7'' |
| Above | Bedroom | 11'2' x 9'9'' |
| Above | Bedroom | 11'1' x 9'9'' |