

20711 90A Avenue, Langley

20711 90A Avenue, Langley

R3168101 - $1,398,000

Virtual Tour


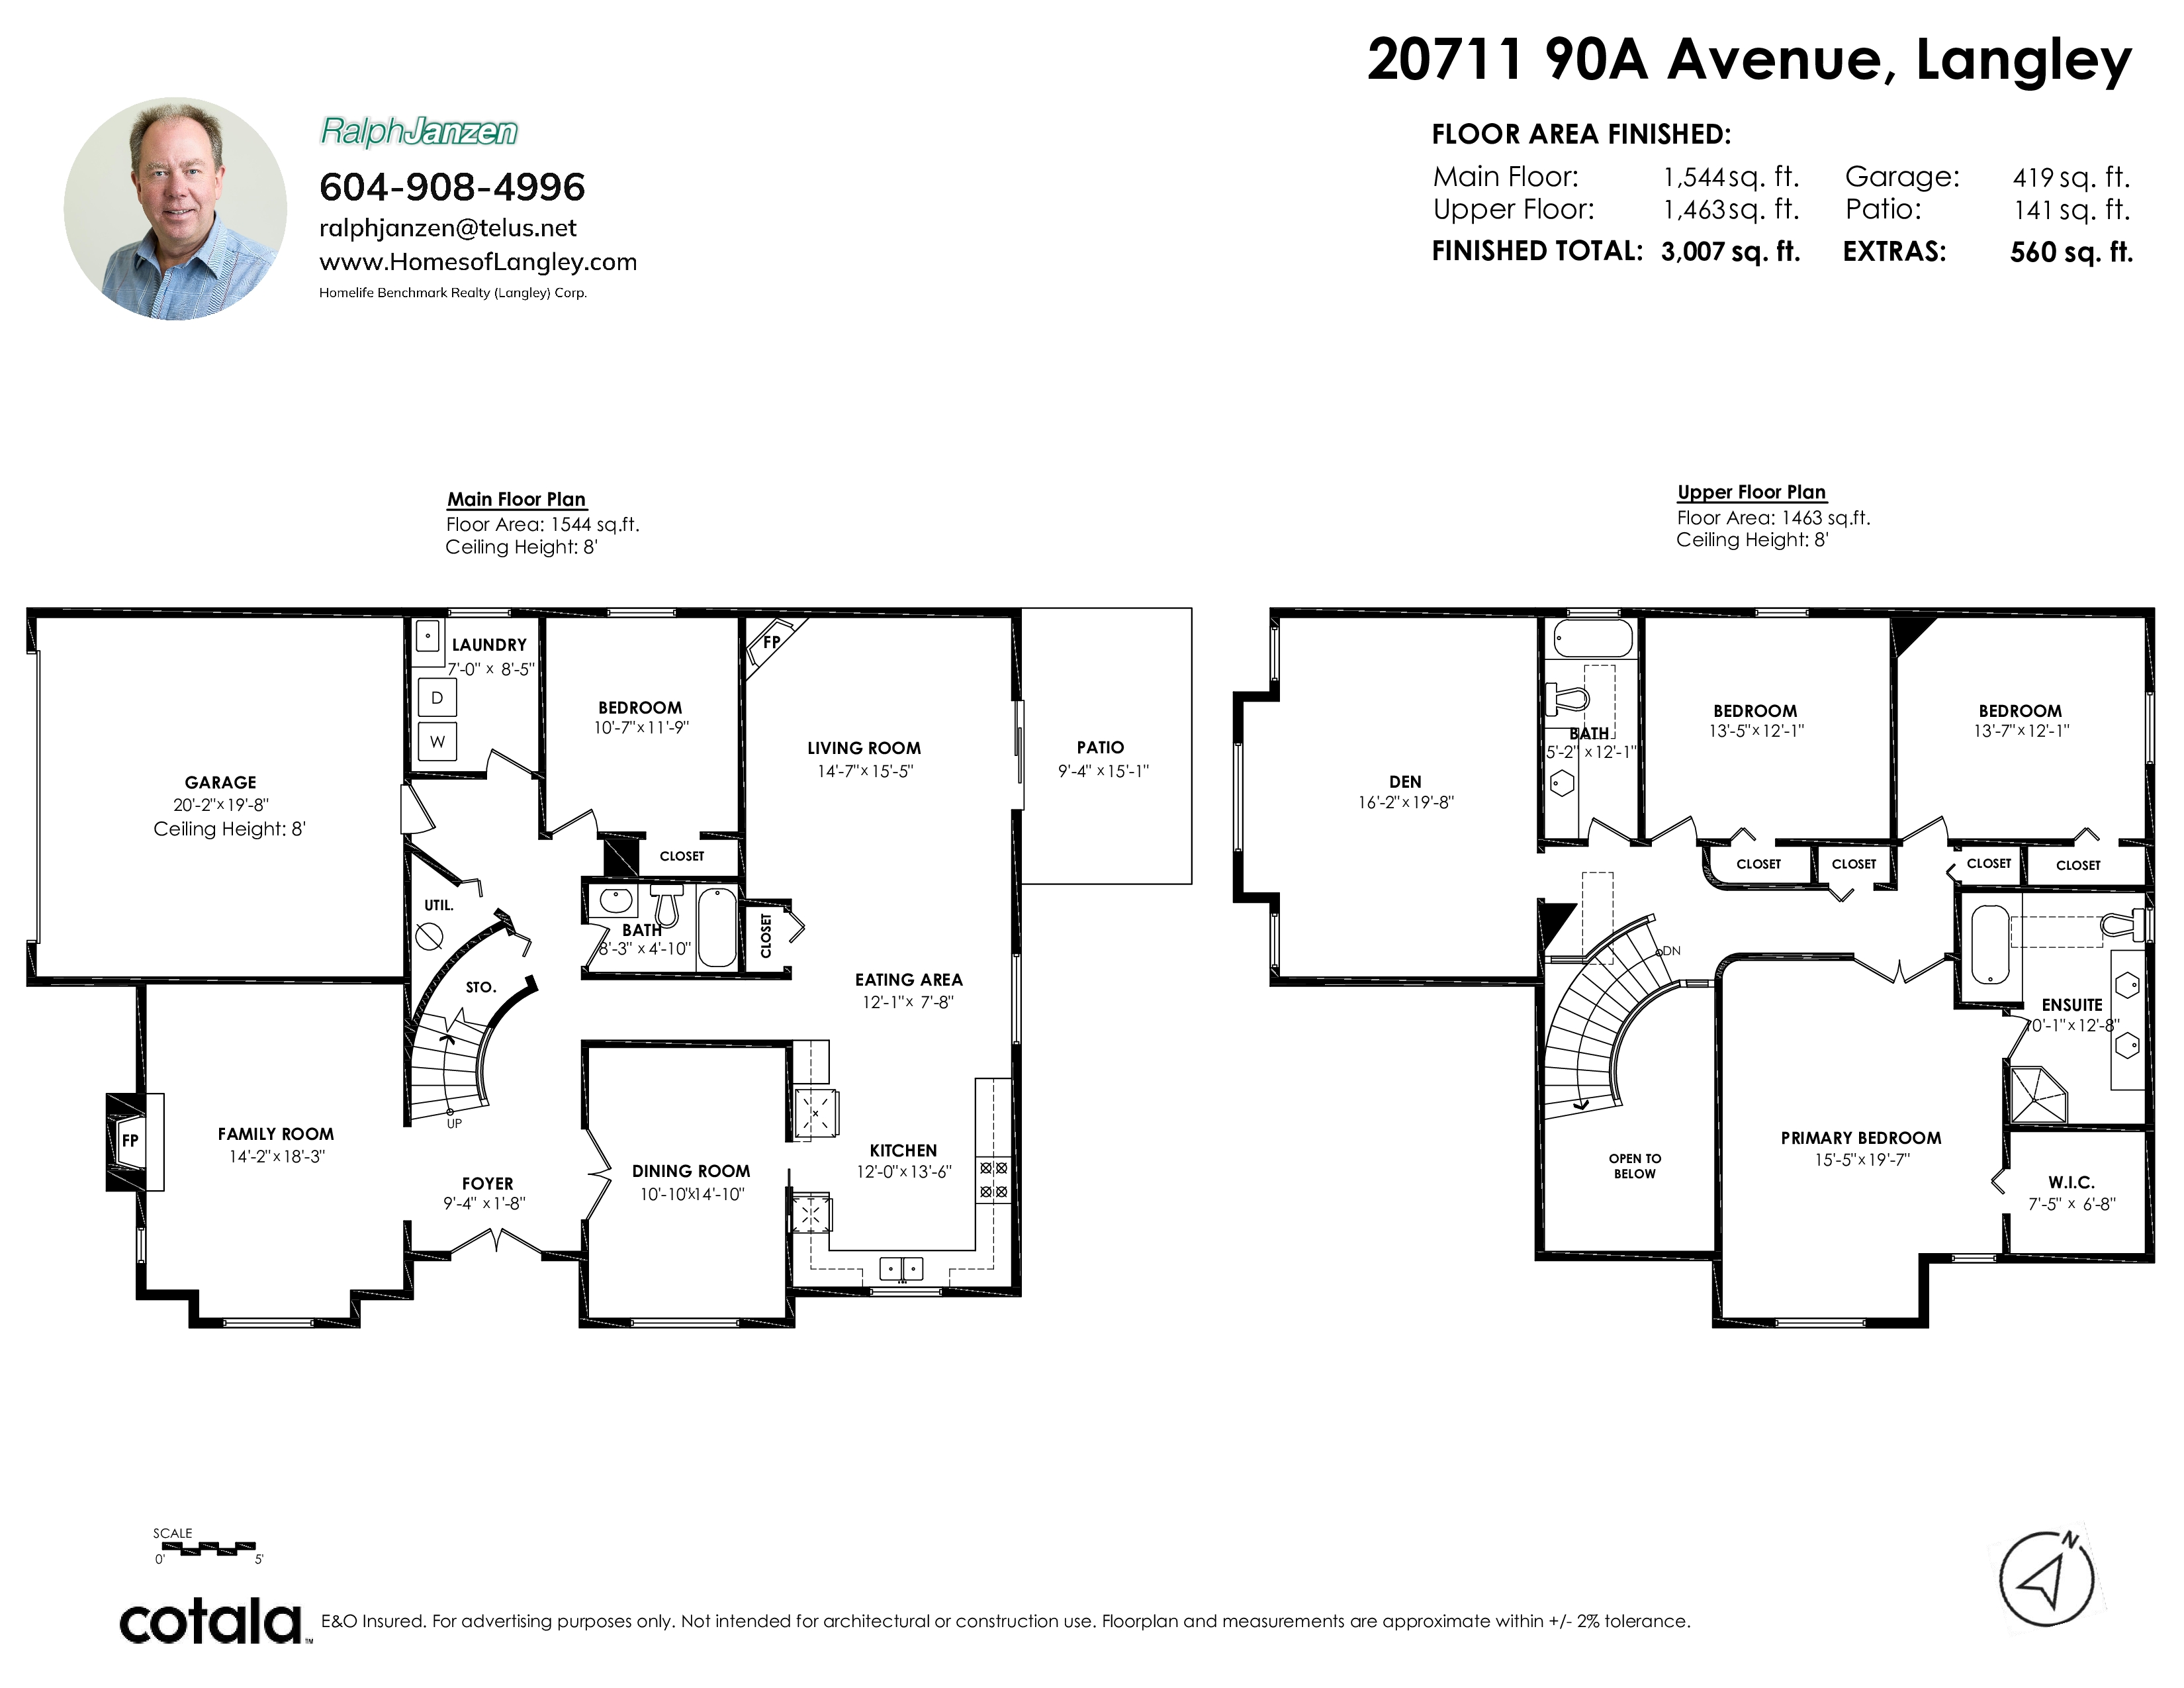
Floorplan


4 Bed
3 Bath
3,007 SqFt
0.16 Acres

- 20711 90A Avenue, Langley - $1,398,000

Property Details
Property Details - 20711 90A Avenue, Langley - $1,398,000

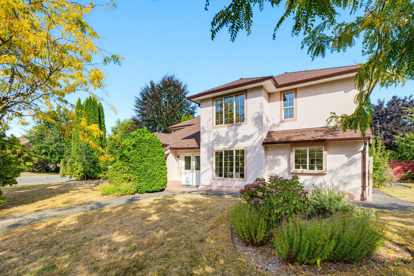
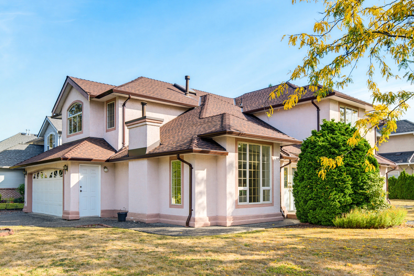
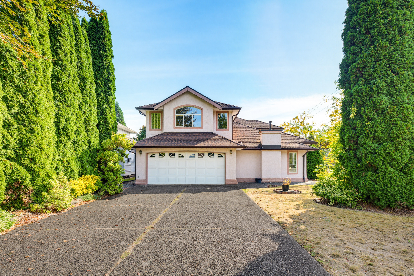
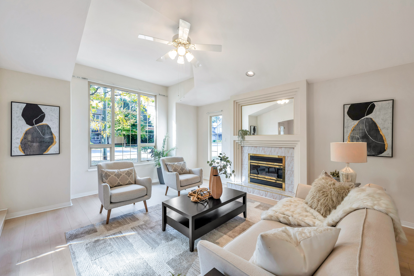
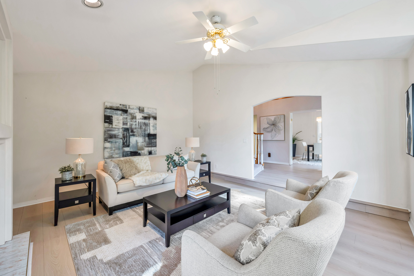
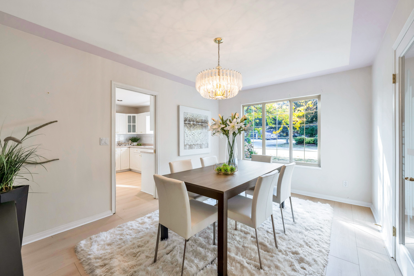
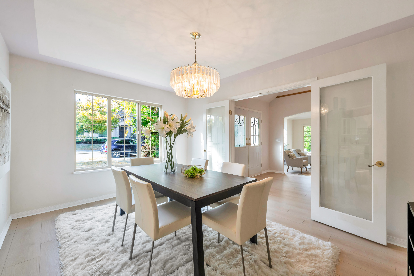
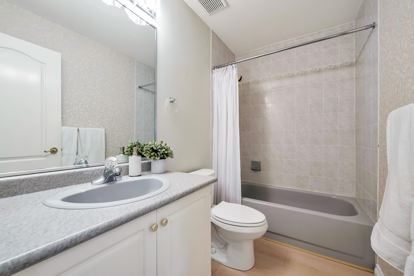
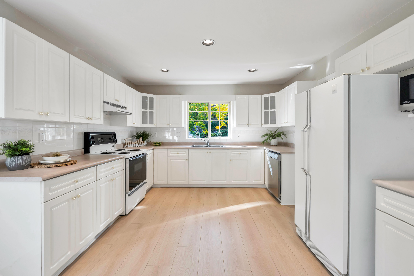
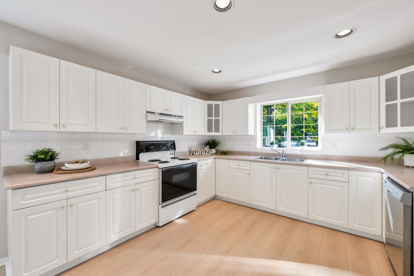
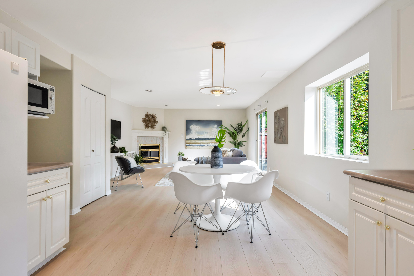
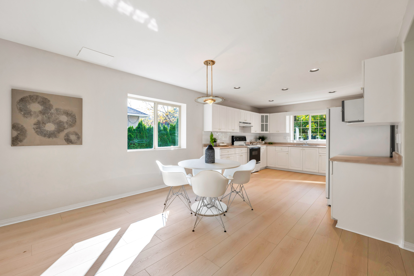
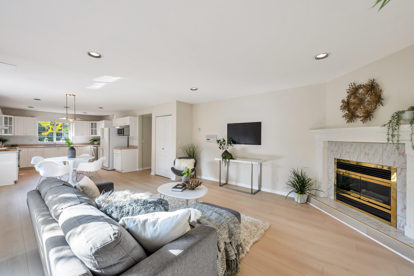
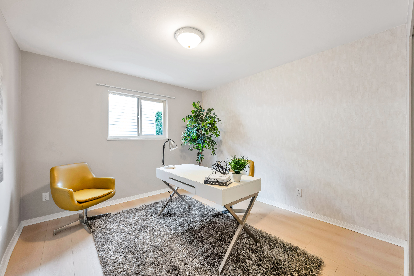
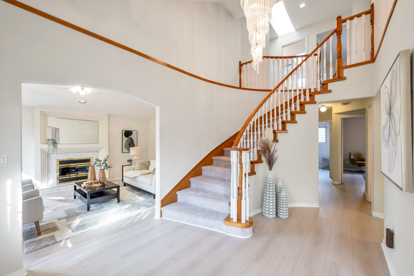
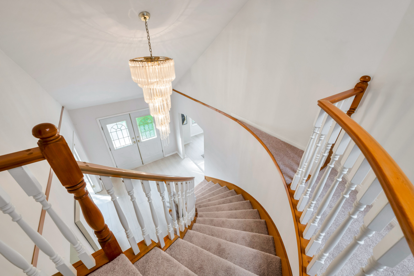
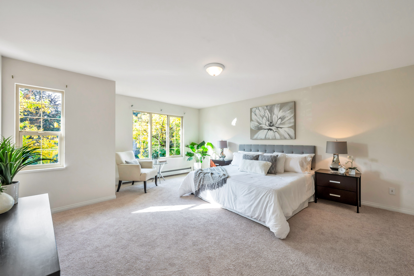
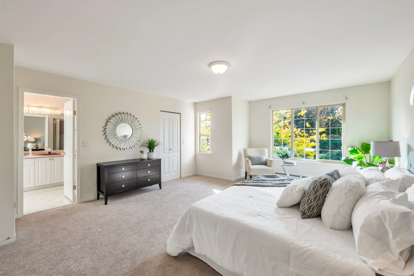
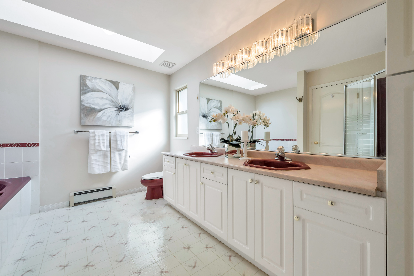
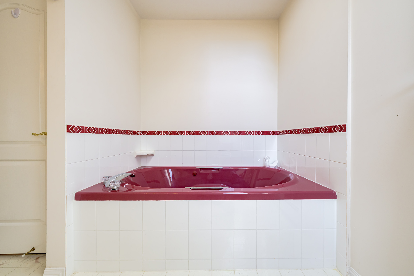
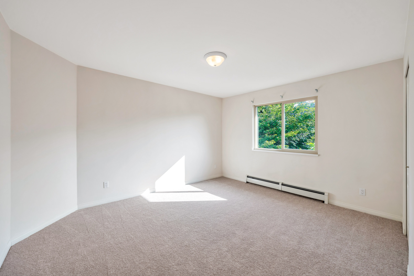
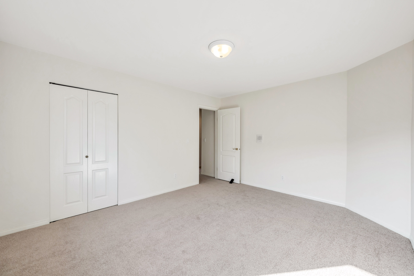
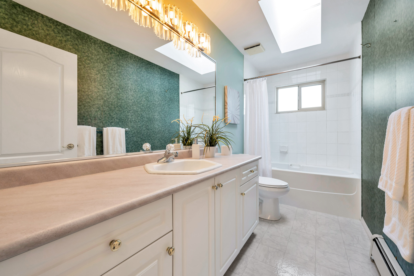
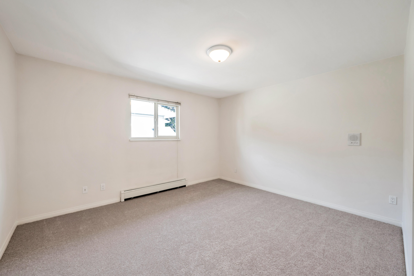
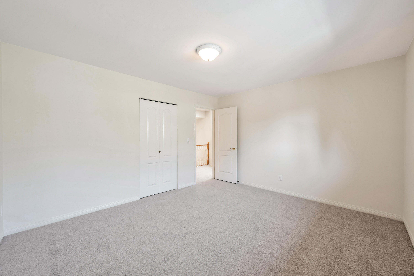
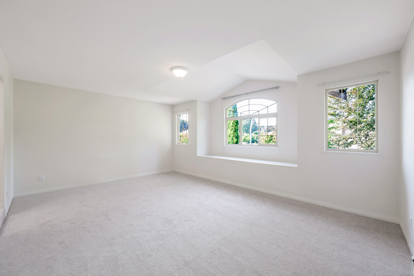
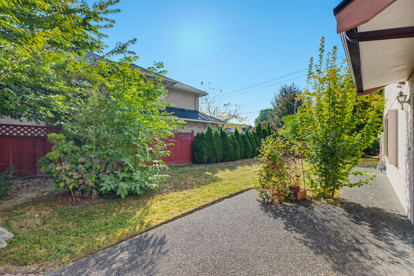
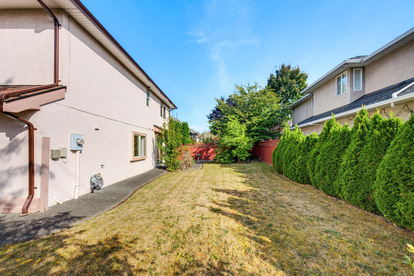
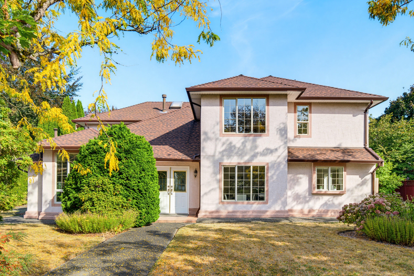
Walnut Grove’s ever-popular Greenwood Estates! Quality-built 2-storey home offering 3,007 YES 3,007 sq. ft. of spacious living, with 4 bedrooms and 3 full bathrooms. The functional floor plan features formal living and dining rooms, a bright kitchen adjoining the family room, generous bedroom sizes, and a huge games room. The main-floor bedroom and 4-piece bath are ideal for guests, extended family, or a nanny. Enjoy new high-end vinyl flooring and plush carpeting throughout, comfy radiant heat & 2 gas fireplaces. Situated on a 7,000 sq. ft. lot in a prime location, within walking distance to all levels of schools, the rec centre, parks, shopping, transit, and more. Mechanically sound, meticulously maintained, and spotless!

Property Overview
Address 20711 90A Avenue, Langley
Community Walnut Grove
Year Built 1994
Taxes $5,726/2026
Lot Size 6,997 SqFt
Listing ID R3168101
Primary Agent Ralph Janzen
Primary Broker
Floor Type Dimensions
Main Living Room 14'2' x 18'3''
Main Dining Room 14'10' x 10'10''
Main Kitchen 13'6' x 12'''
Main Eating Area 7'8' x 12'1''
Main Family Room 14'7' x 15'5''
Main Bedroom 10'7' x 11'9''
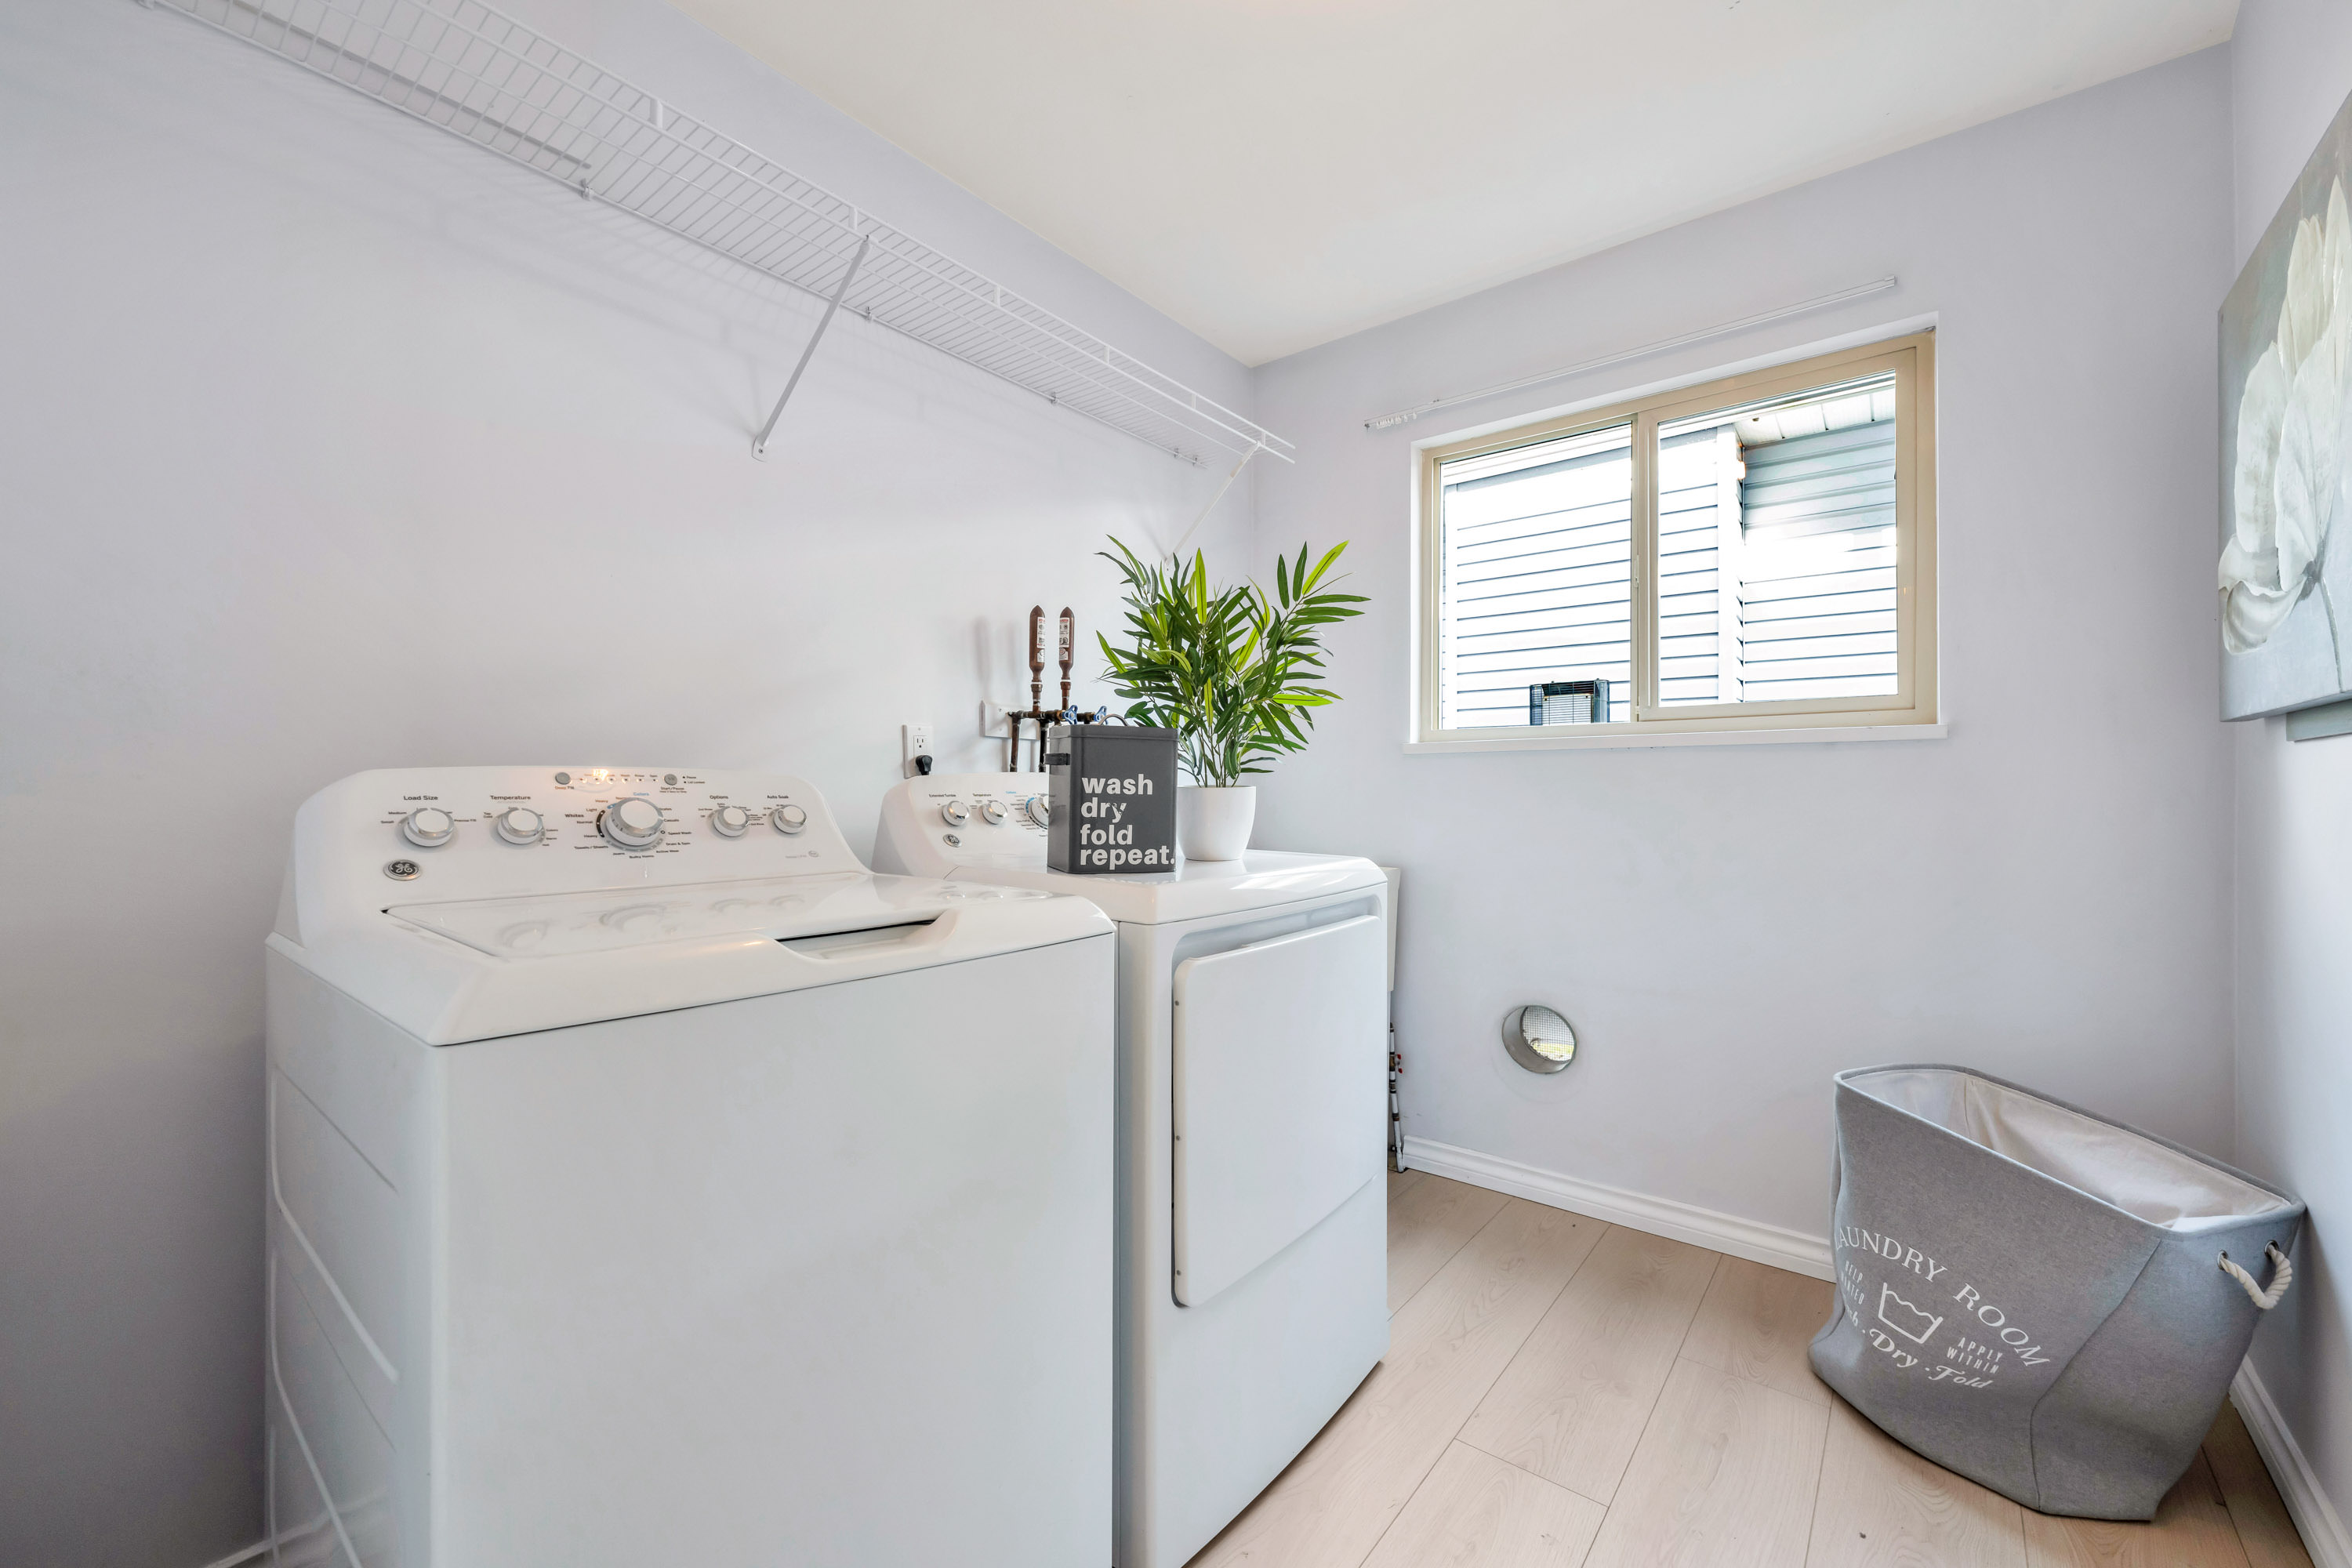
Main Laundry 8'5' x 7'''
Main Foyer 9'4' x 9'8''
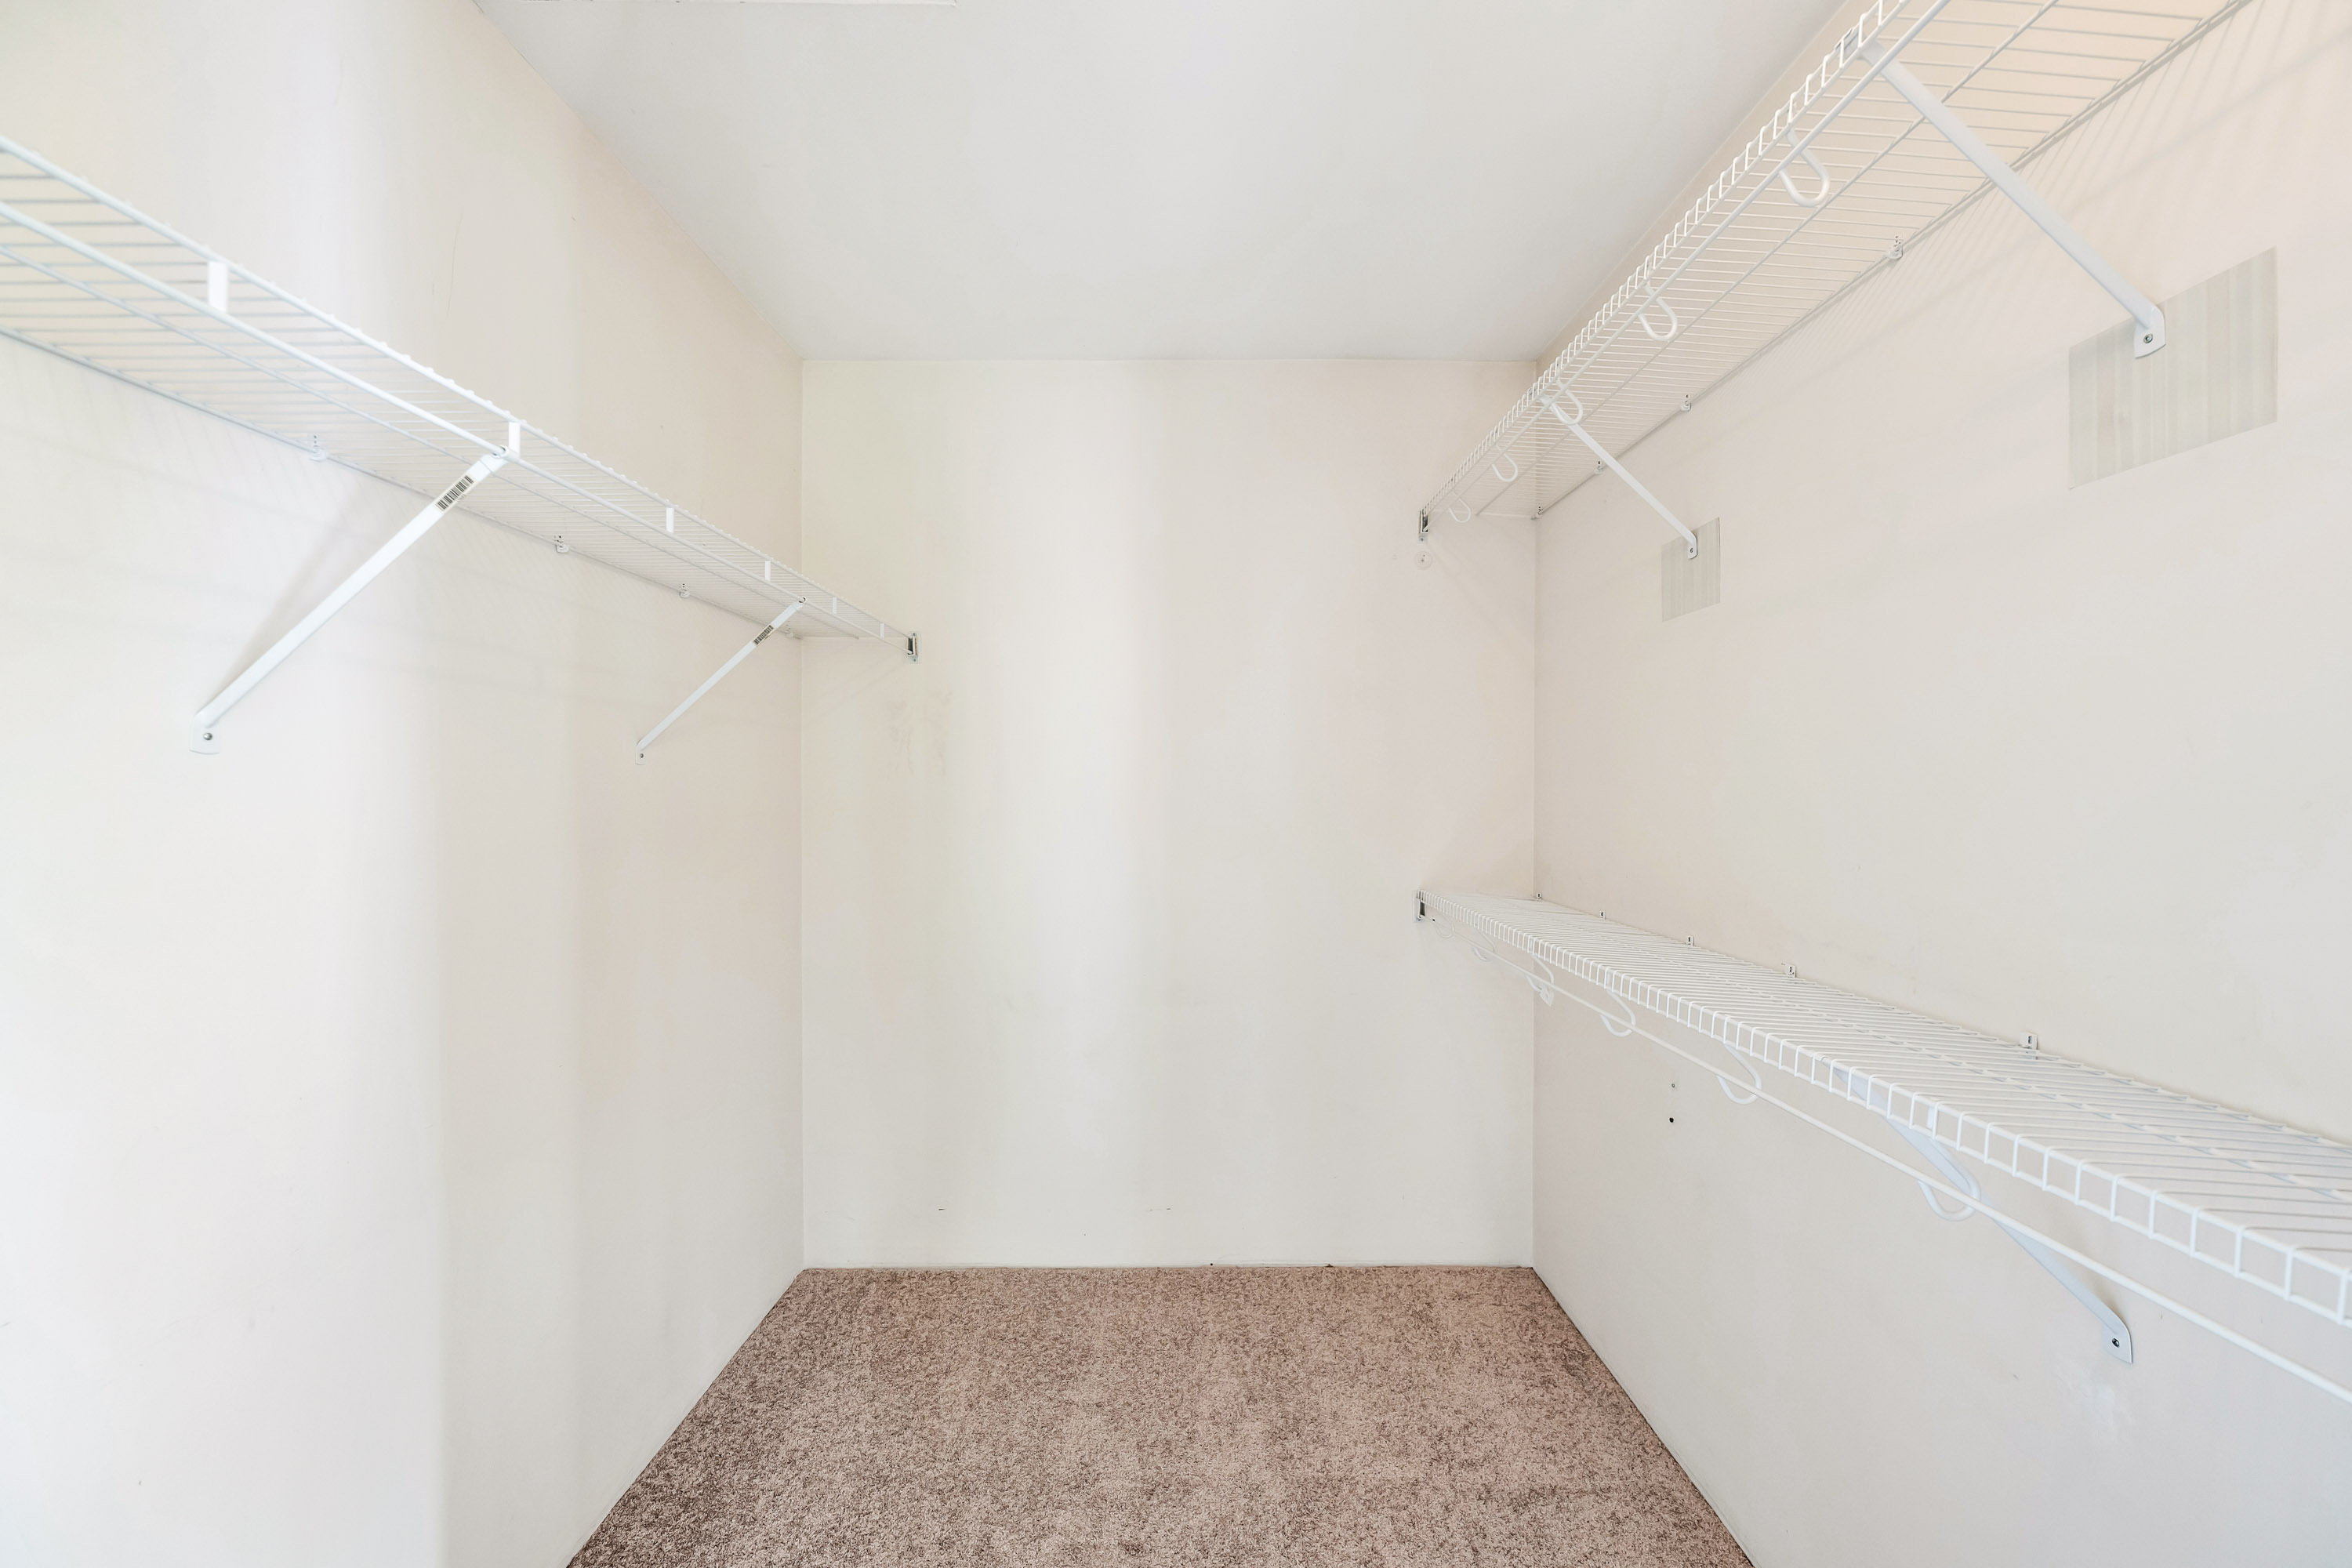
Above Primary Bedroom 19'7' x 15'5''
Above Bedroom 13'7' x 12'1''
Above Bedroom 13'5' x 12'1''
Above Games Room 19'8' x 16'2''