

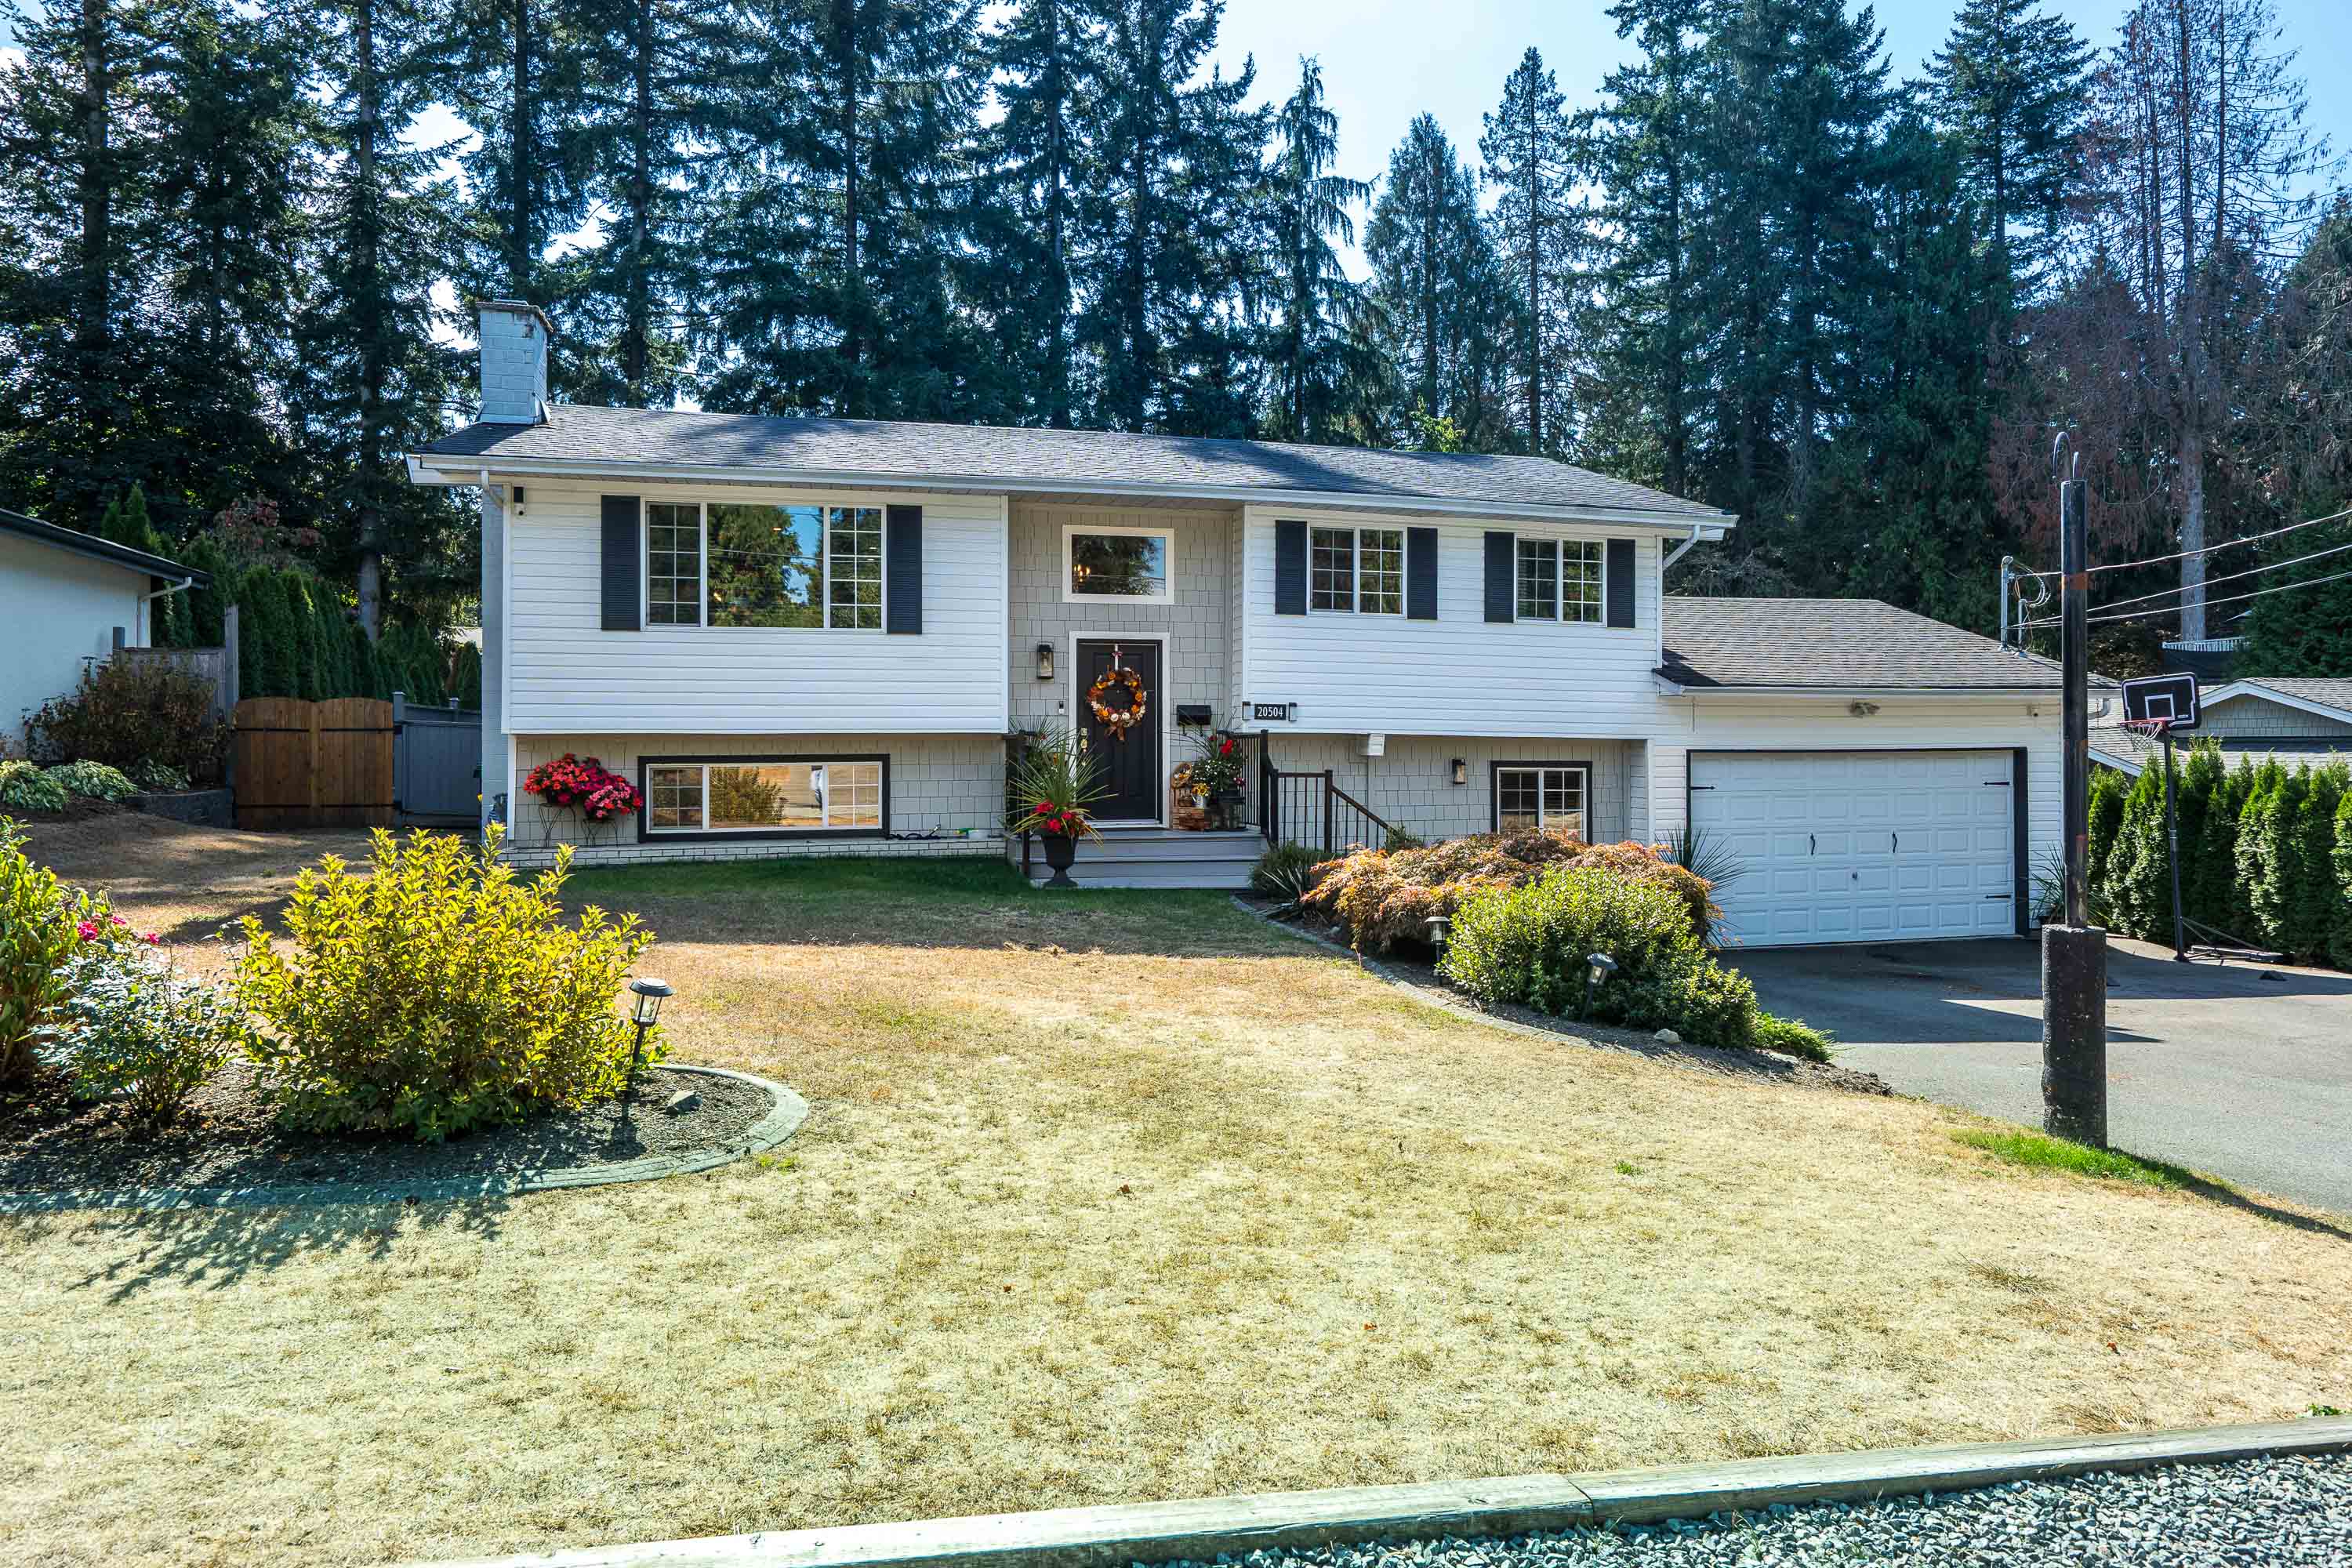

20504 43 Avenue, Langley
R3168410 - $1,325,000

Photos






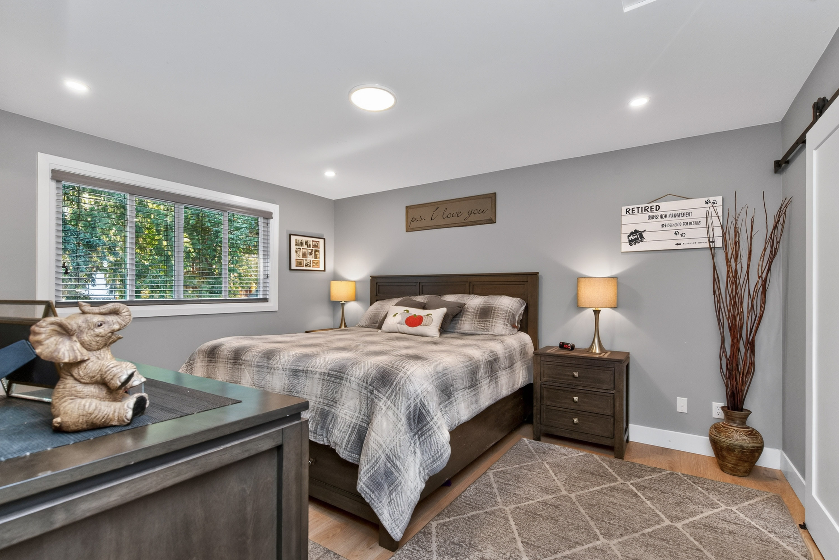


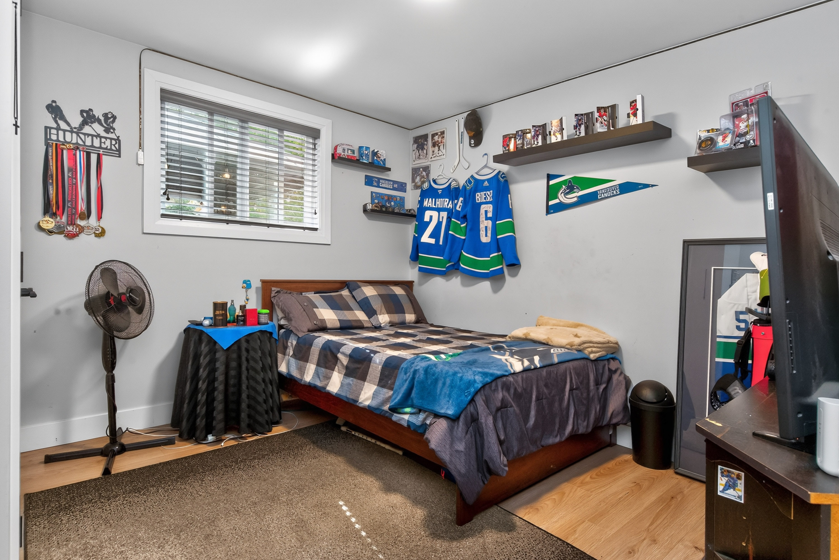
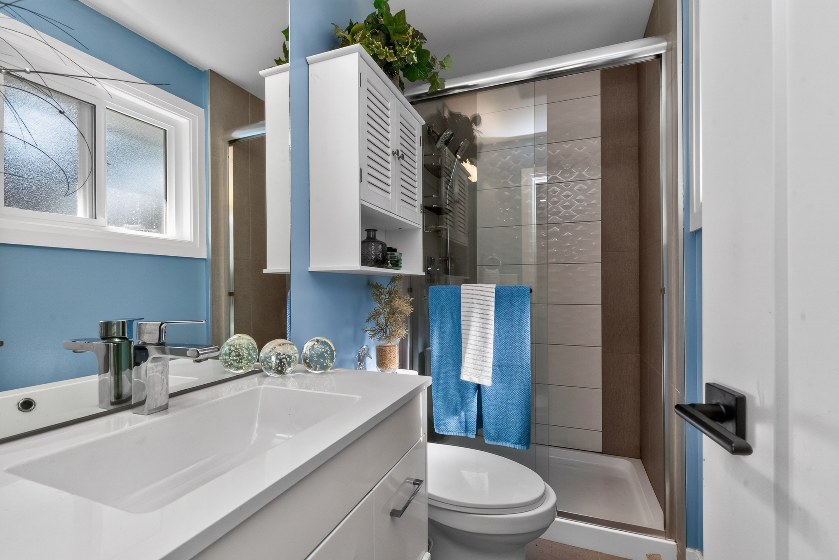

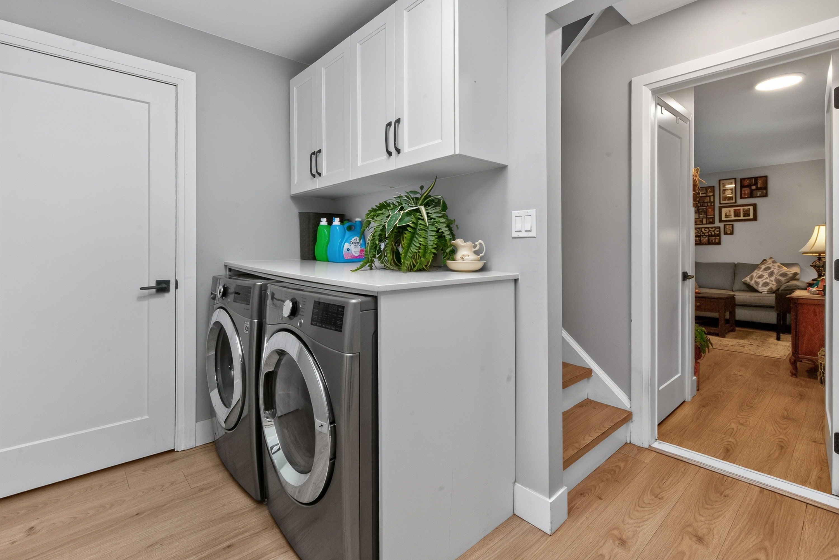


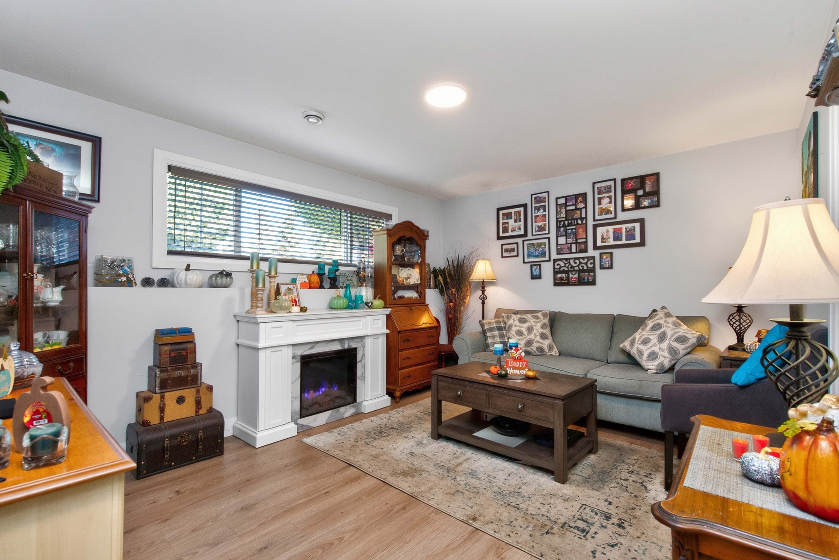
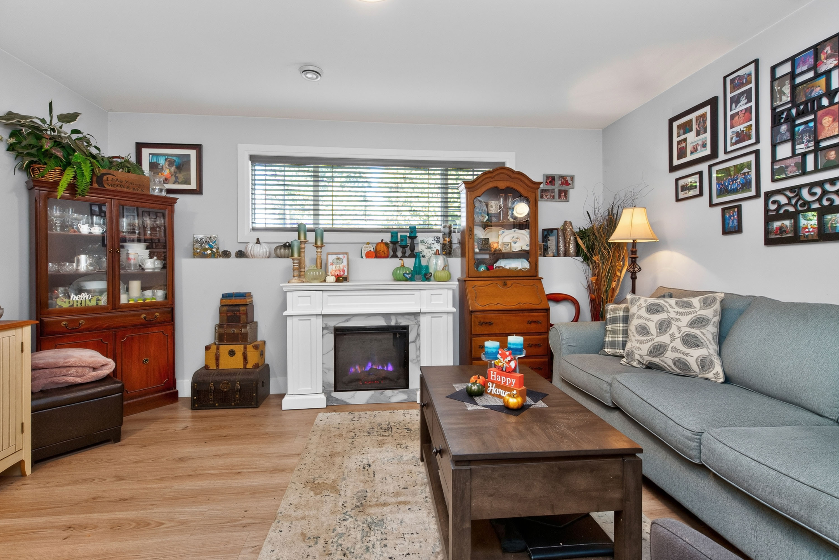

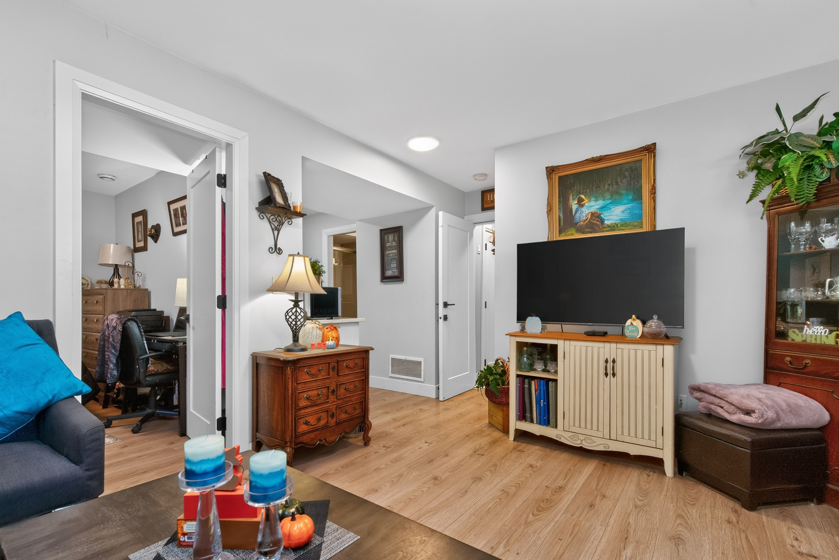

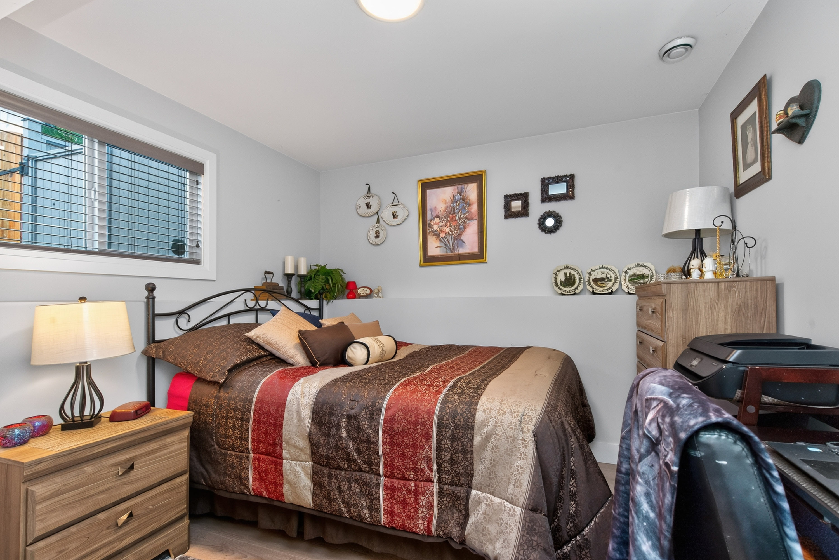








Floorplan

- 20504 43 Avenue, Langley - $1,325,000
Property Details
Property Details - 20504 43 Avenue, Langley - $1,325,000
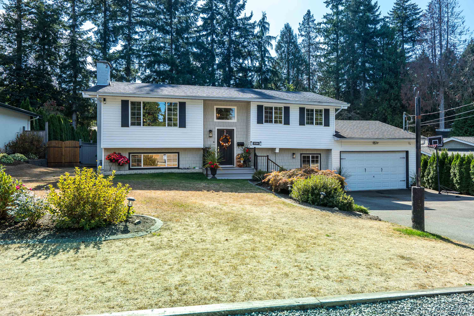
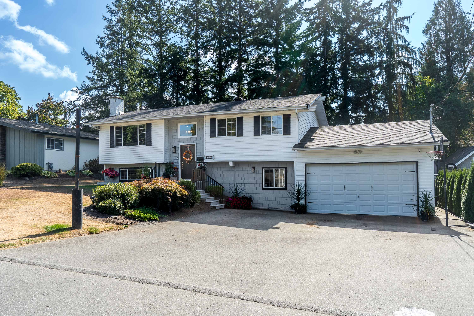
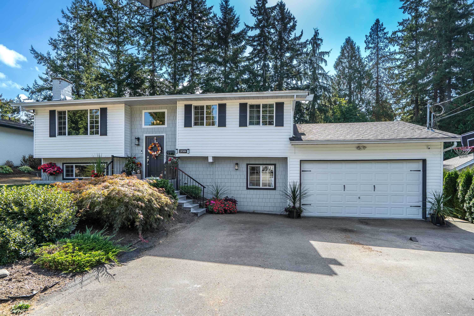
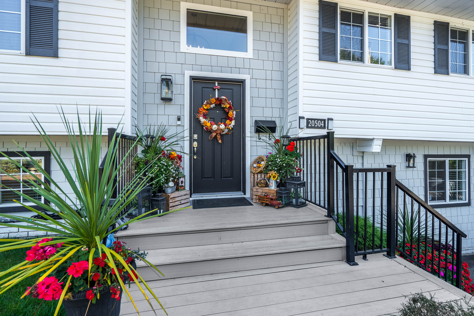
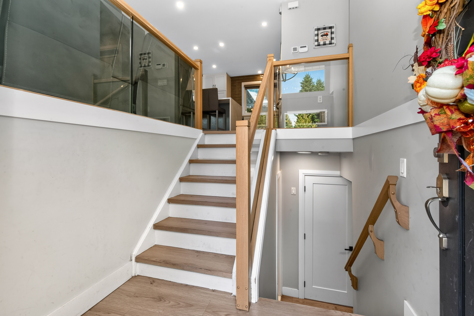
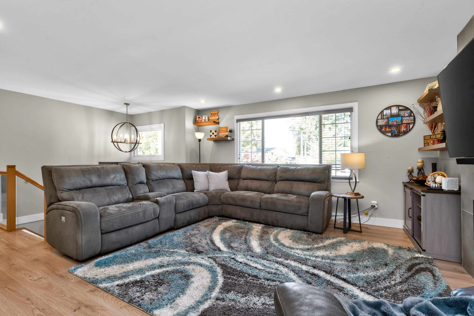
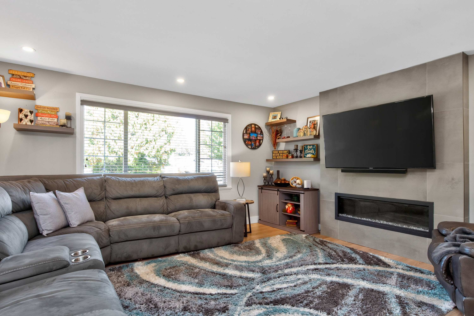
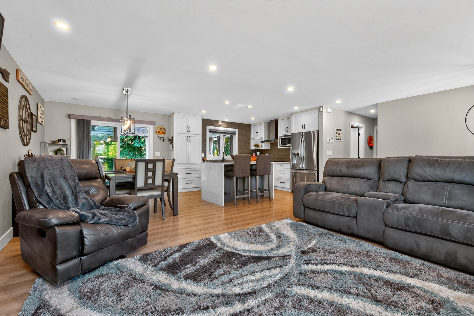
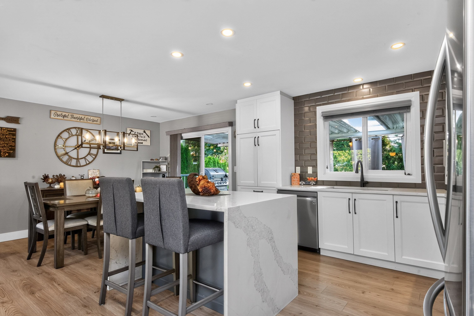
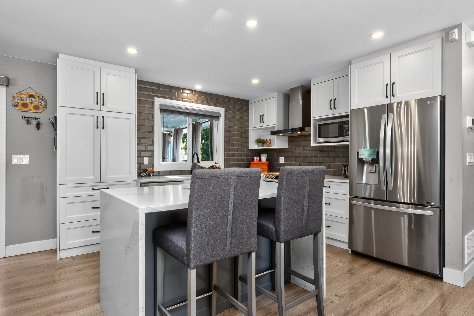
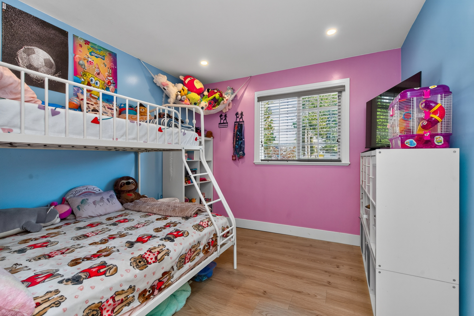
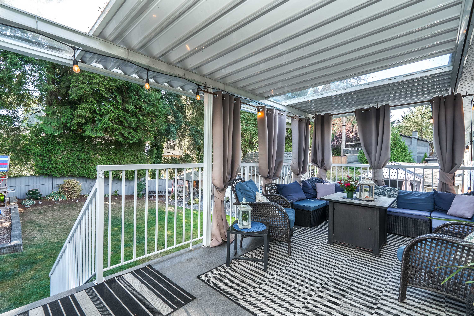
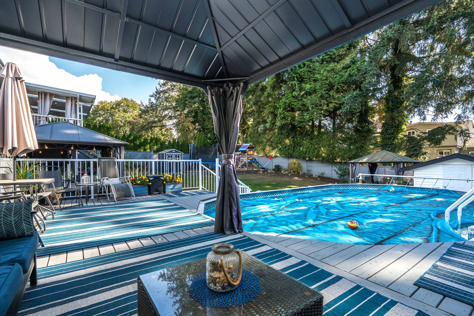
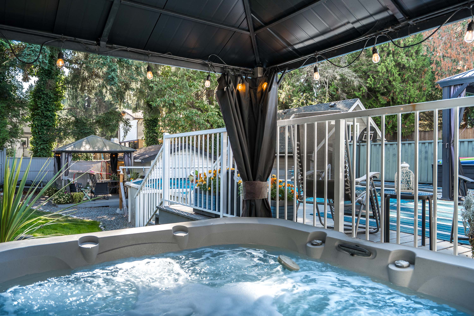
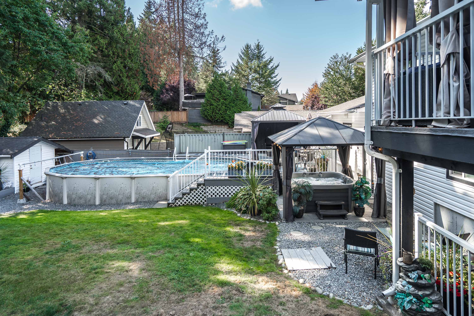
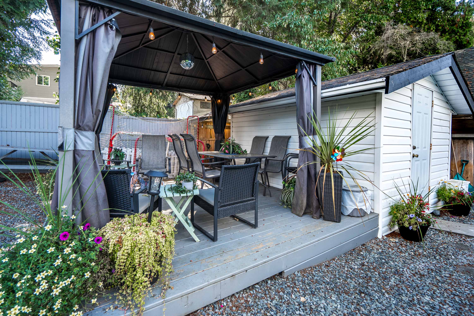
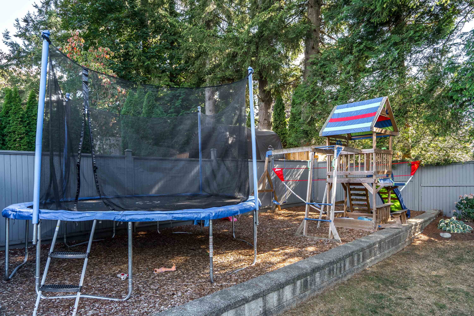
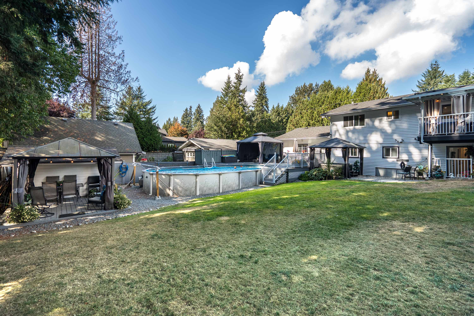
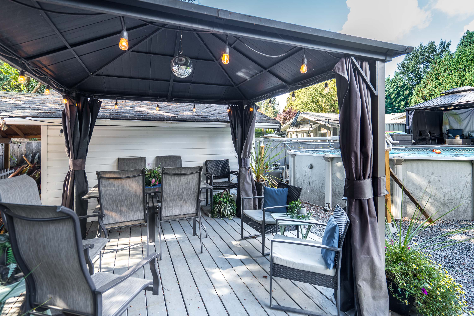
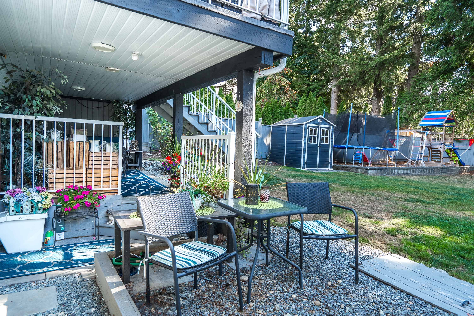
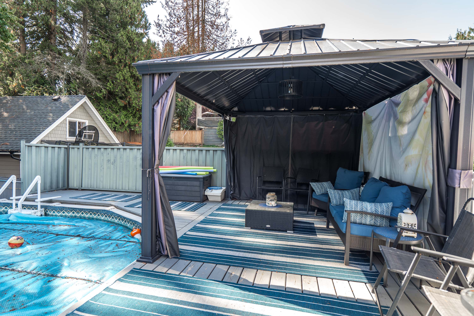
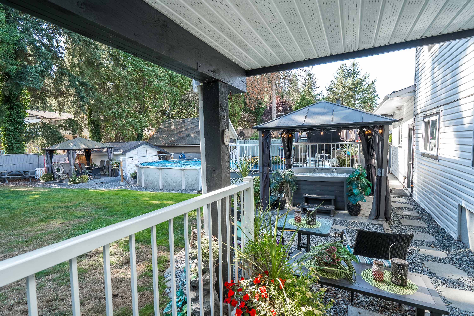
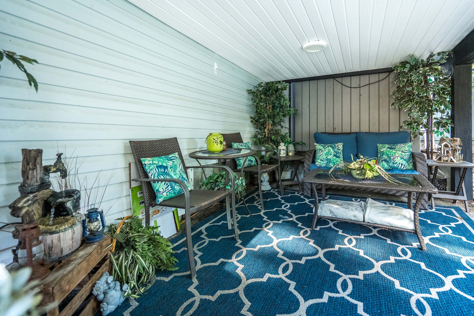
BEAUTIFULLY UPDATED 5 BEDRM - 4 BATHRM HOME w/room for in-laws, loads of parking & 25’ deep dbl garage w/high ceiling, 220v/30amp & mezzanine on quiet Brookswood street. PRIVATE PARKILIKE 1/4 acre - INCREDIBLE OUTDOOR LIVING AREA - ENTERTAINERS PARADISE - huge south exposed rear yard, multi-tiered patios, above ground pool, hottub, gazebos & playground++. Main floor w/open-concept flow, seamless glass railings & designer fireplace. Large Gourmet kitchen w/custom cabinets, granite counters & waterfall breakfast bar island. Primary bedrm w/10-foot walk-in closet & full ensuite. 200-amp panel, central A/C, HE furnace, Navien tankless hot water, R50 insulation, updated roof & smart technology. Minutes to Schools, parks, shops, restaurants, George Preston Rec Centre, dog parks & nature trails.
| Property Overview | |
|---|---|
| Address | 20504 43 Avenue, Langley |
| Community | Brookswood Langley |
| Year Built | 1972 |
| Taxes | $5,140/2026 |
| Lot Size | 10,156 SqFt |
| Listing ID | R3168410 |
| Primary Agent | Tracey Bosch - PREC |
| Primary Broker | Royal LePage Wolstencroft Realty |
| Floor | Type | Dimensions |
|---|---|---|
| Main | Living Room | 15'7' x 15'10'' |
| Main | Dining Room | 10'7' x 9'4'' |
| Main | Kitchen | 11'3' x 11'3'' |
| Main | Primary Bedroom | 14'7' x 12'3'' |
| Main | Walk-In Closet | 10'2' x 6'3'' |
| Main | Bedroom | 10'2' x 10''' |
| Main | Foyer | 6'5' x 3'2'' |
| Bsmt | Bedroom | 11'7' x 11'6'' |
| Bsmt | Bedroom | 9'5' x 8'4'' |
| Bsmt | Laundry | 6'8' x 5'5'' |
| Bsmt | Living Room | 15'' x 9'1'' |
| Bsmt | Kitchen | 11'8' x 6'7'' |
| Bsmt | Bedroom | 10'4' x 9'10'' |