
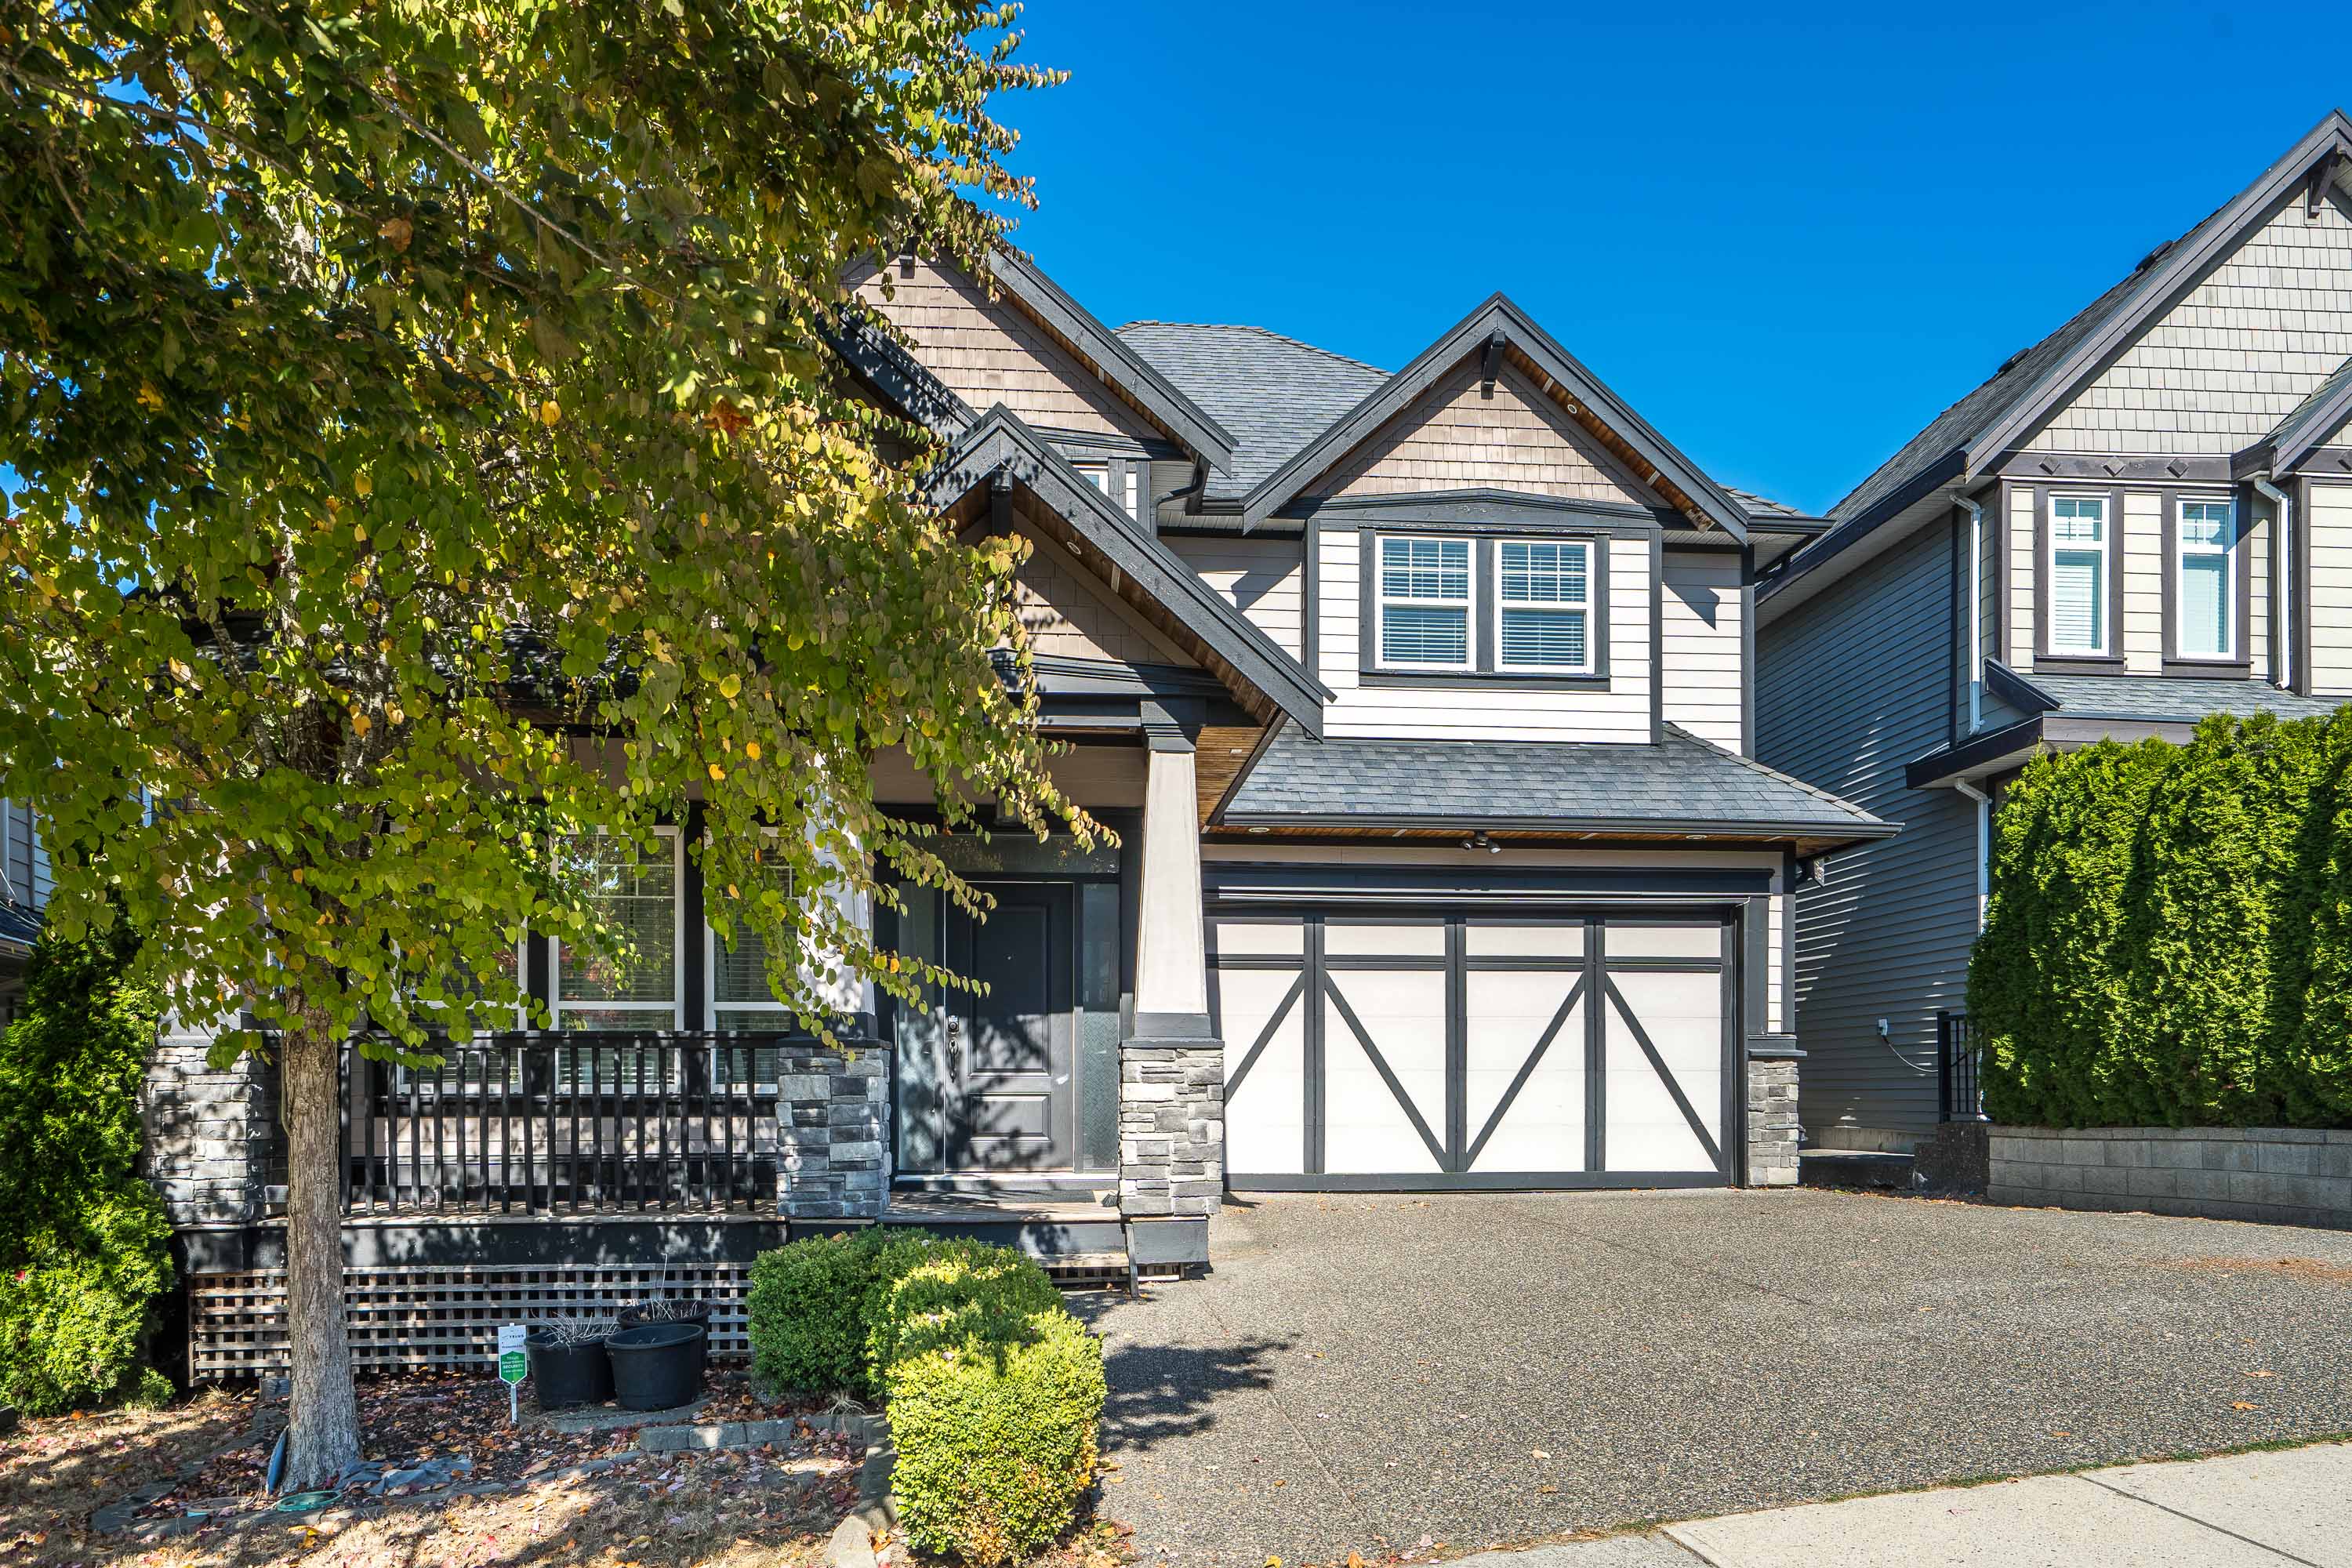
17863 71A Avenue, Surrey
R3168342 - $1,399,000
Photos












Floorplan
- 17863 71A Avenue, Surrey - $1,399,000
Property Details
Property Details - 17863 71A Avenue, Surrey - $1,399,000
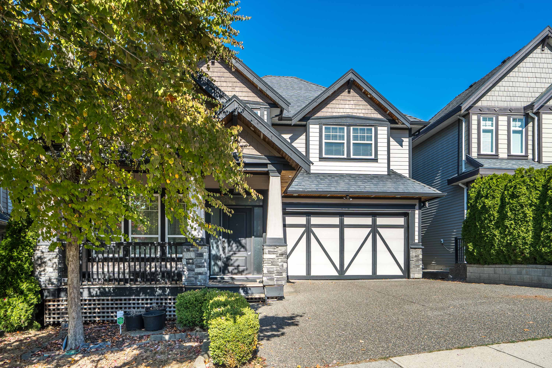
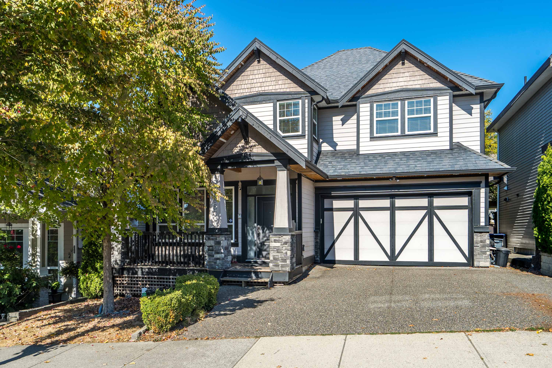
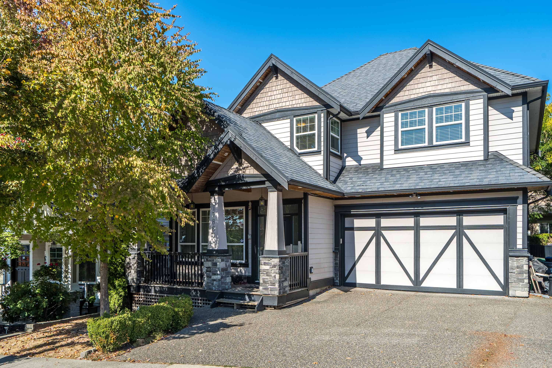
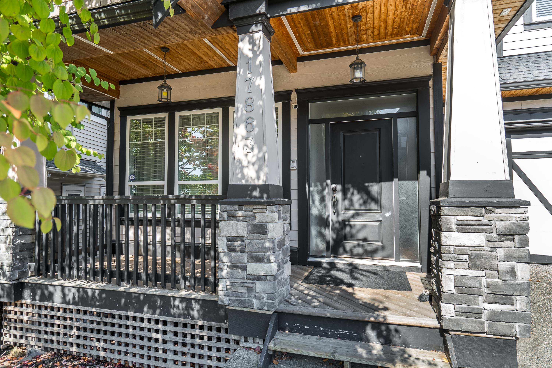
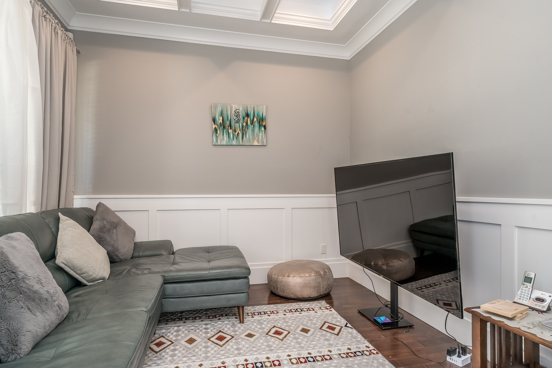
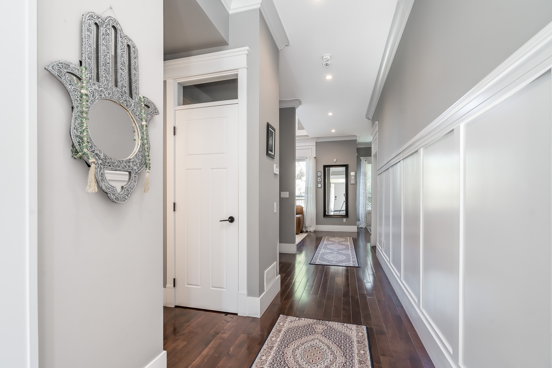
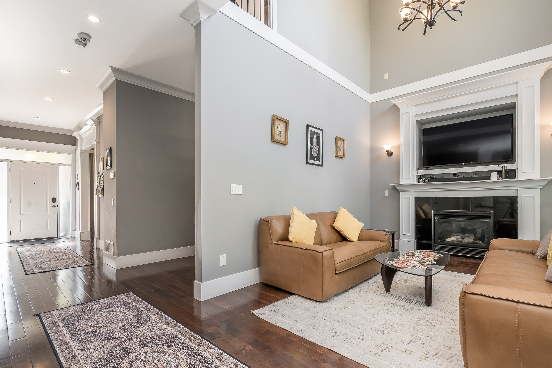
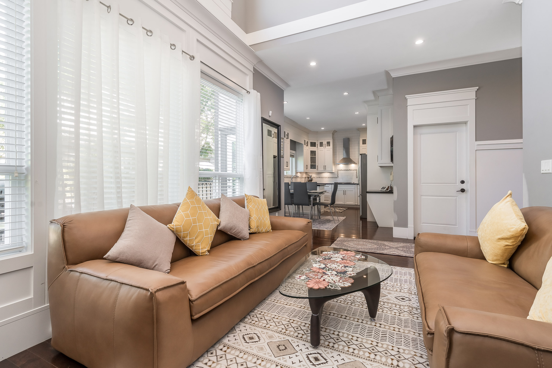
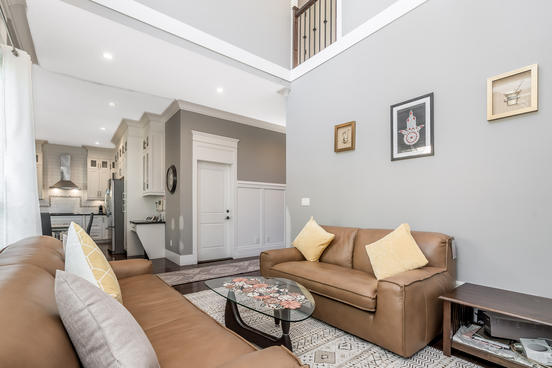
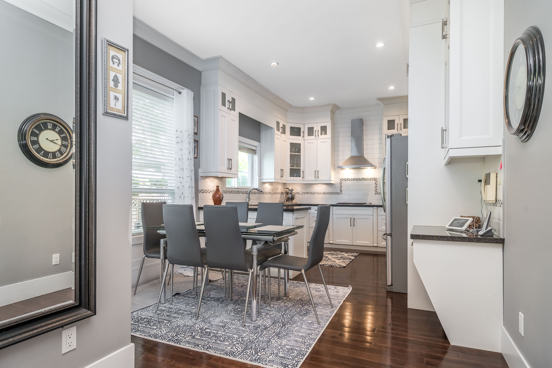
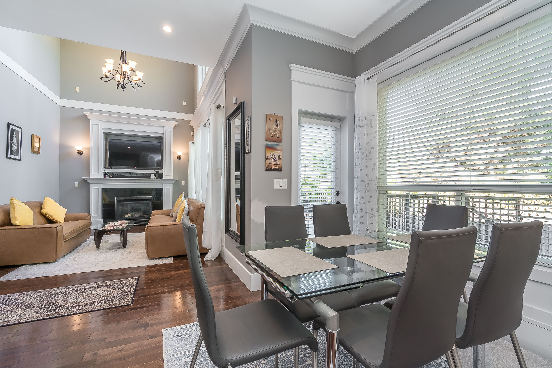
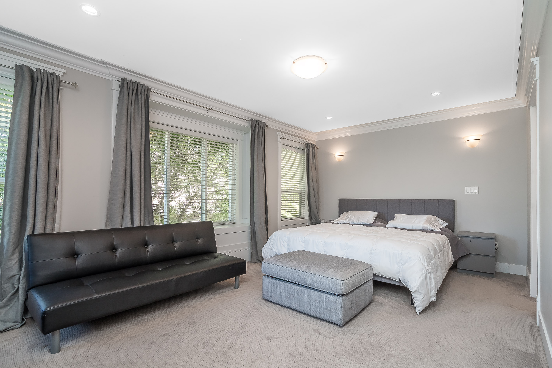
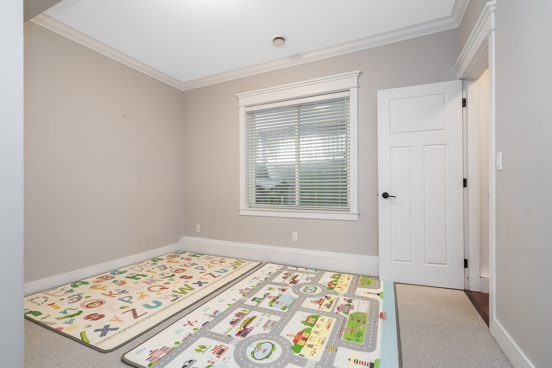
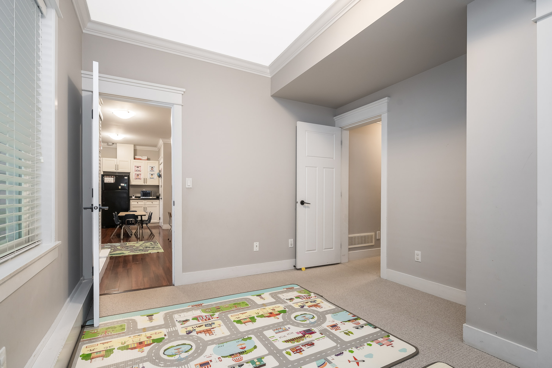
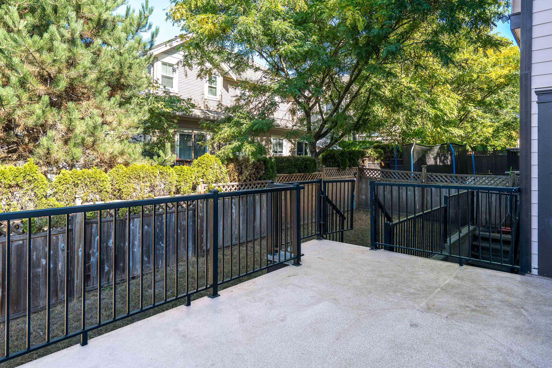
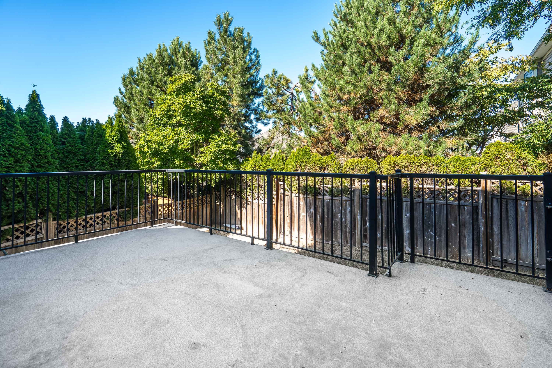
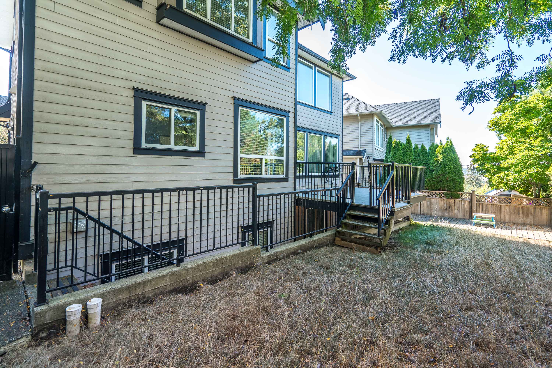
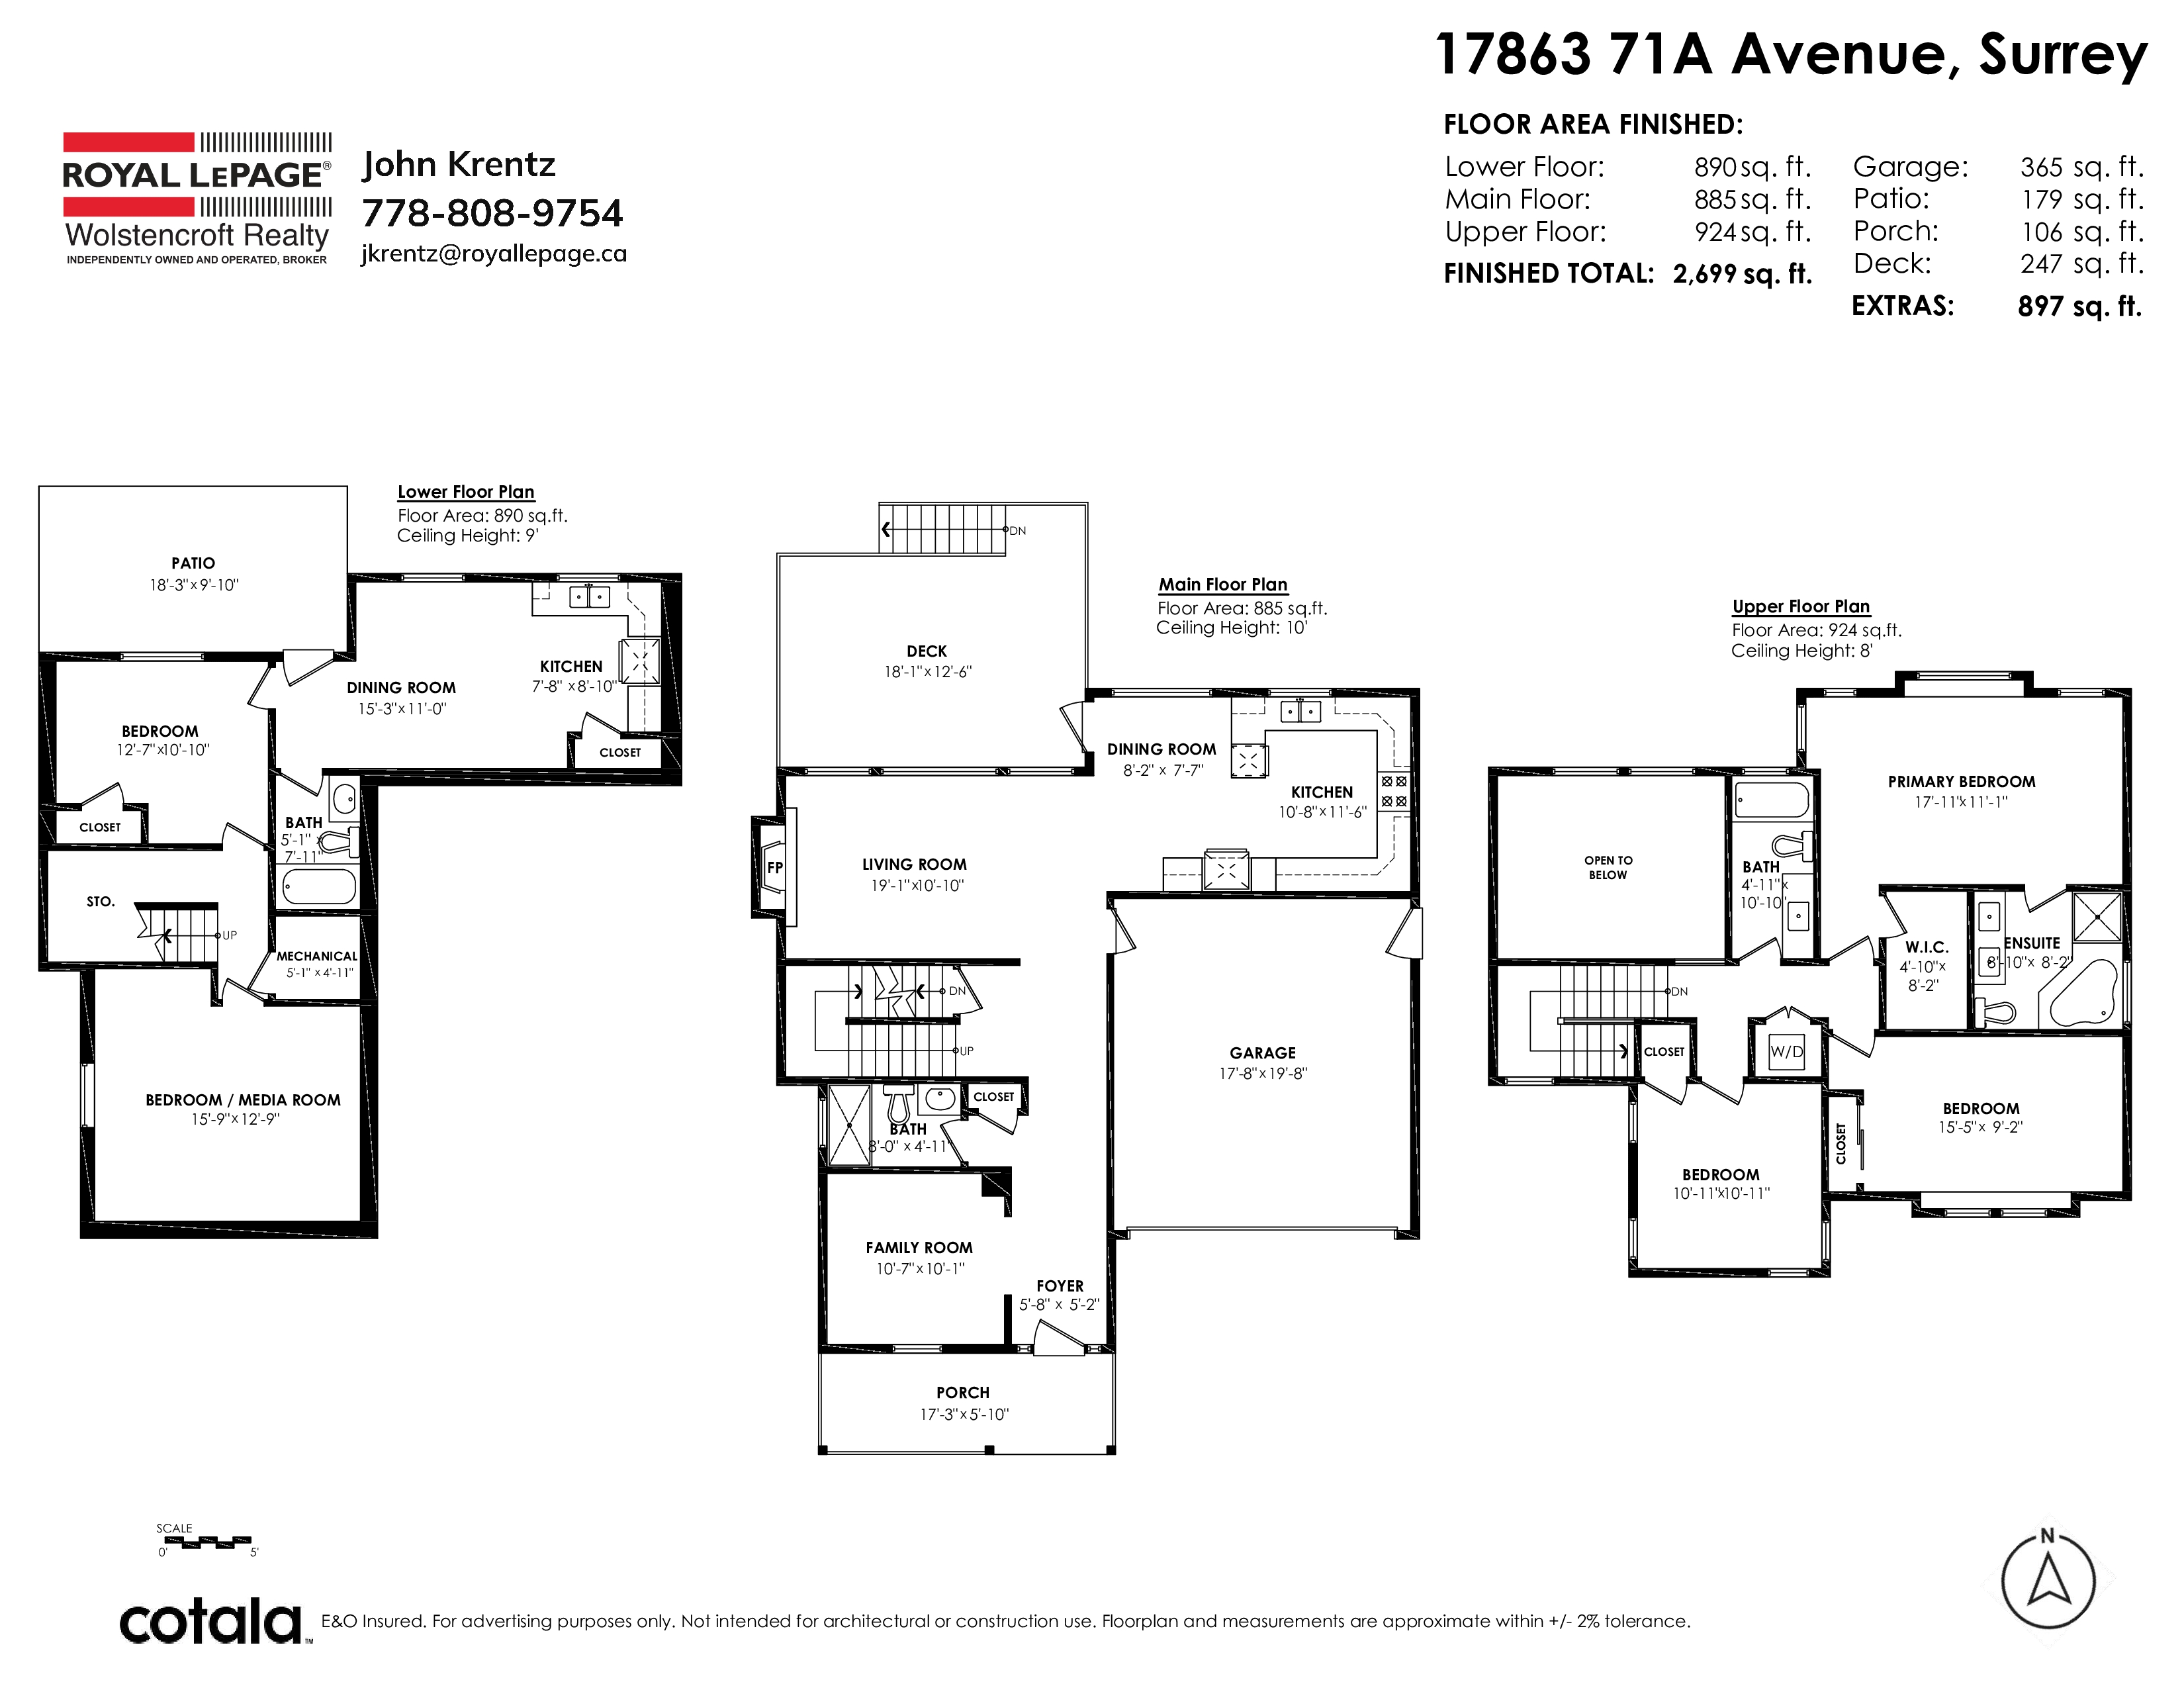
Stunning two-storey home featuring a fully finished basement with a private 2-bedroom suite! The main floor welcomes you with a functional den, full bath, and a bright white kitchen opening to an airy living space with high ceilings and natural light. Elegant crown mouldings and coffered ceilings run throughout. Upstairs offers 3 spacious bedrooms (with potential for a 4th), including a primary suite with a walk-in closet and jetted tub. Downstairs features a suite with a large media room and a projector ceiling outlet that could double as the 2nd bedroom for the suite. Enjoy an oversized back deck for entertaining and high garage ceilings for storage. Prime location near shops, parks, and schools—1 km to the new 184 St SkyTrain! Book your private showing today!
| Property Overview | |
|---|---|
| Address | 17863 71A Avenue, Surrey |
| Community | Cloverdale BC |
| Year Built | 2010 |
| Taxes | $5,882/2026 |
| Lot Size | 3,446 SqFt |
| Listing ID | R3168342 |
| Primary Agent | John Krentz |
| Primary Broker | Royal LePage Wolstencroft Realty |
| Floor | Type | Dimensions |
|---|---|---|
| Main | Foyer | 5'8' x 5'2'' |
| Main | Family Room | 10'7' x 10'1'' |
| Main | Living Room | 19'1' x 10'10'' |
| Main | Dining Room | 8'2' x 7'7'' |
| Main | Kitchen | 10'8' x 11'6'' |
| Above | Primary Bedroom | 17'11' x 11'1'' |
| Above | Walk-In Closet | 4'10' x 8'2'' |
| Above | Bedroom | 15'5' x 9'2'' |
| Above | Bedroom | 10'11' x 10'11'' |
| Below | Bedroom | 15'9' x 12'9'' |
| Below | Utility | 5'1' x 4'11'' |
| Below | Bedroom | 12'7' x 10'10'' |
| Below | Dining Room | 15'3' x 11'0'' |
| Below | Kitchen | 7'8' x 8'10'' |