

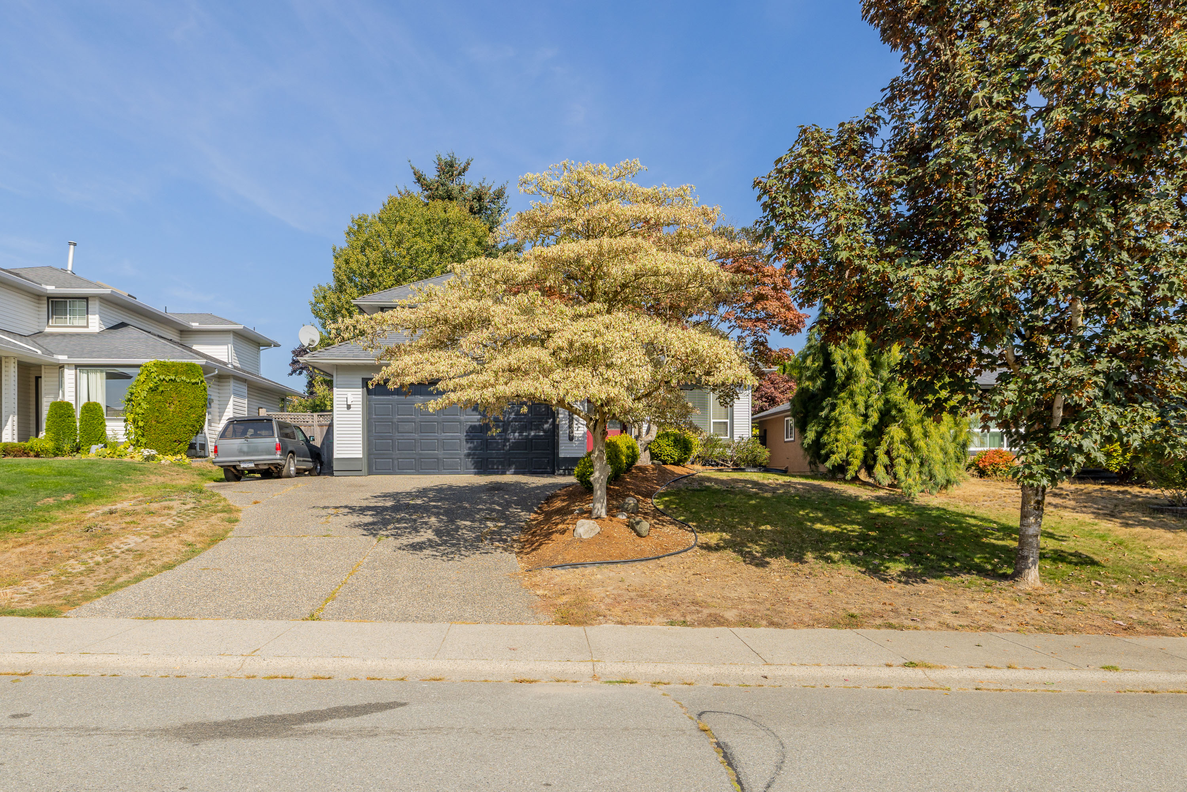

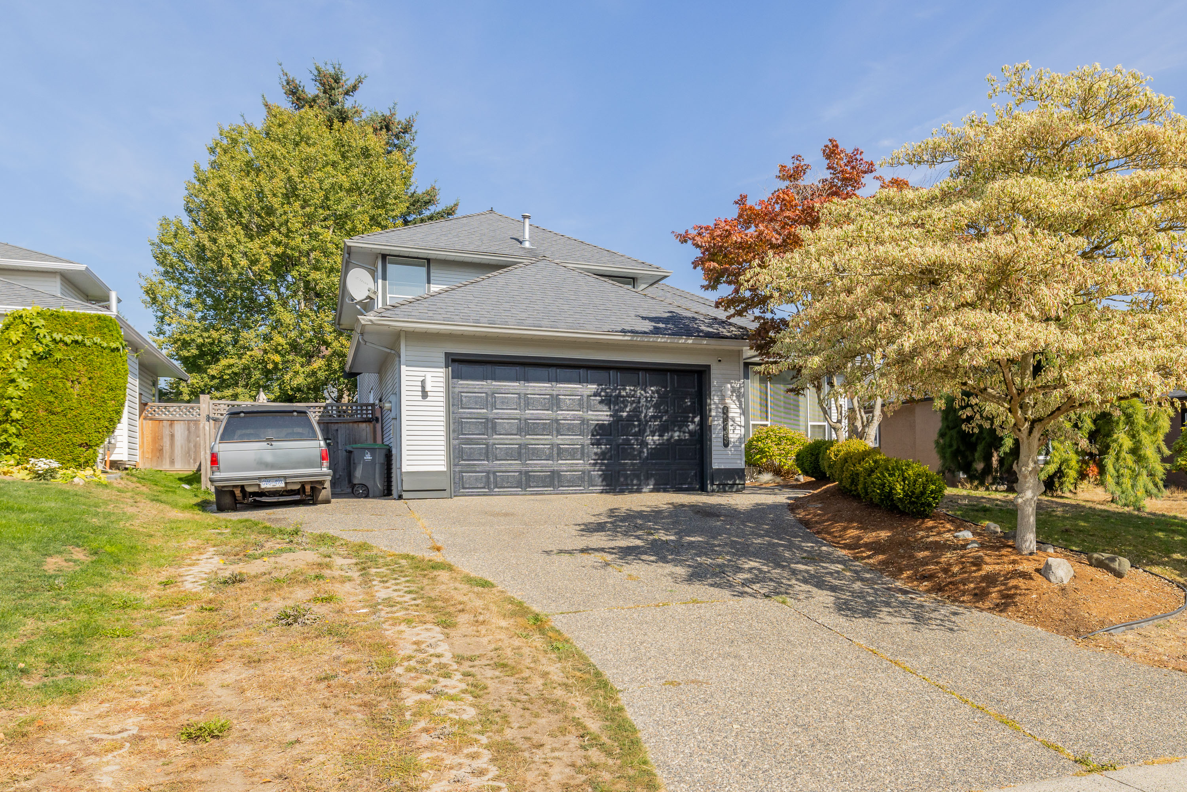
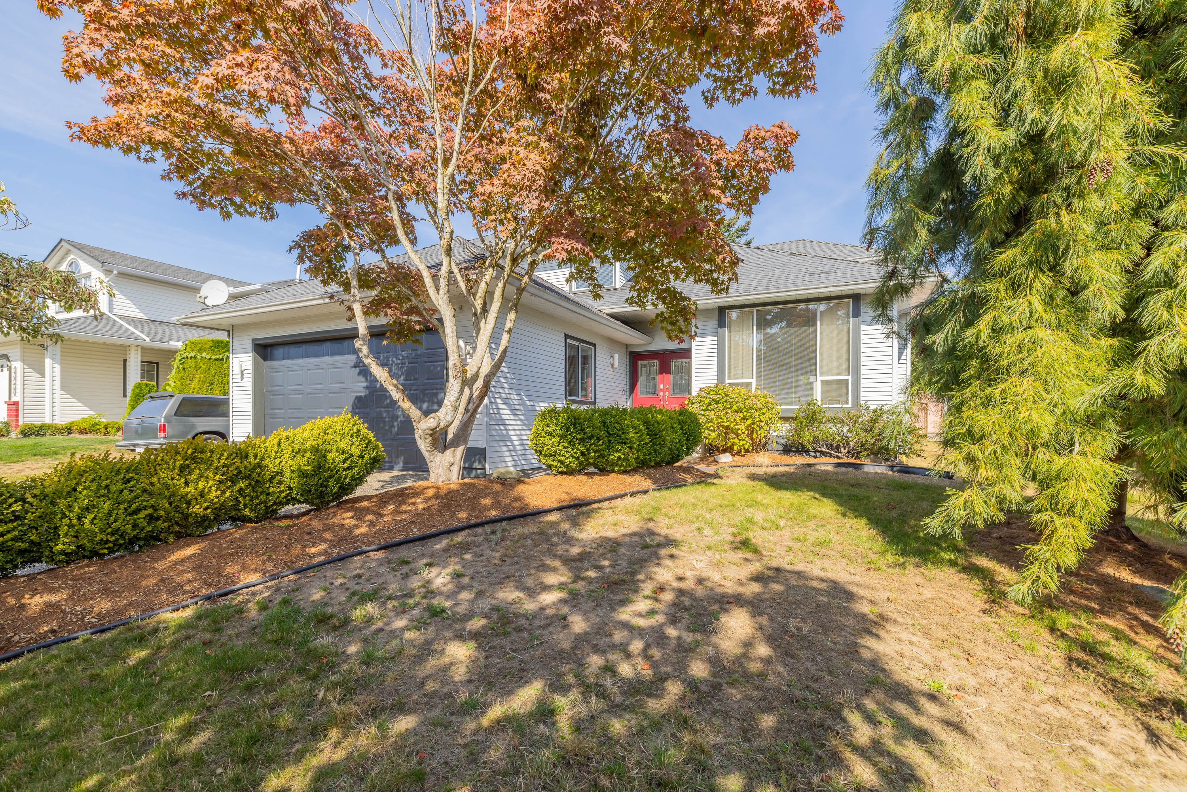
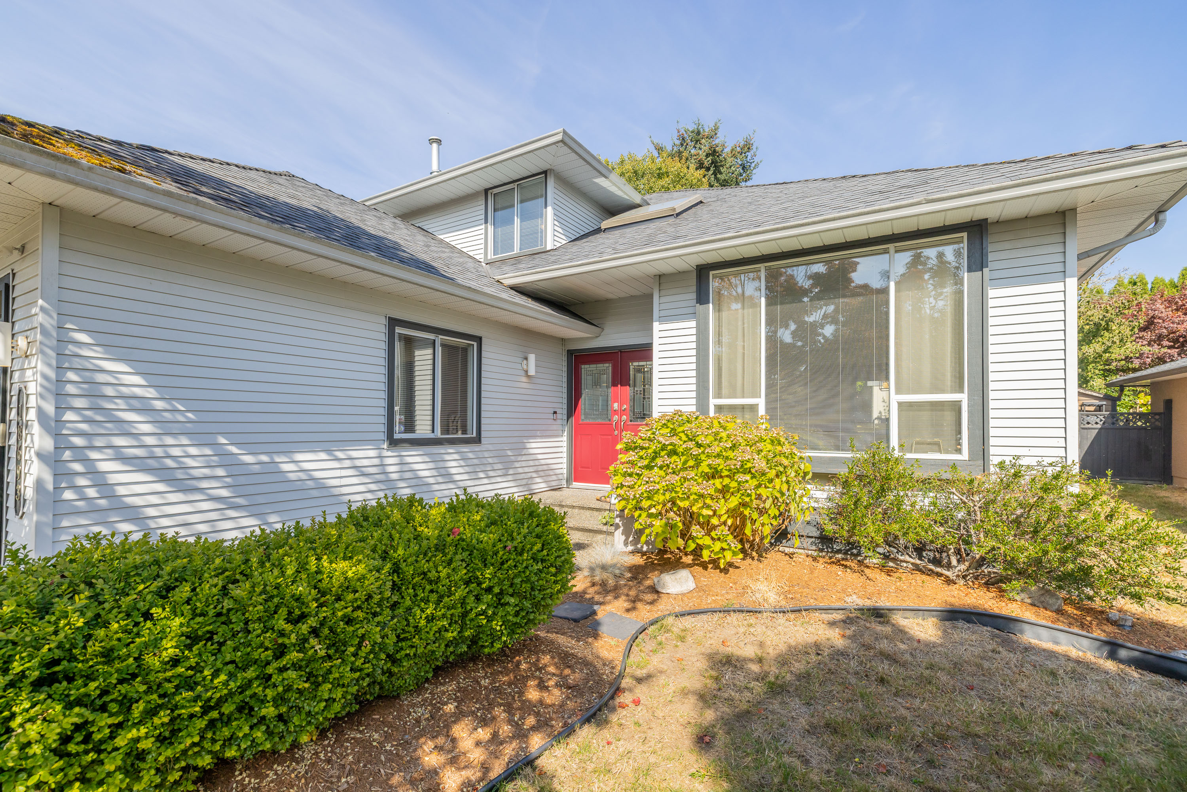
18693 56A Avenue, Surrey
R3169309 - $1,279,000

Video
Photos
















Floorplan
- 18693 56A Avenue, Surrey - $1,279,000
Property Details
Property Details - 18693 56A Avenue, Surrey - $1,279,000
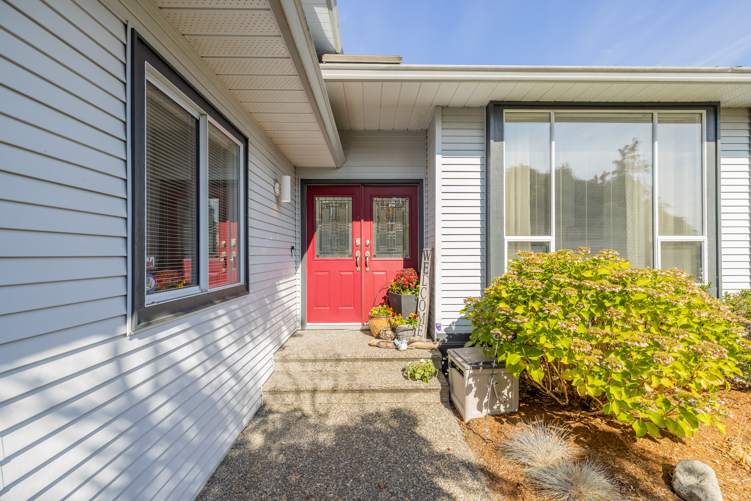
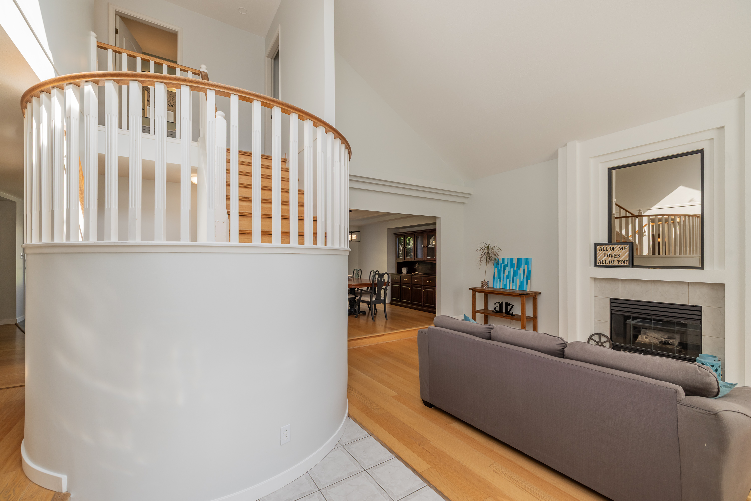
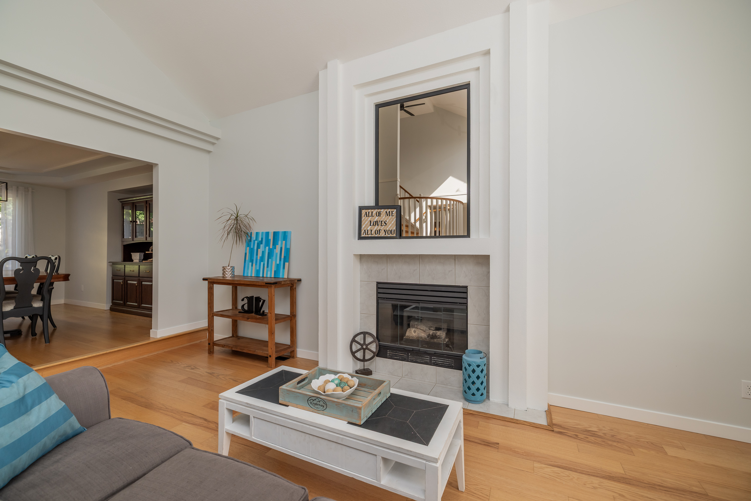
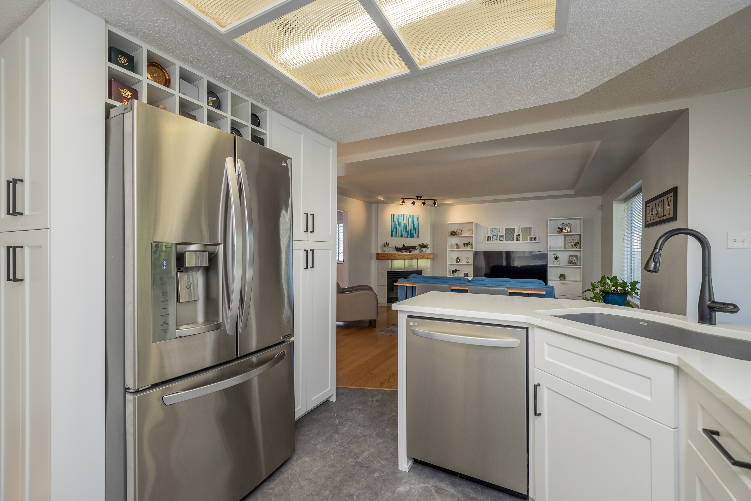
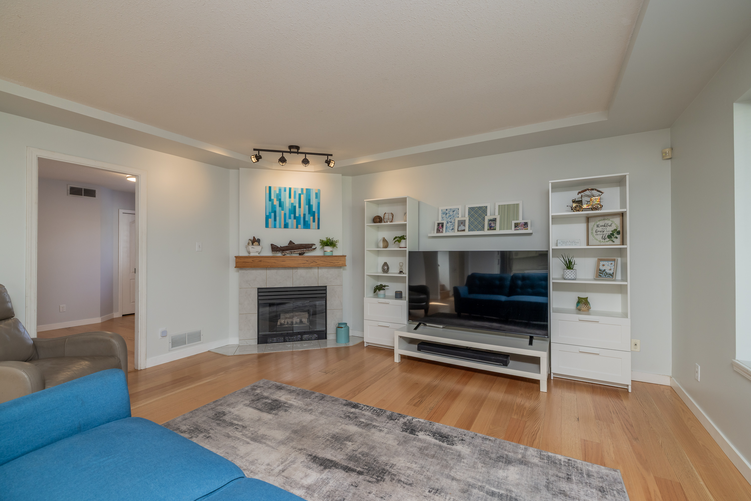
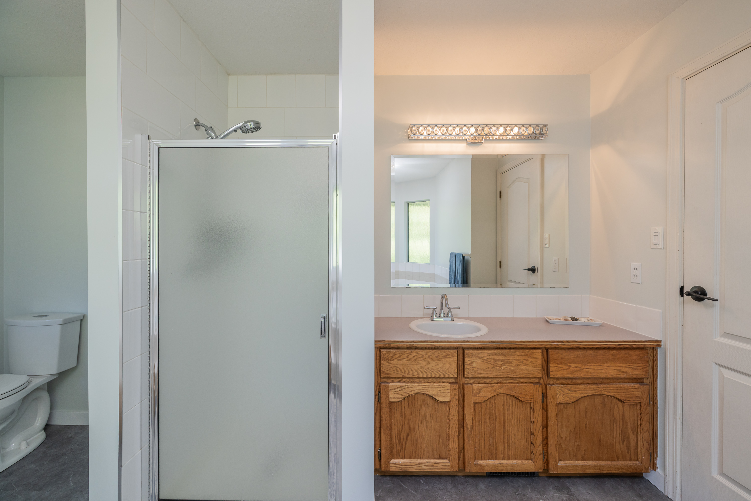
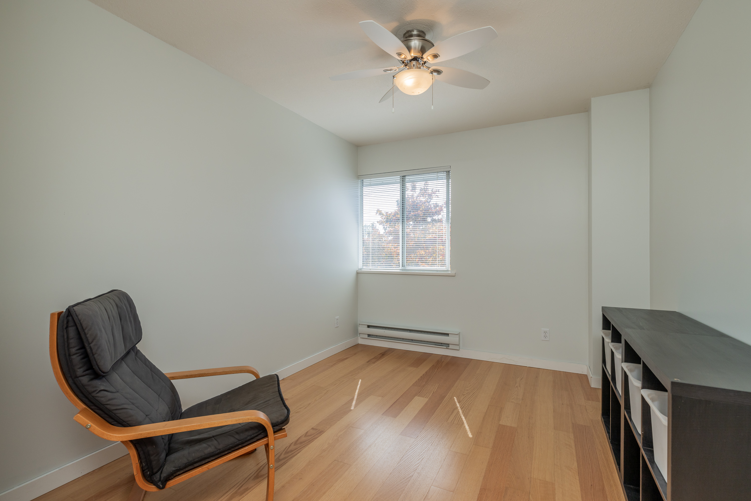
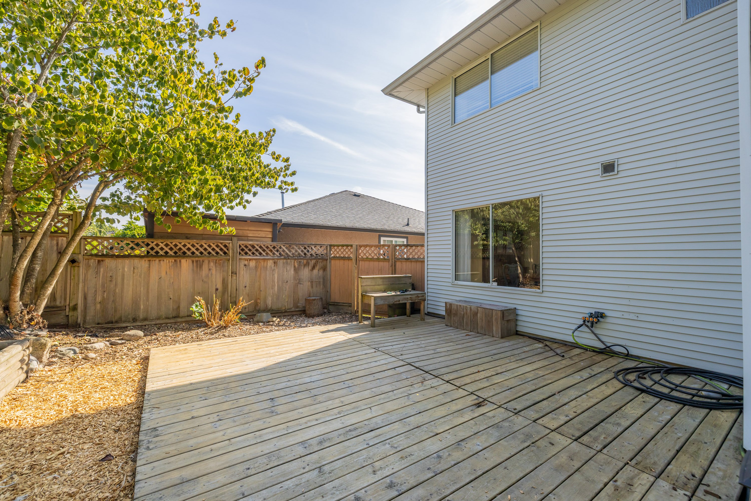
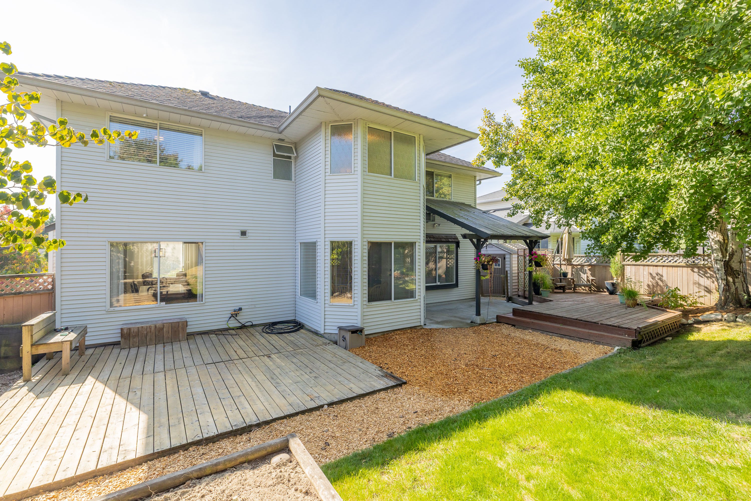
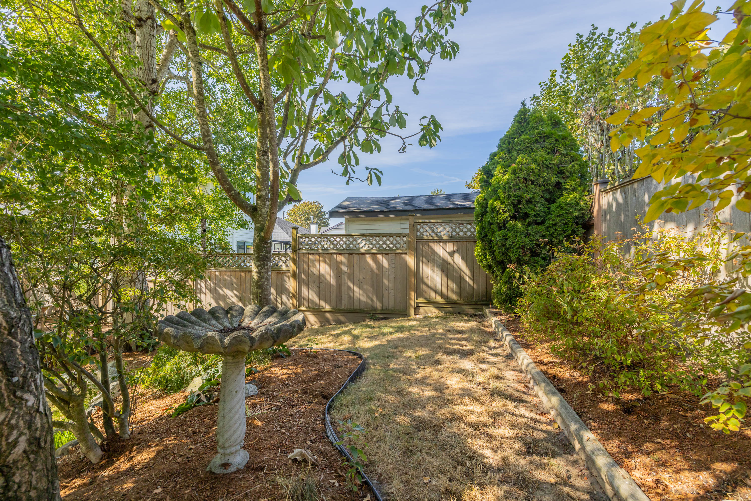
Welcome to this 5 bed, 3 bath home nestled in a family-friendly neighbourhood. Large windows fill the living room w/ natural light, while dramatic vaulted ceilings instantly elevate the space. Host dinner in the formal dining room, kitchen complete w/ tile backsplash and bright eating area, seamlessly flows into an inviting family room w/ cozy fireplace. The main floor features a versatile bedroom perfect for a home office, guest suite, or multi-generational living. Upstairs, you'll find 4 spacious bedrooms, providing plenty of room for everyone to spread out. The front yard w/ mature trees offer fantastic curb appeal. Fully fenced backyard is a private retreat for kids & pets, raised garden beds & space to relax. RV parking. This home has it all—schedule your private tour today!
| Property Overview | |
|---|---|
| Address | 18693 56A Avenue, Surrey |
| Community | Cloverdale BC |
| Year Built | 1992 |
| Taxes | $5,422/2026 |
| Lot Size | 7,066 SqFt |
| Listing ID | R3169309 |
| Primary Agent | Jamie Schreder - PREC |
| Primary Broker | Royal LePage Wolstencroft Realty |
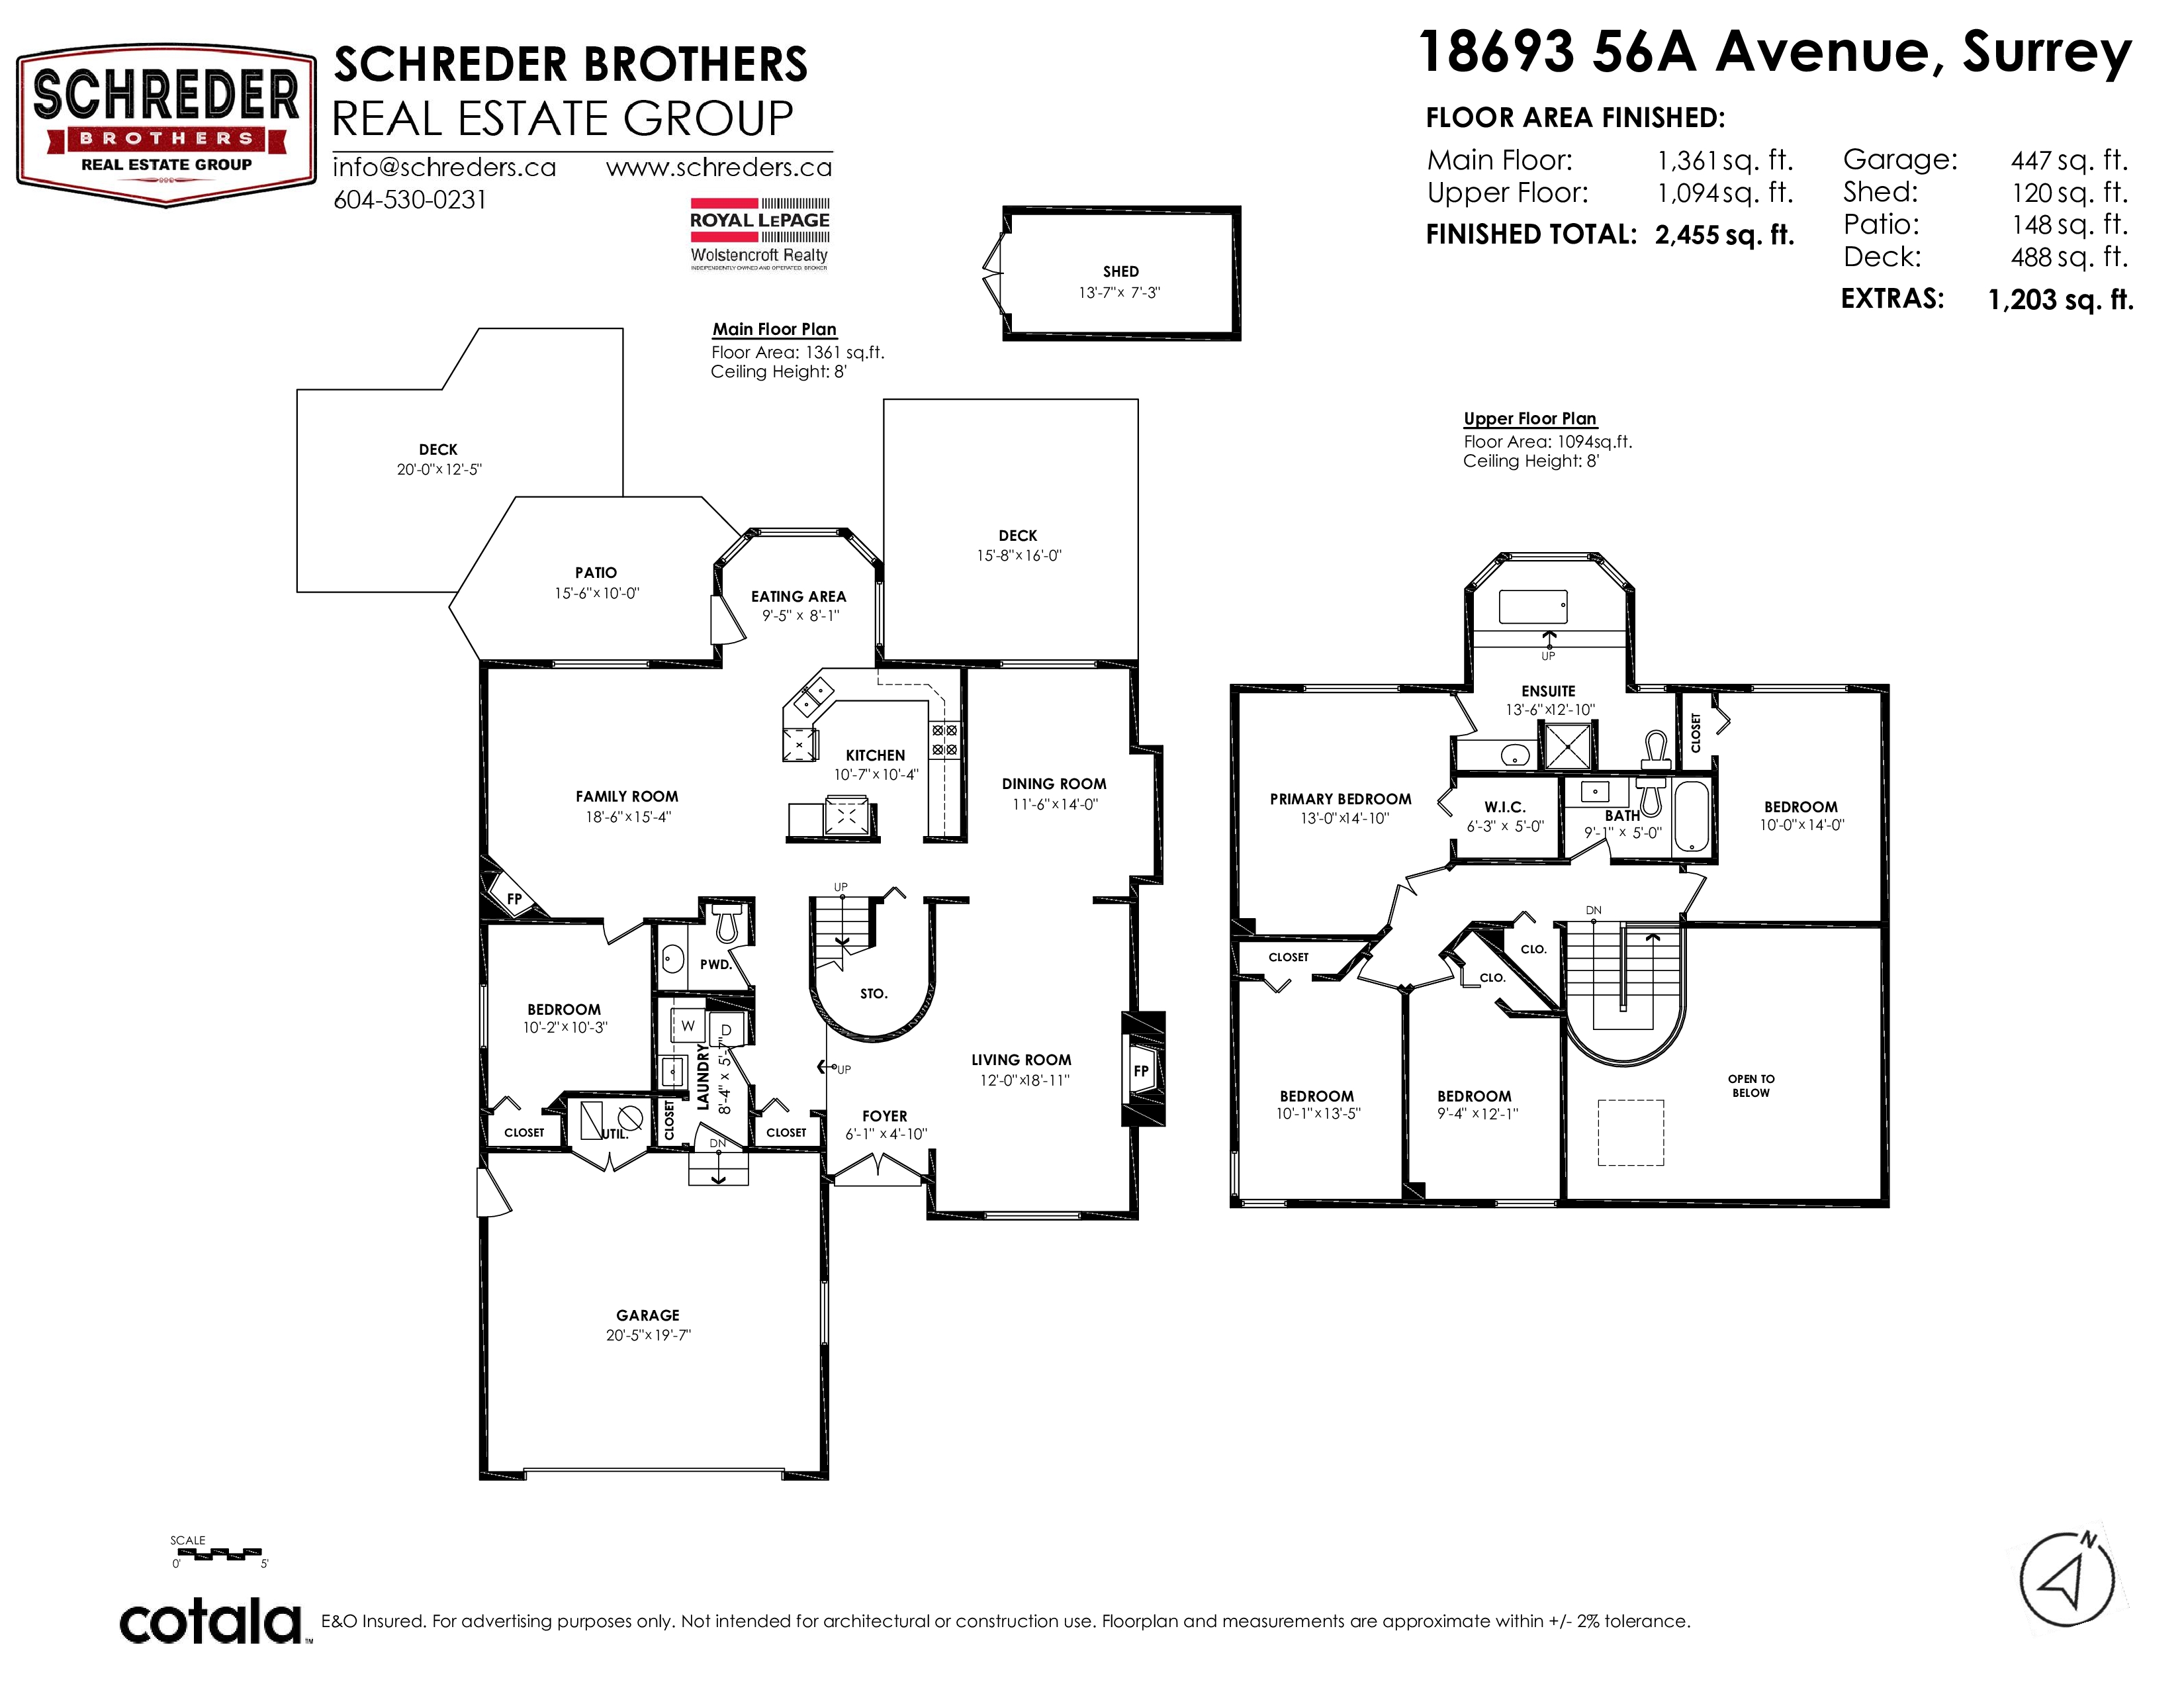
| Floor | Type | Dimensions |
|---|---|---|
| Main | Foyer | 6'1' x 4'10'' |
| Main | Living Room | 12'0' x 18'11'' |
| Main | Dining Room | 11'6' x 14'0'' |
| Main | Kitchen | 10'7' x 10'4'' |
| Main | Eating Area | 15'8' x 8'1'' |
| Main | Family Room | 18'6' x 15'4'' |
| Main | Bedroom | 10'2' x 10'3'' |
| Main | Laundry | 8'4' x 5'7'' |
| Above | Primary Bedroom | 13'0' x 14'10'' |
| Above | Walk-In Closet | 6'3' x 5'0'' |
| Above | Bedroom | 10'0' x 14'0'' |
| Above | Bedroom | 10'1' x 13'5'' |
| Above | Bedroom | 9'4' x 12'1'' |