

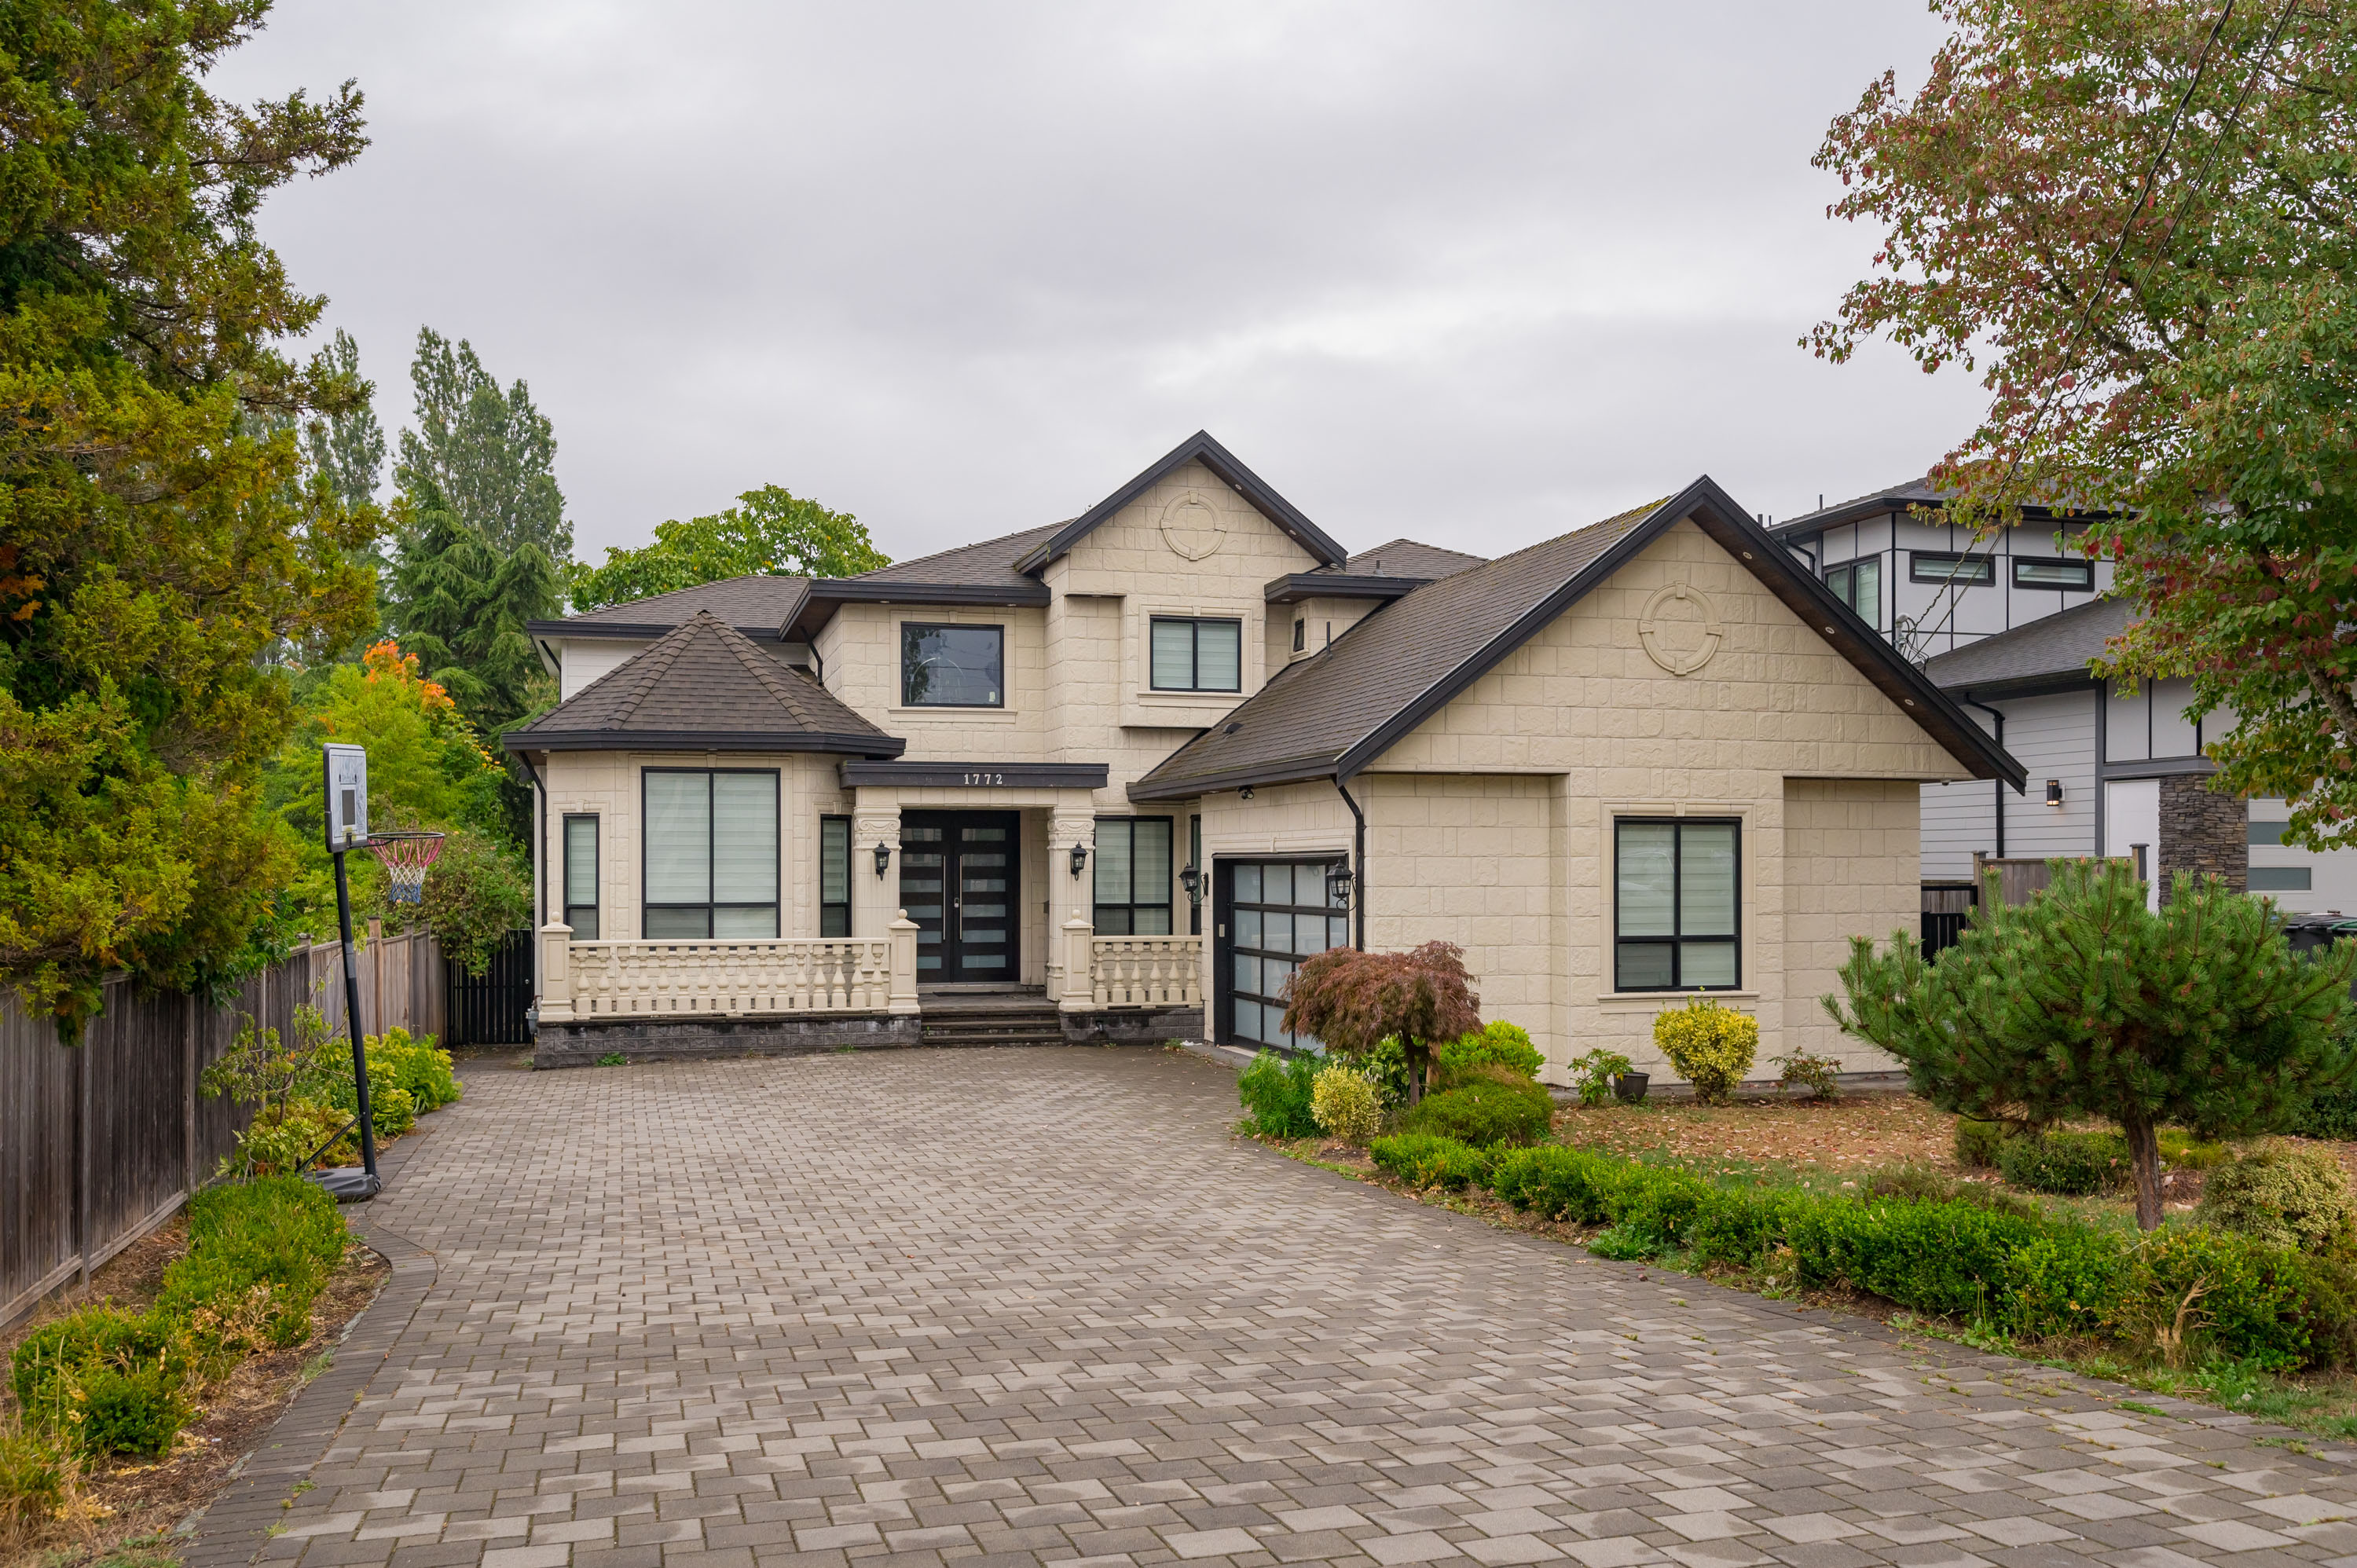

1772 156A Street, Surrey
R3166625 - $2,025,000

Video
Photos




















Floorplan
8 Bed
6 Bath
3,860 SqFt
0.19 Acres
- 1772 156A Street, Surrey - $2,025,000
Property Details
Property Details - 1772 156A Street, Surrey - $2,025,000
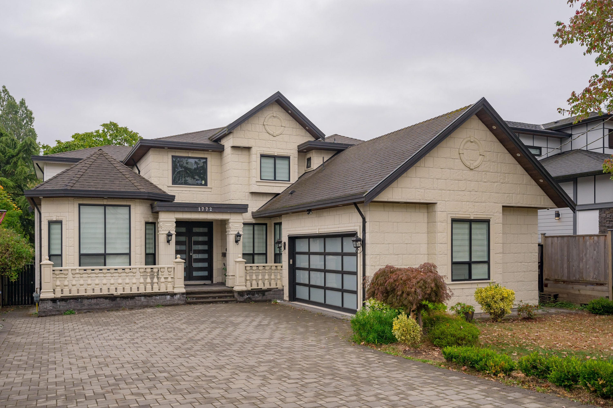
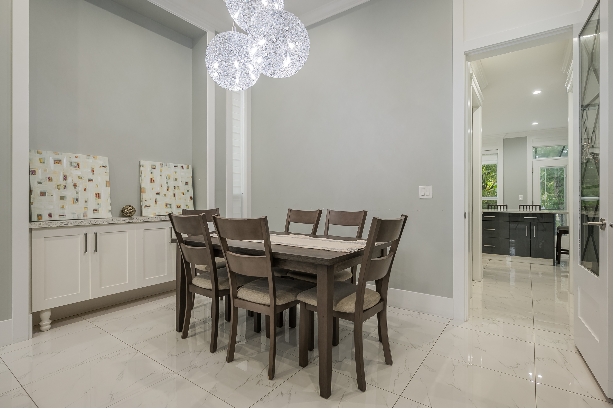
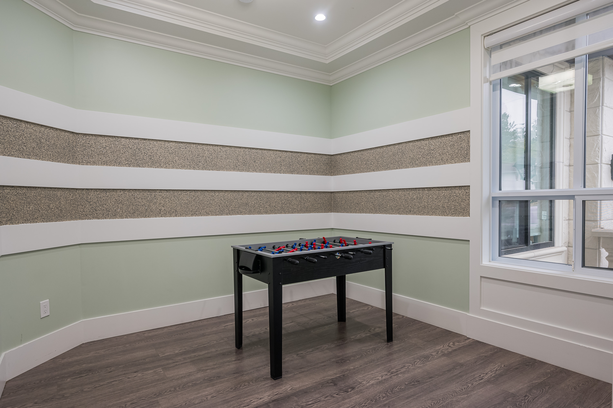
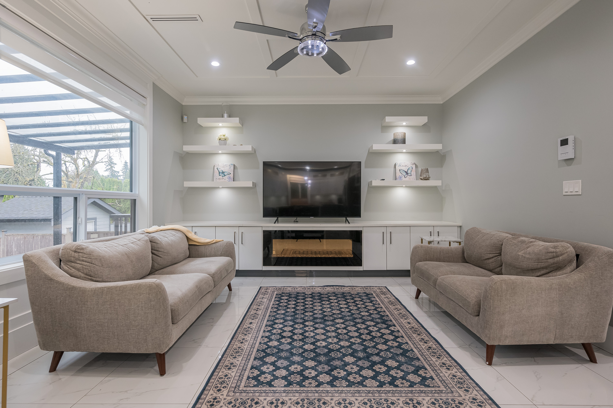
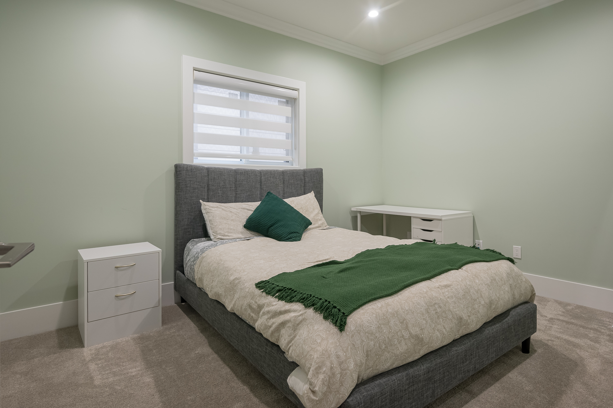
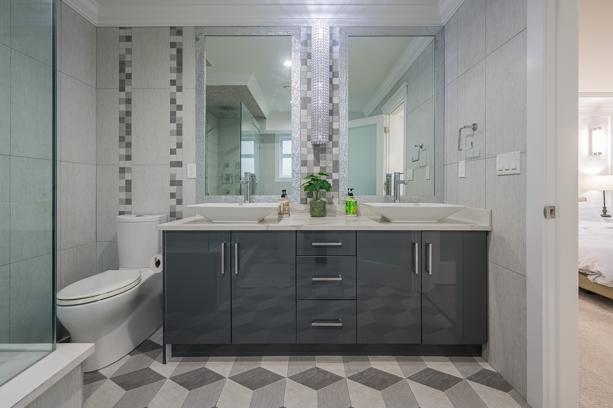
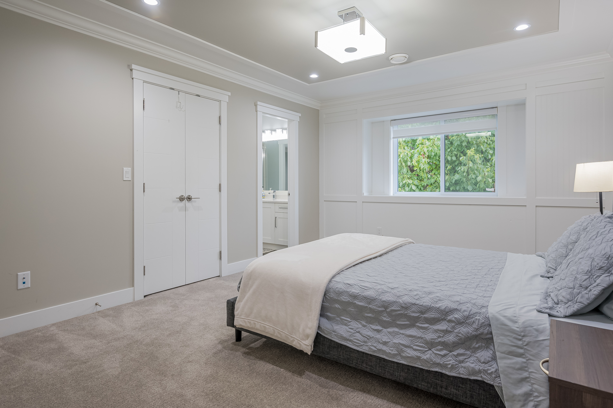
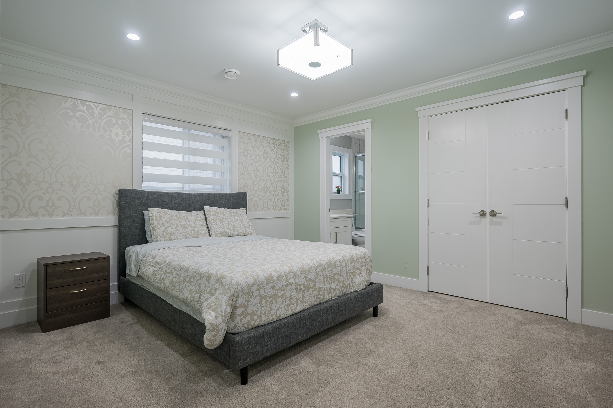
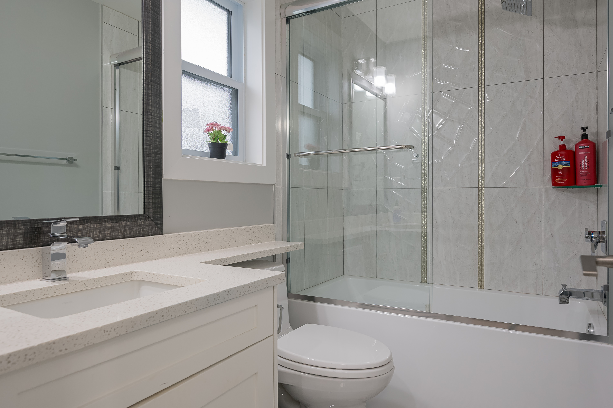
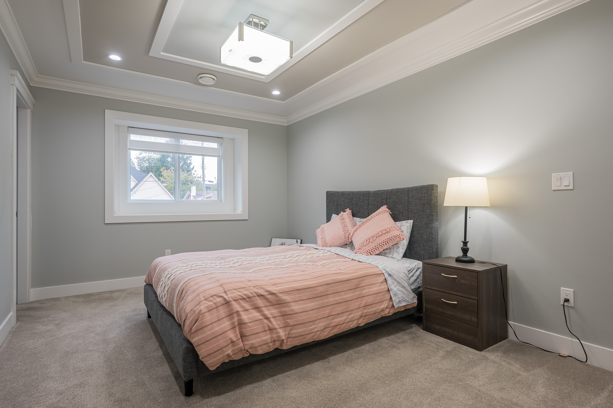
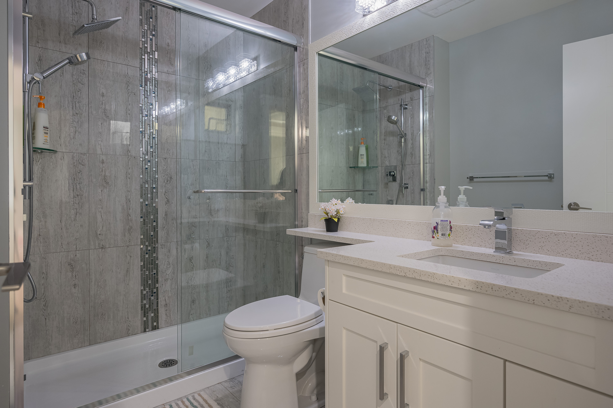
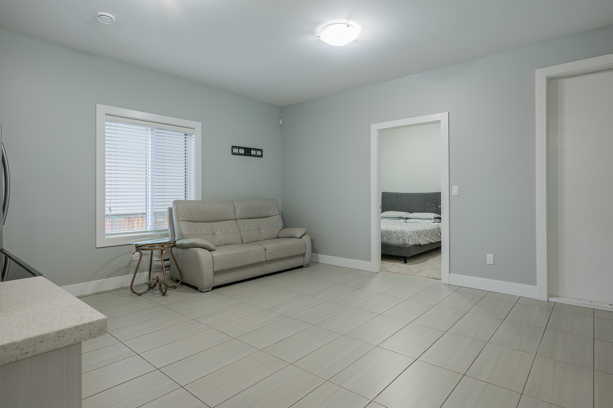
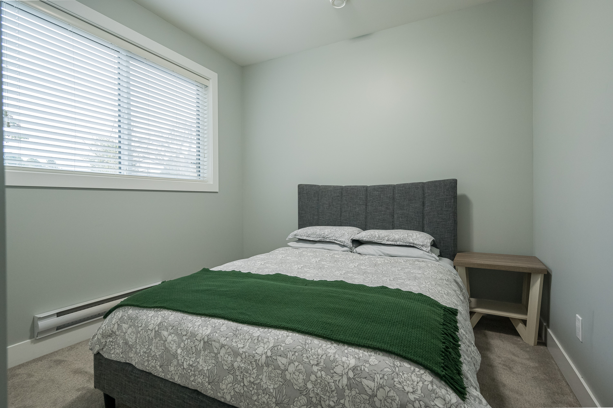
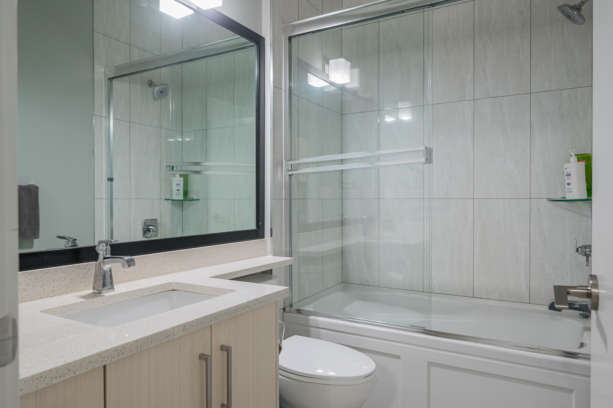
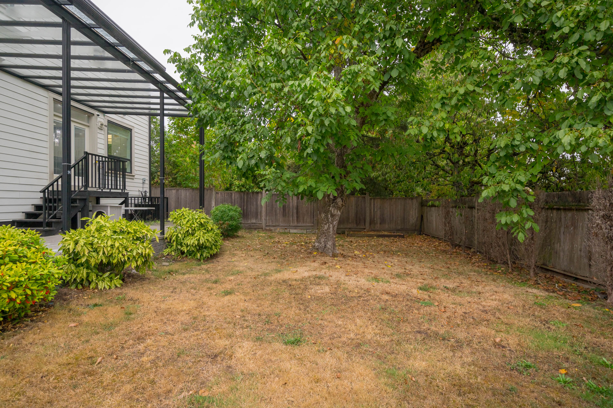
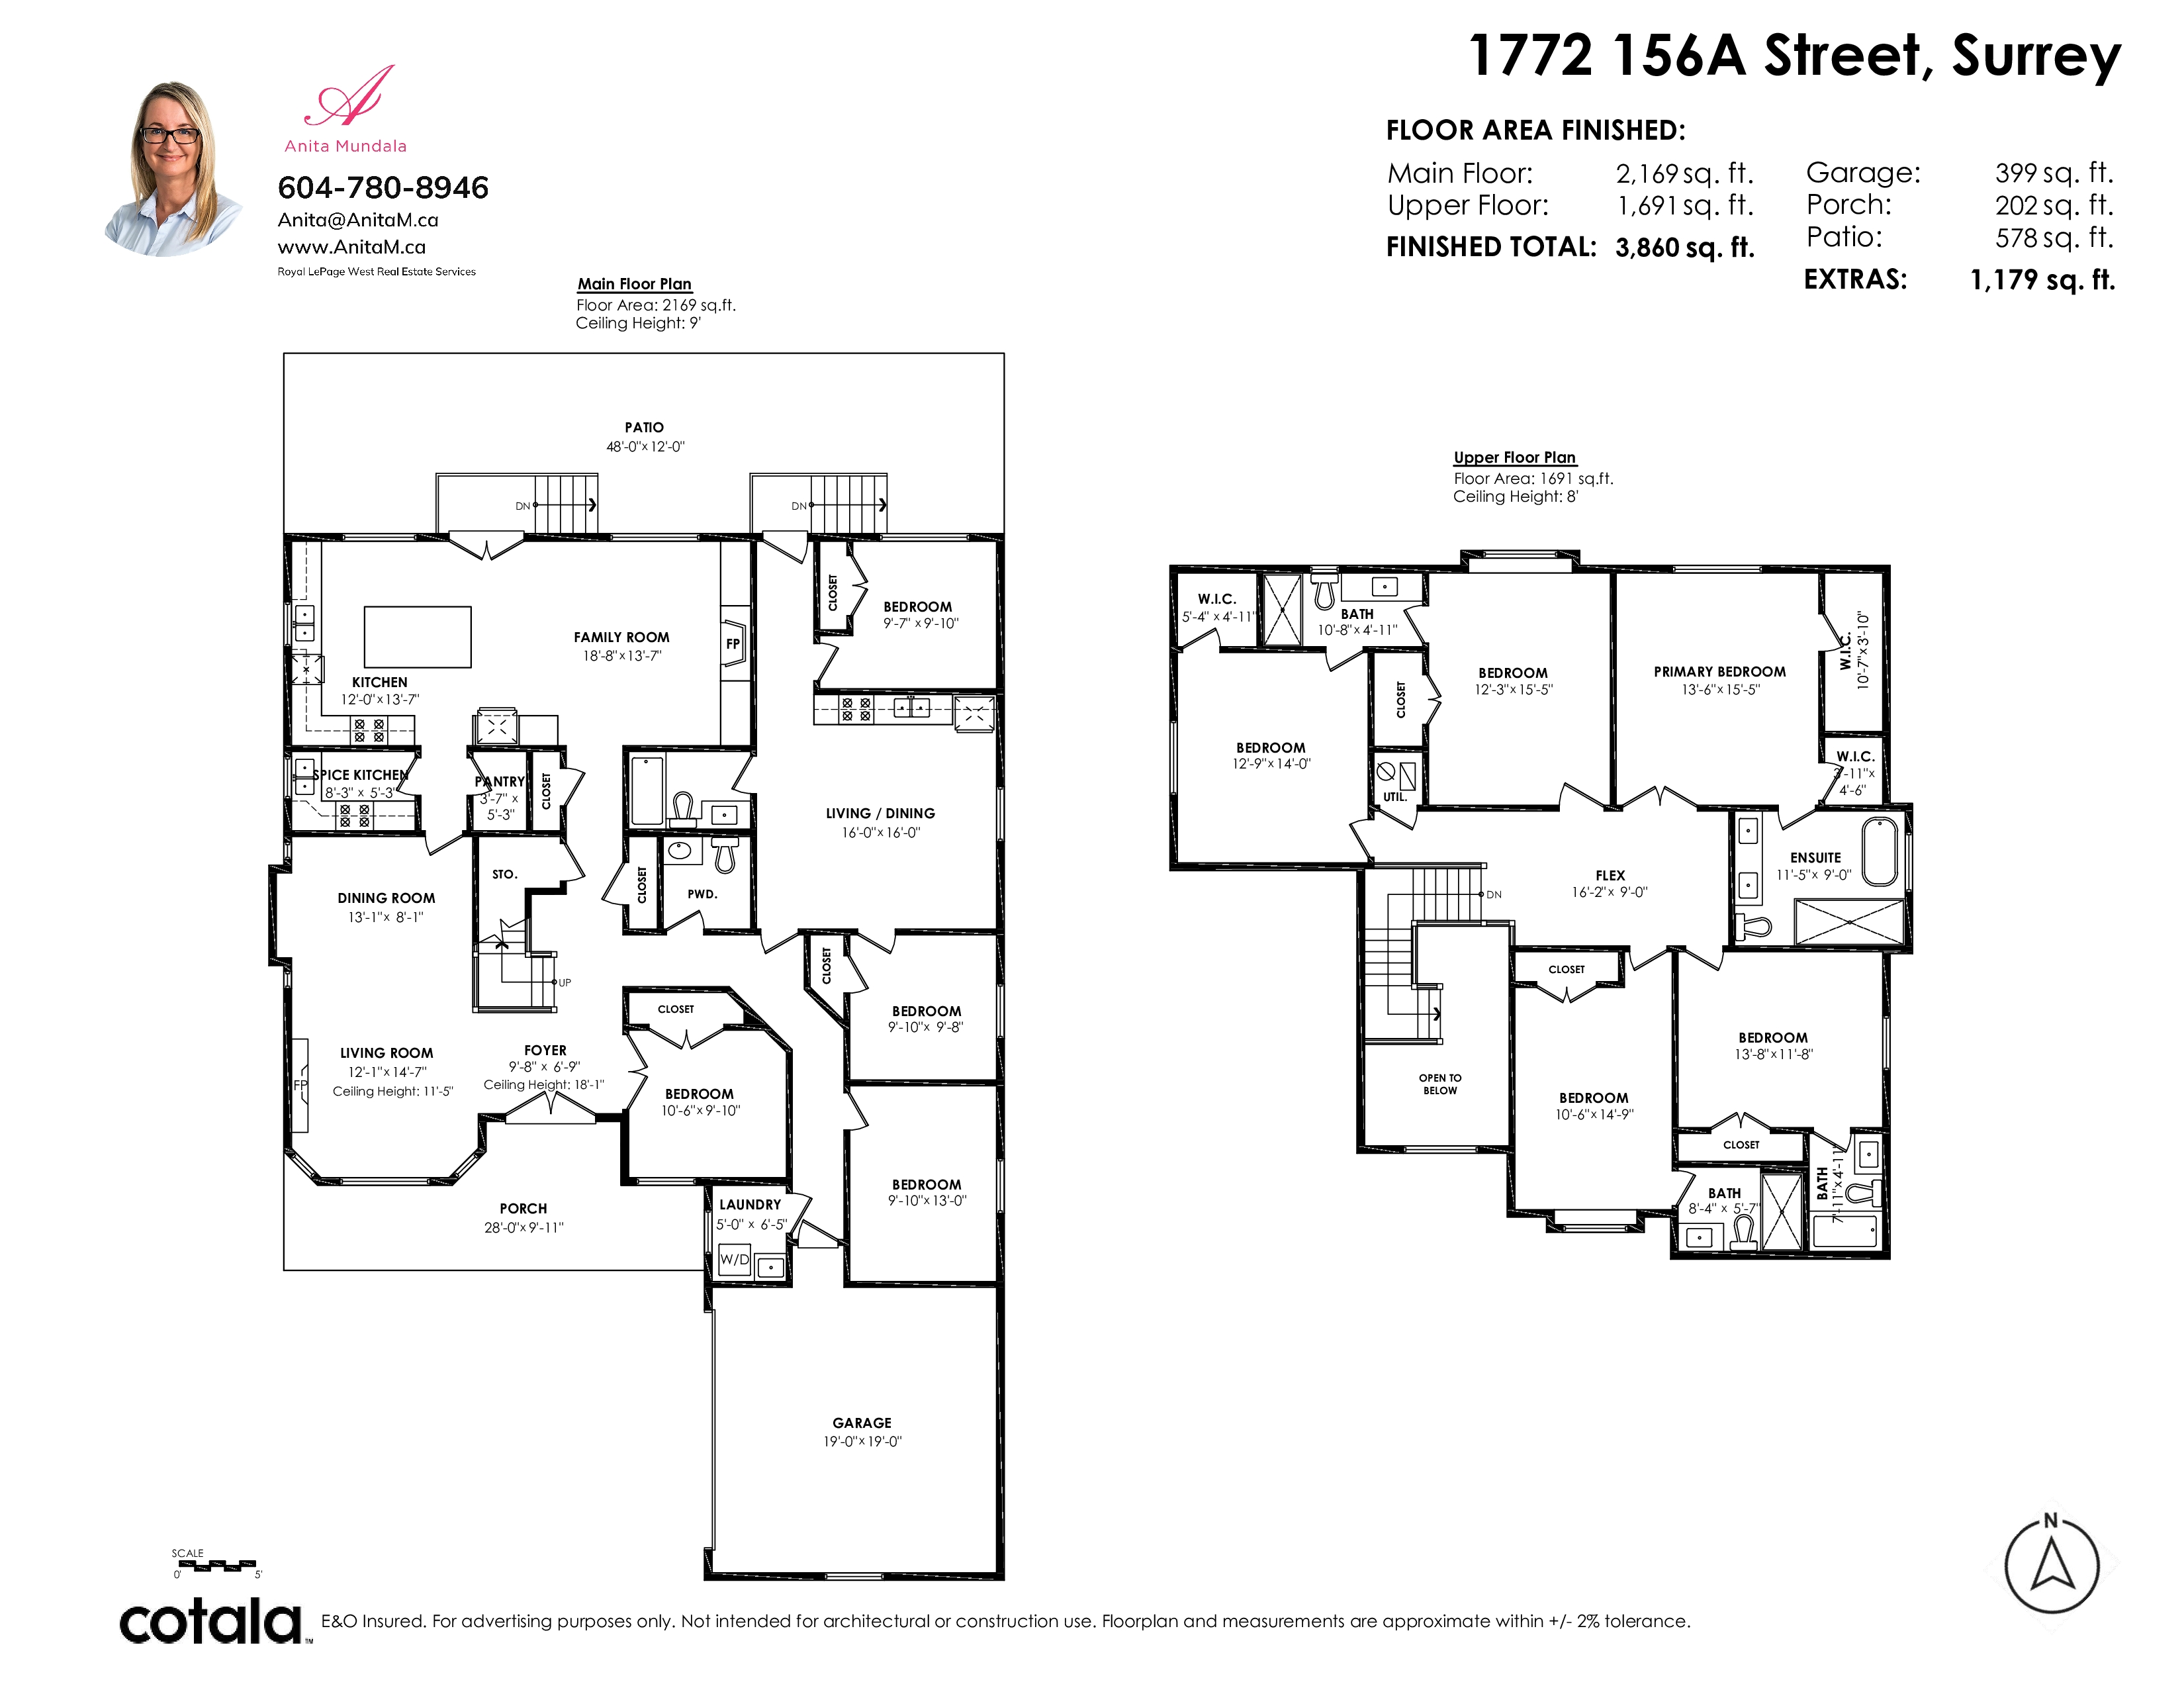
This foreclosure opportunity sits on a quiet street just minutes from White Rock Beach, local parks, shops, and top rated schools. Spanning 3,828 sq. ft. on a large 8,212 sq. ft. lot, this two storey home features 7 bedrooms and 6 bathrooms. The main floor offers formal living and dining areas, a dedicated home office, a comfortable family room, and a spacious kitchen ideal for daily living and entertaining. Upstairs, you will find additional bedrooms alongside a primary suite complete with a walk-in closet and a spa like ensuite. The property also boasts a private, fully fenced backyard, a double garage, and a legal two-bedroom suite with its own separate entrance, making it a perfect setup for extended family living or rental potential.
| Property Overview | |
|---|---|
| Address | 1772 156A Street, Surrey |
| Community | King George Corridor |
| Year Built | 2016 |
| Taxes | $9,592/2026 |
| Lot Size | 8,311 SqFt |
| Listing ID | R3166625 |
| Primary Agent | Anita Mundala |
| Primary Broker | Royal LePage West Real Estate Services (Surrey) |
| Floor | Type | Dimensions |
|---|---|---|
| Main | Living Room | 14'7' x 12'1'' |
| Main | Dining Room | 13'1' x 8'1'' |
| Main | Kitchen | 13'7' x 12''' |
| Main | Wok Kitchen | 8'3' x 5'3'' |
| Main | Family Room | 18'8' x 13'7'' |
| Main | Bedroom | 10'6' x 9'10'' |
| Main | Office | 13'' x 9'10'' |
| Main | Foyer | 9'8' x 6'9'' |
| Main | Laundry | 6'5' x 5'5'' |
| Main | Living Room | 16'' x 16''' |
| Main | Kitchen | 17'10' x 7''' |
| Main | Bedroom | 9'10' x 9'7'' |
| Main | Bedroom | 9'10' x 9'8'' |
| Main | Pantry | 5'3' x 3'7'' |
| Above | Primary Bedroom | 15'5' x 13'6'' |
| Above | Bedroom | 15'5' x 12'3'' |
| Above | Bedroom | 14'' x 12'9'' |
| Above | Bedroom | 14'9' x 10'6'' |
| Above | Bedroom | 13'8' x 11'8'' |
| Above | Flex Room | 16'2' x 9''' |