

Justin Baillargeon
Personal Real Estate Corporation

Justin Baillargeon
Personal Real Estate Corporation5695 185 Street, Surrey
R3168319 - $1,424,900

Justin Baillargeon
Personal Real Estate CorporationPhotos










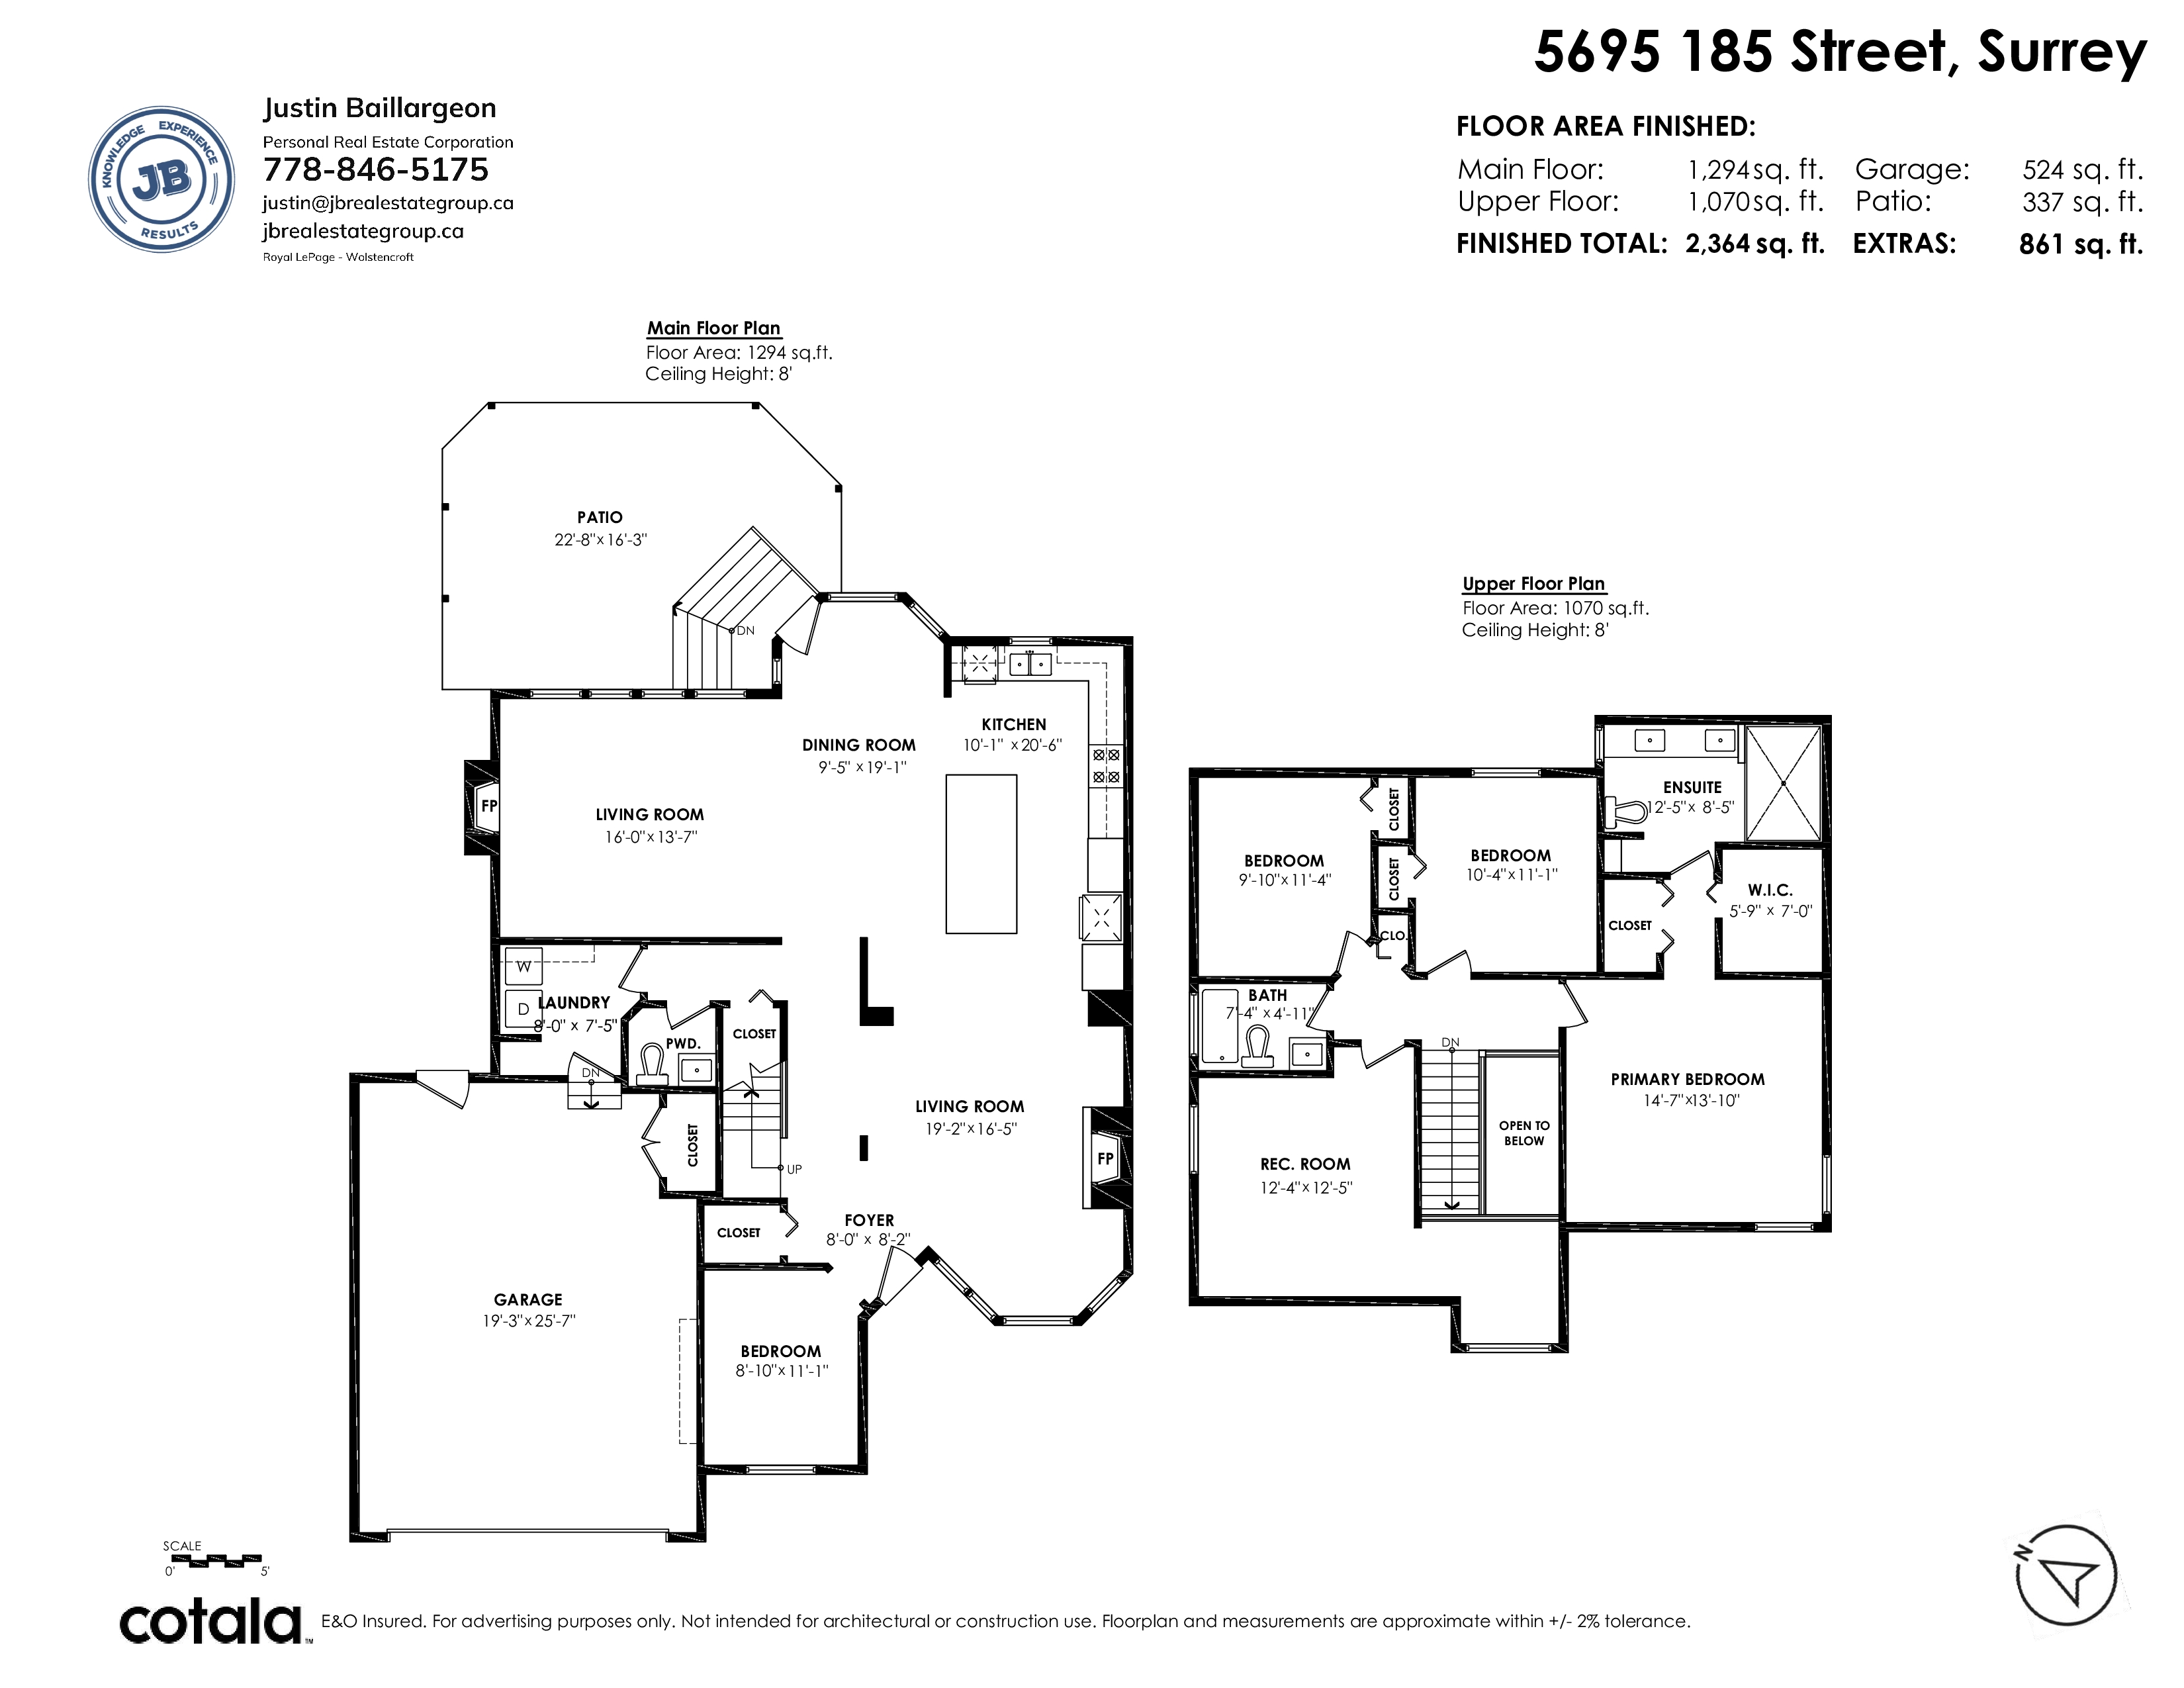
Floorplan
- 5695 185 Street, Surrey - $1,424,900
Property Details
Property Details - 5695 185 Street, Surrey - $1,424,900
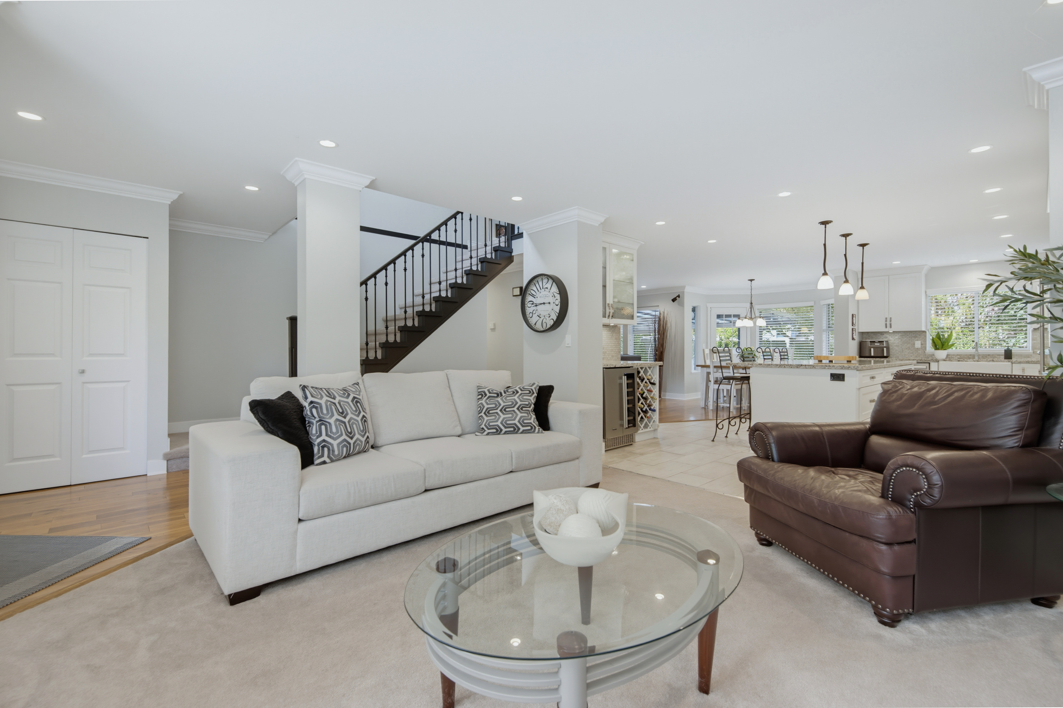
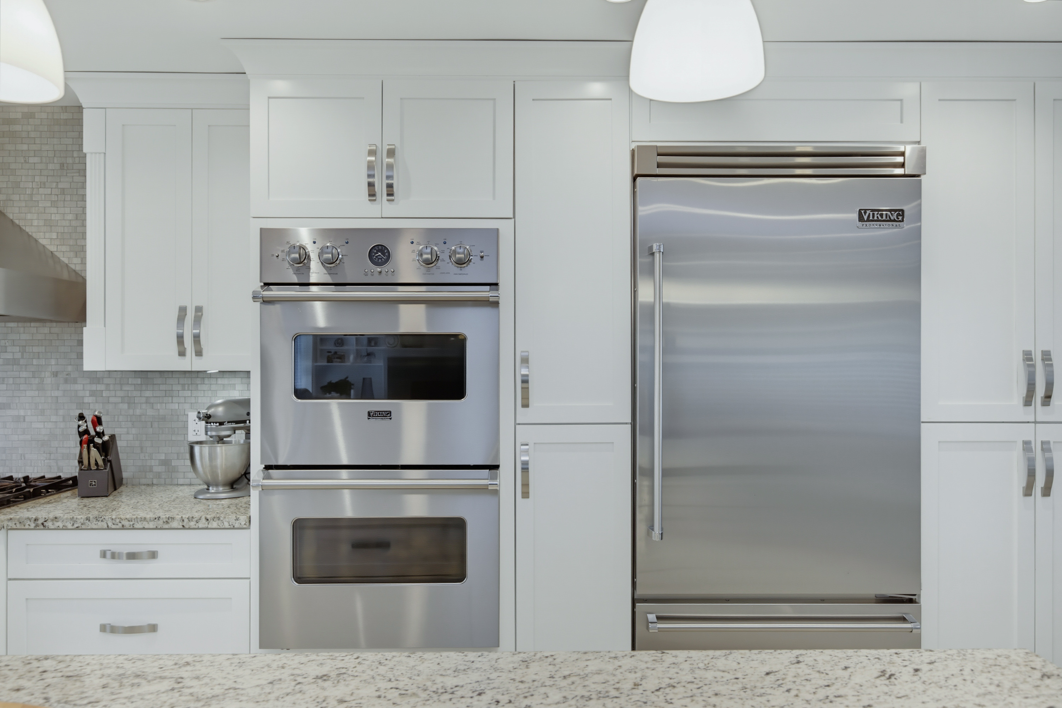
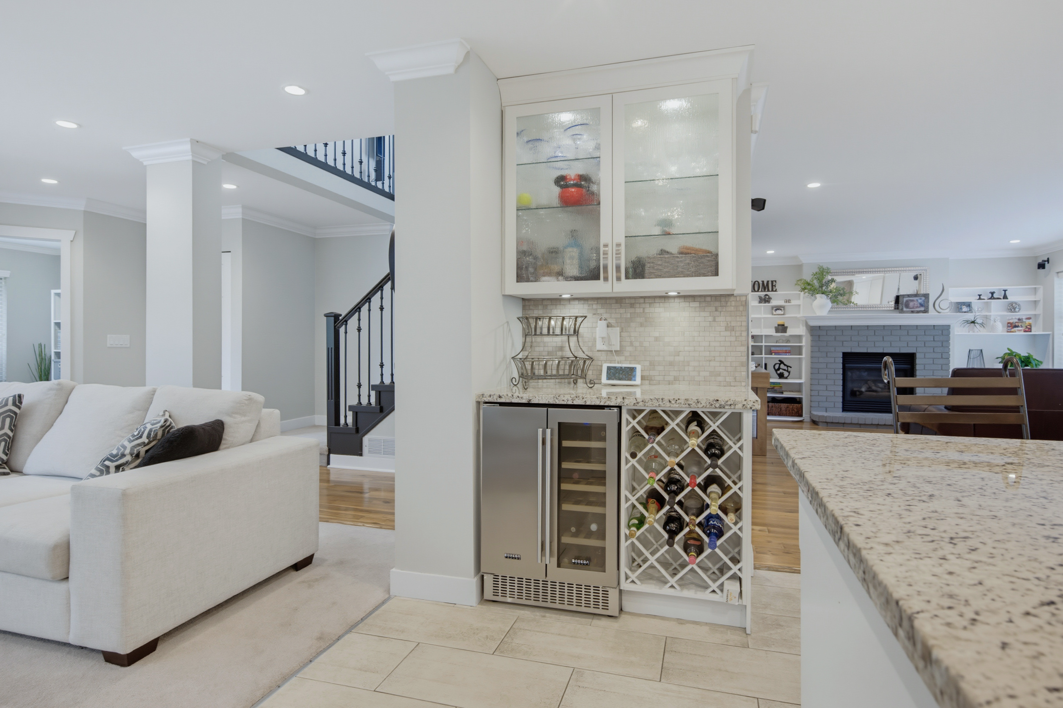
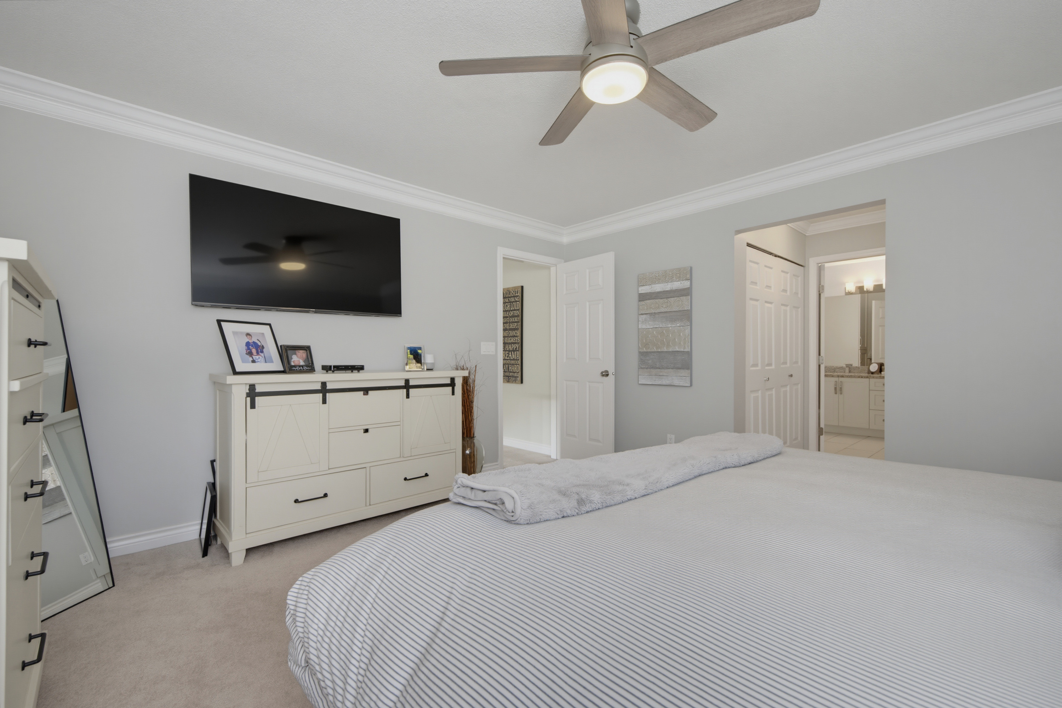
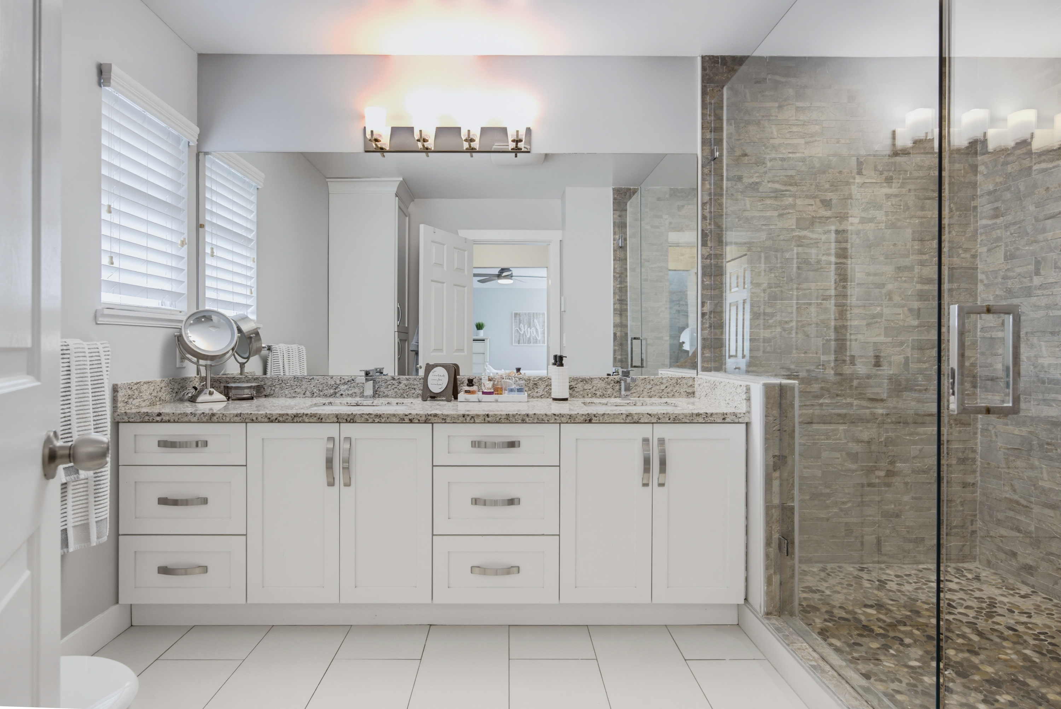
Welcome to this beautifully updated 4 bed, 3 bath, 2,364 sq ft home on an impressive 8,159 sq ft lot in the heart of Cloverdale! The showstopping kitchen features premium Viking appliances, modern finishes & plenty of space to entertain. Updated bathrooms & central air add comfort throughout. Upstairs offers spacious bedrooms plus a BONUS Rec.room. The upgraded garage features a new garage door, epoxy flooring & EV charger. Enjoy your private backyard complete with a 330 sqft. covered patio for year-round entertaining. Parking for up to 9 vehicles provides room for family, guests, toys & more. A fantastic combination of space, quality & functionality with major upgrades already completed, all in a highly desirable location close to schools, parks, shopping, recreation & major routes.
| Property Overview | |
|---|---|
| Address | 5695 185 Street, Surrey |
| Community | Cloverdale BC |
| Year Built | 1992 |
| Taxes | $5,916/2026 |
| Lot Size | 8,159 SqFt |
| Listing ID | R3168319 |
| Primary Agent | Justin Baillargeon - PREC |
| Primary Broker | Royal LePage Wolstencroft Realty |
| Floor | Type | Dimensions |
|---|---|---|
| Main | Foyer | 8'2' x 8''' |
| Main | Living Room | 19'2' x 16'5'' |
| Main | Kitchen | 20'6' x 10'1'' |
| Main | Dining Room | 19'1' x 9'5'' |
| Main | Family Room | 16'' x 13'7'' |
| Main | Laundry | 8'' x 7'5'' |
| Main | Bedroom | 11'1' x 8'10'' |
| Above | Primary Bedroom | 14'7' x 13'10'' |
| Above | Walk-In Closet | 7'' x 5'9'' |
| Above | Bedroom | 11'1' x 10'4'' |
| Above | Bedroom | 11'4' x 9'10'' |
| Above | Recreation Room | 12'5' x 12'4'' |