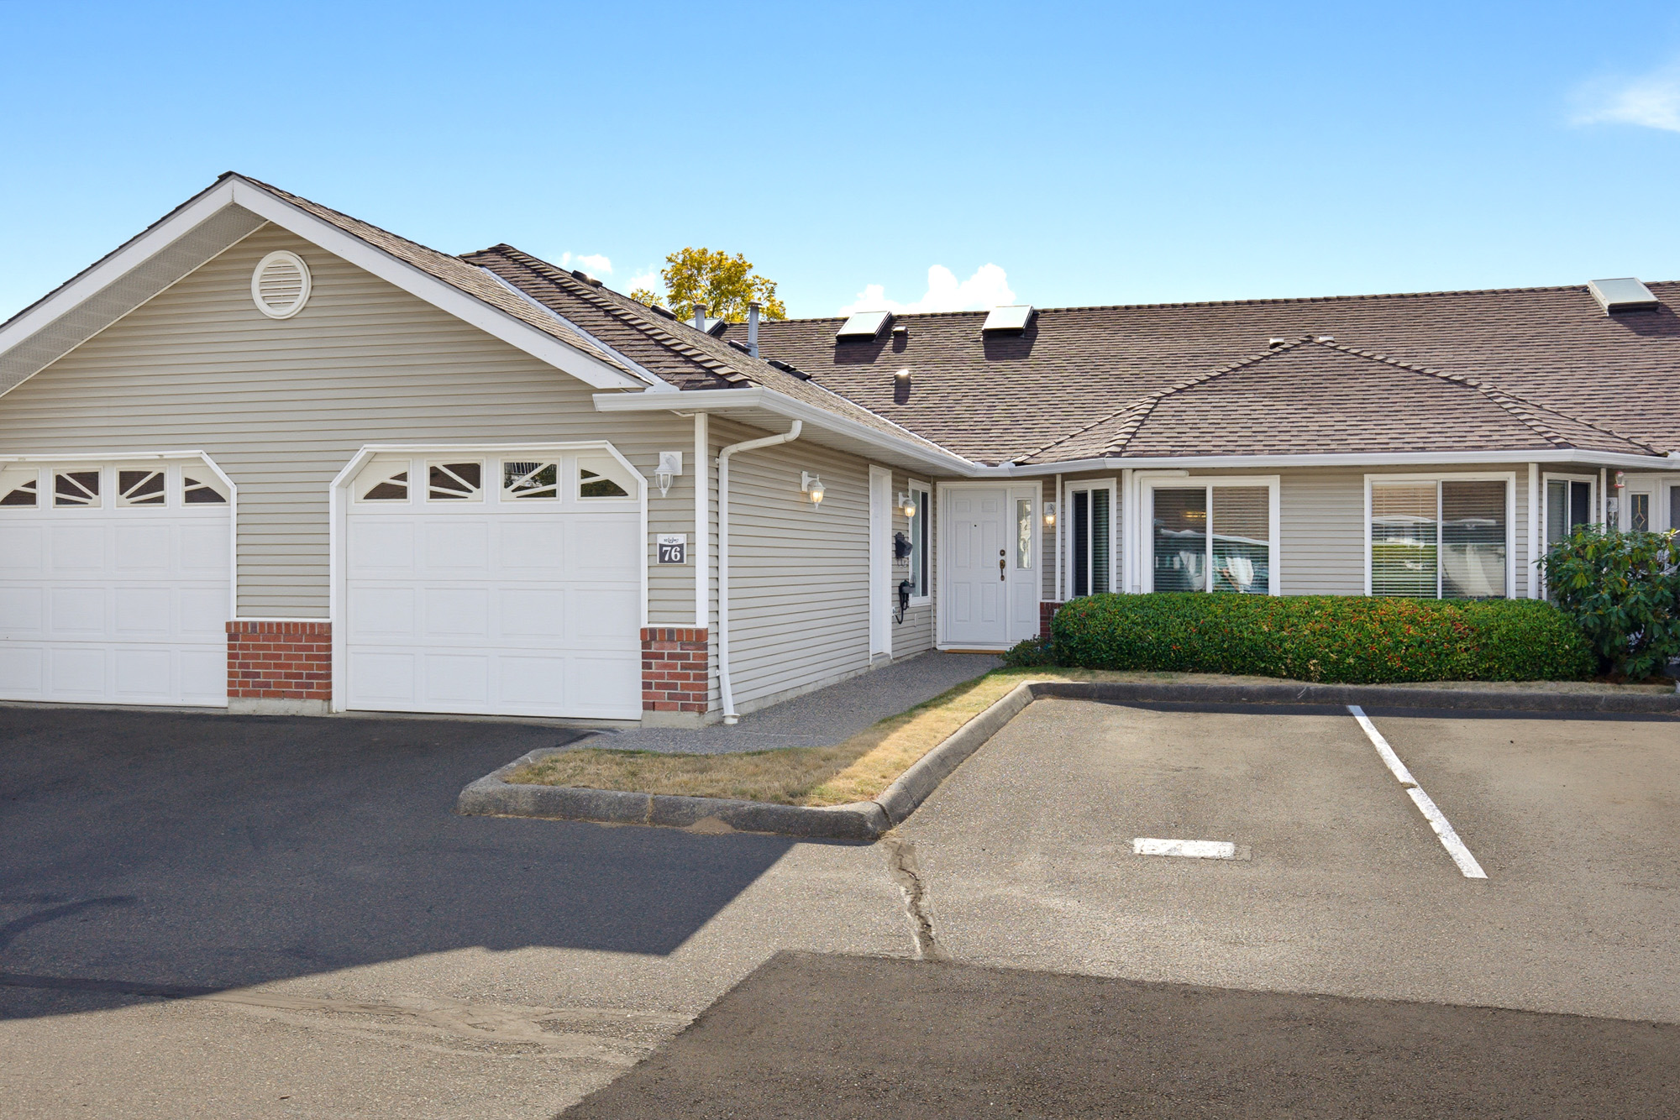
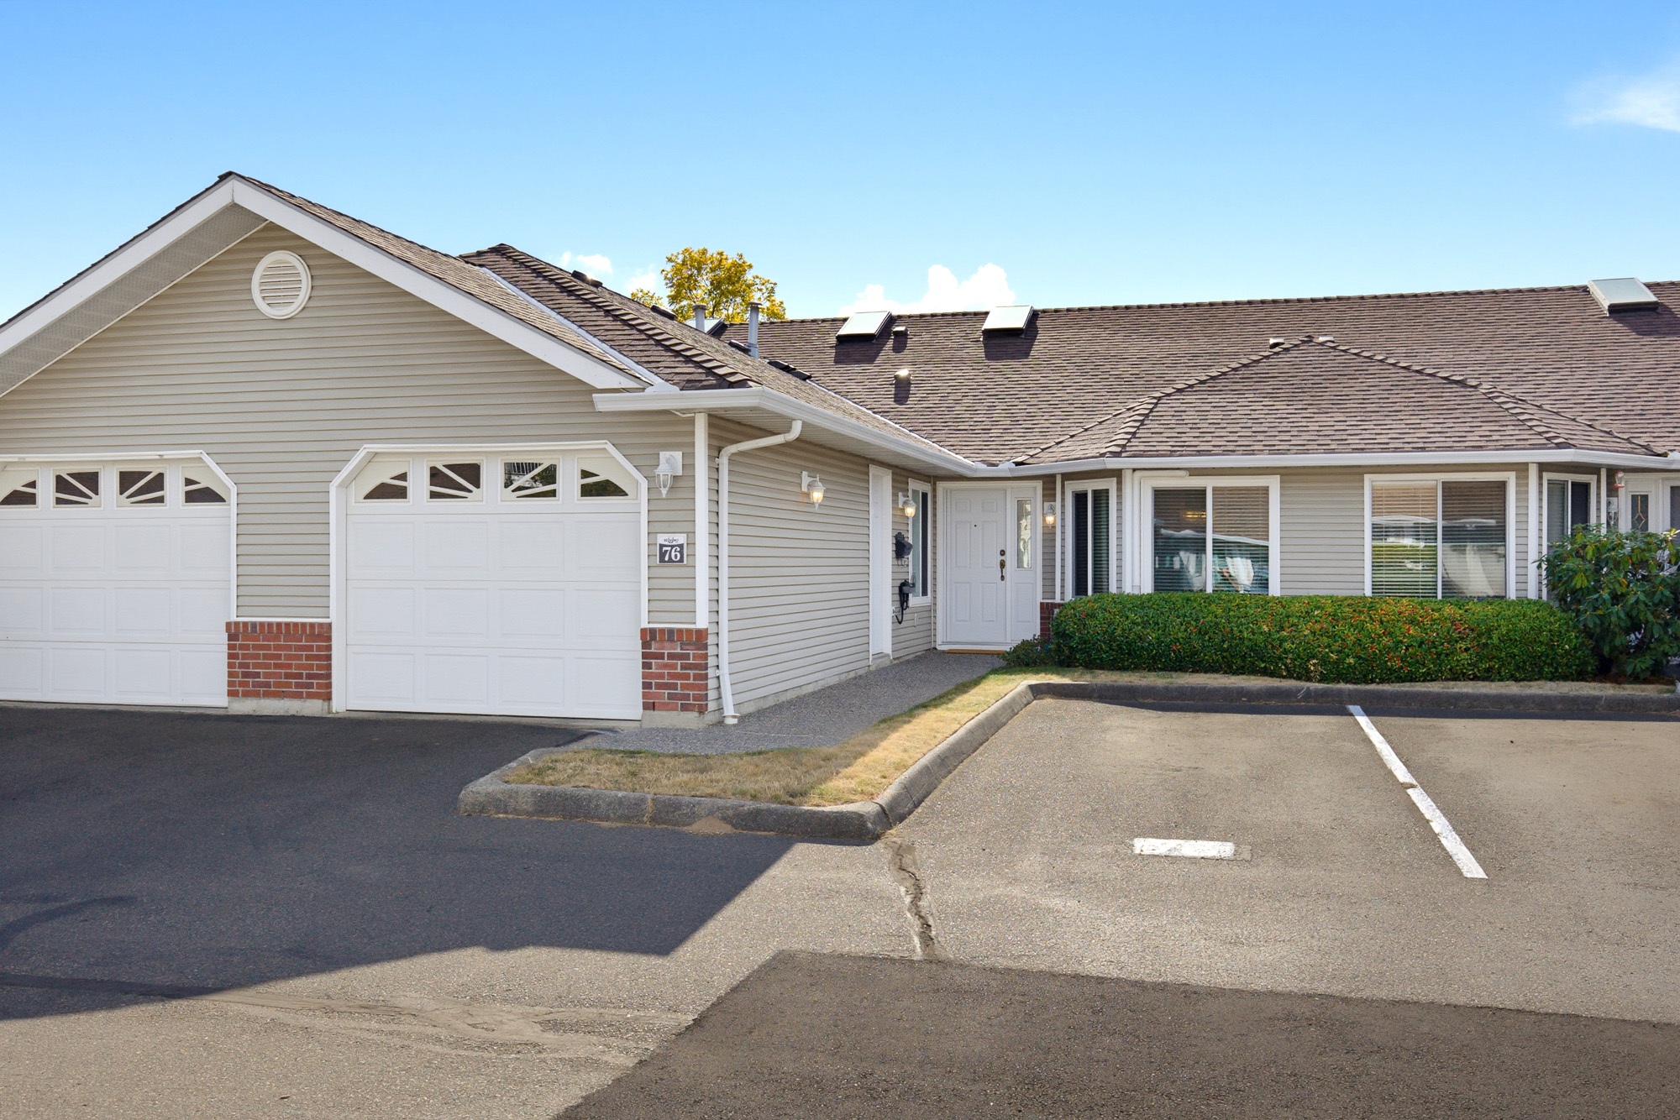
76 - 1973 Winfield Drive, Abbotsford
R3169151 - $799,900
Photos
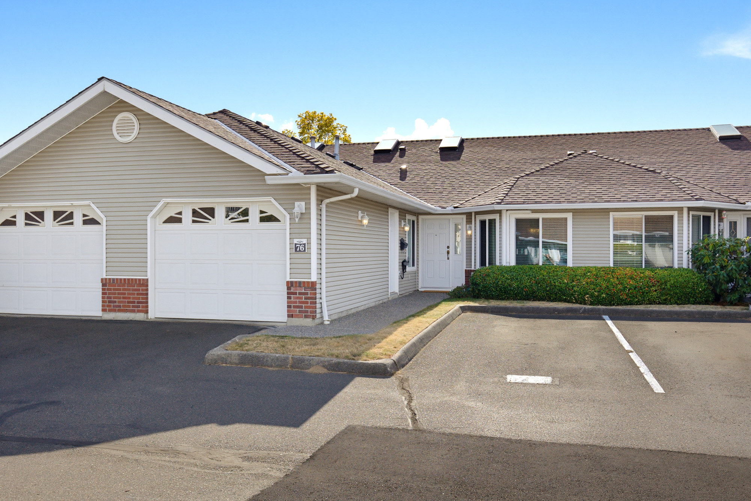
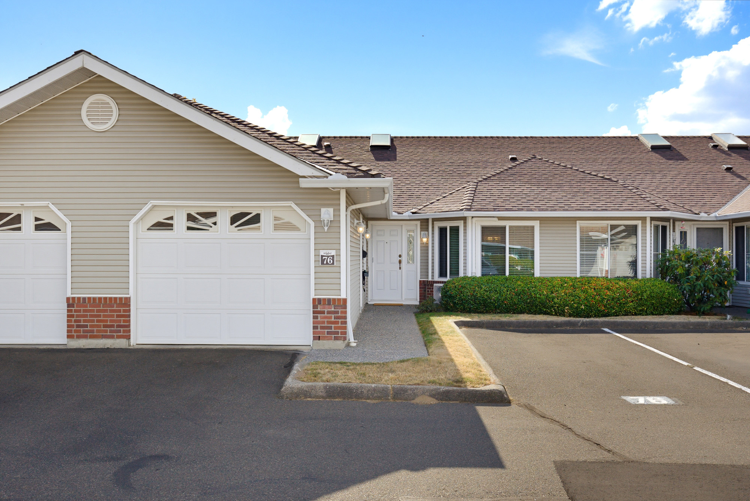


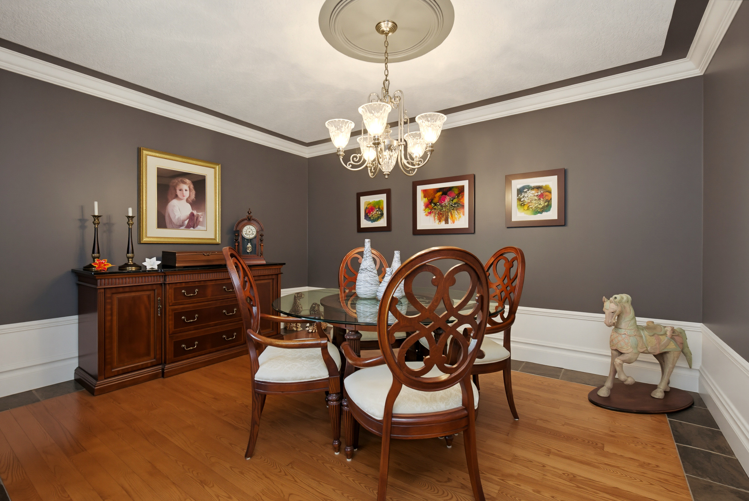


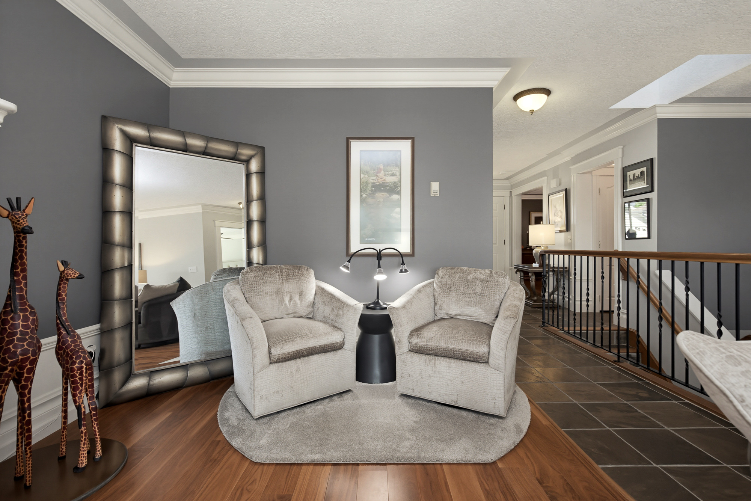
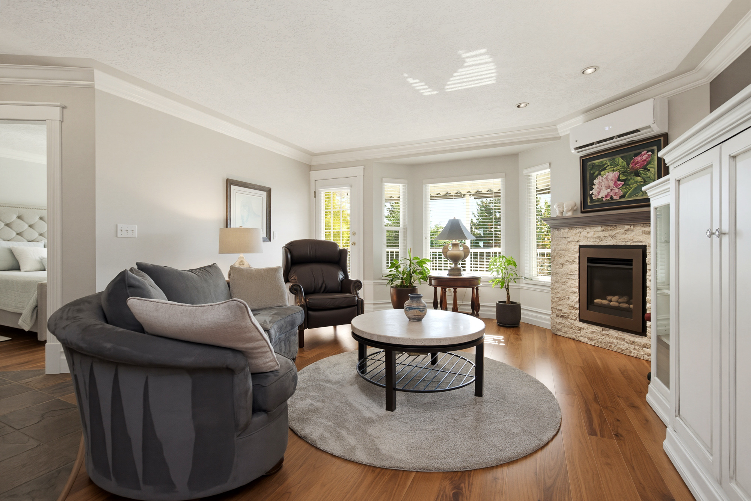

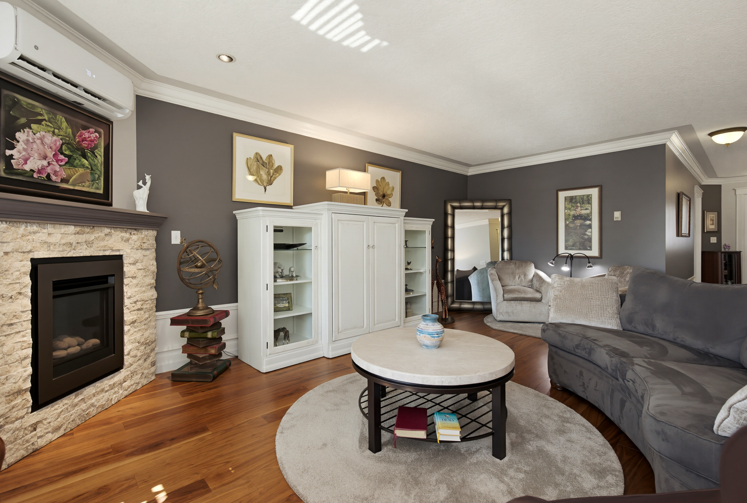




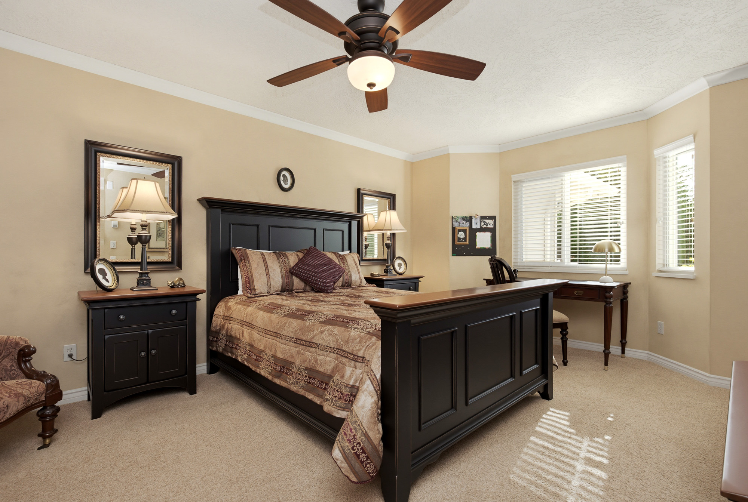
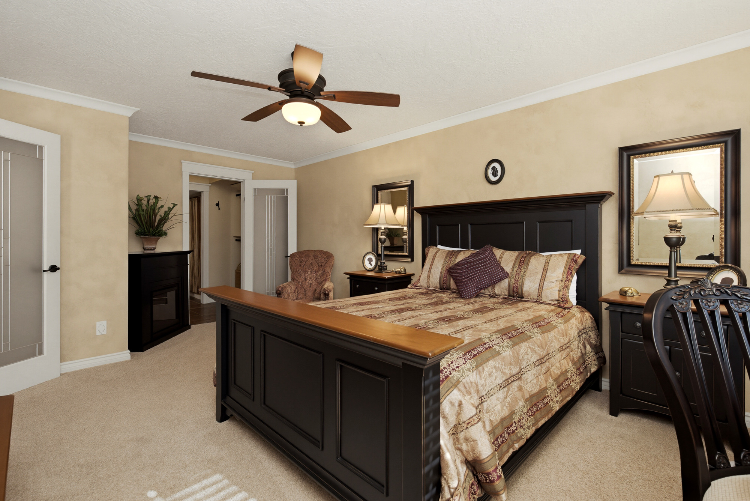
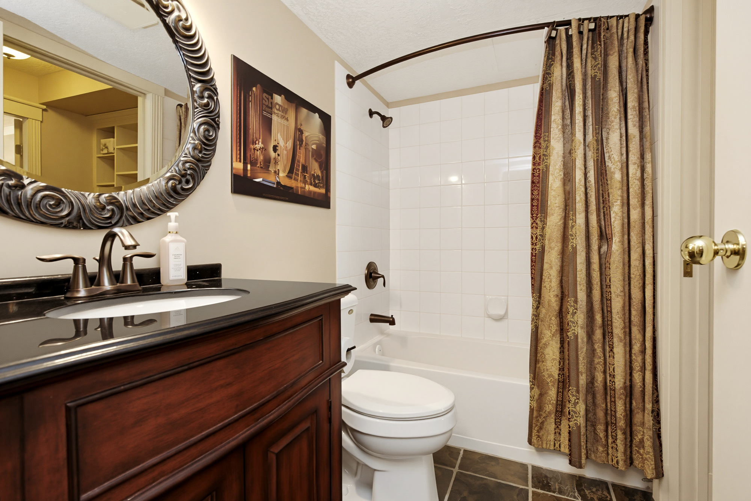
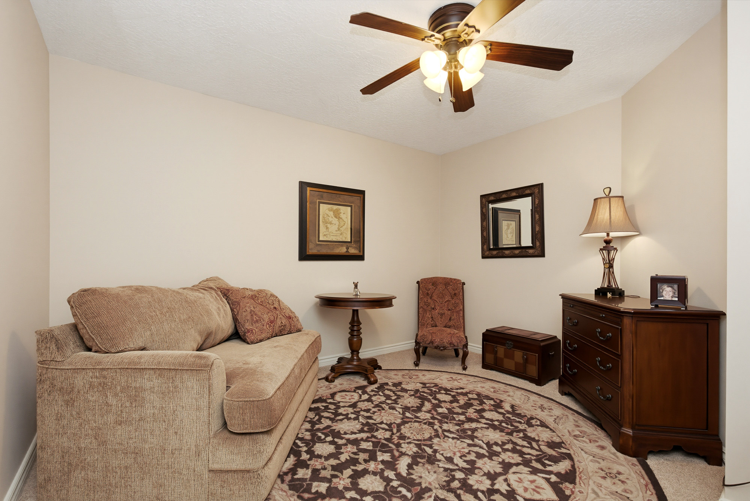
76 - 1973 Winfield Drive, Abbotsford - $799,900
Property Details
Property Details - 76 - 1973 Winfield Drive, Abbotsford - $799,900
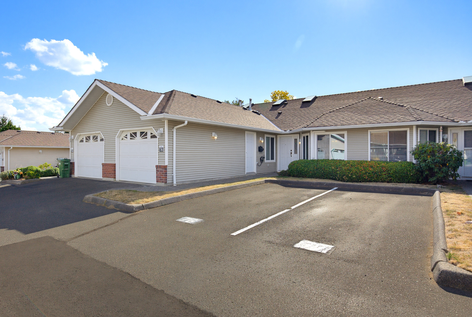
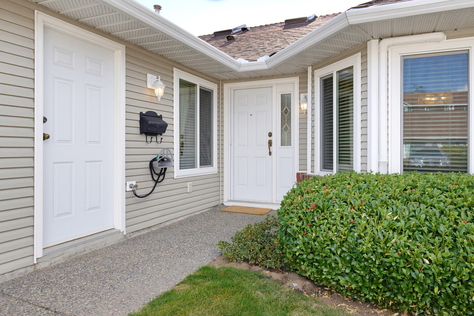
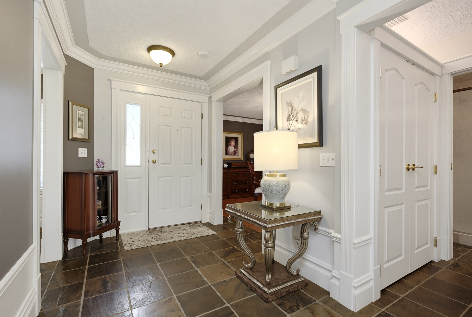
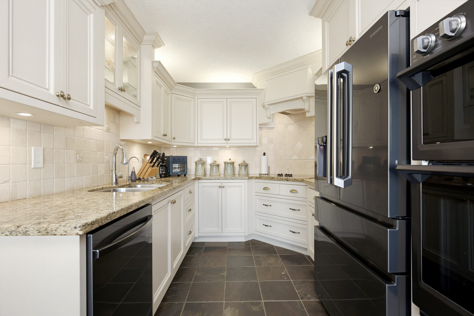
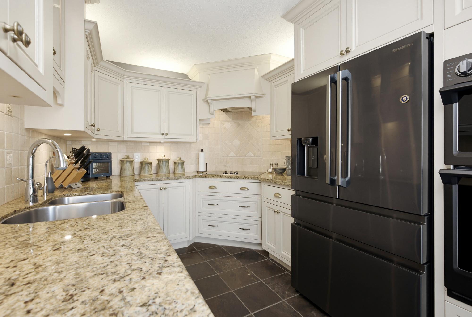
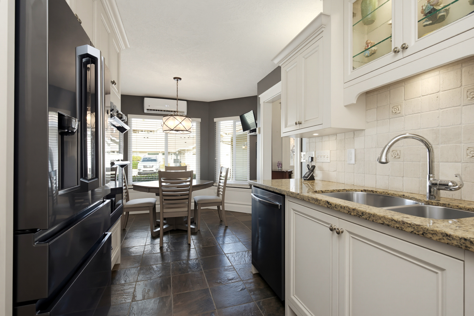
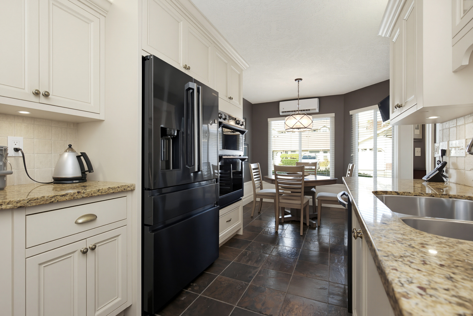
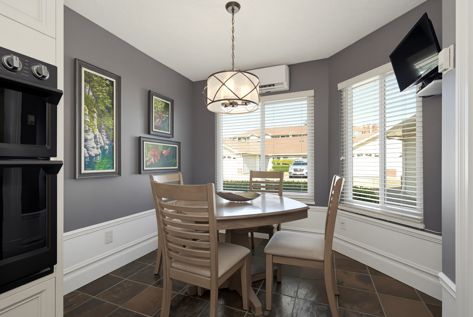
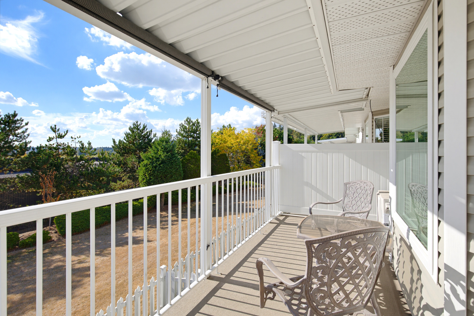
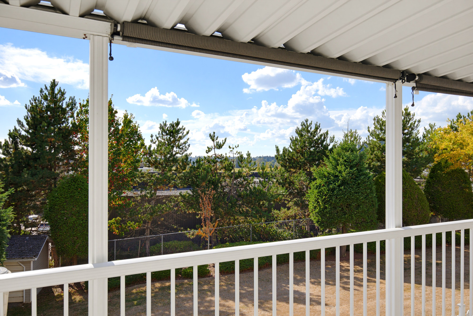
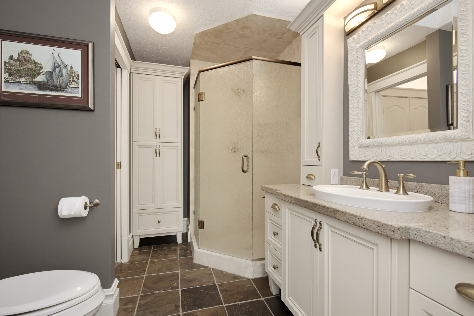
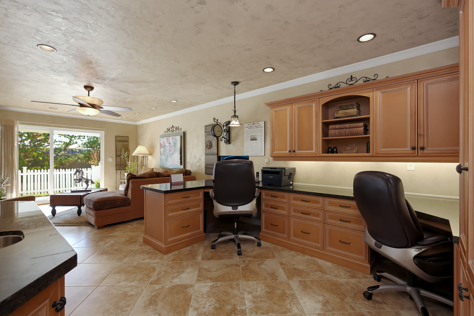
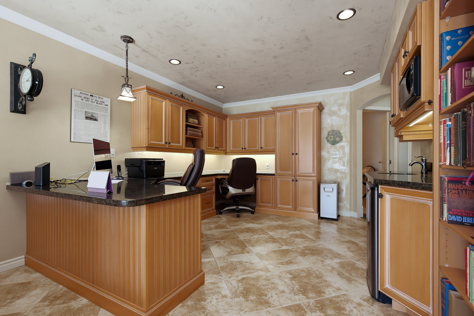
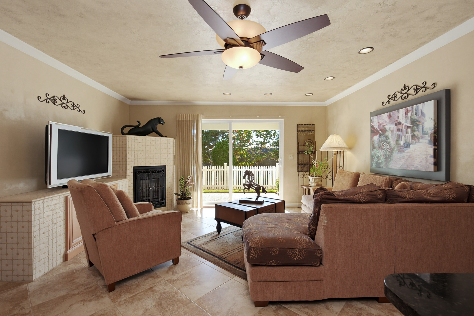
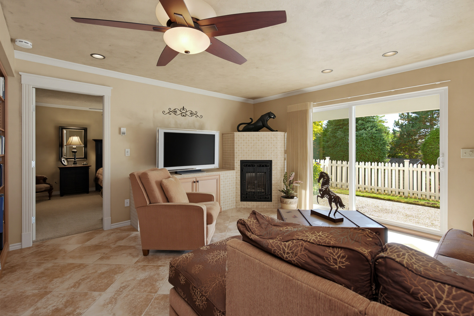
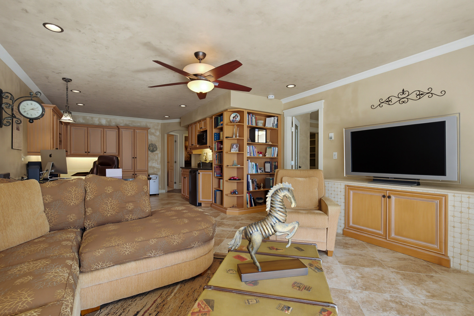
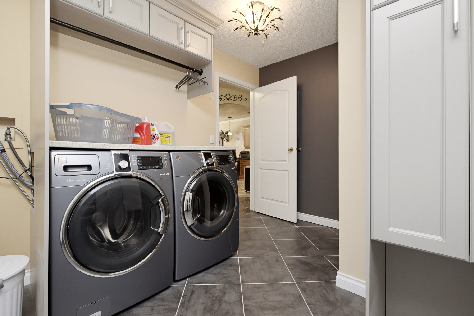
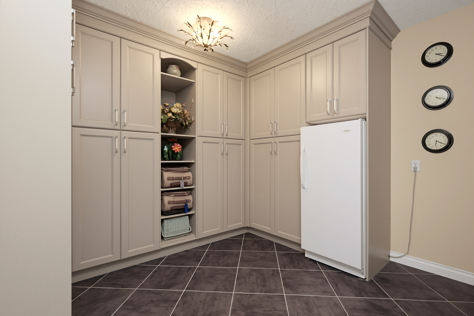
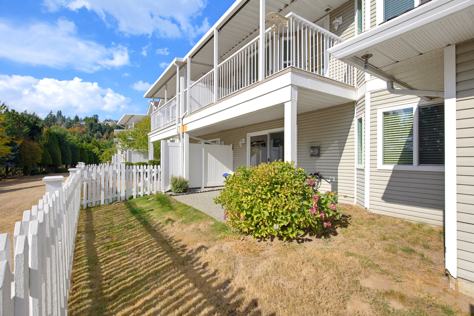
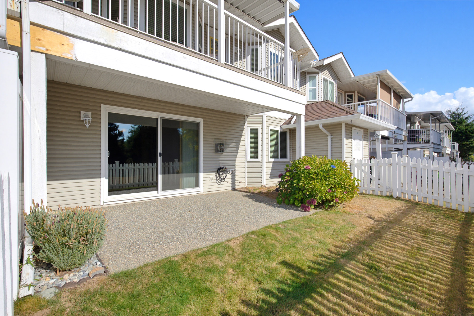
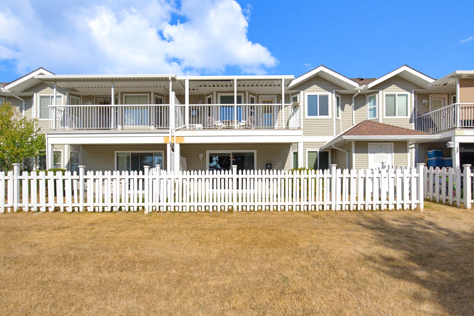
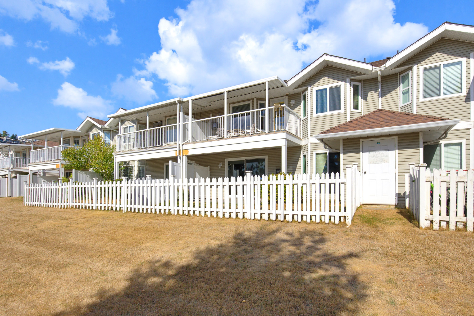
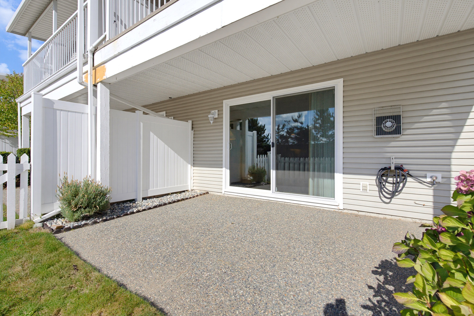
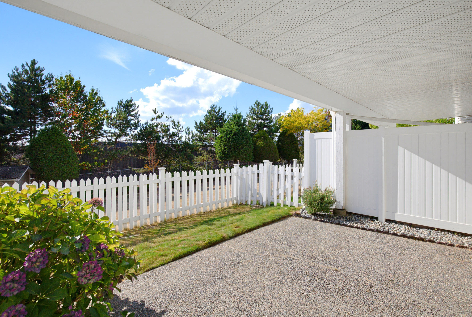
** WOW !! EXTENSIVELY RENOVATED RANCHER with FULL WALKOUT BASEMENT in popular BELMONT RIDGE complex ** Renovations include flooring w/ HARDWOOD & California slate tiles, Centra windows / blinds (2023), AC units (2024) & Boiler 2020. The custom-built kitchen showcases rich maple cabinetry, granite countertops, and state-of-the-art SS appliances. Thoughtfully elevated throughout, the home features customized washrooms, a tailored office, custom-designed California closets & upgraded laundry room. Every detail has been carefully considered to enhance both style and functionality, creating a refined high end feel. Sunny and bright SOUTH-WEST facing patio & balcony to enjoy beautiful sunset views! Located in great spot on BOTTOM ROW with NO NEIGHBOURS BEHIND & LOW TRAFFIC ROW!
| Property Overview | |
|---|---|
| Address | 76 - 1973 Winfield Drive, Abbotsford |
| Community | Abbotsford East |
| Year Built | 1994 |
| Taxes | $3,037/2026 |
| Maint. Fee | $578.68 |
| Listing ID | R3169151 |
| Primary Agent | Tyler Hancock |
| Primary Broker | Team 3000 Ltd. (North Vancouver) |
| Floor | Type | Dimensions |
|---|---|---|
| Main | Foyer | 6'8' x 4'9'' |
| Main | Kitchen | 12'0' x 8'9'' |
| Main | Eating Area | 8'9' x 9'6'' |
| Main | Living Room | 15'2' x 11'6'' |
| Main | Dining Room | 12'3' x 10'1'' |
| Main | Primary Bedroom | 11'11' x 13'2'' |
| Main | Bedroom | 11'4' x 13'5'' |
| Below | Primary Bedroom | 11'11' x 19'8'' |
| Below | Family Room | 14'11' x 15'0'' |
| Below | Office | 12'0' x 11'8'' |
| Below | Den | 12'0' x 12'3'' |
| Below | Laundry | 10'8' x 12'11'' |