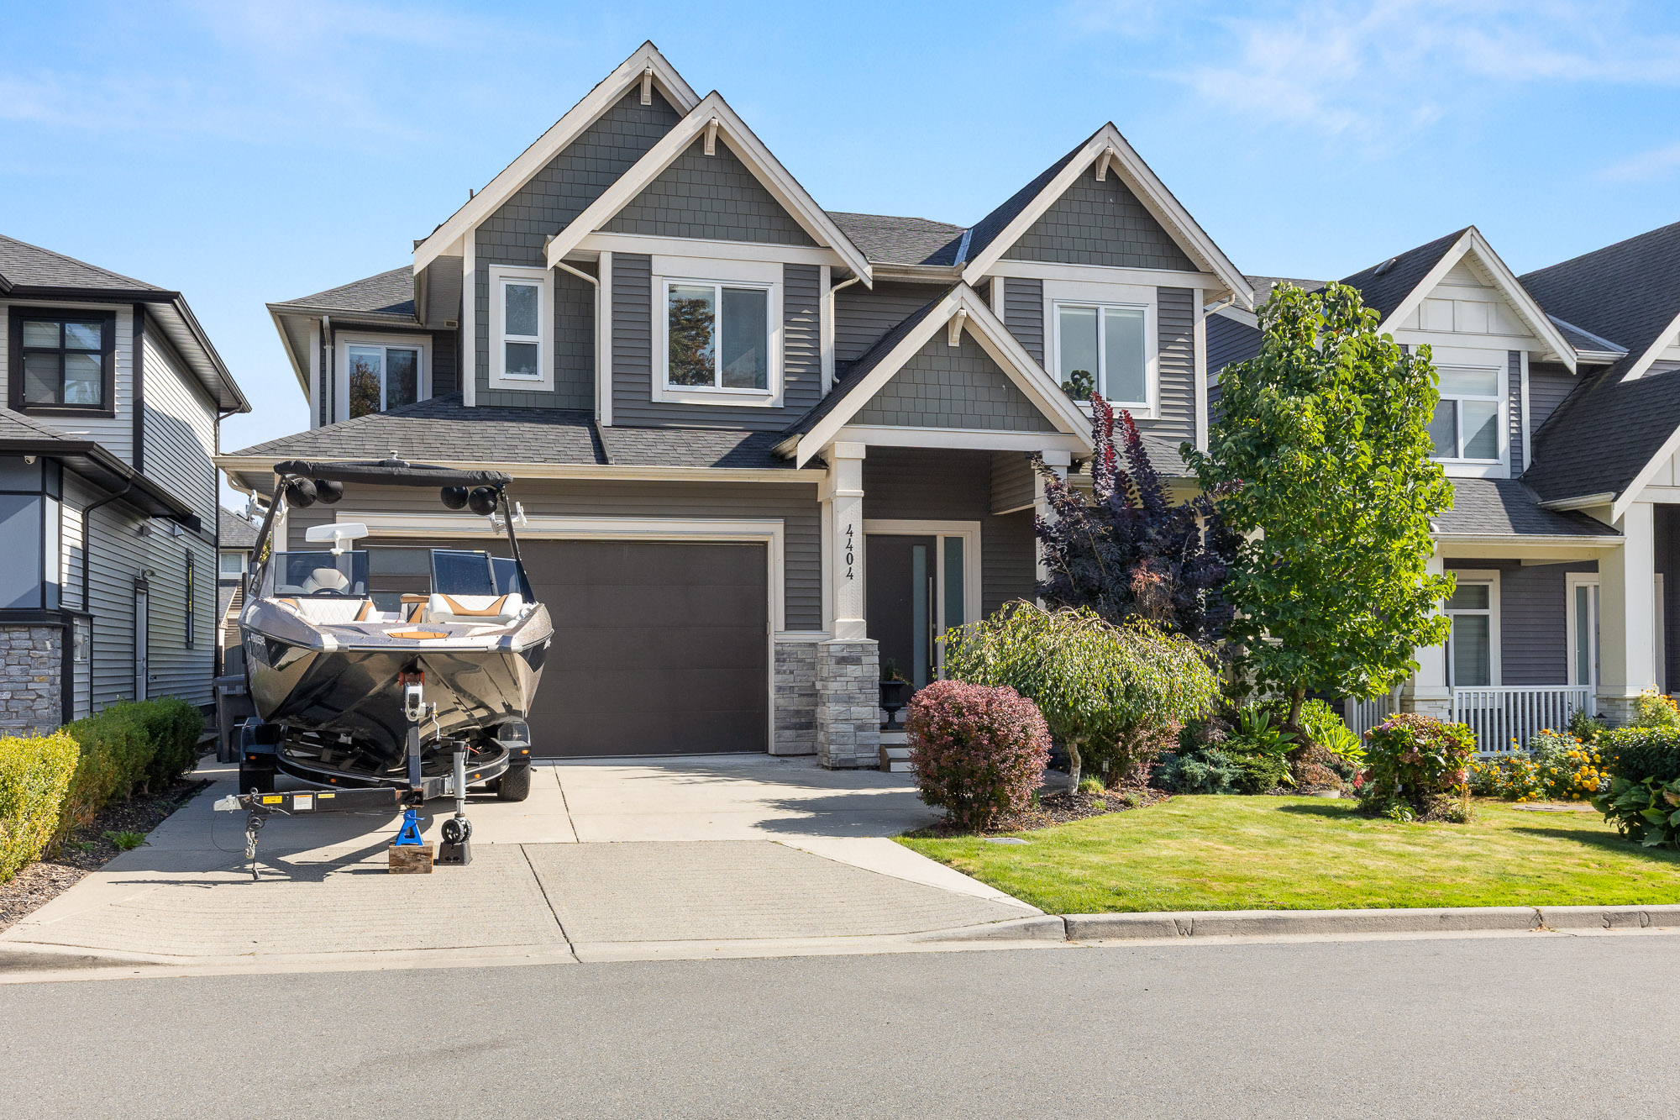

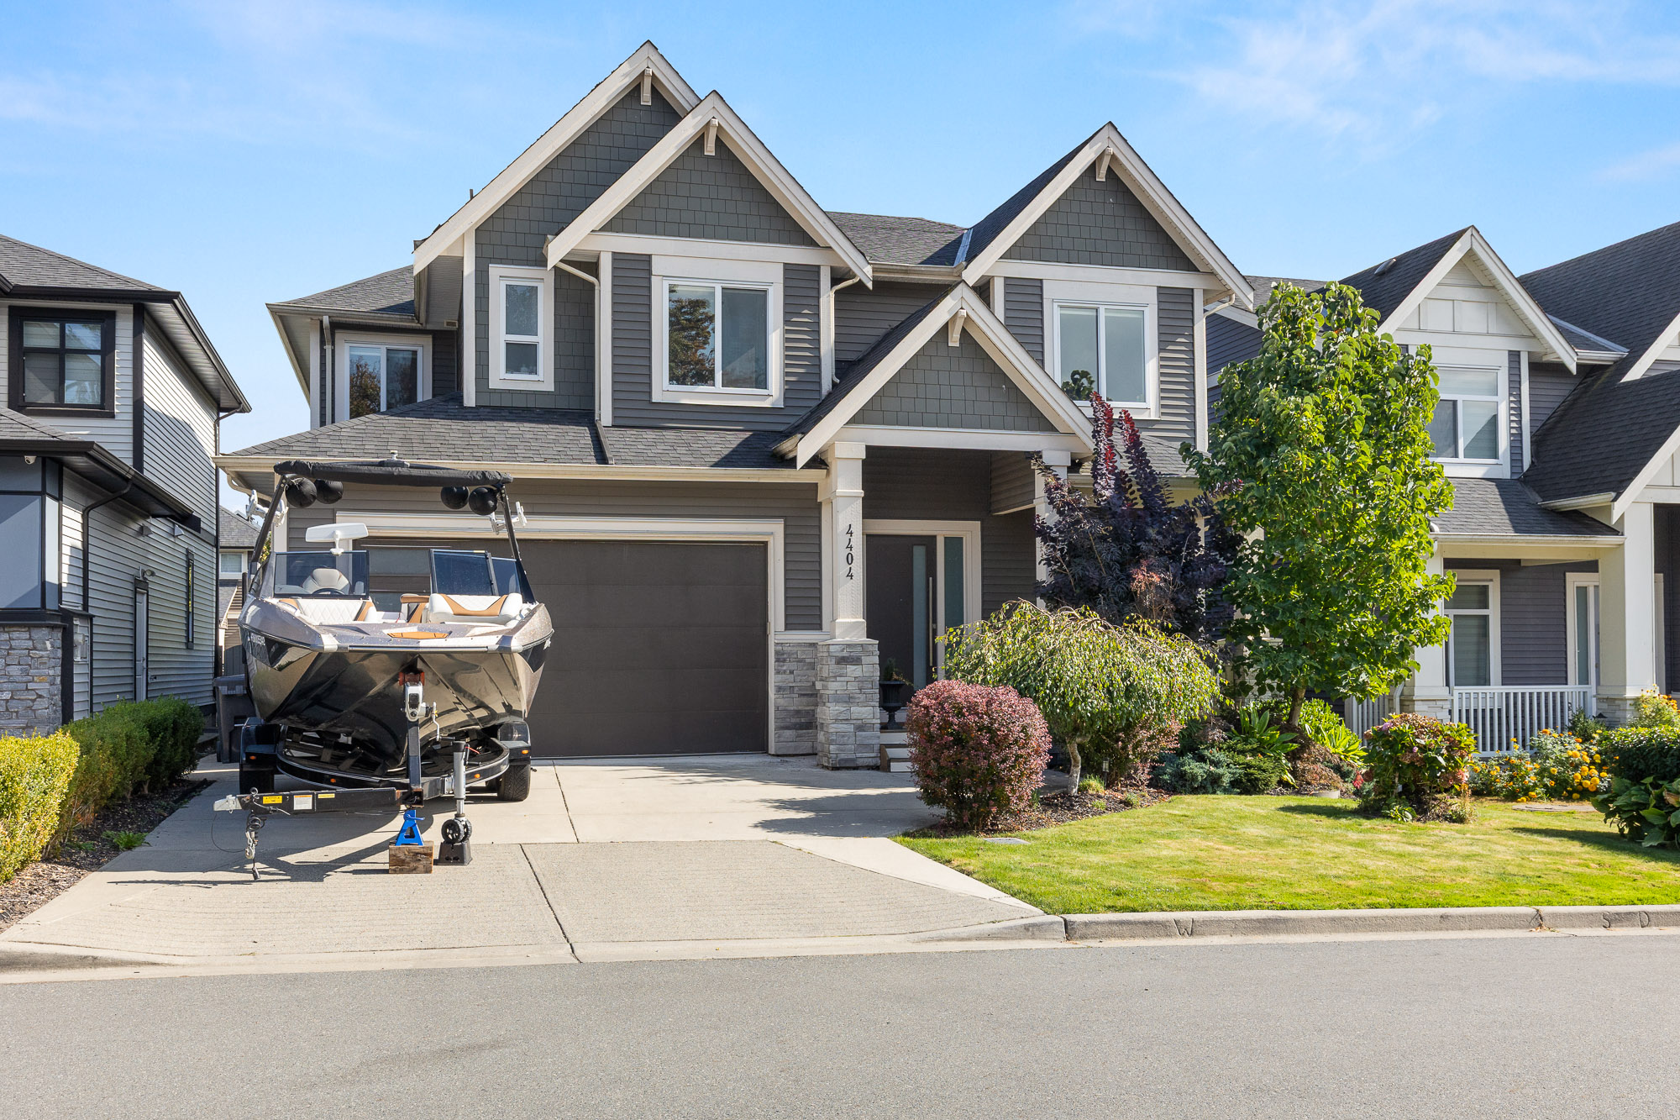

4404 Emily Carr Place, Abbotsford
R3169175 - $1,550,000

Video
Photos
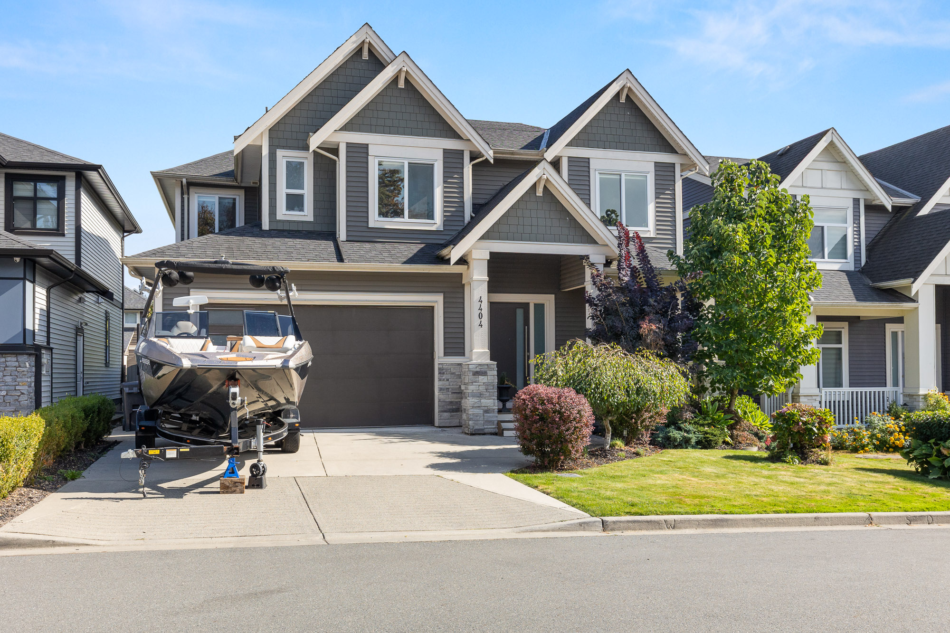
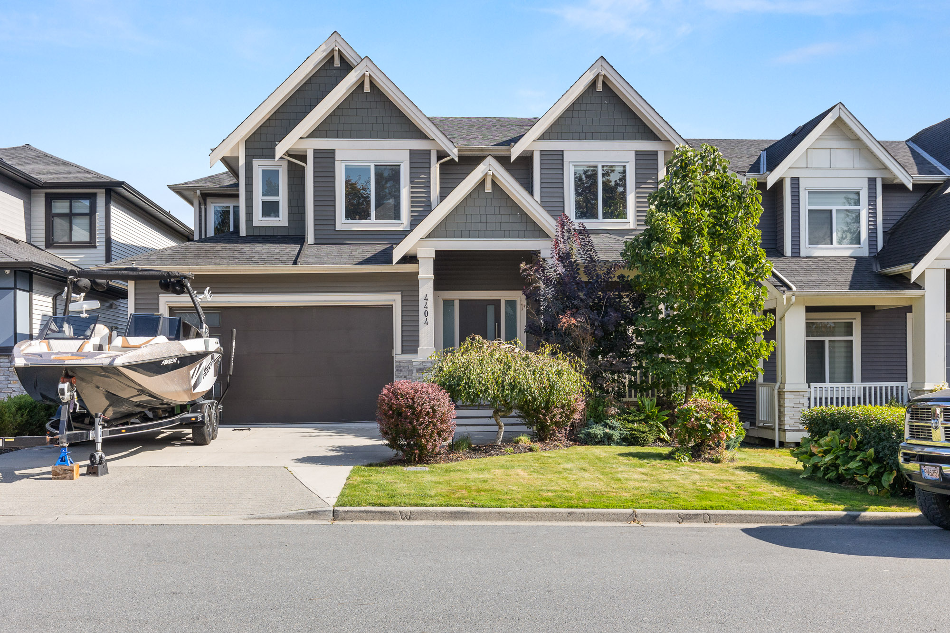






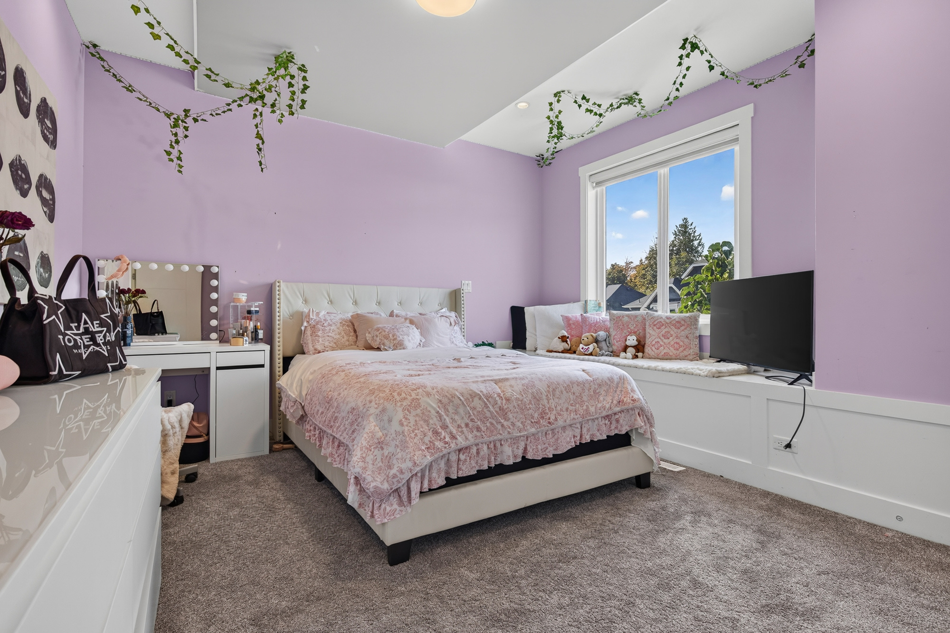
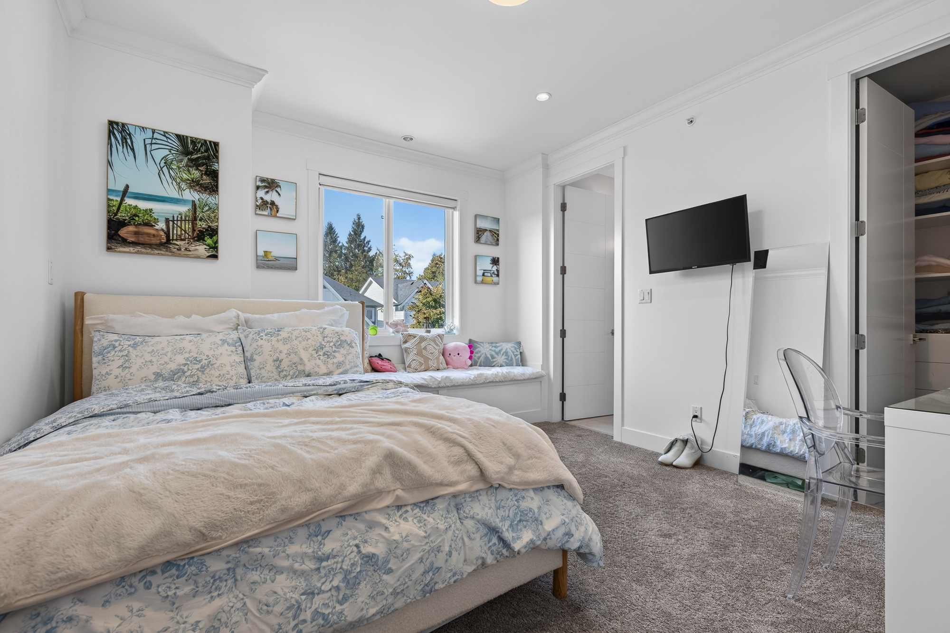
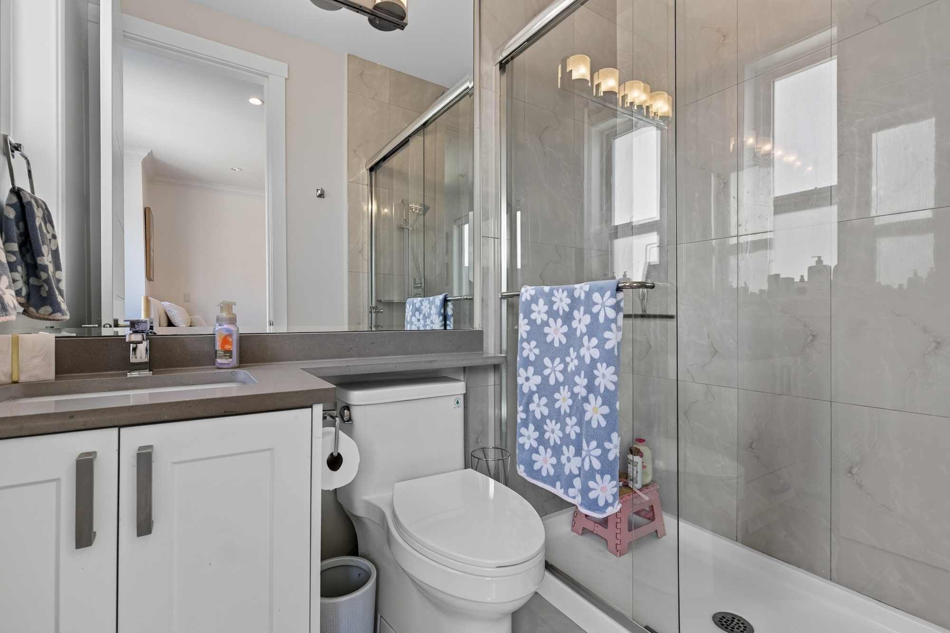
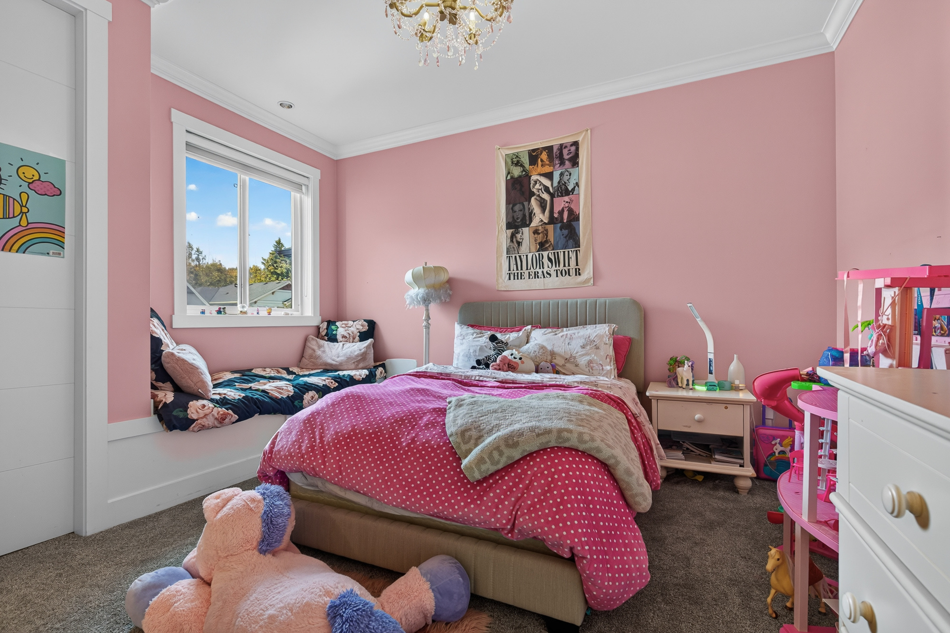




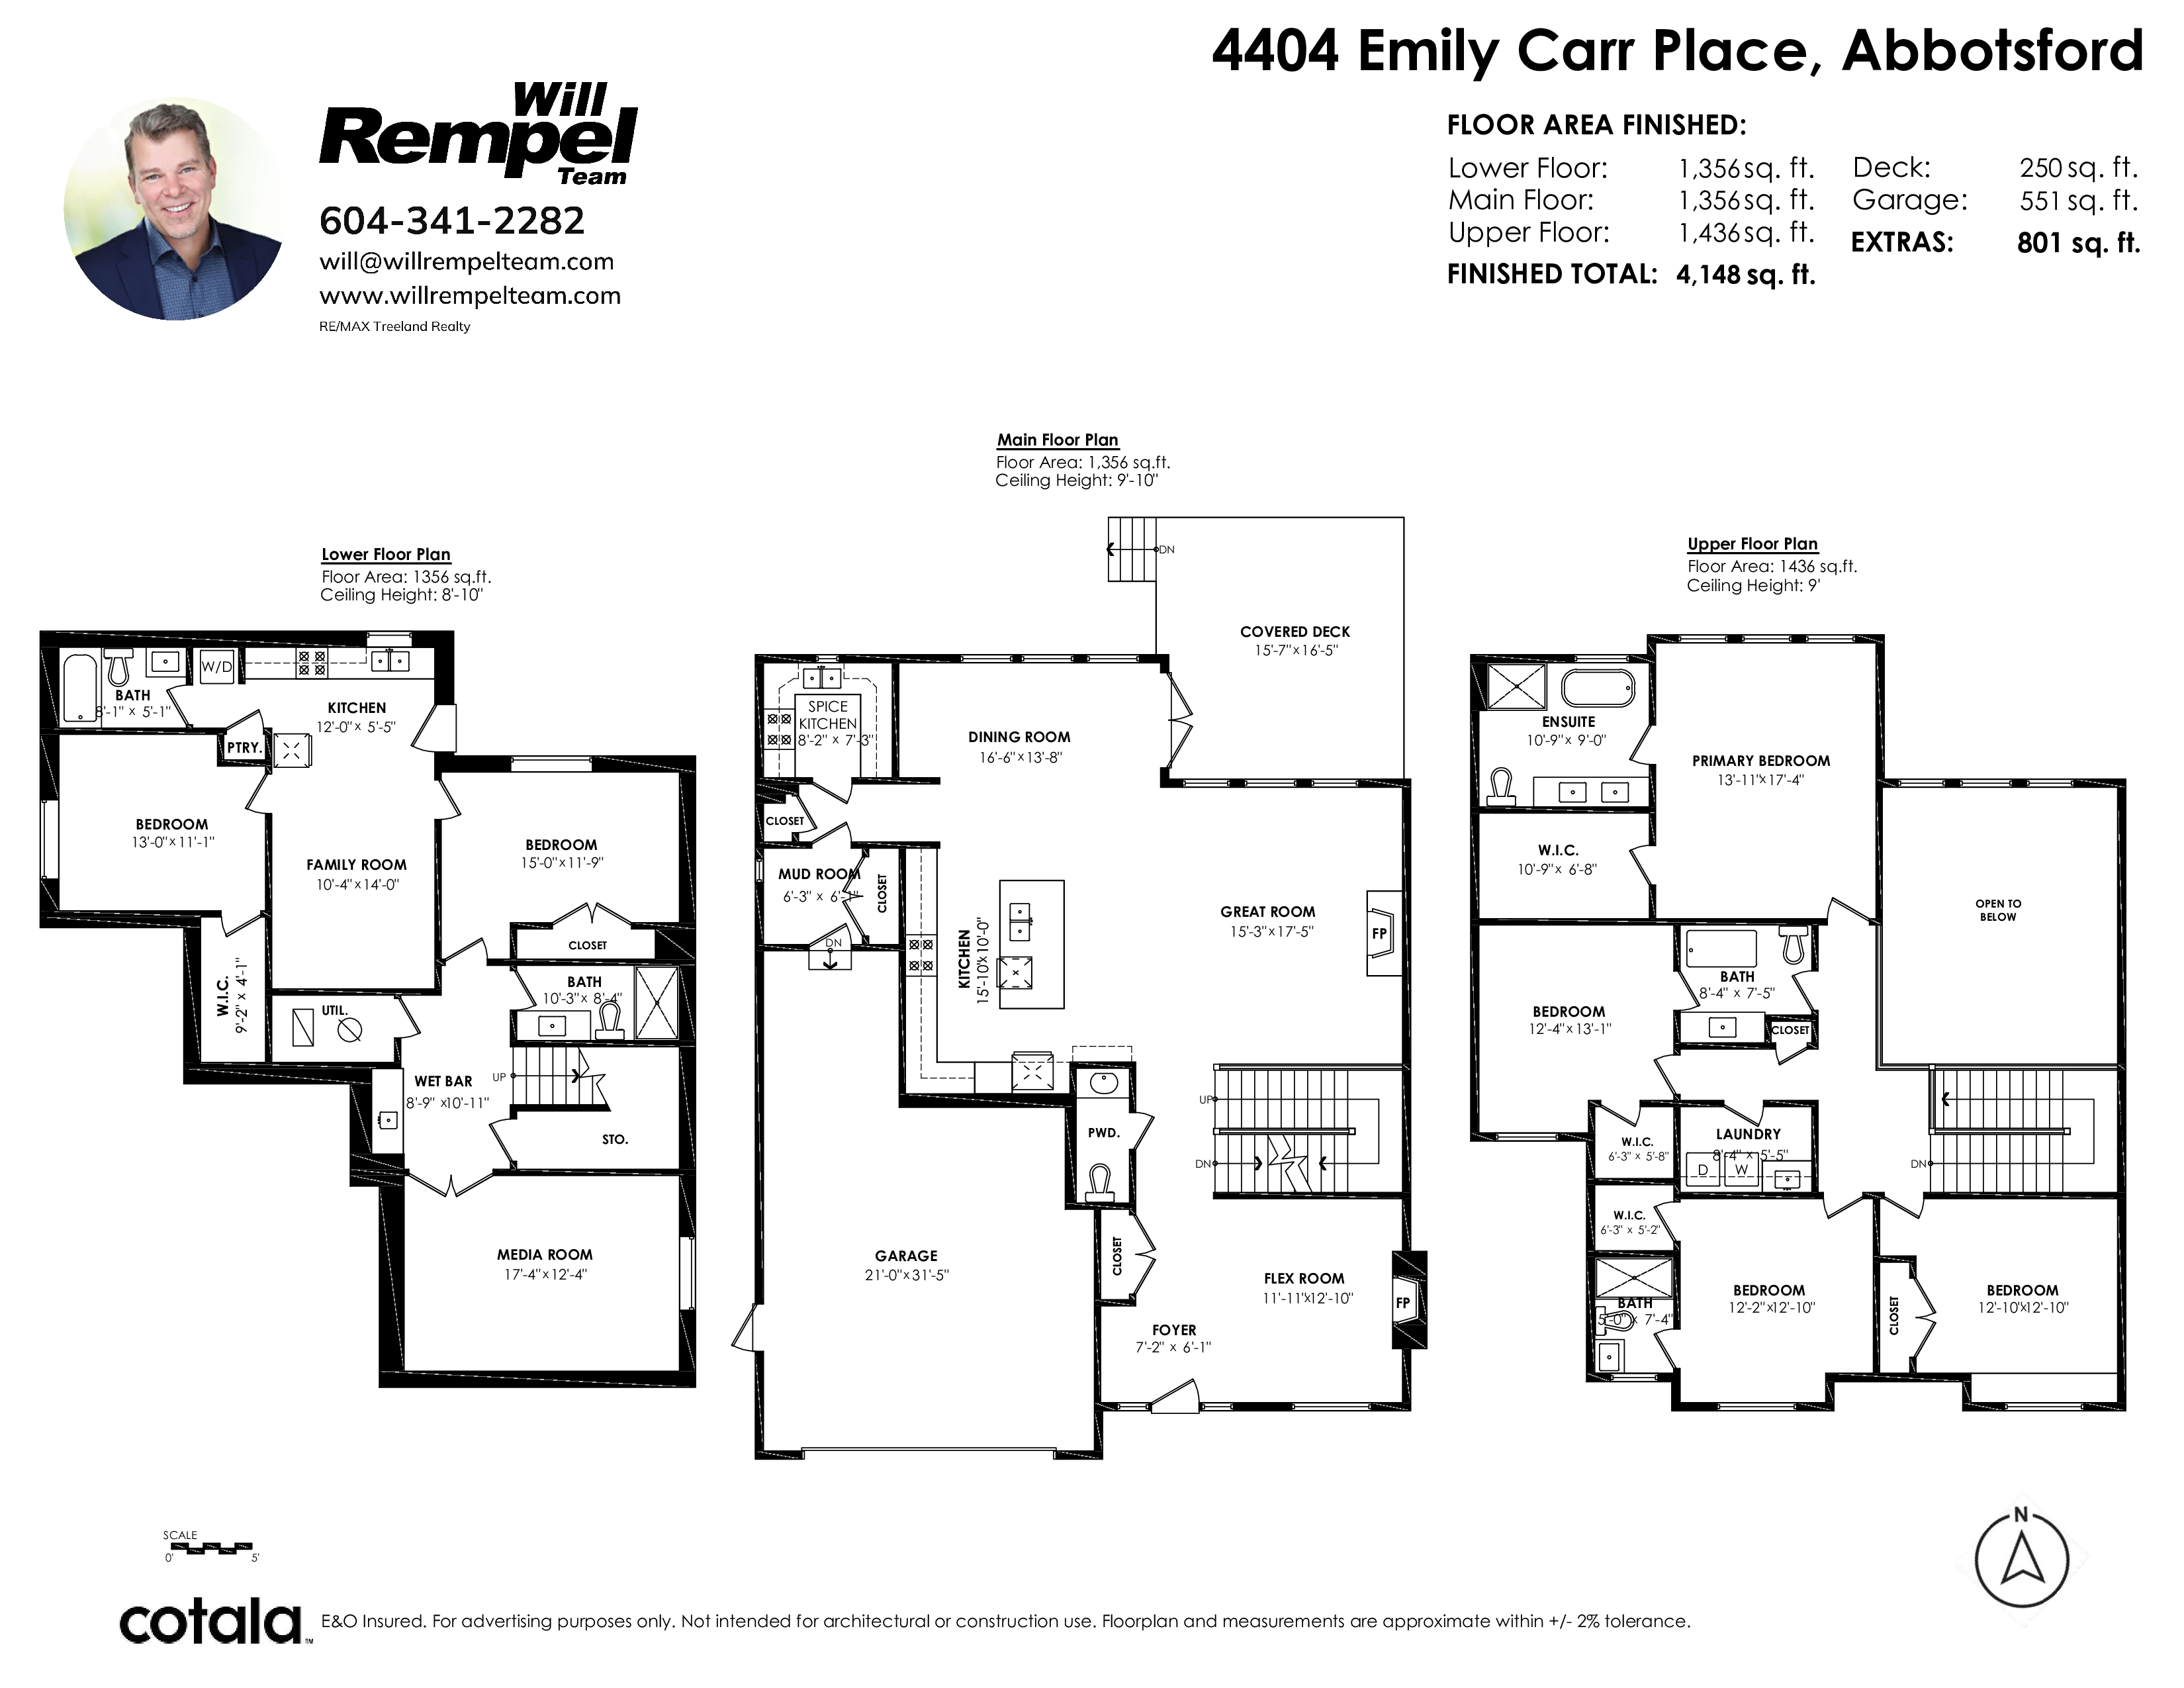
Floorplan
6 Bed
6 Bath
4,148 SqFt
0.13 Acres
- 4404 Emily Carr Place, Abbotsford - $1,550,000
Property Details
Property Details - 4404 Emily Carr Place, Abbotsford - $1,550,000
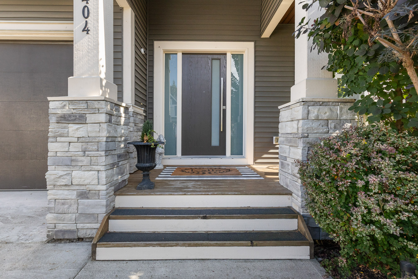
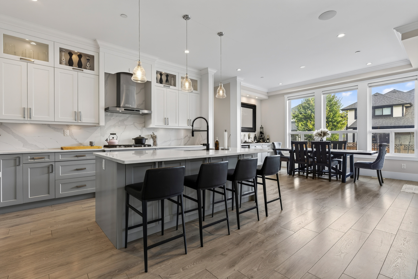
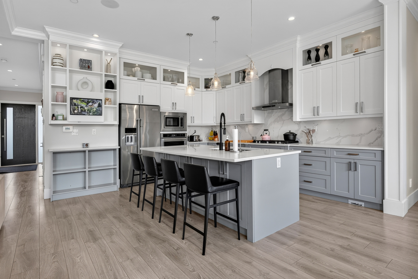
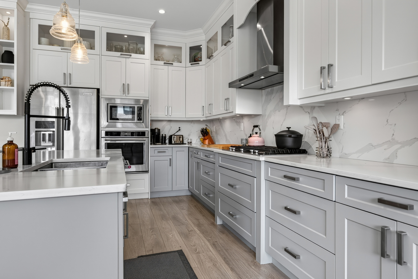
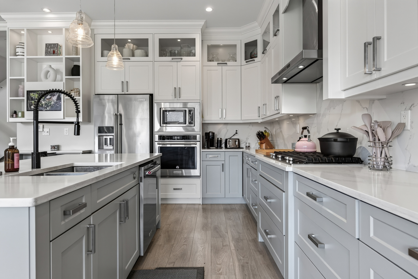
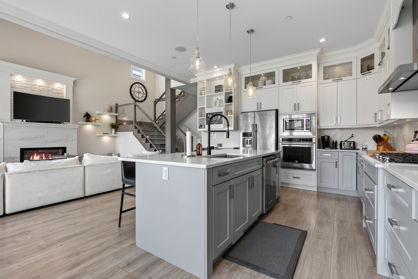
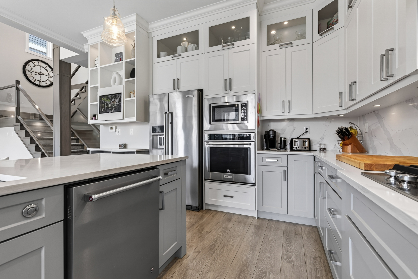
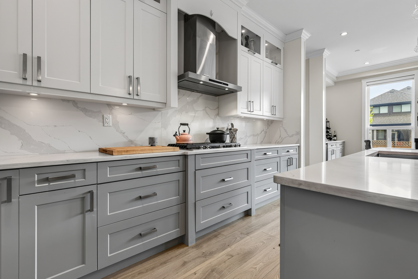
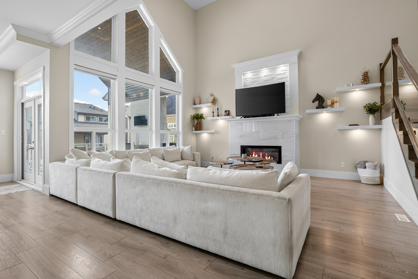
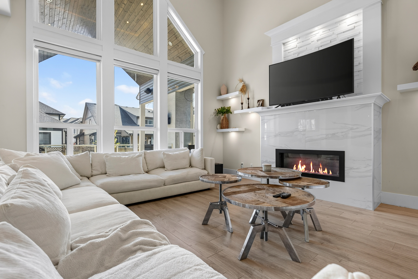
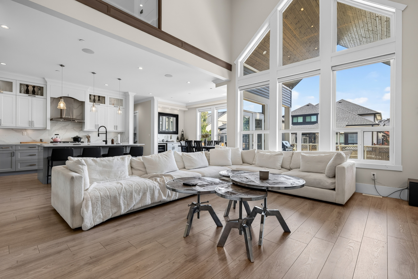
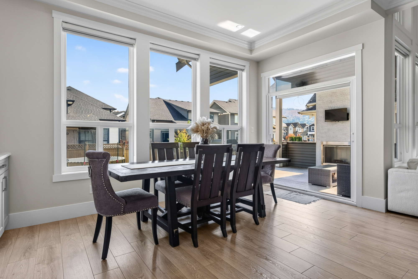
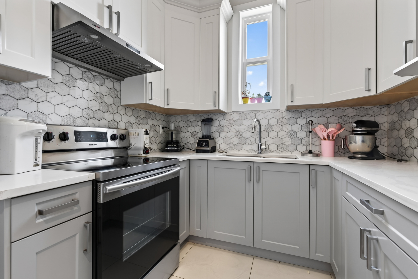
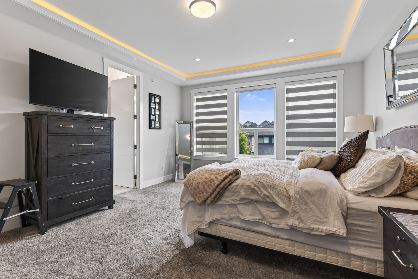
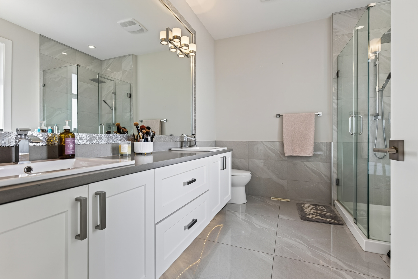
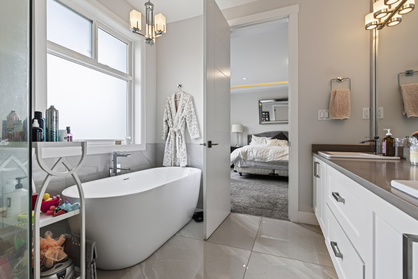
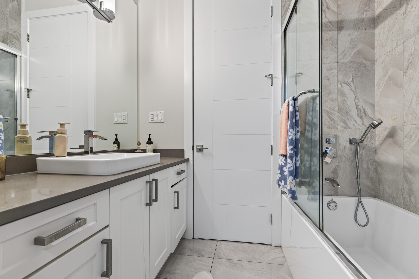
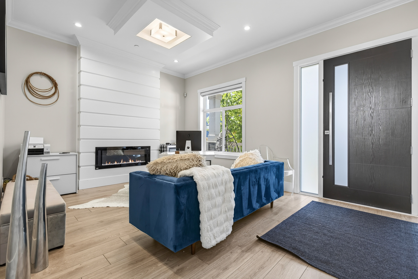
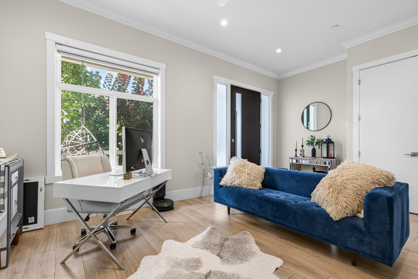
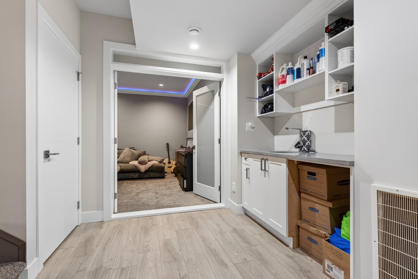
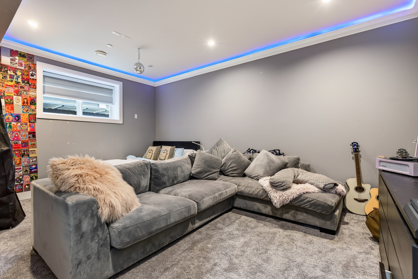
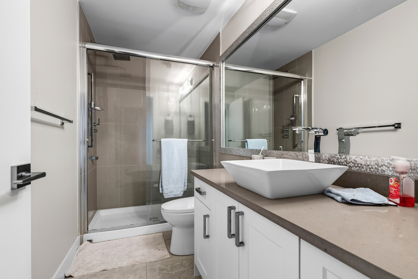
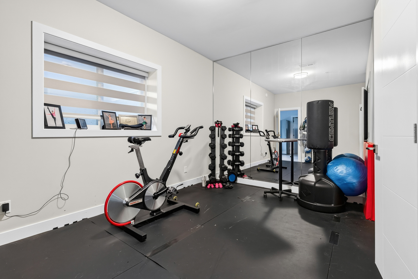
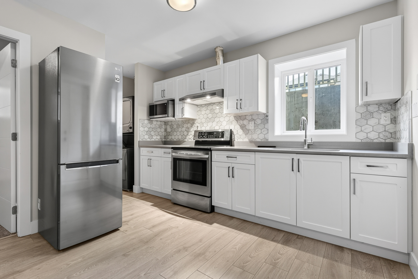
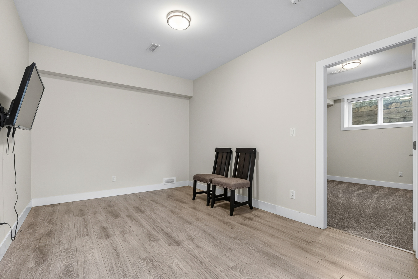
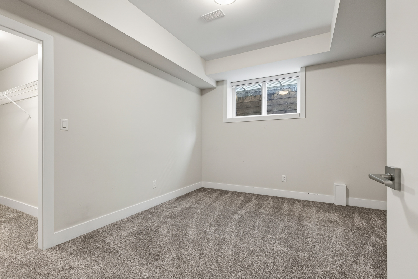
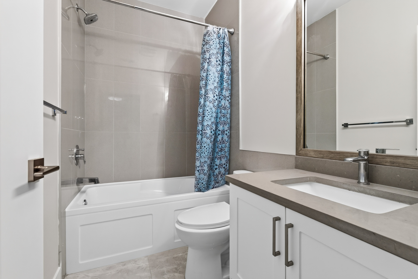
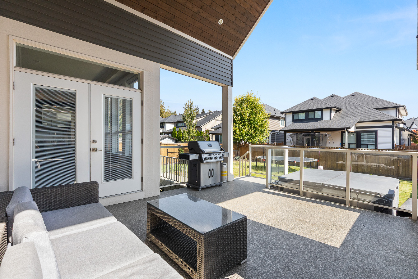
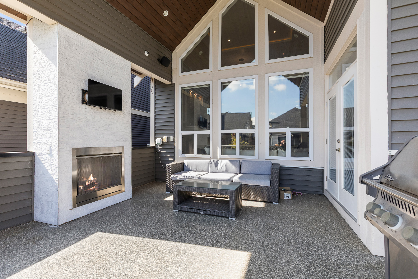
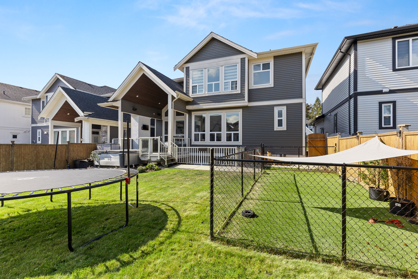
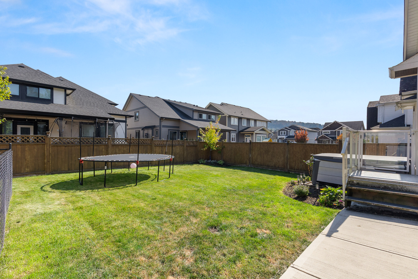
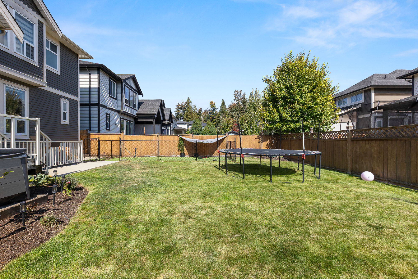
Welcome to Auguston! This beautiful 2-storey, 6 bed, 6 bath home is tucked away on a quiet dead-end street. The bright, open layout features vaulted ceilings, large windows, wide-plank flooring, control 4 automation and 2 linear fireplaces. The chef-inspired kitchen offers upgraded appliances, a gas range, built-in oven, quartz counters, huge island and separate spice kitchen. The primary suite features a spa-like ensuite, freestanding tub, seamless glass shower with rain heads and walk-in closet. Downstairs offers a 1- or 2-bedroom suite plus media room. Enjoy year-round covered outdoor living with a gas fireplace. Close to top-rated schools, parks, trails and golf. Don't delay, call today!
| Property Overview | |
|---|---|
| Address | 4404 Emily Carr Place, Abbotsford |
| Community | Abbotsford East |
| Year Built | 2019 |
| Taxes | $7,636/2026 |
| Lot Size | 5,813 SqFt |
| Listing ID | R3169175 |
| Primary Agent | Will Rempel |
| Primary Broker | RE/MAX Treeland Realty |
| Floor | Type | Dimensions |
|---|---|---|
| Main | Flex Room | 12'10' x 11'11'' |
| Main | Great Room | 17'5' x 15'3'' |
| Main | Dining Room | 16'6' x 13'8'' |
| Main | Kitchen | 15'10' x 10'0'' |
| Main | Pantry | 8'2' x 7'8'' |
| Main | Mud Room | 6'3' x 6'1'' |
| Main | Foyer | 7'2' x 6'1'' |
| Above | Primary Bedroom | 17'4' x 13'11'' |
| Above | Walk-In Closet | 10'9' x 6'8'' |
| Above | Bedroom | 13'1' x 12'4'' |
| Above | Walk-In Closet | 6'3' x 5'8'' |
| Above | Bedroom | 12'10' x 12'2'' |
| Above | Walk-In Closet | 6'3' x 5'2'' |
| Above | Bedroom | 12'10' x 12'10'' |
| Above | Laundry | 8'4' x 5'5'' |
| Bsmt | Media Room | 17'4' x 12'4'' |
| Bsmt | Bar Room | 10'11' x 8'9'' |
| Bsmt | Bedroom | 15'0' x 11'9'' |
| Bsmt | Family Room | 14'0' x 10'4'' |
| Bsmt | Kitchen | 12'0' x 5'5'' |
| Bsmt | Bedroom | 13'0' x 11'1'' |
| Bsmt | Walk-In Closet | 9'2' x 4'1'' |